Located at 1699 68th St N in Saint Petersburg, Florida, this efficiently designed single-floor unit offers a well-planned layout that maximizes every inch of available space. Light-toned luxury vinyl plank flooring runs consistently throughout, lending a clean, cohesive look to the interior. The kitchen is thoughtfully appointed with crisp white cabinetry, granite-style countertops, and stainless steel appliances, including a full-size refrigerator, electric range, built-in microwave, and dishwasher. A undermount sink with a modern faucet completes the functional workspace. The open living area benefits from natural light streaming through a large window, and a ceiling fan with integrated lighting provides both comfort and illumination. The textured ceiling adds a classic touch, while neutral warm-gray walls create a versatile backdrop throughout the space. Two closets offer practical storage solutions, one of which features built-in shelving for added organization. The bathroom is finished with matching granite-topped vanity cabinetry, a white subway tile shower surround, wood-look flooring, and clean white walls that keep the space feeling bright and fresh. Overall, this unit presents a well-maintained, move-in ready space with consistent, updated finishes in a convenient Saint Petersburg location.
-
-
Matterport 3D Exterior
-

-
Monthly Rent
$1,278 - $2,372
-
Bedrooms
Studio - 3 bd
-
Bathrooms
1 - 2 ba
-
Square Feet
400 - 1,250 sq ft
Highlights
- Top Rated by Renters
- Pool
- Walk-In Closets
- Pet Play Area
- Controlled Access
- Sundeck
- Dog Park
- Gated
- Picnic Area
Pricing & Floor Plans
-
Unit 0213price $1,319square feet 450availibility Now
-
Unit 0409price $1,353square feet 450availibility Oct 1
-
Unit 0709price $1,353square feet 450availibility Oct 3
-
Unit 0312price $1,437square feet 576availibility Now
-
Unit 0598price $1,447square feet 576availibility Aug 28
-
Unit 0799price $1,445square feet 576availibility Aug 29
-
Unit 0501price $1,446square feet 504availibility Now
-
Unit 0162price $1,429square feet 504availibility Oct 27
-
Unit 0157price $1,450square feet 504availibility Aug 28, 2027
-
Unit 0368price $1,595square feet 702availibility Now
-
Unit 0752price $1,513square feet 702availibility Sep 4
-
Unit 0345price $1,621square feet 780availibility Now
-
Unit 0219price $1,565square feet 780availibility Sep 3
-
Unit 0565price $1,630square feet 780availibility Oct 8
-
Unit 0527price $1,779square feet 910availibility Now
-
Unit 0727price $1,819square feet 910availibility Sep 22
-
Unit 0520price $1,834square feet 910availibility Oct 18
-
Unit 0314price $1,899square feet 1,100availibility Now
-
Unit 0582price $2,039square feet 1,100availibility Aug 30
-
Unit 0135price $2,166square feet 1,100availibility Nov 22
-
Unit 0349price $1,950square feet 1,200availibility Sep 11
-
Unit 0223price $2,090square feet 1,200availibility Aug 31, 2027
-
Unit 0600price $1,803square feet 850availibility Sep 20
-
Unit 0140price $1,813square feet 850availibility Oct 3
-
Unit 0769price $1,884square feet 1,050availibility Oct 29
-
Unit 0213price $1,319square feet 450availibility Now
-
Unit 0409price $1,353square feet 450availibility Oct 1
-
Unit 0709price $1,353square feet 450availibility Oct 3
-
Unit 0312price $1,437square feet 576availibility Now
-
Unit 0598price $1,447square feet 576availibility Aug 28
-
Unit 0799price $1,445square feet 576availibility Aug 29
-
Unit 0501price $1,446square feet 504availibility Now
-
Unit 0162price $1,429square feet 504availibility Oct 27
-
Unit 0157price $1,450square feet 504availibility Aug 28, 2027
-
Unit 0368price $1,595square feet 702availibility Now
-
Unit 0752price $1,513square feet 702availibility Sep 4
-
Unit 0345price $1,621square feet 780availibility Now
-
Unit 0219price $1,565square feet 780availibility Sep 3
-
Unit 0565price $1,630square feet 780availibility Oct 8
-
Unit 0527price $1,779square feet 910availibility Now
-
Unit 0727price $1,819square feet 910availibility Sep 22
-
Unit 0520price $1,834square feet 910availibility Oct 18
-
Unit 0314price $1,899square feet 1,100availibility Now
-
Unit 0582price $2,039square feet 1,100availibility Aug 30
-
Unit 0135price $2,166square feet 1,100availibility Nov 22
-
Unit 0349price $1,950square feet 1,200availibility Sep 11
-
Unit 0223price $2,090square feet 1,200availibility Aug 31, 2027
-
Unit 0600price $1,803square feet 850availibility Sep 20
-
Unit 0140price $1,813square feet 850availibility Oct 3
-
Unit 0769price $1,884square feet 1,050availibility Oct 29
Fees and Policies
The fees listed below are community-provided and may exclude utilities or add-ons. All payments are made directly to the property and are non-refundable unless otherwise specified.
-
One-Time Basics
-
Due at Application
-
Application Fee Per ApplicantCharged per applicant.$75
-
-
Due at Move-In
-
Administrative FeeCharged per unit.$150
-
-
Due at Application
-
Dogs
-
One-Time Pet FeeMax of 2. Charged per pet.$350 - $350
Restrictions:The Drake is a pet-friendly community. The non-refundable pet fee is $350 per pet, and the monthly pet rent is $25 per month/ per pet. Excluded dog breeds include Akita, Alaskan Malamute, American Bull Dog, American Pit Bull Terrier, American or Bull Staffordshire Terrier, Bull Terrier, Chinese Shar-Pei, Dalmatian, Doberman Pinscher, Persa Canario, Pit Bull, Rottweiler, Siberian Husky, Stafford Terrier, Chow, German Shepherd and any mix thereof. Letter required by Certified Veterinarian for prooRead More Read Less -
-
Cats
-
One-Time Pet FeeMax of 2. Charged per pet.$350 - $350
Restrictions:The Drake is a pet-friendly community. The non-refundable pet fee is $350 per pet, and the monthly pet rent is $25 per month/ per pet. Excluded dog breeds include Akita, Alaskan Malamute, American Bull Dog, American Pit Bull Terrier, American or Bull Staffordshire Terrier, Bull Terrier, Chinese Shar-Pei, Dalmatian, Doberman Pinscher, Persa Canario, Pit Bull, Rottweiler, Siberian Husky, Stafford Terrier, Chow, German Shepherd and any mix thereof. Letter required by Certified Veterinarian for proo -
Property Fee Disclaimer: Based on community-supplied data and independent market research. Subject to change without notice. May exclude fees for mandatory or optional services and usage-based utilities.
Details
Lease Options
-
7 - 15 Month Leases
Property Information
-
Built in 1972
-
477 units/2 stories
Matterport 3D Tours
About The Drake at St. Pete
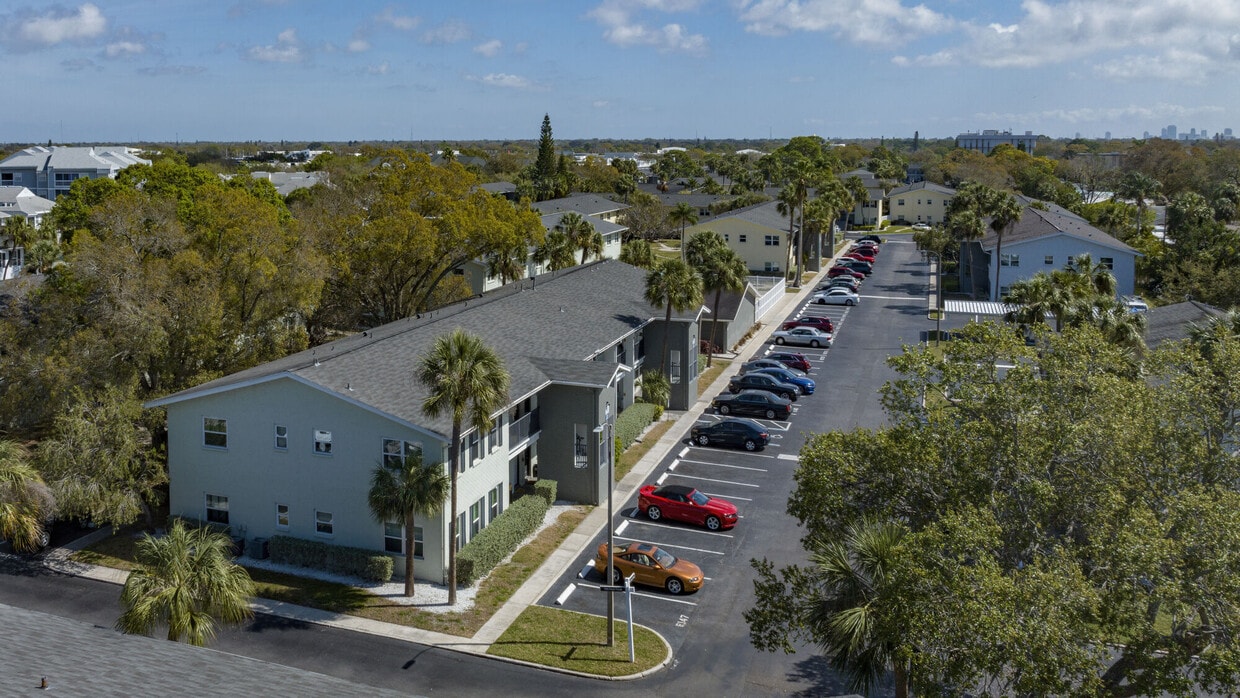
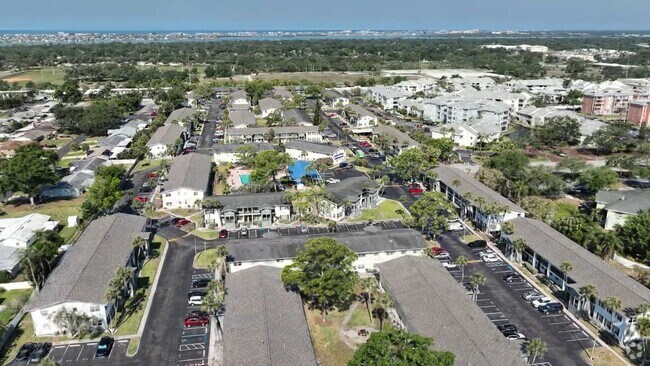
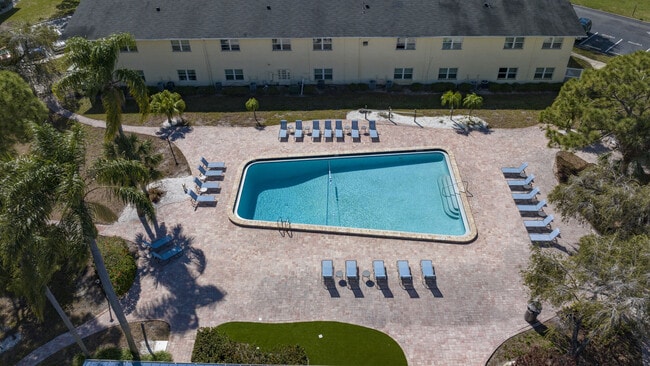
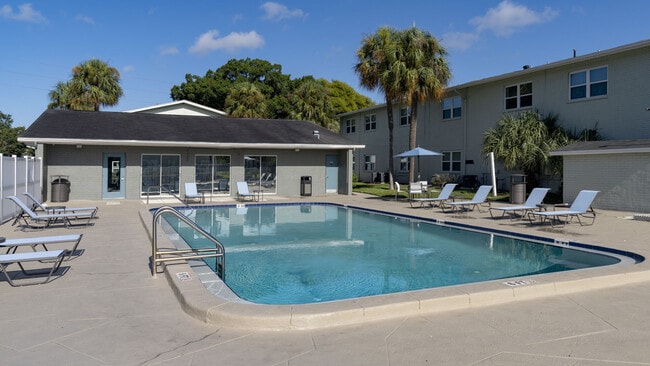
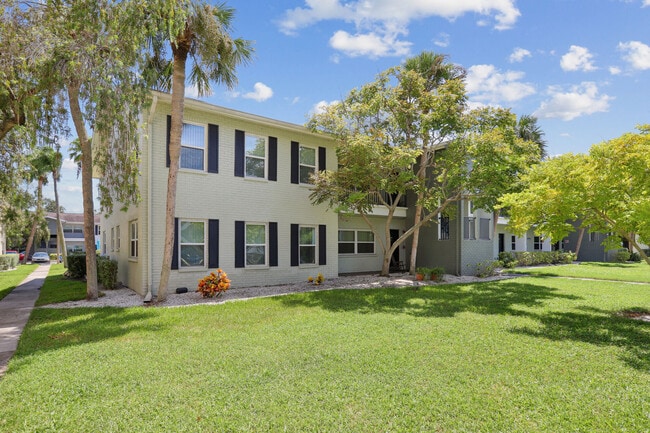
Expand your view with a next-level home at The Drake at St. Pete. Our studio, one, two, and three bedroom apartments in St. Petersburg, Florida, meet your every need when it comes to modern living. Admire upgraded touches like granite counters, wood-style flooring, and a patio or balcony. Our residents also have access to indulgent amenities like a fitness center and a swimming pool with a sundeck.
The Drake at St. Pete is an apartment community located in Pinellas County and the 33710 ZIP Code. This area is served by the Pinellas attendance zone.
Unique Features
- 2 Dog Parks
- 3 Resort Style Swimming Pools
- Controlled Access Gated Entrance
- GO Dishwasher 1BD
- Picnic Areas with Grills
- Reservable Parking and Covered Parking Available
Community Amenities
Pool
Fitness Center
Laundry Facilities
Clubhouse
- Package Service
- Laundry Facilities
- Controlled Access
- Maintenance on site
- Property Manager on Site
- 24 Hour Access
- Pet Play Area
- Business Center
- Clubhouse
- Storage Space
- Fitness Center
- Pool
- Gated
- Sundeck
- Grill
- Picnic Area
- Dog Park
Apartment Features
Washer/Dryer
Air Conditioning
Dishwasher
Walk-In Closets
- Washer/Dryer
- Air Conditioning
- Heating
- Ceiling Fans
- Cable Ready
- Tub/Shower
- Dishwasher
- Disposal
- Granite Countertops
- Stainless Steel Appliances
- Kitchen
- Range
- Carpet
- Vinyl Flooring
- Dining Room
- Walk-In Closets
- Window Coverings
- Balcony
- Patio
Located about six miles west of Downtown Saint Petersburg, the Crossroads Area is a peaceful neighborhood within close reach of some of the region’s most beautiful beaches. The Crossroads Area itself is primarily residential, offering a wide variety of affordable apartments and houses available for rent between downtown and the beaches.
Shopping opportunities abound towards the northern portion of the neighborhood with convenience to Shoppes at the Royale, Crossroads Shopping Center, and Tyrone Square Mall. Treasure Island, Madeira Beach, and Saint Pete Beach are all within a 10-minute drive of the Crossroads Area, while Downtown Saint Petersburg is about a 15-minute drive away.
Learn more about living in Crossroads AreaCompare neighborhood and city base rent averages by bedroom.
| Crossroads Area | Saint Petersburg, FL | |
|---|---|---|
| Studio | $1,330 | $1,612 |
| 1 Bedroom | $1,483 | $1,802 |
| 2 Bedrooms | $1,821 | $2,219 |
| 3 Bedrooms | $2,249 | $2,925 |
- Package Service
- Laundry Facilities
- Controlled Access
- Maintenance on site
- Property Manager on Site
- 24 Hour Access
- Pet Play Area
- Business Center
- Clubhouse
- Storage Space
- Gated
- Sundeck
- Grill
- Picnic Area
- Dog Park
- Fitness Center
- Pool
- 2 Dog Parks
- 3 Resort Style Swimming Pools
- Controlled Access Gated Entrance
- GO Dishwasher 1BD
- Picnic Areas with Grills
- Reservable Parking and Covered Parking Available
- Washer/Dryer
- Air Conditioning
- Heating
- Ceiling Fans
- Cable Ready
- Tub/Shower
- Dishwasher
- Disposal
- Granite Countertops
- Stainless Steel Appliances
- Kitchen
- Range
- Carpet
- Vinyl Flooring
- Dining Room
- Walk-In Closets
- Window Coverings
- Balcony
- Patio
| Monday | 9am - 6pm |
|---|---|
| Tuesday | 9am - 6pm |
| Wednesday | 9am - 6pm |
| Thursday | 9am - 6pm |
| Friday | 9am - 6pm |
| Saturday | 10am - 5pm |
| Sunday | Closed |
| Colleges & Universities | Distance | ||
|---|---|---|---|
| Colleges & Universities | Distance | ||
| Drive: | 4 min | 1.9 mi | |
| Drive: | 8 min | 3.9 mi | |
| Drive: | 13 min | 6.4 mi | |
| Drive: | 15 min | 7.0 mi |


 The GreatSchools Rating helps parents compare schools within a state based on a variety of school quality indicators and provides a helpful picture of how effectively each school serves all of its students. Ratings are on a scale of 1 (below average) to 10 (above average) and can include test scores, college readiness, academic progress, advanced courses, equity, discipline and attendance data. We also advise parents to visit schools, consider other information on school performance and programs, and consider family needs as part of the school selection process.
View GreatSchools Rating Methodology
Data provided by GreatSchools.org © 2026. All rights reserved.
Scores provided by
 What do Walkability, Transit, Drivability, and Bikeability mean?
Walkability measures the walking distance to day-to-day needs.
Transit measures access to public transportation.
Drivability measures congestion, parking availability, and access to major roads.
Bikeability measures the suitability for cycling.
How It Works
What do Walkability, Transit, Drivability, and Bikeability mean?
Walkability measures the walking distance to day-to-day needs.
Transit measures access to public transportation.
Drivability measures congestion, parking availability, and access to major roads.
Bikeability measures the suitability for cycling.
How It Works
Traffic
BusyAirport
CalmBusinesses
ActiveScores provided by
HowLoud What is a Sound Score Rating? A Sound Score Rating aggregates noise caused by vehicle traffic, airplane traffic and local sources. How It WorksThe Drake at St. Pete Photos
-
The Drake at St. Pete
-
Sakonnet - Studio, 1BA - 450SF
-
-
-
-
-
-
-
Models
-
Studio
-
Studio
-
1 Bedroom
-
1 Bedroom
-
1 Bedroom
-
1 Bedroom
The Drake at St. Pete has units with in‑unit washers and dryers, making laundry day simple for residents.
Utilities are not included in rent. Residents should plan to set up and pay for all services separately.
Contact this property for parking details.
The Drake at St. Pete has studios to three-bedrooms with rent ranges from $1,278/mo. to $2,372/mo.
Yes, The Drake at St. Pete welcomes pets. Breed restrictions, weight limits, and additional fees may apply. View this property's pet policy.
A good rule of thumb is to spend no more than 30% of your gross income on rent. Based on the lowest available rent of $1,278 for a studio, you would need to earn about $51,120 per year to qualify. Want to double-check your budget? Calculate how much rent you can afford with our Rent Affordability Calculator.
The Drake at St. Pete is offering Specials for eligible applicants, with rental rates starting at $1,278.
Yes! The Drake at St. Pete offers 4 Matterport 3D Tours. Explore different floor plans and see unit level details, all without leaving home.
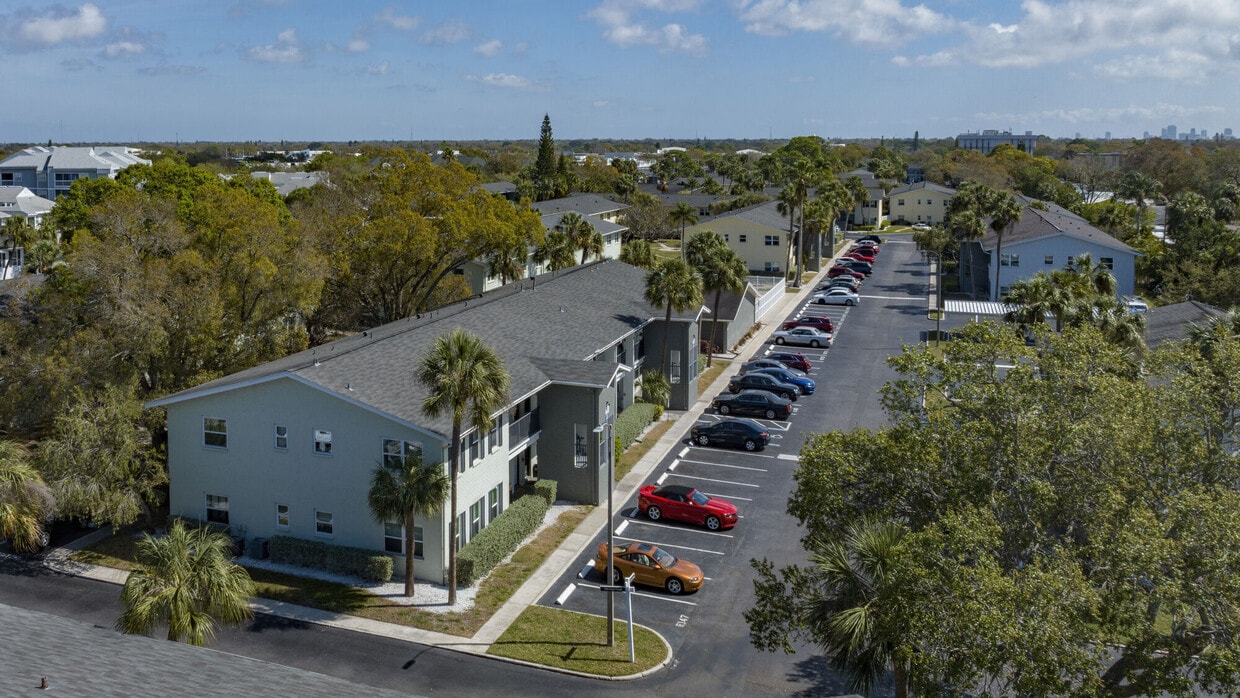
1699 68th St N
Saint Petersburg, FL 33710