Map
  • Add a Property
  • Renter Tools
    • Favorites
    • Saved Searches
  • Manage Rentals
  • Apartments For Rent
  • Houses For Rent
  • Condos For Rent
  • Townhomes For Rent
  • Help Center
  • Tampa Average Rent
  • Area Guide
  • Rent Calculator
  • Property Management Companies
English

Language

English Español
Apartments.com Logo
Manage Rentals      Sign Up / Sign In
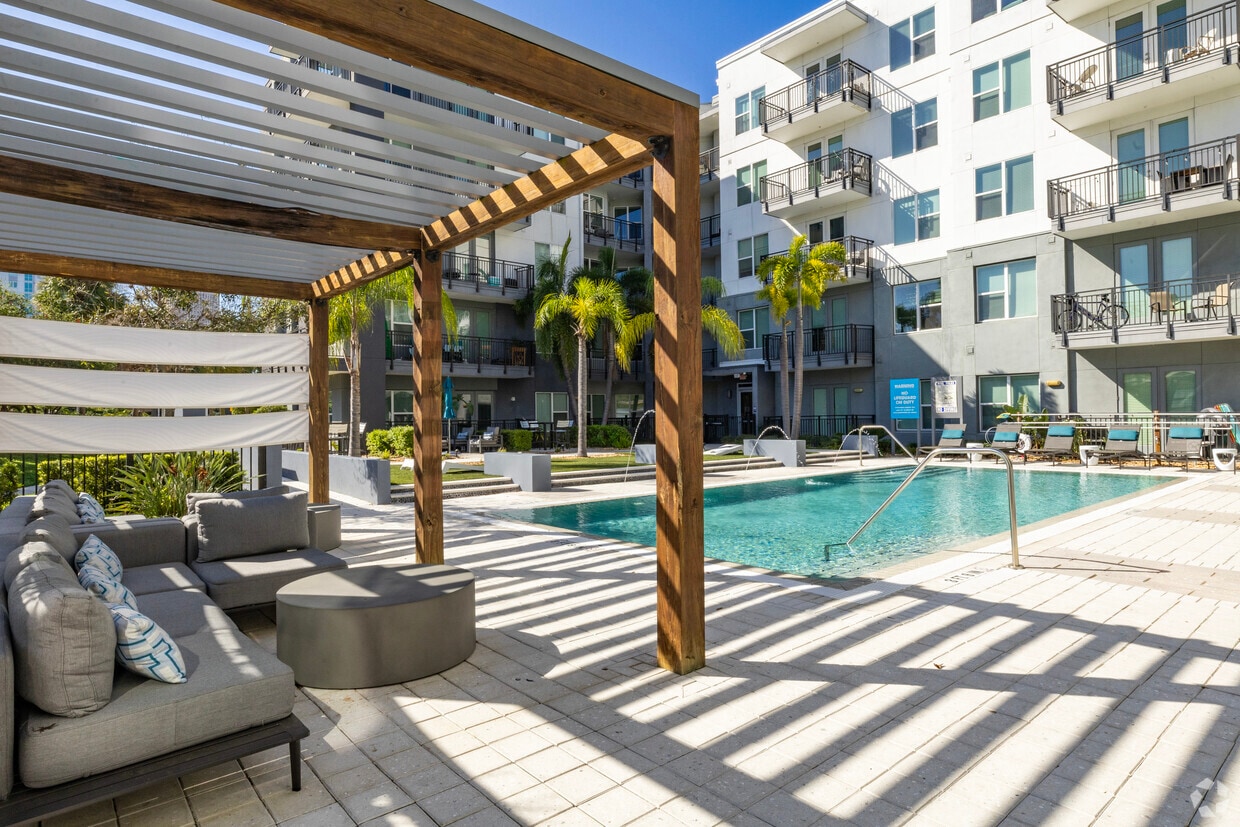
  • Primary Photo - Anchor Riverwalk
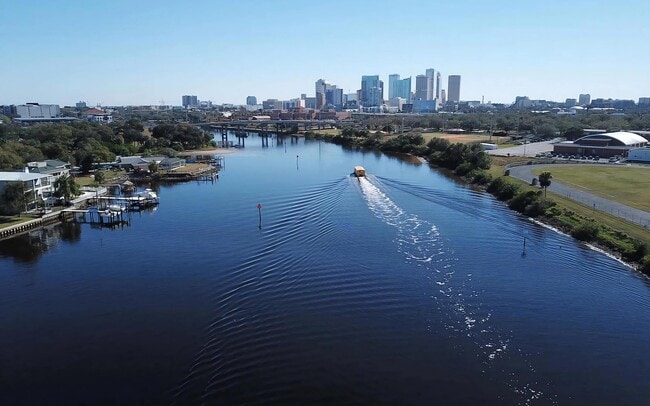
  • Boats head up and down this river through the middle of the city. - Anchor Riverwalk
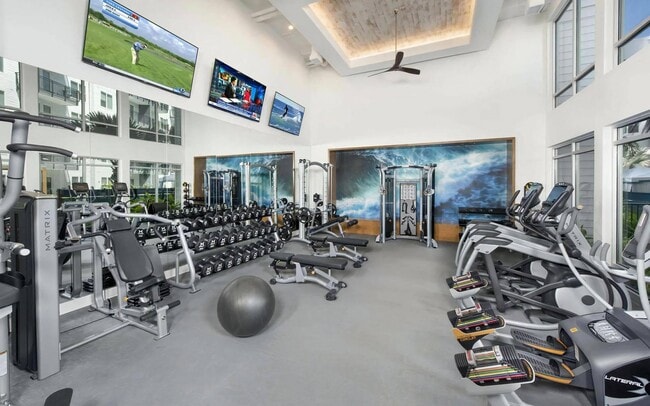
    Free weights, machines and cardio all share the same fitness floor. - Anchor Riverwalk

  • Building Photo - Anchor Riverwalk
    A2 - Entrance - Anchor Riverwalk
Contact This Property
Schedule In-Person Tour

Tour Options: In-Person

Language: English

Open 10am - 6pm Today

View All Hours Office Hours Monday - Friday, 10am - 6pm Saturday, 10am - 5pm Sunday, Closed

Contact This Property

Tour Options: In-Person

Language: English

Open 10am - 6pm Today

View All Hours Office Hours Monday - Friday, 10am - 6pm Saturday, 10am - 5pm Sunday, Closed

Anchor Riverwalk media gallery Unit
call 786-589-7876
Floor Plan View Body
Viewing Floor: Select a unit to view pricing & availability
1 (7 units)
2 (7 units)
3 (7 units)
4 (8 units)
5 (8 units)
Any
Studio
1
2
3
Any
1+
2+
3+
Move-In Date
Florida Hillsborough County Tampa Waterfront Park

Anchor Riverwalk

109 W Fortune St, Tampa, FL 33602

4.5
Renter Rating 103 Reviews
Verified Listing CoStar Verified® Listing

This Listing has been verified by CoStar’s listing verification process, which combines internal screening and fraud detection technology. Always beware of scams.

Today
Share Listing
Favorites
786-589-7876
Property Management Company Logo
  • Total Monthly Price

    $2,054 - $4,446

  • Bedrooms

    Studio - 3 bd

  • Bathrooms

    1 - 3 ba

  • Square Feet

    528 - 1,515 sq ft

Anchor Riverwalk
Property Management Company Logo
Share Listing
Favorites

Move-in Special

New Fall Savings! Receive Up to 6-Weeks FREE Base Rent on Select Homes. Restrictions Apply. Min Term Req'd. Offer May Change.

Highlights

  • Top Rated by Renters
  • Cabana
  • Pool
  • Zen Garden
  • Dog Park
  • Gated
  • Balcony
  • Patio

Pricing & Floor Plans

filter results by bedrooms
Cost Calculator: Estimate your monthly and one-time fees.
S1
Starting at $2,054 Total Monthly Price Studio 1 Bath 528 Sq Ft
5 Available units
Unit
Total Price
Sq Ft
Availability
Unit Details
  • Unit 3508
    price $2,089
    square feet 528
    availibility Now
  • Unit 1546
    price $2,109
    square feet 528
    availibility Now
  • Unit 3510
    price $2,114
    square feet 528
    availibility Now
  • Unit 2402
    price $2,088
    square feet 528
    availibility Oct 29
  • Unit 1121
    price $2,054
    square feet 528
    availibility Nov 28

S2
$2,083 Total Monthly Price Studio 1 Bath 630 Sq Ft
1 Available unit
Unit
Total Price
Sq Ft
Availability
Unit Details
  • Unit 1310
    price $2,083
    square feet 630
    availibility Now
A1* Featured*
Starting at $2,209 Total Monthly Price 1 Bed 1 Bath 698 Sq Ft
3 Available units
Unit
Total Price
Sq Ft
Availability
Unit Details
  • Unit 1230
    price $2,209
    square feet 698
    availibility Now
  • Unit 1240
    price $2,209
    square feet 698
    availibility Now
  • Unit 1344
    price $2,330
    square feet 698
    availibility Oct 10
A2
Starting at $2,276 Total Monthly Price 1 Bed 1 Bath 746 Sq Ft
11 Available units
Unit
Total Price
Sq Ft
Availability
Unit Details
  • Unit 2418
    price $2,276
    square feet 746
    availibility Now
  • Unit 2414
    price $2,276
    square feet 746
    availibility Now
  • Unit 2309
    price $2,314
    square feet 746
    availibility Now
  • Unit 2114
    price $2,339
    square feet 746
    availibility Now
  • Unit 1527
    price $2,362
    square feet 746
    availibility Now
  • Unit 1324
    price $2,395
    square feet 746
    availibility Now
  • Unit 2416
    price $2,375
    square feet 746
    availibility Sep 26
  • Unit 2317
    price $2,415
    square feet 746
    availibility Oct 14
  • Unit 2515
    price $2,445
    square feet 746
    availibility Nov 16
  • Unit 1222
    price $2,365
    square feet 746
    availibility Nov 30
  • Unit 3501
    price $2,535
    square feet 746
    availibility Dec 1

A3
Starting at $2,300 Total Monthly Price 1 Bed 1 Bath 727 Sq Ft
5 Available units
Unit
Total Price
Sq Ft
Availability
Unit Details
  • Unit 3403
    price $2,329
    square feet 727
    availibility Now
  • Unit 2306
    price $2,320
    square feet 727
    availibility Sep 30
  • Unit 2406
    price $2,340
    square feet 727
    availibility Oct 12
  • Unit 3203
    price $2,300
    square feet 727
    availibility Nov 13
  • Unit 2513
    price $2,370
    square feet 727
    availibility Nov 24

A5
$2,530 Total Monthly Price 1 Bed 1 Bath 863 Sq Ft
1 Available unit
Unit
Total Price
Sq Ft
Availability
Unit Details
  • Unit 2104
    price $2,530
    square feet 863
    availibility Now
B2
Starting at $3,029 Total Monthly Price 2 Beds 2 Baths 1,046 Sq Ft
4 Available units
Unit
Total Price
Sq Ft
Availability
Unit Details
  • Unit 1128
    price $3,029
    square feet 1,046
    availibility Now
  • Unit 1428
    price $3,091
    square feet 1,046
    availibility Now
  • Unit 1239
    price $3,182
    square feet 1,046
    availibility Oct 3
  • Unit 2128
    price $3,077
    square feet 1,046
    availibility Oct 4

B3
Starting at $3,115 Total Monthly Price 2 Beds 2 Baths 1,123 Sq Ft
2 Available units
Unit
Total Price
Sq Ft
Availability
Unit Details
  • Unit 3109
    price $3,115
    square feet 1,123
    availibility Now
  • Unit 2503
    price $3,322
    square feet 1,123
    availibility Oct 11
B1
$3,097 Total Monthly Price 2 Beds 2 Baths 1,046 Sq Ft
1 Available unit
Unit
Total Price
Sq Ft
Availability
Unit Details
  • Unit 1242
    price $3,097
    square feet 1,046
    availibility Oct 9
B4
$3,267 Total Monthly Price 2 Beds 2 Baths 1,143 Sq Ft
1 Available unit
Unit
Total Price
Sq Ft
Availability
Unit Details
  • Unit 3106
    price $3,267
    square feet 1,143
    availibility Nov 4
C1
Starting at $4,365 Total Monthly Price 3 Beds 3 Baths 1,515 Sq Ft
2 Available units
Unit
Total Price
Sq Ft
Availability
Unit Details
  • Unit 1420
    price $4,446
    square feet 1,515
    availibility Now
  • Unit 1220
    price $4,365
    square feet 1,515
    availibility Nov 2
C2
$3,940 Total Monthly Price 3 Beds 2 Baths 1,359 Sq Ft
1 Available unit
Unit
Total Price
Sq Ft
Availability
Unit Details
  • Unit 2310
    price $3,940
    square feet 1,359
    availibility Oct 9
S3
Call for Rent Studio 1 Bath 658 Sq Ft
Available Soon
A4
Call for Rent 1 Bed 1 Bath 747 Sq Ft
Available Soon
A6
Call for Rent 1 Bed 1 Bath 698 Sq Ft
Available Soon
B5
Call for Rent 2 Beds 2 Baths 1,051 Sq Ft
Available Soon
B6
Call for Rent 2 Beds 2.5 Baths 1,429 Sq Ft
Available Soon
C3
Call for Rent 3 Beds 2 Baths 1,510 Sq Ft
Available Soon
S1
Starting at $2,054 Total Monthly Price Studio 1 Bath 528 Sq Ft
5 Available units
Unit
Total Price
Sq Ft
Availability
Unit Details
  • Unit 3508
    price $2,089
    square feet 528
    availibility Now
  • Unit 1546
    price $2,109
    square feet 528
    availibility Now
  • Unit 3510
    price $2,114
    square feet 528
    availibility Now
  • Unit 2402
    price $2,088
    square feet 528
    availibility Oct 29
  • Unit 1121
    price $2,054
    square feet 528
    availibility Nov 28

S2
$2,083 Total Monthly Price Studio 1 Bath 630 Sq Ft
1 Available unit
Unit
Total Price
Sq Ft
Availability
Unit Details
  • Unit 1310
    price $2,083
    square feet 630
    availibility Now
S3
Call for Rent Studio 1 Bath 658 Sq Ft
Available Soon
A1* Featured*
Starting at $2,209 Total Monthly Price 1 Bed 1 Bath 698 Sq Ft
3 Available units
Unit
Total Price
Sq Ft
Availability
Unit Details
  • Unit 1230
    price $2,209
    square feet 698
    availibility Now
  • Unit 1240
    price $2,209
    square feet 698
    availibility Now
  • Unit 1344
    price $2,330
    square feet 698
    availibility Oct 10
A2
Starting at $2,276 Total Monthly Price 1 Bed 1 Bath 746 Sq Ft
11 Available units
Unit
Total Price
Sq Ft
Availability
Unit Details
  • Unit 2418
    price $2,276
    square feet 746
    availibility Now
  • Unit 2414
    price $2,276
    square feet 746
    availibility Now
  • Unit 2309
    price $2,314
    square feet 746
    availibility Now
  • Unit 2114
    price $2,339
    square feet 746
    availibility Now
  • Unit 1527
    price $2,362
    square feet 746
    availibility Now
  • Unit 1324
    price $2,395
    square feet 746
    availibility Now
  • Unit 2416
    price $2,375
    square feet 746
    availibility Sep 26
  • Unit 2317
    price $2,415
    square feet 746
    availibility Oct 14
  • Unit 2515
    price $2,445
    square feet 746
    availibility Nov 16
  • Unit 1222
    price $2,365
    square feet 746
    availibility Nov 30
  • Unit 3501
    price $2,535
    square feet 746
    availibility Dec 1

A3
Starting at $2,300 Total Monthly Price 1 Bed 1 Bath 727 Sq Ft
5 Available units
Unit
Total Price
Sq Ft
Availability
Unit Details
  • Unit 3403
    price $2,329
    square feet 727
    availibility Now
  • Unit 2306
    price $2,320
    square feet 727
    availibility Sep 30
  • Unit 2406
    price $2,340
    square feet 727
    availibility Oct 12
  • Unit 3203
    price $2,300
    square feet 727
    availibility Nov 13
  • Unit 2513
    price $2,370
    square feet 727
    availibility Nov 24

A5
$2,530 Total Monthly Price 1 Bed 1 Bath 863 Sq Ft
1 Available unit
Unit
Total Price
Sq Ft
Availability
Unit Details
  • Unit 2104
    price $2,530
    square feet 863
    availibility Now
A4
Call for Rent 1 Bed 1 Bath 747 Sq Ft
Available Soon
A6
Call for Rent 1 Bed 1 Bath 698 Sq Ft
Available Soon
B2
Starting at $3,029 Total Monthly Price 2 Beds 2 Baths 1,046 Sq Ft
4 Available units
Unit
Total Price
Sq Ft
Availability
Unit Details
  • Unit 1128
    price $3,029
    square feet 1,046
    availibility Now
  • Unit 1428
    price $3,091
    square feet 1,046
    availibility Now
  • Unit 1239
    price $3,182
    square feet 1,046
    availibility Oct 3
  • Unit 2128
    price $3,077
    square feet 1,046
    availibility Oct 4

B3
Starting at $3,115 Total Monthly Price 2 Beds 2 Baths 1,123 Sq Ft
2 Available units
Unit
Total Price
Sq Ft
Availability
Unit Details
  • Unit 3109
    price $3,115
    square feet 1,123
    availibility Now
  • Unit 2503
    price $3,322
    square feet 1,123
    availibility Oct 11
B1
$3,097 Total Monthly Price 2 Beds 2 Baths 1,046 Sq Ft
1 Available unit
Unit
Total Price
Sq Ft
Availability
Unit Details
  • Unit 1242
    price $3,097
    square feet 1,046
    availibility Oct 9
B4
$3,267 Total Monthly Price 2 Beds 2 Baths 1,143 Sq Ft
1 Available unit
Unit
Total Price
Sq Ft
Availability
Unit Details
  • Unit 3106
    price $3,267
    square feet 1,143
    availibility Nov 4
B5
Call for Rent 2 Beds 2 Baths 1,051 Sq Ft
Available Soon
B6
Call for Rent 2 Beds 2.5 Baths 1,429 Sq Ft
Available Soon
C1
Starting at $4,365 Total Monthly Price 3 Beds 3 Baths 1,515 Sq Ft
2 Available units
Unit
Total Price
Sq Ft
Availability
Unit Details
  • Unit 1420
    price $4,446
    square feet 1,515
    availibility Now
  • Unit 1220
    price $4,365
    square feet 1,515
    availibility Nov 2
C2
$3,940 Total Monthly Price 3 Beds 2 Baths 1,359 Sq Ft
1 Available unit
Unit
Total Price
Sq Ft
Availability
Unit Details
  • Unit 2310
    price $3,940
    square feet 1,359
    availibility Oct 9
C3
Call for Rent 3 Beds 2 Baths 1,510 Sq Ft
Available Soon
* Price shown is total price based on community-supplied monthly required fees. Excludes user-selected optional fees and variable or usage-based fees and required charges due at or prior to move-in or at move-out.View Fees and Policies for details. Price, availability, fees, and any applicable rent special are subject to change without notice.
* Square footage definitions vary. Displayed square footage is approximate.

Fees and Policies

The fees listed below are community-provided and may exclude utilities or add-ons. All payments are made directly to the property and are non-refundable unless otherwise specified. Use the Cost Calculator to determine costs based on your needs.

  • Utilities & Essentials
    • Trash Services - Hauling
      Amount for shared trash/waste services. Charged per unit.
      $48.88 / mo
    • Pest Control Services
      Amount for pest control services. Charged per unit.
      $5 / mo
    • Utility - Billing Administrative Fee
      Amount to manage utility services billing. Charged per unit.
      $5.15 / mo
    • Parking
      Amount for parking space/services. May be subject to availability. Charged per rentable item.
      $65 / mo
    • Cable TV and Internet Services
      Amount for cable and internet services in rental home. Charged per unit.
      $99.99 / mo
    • Utility - Electric - Third Party
      Usage-Based (Utilities). Amount for provision and consumption of electric paid to a third party. Charged per unit. Payable to 3rd Party
      Varies / mo
    • Utility - Water/Sewer
      Usage-Based (Utilities). Amount for provision and/or consumption of water and sewer services Charged per unit.
      Disclaimer: Utility apportionment is submetered water/gas/electric.
      Varies / mo
    • Renters Liability Insurance - Third Party
      Amount for renters liability insurance obtained through resident's provider of choice. Charged per leaseholder. Payable to 3rd Party
      Disclaimer: Price varies based on selections with third party provider.
      Varies / mo
  • One-Time Basics
    • Due at Application
      • Application Fee
        Amount to process application, initiate screening, and take a rental home off the market. Charged per applicant.
        $149
      • Administrative Fee
        Amount to facilitate move-in process for a resident. Charged per unit.
        $299
    • Due at Move-In
      • Security Deposit (Refundable)
        Amount intended to be held through residency that may be applied toward amounts owed at move-out. Refunds processed per application and lease terms. Charged per unit.
        Disclaimer: Price varies based on screening conditions.
        $300 - $500
        Max chargeable amount: $500
  • Dogs
    Max of 2, 100 lbs. Weight Limit
    Restrictions:
    Breed restrictions apply
    Read More Read Less
    Comments
    | Restrictions: Breed restrictions apply
    Read More Read Less
  • Cats
    Max of 2, 100 lbs. Weight Limit
    Restrictions:
    Breed restrictions apply
    Read More Read Less
    Comments
    | Restrictions: Breed restrictions apply
    Read More Read Less
  • Other Pets
    • Pet Management - Third Party
      Max of 1. Amount for authorized pet registration and screening services. Charged per pet. Payable to 3rd Party
      $30
    • Pet Fee
      Max of 1. Amount to facilitate authorized pet move-in. Charged per pet.
      $500
    • Pet Rent
      Max of 1. Monthly amount for authorized pet. Charged per pet.
      $55 / mo
  • Parking
    • Parking - Reserved
      Max of 1. Amount for reserved parking space/services. May be subject to availability. Charged per rentable item.
      $125 / mo
    Comments
    Max of 1
    Read More Read Less
  • Additional Parking Options
    • Parking
    • Other
    • Garage Lot
    • Other
  • Storage Unit
    • Storage Fee
      Max of 1. Amount for usage of optional storage space. May be subject to availability. Charged per rentable item.
      Disclaimer: Price varies based on rentable item type.
      $50 - $100 / mo
  • Intra-Community Transfer Fee
    Amount due when transferring to another rental unit within community. Charged per occurrence.
    $1,500 / occurrence
  • Lease Violation
    Amount for violation of community policies and/or per lease terms. Charged per occurrence.
    $175 / occurrence
  • Returned Payment Fee (NSF)
    Amount for returned payment. Charged per occurrence.
    $40 / occurrence
  • Early Lease Termination/Cancellation
    Amount to terminate lease earlier than lease end date; excludes rent and other charges. Charged per occurrence.
    200% of base rent / occurrence
  • Late Fee
    Amount for paying after rent due date; per terms of lease. Charged per occurrence.
    $150 / occurrence
  • Access Device - Replacement
    Amount to obtain a replacement access device for community; fobs, keys, remotes, access passes. Charged per occurrence.
    $200 / occurrence
  • Liquidated Damages
    Amount for not satisfying the application and/or lease terms. Charged per occurrence.
    100% of base rent / occurrence
  • Legal/Eviction Fees
    Amount for legal expenses incurred for lease violations. Charged per occurrence.
    Disclaimer: Price varies based on type of non-compliance.
    Varies / occurrence

Property Fee Disclaimer: Total Monthly Leasing Price includes base rent, all monthly mandatory and any user-selected optional fees. Excludes variable, usage-based, and required charges due at or prior to move-in or at move-out. Security Deposit may change based on screening results, but total will not exceed legal maximums. Some items may be taxed under applicable law. Some fees may not apply to rental homes subject to an affordable program. All fees are subject to application and/or lease terms. Prices and availability subject to change. Resident is responsible for damages beyond ordinary wear and tear. Resident may need to maintain insurance and to activate and maintain utility services, including but not limited to electricity, water, gas, and internet, per the lease. Additional fees may apply as detailed in the application and/or lease agreement, which can be requested prior to applying. Pets: Pet breed and other pet restrictions apply. Rentable Items: All Parking, storage, and other rentable items are subject to availability. Final pricing and availability will be determined during lease agreement. See Leasing Agent for details.

Details

Lease Options

  • 7 - 17 Month Leases

Property Information

  • Built in 2018
  • 394 units/5 stories

Matterport 3D Tours

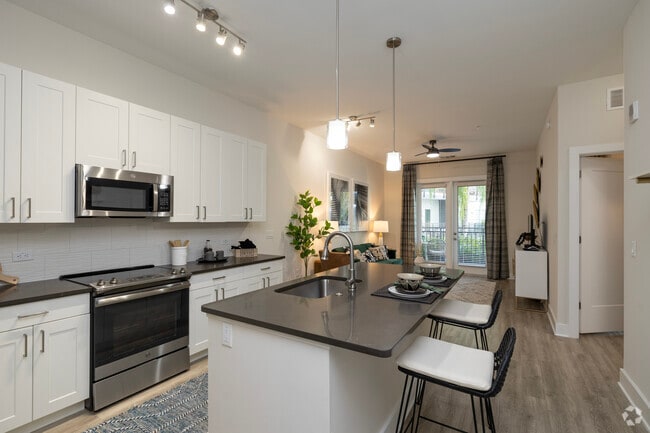
Located on N Ashley Drive in the heart of Tampa, FL 33602, this single-floor residence offers a well-appointed, modern living experience with a cohesive coastal aesthetic throughout. The open-concept kitchen is a standout feature, showcasing crisp white shaker cabinetry extending to the ceiling, dark quartz countertops, a large center island with seating, stainless steel appliances, and light wood-style flooring — a highly functional and visually striking space. The living area is bright and inviting, with large windows that draw in natural light and create an airy atmosphere. Multiple bedrooms are generously sized and carpeted for comfort, each reflecting a calm, neutral palette. The primary bedroom includes direct access to a spacious walk-in closet and an en-suite bathroom featuring a long vanity with white countertops, gray cabinetry, and wood-look tile flooring. A second full bathroom offers a tub/shower combination with white subway tile surround and matching contemporary vanity. Additional bedrooms are well-sized and naturally lit, with ceiling fans and ample closet space. Throughout the residence, consistent finishes — light flooring, neutral walls, and modern fixtures — tie the space together into a clean, move-in-ready home in one of Tampa's most desirable urban locations.

2BR, 2BA - B3 1,223 Sq. Ft.
1/6
Located on N Ashley Drive in the heart of Tampa, FL 33602, this single-floor residence offers a well-appointed, modern living experience with a cohesive coastal aesthetic throughout. The open-concept kitchen is a standout feature, showcasing crisp white shaker cabinetry extending to the ceiling, dark quartz countertops, a large center island with seating, stainless steel appliances, and light wood-style flooring — a highly functional and visually striking space. The living area is bright and inviting, with large windows that draw in natural light and create an airy atmosphere. Multiple bedrooms are generously sized and carpeted for comfort, each reflecting a calm, neutral palette. The primary bedroom includes direct access to a spacious walk-in closet and an en-suite bathroom featuring a long vanity with white countertops, gray cabinetry, and wood-look tile flooring. A second full bathroom offers a tub/shower combination with white subway tile surround and matching contemporary vanity. Additional bedrooms are well-sized and naturally lit, with ceiling fans and ample closet space. Throughout the residence, consistent finishes — light flooring, neutral walls, and modern fixtures — tie the space together into a clean, move-in-ready home in one of Tampa's most desirable urban locations. Located at 109 W Fortune St in the heart of downtown Tampa, this contemporary amenity space blends modern design with vibrant, welcoming interiors. The main lounge area commands attention with its soaring double-height ceilings, floor-to-ceiling windows, and an abundance of natural light that floods the warm hardwood floors below. Oversized globe pendant lights hang dramatically overhead, complementing a large wall-mounted TV framed by built-in wood display niches showcasing decorative vases and accents.

A standout lounge nook features a striking textured mosaic accent wall in a shimmering penny-tile finish, backed by a curved teal sectional sofa and intimate bistro seating with pops of yellow, creating a cozy yet lively atmosphere. A generous communal dining island with a light wood surface and wire café-style chairs provides a versatile gathering and co-working area, flanked by tall sculptural branch arrangements in elegant white vases.

The kitchenette is outfitted with wood-toned countertops, white cabinetry with gold hardware, a built-in microwave, refrigerator drawers, and a sink — all set against a bold geometric patterned tile backsplash. Glass doors open to the outdoors, reinforcing the bright, airy character of this thoughtfully designed community space. Located at 109 W Fortune St in downtown Tampa, Florida, this well-appointed fitness center delivers a comprehensive workout facility designed for serious training. The space is defined by soaring double-height ceilings and expansive floor-to-ceiling windows that flood the interior with natural light while offering views of the surrounding outdoor areas.

The main workout floor is generously proportioned, accommodating an extensive selection of Matrix-branded strength and cardio equipment, including cable machines, multi-functional weight stations, and a full row of treadmills, stationary bikes, and ellipticals. A multi-tiered dumbbell rack holds a complete range of free weights, complemented by dedicated flat and adjustable benches for versatile strength training. Wall-mounted flat-screen televisions are positioned throughout for entertainment during workouts.

A separate enclosed studio or yoga room features glass sliding partition doors with warm wood flooring, providing an intimate and distinct space for stretching, yoga, or personal training sessions. Built-in open shelving within this area conveniently stores stability balls and accessories.

Coffered ceilings with recessed accent lighting and ceiling fans contribute to the polished architectural character of the space, while a bold large-format mural adds a dynamic visual focal point. The light-toned flooring and neutral white walls further enhance the bright, clean ambiance throughout. Located in the heart of Tampa at 111 W Fortune St, this contemporary fitness center offers a well-appointed, single-floor workout facility designed with both function and aesthetics in mind. The space is bathed in natural light, courtesy of expansive floor-to-ceiling windows that frame views of the surrounding greenery and streetscape, creating an energizing atmosphere for exercise. The clean white walls are complemented by a standout textured accent wall composed of layered stone and reclaimed wood elements, adding a bold artistic focal point throughout the space. A large wall-mounted flat-screen television anchors one end of the room, reflected in a full-length mirror wall that amplifies the sense of depth and openness. The facility is comprehensively equipped with a dedicated cycling studio featuring multiple stationary bikes, rowing machines by Matrix, a free weight station with a full dumbbell rack, and additional strength and cardio equipment. Glass partitions elegantly divide workout zones while maintaining visual connectivity across the floor. Durable, easy-clean flooring in a warm neutral tone runs throughout, and recessed lighting ensures consistent illumination across all areas. The overall design strikes a balance between modern sophistication and practical fitness functionality. Located at 101–103 W Fortune St in the heart of Tampa, FL, this single-floor amenity lounge offers a thoughtfully designed communal space that blends coastal charm with contemporary sophistication. The open-plan layout is unified by warm hardwood flooring and bright white walls, creating an inviting atmosphere throughout.

The space is anchored by multiple seating arrangements featuring deep navy tufted sofas, velvet accent chairs, and an eclectic mix of sculptural wood coffee tables and gold-framed wire chairs. Statement pendant lighting — including clusters of brushed brass globe fixtures — adds warmth and visual interest overhead. Bold artwork and a decorative oar wall installation reinforce the coastal narrative, complemented by a striking blue-and-white striped accent wall.

A built-in wet bar area with white cabinetry, a butcher block counter, a wine refrigerator, and a sink provides a functional entertaining hub. Recycling and waste stations near the entrance support everyday usability.

Floor-to-ceiling windows along one wall flood the space with abundant natural light and frame sweeping views of the Tampa skyline, lush greenery, and palm tree-lined streets below. Gold drapery panels frame the windows, adding a refined finishing touch. The overall ambiance is vibrant yet relaxed — ideal for socializing and community gatherings. Located at 109 W Fortune St in the heart of downtown Tampa, Florida, this sophisticated lounge space offers a seamless blend of indoor comfort and open-air ambiance. The room features a distinctive curved wall of floor-to-ceiling windows that flood the interior with natural light while framing expansive views of the surrounding cityscape.

Underfoot, warm teak wood deck tiles are laid in a herringbone-inspired pattern, lending a resort-like aesthetic throughout the space. Ceiling fans overhead ensure comfortable airflow, complementing the bright white walls and recessed lighting that keep the atmosphere airy and inviting.

The lounge is furnished with an arrangement of wicker and upholstered chairs and sofas, accented with teal, blue, and aqua throw pillows that echo a coastal color palette. Seating clusters are thoughtfully arranged to encourage both intimate conversations and larger group gatherings. A wall-mounted flat-screen television anchors one end of the room, while vibrant abstract artwork — including a bold blue canvas and a colorful geometric piece — adds visual interest to the clean white walls.

A plaid area rug defines one seating zone, adding texture and warmth to the space. Recycling stations are discreetly integrated, reflecting a commitment to sustainability. Overall, the space exudes a polished, modern coastal atmosphere perfectly suited to its vibrant downtown Tampa location.
Property Site Map

Select a unit to view pricing & availability

Any
Studio
1
2
3
Any
1+
2+
3+
Move-In Date
Viewing Floor:
1 (7 units)
2 (7 units)
3 (7 units)
4 (8 units)
5 (8 units)
Matterport 3D Tour Matterport 3D Tour
Matterport 3D Tour

About Anchor Riverwalk

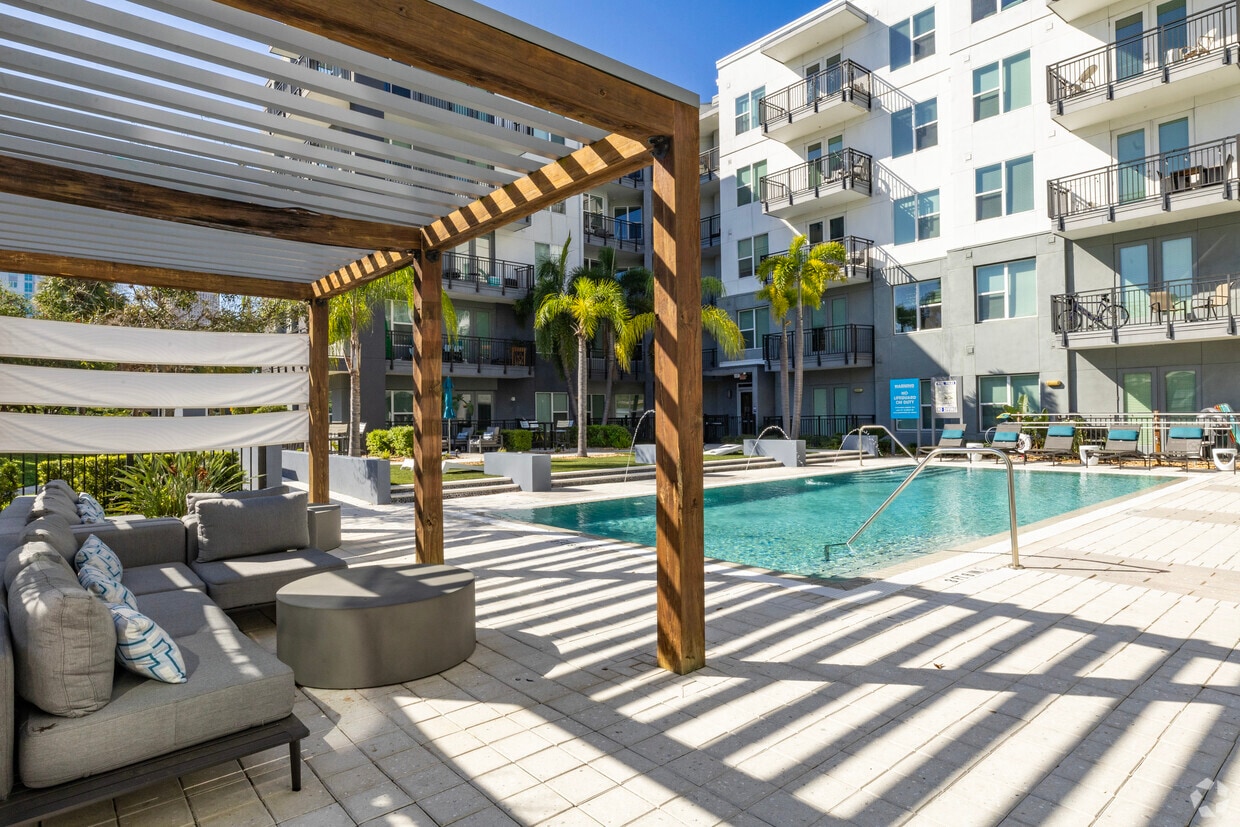
Luxury Living on the RiverwalkLive steps away from the Tampa Riverwalk, surrounded by modern luxuries that complement the lavish lifestyle you were always meant to live. Elegantly appointed with designer finishes, our community features all the latest bells and whistles. Visit Anchor Riverwalk Apartments today and see for yourself what sets us apart from other Downtown Tampa Apartments!

Anchor Riverwalk is an apartment community located in Hillsborough County and the 33602 ZIP Code. This area is served by the Hillsborough attendance zone.

Unique Features

  • Airy 9' ceilings
  • Breathtaking views of Tampa and the Riverwalk
  • Cabanas, hammocks and a peaceful Zen garden
  • Dedicated yoga and spin studios
  • Designer light fixtures
  • Dog Park Coming Soon
  • Full size washer and dryer in all apartment units
  • Gourmet kitchens with stainless-steel appliances
  • Granite or quartz countertops
  • Luxer One resident package service
  • Modern open-concept layouts
  • Oversized bedrooms
  • Private patios/balconies available
  • Spacious living areas with oversized windows
  • Storage Options
  • Stylish modern plank flooring
  • Upgraded bathrooms with designer finishes

Contact

View Property Website
Language: English
Open 10am - 6pm Today
  • Monday - Friday, 10am - 6pm
  • Saturday, 10am - 5pm
  • Sunday, Closed
Property Management Company Logo

Community Amenities

Pool

Fitness Center

Clubhouse

Gated

  • Package Service
  • Clubhouse
  • Fitness Center
  • Pool
  • Gated
  • Cabana
  • Zen Garden
  • Dog Park

Apartment Features

Washer/Dryer

Air Conditioning

Dishwasher

Patio

  • Washer/Dryer
  • Air Conditioning
  • Dishwasher
  • Stainless Steel Appliances
  • Kitchen
  • Quartz Countertops
  • Balcony
  • Patio
Location
109 W Fortune St, Tampa,
FL 33602
Get Directions
Schools Restaurants Groceries Coffee Banks Shops Fitness
| Edit
Edit Commute

Destination is required

Under 30 minutes

Commute Time is calculated at rush hour.
Neighborhood

Waterfront Park, also referred to as the River Arts District, is the cultural centerpiece of Downtown Tampa. Nestled on the western banks of the Hillsborough River, Waterfront Park is centered on the expansive Curtis Hixon Waterfront Park, where residents and visitors alike enjoy vast stretches of green space, splash pads, a dog run, and numerous events hosted throughout the year.

The neighborhood is especially revered for its cultural offerings, which include the Tampa Museum of Art, Glazer Children’s Museum, Straz Center for the Performing Arts, Tampa Theatre, and the Tampa Riverwalk. Residents appreciate the neighborhood’s walkable layout, along with its wide variety of rental apartments, many of which feature exquisite riverfront views. Convenience to countless employers in Downtown Tampa and the University of Tampa affords many residents short commutes from Waterfront Park.

Learn more about living in Waterfront Park 
Average Prices by Area

Compare neighborhood and city base rent averages by bedroom.

Waterfront Park Tampa, FL
Studio $2,334 $1,610
1 Bedroom $2,673 $1,648
2 Bedrooms $4,025 $1,984
3 Bedrooms $5,877 $2,394
Amenities
  • Package Service
  • Clubhouse
  • Gated
  • Cabana
  • Zen Garden
  • Dog Park
  • Fitness Center
  • Pool
  • Airy 9' ceilings
  • Breathtaking views of Tampa and the Riverwalk
  • Cabanas, hammocks and a peaceful Zen garden
  • Dedicated yoga and spin studios
  • Designer light fixtures
  • Dog Park Coming Soon
  • Full size washer and dryer in all apartment units
  • Gourmet kitchens with stainless-steel appliances
  • Granite or quartz countertops
  • Luxer One resident package service
  • Modern open-concept layouts
  • Oversized bedrooms
  • Private patios/balconies available
  • Spacious living areas with oversized windows
  • Storage Options
  • Stylish modern plank flooring
  • Upgraded bathrooms with designer finishes
  • Washer/Dryer
  • Air Conditioning
  • Dishwasher
  • Stainless Steel Appliances
  • Kitchen
  • Quartz Countertops
  • Balcony
  • Patio
Expenses
Recurring
Cat Rent $55
Dog Rent $55
One-Time
Cat Fee $500
Dog Fee $500
Office Hours
Monday 10am - 6pm
Tuesday 10am - 6pm
Wednesday 10am - 6pm
Thursday 10am - 6pm
Friday 10am - 6pm
Saturday 10am - 5pm
Sunday Closed
786-589-7876
Education
Colleges & Universities Distance
The University of Tampa
Walk: 18 min 0.9 mi
Hillsborough C.C., Ybor City
Drive: 4 min 1.8 mi
Hillsborough C.C., Dale Mabry
Drive: 11 min 5.2 mi
Everest University, Brandon
Drive: 14 min 8.4 mi
Anchor Riverwalk is within 18 minutes or 0.9 mile from The University of Tampa. It is also near Hillsborough C.C., Ybor City and Hillsborough C.C., Dale Mabry.
Schools
  • Public Schools
  • Private Schools
Washington Elementary School
Public Elementary School
Grades PK-5
273 Students
Attendance Zone
GreatSchools rating: 2 out of 10
Metropolitan Ministries Partnership Elementary School
Public Elementary School
Grades K-5
71 Students
Nearby
GreatSchools rating: 9 out of 10
Stewart Middle Magnet School
Public Middle School
Grades 6-8
726 Students
Attendance Zone
GreatSchools rating: 4 out of 10
Blake High School
Public High School
Grades 9-12
1,587 Students
Attendance Zone
GreatSchools rating: 2 out of 10
St Peter Claver Catholic School
Private Elementary & Middle School
Grades PK-8
108 Students
Nearby
Tampa Preparatory School
Private Middle & High School
Grades 6-12
705 Students
Nearby
School data provided by GreatSchools The GreatSchools Rating helps parents compare schools within a state based on a variety of school quality indicators and provides a helpful picture of how effectively each school serves all of its students. Ratings are on a scale of 1 (below average) to 10 (above average) and can include test scores, college readiness, academic progress, advanced courses, equity, discipline and attendance data. We also advise parents to visit schools, consider other information on school performance and programs, and consider family needs as part of the school selection process.

View GreatSchools Rating Methodology


Data provided by GreatSchools.org © 2026. All rights reserved.
Transportation

Transportation options available in Tampa include Hattricks Station (#11), located 0.8 mile from Anchor Riverwalk. Anchor Riverwalk is near Tampa International, located 8.4 miles or 15 minutes away, and St Pete-Clearwater International, located 17.7 miles or 32 minutes away.

Transit / Subway Distance
Hattricks Station (#11)
Walk: 16 min 0.8 mi
Dick Greco Plaza Station (#10)
Drive: 4 min 1.1 mi
Hsbc Station (#9)
Drive: 4 min 1.3 mi
Amalie Arena Station (#8)
Drive: 4 min 1.5 mi
Port Tampa Bay Station (#5)
Drive: 5 min 1.5 mi
Commuter Rail Distance
Tampa
Drive: 3 min 1.1 mi
Lakeland
Drive: 43 min 34.4 mi
Airports Distance
Airports Distance
Tampa International
Drive: 15 min 8.4 mi
St Pete-Clearwater International
Drive: 32 min 17.7 mi
Getting Around
Moderately Walkable
Walkability
70 / 100
Some Public Transit
Transit
50 / 100
Very Drivable
Drivability
80 / 100
Moderately Bikeable
Bikeability
60 / 100

Scores provided by

Local Logic What do Walkability, Transit, Drivability, and Bikeability mean? Walkability measures the walking distance to day-to-day needs. Transit measures access to public transportation. Drivability measures congestion, parking availability, and access to major roads. Bikeability measures the suitability for cycling. How It Works
Busy
Soundscore™
62 / 100

Traffic

Busy

Airport

Calm

Businesses

Active

Scores provided by

HowLoud What is a Sound Score Rating? A Sound Score Rating aggregates noise caused by vehicle traffic, airplane traffic and local sources. How It Works
Points of Interest

Time and distance from Anchor Riverwalk.

Parks and Recreation Distance
The Florida Aquarium
Drive: 4 min 1.6 mi
Ybor City Museum State Park
Drive: 5 min 2.1 mi
McKay Bay Nature Park
Drive: 8 min 3.2 mi
Lowry Park Zoo
Drive: 11 min 5.9 mi
Busch Gardens Tampa
Drive: 17 min 8.7 mi
Anchor Riverwalk has 5 parks within 8.7 miles, including The Florida Aquarium, Ybor City Museum State Park, and McKay Bay Nature Park.
Hospitals Distance
Hospitals Distance
Tampa General Hospital
Drive: 5 min 1.7 mi
Memorial Hospital of Tampa
Drive: 7 min 2.8 mi
AdventHealth Carrollwood
Drive: 13 min 7.4 mi
Anchor Riverwalk has 3 hospitals within 7.4 miles, the nearest is Tampa General Hospital which is 1.7 miles away and a 5 minute drive.
Military Bases Distance
MacDill Air Force Base
Drive: 23 min 10.2 mi
Governmental U.S. Coast Guard
Drive: 28 min 17.7 mi
Avon Park Air Force Station Frostproof
Drive: 178 min 101.2 mi
Anchor Riverwalk has 3 military bases within 101.2 miles, the nearest is MacDill Air Force Base which is 10.2 miles away and a 23 minute drive.


Reviews for Anchor Riverwalk

4.5
Renter Rating
5 Stars
74
4 Stars
17
3 Stars
4
2 Stars
4
1 Star
4
Share details of your own experience with this property
Renter Reviews 103 Reviews
 
  • Most Recent
  • Most Helpful
  • Rating Low-High
  • Rating High-Low
Submitted by a verified resident of the apartment community. Participating residents may receive reward points in exchange for posting a review during their lease term, regardless of the nature of the review. Delete

Property Manager Responded:

Property Manager Responded

Show full review Show less
Was this helpful? Vote review helpful Thanks for your feedback!
Flag Review
  1. ...
  2. ...

Anchor Riverwalk Photos

  • Anchor Riverwalk

  • 2BR, 2BA - B3 1,223 Sq. Ft.

  • Boats head up and down this river through the middle of the city.

  • Free weights, machines and cardio all share the same fitness floor.

  • A2 - Entrance

  • Sky Lounge

  • Club Room

  • Fitness Center

Models

  • Studio

  • Studio

  • Studio

  • Studio

  • Studio

  • Studio

Nearby Apartments

Within 50 Miles of Anchor Riverwalk

  • Novel Midtown

    3730 Midtown Dr

    Tampa, FL 33607

    $2,373 - $9,243 Total Monthly Price

    1-3 Br 2.5 mi

  • Broadstone Marina Bay

    5127 W Tyson Ave

    Tampa, FL 33611

    $2,465 - $4,739 Total Monthly Price

    1-3 Br 16 Month Lease 6.2 mi

  • Prose Park View

    10881 Caladesi Ave

    Tampa, FL 33610

    $1,620 - $2,556 Total Monthly Price

    1-2 Br 9.0 mi

  • Sage at Cypress Cay

    14976 Osprey Nest Loop

    Lutz, FL 33559

    $1,675 - $2,569 Total Monthly Price

    1-3 Br 9.6 mi

  • Lake Maggiore

    825 32nd Ave S

    Saint Petersburg, FL 33705

    $2,020 - $3,840 Total Monthly Price

    1-3 Br 18.3 mi

  • Trinity Exchange

    1920 Spade Fish Blvd

    Trinity, FL 34655

    $1,397 - $2,259 Total Monthly Price

    1-3 Br 18.8 mi

Frequently Asked Questions
Does Anchor Riverwalk have in-unit laundry?

Anchor Riverwalk has units with in‑unit washers and dryers, making laundry day simple for residents.

What utilities are included in rent at Anchor Riverwalk?

Utilities are not included in rent. Residents should plan to set up and pay for all services separately.

Is parking available at Anchor Riverwalk?

Parking is available at Anchor Riverwalk. Fees may apply depending on the type of parking offered. Contact this property for details.

Which floor plans are available, and what are the price ranges?

Anchor Riverwalk has studios to three-bedrooms with rent ranges from $2,054/mo. to $4,446/mo.

Is Anchor Riverwalk pet-friendly?

Yes, Anchor Riverwalk welcomes pets. Breed restrictions, weight limits, and additional fees may apply. View this property's pet policy.

How much income do I need to rent at Anchor Riverwalk?

A good rule of thumb is to spend no more than 30% of your gross income on rent. Based on the lowest available rent of $2,054 for a studio, you would need to earn about $82,160 per year to qualify. Want to double-check your budget? Calculate how much rent you can afford with our Rent Affordability Calculator.

Does Anchor Riverwalk have move-in specials?

Anchor Riverwalk is offering 1 Month Free for eligible applicants, with rental rates starting at $2,054.

Does Anchor Riverwalk offer Matterport 3D tours?

Yes! Anchor Riverwalk offers 6 Matterport 3D Tours. Explore different floor plans and see unit level details, all without leaving home.
Back To Top
Send a Message
Contact Property
enter move in date in the format: 2 digit month / 2 digit day / 4 digit year

I would like to... Optional

Send Message

Submitting Request

Send a Message
Contact Property

Thank you! Your email has been sent.

Error

Report an Issue Print Get Directions
Try These Popular Nearby Searches

Nearby Cities

  • Egypt Lake-Leto Rentals
  • East Lake-Orient Park Rentals
  • Carrollwood Rentals
  • Temple Terrace Rentals
  • University Hillsborough Rentals
  • Palm River-Clair Mel Rentals
  • Lake Magdalene Rentals
  • Town 'N' Country Rentals
  • Citrus Park Rentals

Neighborhood Apartment Rentals

  • Downtown Tampa Apartments for Rent
  • West Tampa Apartments for Rent
  • South Tampa Apartments for Rent
  • Avalon Heights Apartments for Rent
  • College Hill Apartments for Rent
  • Silver Lake Estates Apartments for Rent
  • Sonoma Heights Apartments for Rent
  • Twin Lake Terrace Apartments for Rent
  • East Bay Farms Apartments for Rent
  • Wexford Apartments for Rent

Tampa Apartments by Zip Code

  • Apartments in 33603 for Rent
  • Apartments in 33604 for Rent
  • Apartments in 33602 for Rent
  • Apartments in 33614 for Rent
  • Apartments in 33605 for Rent
  • Apartments in 33612 for Rent
  • Apartments in 33606 for Rent
  • Apartments in 33610 for Rent
  • Apartments in 33617 for Rent
  • Apartments in 33609 for Rent

Other Rental Types

  • Tampa Lofts for Rent
  • Tampa Houses for Rent
  • Tampa Condos for Rent
  • Tampa Townhomes for Rent
  • Private Landlord Rentals Tampa
  • Tampa Duplex Rentals
  • About Us
  • Advertise
  • Legal Notices
  • Privacy Notice
  • Avoid Scams
  • Accessibility
  • Calculate Rent Affordability
  • Renterverse
  • Sitemap
Property Logo
apartments.com
© 2026 CoStar Group, Inc. Equal Housing Opportunity

Equal Housing Opportunity

© 2026 CoStar Group, Inc.

Equal Housing Opportunity

Ready to Apply?

Good News! This rental is accepting applications through Apartments.com. Act now and your $ purchase will include 9 additional FREE application submissions to participating properties.

Or if you already have an account


Required

Required

Valid Email Required

You must acknowledge the disclaimer to continue
Next
You're leaving Apartments.com

Do you want this property to contact you?

Required

Required

Valid Email Required

Continue to Property Website Skip this Step
Continue

Take me to this property's website
Schedule Tour
Interested in this property? Schedule a tour today.
Rate & Review Anchor Riverwalk
Please select a rating
50 character minimum
By clicking submit, I agree to the Apartments.com Terms of Service and the Ratings & Reviews Terms of Use.
Share This Listing
Listing Image

109 W Fortune St

Tampa, FL 33602

Email

Link Copied

(786) 589-7876
Get Directions
Schools Restaurants Groceries Coffee Banks Shops Fitness
Select a unit to view pricing and availability
Floor
1 (7 units)
2 (7 units)
3 (7 units)
4 (8 units)
5 (8 units)
Any
Studio
1
2
3
Any
1+
2+
3+
Move-In Date
Matterport 3D Tour Matterport 3D Tour
Matterport 3D Tour

