Map
  • Add a Property
  • Renter Tools
    • Favorites
    • Saved Searches
  • Manage Rentals
  • Apartments For Rent
  • Houses For Rent
  • Condos For Rent
  • Townhomes For Rent
  • Help Center
  • Baltimore Average Rent
  • Area Guide
  • Rent Calculator
  • Property Management Companies

Language

Apartments.com Logo
Manage Rentals      Sign Up / Sign In
  • 3 - 500 Park Avenue
  • Building Photo - 500 Park Avenue
    Building Photo - 500 Park Avenue
  • Building Photo - 500 Park Avenue
    Building Photo - 500 Park Avenue
Contact This Property

Tour Options: In-Person

Language: English

Open 9:30am - 6pm Today

View All Hours Office Hours Monday - Friday, 9:30am - 6pm Saturday, 10am - 4pm Sunday, Closed

500 Park Avenue media gallery Unit
call 667-213-6731
Floor Plan View Body
Maryland Baltimore City County Baltimore Historic Baltimore

500 Park Avenue

500 Park Ave, Baltimore, MD 21201

4.7
Renter Rating 19 Reviews
Verified Listing CoStar Verified® Listing

This Listing has been verified by CoStar’s listing verification process, which combines internal screening and fraud detection technology. Always beware of scams.

Today
Share Listing
Favorites
667-213-6731
Property Management Company Logo
  • Monthly Rent

    $1,372 - $2,696

  • Bedrooms

    Studio - 2 bd

  • Bathrooms

    1 - 2 ba

  • Square Feet

    498 - 973 sq ft

500 Park Avenue
Property Management Company Logo
Share Listing
Favorites

Experience the perfect blend of historic charm and modern luxury at 500 Park Apartments. Located steps from Downtown Baltimore and the Charles Street restaurant district, our studio, 1 & 2-bedroom apartments features breathtaking views and living spaces with 10-foot ceilings, built-in shelving, and Europe-style cabinetry. 500 Park Avenue's pet-friendly, non-smoking community features amenities like surface and garage parking, a dog run, a resort-style swimming pool, an exposed courtyard, a resident lounge, and a fitness center. Plus, you're steps from Mount Vernon Marketplace, Ceremony Coffee, and Hot Vinyasa Yoga making it the perfect blend of convenience and luxury.

Read More

Highlights

  • Top Rated by Renters
  • Walker's Paradise
  • Premier Transit Location
  • Attached Garage
  • Floor to Ceiling Windows
  • Pet Washing Station
  • Pool
  • Walk-In Closets
  • Planned Social Activities

Pricing & Floor Plans

filter results by bedrooms
Cost Calculator: Estimate your monthly and one-time fees.
Calvert
$1,372 – $1,789 Studio 1 Bath 498 Sq Ft
4 Available units
Unit
Base Price
Sq Ft
Availability
Unit Details
  • Unit 500 Park-318
    price $1,372
    square feet 498
    availibility Now
  • Unit 500 Park-618
    price $1,427
    square feet 498
    availibility Now
  • Unit 500 Park-619
    price $1,456
    square feet 498
    availibility Jun 8
  • Unit 500 Park-119
    price $1,392
    square feet 498
    availibility Sep 4

Howard
$1,552 – $1,885 Studio 1 Bath 511 Sq Ft
1 Available unit
Unit
Base Price
Sq Ft
Availability
Unit Details
  • Unit 500 Park-110
    price $1,552
    square feet 511
    availibility Jun 2
Basilica
$1,815 – $2,264 1 Bed 1 Bath 667 Sq Ft
3 Available units
Unit
Base Price
Sq Ft
Availability
Unit Details
  • Unit 500 Park-402
    price $1,815
    square feet 667
    availibility Jun 10
  • Unit 500 Park-302
    price $1,840
    square feet 668
    availibility Jul 10
  • Unit 500 Park-502
    price $1,840
    square feet 667
    availibility Jul 10
Peabody
$1,610 – $2,040 1 Bed 1 Bath 616 Sq Ft
3 Available units
Unit
Base Price
Sq Ft
Availability
Unit Details
  • Unit 500 Park-105
    price $1,610
    square feet 616
    availibility Jun 15
  • Unit 500 Park-107
    price $1,625
    square feet 616
    availibility Jul 5
  • Unit 500 Park-405
    price $1,653
    square feet 616
    availibility Aug 9
Belvedere
$1,820 – $2,245 1 Bed 1 Bath 542 Sq Ft
Matterport 3D Tour
1 Available unit
Unit
Base Price
Sq Ft
Availability
Unit Details
  • Unit 500 Park-525
    price $1,820
    square feet 542
    availibility Jul 20
Park Avenue
$2,298 – $2,696 2 Beds 2 Baths 942 Sq Ft
1 Available unit
Unit
Base Price
Sq Ft
Availability
Unit Details
  • Unit 500 Park-111
    price $2,298
    square feet 942
    availibility Now
Madison
Call for Rent Studio 1 Bath 538 Sq Ft
Not Available
Walters
Call for Rent 1 Bed 1 Bath 560 Sq Ft
Not Available
Washington
Call for Rent 1 Bed 1 Bath 513 Sq Ft
Not Available
Pratt
Call for Rent 1 Bed 1 Bath 707 Sq Ft
Not Available
Cathedral
Call for Rent 1 Bed 1 Bath 714 Sq Ft
Not Available
Mt Vernon
Call for Rent 2 Beds 2 Baths 973 Sq Ft
Not Available
Calvert
$1,372 – $1,789 Studio 1 Bath 498 Sq Ft
4 Available units
Unit
Base Price
Sq Ft
Availability
Unit Details
  • Unit 500 Park-318
    price $1,372
    square feet 498
    availibility Now
  • Unit 500 Park-618
    price $1,427
    square feet 498
    availibility Now
  • Unit 500 Park-619
    price $1,456
    square feet 498
    availibility Jun 8
  • Unit 500 Park-119
    price $1,392
    square feet 498
    availibility Sep 4

Howard
$1,552 – $1,885 Studio 1 Bath 511 Sq Ft
1 Available unit
Unit
Base Price
Sq Ft
Availability
Unit Details
  • Unit 500 Park-110
    price $1,552
    square feet 511
    availibility Jun 2
Madison
Call for Rent Studio 1 Bath 538 Sq Ft
Not Available
Basilica
$1,815 – $2,264 1 Bed 1 Bath 667 Sq Ft
3 Available units
Unit
Base Price
Sq Ft
Availability
Unit Details
  • Unit 500 Park-402
    price $1,815
    square feet 667
    availibility Jun 10
  • Unit 500 Park-302
    price $1,840
    square feet 668
    availibility Jul 10
  • Unit 500 Park-502
    price $1,840
    square feet 667
    availibility Jul 10
Peabody
$1,610 – $2,040 1 Bed 1 Bath 616 Sq Ft
3 Available units
Unit
Base Price
Sq Ft
Availability
Unit Details
  • Unit 500 Park-105
    price $1,610
    square feet 616
    availibility Jun 15
  • Unit 500 Park-107
    price $1,625
    square feet 616
    availibility Jul 5
  • Unit 500 Park-405
    price $1,653
    square feet 616
    availibility Aug 9
Belvedere
$1,820 – $2,245 1 Bed 1 Bath 542 Sq Ft
Matterport 3D Tour
1 Available unit
Unit
Base Price
Sq Ft
Availability
Unit Details
  • Unit 500 Park-525
    price $1,820
    square feet 542
    availibility Jul 20
Walters
Call for Rent 1 Bed 1 Bath 560 Sq Ft
Not Available
Washington
Call for Rent 1 Bed 1 Bath 513 Sq Ft
Not Available
Pratt
Call for Rent 1 Bed 1 Bath 707 Sq Ft
Not Available
Cathedral
Call for Rent 1 Bed 1 Bath 714 Sq Ft
Not Available
Park Avenue
$2,298 – $2,696 2 Beds 2 Baths 942 Sq Ft
1 Available unit
Unit
Base Price
Sq Ft
Availability
Unit Details
  • Unit 500 Park-111
    price $2,298
    square feet 942
    availibility Now
Mt Vernon
Call for Rent 2 Beds 2 Baths 973 Sq Ft
Not Available
* Price shown is base rent. Excludes user-selected optional fees and variable or usage-based fees and required charges due at or prior to move-in or at move-out.View Fees and Policies for details. Price, availability, fees, and any applicable rent special are subject to change without notice.
* Square footage definitions vary. Displayed square footage is approximate.

Fees and Policies

The fees listed below are community-provided and may exclude utilities or add-ons. All payments are made directly to the property and are non-refundable unless otherwise specified. Use the Cost Calculator to determine costs based on your needs.

  • One-Time Basics
    • Due at Application
      • Application Fee Per Applicant
        Charged per applicant.
        $50
  • Dogs
    • One-Time Pet Fee
      Max of 2. Charged per pet.
      $350
    • Monthly Pet Fee
      Max of 2. Charged per pet.
      $50 / mo
    100 lbs. Weight Limit
    Comments
    breed restriction
    Read More Read Less
  • Cats
    • One-Time Pet Fee
      Max of 2. Charged per pet.
      $350
    • Monthly Pet Fee
      Max of 2. Charged per pet.
      $50 / mo
    100 lbs. Weight Limit
  • Surface Lot
    • Parking Fee
      Charged per vehicle.
      $135 / mo
  • Garage - Attached
    • Parking Fee
      Charged per vehicle.
      $185 / mo
    Comments
    Assigned parking
    Read More Read Less

Property Fee Disclaimer: Based on community-supplied data and independent market research. Subject to change without notice. May exclude fees for mandatory or optional services and usage-based utilities.

Details

Lease Options

  • 3 - 18 Month Leases

Property Information

  • Built in 2017
  • 154 units/6 stories

Matterport 3D Tours

This single-floor space makes an immediate impression with its bold, futuristic architectural design. The interior is defined by dramatically angled white wall and ceiling panels that create a dynamic, geometric aesthetic throughout. Seamlessly integrated LED strip lighting traces the angular lines of the ceiling, casting a warm, ambient glow that enhances the sense of depth and dimension. The kitchenette area is thoughtfully designed, featuring clean white cabinetry paired with a rich warm-toned wood countertop that provides a striking natural contrast to the otherwise all-white environment. A stainless steel sink and modern faucet complete the functional setup, while under-cabinet lighting adds both practicality and visual warmth. Adjacent to the kitchenette, a contemporary lounge area offers a comfortable gathering space. A selection of modern swivel chairs in neutral grey tones, complemented by an accent chair with a warm patterned upholstery, are arranged to encourage conversation and collaboration. A wall-mounted flat-screen display serves as the focal point of this seating zone, making it well-suited for presentations or media viewing. The seamless white flooring unifies the space and amplifies the bright, clean atmosphere created by the architectural lighting. Overall, the space conveys a highly curated, design-forward environment ideal for professional or creative use.

Resident Lounge
1/4
This single-floor space makes an immediate impression with its bold, futuristic architectural design. The interior is defined by dramatically angled white wall and ceiling panels that create a dynamic, geometric aesthetic throughout. Seamlessly integrated LED strip lighting traces the angular lines of the ceiling, casting a warm, ambient glow that enhances the sense of depth and dimension.

The kitchenette area is thoughtfully designed, featuring clean white cabinetry paired with a rich warm-toned wood countertop that provides a striking natural contrast to the otherwise all-white environment. A stainless steel sink and modern faucet complete the functional setup, while under-cabinet lighting adds both practicality and visual warmth.

Adjacent to the kitchenette, a contemporary lounge area offers a comfortable gathering space. A selection of modern swivel chairs in neutral grey tones, complemented by an accent chair with a warm patterned upholstery, are arranged to encourage conversation and collaboration. A wall-mounted flat-screen display serves as the focal point of this seating zone, making it well-suited for presentations or media viewing.

The seamless white flooring unifies the space and amplifies the bright, clean atmosphere created by the architectural lighting. Overall, the space conveys a highly curated, design-forward environment ideal for professional or creative use. This contemporary single-floor space makes an immediate impression with its bold architectural design and refined aesthetic. The main area is defined by soaring ceilings that amplify the sense of openness and volume. A dramatic large-scale mirror panel spans a prominent wall, enhancing depth and light throughout the space. The ceiling is adorned with an artistic cluster pendant light installation, with delicate points of light arranged in an organic, branch-like pattern that serves as a stunning focal point overhead.

The interior features clean-lined white paneling across the walls and ceiling, creating a crisp, gallery-like atmosphere. A built-in bench seating area with a dark cushion runs along the base of the mirrored wall, complemented by a sleek glass coffee table. Vibrant orange ottoman seats with a geometric print pattern add a pop of color and a playful contrast to the otherwise neutral palette.

Adjacent to the main area, a secondary space is visible, featuring warm wood flooring, framed wall art, and classic red accent chairs, offering a more intimate seating environment. A stainless steel elevator is also present, suggesting a professional or upscale public-facing use. Light stone or natural material accents are visible in the background, adding textural richness to the overall design. This fitness facility offers a well-equipped, single-floor exercise space designed to support a variety of workout routines. The interior features a neutral color palette of whites and grays, complemented by carpet flooring that adds comfort underfoot during training sessions. Bright fluorescent strip lighting runs along the exposed ceiling, ensuring the space is thoroughly illuminated throughout.

The layout is open and organized, with distinct zones for different types of exercise. A freestanding heavy punching bag anchors one area, providing a dedicated space for combat-style training. Adjacent to it, a tiered medicine ball rack holds an assortment of weighted balls, catering to functional and strength training exercises. On the opposite side, multiple treadmills are positioned along the wall, offering cardio options for users.

A large mirror spans one wall, enhancing the sense of openness and allowing users to monitor their form during workouts. Structural columns are integrated naturally into the design without interrupting the flow of the space. The overall ambiance is clean, modern, and practical, making it a functional environment suited for both cardio and strength-based fitness activities. This single-floor space showcases a thoughtfully designed living area that balances modern aesthetics with functional comfort. The room features vaulted ceilings that amplify the sense of openness, complemented by light hardwood flooring that runs throughout and contributes to the overall bright atmosphere.

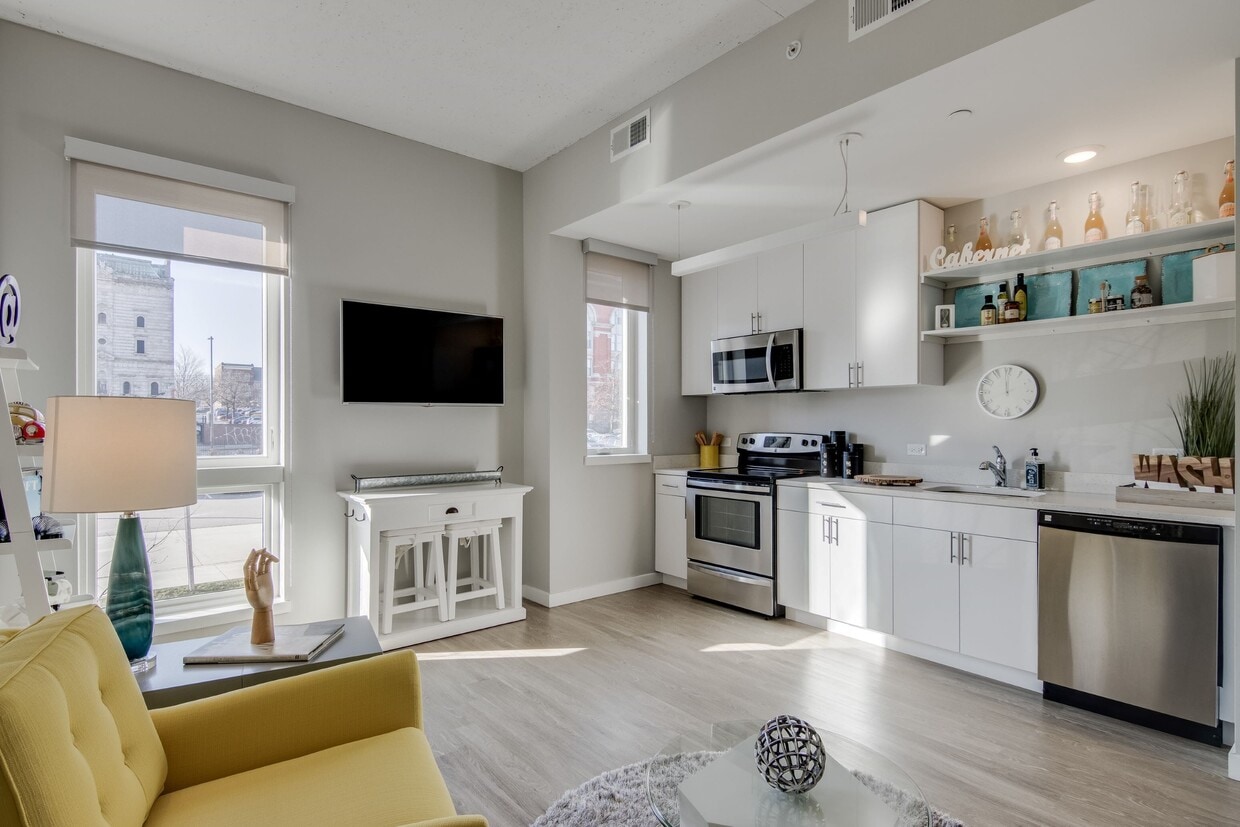
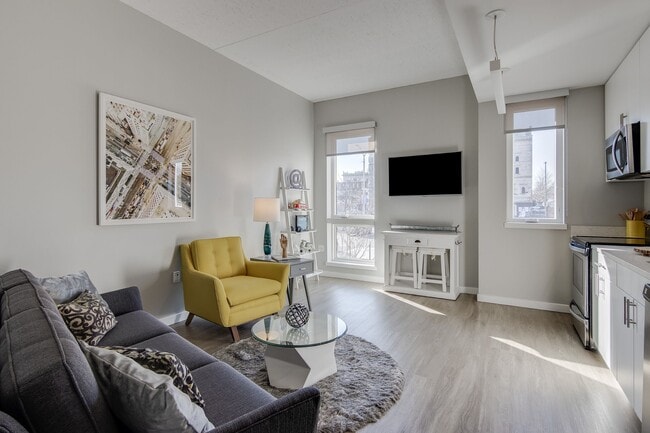
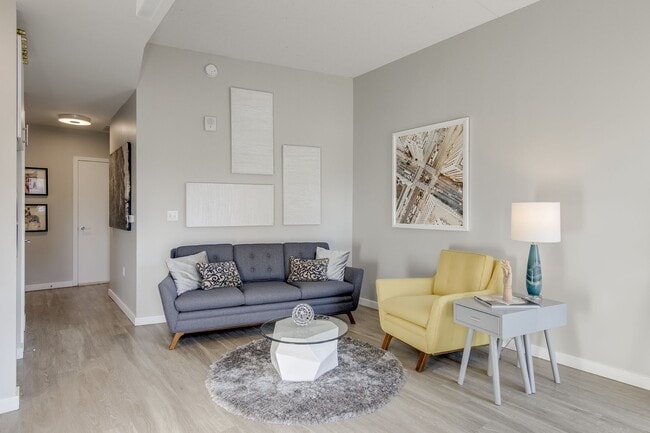
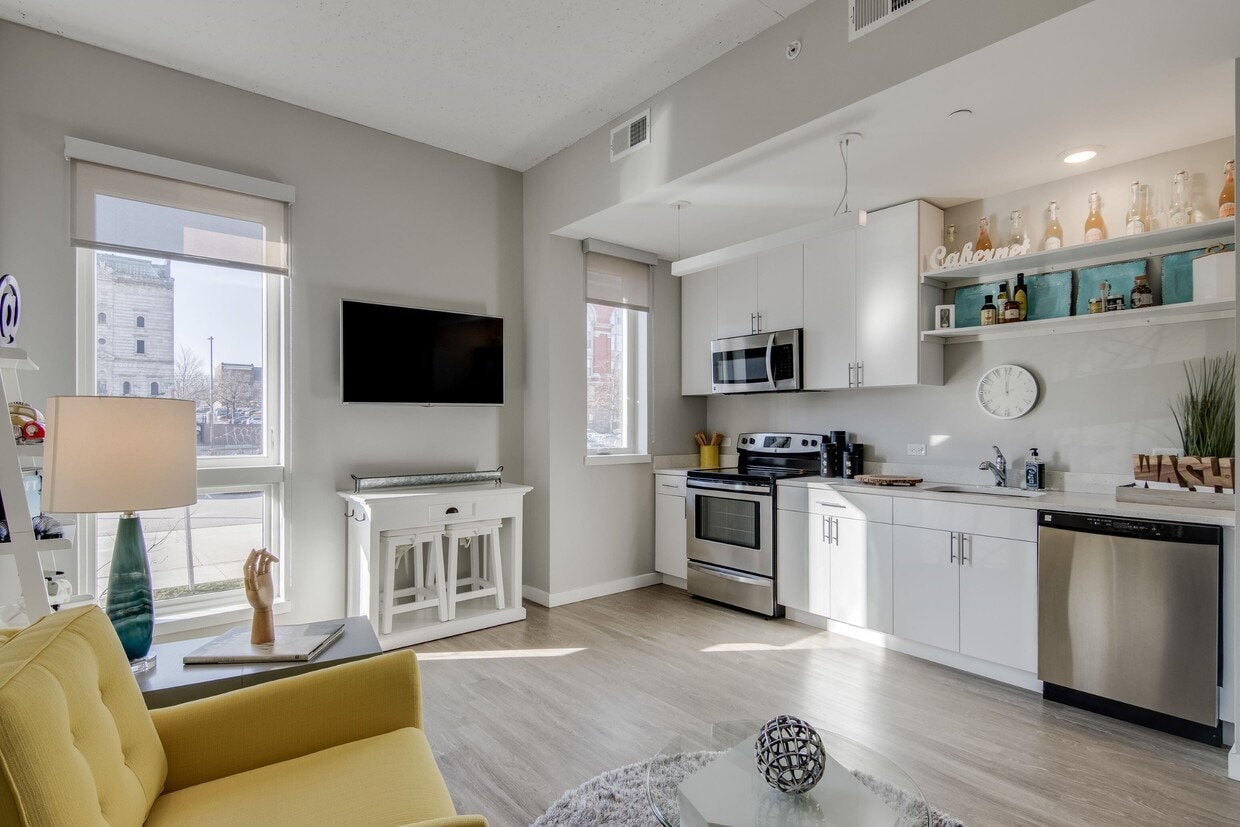
Natural light flows generously into the space through multiple windows, offering views of the surrounding outdoor environment. The neutral gray walls serve as a versatile backdrop, allowing the carefully chosen furnishings to stand out, most notably a vibrant yellow accent chair that adds a bold pop of color against the muted tones.

The living area is well-appointed with a gray sectional sofa, a geometric glass-top coffee table, and a plush area rug that defines the seating zone. A wall-mounted flat-screen television is positioned opposite the seating arrangement, flanked by a white console table with matching stools beneath. Decorative elements, including abstract wall art and carefully placed accessories, add character and visual interest throughout the space. The overall ambiance is clean, contemporary, and inviting.

About 500 Park Avenue

Experience the perfect blend of historic charm and modern luxury at 500 Park Apartments. Located steps from Downtown Baltimore and the Charles Street restaurant district, our studio, 1 & 2-bedroom apartments features breathtaking views and living spaces with 10-foot ceilings, built-in shelving, and Europe-style cabinetry. 500 Park Avenue's pet-friendly, non-smoking community features amenities like surface and garage parking, a dog run, a resort-style swimming pool, an exposed courtyard, a resident lounge, and a fitness center. Plus, you're steps from Mount Vernon Marketplace, Ceremony Coffee, and Hot Vinyasa Yoga making it the perfect blend of convenience and luxury.

500 Park Avenue is an apartment community located in Baltimore City County and the 21201 ZIP Code. This area is served by the Baltimore City Public Schools attendance zone.

Unique Features

  • 42" Cabinets
  • Beautifully landscaped courtyard with outdoor dining patio
  • Ceremony Coffee
  • Close proximity to public transit including JHU and UMMC shuttle stops, Charm City Circulator and mo
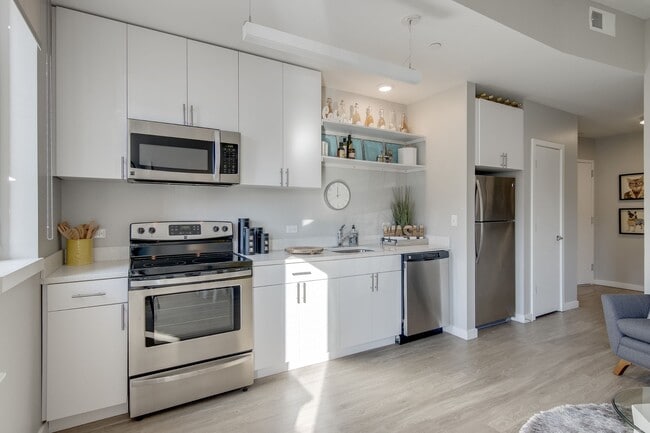
  • Contemporary white cabinetry with modern finishes and quartz countertops
  • Conveniently located next to the Mount Vernon Marketplace
  • Elegant bathrooms with ceramic tile flooring, quartz countertops, spacious cabinets and ceramic t...
  • Elegant bathrooms with ceramic tile flooring, quartz countertops, spacious cabinets and ceramic tile
  • Energy efficient, resident controlled heating & air conditioning
  • Full Size Washer and Dryer in unit
  • Garage and Surface Parking Available
  • GE stainless steel ENERGY STAR appliances
  • Gourmet Kitchens with GE stainless steel ENERGY STAR® appliances
  • Gourmet Kitchens with GE stainless steel ENERGY STARî appliances
  • Interior bike storage
  • Moveable Kitchen Islands*
  • Neighborhood Perks Discount
  • Onsite gated dog run and indoor pet wash station
  • Oversized floor-to-ceiling windows*
  • Spacious studio, one-, and two-bedroom apartments
  • Spectacular city, courtyard or pool views in many apartments
  • Sundeck with gourmet grills
  • UV-reducing windows
  • Wood-style upgraded flooring

Contact

View Property Website
Language: English
Open 9:30am - 6pm Today
  • Monday - Friday, 9:30am - 6pm
  • Saturday, 10am - 4pm
  • Sunday, Closed
Property Management Company Logo

Community Amenities

Pool

Fitness Center

Elevator

Clubhouse

Controlled Access

Recycling

Business Center

Grill

Property Services

  • Package Service
  • Controlled Access
  • 24 Hour Access
  • On-Site Retail
  • Recycling
  • Online Services
  • Planned Social Activities
  • Pet Play Area
  • Pet Washing Station

Shared Community

  • Elevator
  • Business Center
  • Clubhouse
  • Lounge
  • Disposal Chutes

Fitness & Recreation

  • Fitness Center
  • Pool
  • Bicycle Storage

Outdoor Features

  • Gated
  • Sundeck
  • Courtyard
  • Grill
  • Dog Park

Apartment Features

Washer/Dryer

Air Conditioning

Dishwasher

High Speed Internet Access

Hardwood Floors

Walk-In Closets

Island Kitchen

Granite Countertops

Indoor Features

  • High Speed Internet Access
  • Washer/Dryer
  • Air Conditioning
  • Heating
  • Cable Ready
  • Tub/Shower
  • Sprinkler System
  • Wheelchair Accessible (Rooms)

Kitchen Features & Appliances

  • Dishwasher
  • Disposal
  • Granite Countertops
  • Stainless Steel Appliances
  • Island Kitchen
  • Kitchen
  • Microwave
  • Oven
  • Range
  • Refrigerator
  • Quartz Countertops

Model Details

  • Hardwood Floors
  • Carpet
  • Tile Floors
  • Walk-In Closets
  • Window Coverings
  • Floor to Ceiling Windows
  • Balcony
  • Patio
Location
500 Park Ave, Baltimore,
MD 21201
Get Directions
Schools Restaurants Groceries Coffee Banks Shops Fitness
| Edit
Edit Commute

Destination is required

Under 30 minutes

Commute Time is calculated at rush hour.
Neighborhood

A blend of historic charm and modern amenities, Historic Baltimore lies in the heart of Downtown, and just north of Federal Hill, offering residents everything from art museums and longstanding architecture to performing arts theatres and public transit stations. Historic Baltimore is home to the Hippodrome Theatre, the grave of Edgar Allen Poe, and the Bromo Seltzer Arts Tower. This neighborhood also features modern attractions like CFG Bank Arena and trendy supermarkets like Lexington Market.

Historic Baltimore is the proud neighbor to the University of Maryland Baltimore, home to the University of Maryland Medical Center. An abundance of subway stations sit within Historic Baltimore, offering modern day conveniences. This neighborhood is also home to Mercy Medical Center, making it a very healthcare-focused part of town. Residents enjoy the array of museums, athletic events, intricate theatres, and rich history in Historic Baltimore.

Learn more about living in Historic Baltimore 
Average Prices by Area

Compare neighborhood and city base rent averages by bedroom.

Historic Baltimore Baltimore, MD
Studio $1,380 $1,417
1 Bedroom $1,501 $1,510
2 Bedrooms $1,922 $1,623
3 Bedrooms $2,071 $1,890
Amenities
  • Package Service
  • Controlled Access
  • 24 Hour Access
  • On-Site Retail
  • Recycling
  • Online Services
  • Planned Social Activities
  • Pet Play Area
  • Pet Washing Station
  • Elevator
  • Business Center
  • Clubhouse
  • Lounge
  • Disposal Chutes
  • Gated
  • Sundeck
  • Courtyard
  • Grill
  • Dog Park
  • Fitness Center
  • Pool
  • Bicycle Storage
  • 42" Cabinets
  • Beautifully landscaped courtyard with outdoor dining patio
  • Ceremony Coffee
  • Close proximity to public transit including JHU and UMMC shuttle stops, Charm City Circulator and mo
  • Contemporary white cabinetry with modern finishes and quartz countertops
  • Conveniently located next to the Mount Vernon Marketplace
  • Elegant bathrooms with ceramic tile flooring, quartz countertops, spacious cabinets and ceramic t...
  • Elegant bathrooms with ceramic tile flooring, quartz countertops, spacious cabinets and ceramic tile
  • Energy efficient, resident controlled heating & air conditioning
  • Full Size Washer and Dryer in unit
  • Garage and Surface Parking Available
  • GE stainless steel ENERGY STAR appliances
  • Gourmet Kitchens with GE stainless steel ENERGY STAR® appliances
  • Gourmet Kitchens with GE stainless steel ENERGY STARî appliances
  • Interior bike storage
  • Moveable Kitchen Islands*
  • Neighborhood Perks Discount
  • Onsite gated dog run and indoor pet wash station
  • Oversized floor-to-ceiling windows*
  • Spacious studio, one-, and two-bedroom apartments
  • Spectacular city, courtyard or pool views in many apartments
  • Sundeck with gourmet grills
  • UV-reducing windows
  • Wood-style upgraded flooring
  • High Speed Internet Access
  • Washer/Dryer
  • Air Conditioning
  • Heating
  • Cable Ready
  • Tub/Shower
  • Sprinkler System
  • Wheelchair Accessible (Rooms)
  • Dishwasher
  • Disposal
  • Granite Countertops
  • Stainless Steel Appliances
  • Island Kitchen
  • Kitchen
  • Microwave
  • Oven
  • Range
  • Refrigerator
  • Quartz Countertops
  • Hardwood Floors
  • Carpet
  • Tile Floors
  • Walk-In Closets
  • Window Coverings
  • Floor to Ceiling Windows
  • Balcony
  • Patio
Expenses
Recurring
Cat Rent $50
Dog Rent $50
One-Time
Cat Fee $350
Dog Fee $350
Office Hours
Monday 9:30am - 6pm
Tuesday 9:30am - 6pm
Wednesday 9:30am - 6pm
Thursday 9:30am - 6pm
Friday 9:30am - 6pm
Saturday 10am - 4pm
Sunday Closed
667-213-6731
Education
Colleges & Universities Distance
Peabody Institute
Walk: 7 min 0.4 mi
Univ. of Maryland-Baltimore
Walk: 15 min 0.8 mi
University of Baltimore
Walk: 15 min 0.8 mi
Maryland Inst. College of Art
Drive: 3 min 1.2 mi
500 Park Avenue is within 7 minutes or 0.4 mile from Peabody Institute. It is also near Univ. of Maryland-Baltimore and University of Baltimore.
Schools
  • Public Schools
  • Private Schools
The Historic Samuel Coleridge-Taylor Elementary School
Public Elementary & Middle School
Grades PK-8
196 Students
Attendance Zone
Baltimore Leadership School For Young Women
Public Middle & High School
Grades 6-12
494 Students
Attendance Zone
Booker T. Washington Middle School
Public Middle School
Grades 6-8
157 Students
Attendance Zone
Baltimore School For The Arts
Public High School
Grades 9-12
426 Students
Attendance Zone
Renaissance Academy
Public High School
Grades 9-12
245 Students
Attendance Zone
New Foundations
Private Elementary, Middle & High School
Grades K-12
23 Students
Nearby
St John School
Private Elementary & Middle School
Grades PK-8
309 Students
Nearby
School data provided by The GreatSchools Rating helps parents compare schools within a state based on a variety of school quality indicators and provides a helpful picture of how effectively each school serves all of its students. Ratings are on a scale of 1 (below average) to 10 (above average) and can include test scores, college readiness, academic progress, advanced courses, equity, discipline and attendance data. We also advise parents to visit schools, consider other information on school performance and programs, and consider family needs as part of the school selection process.

View GreatSchools Rating Methodology


Data provided by GreatSchools.org © 2026. All rights reserved.
Transportation

Transportation options available in Baltimore include Lexington Market, located 0.2 mile from 500 Park Avenue. 500 Park Avenue is near Baltimore/Washington International Thurgood Marshall, located 10.4 miles or 18 minutes away.

Transit / Subway Distance
Lexington Market
Walk: 4 min 0.2 mi
Centre Street
Walk: 5 min 0.3 mi
Lexington Market
Walk: 5 min 0.3 mi
State Center (Metro) Sb
Walk: 9 min 0.5 mi
Charles Center
Walk: 10 min 0.5 mi
Commuter Rail Distance
Camden Station Marc
Walk: 16 min 0.9 mi
Penn Station
Drive: 4 min 1.1 mi
West Baltimore Marc Sb
Drive: 3 min 1.9 mi
Halethorpe Marc Nb
Drive: 16 min 6.9 mi
Halethorpe Marc Sb
Drive: 16 min 6.9 mi
Airports Distance
Airports Distance
Baltimore/Washington International Thurgood Marshall
Drive: 18 min 10.4 mi
Getting Around
Exceptionally Walkable
Walkability
100 / 100
Exceptional Public Transit
Transit
90 / 100
Fairly Drivable
Drivability
40 / 100
Moderately Bikeable
Bikeability
60 / 100

Scores provided by

What do Walkability, Transit, Drivability, and Bikeability mean? Walkability measures the walking distance to day-to-day needs. Transit measures access to public transportation. Drivability measures congestion, parking availability, and access to major roads. Bikeability measures the suitability for cycling. How It Works
-
Soundscore™
- / 100

Traffic

-

Airport

-

Businesses

-

Scores provided by

HowLoud What is a Sound Score Rating? A Sound Score Rating aggregates noise caused by vehicle traffic, airplane traffic and local sources. How It Works
Points of Interest

Time and distance from 500 Park Avenue.

Shopping Centers Distance
Centerpoint
Walk: 9 min 0.5 mi
917-923 Cathedral St
Walk: 9 min 0.5 mi
400 Block of West Baltimore Street
Walk: 11 min 0.6 mi
500 Park Avenue has 3 shopping centers within 0.6 mile, which is about a 11-minute walk. The miles and minutes will be for the farthest away property.
Parks and Recreation Distance
Port Discovery Children's Museum
Drive: 4 min 1.3 mi
B&O Railroad Museum
Drive: 3 min 1.3 mi
National Aquarium in Baltimore
Drive: 4 min 1.4 mi
Maryland Science Center
Drive: 5 min 1.7 mi
Federal Hill Park
Drive: 5 min 1.7 mi
500 Park Avenue has 5 parks within 1.7 miles, including Port Discovery Children's Museum, National Aquarium in Baltimore, and Maryland Science Center.
Hospitals Distance
Hospitals Distance
Mercy Medical Center
Walk: 8 min 0.4 mi
University of Maryland Medical Center Midtown Campus
Walk: 9 min 0.5 mi
University of Maryland Medical Center
Walk: 14 min 0.8 mi
500 Park Avenue has 3 hospitals within 0.8 mile, the nearest is Mercy Medical Center which is 0.4 mile away and a 8 minute walk.
Military Bases Distance
Fort George Meade
Drive: 31 min 18.6 mi
US Soldiers & Airmens Home
Drive: 51 min 35.6 mi
Naval Observatory
Drive: 60 min 41.4 mi
500 Park Avenue has 3 military bases within 41.4 miles, the nearest is Fort George Meade which is 18.6 miles away and a 31 minute drive.


Reviews for 500 Park Avenue

4.7
Renter Rating
5 Stars
16
4 Stars
2
3 Stars
0
2 Stars
1
1 Star
0
Share details of your own experience with this property
Renter Reviews 19 Reviews
 
  • Most Recent
  • Most Helpful
  • Rating Low-High
  • Rating High-Low
Submitted by a verified resident of the apartment community. Participating residents may receive reward points in exchange for posting a review during their lease term, regardless of the nature of the review. Delete

Property Manager Responded:

Property Manager Responded

Show full review Show less
Was this helpful? Vote review helpful Thanks for your feedback!
Flag Review
  1. ...
  2. ...

500 Park Avenue Photos

  • 3

  • Resident Lounge

Models

  • Studio

  • Studio

  • Studio

  • Studio

  • Studio

  • Studio

Nearby Apartments

Within 50 Miles of 500 Park Avenue

  • 520 Park Avenue

    520 Park Ave

    Baltimore, MD 21201

    $1,560 - $2,493

    1-2 Br 0.1 mi

  • The Fitzgerald

    1201 W Mt. Royal Ave

    Baltimore, MD 21217

    $1,754 - $3,408

    1-2 Br 0.8 mi

  • 1111 Light Street

    1111 Light St

    Baltimore, MD 21230

    $1,860 - $2,825

    1-3 Br 1.3 mi

  • Hopkins House Apartments

    110 W 39th St

    Baltimore, MD 21210

    $1,750 - $2,255

    1-3 Br 2.9 mi

  • HOHM

    3905 Bank St

    Baltimore, MD 21224

    $1,700 - $3,500

    1-4 Br 3.0 mi

  • TowsonTown Place Apartments

    6906 Donachie Rd

    Baltimore, MD 21239

    $1,190 - $3,818

    1-3 Br 6.5 mi

Frequently Asked Questions
Does 500 Park Avenue have in-unit laundry?

500 Park Avenue has units with in‑unit washers and dryers, making laundry day simple for residents.

What utilities are included in rent at 500 Park Avenue?

Utilities are not included in rent. Residents should plan to set up and pay for all services separately.

Is parking available at 500 Park Avenue?

Parking is available at 500 Park Avenue. Fees may apply depending on the type of parking offered. Contact this property for details.

Which floor plans are available, and what are the price ranges?

500 Park Avenue has studios to two-bedrooms with rent ranges from $1,372/mo. to $2,696/mo.

Is 500 Park Avenue pet-friendly?

Yes, 500 Park Avenue welcomes pets. Breed restrictions, weight limits, and additional fees may apply. View this property's pet policy.

How much income do I need to rent at 500 Park Avenue?

A good rule of thumb is to spend no more than 30% of your gross income on rent. Based on the lowest available rent of $1,372 for a studio, you would need to earn about $54,880 per year to qualify. Want to double-check your budget? Calculate how much rent you can afford with our Rent Affordability Calculator.

Does 500 Park Avenue have move-in specials?

500 Park Avenue is not currently offering any rent specials. Check back soon, as promotions change frequently.

Does 500 Park Avenue offer Matterport 3D tours?

Yes! 500 Park Avenue offers 4 Matterport 3D Tours. Explore different floor plans and see unit level details, all without leaving home.
Back To Top
Send a Message
Contact Property
enter move in date in the format: 2 digit month / 2 digit day / 4 digit year

I would like to...

Send Message

Submitting Request

Send a Message
Contact Property

Thank you! Your email has been sent.

Error

Report an Issue Print Get Directions
Try These Popular Nearby Searches

Cities

  • Waverly Rentals
  • Baltimore Highlands Rentals
  • Halethorpe Rentals
  • Lansdowne Rentals
  • Brooklyn Park Rentals

Search by Bedrooms

  • Studio Apartments in Baltimore
  • 1 Bedroom Apartments in Baltimore
  • 2 Bedroom Apartments in Baltimore
  • 3 Bedroom Apartments in Baltimore
  • Rooms for Rent in Baltimore

Other Rental Types

  • Baltimore Lofts for Rent
  • Baltimore Houses for Rent
  • Baltimore Condos for Rent
  • Baltimore Townhomes for Rent
  • Private Landlord Rentals Baltimore
  • Baltimore Duplex Rentals
  • 21201 Houses for Rent
  • 21201 Condos for Rent
  • 21201 Townhomes for Rent

Stay on Budget

  • Baltimore Apartments Under $500
  • Baltimore Apartments Under $600
  • Baltimore Apartments Under $700
  • Baltimore Apartments Under $1,100
  • Baltimore Apartments Under $1,200
  • Baltimore Apartments Under $1,300
  • Baltimore Apartments Under $1,400
  • Baltimore Apartments Under $1,500

Filter by Popular Amenities

  • Pet Friendly Apartments in Baltimore
  • Furnished Apartments in Baltimore
  • Apartments with Washer & Dryer in Baltimore
  • Wheelchair Accessible Apartments in Baltimore
  • Apartments with EV Charging in Baltimore
  • Apartments with Balcony in Baltimore
  • Apartments with Air Conditioning in Baltimore
  • Baltimore Apartments with Pickleball Court
  • Baltimore Apartments with Virtual Tours
  • Baltimore Waterfront Apartments

Find Specialty Housing

  • Student Housing in Baltimore
  • Baltimore Low Income Housing
  • Senior Housing in Baltimore
  • Short Term Rentals in Baltimore
  • Luxury Apartments in Baltimore
  • Cheap Apartments in Baltimore
  • Corporate Housing in Baltimore
  • Move-In Specials in Baltimore
  • New Apartments in Baltimore
  • About Us
  • Advertise
  • Legal Notices
  • Privacy Notice
  • Avoid Scams
  • Accessibility
  • Calculate Rent Affordability
  • Renterverse
  • Sitemap
Property Logo
apartments.com
© 2026 CoStar Group, Inc. Equal Housing Opportunity

Equal Housing Opportunity

© 2026 CoStar Group, Inc.

Equal Housing Opportunity

Ready to Apply?

Good News! This rental is accepting applications through Apartments.com. Act now and your $ purchase will include 9 additional FREE application submissions to participating properties.

Or if you already have an account


Required

Required

Valid Email Required

You must acknowledge the disclaimer to continue
Next
Continue

Take me to this property's website
Schedule Tour
Interested in this property? Schedule a tour today.
Rate & Review 500 Park Avenue
Please select a rating
50 character minimum
By clicking submit, I agree to the Apartments.com Terms of Service and the Ratings & Reviews Terms of Use.

What Are Walk Score®, Transit Score®, and Bike Score® Ratings?

Walk Score® measures the walkability of any address. Transit Score® measures access to public transit. Bike Score® measures the bikeability of any address.

Learn How It Works

What is a Sound Score Rating?

A Sound Score Rating aggregates noise caused by vehicle traffic, airplane traffic and local sources.

Learn How It Works

Share This Listing
Listing Image

500 Park Ave

Baltimore, MD 21201

Email

Link Copied

(667) 213-6731
Get Directions
Schools Restaurants Groceries Coffee Banks Shops Fitness

