Map
  • Add a Property
  • Renter Tools
    • Favorites
    • Saved Searches
  • Manage Rentals
  • Apartments For Rent
  • Houses For Rent
  • Condos For Rent
  • Townhomes For Rent
  • Help Center
  • Area Guide
  • Rent Calculator
  • Property Management Companies
English

Language

English Español
Apartments.com Logo
Manage Rentals      Sign Up / Sign In
  • Primary Photo - Discovery Park
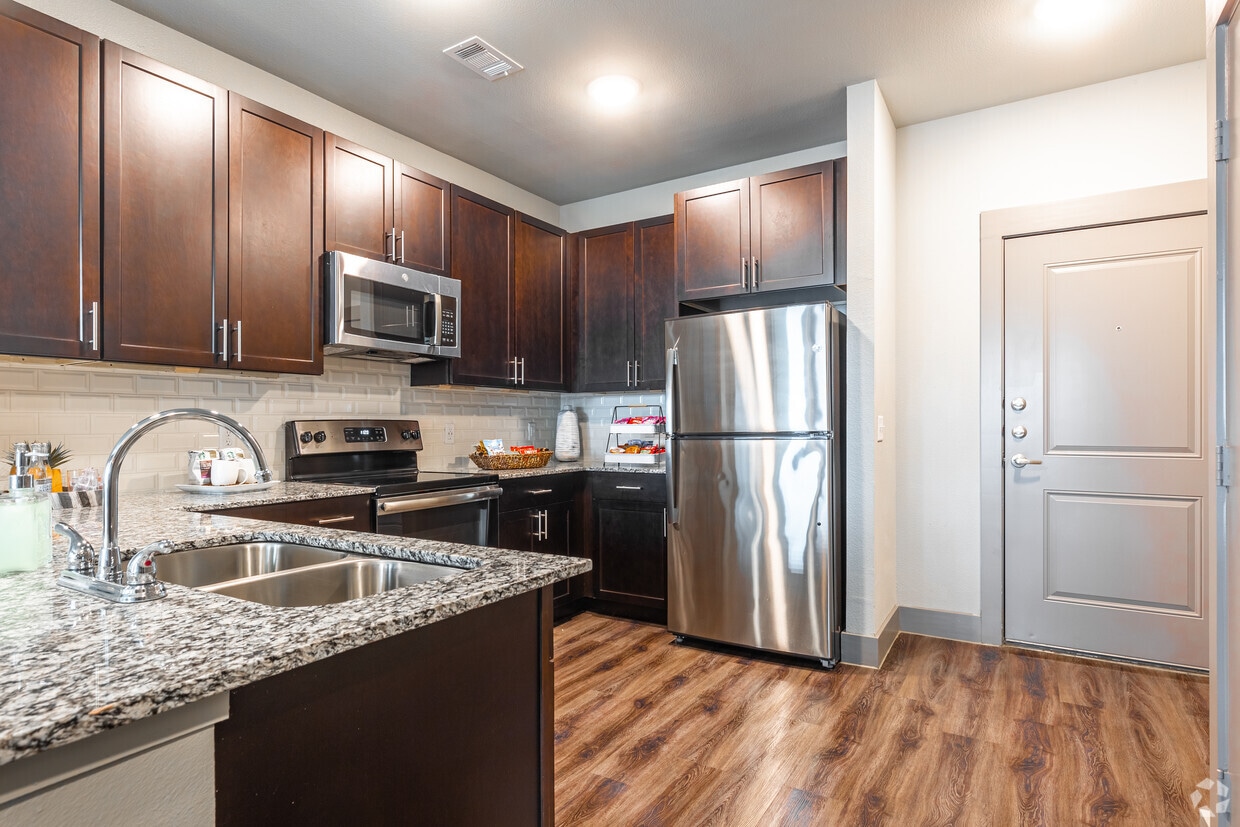
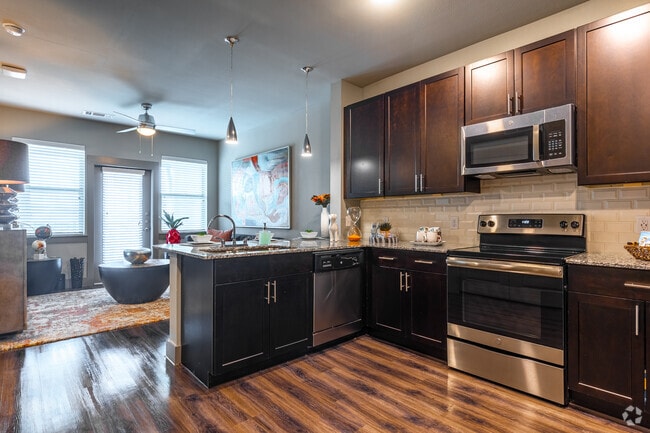
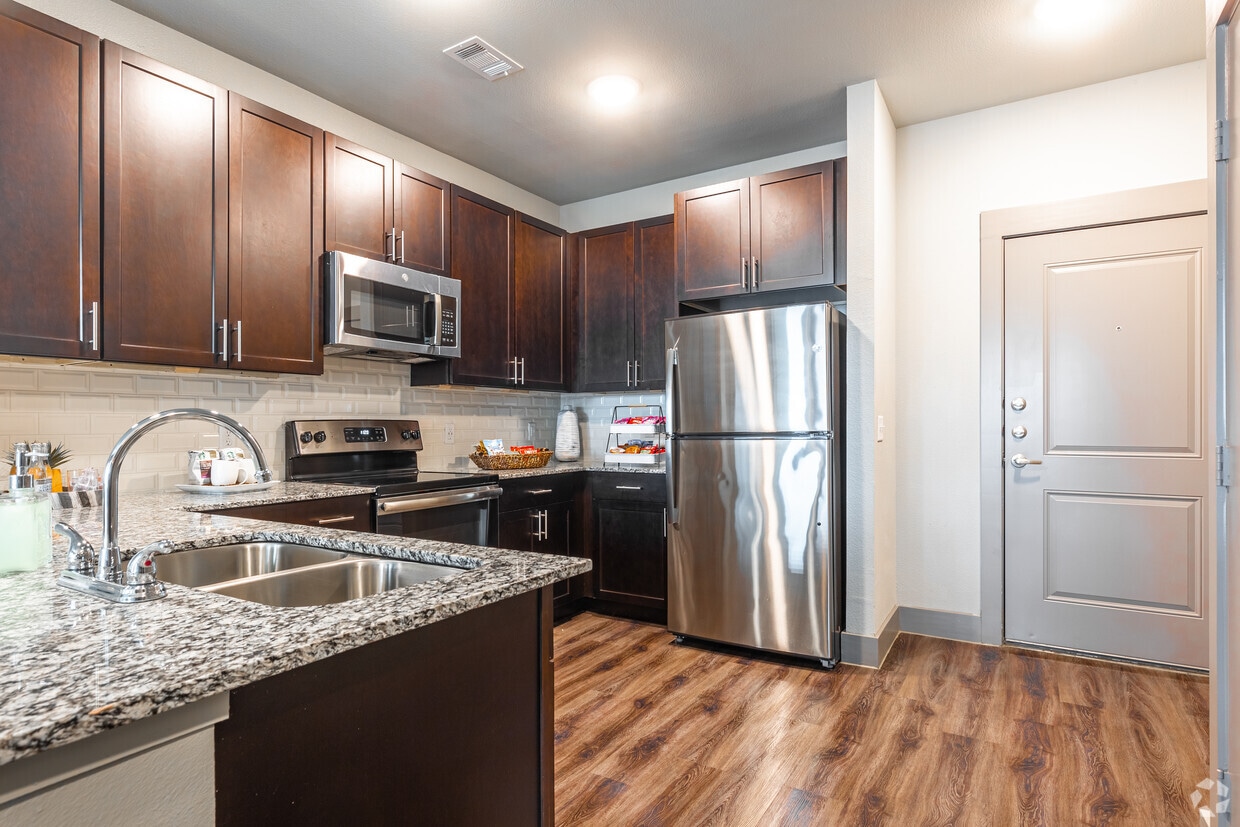
  • 1BR, 1BA - Kitchen - Discovery Park
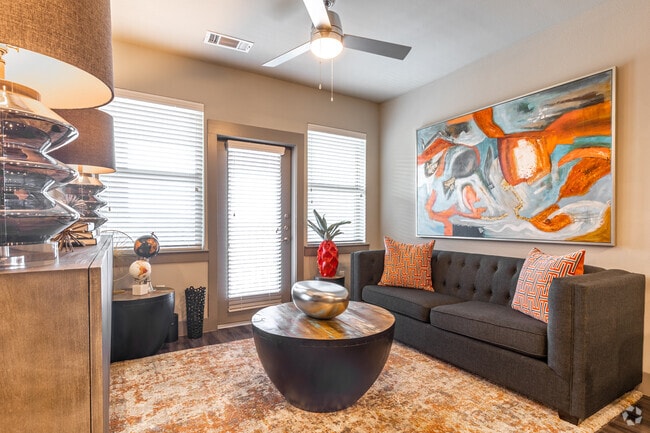
    1BR, 1BA - Living Room - Discovery Park
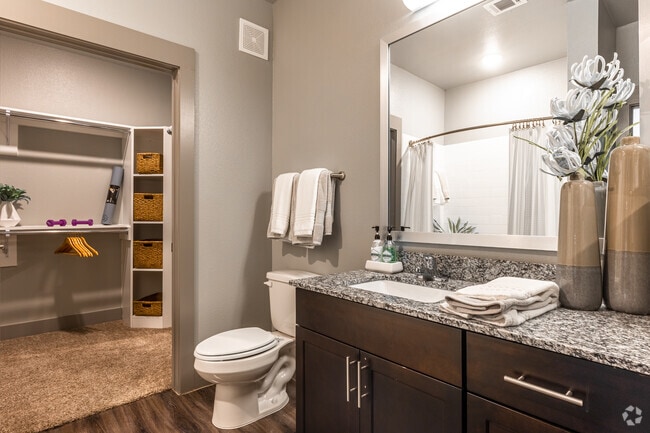
  • 1BR, 1BA - Bathroom - Discovery Park
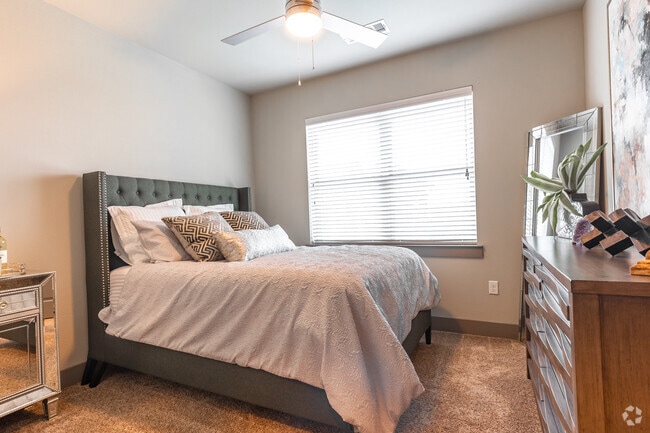
    1BR, 1BA - Bedroom - Discovery Park
Contact This Property
Schedule In-Person Tour

Tour Options: In-Person

Language: English and Spanish

Open 9am - 6pm Today

View All Hours Office Hours Monday - Friday, 9am - 6pm Saturday, 10am - 5pm Sunday, Closed

Contact This Property

Tour Options: In-Person

Language: English and Spanish

Open 9am - 6pm Today

View All Hours Office Hours Monday - Friday, 9am - 6pm Saturday, 10am - 5pm Sunday, Closed

Discovery Park media gallery Unit
call 940-398-0983
Floor Plan View Body
Viewing Floor: Select a unit to view pricing & availability
1 (5 units)
2 (13 units)
3 (7 units)
4 (7 units)
Any
1
2
Any
1+
2+
Move-In Date
Texas Denton County Denton

Discovery Park

3925 N Elm St, Denton, TX 76207

4.5
Renter Rating 94 Reviews
Verified Listing CoStar Verified® Listing

This Listing has been verified by CoStar’s listing verification process, which combines internal screening and fraud detection technology. Always beware of scams.

Today
Share Listing
Favorites
940-398-0983
Property Management Company Logo Property Website
  • Monthly Rent

    $1,117 - $2,471

  • Bedrooms

    1 - 2 bd

  • Bathrooms

    1 - 2 ba

  • Square Feet

    651 - 1,194 sq ft

This property has income limits. Make sure you qualify.

Discovery Park
Property Management Company Logo
Share Listing
Favorites

Move-in Special

Look & Lease Offer: $100 off + Great Rates Available ; Enjoy a $100 off + Great Rates Available When You Look & Lease Within 48 Hours.

Highlights

  • Top Rated by Renters
  • English and Spanish Speaking Staff
  • Basketball Court
  • Pool
  • Walk-In Closets
  • Pet Play Area
  • Controlled Access
  • Gated
  • Balcony

Pricing & Floor Plans

filter results by bedrooms
Cost Calculator: Estimate your monthly and one-time fees.
1 Bed, 1 Bath A
Starting at $1,147 1 Bed 1 Bath 651 Sq Ft $150 Deposit
7 Available units
Unit
Base Price
Sq Ft
Availability
Unit Details
  • Unit 4-4213
    price $1,167
    square feet 651
    availibility Now
  • Unit 5-5408
    price $1,192
    square feet 651
    availibility Now
  • Unit 1-1310
    price $1,197
    square feet 651
    availibility Now
  • Unit 3-3213
    price $1,147
    square feet 651
    availibility Sep 7
  • Unit 2-2203
    price $1,147
    square feet 651
    availibility Sep 7
  • Unit 5-5109
    price $1,182
    square feet 651
    availibility Sep 23
  • Unit 1-1420
    price $1,192
    square feet 651
    availibility Sep 30

1 Bed, 1 Bath B
Starting at $1,237 1 Bed 1 Bath 720 Sq Ft $150 Deposit
7 Available units
Unit
Base Price
Sq Ft
Availability
Unit Details
  • Unit 5-5215
    price $1,252
    square feet 720
    availibility Now
  • Unit 5-5203
    price $1,252
    square feet 720
    availibility Now
  • Unit 3-3115
    price $1,257
    square feet 720
    availibility Now
  • Unit 2-2113
    price $1,257
    square feet 720
    availibility Now
  • Unit 5-5405
    price $1,267
    square feet 720
    availibility Aug 29
  • Unit 3-3103
    price $1,237
    square feet 720
    availibility Oct 1
  • Unit 1-1207
    price $1,261
    square feet 720
    availibility Nov 1

1 Bed, 1 Bath A (80% Income Restricted)
$1,117 1 Bed 1 Bath 651 Sq Ft $150 Deposit
1 Available unit
Unit
Base Price
Sq Ft
Availability
Unit Details
  • Unit 4-4209
    price $1,117
    square feet 651
    availibility Aug 29
1 Bed, 1 Bath B (80% Income Restricted)
$1,141 1 Bed 1 Bath 720 Sq Ft $150 Deposit
1 Available unit
Unit
Base Price
Sq Ft
Availability
Unit Details
  • Unit 3-3317
    price $1,141
    square feet 720
    availibility Oct 9
1 Bed, 1 Bath D
$1,306 1 Bed 1 Bath 810 Sq Ft $150 Deposit
1 Available unit
Unit
Base Price
Sq Ft
Availability
Unit Details
  • Unit 3-3202
    price $1,306
    square feet 810
    availibility Oct 16
2 Bed, 2 Bath B
Starting at $1,477 2 Beds 2 Baths 1,054 Sq Ft $250 Deposit
3 Available units
Unit
Base Price
Sq Ft
Availability
Unit Details
  • Unit 4-4315
    price $1,477
    square feet 1,054
    availibility Aug 28
  • Unit 1-1421
    price $1,522
    square feet 1,054
    availibility Aug 29
  • Unit 1-1423
    price $1,549
    square feet 1,054
    availibility Sep 19
2 Bed, 2 Bath C (80% Income Restricted)
Starting at $1,464 2 Beds 2 Baths 1,194 Sq Ft $250 Deposit
2 Available units
Unit
Base Price
Sq Ft
Availability
Unit Details
  • Unit 4-4221
    price $1,504
    square feet 1,194
    availibility Sep 12
  • Unit 4-4321
    price $1,464
    square feet 1,194
    availibility Dec 4
2 Bed, 2 Bath A (80% Income Restricted)
Starting at $1,370 2 Beds 2 Baths 1,043 Sq Ft $250 Deposit
3 Available units
Unit
Base Price
Sq Ft
Availability
Unit Details
  • Unit 5-5216
    price $1,439
    square feet 1,043
    availibility Sep 18
  • Unit 3-3306
    price $1,370
    square feet 1,043
    availibility Oct 1
  • Unit 3-3304
    price $1,389
    square feet 1,043
    availibility Dec 5
2 Bed, 2 Bath A
Starting at $1,465 2 Beds 2 Baths 1,043 Sq Ft $250 Deposit
5 Available units
Unit
Base Price
Sq Ft
Availability
Unit Details
  • Unit 4-4206
    price $1,479
    square feet 1,043
    availibility Sep 23
  • Unit 5-5412
    price $1,490
    square feet 1,043
    availibility Oct 2
  • Unit 3-3204
    price $1,465
    square feet 1,043
    availibility Oct 5
  • Unit 5-5404
    price $1,490
    square feet 1,043
    availibility Oct 23
  • Unit 2-2206
    price $1,465
    square feet 1,043
    availibility Oct 30

2 Bed, 2 Bath C
$1,550 2 Beds 2 Baths 1,194 Sq Ft $250 Deposit
1 Available unit
Unit
Base Price
Sq Ft
Availability
Unit Details
  • Unit 5-5321
    price $1,550
    square feet 1,194
    availibility Oct 5
2 Bed, 2 Bath B (80% Income Restricted)
$1,482 2 Beds 2 Baths 1,054 Sq Ft $250 Deposit
1 Available unit
Unit
Base Price
Sq Ft
Availability
Unit Details
  • Unit 1-1117
    price $1,482
    square feet 1,054
    availibility Nov 8
1 Bed, 1 Bath A
Starting at $1,147 1 Bed 1 Bath 651 Sq Ft $150 Deposit
7 Available units
Unit
Base Price
Sq Ft
Availability
Unit Details
  • Unit 4-4213
    price $1,167
    square feet 651
    availibility Now
  • Unit 5-5408
    price $1,192
    square feet 651
    availibility Now
  • Unit 1-1310
    price $1,197
    square feet 651
    availibility Now
  • Unit 3-3213
    price $1,147
    square feet 651
    availibility Sep 7
  • Unit 2-2203
    price $1,147
    square feet 651
    availibility Sep 7
  • Unit 5-5109
    price $1,182
    square feet 651
    availibility Sep 23
  • Unit 1-1420
    price $1,192
    square feet 651
    availibility Sep 30

1 Bed, 1 Bath B
Starting at $1,237 1 Bed 1 Bath 720 Sq Ft $150 Deposit
7 Available units
Unit
Base Price
Sq Ft
Availability
Unit Details
  • Unit 5-5215
    price $1,252
    square feet 720
    availibility Now
  • Unit 5-5203
    price $1,252
    square feet 720
    availibility Now
  • Unit 3-3115
    price $1,257
    square feet 720
    availibility Now
  • Unit 2-2113
    price $1,257
    square feet 720
    availibility Now
  • Unit 5-5405
    price $1,267
    square feet 720
    availibility Aug 29
  • Unit 3-3103
    price $1,237
    square feet 720
    availibility Oct 1
  • Unit 1-1207
    price $1,261
    square feet 720
    availibility Nov 1

1 Bed, 1 Bath A (80% Income Restricted)
$1,117 1 Bed 1 Bath 651 Sq Ft $150 Deposit
1 Available unit
Unit
Base Price
Sq Ft
Availability
Unit Details
  • Unit 4-4209
    price $1,117
    square feet 651
    availibility Aug 29
1 Bed, 1 Bath B (80% Income Restricted)
$1,141 1 Bed 1 Bath 720 Sq Ft $150 Deposit
1 Available unit
Unit
Base Price
Sq Ft
Availability
Unit Details
  • Unit 3-3317
    price $1,141
    square feet 720
    availibility Oct 9
1 Bed, 1 Bath D
$1,306 1 Bed 1 Bath 810 Sq Ft $150 Deposit
1 Available unit
Unit
Base Price
Sq Ft
Availability
Unit Details
  • Unit 3-3202
    price $1,306
    square feet 810
    availibility Oct 16
2 Bed, 2 Bath B
Starting at $1,477 2 Beds 2 Baths 1,054 Sq Ft $250 Deposit
3 Available units
Unit
Base Price
Sq Ft
Availability
Unit Details
  • Unit 4-4315
    price $1,477
    square feet 1,054
    availibility Aug 28
  • Unit 1-1421
    price $1,522
    square feet 1,054
    availibility Aug 29
  • Unit 1-1423
    price $1,549
    square feet 1,054
    availibility Sep 19
2 Bed, 2 Bath C (80% Income Restricted)
Starting at $1,464 2 Beds 2 Baths 1,194 Sq Ft $250 Deposit
2 Available units
Unit
Base Price
Sq Ft
Availability
Unit Details
  • Unit 4-4221
    price $1,504
    square feet 1,194
    availibility Sep 12
  • Unit 4-4321
    price $1,464
    square feet 1,194
    availibility Dec 4
2 Bed, 2 Bath A (80% Income Restricted)
Starting at $1,370 2 Beds 2 Baths 1,043 Sq Ft $250 Deposit
3 Available units
Unit
Base Price
Sq Ft
Availability
Unit Details
  • Unit 5-5216
    price $1,439
    square feet 1,043
    availibility Sep 18
  • Unit 3-3306
    price $1,370
    square feet 1,043
    availibility Oct 1
  • Unit 3-3304
    price $1,389
    square feet 1,043
    availibility Dec 5
2 Bed, 2 Bath A
Starting at $1,465 2 Beds 2 Baths 1,043 Sq Ft $250 Deposit
5 Available units
Unit
Base Price
Sq Ft
Availability
Unit Details
  • Unit 4-4206
    price $1,479
    square feet 1,043
    availibility Sep 23
  • Unit 5-5412
    price $1,490
    square feet 1,043
    availibility Oct 2
  • Unit 3-3204
    price $1,465
    square feet 1,043
    availibility Oct 5
  • Unit 5-5404
    price $1,490
    square feet 1,043
    availibility Oct 23
  • Unit 2-2206
    price $1,465
    square feet 1,043
    availibility Oct 30

2 Bed, 2 Bath C
$1,550 2 Beds 2 Baths 1,194 Sq Ft $250 Deposit
1 Available unit
Unit
Base Price
Sq Ft
Availability
Unit Details
  • Unit 5-5321
    price $1,550
    square feet 1,194
    availibility Oct 5
2 Bed, 2 Bath B (80% Income Restricted)
$1,482 2 Beds 2 Baths 1,054 Sq Ft $250 Deposit
1 Available unit
Unit
Base Price
Sq Ft
Availability
Unit Details
  • Unit 1-1117
    price $1,482
    square feet 1,054
    availibility Nov 8
* Price shown is base rent. Excludes user-selected optional fees and variable or usage-based fees and required charges due at or prior to move-in or at move-out.View Fees and Policies for details. Price, availability, fees, and any applicable rent special are subject to change without notice.
* Square footage definitions vary. Displayed square footage is approximate.

Fees and Policies

The fees listed below are community-provided and may exclude utilities or add-ons. All payments are made directly to the property and are non-refundable unless otherwise specified. Use the Cost Calculator to determine costs based on your needs.

  • Utilities & Essentials
    • Rent Billing Fee
      Varies by unit
    • Community Amenity Maintenance Fee
      Varies by unit
    • Pest Control Fees
      Varies by unit
    • Package
      Varies by unit
    • Damage Waiver
      Varies by unit
    • Trash Service Fee
      Varies by unit
    • Cable TV Revenue
      Varies by unit
  • One-Time Basics
    • Application Fee
      Varies by unit
    • Administrative Fee
      Varies by unit
  • Dogs
    Max of 2
  • Cats
    Max of 2
  • Birds
    Max of 999
  • Pet Fees
    • Pet Fees and Charges
      Max of 2. Charged per pet.
      $400
    • Monthly Pet Rent
      Max of 2. Charged per pet.
      $25 / mo
  • Garage Lot
    • Garage
      Charged per vehicle.
      $150 / mo
  • Parking
    • Parking
      Charged per vehicle.
      $35 / mo
  • Storage Unit
    • Storage Deposit
      Charged per rentable item.
      $0
    • Storage Rent
      Charged per rentable item.
      $25 / mo
    • Storage
      Charged per rentable item.
      $30 / mo

Property Fee Disclaimer: Based on community-supplied data and independent market research. Subject to change without notice. May exclude fees for mandatory or optional services and usage-based utilities.

Details

Lease Options

  • 3 - 15 Month Leases

Property Information

  • Built in 2019
  • 283 units/4 stories

Matterport 3D Tours

This single-story residence showcases a cohesive modern design highlighted by dark espresso cabinetry, granite countertops, and wood-style plank flooring that flow seamlessly through the main living areas. The open-concept kitchen is well-appointed with stainless steel appliances, including a range, microwave, and refrigerator, complemented by a subway tile backsplash and abundant upper and lower cabinetry. A kitchen island with an undermount stainless steel sink extends into the dining and living space, where sleek pendant lights hang overhead, creating a natural gathering point. The living area is bright and welcoming, benefiting from multiple windows dressed with white blinds that allow ample natural light. A ceiling fan adds comfort, while the entry foyer provides a double-door closet for convenient storage. Both bedrooms feature plush carpeting, ceiling fans, and large windows that fill each room with daylight. The bathroom maintains the consistent design language of the home, featuring granite countertops, dark cabinetry with ample storage, a framed mirror, and wood-style flooring. Overall, the space presents a polished, contemporary aesthetic with practical, well-integrated finishes throughout.

1BR, 1BA - 651SF
1/7
This single-story residence showcases a cohesive modern design highlighted by dark espresso cabinetry, granite countertops, and wood-style plank flooring that flow seamlessly through the main living areas. The open-concept kitchen is well-appointed with stainless steel appliances, including a range, microwave, and refrigerator, complemented by a subway tile backsplash and abundant upper and lower cabinetry. A kitchen island with an undermount stainless steel sink extends into the dining and living space, where sleek pendant lights hang overhead, creating a natural gathering point. The living area is bright and welcoming, benefiting from multiple windows dressed with white blinds that allow ample natural light. A ceiling fan adds comfort, while the entry foyer provides a double-door closet for convenient storage. Both bedrooms feature plush carpeting, ceiling fans, and large windows that fill each room with daylight. The bathroom maintains the consistent design language of the home, featuring granite countertops, dark cabinetry with ample storage, a framed mirror, and wood-style flooring. Overall, the space presents a polished, contemporary aesthetic with practical, well-integrated finishes throughout. This single-floor indoor sports facility is centered around a full-sized basketball court finished with a durable hardwood-style floor featuring clearly marked regulation court lines. The space is defined by impressively high ceilings that accommodate a wall-mounted, glass-backboard basketball hoop with a retractable mechanism overhead. The perimeter walls are finished in a two-tone blue color scheme—deep navy on the upper half and bright teal padding panels on the lower half—providing both aesthetic cohesion and player safety. Safety padding lines the walls consistently around the court, reflecting a well-considered design for active use. Large floor-to-ceiling windows along one side of the court flood the space with natural light while offering views of the surrounding outdoor landscape, including mature trees. Elevated interior windows are also visible near the ceiling on one wall, suggesting an adjacent observation or mezzanine area. Seating areas with metal chairs are positioned along the sidelines, accommodating spectators. Glass double doors provide access to an adjacent fitness area visible through the panes. Recessed and track lighting supplements natural light throughout the court. This single-floor communal lounge is thoughtfully designed to accommodate a variety of social settings, offering a versatile and welcoming atmosphere throughout. The space is organized into distinct functional zones, each furnished to encourage both casual relaxation and group interaction.

The primary seating area anchors the room with a generous curved sectional sofa in a neutral gray tone, paired with a round coffee table and complementary accent chairs in blue upholstery. Multiple wall-mounted flat-screen televisions are positioned throughout the space, ensuring clear sightlines from every seating arrangement. A separate nook near the large floor-to-ceiling windows provides a quieter retreat, furnished with a pair of high-back lounge chairs, a side table, and a dedicated wall-mounted TV, all bathed in abundant natural light with views of the surrounding exterior landscape.

Toward the opposite end of the room, high-top bistro tables and chairs offer a more upright setting suited for casual dining or socializing. Interior pass-through windows along one wall hint at an adjacent space, likely a kitchen or service area. Patterned chevron-style carpet in cool gray tones flows throughout, tying the zones together cohesively. Ceiling fans with warm-toned wood blades and recessed lighting complete the clean, modern aesthetic. This single-floor amenity space is defined by its dramatic soaring ceilings and open, multi-functional layout. The central kitchen and lounge area serves as the focal point, showcasing dark espresso cabinetry, granite-topped counters, and a chevron-patterned tile backsplash. A large island with bar-height seating encourages social gathering, while stacked circular pendant lights add a striking architectural element overhead. A floor-to-ceiling stacked stone accent wall introduces a bold, textural contrast against the crisp white walls. Wood-look tile flooring flows continuously throughout, lending warmth and cohesion across zones. The billiards area is bathed in natural light from an expansive floor-to-ceiling glass window wall, offering outdoor views. Adjacent lounge seating areas feature curated furnishings and artwork, creating intimate conversation nooks. Interior glass window walls provide visual connectivity to a fully equipped fitness center and a dedicated co-working space fitted with workstations and modern lighting. A high-top bistro table with upholstered seating offers an additional casual work or dining option. Together, these distinct yet interconnected zones create a sophisticated, amenity-rich environment designed for both productivity and leisure.
Property Site Map

Select a unit to view pricing & availability

Any
1
2
Any
1+
2+
Move-In Date
Viewing Floor:
1 (5 units)
2 (13 units)
3 (7 units)
4 (7 units)
Matterport 3D Tour Matterport 3D Tour
Matterport 3D Tour

About Discovery Park

Discovery Park places you in a prime spot just 45 miles north of Dallas in Denton, Texas. With city-like conveniences right down the road and endless adventure all around you, there's so much to love about life in Denton County. When you're not browsing around at the Union Art Gallery, shopping at Golden Triangle Mall, or relaxing at our resort-style swimming pool, you'll love easing into the comfort of your new 1 & 2 bedroom residence. Your luxurious lifestyle starts here.

Discovery Park is an apartment community located in Denton County and the 76207 ZIP Code. This area is served by the Denton Independent School District attendance zone.

Unique Features

  • Brushed Nickel Hardware
  • Cybercafe With Apple Computers
  • Doors with peepholes
  • ENERGY STAR® Kitchen Appliances
  • Garden Bathtubs
  • Hardwood-Style Flooring
  • Shaker-Style Hardwood Cabinets
  • Stainless Appliance Package with Built-in Microwave
  • Starbucks® Espresso Bar

Contact

View Property Website
Languages: English & Spanish
Open 9am - 6pm Today
  • Monday - Friday, 9am - 6pm
  • Saturday, 10am - 5pm
  • Sunday, Closed
Property Management Company Logo

Community Amenities

Pool

Fitness Center

Clubhouse

Controlled Access

  • Wi-Fi
  • Controlled Access
  • Pet Care
  • Pet Play Area
  • Clubhouse
  • Fitness Center
  • Pool
  • Basketball Court
  • Volleyball Court
  • Gated

Apartment Features

Washer/Dryer

Air Conditioning

Walk-In Closets

Granite Countertops

  • Washer/Dryer
  • Air Conditioning
  • Ceiling Fans
  • Double Vanities
  • Tub/Shower
  • Granite Countertops
  • Vinyl Flooring
  • Walk-In Closets
  • Window Coverings
  • Balcony
  • Patio

Income Restrictions

Income restrictions apply to some or all residents. Contact the community for more information.

How To Qualify

Based on the size of your household, your Maximum Annual Income must be equal to or less than the amount listed in this chart.
# Persons
50 % Income Limit
60 % Income Limit
80 % Income Limit
1
$42,400
$50,880
$67,840
2
$48,450
$58,140
$77,520
3
$54,500
$65,400
$87,200
4
$60,550
$72,660
$96,880
5
$65,400
$78,480
$104,640
6
$70,250
$84,300
$112,400
Location
3925 N Elm St, Denton,
TX 76207
Get Directions
Schools Restaurants Groceries Coffee Banks Shops Fitness
| Edit
Edit Commute

Destination is required

Under 30 minutes

Commute Time is calculated at rush hour.
City - Denton

Denton sits at the northern edge of the Dallas-Fort Worth metroplex where two major universities shape the character of a city that feels nothing like its suburban neighbors. The University of North Texas, founded in 1890, and Texas Woman's University, established in 1901, give the city an intellectual and artistic energy that pulses well beyond campus. That legacy helped turn Denton into one of Texas's most recognized live music destinations, anchored by a historic downtown square centered on the restored Denton County Courthouse-on-the-Square. Neighborhoods like the Oak-Hickory Historic District and the area surrounding Rayzor Ranch offer contrasting flavors, from walkable streets lined with indie shops to newer developments with convenient access to retail and medical services.

Renters will find a broad mix of housing here, from high-rise and mid-rise apartment communities near the universities to townhomes and garden-style rentals throughout quieter residential corridors.

Learn more about living in Denton 
Amenities
  • Wi-Fi
  • Controlled Access
  • Pet Care
  • Pet Play Area
  • Clubhouse
  • Gated
  • Fitness Center
  • Pool
  • Basketball Court
  • Volleyball Court
  • Brushed Nickel Hardware
  • Cybercafe With Apple Computers
  • Doors with peepholes
  • ENERGY STAR® Kitchen Appliances
  • Garden Bathtubs
  • Hardwood-Style Flooring
  • Shaker-Style Hardwood Cabinets
  • Stainless Appliance Package with Built-in Microwave
  • Starbucks® Espresso Bar
  • Washer/Dryer
  • Air Conditioning
  • Ceiling Fans
  • Double Vanities
  • Tub/Shower
  • Granite Countertops
  • Vinyl Flooring
  • Walk-In Closets
  • Window Coverings
  • Balcony
  • Patio
Expenses
One-Time
Storage Fee $25
Office Hours
Monday 9am - 6pm
Tuesday 9am - 6pm
Wednesday 9am - 6pm
Thursday 9am - 6pm
Friday 9am - 6pm
Saturday 10am - 5pm
Sunday Closed
940-398-0983
Education
Colleges & Universities Distance
Texas Woman's University
Drive: 5 min 2.7 mi
University of North Texas
Drive: 8 min 4.2 mi
DeVry University, Texas
Drive: 37 min 27.8 mi
Collin County CC, Preston
Drive: 41 min 28.4 mi
Discovery Park is within 5 minutes or 2.7 miles from Texas Woman's University. It is also near University of North Texas and DeVry University, Texas.
Schools
  • Public Schools
  • Private Schools
Evers Park Elementary School
Public Elementary School
Grades PK-5
659 Students
Attendance Zone
GreatSchools rating: 5 out of 10
Calhoun Middle School
Public Middle School
Grades 6-8
757 Students
Attendance Zone
GreatSchools rating: 5 out of 10
Denton High School
Public High School
Grades 9-12
2,024 Students
Attendance Zone
GreatSchools rating: 5 out of 10
Selwyn College Preparatory School
Private Elementary, Middle & High School
Grades PK-12
131 Students
Nearby
Immaculate Conception Catholic School
Private Elementary & Middle School
Grades PK-8
179 Students
Nearby
School data provided by GreatSchools The GreatSchools Rating helps parents compare schools within a state based on a variety of school quality indicators and provides a helpful picture of how effectively each school serves all of its students. Ratings are on a scale of 1 (below average) to 10 (above average) and can include test scores, college readiness, academic progress, advanced courses, equity, discipline and attendance data. We also advise parents to visit schools, consider other information on school performance and programs, and consider family needs as part of the school selection process.

View GreatSchools Rating Methodology


Data provided by GreatSchools.org © 2026. All rights reserved.
Transportation

Discovery Park is near Dallas-Fort Worth International, located 29.7 miles or 38 minutes away, and Dallas Love Field, located 38.7 miles or 50 minutes away.

Commuter Rail Distance
Downtown Denton Transit Center
Drive: 6 min 3.6 mi
Medpark Station
Drive: 13 min 7.2 mi
Highland Village/Lewisville Lake Station
Drive: 22 min 16.6 mi
Old Town Station
Drive: 26 min 19.2 mi
Hebron Station
Drive: 29 min 22.1 mi
Airports Distance
Airports Distance
Dallas-Fort Worth International
Drive: 38 min 29.7 mi
Dallas Love Field
Drive: 50 min 38.7 mi
Getting Around
Somewhat Walkable
Walkability
30 / 100
Minimal Public Transit
Transit
10 / 100
Exceptionally Drivable
Drivability
100 / 100
Fairly Bikeable
Bikeability
50 / 100

Scores provided by

Local Logic What do Walkability, Transit, Drivability, and Bikeability mean? Walkability measures the walking distance to day-to-day needs. Transit measures access to public transportation. Drivability measures congestion, parking availability, and access to major roads. Bikeability measures the suitability for cycling. How It Works
Active
Soundscore™
72 / 100

Traffic

Busy

Airport

Calm

Businesses

Calm

Scores provided by

HowLoud What is a Sound Score Rating? A Sound Score Rating aggregates noise caused by vehicle traffic, airplane traffic and local sources. How It Works
Points of Interest

Time and distance from Discovery Park.

Shopping Centers Distance
Denton Center
Drive: 4 min 2.5 mi
Presidio Plaza
Drive: 6 min 2.6 mi
US 380 & Bonnie Brae
Drive: 5 min 2.6 mi
Discovery Park has 3 shopping centers within 2.6 miles, which is about a 5-minute drive. The miles and minutes will be for the farthest away property.
Parks and Recreation Distance
Sky Theater
Drive: 9 min 4.3 mi
Rafes Urban Astronomy Center
Drive: 16 min 7.4 mi
Clear Creek Natural Heritage Center
Drive: 16 min 7.6 mi
Discovery Park has 3 parks within 7.6 miles, including Sky Theater, Rafes Urban Astronomy Center, and Clear Creek Natural Heritage Center.
Hospitals Distance
Hospitals Distance
University Behavioral Health
Drive: 5 min 2.8 mi
Texas Health Presbyterian Hospital Denton
Drive: 7 min 3.8 mi
Medical City Denton
Drive: 12 min 7.5 mi
Discovery Park has 3 hospitals within 7.5 miles, the nearest is University Behavioral Health which is 2.8 miles away and a 5 minute drive.
Military Bases Distance
NAS Fort Worth Joint Reserve Base
Drive: 55 min 43.5 mi
Dallas Naval Air Station
Drive: 56 min 44.3 mi
Discovery Park is 43.5 miles from NAS Fort Worth Joint Reserve Base, and is convenient to other military bases, including Dallas Naval Air Station.


Reviews for Discovery Park

4.5
Renter Rating
5 Stars
64
4 Stars
17
3 Stars
8
2 Stars
2
1 Star
3
Share details of your own experience with this property
Renter Reviews 94 Reviews
 
  • Most Recent
  • Most Helpful
  • Rating Low-High
  • Rating High-Low
Submitted by a verified resident of the apartment community. Participating residents may receive reward points in exchange for posting a review during their lease term, regardless of the nature of the review. Delete

Property Manager Responded:

Property Manager Responded

Show full review Show less
Was this helpful? Vote review helpful Thanks for your feedback!
Flag Review
  1. ...
  2. ...

Discovery Park Photos

  • Discovery Park

  • 1BR, 1BA - 651SF

  • 1BR, 1BA - Kitchen

  • 1BR, 1BA - Living Room

  • 1BR, 1BA - Bathroom

  • 1BR, 1BA - Bedroom

  • Pool

  • Indoor Basketball Court

  • Fitness Center

Models

  • A1 Floorplan

  • A1 Floorplan

  • A2 Floorplan

  • A2 Floorplan

  • A4 Floorplan

  • B1 Floorplan

Nearby Apartments

Within 50 Miles of Discovery Park

  • Oak Forest

    1531 S Highway 121

    Lewisville, TX 75067

    $925 - $4,540

    1-3 Br 18.1 mi

  • Greentree

    1120 Mac Arthur Dr

    Carrollton, TX 75007

    $1,113 - $3,815

    1-2 Br 22.8 mi

  • Addison Keller Springs

    4800 Keller Springs Rd

    Addison, TX 75001

    $1,350 - $5,415

    1-2 Br 27.0 mi

  • Oak Park

    1350 N Main St

    Euless, TX 76039

    $904 - $3,860

    1-3 Br 27.5 mi

  • Las Colinas Heights

    3701 N Oconnor Rd

    Irving, TX 75062

    $1,032 - $3,041

    1-2 Br 29.5 mi

  • Montoro

    3701 W Pioneer Dr

    Irving, TX 75061

    $1,058 - $2,374

    1-2 Br 30.3 mi

Frequently Asked Questions
Does Discovery Park have in-unit laundry?

Discovery Park has units with in‑unit washers and dryers, making laundry day simple for residents.

What utilities are included in rent at Discovery Park?

Utilities are not included in rent. Residents should plan to set up and pay for all services separately.

Is parking available at Discovery Park?

Parking is available at Discovery Park. Fees may apply depending on the type of parking offered. Contact this property for details.

Which floor plans are available, and what are the price ranges?

Discovery Park has one to two-bedrooms with rent ranges from $1,117/mo. to $2,471/mo.

Is Discovery Park pet-friendly?

Yes, Discovery Park welcomes pets. Breed restrictions, weight limits, and additional fees may apply. View this property's pet policy.

How much income do I need to rent at Discovery Park?

A good rule of thumb is to spend no more than 30% of your gross income on rent. Based on the lowest available rent of $1,117 for a one-bedroom, you would need to earn about $44,680 per year to qualify. Want to double-check your budget? Calculate how much rent you can afford with our Rent Affordability Calculator.

Does Discovery Park have move-in specials?

Discovery Park is offering Specials for eligible applicants, with rental rates starting at $1,117.

Does Discovery Park offer Matterport 3D tours?

Yes! Discovery Park offers 7 Matterport 3D Tours. Explore different floor plans and see unit level details, all without leaving home.
Back To Top
Send a Message
Contact Property
enter move in date in the format: 2 digit month / 2 digit day / 4 digit year

I would like to... Optional

Send Message

Submitting Request

Send a Message
Contact Property

Thank you! Your email has been sent.

Error

Report an Issue Print Get Directions
Try These Popular Nearby Searches

Nearby Cities

  • Krum Rentals
  • Corinth Rentals
  • Shady Shores Rentals
  • Cross Roads Rentals
  • Argyle Rentals
  • Ponder Rentals
  • Krugerville Rentals
  • Sanger Rentals

Neighborhood Apartment Rentals

  • Bell Avenue Conservation District Apartments for Rent
  • Ryan Ranch Apartments for Rent
  • Oaks of Montecito Apartments for Rent
  • Hickory Creek Ranch Apartments for Rent
  • Robson Ranch Apartments for Rent
  • Remington Park Apartments for Rent
  • Rayzor Ranch Apartments for Rent
  • Downtown Denton Apartments for Rent
  • Uptown Denton Apartments for Rent

Denton Apartments by Zip Code

  • Apartments in 76201 for Rent
  • Apartments in 76207 for Rent
  • Apartments in 76209 for Rent
  • Apartments in 76205 for Rent
  • Apartments in 76208 for Rent
  • Apartments in 76210 for Rent
  • Apartments in 76226 for Rent
  • Apartments in 76259 for Rent
  • Apartments in 76249 for Rent
  • Apartments in 76227 for Rent

Other Rental Types

  • Denton Lofts for Rent
  • Denton Houses for Rent
  • Denton Condos for Rent
  • Denton Townhomes for Rent
  • Private Landlord Rentals Denton
  • Denton Duplex Rentals
  • About Us
  • Advertise
  • Legal Notices
  • Privacy Notice
  • Avoid Scams
  • Accessibility
  • Calculate Rent Affordability
  • Renterverse
  • Sitemap
Property Logo
apartments.com
© 2026 CoStar Group, Inc. Equal Housing Opportunity

Equal Housing Opportunity

© 2026 CoStar Group, Inc.

Equal Housing Opportunity

Ready to Apply?

Good News! This rental is accepting applications through Apartments.com. Act now and your $ purchase will include 9 additional FREE application submissions to participating properties.

Or if you already have an account


Required

Required

Valid Email Required

You must acknowledge the disclaimer to continue
Next
You're leaving Apartments.com

Do you want this property to contact you?

Required

Required

Valid Email Required

Continue to Property Website Skip this Step
Continue

Take me to this property's website
Schedule Tour
Interested in this property? Schedule a tour today.
Rate & Review Discovery Park
Please select a rating
50 character minimum
By clicking submit, I agree to the Apartments.com Terms of Service and the Ratings & Reviews Terms of Use.
Share This Listing
Listing Image

3925 N Elm St

Denton, TX 76207

Email

Link Copied

(940) 398-0983
Get Directions
Schools Restaurants Groceries Coffee Banks Shops Fitness
Select a unit to view pricing and availability
Floor
1 (5 units)
2 (13 units)
3 (7 units)
4 (7 units)
Any
1
2
Any
1+
2+
Move-In Date
Matterport 3D Tour Matterport 3D Tour
Matterport 3D Tour