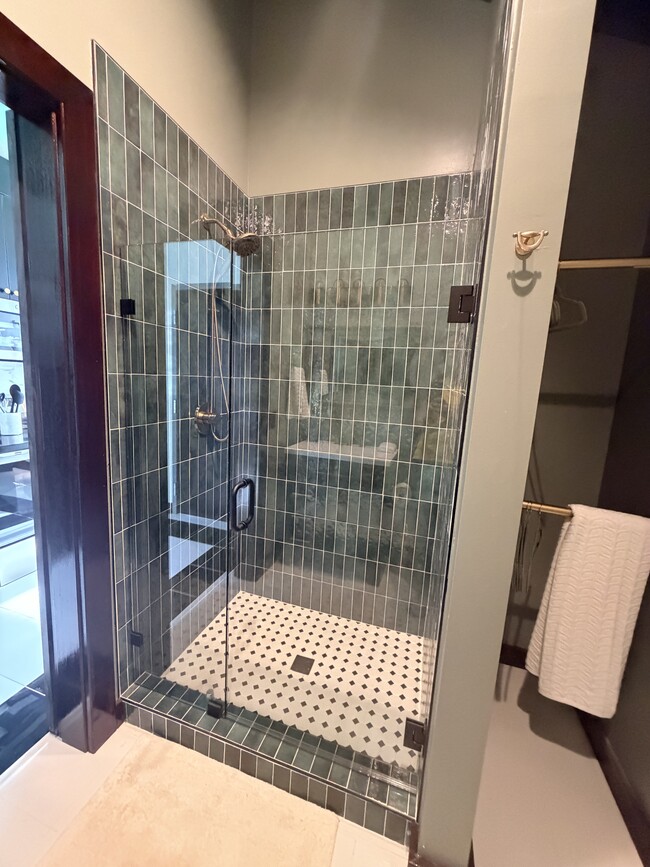
This well-appointed 3-bedroom, 2-bathroom single-story home offers a thoughtfully designed layout with striking architectural details. The open-concept living and kitchen area is anchored by dramatic vaulted ceilings that amplify the sense of space, with light wood flooring flowing seamlessly throughout. The kitchen is a standout feature, showcasing rich dark wood cabinetry, striking granite countertops with a bold veining pattern, a full granite-wrapped island with bar seating, stainless steel appliances, a statement backsplash, and a sleek matte black faucet — all framed by a warm slatted wood accent wall that extends to the ceiling. The adjacent living area is bright and airy, benefiting from large windows that invite natural light, and is finished with a ceiling fan overhead. The three bedrooms are generously proportioned, each featuring soaring ceilings, double-door closets with gray hardware, and light-filled windows. The primary bathroom impresses with a dual vessel sink vanity, granite countertops, dark wood cabinetry, and a tiled walk-in shower, while the secondary bathroom offers a clean, minimalist design with a natural window. A connecting hallway completes the efficient, single-level floor plan.
Villas on Turtle Creek
201 S 34th St,
Rogers,
AR
72756
Leasing Office:
201 S 34th St, Rogers, AR 72758

-
Monthly Rent
$1,099 - $2,600
-
Bedrooms
Studio - 3 bd
-
Bathrooms
1 - 2 ba
-
Square Feet
264 - 1,314 sq ft
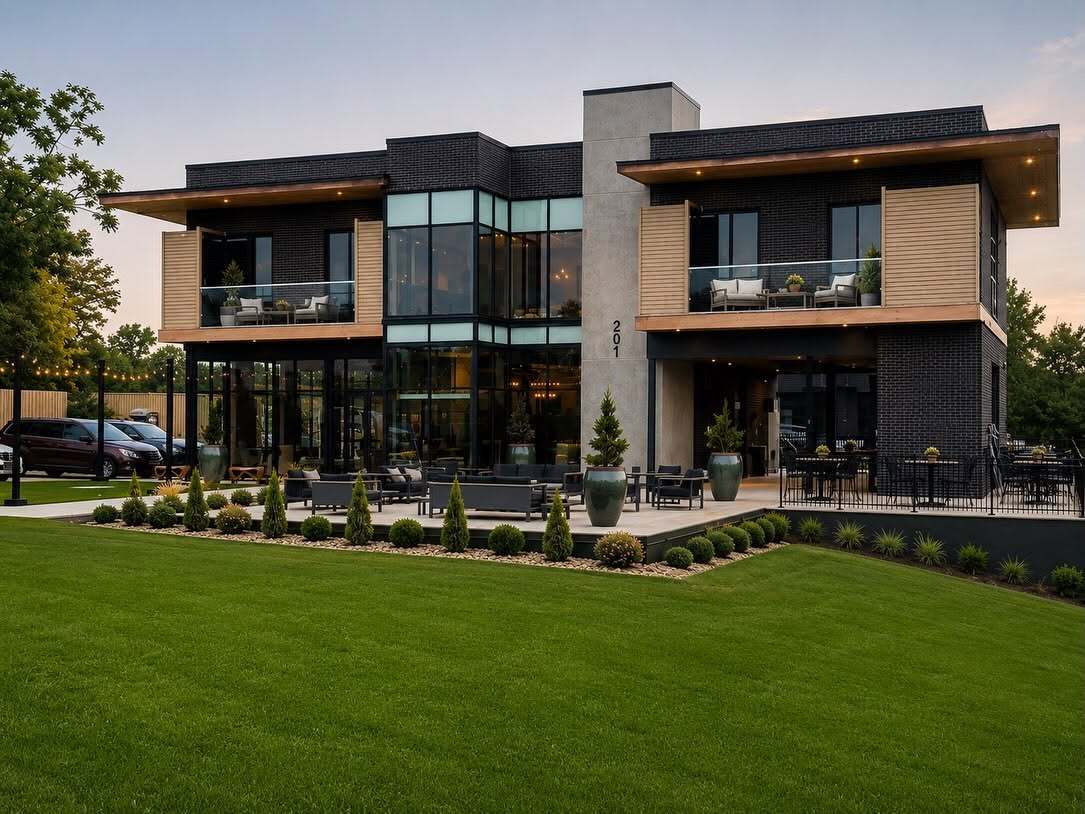
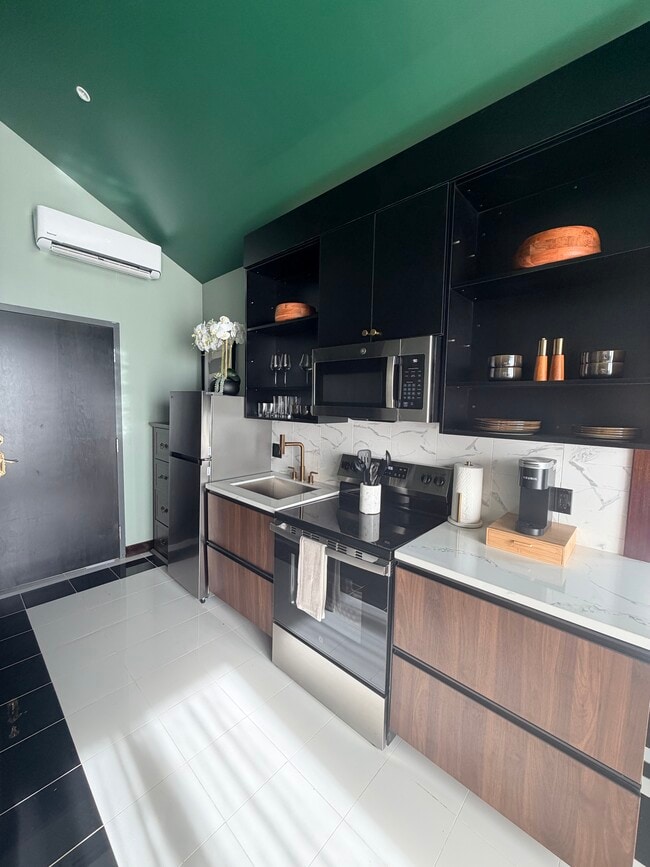
The Villas on Turtle Creek — luxury townhome living in the heart of Rogers, AR. Our thoughtfully designed studio, one-, two-, and three-bedroom residences feature vaulted ceilings, granite countertops, stainless-steel appliances, and private entries with modern finishes throughout. Residents enjoy resort-style amenities including a sparkling pool, 24-hour fitness center, clubhouse, and pet-friendly spaces. Just steps from the scenic Railyard Loop trail, outdoor enthusiasts can bike or stroll through picturesque surroundings while remaining minutes from dining, shopping, and entertainment. Sophisticated comfort meets unparalleled convenience at The Villas on Turtle Creek.
Highlights
- New Construction
- Attached Garage
- Porch
- High Ceilings
- Pool
- Walking/Biking Trails
- Fireplace
- Island Kitchen
- Picnic Area
Pricing & Floor Plans
-
Unit 0004price $1,800square feet 264availibility Now
-
Unit 0002price $1,800square feet 264availibility Now
-
Unit 0005price $1,800square feet 264availibility Now
-
Unit 0010price $1,800square feet 315availibility Now
-
Unit 0113price $1,099square feet 477availibility Oct 10
-
Unit 3615price $1,099square feet 477availibility Oct 13
-
Unit 3635price $1,383square feet 620availibility Now
-
Unit 3637price $1,383square feet 620availibility Oct 10
-
Unit 0326price $1,850square feet 952availibility Now
-
Unit 0418price $1,850square feet 952availibility Now
-
Unit 0328price $1,850square feet 952availibility Sep 24
-
Unit 3525price $2,199square feet 1,314availibility Now
-
Unit 3601price $2,199square feet 1,314availibility Now
-
Unit 3610Lprice $2,199square feet 1,314availibility Now
-
Unit 3606price $1,750square feet 933availibility Sep 3
-
Unit 3613Lprice $2,249square feet 1,251availibility Now
-
Unit 3526price $2,249square feet 1,251availibility Now
-
Unit 3602price $2,249square feet 1,251availibility Now
-
Unit 0321price $2,600square feet 1,203availibility Now
-
Unit 0323price $2,600square feet 1,203availibility Now
-
Unit 0319price $2,600square feet 1,203availibility Now
-
Unit 0004price $1,800square feet 264availibility Now
-
Unit 0002price $1,800square feet 264availibility Now
-
Unit 0005price $1,800square feet 264availibility Now
-
Unit 0010price $1,800square feet 315availibility Now
-
Unit 0113price $1,099square feet 477availibility Oct 10
-
Unit 3615price $1,099square feet 477availibility Oct 13
-
Unit 3635price $1,383square feet 620availibility Now
-
Unit 3637price $1,383square feet 620availibility Oct 10
-
Unit 0326price $1,850square feet 952availibility Now
-
Unit 0418price $1,850square feet 952availibility Now
-
Unit 0328price $1,850square feet 952availibility Sep 24
-
Unit 3525price $2,199square feet 1,314availibility Now
-
Unit 3601price $2,199square feet 1,314availibility Now
-
Unit 3610Lprice $2,199square feet 1,314availibility Now
-
Unit 3606price $1,750square feet 933availibility Sep 3
-
Unit 3613Lprice $2,249square feet 1,251availibility Now
-
Unit 3526price $2,249square feet 1,251availibility Now
-
Unit 3602price $2,249square feet 1,251availibility Now
-
Unit 0321price $2,600square feet 1,203availibility Now
-
Unit 0323price $2,600square feet 1,203availibility Now
-
Unit 0319price $2,600square feet 1,203availibility Now
Fees and Policies
The fees listed below are community-provided and may exclude utilities or add-ons. All payments are made directly to the property and are non-refundable unless otherwise specified. Use the Cost Calculator to determine costs based on your needs.
-
Utilities & Essentials
-
Utility Service Fee 1BDUtility Package includes water, sewer, trash, valet trash, gas, pest control, 1GB ATT Fiber. Electricity through SWEPCO is not covered. Charged per unit.$230 / mo
-
Utility Service Fee 2BD 3BDUtility Package includes water, sewer, trash, valet trash, gas, pest control, 1GB ATT Fiber. Electricity through SWEPCO is not covered. Charged per unit.$255 / mo
-
-
One-Time Basics
-
Due at Application
-
Administrative FeeCharged per unit.$150
-
Application Fee Per ApplicantCharged per applicant.$50
-
-
Due at Application
-
Dogs
-
One-Time Pet FeeMax of 2. Charged per pet.$200 - $400
-
Monthly Pet FeeMax of 2. Charged per pet.$50
0 lbs. Weight Limit, Pet interview, Spayed/NeuteredRestrictions:We do not have a weight limit for dogs; however, we do restrict aggressive breeds. All animals must be leashed and under the full control of their owner at all times when outside their home. A maximum of two pets is allowed per home. Please contact our Leasing Office for complete information regarding our Pet Policy.Read More Read Less -
-
Cats
-
One-Time Pet FeeMax of 2. Charged per pet.$200 - $400
-
Monthly Pet FeeMax of 2. Charged per pet.$50
0 lbs. Weight Limit, Pet interview, Spayed/NeuteredRestrictions:We do not have a weight limit for dogs; however, we do restrict aggressive breeds. All animals must be leashed and under the full control of their owner at all times when outside their home. A maximum of two pets is allowed per home. Please contact our Leasing Office for complete information regarding our Pet Policy. -
-
Birds
-
One-Time Pet FeeMax of 2. Charged per pet.$200 - $400
-
Monthly Pet FeeMax of 2. Charged per pet.$50
Restrictions:We do not have a weight limit for dogs; however, we do restrict aggressive breeds. All animals must be leashed and under the full control of their owner at all times when outside their home. A maximum of two pets is allowed per home. Please contact our Leasing Office for complete information regarding our Pet Policy. -
Property Fee Disclaimer: Based on community-supplied data and independent market research. Subject to change without notice. May exclude fees for mandatory or optional services and usage-based utilities.
Details
Lease Options
-
6 - 15 Month Leases
-
Short term lease
Property Information
-
Built in 2025
-
420 houses/2 stories
Matterport 3D Tours
About Villas on Turtle Creek
The Villas on Turtle Creek — luxury townhome living in the heart of Rogers, AR. Our thoughtfully designed studio, one-, two-, and three-bedroom residences feature vaulted ceilings, granite countertops, stainless-steel appliances, and private entries with modern finishes throughout. Residents enjoy resort-style amenities including a sparkling pool, 24-hour fitness center, clubhouse, and pet-friendly spaces. Just steps from the scenic Railyard Loop trail, outdoor enthusiasts can bike or stroll through picturesque surroundings while remaining minutes from dining, shopping, and entertainment. Sophisticated comfort meets unparalleled convenience at The Villas on Turtle Creek.
Villas on Turtle Creek is a townhouse community located in Benton County and the 72756 ZIP Code. This area is served by the Rogers School District attendance zone.
Unique Features
- Additional Windows
- Bike trail
- Direct Access To Bike Trail
- Energy Efficient Design
- Gas Tankless Water Heater
- Good access
- Guest Suite Available
- No Below Unit
- Parking
- Pet friendly
- Premium Finish
- Private Entrance
- Professional Landscaping
- Resort Style Pool
Contact
Community Amenities
Pool
Fitness Center
Laundry Facilities
Elevator
- Package Service
- Wi-Fi
- Laundry Facilities
- 24 Hour Access
- Trash Pickup - Door to Door
- Renters Insurance Program
- Elevator
- Clubhouse
- Walk-Up
- Fitness Center
- Pool
- Bicycle Storage
- Walking/Biking Trails
- Courtyard
- Picnic Area
Townhome Features
Air Conditioning
Dishwasher
Washer/Dryer Hookup
High Speed Internet Access
Island Kitchen
Granite Countertops
Microwave
Refrigerator
Indoor Features
- High Speed Internet Access
- Washer/Dryer Hookup
- Air Conditioning
- Heating
- Ceiling Fans
- Smoke Free
- Tub/Shower
- Fireplace
- Sprinkler System
Kitchen Features & Appliances
- Dishwasher
- Disposal
- Ice Maker
- Granite Countertops
- Stainless Steel Appliances
- Island Kitchen
- Kitchen
- Microwave
- Oven
- Range
- Refrigerator
- Freezer
Floor Plan Details
- Vinyl Flooring
- High Ceilings
- Vaulted Ceiling
- Window Coverings
- Patio
- Porch
- Lawn
Rogers, Arkansas, combines historic charm with contemporary living in Northwest Arkansas's growing metropolitan area. Downtown Rogers preserves its heritage with brick streets and historic architecture, while Pinnacle Hills features the Pinnacle Hills Promenade shopping center. Outdoor enthusiasts can explore the city's 23-mile trail system, which connects to the Razorback Greenway, or spend time at Lake Atalanta and Beaver Lake.
Rogers holds a special place in retail history as the location of the original Walmart store, established in 1962. The city's entertainment scene includes the Walmart AMP (Arkansas Music Pavilion), an outdoor amphitheater hosting national touring acts, and the Daisy Airgun Museum, which chronicles the history of this longtime Rogers manufacturer. The prestigious LPGA Walmart NW Arkansas Championship at Pinnacle Country Club brings professional golf to the community annually.
Learn more about living in Rogers- Package Service
- Wi-Fi
- Laundry Facilities
- 24 Hour Access
- Trash Pickup - Door to Door
- Renters Insurance Program
- Elevator
- Clubhouse
- Walk-Up
- Courtyard
- Picnic Area
- Fitness Center
- Pool
- Bicycle Storage
- Walking/Biking Trails
- Additional Windows
- Bike trail
- Direct Access To Bike Trail
- Energy Efficient Design
- Gas Tankless Water Heater
- Good access
- Guest Suite Available
- No Below Unit
- Parking
- Pet friendly
- Premium Finish
- Private Entrance
- Professional Landscaping
- Resort Style Pool
- High Speed Internet Access
- Washer/Dryer Hookup
- Air Conditioning
- Heating
- Ceiling Fans
- Smoke Free
- Tub/Shower
- Fireplace
- Sprinkler System
- Dishwasher
- Disposal
- Ice Maker
- Granite Countertops
- Stainless Steel Appliances
- Island Kitchen
- Kitchen
- Microwave
- Oven
- Range
- Refrigerator
- Freezer
- Vinyl Flooring
- High Ceilings
- Vaulted Ceiling
- Window Coverings
- Patio
- Porch
- Lawn
| Monday | 9am - 5pm |
|---|---|
| Tuesday | 9am - 5pm |
| Wednesday | 9am - 5pm |
| Thursday | 9am - 5pm |
| Friday | 9am - 5pm |
| Saturday | 10am - 5pm |
| Sunday | Closed |
| Colleges & Universities | Distance | ||
|---|---|---|---|
| Colleges & Universities | Distance | ||
| Drive: | 6 min | 3.0 mi | |
| Drive: | 31 min | 23.1 mi | |
| Drive: | 49 min | 35.9 mi |


 The GreatSchools Rating helps parents compare schools within a state based on a variety of school quality indicators and provides a helpful picture of how effectively each school serves all of its students. Ratings are on a scale of 1 (below average) to 10 (above average) and can include test scores, college readiness, academic progress, advanced courses, equity, discipline and attendance data. We also advise parents to visit schools, consider other information on school performance and programs, and consider family needs as part of the school selection process.
View GreatSchools Rating Methodology
Data provided by GreatSchools.org © 2026. All rights reserved.
Scores provided by
 What do Walkability, Transit, Drivability, and Bikeability mean?
Walkability measures the walking distance to day-to-day needs.
Transit measures access to public transportation.
Drivability measures congestion, parking availability, and access to major roads.
Bikeability measures the suitability for cycling.
How It Works
What do Walkability, Transit, Drivability, and Bikeability mean?
Walkability measures the walking distance to day-to-day needs.
Transit measures access to public transportation.
Drivability measures congestion, parking availability, and access to major roads.
Bikeability measures the suitability for cycling.
How It Works
Traffic
BusyAirport
CalmBusinesses
CalmScores provided by
HowLoud What is a Sound Score Rating? A Sound Score Rating aggregates noise caused by vehicle traffic, airplane traffic and local sources. How It WorksVillas on Turtle Creek Photos
-
Clubhouse and Leasing Center
-
3BR, 2BA - 1,251SF
-
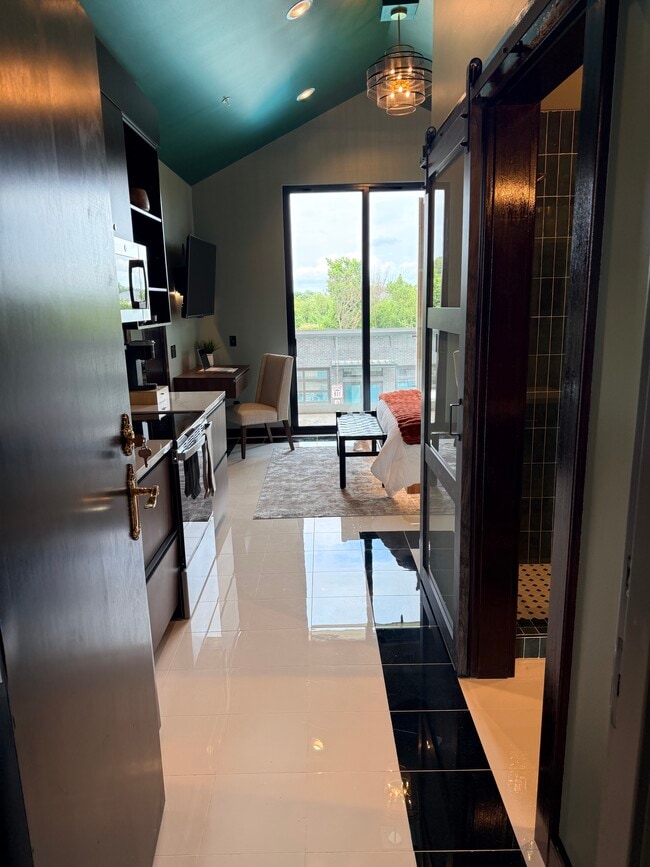
Extended Stay Executive Suite Entrance
-
-
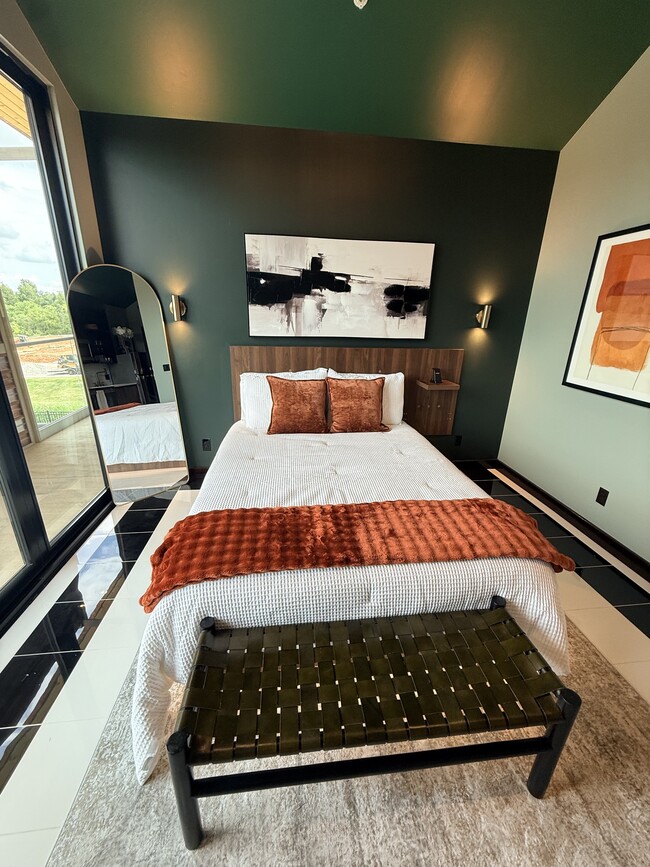
Extended Stay Executive Suite Bed
-
-
Extended Stay Executive Suite Bathroom
-
Extended Stay Executive Suite Desk-Eating Area
-
Extended Stay Executive Suite Entrance
Floor Plans
-
Studio
-
Studio
-
Studio
-
1 Bedroom
-
1 Bedroom
-
1 Bedroom
While Villas on Turtle Creek does not provide in‑unit laundry, on‑site laundry facilities are available for shared resident use.
Utilities are not included in rent. Residents should plan to set up and pay for all services separately.
Parking is available at Villas on Turtle Creek and is free of charge for residents.
Villas on Turtle Creek has studios to three-bedrooms with rent ranges from $1,099/mo. to $2,600/mo.
Yes, Villas on Turtle Creek welcomes pets. Breed restrictions, weight limits, and additional fees may apply. View this property's pet policy.
A good rule of thumb is to spend no more than 30% of your gross income on rent. Based on the lowest available rent of $1,099 for a studio, you would need to earn about $43,960 per year to qualify. Want to double-check your budget? Calculate how much rent you can afford with our Rent Affordability Calculator.
Villas on Turtle Creek is not currently offering any rent specials. Check back soon, as promotions change frequently.
Yes! Villas on Turtle Creek offers 3 Matterport 3D Tours. Explore different floor plans and see unit level details, all without leaving home.
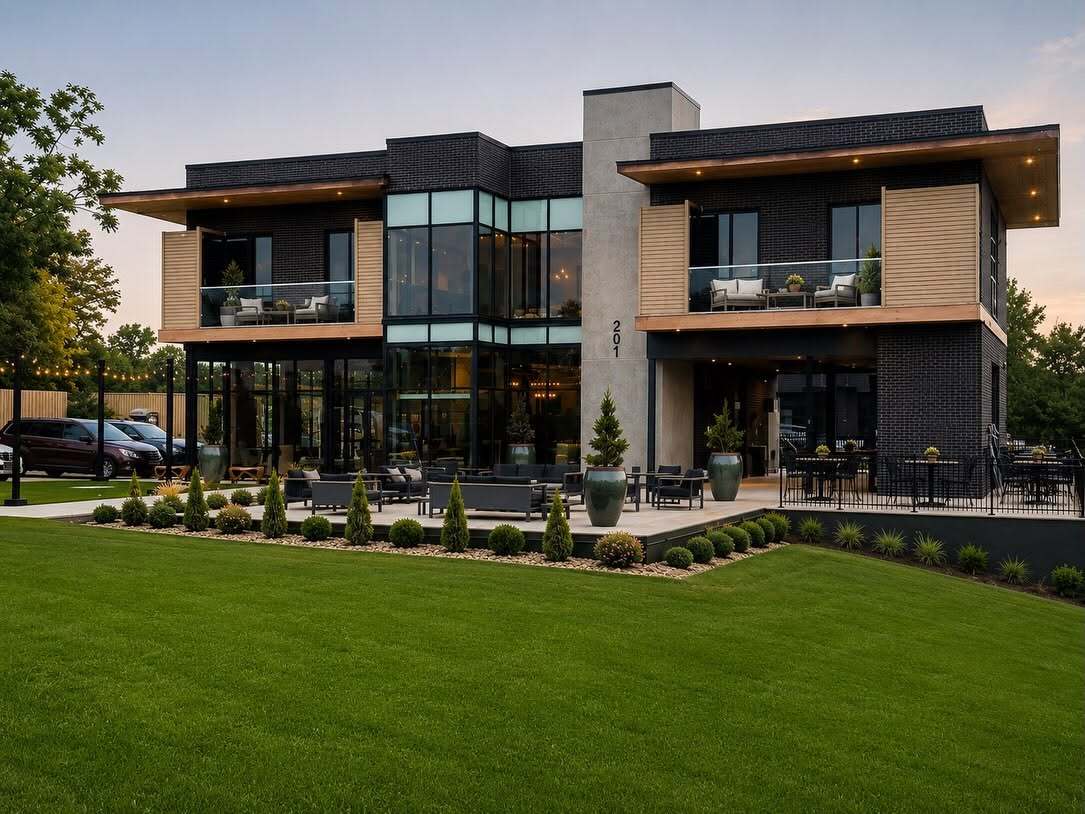
201 S 34th St
Rogers, AR 72756