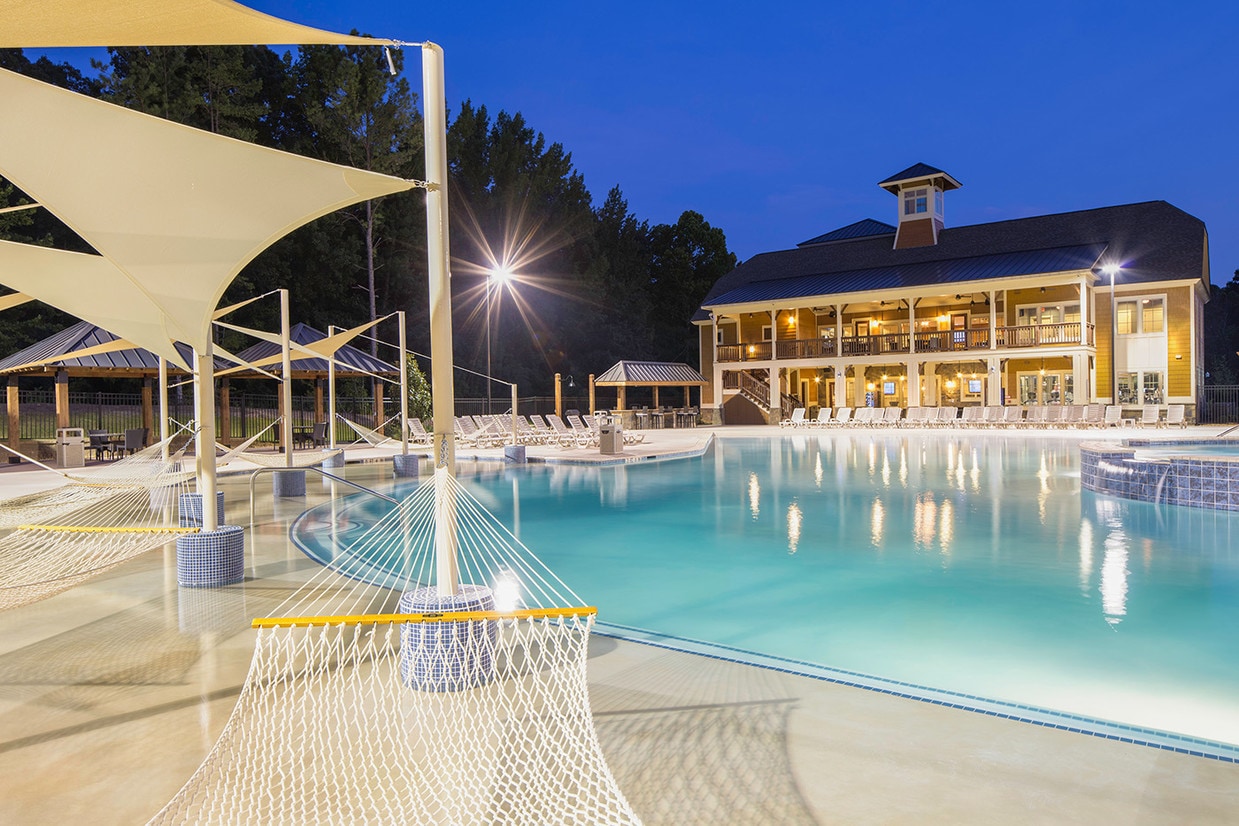

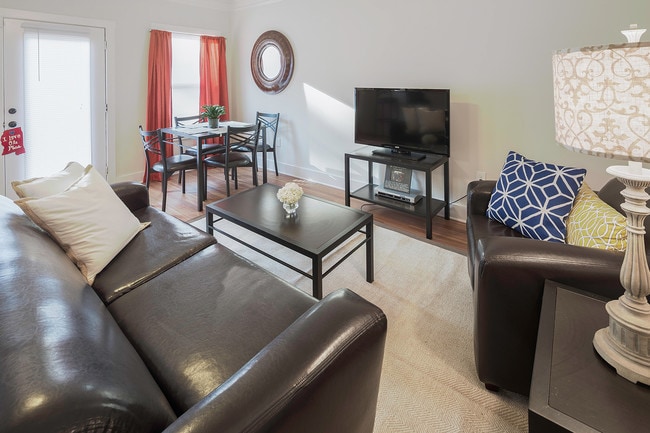
This two-story Springmore property offers four bedrooms and four and a half bathrooms across a well-organized layout designed for comfortable shared living. The main living area features warm hardwood flooring, crown molding, and a French door that opens to an outdoor deck, filling the space with natural light and providing easy access to the outdoors. The living room accommodates multiple seating arrangements and flows seamlessly into the dining area, which includes a dedicated dining table and access to the kitchen. The kitchen is equipped with stainless steel appliances, rich wood cabinetry, dark granite countertops, and a breakfast bar with bar stool seating—combining functionality with a classic aesthetic. Track lighting and recessed fixtures illuminate the space efficiently. A half bath on the main level adds convenience for guests. The bedrooms, found across both floors, are generously sized with plush carpeting, ceiling fans, and ample natural light from well-placed windows. Each bedroom benefits from private bathroom access, ensuring privacy for all occupants. The full bathrooms feature tile flooring and granite-topped vanities. Throughout the home, crown molding and consistent finishes provide a cohesive, polished look.
-
Monthly Rent
$845 - $2,333
-
Bedrooms
2 - 5 bd
-
Bathrooms
2.5 - 5.5 ba
-
Square Feet
1,398 - 2,363 sq ft

We are now accepting in-person tours via scheduled appointments only. Our virtual tours are also available. Please schedule yours today.
Highlights
- By-The-Bed Leasing
- Furnished Units Available
- Tanning Salon
- Basketball Court
- Cabana
- Walk-In Closets
- Planned Social Activities
- Pet Play Area
- Controlled Access
Pricing & Floor Plans
-
Unit Privateprice $1,160square feet 1,398availibility Now
-
Unit Privateprice $915square feet 1,845availibility Now
-
Unit Privateprice $1,055square feet 1,501availibility Now
-
Unit Privateprice $895square feet 1,915availibility Now
-
Unit Privateprice $935square feet 2,333availibility Now
-
Unit Privateprice $985square feet 2,000availibility Now
-
Unit Privateprice $2,333square feet 2,333availibility Now
-
Unit Privateprice $845square feet 2,166availibility Now
-
Unit Privateprice $855square feet 2,280availibility Now
-
Unit Privateprice $865square feet 2,363availibility Now
-
Unit Privateprice $1,160square feet 1,398availibility Now
-
Unit Privateprice $915square feet 1,845availibility Now
-
Unit Privateprice $1,055square feet 1,501availibility Now
-
Unit Privateprice $895square feet 1,915availibility Now
-
Unit Privateprice $935square feet 2,333availibility Now
-
Unit Privateprice $985square feet 2,000availibility Now
-
Unit Privateprice $2,333square feet 2,333availibility Now
-
Unit Privateprice $845square feet 2,166availibility Now
-
Unit Privateprice $855square feet 2,280availibility Now
-
Unit Privateprice $865square feet 2,363availibility Now
Fees and Policies
Details
Lease Options
-
6, 10, 12 mo
Property Information
-
Built in 2013
-
268 units/2 stories
-
Furnished Units Available
Matterport 3D Tours
About Redpoint Oxford
We are now accepting in-person tours via scheduled appointments only. Our virtual tours are also available. Please schedule yours today.
Redpoint Oxford is an apartment community located in Lafayette County and the 38655 ZIP Code. This area is served by the Lafayette Co School Dist attendance zone.
Community Amenities
Fitness Center
Laundry Facilities
Furnished Units Available
Clubhouse
Controlled Access
Business Center
Grill
Key Fob Entry
Property Services
- Laundry Facilities
- Controlled Access
- Maintenance on site
- Property Manager on Site
- 24 Hour Access
- Furnished Units Available
- Online Services
- Planned Social Activities
- Pet Play Area
- Public Transportation
- Key Fob Entry
Shared Community
- Business Center
- Clubhouse
- Tanning Salon
Fitness & Recreation
- Fitness Center
- Basketball Court
- Volleyball Court
- Gameroom
Outdoor Features
- Cabana
- Grill
- Picnic Area
- Dog Park
Student Features
- Roommate Matching
- Individual Leases Available
Apartment Features
Washer/Dryer
Air Conditioning
Dishwasher
High Speed Internet Access
Walk-In Closets
Granite Countertops
Microwave
Refrigerator
Indoor Features
- High Speed Internet Access
- Wi-Fi
- Washer/Dryer
- Air Conditioning
- Ceiling Fans
- Smoke Free
- Cable Ready
- Storage Space
- Wheelchair Accessible (Rooms)
Kitchen Features & Appliances
- Dishwasher
- Granite Countertops
- Stainless Steel Appliances
- Kitchen
- Microwave
- Oven
- Range
- Refrigerator
Model Details
- Tile Floors
- Walk-In Closets
- Balcony
Oxford, Mississippi carries the kind of literary weight most cities only read about — it was home to Nobel Prize-winning novelist William Faulkner, and his preserved estate, Rowan Oak, still stands just off a wooded trail near the University of Mississippi campus. Founded in 1837 and chosen four years later as the site of the state's first university, Oxford has long orbited Ole Miss, affectionately called The Grove, where autumn Saturdays turn a ten-acre campus green into one of college football's most spirited traditions. Beyond game days, the city holds a genuine intellectual energy rooted in institutions like Square Books on the historic downtown Square, and the Gertrude C. Ford Center for the Performing Arts.
Neighborhoods range from the walkable Downtown Square district to the residential stretches along South Lamar, the campus-adjacent University District, and newer developments near Oxford Commons off Sisk Avenue.
Learn more about living in Oxford- Laundry Facilities
- Controlled Access
- Maintenance on site
- Property Manager on Site
- 24 Hour Access
- Furnished Units Available
- Online Services
- Planned Social Activities
- Pet Play Area
- Public Transportation
- Key Fob Entry
- Business Center
- Clubhouse
- Tanning Salon
- Cabana
- Grill
- Picnic Area
- Dog Park
- Fitness Center
- Basketball Court
- Volleyball Court
- Gameroom
- Roommate Matching
- Individual Leases Available
- High Speed Internet Access
- Wi-Fi
- Washer/Dryer
- Air Conditioning
- Ceiling Fans
- Smoke Free
- Cable Ready
- Storage Space
- Wheelchair Accessible (Rooms)
- Dishwasher
- Granite Countertops
- Stainless Steel Appliances
- Kitchen
- Microwave
- Oven
- Range
- Refrigerator
- Tile Floors
- Walk-In Closets
- Balcony
| Monday | 9am - 6pm |
|---|---|
| Tuesday | 9am - 6pm |
| Wednesday | 9am - 6pm |
| Thursday | 9am - 6pm |
| Friday | 9am - 6pm |
| Saturday | 10am - 4pm |
| Sunday | 12pm - 4pm |
| Colleges & Universities | Distance | ||
|---|---|---|---|
| Colleges & Universities | Distance | ||
| Drive: | 6 min | 2.0 mi | |
| Drive: | 55 min | 45.4 mi |


 The GreatSchools Rating helps parents compare schools within a state based on a variety of school quality indicators and provides a helpful picture of how effectively each school serves all of its students. Ratings are on a scale of 1 (below average) to 10 (above average) and can include test scores, college readiness, academic progress, advanced courses, equity, discipline and attendance data. We also advise parents to visit schools, consider other information on school performance and programs, and consider family needs as part of the school selection process.
View GreatSchools Rating Methodology
Data provided by GreatSchools.org © 2026. All rights reserved.
Scores provided by
 What do Walkability, Transit, Drivability, and Bikeability mean?
Walkability measures the walking distance to day-to-day needs.
Transit measures access to public transportation.
Drivability measures congestion, parking availability, and access to major roads.
Bikeability measures the suitability for cycling.
How It Works
What do Walkability, Transit, Drivability, and Bikeability mean?
Walkability measures the walking distance to day-to-day needs.
Transit measures access to public transportation.
Drivability measures congestion, parking availability, and access to major roads.
Bikeability measures the suitability for cycling.
How It Works
Traffic
CalmAirport
CalmBusinesses
CalmScores provided by
HowLoud What is a Sound Score Rating? A Sound Score Rating aggregates noise caused by vehicle traffic, airplane traffic and local sources. How It WorksRedpoint Oxford Photos
-
The Retreat at Oxford Cottages Near Ole Miss in Oxford, MS
-
4 BR, 4.5 BA - Springmore
-
The Retreat at Oxford Cottages Near Ole Miss in Oxford, MS
-
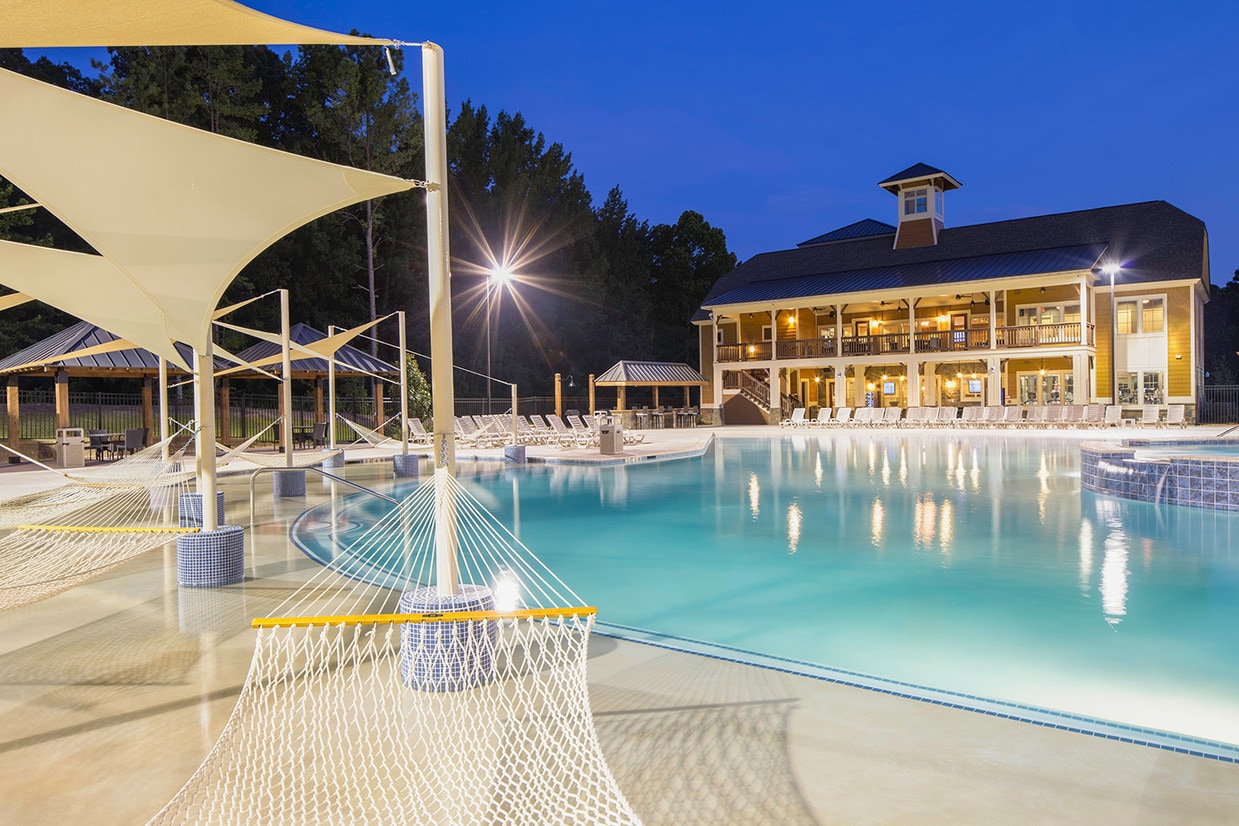
Pool
-
The Retreat at Oxford Cottages Near Ole Miss in Oxford, MS
-
The Retreat at Oxford Cottages Near Ole Miss in Oxford, MS
-
The Retreat at Oxford Cottages Near Ole Miss in Oxford, MS
-
The Retreat at Oxford Cottages Near Ole Miss in Oxford, MS
-
The Retreat at Oxford Cottages Near Ole Miss in Oxford, MS
Models
-
2x2.5 Birchmore
-
Birchmore Cottage
-
4x4 Thornberry
-
3x3.5 Oakview
-
4x4.5 Springmore
-
4x4.5 Milledge
Nearby Apartments
Within 50 Miles of Redpoint Oxford
Redpoint Oxford has units with in‑unit washers and dryers, making laundry day simple for residents.
Utilities are not included in rent. Residents should plan to set up and pay for all services separately.
Contact this property for parking details.
Redpoint Oxford has two to five-bedrooms with rent ranges from $845/mo. to $2,333/mo.
Redpoint Oxford does not allow pets, though service animals are always welcome in accordance with applicable laws.
A good rule of thumb is to spend no more than 30% of your gross income on rent. Based on the lowest available rent of $845 for a five-bedrooms, you would need to earn about $33,800 per year to qualify. Want to double-check your budget? Calculate how much rent you can afford with our Rent Affordability Calculator.
Redpoint Oxford is not currently offering any rent specials. Check back soon, as promotions change frequently.
Yes! Redpoint Oxford offers 2 Matterport 3D Tours. Explore different floor plans and see unit level details, all without leaving home.
2405 Anderson Rd
Oxford, MS 38655
Property Manager Responded