Map
  • Add a Property
  • Renter Tools
    • Favorites
    • Saved Searches
  • Manage Rentals
  • Apartments For Rent
  • Houses For Rent
  • Condos For Rent
  • Townhomes For Rent
  • Help Center
  • Baltimore Average Rent
  • Area Guide
  • Rent Calculator
  • Property Management Companies

Language

Apartments.com Logo
Manage Rentals      Sign Up / Sign In
  • Primary Photo - Marketplace at Fells Point
  • Building Photo - Marketplace at Fells Point
    Building Photo - Marketplace at Fells Point
  • Building Photo - Marketplace at Fells Point
    Building Photo - Marketplace at Fells Point
Contact This Property

Language: English

Open 9:30am - 5:30pm Today

View All Hours Office Hours Monday - Friday, 9:30am - 5:30pm Saturday, 10am - 5pm Sunday, 12:30pm - 5pm

Marketplace at Fells Point media gallery Unit
call 667-218-4352
Floor Plan View Body
Maryland Baltimore City County Baltimore Fells Point

Marketplace at Fells Point

622 S Broadway, Baltimore, MD 21231

2.0
Renter Rating 1 Review
Verified Listing CoStar Verified® Listing

This Listing has been verified by CoStar’s listing verification process, which combines internal screening and fraud detection technology. Always beware of scams.

Today
Share Listing
Favorites
667-218-4352
Property Management Company Logo
  • Monthly Rent

    $1,369 - $3,290

  • Bedrooms

    Studio - 2 bd

  • Bathrooms

    1 - 2.5 ba

  • Square Feet

    372 - 1,857 sq ft

Marketplace at Fells Point
Property Management Company Logo
Share Listing
Favorites

Move-in Special

Limited Time Offer- Reduced Rents + $1,000 Off! Offer valid when you lease within 48 hours of your first tour. Act fast- This is a limited-time offer!

Highlights

  • Walker's Paradise
  • Waterfront
  • Yard
  • Pool
  • Walk-In Closets
  • Deck
  • Fireplace
  • Sundeck
  • Elevator

Pricing & Floor Plans

filter results by bedrooms
Cost Calculator: Estimate your monthly and one-time fees.
Regester
$2,365 1 Bed 1 Bath 837 Sq Ft
1 Available unit
Unit
Base Price
Sq Ft
Availability
Unit Details
  • Unit 118
    price $2,365
    square feet 837
    availibility Now
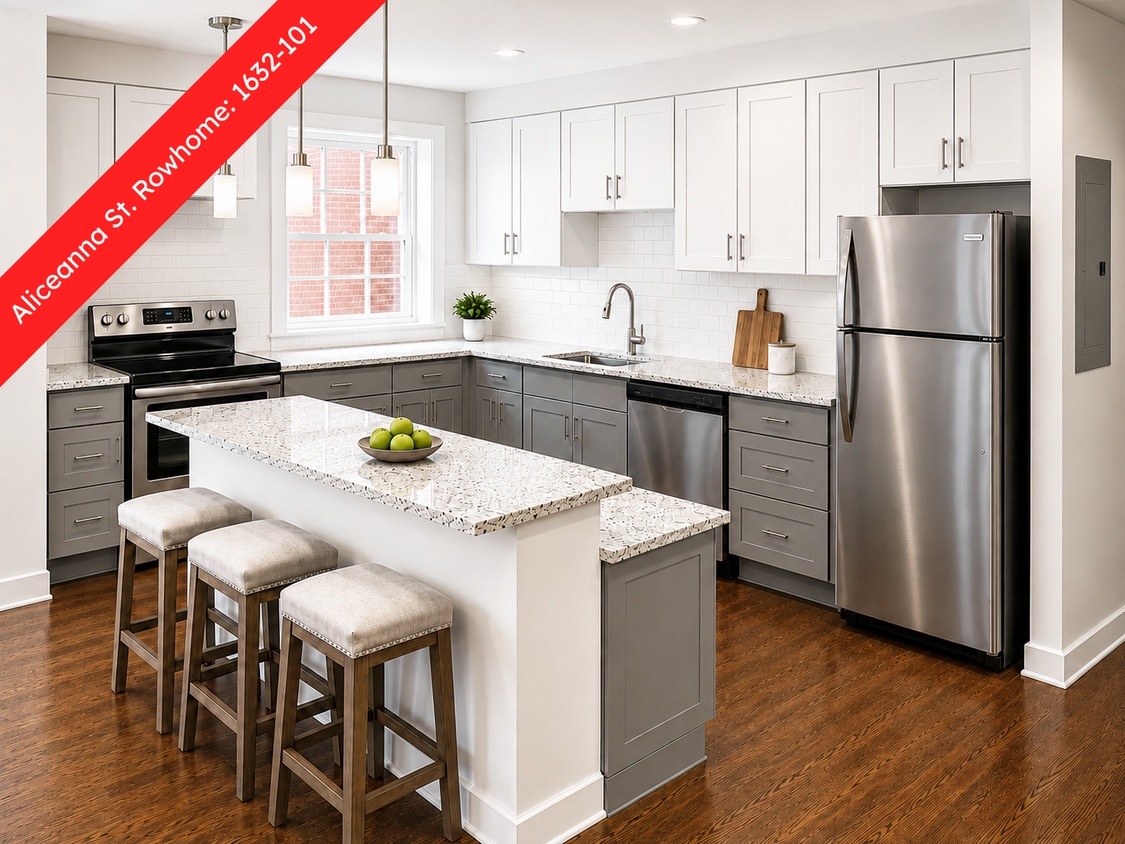
Aliceanna St. Rowhome
$2,495 1 Bed 1 Bath 1,063 Sq Ft
1 Available unit
Unit
Base Price
Sq Ft
Availability
Unit Details
  • Unit 101
    price $2,495
    square feet 1,063
    availibility Now
Castle
$1,950 1 Bed 1 Bath 710 Sq Ft
1 Available unit
Unit
Base Price
Sq Ft
Availability
Unit Details
  • Unit 111
    price $1,950
    square feet 710
    availibility Jun 13
Aliceanna
$1,890 1 Bed 1 Bath 634 Sq Ft
Matterport 3D Tour
5 Available units
Unit
Base Price
Sq Ft
Availability
Unit Details
  • Unit 204
    price $1,890
    square feet 634
    availibility Jul 8
  • Unit 201
    price $1,890
    square feet 634
    availibility Jul 10
  • Unit 202
    price $1,890
    square feet 634
    availibility Aug 6
  • Unit 102
    price $1,890
    square feet 634
    availibility Aug 13
  • Unit 206
    price $1,890
    square feet 634
    availibility Aug 16

Fleet
$2,255 1 Bed 1 Bath 777 Sq Ft
1 Available unit
Unit
Base Price
Sq Ft
Availability
Unit Details
  • Unit 404
    price $2,255
    square feet 777
    availibility Jul 24
Fountain
$3,119 2 Beds 2 Baths 1,535 Sq Ft
1 Available unit
Unit
Base Price
Sq Ft
Availability
Unit Details
  • Unit 229
    price $3,119
    square feet 1,535
    availibility Now
Bank
$2,420 2 Beds 2 Baths 1,010 Sq Ft
1 Available unit
Unit
Base Price
Sq Ft
Availability
Unit Details
  • Unit 207
    price $2,420
    square feet 1,010
    availibility Jul 4
Bond
$1,369 Studio 1 Bath 372 Sq Ft
Not Available
Thames
$1,558 Studio 1 Bath 521 Sq Ft
Not Available
Ann
$1,581 Studio 1 Bath 676 Sq Ft
Not Available
Eastern
$1,850 1 Bed 1 Bath 606 Sq Ft
Not Available
Dallas
$1,925 1 Bed 1 Bath 738 Sq Ft
Not Available
Washington
$1,950 1 Bed 1 Bath 777 Sq Ft
Not Available
Caroline
$2,115 1 Bed 1 Bath 832 Sq Ft
Not Available
Chapel
$2,188 1 Bed 1 Bath 970 Sq Ft
Not Available
Central
$2,200 1 Bed 1 Bath 806 Sq Ft
Not Available
Matterport 3D Tour
Wills
$2,214 1 Bed 1 Bath 859 Sq Ft
Not Available
Matterport 3D Tour
Broadway
$2,310 2 Beds 2 Baths 952 Sq Ft
Not Available
Durham
$2,337 2 Beds 2 Baths 1,047 Sq Ft
Not Available
Matterport 3D Tour
Wolfe
$2,376 2 Beds 2 Baths 1,002 Sq Ft
Not Available
Fleet St. Rowhome
$2,402 2 Beds 2.5 Baths 1,020 Sq Ft
Not Available
Spring
$2,463 2 Beds 2 Baths 1,038 Sq Ft
Not Available
Lancaster
$2,555 2 Beds 2 Baths 1,129 Sq Ft
Not Available
Bethel
$2,642 2 Beds 2 Baths 1,174 Sq Ft
Not Available
Fell
$3,290 2 Beds 2 Baths 1,857 Sq Ft
Not Available
Regester
$2,365 1 Bed 1 Bath 837 Sq Ft
1 Available unit
Unit
Base Price
Sq Ft
Availability
Unit Details
  • Unit 118
    price $2,365
    square feet 837
    availibility Now
Aliceanna St. Rowhome
$2,495 1 Bed 1 Bath 1,063 Sq Ft
1 Available unit
Unit
Base Price
Sq Ft
Availability
Unit Details
  • Unit 101
    price $2,495
    square feet 1,063
    availibility Now
Castle
$1,950 1 Bed 1 Bath 710 Sq Ft
1 Available unit
Unit
Base Price
Sq Ft
Availability
Unit Details
  • Unit 111
    price $1,950
    square feet 710
    availibility Jun 13
Aliceanna
$1,890 1 Bed 1 Bath 634 Sq Ft
Matterport 3D Tour
5 Available units
Unit
Base Price
Sq Ft
Availability
Unit Details
  • Unit 204
    price $1,890
    square feet 634
    availibility Jul 8
  • Unit 201
    price $1,890
    square feet 634
    availibility Jul 10
  • Unit 202
    price $1,890
    square feet 634
    availibility Aug 6
  • Unit 102
    price $1,890
    square feet 634
    availibility Aug 13
  • Unit 206
    price $1,890
    square feet 634
    availibility Aug 16

Fleet
$2,255 1 Bed 1 Bath 777 Sq Ft
1 Available unit
Unit
Base Price
Sq Ft
Availability
Unit Details
  • Unit 404
    price $2,255
    square feet 777
    availibility Jul 24
Eastern
$1,850 1 Bed 1 Bath 606 Sq Ft
Not Available
Dallas
$1,925 1 Bed 1 Bath 738 Sq Ft
Not Available
Washington
$1,950 1 Bed 1 Bath 777 Sq Ft
Not Available
Caroline
$2,115 1 Bed 1 Bath 832 Sq Ft
Not Available
Chapel
$2,188 1 Bed 1 Bath 970 Sq Ft
Not Available
Central
$2,200 1 Bed 1 Bath 806 Sq Ft
Not Available
Matterport 3D Tour
Wills
$2,214 1 Bed 1 Bath 859 Sq Ft
Not Available
Matterport 3D Tour
Fountain
$3,119 2 Beds 2 Baths 1,535 Sq Ft
1 Available unit
Unit
Base Price
Sq Ft
Availability
Unit Details
  • Unit 229
    price $3,119
    square feet 1,535
    availibility Now
Bank
$2,420 2 Beds 2 Baths 1,010 Sq Ft
1 Available unit
Unit
Base Price
Sq Ft
Availability
Unit Details
  • Unit 207
    price $2,420
    square feet 1,010
    availibility Jul 4
Broadway
$2,310 2 Beds 2 Baths 952 Sq Ft
Not Available
Durham
$2,337 2 Beds 2 Baths 1,047 Sq Ft
Not Available
Matterport 3D Tour
Wolfe
$2,376 2 Beds 2 Baths 1,002 Sq Ft
Not Available
Fleet St. Rowhome
$2,402 2 Beds 2.5 Baths 1,020 Sq Ft
Not Available
Spring
$2,463 2 Beds 2 Baths 1,038 Sq Ft
Not Available
Lancaster
$2,555 2 Beds 2 Baths 1,129 Sq Ft
Not Available
Bethel
$2,642 2 Beds 2 Baths 1,174 Sq Ft
Not Available
Fell
$3,290 2 Beds 2 Baths 1,857 Sq Ft
Not Available
Bond
$1,369 Studio 1 Bath 372 Sq Ft
Not Available
Thames
$1,558 Studio 1 Bath 521 Sq Ft
Not Available
Ann
$1,581 Studio 1 Bath 676 Sq Ft
Not Available
* Price shown is base rent. Excludes user-selected optional fees and variable or usage-based fees and required charges due at or prior to move-in or at move-out.View Fees and Policies for details. Price, availability, fees, and any applicable rent special are subject to change without notice.
* Square footage definitions vary. Displayed square footage is approximate.

Fees and Policies

The fees listed below are community-provided and may exclude utilities or add-ons. All payments are made directly to the property and are non-refundable unless otherwise specified. Use the Cost Calculator to determine costs based on your needs.

  • Utilities & Essentials
    • Utility - Electric - Third Party
      Usage-Based (Utilities).Amount for provision and consumption of electric paid to a third party. Charged per unit. Payable to 3rd Party
      Varies / mo
    • Utility - Natural Gas - Third Party
      Usage-Based (Utilities).Amount for provision and consumption of natural gas paid to a third party. Charged per unit. Payable to 3rd Party
      Varies / mo
    • Utility - Water / Sewer
      Usage-Based (Utilities).Amount for provision and / or consumption of water and sewer services. Charged per unit.
      Varies / mo
    • Renters Liability Insurance - Third Party
      Amount for renters liability insurance obtained through resident's provider of choice. Charged per unit. Payable to 3rd Party
      Varies / mo
    • Valet Living
      A mandatory $30 trash fee is already included in the displayed base rent amount.Trash removal service. Charged per unit.
      Varies / mo
  • One-Time Basics
    • Due at Application
      • Application Fee
        Charged per applicant.
        $25
      • Holding Deposit
        Refundable if cancelled within three days. Charged per unit.
        $250
    • Due at Move-In
      • Security Deposit (starting at)
        Amount intended to be held through residency that may be applied toward amounts owed at move-out. Refunds processed per application and lease terms. Charged per unit.
        $500
  • Dogs
    • Pet Rent - Dog
      Max of 2. Charged per pet.
      $50 / mo
  • Cats
    • Pet Rent - Cat
      Max of 2. Charged per pet.
      $50 / mo
  • Garage Lot
    • Parking Fee
      Max of 2. Charged per vehicle.
      $200 - $300 / mo
    Comments
    Max of 2, Garage lot is $200 a month, tandem is $300 a month. No guest parking.
    Read More Read Less
  • Additional Parking Options
    • Surface Lot

Property Fee Disclaimer: Based on community-supplied data and independent market research. Subject to change without notice. May exclude fees for mandatory or optional services and usage-based utilities.

Details

Lease Options

  • 1 - 24 Month Leases

Property Information

  • Built in 2013
  • 160 units/5 stories

Matterport 3D Tours

Located at 1630 Aliceanna St in Baltimore's vibrant Fells Point neighborhood, this single-floor amenity space serves as both a welcoming lounge and a functional business center. The layout is divided into two distinct zones that work together cohesively. The lounge area features a comfortable seating arrangement with a patterned sofa accented by colorful throw pillows, sleek leather armchairs, and a rustic wood coffee table — all centered on plush, patterned carpeting. A striking exposed brick wall anchors this section, lending warmth and industrial character, while windows allow natural light to filter in. Wall art adds a local Baltimore touch to the relaxed atmosphere. The adjacent business center is equipped with a built-in countertop workstation featuring two desktop computers, a printer, and warm wood cabinetry below — ideal for remote work or administrative tasks. Pendant lighting illuminates the workspace, creating a focused yet inviting environment. A potted indoor tree near the connecting corridor adds a refreshing natural element. Recessed ceiling lighting throughout ensures consistent, even illumination across the entire space. A restroom is conveniently accessible, and glass-paneled entry doors connect the space to the broader building corridor, enhancing accessibility and openness.

Business Center
1/11
Located at 1630 Aliceanna St in Baltimore's vibrant Fells Point neighborhood, this single-floor amenity space serves as both a welcoming lounge and a functional business center. The layout is divided into two distinct zones that work together cohesively. The lounge area features a comfortable seating arrangement with a patterned sofa accented by colorful throw pillows, sleek leather armchairs, and a rustic wood coffee table — all centered on plush, patterned carpeting. A striking exposed brick wall anchors this section, lending warmth and industrial character, while windows allow natural light to filter in. Wall art adds a local Baltimore touch to the relaxed atmosphere. The adjacent business center is equipped with a built-in countertop workstation featuring two desktop computers, a printer, and warm wood cabinetry below — ideal for remote work or administrative tasks. Pendant lighting illuminates the workspace, creating a focused yet inviting environment. A potted indoor tree near the connecting corridor adds a refreshing natural element. Recessed ceiling lighting throughout ensures consistent, even illumination across the entire space. A restroom is conveniently accessible, and glass-paneled entry doors connect the space to the broader building corridor, enhancing accessibility and openness. Located at 622 S Broadway in Baltimore, Maryland, this single-floor community lounge offers a well-appointed gathering space that blends rustic charm with modern design. The space is characterized by rich hardwood flooring, exposed reclaimed wood beams, and accent walls featuring a mix of weathered wood planks and textured mosaic tile, creating a warm yet contemporary aesthetic throughout.

The main lounge area is anchored by a sleek fireplace with a mosaic tile surround, paired with a mounted flat-screen television. Comfortable seating options include a grey sofa adorned with colorful accent pillows, a leather lounge chair, and an assortment of stylish swivel chairs arranged around a central coffee table — ideal for casual gatherings or relaxed conversation.

A dedicated kitchenette area provides a concrete-topped bar with bar stool seating, warm wood cabinetry, a stainless steel sink, microwave, dishwasher, and a coffee maker, making the space well-equipped for entertaining. Pendant lighting with globe fixtures illuminates this zone, adding an elegant touch.

Natural light filters through glass-paneled entry doors, complemented by recessed ceiling lighting and pendant fixtures throughout. The space also includes a secondary room currently utilized for package storage. Overall, the lounge delivers a cohesive, inviting atmosphere suited for community use. Located in Baltimore's vibrant zip code 21231, this thoughtfully designed outdoor courtyard space is nestled within a multi-story residential complex, offering a welcoming communal retreat for its residents. The courtyard is framed on all sides by the building's neutral-toned horizontal siding and large double-pane windows, creating an enclosed yet open-air atmosphere filled with natural light.

At the heart of the space lies a generous stretch of well-maintained artificial turf, providing a clean, verdant focal point. Surrounding the lawn are raised planters constructed from light-colored stone block, which house a variety of ornamental grasses, ground cover plantings, and mature deciduous trees that offer shade and seasonal greenery. The structured stone planters double as casual seating ledges, enhancing the functional design of the space.

Paved concrete walkways connect the various zones of the courtyard, leading to dedicated outdoor seating and dining areas furnished with tables, chairs, and teal patio umbrellas. Additional lounge seating with blue cushioned furniture is positioned near the raised planters, creating comfortable gathering nooks. Decorative gravel accents and integrated drainage elements reflect the careful attention to landscape detail. A set of bright yellow-framed double doors provides a welcoming entry point into the building, reinforcing the courtyard's role as a central, accessible hub for the community. Located at 1630 Aliceanna Street in Baltimore's vibrant Canton neighborhood, this well-appointed fitness center offers a comprehensive workout environment within a single, open-plan floor. The space is defined by its bold orange accent walls, exposed brick detailing, and rubber-floored workout areas, creating an energetic yet functional atmosphere.

The cardio zone lines the brick-accented wall and features a row of TRUE-brand treadmills, elliptical trainers, and a stationary cycle, each equipped with individual display screens. Large windows along this wall allow natural light to fill the space, contributing to an open, airy feel during workouts.

The strength training area is equally well-equipped, showcasing a full dumbbell rack with an extensive weight range, cable and multi-station weight machines, adjustable benches, and free-weight accessories including medicine balls and exercise mats. A wall-mounted flat-screen television is positioned for visibility across the floor.

Recessed ceiling lighting supplements the natural light from the multiple windows, ensuring the space remains bright and inviting at all times. The rubber flooring throughout provides both durability and safety underfoot. A large mirror on one wall enhances the sense of space and supports form-focused training. The overall design balances industrial character—through its brick walls and column details—with modern fitness functionality. Located at 1632 Aliceanna St in Baltimore's vibrant Fells Point neighborhood, this single-floor communal lounge offers a generously proportioned, open-plan gathering space with a well-curated industrial-modern aesthetic. Rich hardwood flooring runs throughout, anchoring the room's warm yet contemporary character.

Two defining architectural features set the tone: a full exposed brick wall lined with multiple windows that flood the space with natural light, and a striking reclaimed wood accent wall adorned with a decorative geometric panel and bar-height seating — ideal for casual conversation or socializing. The walls are painted in a bold chartreuse-green, adding a lively pop of color that complements the natural textures throughout.

The lounge is thoughtfully divided into distinct activity zones. A central seating area features a grouping of vibrant orange swivel chairs and a leather ottoman atop a striped area rug, centered around a wall-mounted flat-screen TV. Adjacent to this is a dedicated game area complete with a full-size pool table, pendant lighting overhead, and a mounted TV, creating an engaging entertainment hub. A separate lounge nook with navy swivel chairs and a round accent table provides a more relaxed retreat. Recessed and flush-mount ceiling lighting ensures the entire space is well-illuminated throughout the day and evening. Located at 623 S Bethel St in Baltimore's vibrant Canton neighborhood, this rooftop terrace offers an impressive open-air retreat with sweeping panoramic views of the Baltimore cityscape. The deck is finished with light gray composite decking that spans a well-proportioned outdoor area, providing a clean and modern aesthetic underfoot.

The terrace is furnished with multiple seating arrangements, including white-framed dining tables paired with blue accent chairs — ideal for casual gatherings or al fresco dining. A separate lounge area features plush wicker sectional seating, offering a more relaxed setting to take in the skyline. Raised planter boxes with manicured greenery add a touch of natural contrast against the urban backdrop, softening the rooftop environment.

A secure metal railing encircles the perimeter, ensuring safety while preserving unobstructed sightlines across the Baltimore skyline in all directions. The rooftop is accessed via a dedicated elevator lobby finished with slate tile flooring, stainless steel elevator doors, and neutral white walls — presenting a polished and functional transition point between the building interior and the outdoor terrace. Natural light fills the elevator lobby through a large window. Together, these elements make this rooftop terrace a standout communal amenity with impressive urban views. This single-floor living space offers a clean, contemporary design characterized by a neutral color palette of soft whites and warm beiges. The living area is well-lit by two large windows that allow abundant natural light to fill the room, creating an airy and welcoming atmosphere. Light hardwood flooring runs throughout, adding warmth and continuity to the space.

The living area is thoughtfully arranged with a plush gray sectional sofa accented by light blue throw pillows, complemented by a classic wingback chair in a neutral tone. A dark wood dining or console table anchors one side of the room, while textured stone-stacked cube ottomans serve as both functional and decorative accents. A patterned area rug defines the seating zone, adding visual depth.

Wall art plays a notable role in the room's character — a large blue abstract canvas painting adds a pop of color, while dark sculptural floral wall pieces provide an artistic focal point. The overall ambiance is calm, modern, and curated, reflecting a balance between comfort and refined aesthetic sensibility. This single-floor residence offers a thoughtfully designed layout that maximizes functionality and comfort. The open-concept living and dining area serves as the heart of the home, featuring warm hardwood flooring, neutral walls, and multiple windows dressed in sheer white curtains that invite generous natural light. The living space is anchored by a navy blue sofa, a glass-top coffee table, and a distinctive gold abstract wall sculpture, while a sleek open shelving unit with wood and metal framing provides both storage and display space. The adjoining dining area accommodates a round wooden table with navy upholstered chairs, ideal for everyday meals or entertaining.


The kitchen is efficiently designed with dark espresso cabinetry, granite countertops, and a full suite of stainless steel appliances including a refrigerator, electric range, and built-in microwave. The hardwood flooring continues seamlessly from the main living area into the kitchen, reinforcing a cohesive aesthetic.

The bedroom is a calm retreat, featuring plush carpeting, large windows with layered blinds and curtains for privacy, and warm ambient lighting. A wooden headboard and coordinating furnishings complete the space.

The bathroom features tile flooring, a dark vanity with a white countertop, a large mirror, and a shower-tub combination, offering a clean and practical design. This well-designed single-floor unit offers a clean, contemporary aesthetic throughout. The open-concept living and dining area is anchored by warm hardwood-style flooring that extends across the main living spaces, creating a bright and cohesive feel. Large windows allow natural light to fill the room, enhancing the sense of openness.

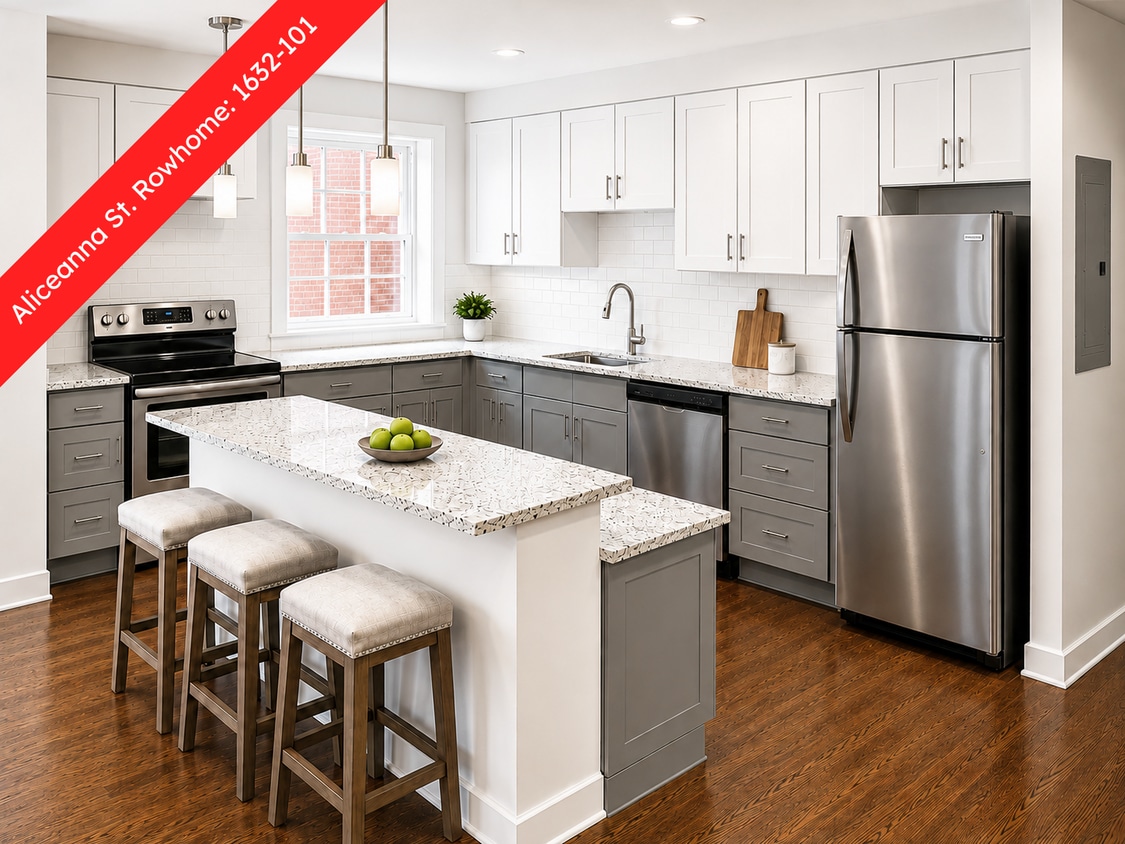
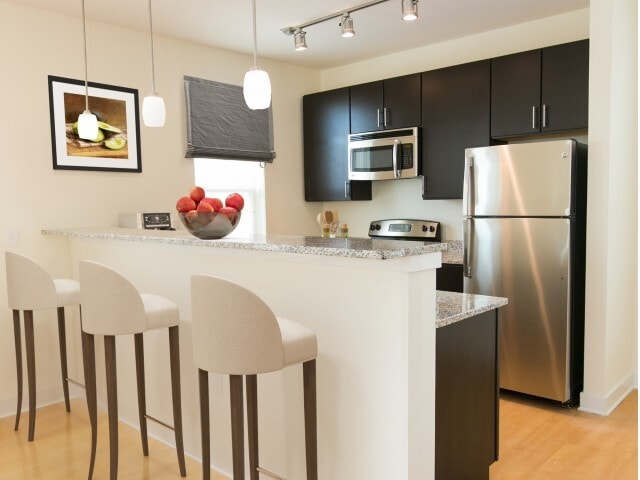

The kitchen is a standout feature, showcasing dark espresso cabinetry paired with granite countertops and a full suite of stainless steel appliances, including a refrigerator, range, and built-in microwave. A raised breakfast bar provides a natural division between the kitchen and living area, while pendant lighting and a track lighting system add both style and function.

The bedroom offers a comfortable retreat, finished with plush wall-to-wall carpeting and two windows fitted with blinds, providing natural light and privacy. The bathroom is finished with neutral tile flooring and a tiled tub surround, complemented by dark vanity cabinetry with ample storage. Flush-mount ceiling fixtures provide consistent lighting throughout the unit's interior hallways and secondary spaces. Overall, the unit presents a modern, well-appointed living environment with thoughtful finishes and a functional layout. This single-floor unit offers a thoughtfully designed open-concept layout that seamlessly integrates the living area and kitchen. The expansive main living space is finished with light hardwood flooring that extends throughout, lending warmth to the bright, white-walled interior. Large windows along the living area wall allow generous natural light to fill the space.


The kitchen is positioned centrally and features dark espresso cabinetry with granite countertops, a peninsula with pendant lighting overhead, and a full suite of stainless steel appliances including a refrigerator, electric range, microwave, and dishwasher. Track lighting provides additional illumination throughout the open area.

The bedroom is carpeted and bathed in natural light from a pair of corner windows fitted with horizontal blinds. It includes access to a dedicated walk-in closet with a rod system, providing practical storage.

The bathroom is well-appointed with tile flooring, a full tub and shower surround clad in large-format neutral tiles, a dark vanity with a white countertop, and chrome fixtures. The overall design maintains a clean, modern aesthetic throughout. This thoughtfully designed single-floor residence offers a clean, contemporary aesthetic throughout. The open-concept layout connects the kitchen and living area seamlessly, creating a spacious and functional core. The kitchen is outfitted with dark espresso cabinetry, granite countertops, stainless steel appliances including a refrigerator, range, and built-in microwave, and a track lighting system. A peninsula with pendant lighting above provides additional prep space and serves as a natural divider between the kitchen and the expansive living area. The living space features warm hardwood flooring and large windows that invite generous natural light. The bedroom offers plush carpeting and dual windows with blinds, providing both comfort and brightness. Two bathrooms are present: one features a tub-shower combination with large-format tile surround, and both share a consistent design language of dark vanity cabinetry, white countertops, and light tile flooring. Additional features include a walk-in closet and track lighting accents. The overall color palette of whites and warm neutrals, paired with dark cabinetry contrasts, lends the space a modern yet welcoming ambiance throughout.

About Marketplace at Fells Point

Marketplace at Fells Point is in the center of Baltimore's historic waterfront district - a thriving, eclectic neighborhood that's within walking distance to restaurants, nightlife, entertainment, culture, public transit, shopping & work centers. Marketplace offers studio, 1-, & 2-bedroom apartment homes with modern designs & intuitive layouts that create a chic, comfortable space that's bright, open & inviting. Community amenities include a rooftop deck & lounge, club room, fitness center, game room & private courtyards with an outdoor fireplace. It's time to experience upscale living in the heart of downtown: Marketplace at Fells Point is the city's newest urban address & your premier live-work-play destination

Marketplace at Fells Point is an apartment community located in Baltimore City County and the 21231 ZIP Code. This area is served by the Baltimore City Public Schools attendance zone.

Unique Features

  • Court Yard View
  • In-Unit Laundry
  • Professionally Managed by Dolben
  • Top Floor
  • Wooded View

Contact

View Property Website
Language: English
Open 9:30am - 5:30pm Today
  • Monday - Friday, 9:30am - 5:30pm
  • Saturday, 10am - 5pm
  • Sunday, 12:30pm - 5pm
Property Management Company Logo

Community Amenities

Pool

Fitness Center

Elevator

Clubhouse

  • Package Service
  • Maintenance on site
  • Property Manager on Site
  • Elevator
  • Business Center
  • Clubhouse
  • Lounge
  • Fitness Center
  • Pool
  • Gameroom
  • Sundeck
  • Waterfront

Apartment Features

Washer/Dryer

Air Conditioning

High Speed Internet Access

Walk-In Closets

  • High Speed Internet Access
  • Washer/Dryer
  • Air Conditioning
  • Smoke Free
  • Fireplace
  • Recreation Room
  • Walk-In Closets
  • Deck
  • Yard
Location
622 S Broadway, Baltimore,
MD 21231
Get Directions
Schools Restaurants Groceries Coffee Banks Shops Fitness
| Edit
Edit Commute

Destination is required

Under 30 minutes

Commute Time is calculated at rush hour.
Neighborhood

On the coast of the Patapsco River just two miles southeast of downtown Baltimore, Fells Point is a premier riverfront destination in Maryland. With an abundance of local restaurants with a variety of cuisines, ranging from pub food to upscale eateries, there’s something for everyone. A must-try is Thames Street Oyster House with the freshest oysters in town, overlooking the harbor with multi-level seating. Max’s Taphouse on South Broadway is a popular local hangout, while Bond Street Social offers an upscale, modern dining experience with cocktails and cuisine to match.

With ferry ports along the bustling harbor, the community is proud to celebrate Baltimore’s British nautical roots in their lively waterfront neighborhood. Visit the Frederick Douglass-Isaac Myers Maritime Park to learn more about the celebrated contributions of African Americans in the development of Baltimore’s maritime industry.

Learn more about living in Fells Point 
Average Prices by Area

Compare neighborhood and city base rent averages by bedroom.

Fells Point Baltimore, MD
Studio $1,752 $1,412
1 Bedroom $2,275 $1,509
2 Bedrooms $2,719 $1,624
3 Bedrooms $2,125 $1,890
Amenities
  • Package Service
  • Maintenance on site
  • Property Manager on Site
  • Elevator
  • Business Center
  • Clubhouse
  • Lounge
  • Sundeck
  • Waterfront
  • Fitness Center
  • Pool
  • Gameroom
  • Court Yard View
  • In-Unit Laundry
  • Professionally Managed by Dolben
  • Top Floor
  • Wooded View
  • High Speed Internet Access
  • Washer/Dryer
  • Air Conditioning
  • Smoke Free
  • Fireplace
  • Recreation Room
  • Walk-In Closets
  • Deck
  • Yard
Expenses
Recurring
Unassigned Garage Parking $200
Cat Rent $40
Dog Rent $40
Office Hours
Monday 9:30am - 5:30pm
Tuesday 9:30am - 5:30pm
Wednesday 9:30am - 5:30pm
Thursday 9:30am - 5:30pm
Friday 9:30am - 5:30pm
Saturday 10am - 5pm
Sunday 12:30pm - 5pm
667-218-4352
Education
Colleges & Universities Distance
Johns Hopkins
Walk: 18 min 0.9 mi
Peabody Institute
Drive: 5 min 1.9 mi
Univ. of Maryland-Baltimore
Drive: 6 min 2.2 mi
University of Baltimore
Drive: 6 min 2.4 mi
Marketplace at Fells Point is within 18 minutes or 0.9 mile from Johns Hopkins. It is also near Peabody Institute and Univ. of Maryland-Baltimore.
Schools
  • Public Schools
  • Private Schools
Commodore John Rogers Elementary School
Public Elementary & Middle School
Grades PK-8
855 Students
Nearby
City Springs Elementary School
Public Elementary & Middle School
Grades PK-8
452 Students
Attendance Zone
Baltimore Freedom Academy
Charter Middle & High School
Grades 6-12
435 Students
Nearby
The Crossroads School
Public Middle School
Grades 6-8
162 Students
Attendance Zone
National Academy Foundation
Public Middle & High School
Grades 6-12
828 Students
Attendance Zone
Paul Laurence Dunbar High School
Public High School
Grades 9-12
1,067 Students
Attendance Zone
Digital Harbor High School
Public High School
Grades 9-12
1,591 Students
Attendance Zone
New Century School The
Private Elementary & Middle School
Grades PK-8
125 Students
Nearby
School data provided by The GreatSchools Rating helps parents compare schools within a state based on a variety of school quality indicators and provides a helpful picture of how effectively each school serves all of its students. Ratings are on a scale of 1 (below average) to 10 (above average) and can include test scores, college readiness, academic progress, advanced courses, equity, discipline and attendance data. We also advise parents to visit schools, consider other information on school performance and programs, and consider family needs as part of the school selection process.

View GreatSchools Rating Methodology


Data provided by GreatSchools.org © 2026. All rights reserved.
Transportation

Transportation options available in Baltimore include Johns Hopkins Hospital, located 0.9 mile from Marketplace at Fells Point. Marketplace at Fells Point is near Baltimore/Washington International Thurgood Marshall, located 11.4 miles or 21 minutes away.

Transit / Subway Distance
Johns Hopkins Hospital
Walk: 18 min 0.9 mi
Shot Tower/Market Place
Drive: 3 min 1.2 mi
Charles Center
Drive: 4 min 1.4 mi
Charles Center (Metro) Sb
Drive: 4 min 1.4 mi
Convention Center
Drive: 5 min 1.6 mi
Commuter Rail Distance
Camden Station Marc
Drive: 5 min 1.8 mi
Penn Station
Drive: 6 min 2.5 mi
West Baltimore Marc Sb
Drive: 9 min 3.7 mi
Halethorpe Marc Nb
Drive: 19 min 8.9 mi
Halethorpe Marc Sb
Drive: 19 min 8.9 mi
Airports Distance
Airports Distance
Baltimore/Washington International Thurgood Marshall
Drive: 21 min 11.4 mi
Getting Around
Exceptionally Walkable
Walkability
100 / 100
Strong Public Transit
Transit
80 / 100
Fairly Drivable
Drivability
40 / 100
Moderately Bikeable
Bikeability
70 / 100

Scores provided by

What do Walkability, Transit, Drivability, and Bikeability mean? Walkability measures the walking distance to day-to-day needs. Transit measures access to public transportation. Drivability measures congestion, parking availability, and access to major roads. Bikeability measures the suitability for cycling. How It Works
-
Soundscore™
- / 100

Traffic

-

Airport

-

Businesses

-

Scores provided by

HowLoud What is a Sound Score Rating? A Sound Score Rating aggregates noise caused by vehicle traffic, airplane traffic and local sources. How It Works
Points of Interest

Time and distance from Marketplace at Fells Point.

Shopping Centers Distance
Marketplace at Fells Point
Walk: 2 min 0.0 mi
Brown's Wharf
Walk: 5 min 0.3 mi
Marketplace at Fells Point has 2 shopping centers within 0.3 mile, which is about a 5-minute walk. The miles and minutes will be for the farthest away property.
Parks and Recreation Distance
Patterson Park Audubon Center
Walk: 14 min 0.7 mi
National Aquarium in Baltimore
Drive: 4 min 1.2 mi
Port Discovery Children's Museum
Drive: 4 min 1.3 mi
Patterson Park
Drive: 4 min 1.4 mi
Federal Hill Park
Drive: 5 min 1.9 mi
Marketplace at Fells Point has 5 parks within 1.9 miles, including Patterson Park Audubon Center, National Aquarium in Baltimore, and Port Discovery Children's Museum.
Hospitals Distance
Hospitals Distance
Kennedy Krieger Institute
Walk: 20 min 1.0 mi
Johns Hopkins Hospital
Drive: 4 min 1.2 mi
Mercy Medical Center
Drive: 4 min 1.5 mi
Marketplace at Fells Point has 3 hospitals within 1.5 miles, the nearest is Kennedy Krieger Institute which is 1.0 miles away and a 20 minute walk.
Military Bases Distance
Fort George Meade
Drive: 34 min 19.6 mi
US Soldiers & Airmens Home
Drive: 54 min 36.8 mi
Washington Navy Yard
Drive: 59 min 39.0 mi
Marketplace at Fells Point has 3 military bases within 39.0 miles, the nearest is Fort George Meade which is 19.6 miles away and a 34 minute drive.


Reviews for Marketplace at Fells Point

2.0
Renter Rating
5 Stars
0
4 Stars
0
3 Stars
0
2 Stars
1
1 Star
0
Share details of your own experience with this property
Renter Reviews 1 Review
 
  • Most Recent
  • Most Helpful
  • Rating Low-High
  • Rating High-Low
Submitted by a verified resident of the apartment community. Participating residents may receive reward points in exchange for posting a review during their lease term, regardless of the nature of the review. Delete

Property Manager Responded:

Property Manager Responded

Show full review Show less
Was this helpful? Vote review helpful Thanks for your feedback!
Flag Review
  1. ...
  2. ...

Marketplace at Fells Point Photos

  • Business Center

Nearby Apartments

Within 50 Miles of Marketplace at Fells Point

  • The Woodberry

    2001 W Cold Spring Ln

    Baltimore, MD 21209

    $1,830 - $3,600

    1-3 Br 5.1 mi

  • The Village at Odenton Station

    1415 Duckens St

    Odenton, MD 21113

    $1,888 - $2,480

    1-2 Br 14.9 mi

  • The View at Mill Run

    9755 Mill Centre Dr

    Owings Mills, MD 21117

    $1,705 - $2,440

    1-2 Br 14.9 mi

  • The Park at Winters Run

    110 Old Joppa Ct

    Bel Air, MD 21014

    $1,496 - $2,795

    1-3 Br 19.7 mi

  • Verde at Greenbelt Station

    8010 Greenbelt Station Pky

    Greenbelt, MD 20770

    $1,738 - $2,990

    1-2 Br 26.2 mi

  • Opal Largo Station

    9420 Grand Blvd

    Largo, MD 20774

    $1,696 - $2,790

    1-2 Br 29.8 mi

Frequently Asked Questions
Does Marketplace at Fells Point have in-unit laundry?

Marketplace at Fells Point has units with in‑unit washers and dryers, making laundry day simple for residents.

What utilities are included in rent at Marketplace at Fells Point?

Utilities are not included in rent. Residents should plan to set up and pay for all services separately.

Is parking available at Marketplace at Fells Point?

Parking is available at Marketplace at Fells Point. Fees may apply depending on the type of parking offered. Contact this property for details.

Which floor plans are available, and what are the price ranges?

Marketplace at Fells Point has studios to two-bedrooms with rent ranges from $1,369/mo. to $3,290/mo.

Is Marketplace at Fells Point pet-friendly?

Yes, Marketplace at Fells Point welcomes pets. Breed restrictions, weight limits, and additional fees may apply. View this property's pet policy.

How much income do I need to rent at Marketplace at Fells Point?

A good rule of thumb is to spend no more than 30% of your gross income on rent. Based on the lowest available rent of $1,369 for a studio, you would need to earn about $54,760 per year to qualify. Want to double-check your budget? Calculate how much rent you can afford with our Rent Affordability Calculator.

Does Marketplace at Fells Point have move-in specials?

Marketplace at Fells Point is offering Discounts for eligible applicants, with rental rates starting at $1,369.

Does Marketplace at Fells Point offer Matterport 3D tours?

Yes! Marketplace at Fells Point offers 11 Matterport 3D Tours. Explore different floor plans and see unit level details, all without leaving home.
Back To Top
Send a Message
Contact Property
enter move in date in the format: 2 digit month / 2 digit day / 4 digit year

I would like to...

Send Message

Submitting Request

Send a Message
Contact Property

Thank you! Your email has been sent.

Error

Report an Issue Print Get Directions
Try These Popular Nearby Searches

Cities

  • Waverly Rentals
  • Baltimore Highlands Rentals
  • Halethorpe Rentals
  • Lansdowne Rentals
  • Brooklyn Park Rentals

Search by Bedrooms

  • Studio Apartments in Baltimore
  • 1 Bedroom Apartments in Baltimore
  • 2 Bedroom Apartments in Baltimore
  • 3 Bedroom Apartments in Baltimore
  • Rooms for Rent in Baltimore

Other Rental Types

  • Baltimore Lofts for Rent
  • Baltimore Houses for Rent
  • Baltimore Condos for Rent
  • Baltimore Townhomes for Rent
  • Private Landlord Rentals Baltimore
  • Baltimore Duplex Rentals
  • 21231 Houses for Rent
  • 21231 Condos for Rent
  • 21231 Townhomes for Rent

Stay on Budget

  • Baltimore Apartments Under $500
  • Baltimore Apartments Under $800
  • Baltimore Apartments Under $900
  • Baltimore Apartments Under $1,000
  • Baltimore Apartments Under $1,200
  • Baltimore Apartments Under $1,300
  • Baltimore Apartments Under $1,400
  • Baltimore Apartments Under $1,500

Filter by Popular Amenities

  • Pet Friendly Apartments in Baltimore
  • Furnished Apartments in Baltimore
  • Apartments with Washer & Dryer in Baltimore
  • Wheelchair Accessible Apartments in Baltimore
  • Apartments with EV Charging in Baltimore
  • Apartments with Balcony in Baltimore
  • Apartments with Air Conditioning in Baltimore
  • Baltimore Apartments with Pickleball Court
  • Baltimore Apartments with Virtual Tours
  • Baltimore Waterfront Apartments

Find Specialty Housing

  • Student Housing in Baltimore
  • Baltimore Low Income Housing
  • Senior Housing in Baltimore
  • Short Term Rentals in Baltimore
  • Luxury Apartments in Baltimore
  • Cheap Apartments in Baltimore
  • Corporate Housing in Baltimore
  • Move-In Specials in Baltimore
  • New Apartments in Baltimore
  • About Us
  • Advertise
  • Legal Notices
  • Privacy Notice
  • Avoid Scams
  • Accessibility
  • Calculate Rent Affordability
  • Renterverse
  • Sitemap
Property Logo
apartments.com
© 2026 CoStar Group, Inc. Equal Housing Opportunity

Equal Housing Opportunity

© 2026 CoStar Group, Inc.

Equal Housing Opportunity

Ready to Apply?

Good News! This rental is accepting applications through Apartments.com. Act now and your $ purchase will include 9 additional FREE application submissions to participating properties.

Or if you already have an account


Required

Required

Valid Email Required

You must acknowledge the disclaimer to continue
Next
Continue

Take me to this property's website
Send Message
Interested in this property? Send message today.
Rate & Review Marketplace at Fells Point
Please select a rating
50 character minimum
By clicking submit, I agree to the Apartments.com Terms of Service and the Ratings & Reviews Terms of Use.

What Are Walk Score®, Transit Score®, and Bike Score® Ratings?

Walk Score® measures the walkability of any address. Transit Score® measures access to public transit. Bike Score® measures the bikeability of any address.

Learn How It Works

What is a Sound Score Rating?

A Sound Score Rating aggregates noise caused by vehicle traffic, airplane traffic and local sources.

Learn How It Works

Share This Listing
Listing Image

622 S Broadway

Baltimore, MD 21231

Email

Link Copied

(667) 218-4352
Get Directions
Schools Restaurants Groceries Coffee Banks Shops Fitness

