
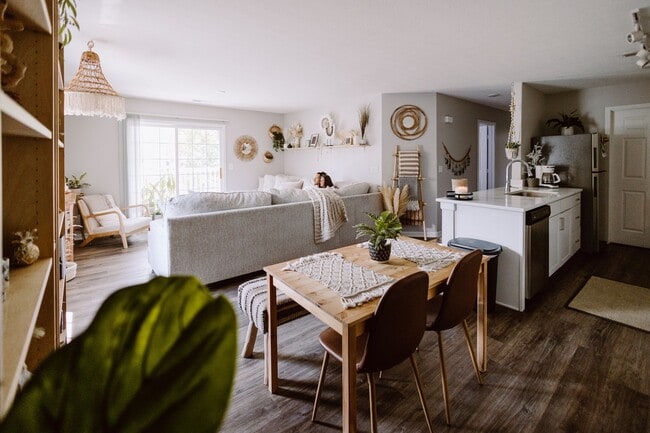
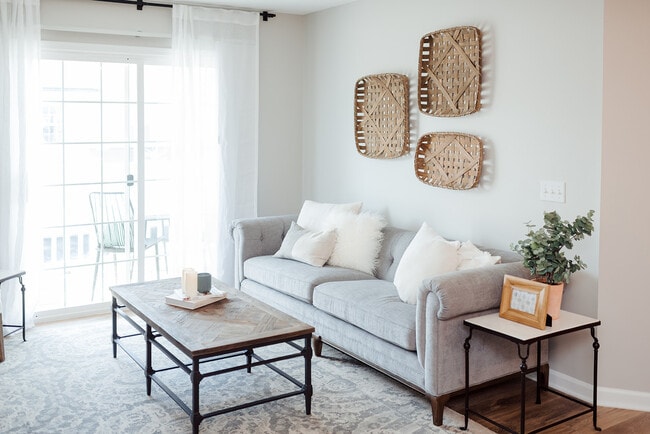
Located at 5704 New Albany Rd in West New Albany, Ohio, this two-floor residence offers a thoughtfully designed layout with a warm and inviting atmosphere. The main living area is open-concept, seamlessly connecting the living room, dining space, and kitchen into one cohesive area that feels spacious and well-proportioned. Soft, neutral wall tones in warm beige and sage complement the plush wall-to-wall carpeting, creating a comfortable and understated aesthetic throughout. The living room provides ample space for seating and relaxation, with recessed and flush-mount ceiling lighting keeping the area bright and welcoming. A half-wall partition adds a subtle architectural detail that defines spaces without closing them off. The dining area sits adjacent to the living room, offering a natural flow for everyday living and entertaining. The kitchen features white cabinetry, a double-basin sink, and light countertops, providing a clean and functional workspace. A pass-through opening connects the kitchen to the main living area, enhancing the open feel of the floor plan. Large windows with vertical blinds allow natural light to fill the space, adding to the airy ambiance. The second floor extends the living space further, rounding out this well-appointed two-story home.

-
Monthly Rent
$1,368 - $2,570
-
Bedrooms
1 - 3 bd
-
Bathrooms
1 - 2.5 ba
-
Square Feet
580 - 1,520 sq ft
Highlights
- English and Spanish Speaking Staff
- Attached Garage
- Bay Window
- Den
- Porch
- Pet Washing Station
- Pool
- Walk-In Closets
- Deck
Pricing & Floor Plans
-
Unit 01-5704-101price $1,383square feet 580availibility Now
-
Unit 02-7102-308price $1,428square feet 635availibility Sep 22
-
Unit 01-5704-203price $1,449square feet 743availibility Nov 12
-
Unit 35-6110price $1,433square feet 755availibility Sep 19
-
Unit 34-6096price $1,458square feet 755availibility Sep 19
-
Unit 38-7014price $1,368square feet 755availibility Sep 22
-
Unit 07-7164price $1,510square feet 1,023availibility Sep 19
-
Unit 02-7228price $1,510square feet 1,023availibility Oct 24
-
Unit 03-7233price $1,535square feet 1,023availibility Oct 3
-
Unit 07-7161price $1,515square feet 1,023availibility Nov 13
-
Unit 03-5818price $1,510square feet 924availibility Now
-
Unit 20-5853price $1,560square feet 924availibility Sep 26
-
Unit 15-7198price $1,555square feet 924availibility Oct 15
-
Unit 18-5829price $1,550square feet 1,024availibility Now
-
Unit 11-5798price $1,636square feet 1,088availibility Oct 6
-
Unit 22-5802price $1,736square feet 1,088availibility Oct 14
-
Unit 35-6965price $1,566square feet 1,025availibility Now
-
Unit 36-6998price $1,716square feet 1,000availibility Now
-
Unit 42-7078price $1,726square feet 1,000availibility Now
-
Unit 06-7081price $1,659square feet 1,056availibility Now
-
Unit 20-7106price $1,679square feet 1,056availibility Now
-
Unit 15-5701-Dprice $1,697square feet 1,125availibility Now
-
Unit 15-5707-Aprice $1,697square feet 1,125availibility Now
-
Unit 15-5695-Dprice $1,697square feet 1,125availibility Oct 15
-
Unit 19-5824price $1,703square feet 1,315availibility Now
-
Unit 08-5833price $1,703square feet 1,315availibility Nov 11
-
Unit 22-6097price $1,714square feet 1,090availibility Now
-
Unit 32-6989price $1,884square feet 1,090availibility Now
-
Unit 14-6133price $1,894square feet 1,090availibility Now
-
Unit 11-5659price $1,769square feet 1,056availibility Now
-
Unit 01-7268price $1,769square feet 1,056availibility Now
-
Unit 07-7166price $1,744square feet 1,056availibility Oct 3
-
Unit 05-6995price $1,793square feet 1,045availibility Now
-
Unit 12-6099price $1,793square feet 1,045availibility Now
-
Unit 22-7102price $1,793square feet 1,045availibility Now
-
Unit 13-6119price $1,835square feet 1,090availibility Now
-
Unit 08-6951price $1,865square feet 1,090availibility Now
-
Unit 17-7022price $1,825square feet 1,090availibility Sep 19
-
Unit 07-7151price $1,838square feet 1,179availibility Now
-
Unit 05-5844price $1,896square feet 1,275availibility Now
-
Unit 05-5852price $1,931square feet 1,275availibility Now
-
Unit 18-7042price $2,085square feet 1,350availibility Sep 26
-
Unit 04-5673price $2,095square feet 1,350availibility Oct 3
-
Unit 12-6020price $2,095square feet 1,350availibility Oct 7
-
Unit 17-5806price $1,792square feet 1,173availibility Nov 25
-
Unit 23-7093price $2,500square feet 1,520availibility Oct 10
-
Unit 37-6985price $2,570square feet 1,520availibility Nov 14
-
Unit 01-5704-101price $1,383square feet 580availibility Now
-
Unit 02-7102-308price $1,428square feet 635availibility Sep 22
-
Unit 01-5704-203price $1,449square feet 743availibility Nov 12
-
Unit 35-6110price $1,433square feet 755availibility Sep 19
-
Unit 34-6096price $1,458square feet 755availibility Sep 19
-
Unit 38-7014price $1,368square feet 755availibility Sep 22
-
Unit 07-7164price $1,510square feet 1,023availibility Sep 19
-
Unit 02-7228price $1,510square feet 1,023availibility Oct 24
-
Unit 03-7233price $1,535square feet 1,023availibility Oct 3
-
Unit 07-7161price $1,515square feet 1,023availibility Nov 13
-
Unit 03-5818price $1,510square feet 924availibility Now
-
Unit 20-5853price $1,560square feet 924availibility Sep 26
-
Unit 15-7198price $1,555square feet 924availibility Oct 15
-
Unit 18-5829price $1,550square feet 1,024availibility Now
-
Unit 11-5798price $1,636square feet 1,088availibility Oct 6
-
Unit 22-5802price $1,736square feet 1,088availibility Oct 14
-
Unit 35-6965price $1,566square feet 1,025availibility Now
-
Unit 36-6998price $1,716square feet 1,000availibility Now
-
Unit 42-7078price $1,726square feet 1,000availibility Now
-
Unit 06-7081price $1,659square feet 1,056availibility Now
-
Unit 20-7106price $1,679square feet 1,056availibility Now
-
Unit 15-5701-Dprice $1,697square feet 1,125availibility Now
-
Unit 15-5707-Aprice $1,697square feet 1,125availibility Now
-
Unit 15-5695-Dprice $1,697square feet 1,125availibility Oct 15
-
Unit 19-5824price $1,703square feet 1,315availibility Now
-
Unit 08-5833price $1,703square feet 1,315availibility Nov 11
-
Unit 22-6097price $1,714square feet 1,090availibility Now
-
Unit 32-6989price $1,884square feet 1,090availibility Now
-
Unit 14-6133price $1,894square feet 1,090availibility Now
-
Unit 11-5659price $1,769square feet 1,056availibility Now
-
Unit 01-7268price $1,769square feet 1,056availibility Now
-
Unit 07-7166price $1,744square feet 1,056availibility Oct 3
-
Unit 05-6995price $1,793square feet 1,045availibility Now
-
Unit 12-6099price $1,793square feet 1,045availibility Now
-
Unit 22-7102price $1,793square feet 1,045availibility Now
-
Unit 13-6119price $1,835square feet 1,090availibility Now
-
Unit 08-6951price $1,865square feet 1,090availibility Now
-
Unit 17-7022price $1,825square feet 1,090availibility Sep 19
-
Unit 07-7151price $1,838square feet 1,179availibility Now
-
Unit 05-5844price $1,896square feet 1,275availibility Now
-
Unit 05-5852price $1,931square feet 1,275availibility Now
-
Unit 18-7042price $2,085square feet 1,350availibility Sep 26
-
Unit 04-5673price $2,095square feet 1,350availibility Oct 3
-
Unit 12-6020price $2,095square feet 1,350availibility Oct 7
-
Unit 17-5806price $1,792square feet 1,173availibility Nov 25
-
Unit 23-7093price $2,500square feet 1,520availibility Oct 10
-
Unit 37-6985price $2,570square feet 1,520availibility Nov 14
Fees and Policies
The fees listed below are community-provided and may exclude utilities or add-ons. All payments are made directly to the property and are non-refundable unless otherwise specified. Use the Cost Calculator to determine costs based on your needs.
-
Utilities & Essentials
-
Pest ControlCharged per unit.$3 / mo
-
High Speed Internet AccessCharged per unit.$60 / mo
-
Short Term Lease PremiumVaries by unit
-
DTD Trash RemovalVaries by unit
-
Monthly Pest ControlVaries by unit
-
Managed WifiVaries by unit
-
-
One-Time Basics
-
Application FeeVaries by unit
-
Non Refundable Admin FeeVaries by unit
-
Move-In Amenity FeeVaries by unit
-
Mandatory Move-Out Cleaning ProgramVaries by unit
-
Luxer Set UpVaries by unit
-
Due at Move-In
-
Administrative FeeCharged per unit.$250
-
-
-
Dogs
-
Pet Rental FeeMax of 10. Charged per pet.$35 / mo
200 lbs. Weight Limit -
-
Cats
-
Pet Rental FeeMax of 10. Charged per pet.$35 / mo
200 lbs. Weight Limit -
-
Storage Unit
-
Storage FeeCharged per rentable item.$25 - $175
-
-
Pet License FeeCharged per unit.$250
-
Luxer Set UpVaries by unit
Property Fee Disclaimer: Based on community-supplied data and independent market research. Subject to change without notice. May exclude fees for mandatory or optional services and usage-based utilities.
Details
Lease Options
-
6 - 18 Month Leases
Property Information
-
Built in 2001
-
1073 houses/3 stories
Matterport 3D Tours
About LC New Albany
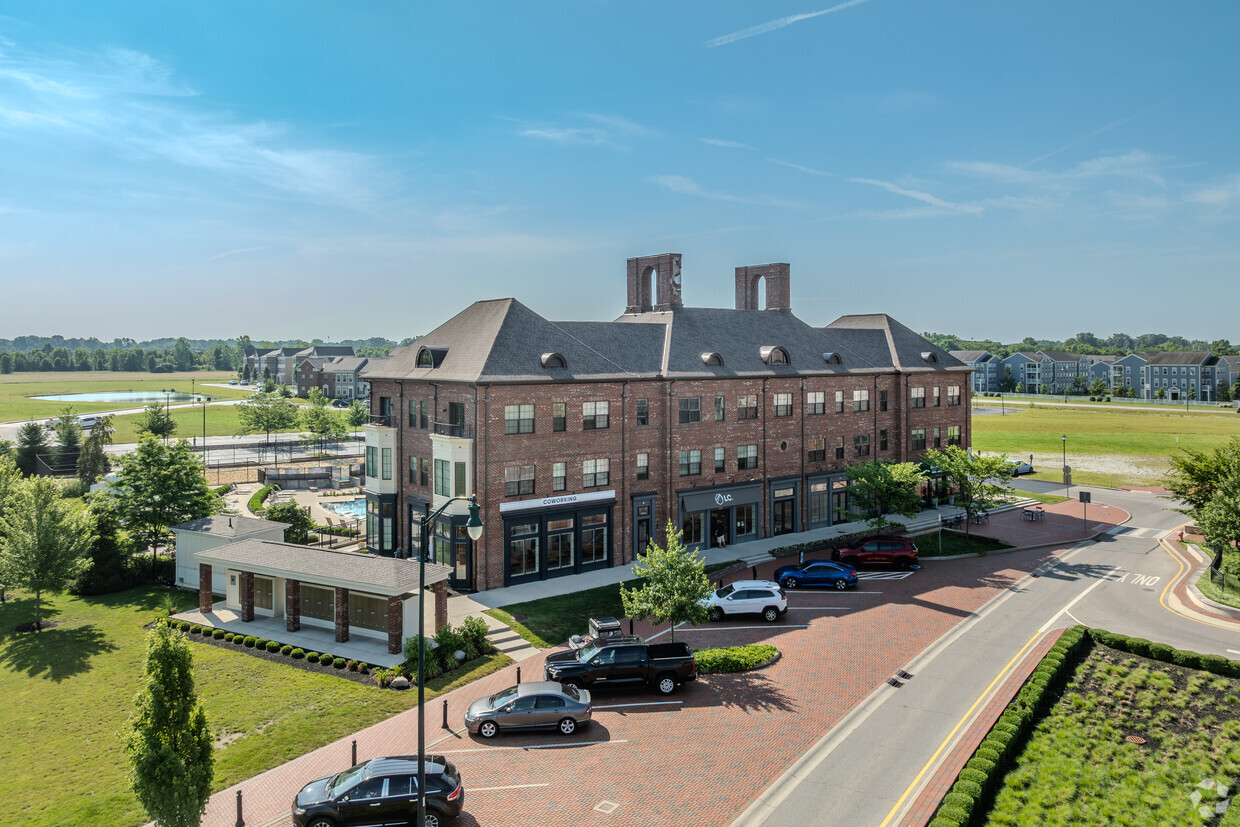
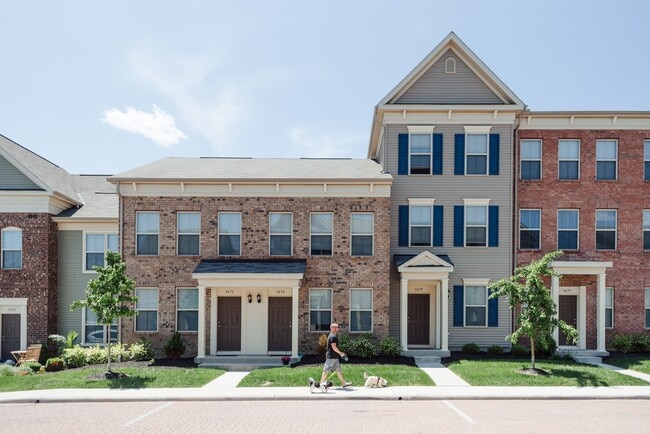
At LC New Albany, you'll find more than just a place to live - you'll find a community that fits your lifestyle. Whether you're in search of a quaint 1-bedroom, a 2-bedroom townhome, or a roomy 3-bedroom apartment, you'll find options that work for you. Each apartment features modern finishes, an in-apartment washer and dryer, and access to green spaces that give you room to breathe. Located in the Central College neighborhood in the city of New Albany, Ohio, you're just minutes away from the area's best shopping, dining, and outdoor recreation. A bonus, for commuters, is that Columbus is a quick 20-minute drive from home.
LC New Albany is a townhouse community located in Franklin County and the 43054 ZIP Code. This area is served by the Columbus City School District attendance zone.
Unique Features
- *Some Amenities Listed Apply To Select Homes Only*
- Back Decks, Patios and Balconies
- Bonus Space/Flex Room
- CODE Wellness
- Convenient Trash Pickup - Door to Door
- Coworking Space
- Den/Bonus Space
- End Units
- End Units with desirable views
- EV Charging Station
- Exclusive LC New Albany Resident Perks: Krohn Functional Wellness, Oak River Company, HoM Sound Me
- Fully Equipped Kitchens with Upgraded Appliances
- Luxurious Open Concepts
- Luxury Home Features
- Luxury Townhomes & Flats
- Modern Kitchen Spaces with Upgraded Appliances
- On-Site Property Management and Maintenance
- Open Living Spaces
- Open Parking
- Other
- Outdoor Terraces and Balconies
- Preferred Employer Discounts for: Military, City of Columbus Teachers, Ohio Health, OSU Medical & Ch
- Premium View of green spaces or water features
- Premium views and locations
- Private & Convenient Street Front Entrances
- Private Street Front Entrances
- Shared Spaces
- Short Term Leasing
- Short Term Rental Units
- Spacious Walk in Closets
- The Goat Restaurant and Bar
- Townhomes & Flats
- Trash Pickup - Door to Door
- Village Social : Event Space
- Volleyball Courts and Leagues
- Walk-In Closets
Community Amenities
Pool
Fitness Center
Clubhouse
Controlled Access
Recycling
Business Center
Grill
Community-Wide WiFi
Property Services
- Package Service
- Community-Wide WiFi
- Wi-Fi
- Controlled Access
- Maintenance on site
- Property Manager on Site
- 24 Hour Access
- Trash Pickup - Curbside
- Trash Pickup - Door to Door
- Recycling
- Online Services
- Planned Social Activities
- Guest Apartment
- Pet Play Area
- Pet Washing Station
- EV Charging
- Key Fob Entry
- Wheelchair Accessible
Shared Community
- Business Center
- Clubhouse
- Lounge
- Storage Space
- Conference Rooms
- Corporate Suites
- Walk-Up
Fitness & Recreation
- Fitness Center
- Pool
- Bicycle Storage
Outdoor Features
- Sundeck
- Courtyard
- Grill
- Pond
Townhome Features
Washer/Dryer
Air Conditioning
Dishwasher
High Speed Internet Access
Hardwood Floors
Walk-In Closets
Island Kitchen
Granite Countertops
Indoor Features
- High Speed Internet Access
- Wi-Fi
- Washer/Dryer
- Air Conditioning
- Heating
- Smoke Free
- Cable Ready
- Trash Compactor
- Storage Space
- Double Vanities
- Tub/Shower
- Wheelchair Accessible (Rooms)
Kitchen Features & Appliances
- Dishwasher
- Disposal
- Ice Maker
- Granite Countertops
- Stainless Steel Appliances
- Island Kitchen
- Kitchen
- Microwave
- Oven
- Range
- Refrigerator
- Freezer
- Quartz Countertops
Floor Plan Details
- Hardwood Floors
- Carpet
- Vinyl Flooring
- Office
- Den
- Bay Window
- Views
- Walk-In Closets
- Linen Closet
- Double Pane Windows
- Large Bedrooms
- Balcony
- Patio
- Porch
- Deck
- Lawn
One of America’s favorite suburbs, New Albany, is filled with amazing parks, great schools, and cozy neighborhoods. Central College is one of the city’s most popular neighborhoods, stretched out along the northwest side of the city from New Albany Road to Walnut Street. The neighborhood invites residents to get out and explore, from its tree-filled parks to its sidewalk-lined streets. And while minutes from the heart of New Albany, residents can live, work, and play in Central College – a variety of shops and restaurants line New Albany Road.
Central College is close to New Albany Country Club, Blendon Woods Metro Park, and Inniswood Metro Gardens. Hoover Reservoir Park is just west of Central College, providing boating, fishing, and bird-watching opportunities. Major businesses, such as the Abercrombie & Fitch Home Office, are a short commute from Central College.
Learn more about living in Central College- Package Service
- Community-Wide WiFi
- Wi-Fi
- Controlled Access
- Maintenance on site
- Property Manager on Site
- 24 Hour Access
- Trash Pickup - Curbside
- Trash Pickup - Door to Door
- Recycling
- Online Services
- Planned Social Activities
- Guest Apartment
- Pet Play Area
- Pet Washing Station
- EV Charging
- Key Fob Entry
- Wheelchair Accessible
- Business Center
- Clubhouse
- Lounge
- Storage Space
- Conference Rooms
- Corporate Suites
- Walk-Up
- Sundeck
- Courtyard
- Grill
- Pond
- Fitness Center
- Pool
- Bicycle Storage
- *Some Amenities Listed Apply To Select Homes Only*
- Back Decks, Patios and Balconies
- Bonus Space/Flex Room
- CODE Wellness
- Convenient Trash Pickup - Door to Door
- Coworking Space
- Den/Bonus Space
- End Units
- End Units with desirable views
- EV Charging Station
- Exclusive LC New Albany Resident Perks: Krohn Functional Wellness, Oak River Company, HoM Sound Me
- Fully Equipped Kitchens with Upgraded Appliances
- Luxurious Open Concepts
- Luxury Home Features
- Luxury Townhomes & Flats
- Modern Kitchen Spaces with Upgraded Appliances
- On-Site Property Management and Maintenance
- Open Living Spaces
- Open Parking
- Other
- Outdoor Terraces and Balconies
- Preferred Employer Discounts for: Military, City of Columbus Teachers, Ohio Health, OSU Medical & Ch
- Premium View of green spaces or water features
- Premium views and locations
- Private & Convenient Street Front Entrances
- Private Street Front Entrances
- Shared Spaces
- Short Term Leasing
- Short Term Rental Units
- Spacious Walk in Closets
- The Goat Restaurant and Bar
- Townhomes & Flats
- Trash Pickup - Door to Door
- Village Social : Event Space
- Volleyball Courts and Leagues
- Walk-In Closets
- High Speed Internet Access
- Wi-Fi
- Washer/Dryer
- Air Conditioning
- Heating
- Smoke Free
- Cable Ready
- Trash Compactor
- Storage Space
- Double Vanities
- Tub/Shower
- Wheelchair Accessible (Rooms)
- Dishwasher
- Disposal
- Ice Maker
- Granite Countertops
- Stainless Steel Appliances
- Island Kitchen
- Kitchen
- Microwave
- Oven
- Range
- Refrigerator
- Freezer
- Quartz Countertops
- Hardwood Floors
- Carpet
- Vinyl Flooring
- Office
- Den
- Bay Window
- Views
- Walk-In Closets
- Linen Closet
- Double Pane Windows
- Large Bedrooms
- Balcony
- Patio
- Porch
- Deck
- Lawn
| Monday | 10am - 6pm |
|---|---|
| Tuesday | 10am - 6pm |
| Wednesday | 10am - 6pm |
| Thursday | 10am - 6pm |
| Friday | 10am - 6pm |
| Saturday | 10am - 5pm |
| Sunday | 10am - 5pm |
| Colleges & Universities | Distance | ||
|---|---|---|---|
| Colleges & Universities | Distance | ||
| Drive: | 14 min | 8.3 mi | |
| Drive: | 18 min | 12.1 mi | |
| Drive: | 25 min | 15.3 mi | |
| Drive: | 28 min | 18.0 mi |


 The GreatSchools Rating helps parents compare schools within a state based on a variety of school quality indicators and provides a helpful picture of how effectively each school serves all of its students. Ratings are on a scale of 1 (below average) to 10 (above average) and can include test scores, college readiness, academic progress, advanced courses, equity, discipline and attendance data. We also advise parents to visit schools, consider other information on school performance and programs, and consider family needs as part of the school selection process.
View GreatSchools Rating Methodology
Data provided by GreatSchools.org © 2026. All rights reserved.
Scores provided by
 What do Walkability, Transit, Drivability, and Bikeability mean?
Walkability measures the walking distance to day-to-day needs.
Transit measures access to public transportation.
Drivability measures congestion, parking availability, and access to major roads.
Bikeability measures the suitability for cycling.
How It Works
What do Walkability, Transit, Drivability, and Bikeability mean?
Walkability measures the walking distance to day-to-day needs.
Transit measures access to public transportation.
Drivability measures congestion, parking availability, and access to major roads.
Bikeability measures the suitability for cycling.
How It Works
Traffic
BusyAirport
CalmBusinesses
CalmScores provided by
HowLoud What is a Sound Score Rating? A Sound Score Rating aggregates noise caused by vehicle traffic, airplane traffic and local sources. How It WorksLC New Albany Photos
-
LC New Albany
-
Caption
-
Chase Flat
-
LC New Albany,
-
-
Open floor plans
-
-
-
The Goat onsite restaurant and bar
Nearby Apartments
Within 50 Miles of LC New Albany
-
The Landon at New Albany Park
6770 Printers Blvd
New Albany, OH 43054
$2,235
1-2 Br 0.9 mi
-
LC Gahanna
6400 Preserve Crossing Blvd N
Gahanna, OH 43230
$1,269 - $2,047
1-2 Br 3.4 mi
-
LC RiverSouth
205 S High St
Columbus, OH 43215
$1,207 - $3,402
1-3 Br 13.8 mi
-
LC Hilliard
4115 Britton Pky
Hilliard, OH 43026
$1,281 - $2,090
1-2 Br 16.8 mi
-
LC Dublin
5730 Silver Falls St
Dublin, OH 43016
$1,330 - $2,192
1-2 Br 18.6 mi
LC New Albany has units with in‑unit washers and dryers, making laundry day simple for residents.
Utilities are not included in rent. Residents should plan to set up and pay for all services separately.
Parking is available at LC New Albany. Fees may apply depending on the type of parking offered. Contact this property for details.
LC New Albany has one to three-bedrooms with rent ranges from $1,368/mo. to $2,570/mo.
Yes, LC New Albany welcomes pets. Breed restrictions, weight limits, and additional fees may apply. View this property's pet policy.
A good rule of thumb is to spend no more than 30% of your gross income on rent. Based on the lowest available rent of $1,368 for a one-bedroom, you would need to earn about $54,720 per year to qualify. Want to double-check your budget? Calculate how much rent you can afford with our Rent Affordability Calculator.
LC New Albany is offering Specials for eligible applicants, with rental rates starting at $1,368.
Yes! LC New Albany offers 8 Matterport 3D Tours. Explore different floor plans and see unit level details, all without leaving home.
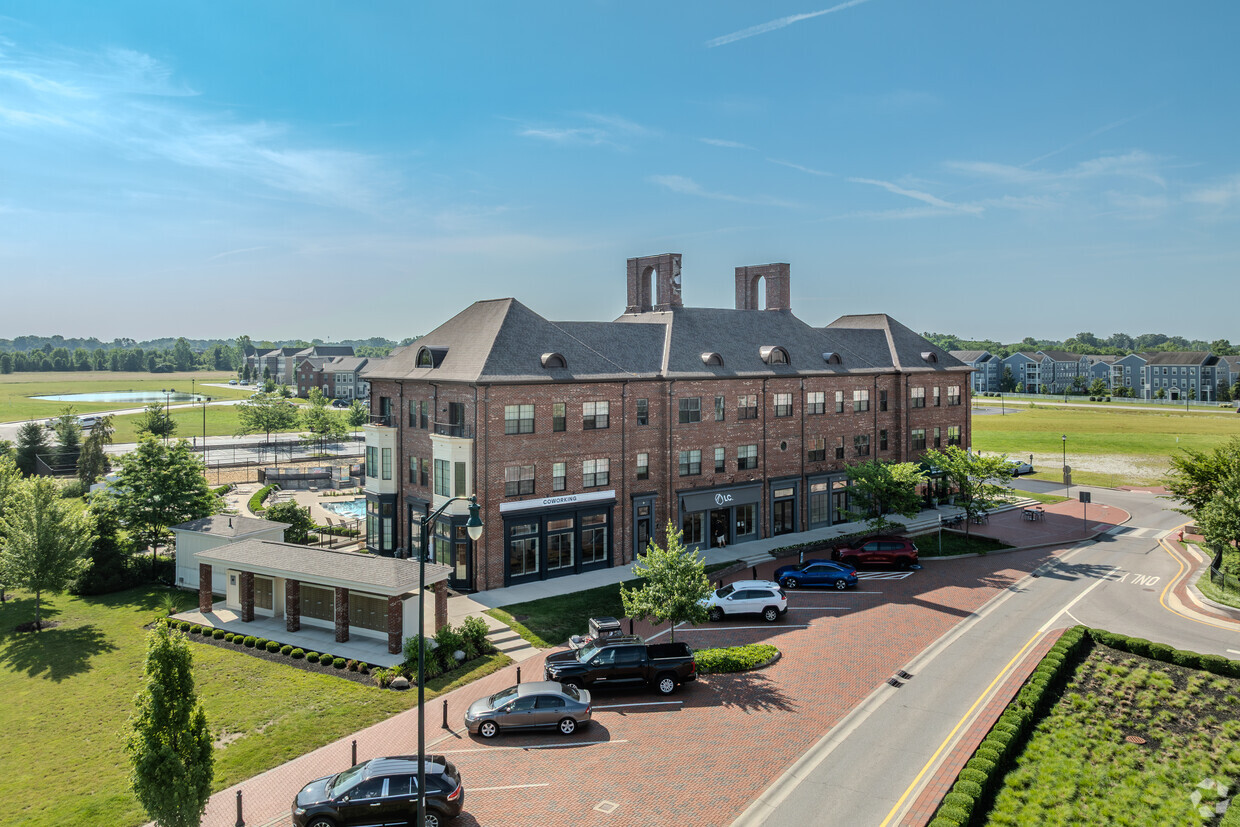
5704 New Albany Rd W
New Albany, OH 43054