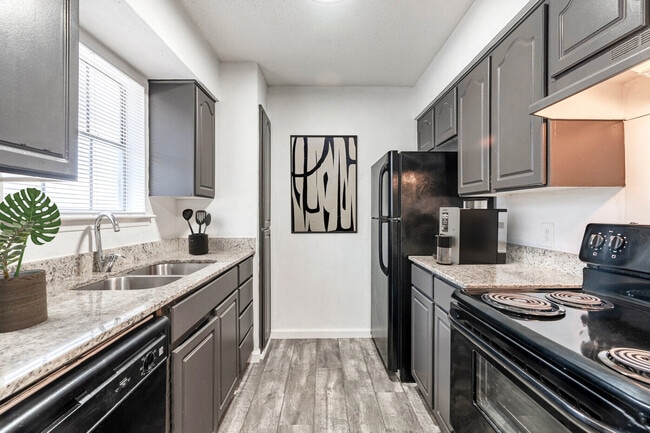
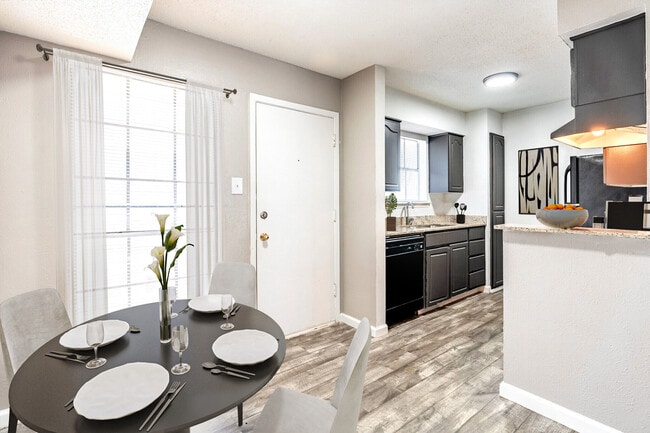
This two-floor residence offers a clean, neutral aesthetic throughout, with warm taupe and gray tones complementing each space. The main living area is open and spacious, featuring durable wood-look plank flooring, crisp white crown molding, and a textured ceiling that adds subtle character. Ample wall outlets and HVAC vents are thoughtfully placed throughout. The living space flows naturally toward a dedicated laundry area, conveniently accessible from the main floor. The kitchen is a functional highlight, equipped with gray raised-panel cabinetry, granite-style countertops, a classic white subway tile backsplash, a stainless steel sink, and black appliances including a full-size refrigerator. The wood-look flooring continues seamlessly into this space. The bathrooms are well-appointed: one features a tiled tub-shower combo with clean white fixtures and wood-look flooring, while a second half-bath includes a granite-topped vanity and mirror. Both maintain the consistent neutral color palette found throughout the home. The upper level bedrooms are finished with plush carpeting, generous closet space, and windows that invite natural light. One bedroom notably features dual closets, offering excellent storage capacity. The textured walls and simple, uncluttered design make each room feel versatile and move-in ready.
-
Monthly Rent
$1,049 - $1,799
-
Bedrooms
2 - 3 bd
-
Bathrooms
1 - 2 ba
-
Square Feet
896 - 1,245 sq ft

Highlights
- Pool
- Walk-In Closets
- Planned Social Activities
- Sundeck
- Picnic Area
- Grill
- Balcony
- Property Manager on Site
- Hardwood Floors
Pricing & Floor Plans
-
Unit 2158-066price $1,299square feet 896availibility Now
-
Unit 2172-093price $1,299square feet 896availibility Now
-
Unit 2160-069price $1,299square feet 896availibility Sep 15
-
Unit 2168-087price $1,349square feet 1,083availibility Now
-
Unit 2116-038price $1,400square feet 1,083availibility Now
-
Unit 2206-134price $1,349square feet 1,083availibility Aug 29
-
Unit 2230-174price $1,375square feet 1,040availibility Aug 29
-
Unit 2110-025price $1,325square feet 1,040availibility Sep 4
-
Unit 2108-017price $1,049square feet 1,040availibility Nov 30
-
Unit 2110-026price $1,149square feet 1,040availibility Aug 29
-
Unit 2230-176price $1,299square feet 1,040availibility Sep 5
-
Unit 2230-175price $1,299square feet 1,040availibility Sep 15
-
Unit 2210-142price $1,325square feet 1,083availibility Sep 15
-
Unit 2112-029price $1,640square feet 1,245availibility Sep 26
-
Unit 2112-028price $1,690square feet 1,245availibility Nov 27
-
Unit 2216-152price $1,550square feet 1,245availibility Sep 30
-
Unit 2220-158price $1,799square feet 1,245availibility Nov 30
-
Unit 2158-066price $1,299square feet 896availibility Now
-
Unit 2172-093price $1,299square feet 896availibility Now
-
Unit 2160-069price $1,299square feet 896availibility Sep 15
-
Unit 2168-087price $1,349square feet 1,083availibility Now
-
Unit 2116-038price $1,400square feet 1,083availibility Now
-
Unit 2206-134price $1,349square feet 1,083availibility Aug 29
-
Unit 2230-174price $1,375square feet 1,040availibility Aug 29
-
Unit 2110-025price $1,325square feet 1,040availibility Sep 4
-
Unit 2108-017price $1,049square feet 1,040availibility Nov 30
-
Unit 2110-026price $1,149square feet 1,040availibility Aug 29
-
Unit 2230-176price $1,299square feet 1,040availibility Sep 5
-
Unit 2230-175price $1,299square feet 1,040availibility Sep 15
-
Unit 2210-142price $1,325square feet 1,083availibility Sep 15
-
Unit 2112-029price $1,640square feet 1,245availibility Sep 26
-
Unit 2112-028price $1,690square feet 1,245availibility Nov 27
-
Unit 2216-152price $1,550square feet 1,245availibility Sep 30
-
Unit 2220-158price $1,799square feet 1,245availibility Nov 30
Fees and Policies
The fees listed below are community-provided and may exclude utilities or add-ons. All payments are made directly to the property and are non-refundable unless otherwise specified. Use the Cost Calculator to determine costs based on your needs.
-
Utilities & Essentials
-
Facilities FeeFacilities Fee: $15 due monthly Charged per unit.$15 / mo
-
Pest ControlPest Control: $5 due monthly Charged per unit.$5 / mo
-
Cable/InternetCable/Internet: $50 due monthly Charged per unit.$50 / mo
-
-
One-Time Basics
-
Due at Application
-
Administrative FeeAdministrative Fee: $50 due at application Charged per unit.$50
-
-
Due at Move-In
-
Application FeeApplication Fee: $50 due at move-in Charged per applicant.$50
-
-
Due at Application
-
Dogs
-
Dog - Pet FeePet Fee: $200 due at move-in Charged per pet.$200
-
Dog - Pet RentPet Rent: $25 due monthly Charged per pet.$25 / mo
-
-
Cats
-
Cat - Pet FeePet Fee: $200 due at move-in Charged per pet.$200
-
Cat - Pet RentPet Rent: $25 due monthly Charged per pet.$25 / mo
-
-
Carport
-
CarportCarport: $35 due monthly Charged per vehicle.$35 / mo
-
-
Deposit Waiver Fee - Deposit WaiverDeposit Waiver: $36 due at move-in Charged per unit.$36
-
W/D FeeW/D Fee: $75 due monthly Charged per unit.$75 / mo
-
Deposit Waiver Fee - Monthly Deposit WaiverMonthly Deposit Waiver: $36 due monthly Charged per unit.$36 / mo
Property Fee Disclaimer: Based on community-supplied data and independent market research. Subject to change without notice. May exclude fees for mandatory or optional services and usage-based utilities.
Details
Lease Options
-
10 - 12 Month Leases
Property Information
-
Built in 1970
-
180 units/2 stories
Matterport 3D Tours
About Flats at Brentwood
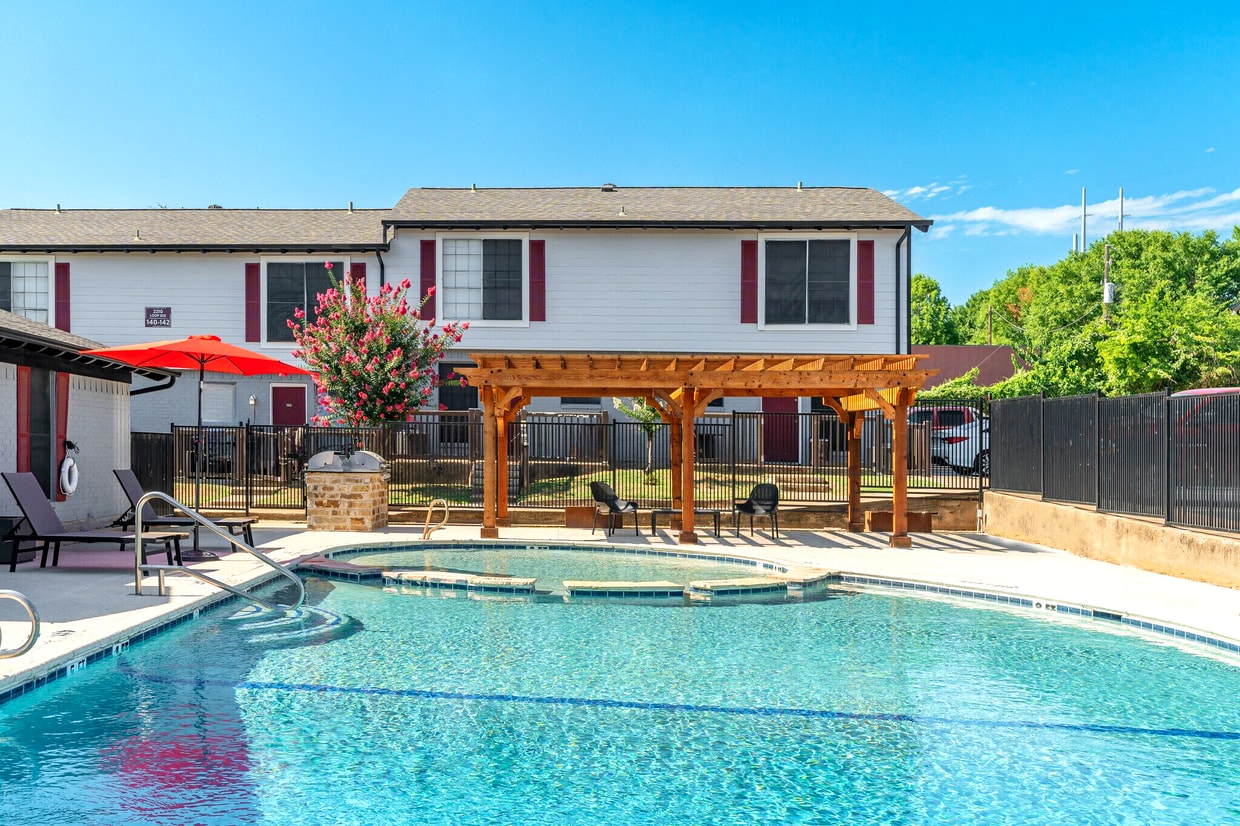
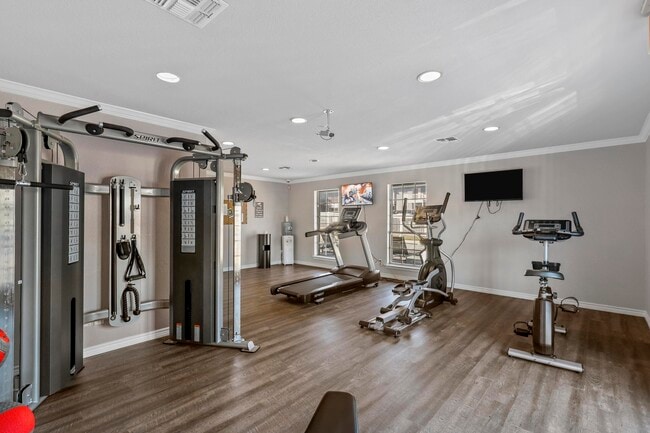
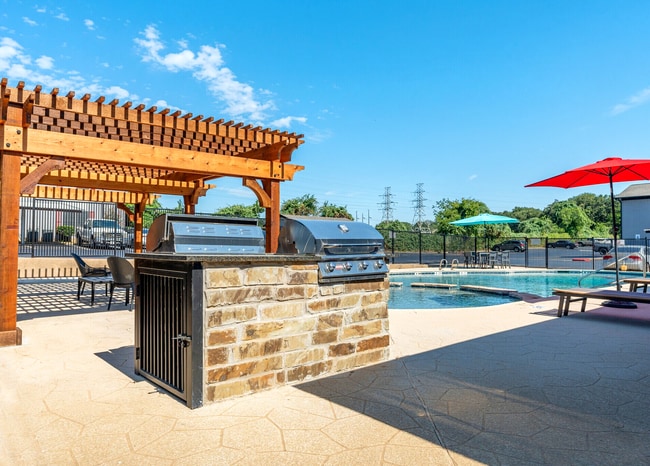
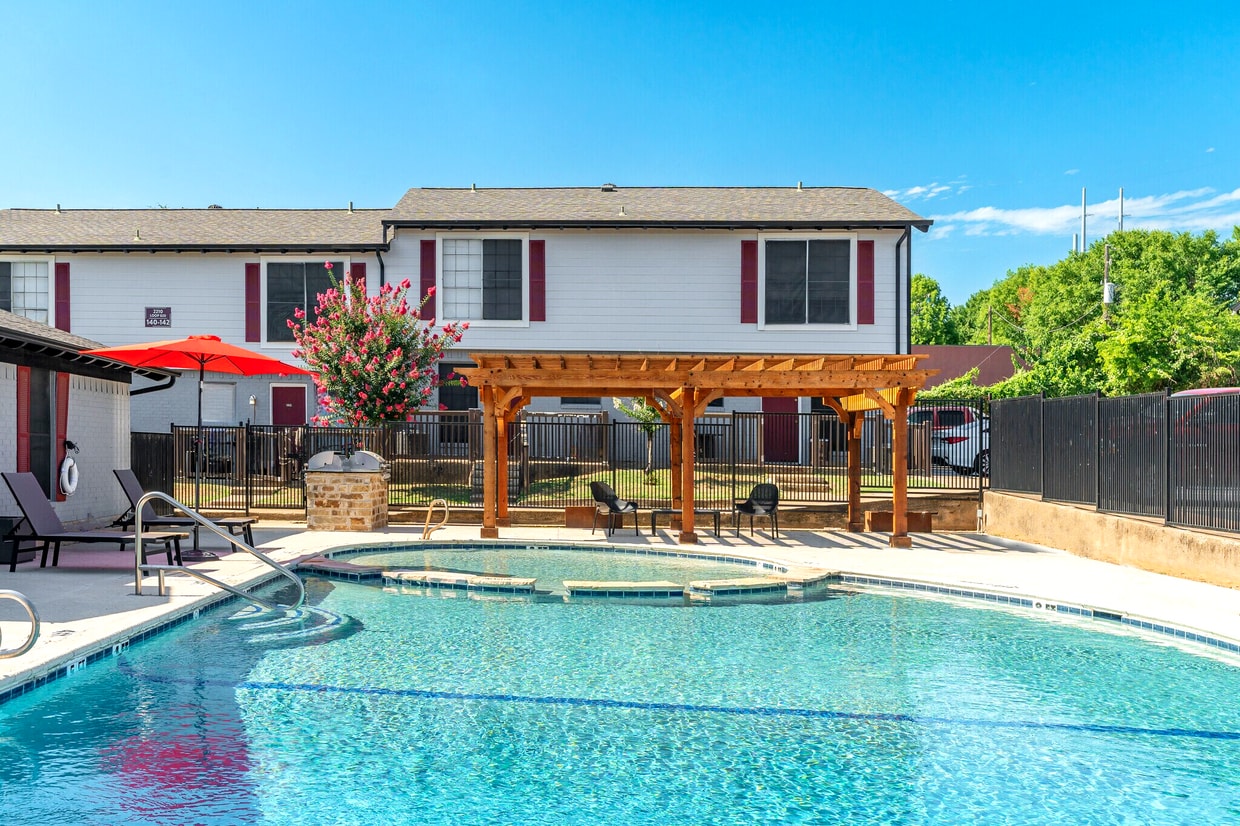
Welcome to The Flats at Brentwood—just 15 minutes from Downtown Fort Worth. Our two- and three-bedroom apartments and townhomes feature walk-in closets, open layouts, and private patios/balconies*. Enjoy all-inclusive living with utilities included plus amenities like a sparkling pool, fitness center, and picnic area with BBQs. With nearby parks and lakeside recreation, Brentwood offers comfort, convenience, and community—all in one place.
Flats at Brentwood is an apartment community located in Tarrant County and the 76112 ZIP Code. This area is served by the Arlington Independent School District attendance zone.
Unique Features
- Additional Storage
- Apartment And Townhome Style
- Built-In Shelves
- Double Basin Kitchen Sink
- Electric Stove Top
- Handicap Accessible
- Kitchen Window Providing Natural Light
- Large Windows
- On-Site Management And Maintenance
- Picnic/bbq Area
- Professionally Landscaped
- Renovated Finishes
- Resident Portal Access
- Resident Social Events
Community Amenities
Pool
Fitness Center
Laundry Facilities
Playground
- Laundry Facilities
- Maintenance on site
- Property Manager on Site
- Planned Social Activities
- Storage Space
- Fitness Center
- Pool
- Playground
- Sundeck
- Courtyard
- Grill
- Picnic Area
Apartment Features
Washer/Dryer
Air Conditioning
Dishwasher
Hardwood Floors
- Washer/Dryer
- Air Conditioning
- Ceiling Fans
- Double Vanities
- Dishwasher
- Disposal
- Pantry
- Kitchen
- Oven
- Freezer
- Hardwood Floors
- Carpet
- Vinyl Flooring
- Walk-In Closets
- Large Bedrooms
- Balcony
- Patio
Located in northern Central Texas, Fort Worth is often coupled with neighboring Dallas. But Fort Worth has a unique character all of its own. Equal parts Wild West and modern sophistication, Fort Worth is known as the City of Cowboys and Culture. In Fort Worth, you can just as easily visit a championship rodeo as you can a world-class museum.
There is no shortage of world-class museums in Fort Worth. You have your choice of exploring the Kimbell Art Museum, Fort Worth Museum of Science and History, National Cowgirl Museum and Hall of Fame, and many more. Head over to the Fort Worth Stockyards National Historic District to step into the Old West and learn the history of the livestock industry in Texas. Every Friday and Saturday, you can witness the Stockyards Championship Rodeo at Cowtown Coliseum.
Learn more about living in Fort WorthCompare neighborhood and city base rent averages by bedroom.
| Brentwood-Oak Hills | Fort Worth, TX | |
|---|---|---|
| Studio | - | $1,168 |
| 1 Bedroom | $697 | $1,272 |
| 2 Bedrooms | $1,201 | $1,591 |
| 3 Bedrooms | $1,671 | $1,967 |
- Laundry Facilities
- Maintenance on site
- Property Manager on Site
- Planned Social Activities
- Storage Space
- Sundeck
- Courtyard
- Grill
- Picnic Area
- Fitness Center
- Pool
- Playground
- Additional Storage
- Apartment And Townhome Style
- Built-In Shelves
- Double Basin Kitchen Sink
- Electric Stove Top
- Handicap Accessible
- Kitchen Window Providing Natural Light
- Large Windows
- On-Site Management And Maintenance
- Picnic/bbq Area
- Professionally Landscaped
- Renovated Finishes
- Resident Portal Access
- Resident Social Events
- Washer/Dryer
- Air Conditioning
- Ceiling Fans
- Double Vanities
- Dishwasher
- Disposal
- Pantry
- Kitchen
- Oven
- Freezer
- Hardwood Floors
- Carpet
- Vinyl Flooring
- Walk-In Closets
- Large Bedrooms
- Balcony
- Patio
| Monday | 9am - 6pm |
|---|---|
| Tuesday | 9am - 6pm |
| Wednesday | 9am - 6pm |
| Thursday | 9am - 6pm |
| Friday | 9am - 6pm |
| Saturday | 10am - 5pm |
| Sunday | Closed |
| Colleges & Universities | Distance | ||
|---|---|---|---|
| Colleges & Universities | Distance | ||
| Drive: | 9 min | 4.8 mi | |
| Drive: | 14 min | 8.1 mi | |
| Drive: | 15 min | 8.8 mi | |
| Drive: | 13 min | 9.1 mi |


 The GreatSchools Rating helps parents compare schools within a state based on a variety of school quality indicators and provides a helpful picture of how effectively each school serves all of its students. Ratings are on a scale of 1 (below average) to 10 (above average) and can include test scores, college readiness, academic progress, advanced courses, equity, discipline and attendance data. We also advise parents to visit schools, consider other information on school performance and programs, and consider family needs as part of the school selection process.
View GreatSchools Rating Methodology
Data provided by GreatSchools.org © 2026. All rights reserved.
Transportation options available in Fort Worth include Fort Worth Central Station, located 7.4 miles from Flats at Brentwood. Flats at Brentwood is near Dallas-Fort Worth International, located 21.0 miles or 28 minutes away, and Dallas Love Field, located 29.7 miles or 39 minutes away.
| Transit / Subway | Distance | ||
|---|---|---|---|
| Transit / Subway | Distance | ||
| Drive: | 12 min | 7.4 mi | |
| Drive: | 14 min | 7.5 mi | |
| Drive: | 13 min | 9.4 mi | |
| Drive: | 17 min | 10.8 mi | |
| Drive: | 18 min | 10.9 mi |
| Commuter Rail | Distance | ||
|---|---|---|---|
| Commuter Rail | Distance | ||
| Drive: | 8 min | 5.1 mi | |
|
|
Drive: | 12 min | 7.4 mi |
| Drive: | 12 min | 7.4 mi | |
| Drive: | 13 min | 7.5 mi | |
| Drive: | 14 min | 7.5 mi |
| Airports | Distance | ||
|---|---|---|---|
| Airports | Distance | ||
|
Dallas-Fort Worth International
|
Drive: | 28 min | 21.0 mi |
|
Dallas Love Field
|
Drive: | 39 min | 29.7 mi |
Scores provided by
 What do Walkability, Transit, Drivability, and Bikeability mean?
Walkability measures the walking distance to day-to-day needs.
Transit measures access to public transportation.
Drivability measures congestion, parking availability, and access to major roads.
Bikeability measures the suitability for cycling.
How It Works
What do Walkability, Transit, Drivability, and Bikeability mean?
Walkability measures the walking distance to day-to-day needs.
Transit measures access to public transportation.
Drivability measures congestion, parking availability, and access to major roads.
Bikeability measures the suitability for cycling.
How It Works
Traffic
BusyAirport
CalmBusinesses
ActiveScores provided by
HowLoud What is a Sound Score Rating? A Sound Score Rating aggregates noise caused by vehicle traffic, airplane traffic and local sources. How It WorksTime and distance from Flats at Brentwood.
| Shopping Centers | Distance | ||
|---|---|---|---|
| Shopping Centers | Distance | ||
| Walk: | 5 min | 0.3 mi | |
| Walk: | 5 min | 0.3 mi | |
| Walk: | 6 min | 0.3 mi |
| Parks and Recreation | Distance | ||
|---|---|---|---|
| Parks and Recreation | Distance | ||
|
Botanical Research Institute of Texas
|
Drive: | 13 min | 7.8 mi |
|
River Legacy Parks
|
Drive: | 14 min | 8.6 mi |
|
River Legacy Living Science Center
|
Drive: | 13 min | 8.6 mi |
|
UT Arlington Planetarium
|
Drive: | 15 min | 8.9 mi |
|
Trinity Trails
|
Drive: | 17 min | 9.9 mi |
| Hospitals | Distance | ||
|---|---|---|---|
| Hospitals | Distance | ||
| Drive: | 10 min | 6.6 mi | |
| Drive: | 12 min | 7.6 mi | |
| Drive: | 11 min | 7.7 mi |
| Military Bases | Distance | ||
|---|---|---|---|
| Military Bases | Distance | ||
| Drive: | 26 min | 15.0 mi | |
| Drive: | 27 min | 17.7 mi |
Flats at Brentwood Photos
-
-
B3 - 2BD, 1.5BA
-
-
-
-
-
-
-
Models
-
2 Bedrooms
-
2 Bedrooms
-
2 Bedrooms
-
3 Bedrooms
-
3 Bedrooms
Nearby Apartments
Within 50 Miles of Flats at Brentwood
-
Siddons Place
250 Pennsylvania Ave
Fort Worth, TX 76104
$806 - $1,458
2-3 Br 6.2 mi
-
The Henderson
1000 Henderson St
Fort Worth, TX 76102
$1,760
2 Br 6.8 mi
-
Woodbridge Townhomes
2403 Brown Blvd
Arlington, TX 76006
$1,630
2 Br 9.2 mi
-
Park at LeBlanc
6250 Granbury Cut Off St
Fort Worth, TX 76132
$1,070 - $1,250
2 Br 12.5 mi
-
Arboretum at Lewisville
201 E Round Grove Rd
Lewisville, TX 75067
$1,440 - $2,249
2-3 Br 22.4 mi
-
Aulden at the Highlands
11515 Leisure Dr
Dallas, TX 75243
$1,002 - $1,379
2 Br 31.5 mi
Flats at Brentwood has units with in‑unit washers and dryers, making laundry day simple for residents.
Utilities are not included in rent. Residents should plan to set up and pay for all services separately.
Parking is available at Flats at Brentwood. Fees may apply depending on the type of parking offered. Contact this property for details.
Flats at Brentwood has two to three-bedrooms with rent ranges from $1,049/mo. to $1,799/mo.
Yes, Flats at Brentwood welcomes pets. Breed restrictions, weight limits, and additional fees may apply. View this property's pet policy.
A good rule of thumb is to spend no more than 30% of your gross income on rent. Based on the lowest available rent of $1,049 for a two-bedrooms, you would need to earn about $41,960 per year to qualify. Want to double-check your budget? Calculate how much rent you can afford with our Rent Affordability Calculator.
Flats at Brentwood is offering Specials for eligible applicants, with rental rates starting at $1,049.
Yes! Flats at Brentwood offers 4 Matterport 3D Tours. Explore different floor plans and see unit level details, all without leaving home.
2100 E Loop 820
Fort Worth, TX 76112
Property Manager Responded