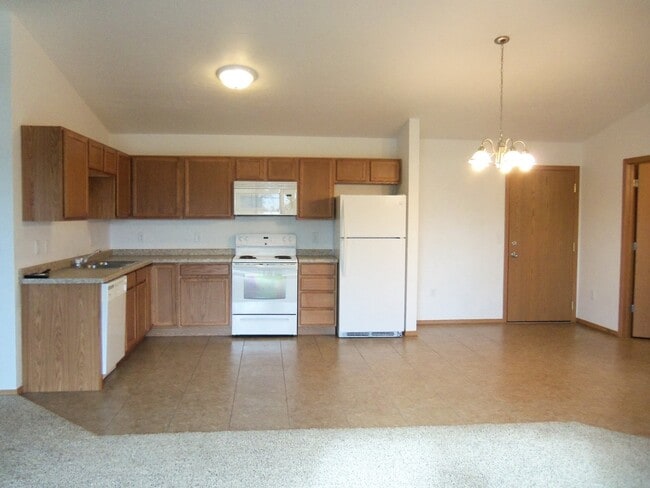
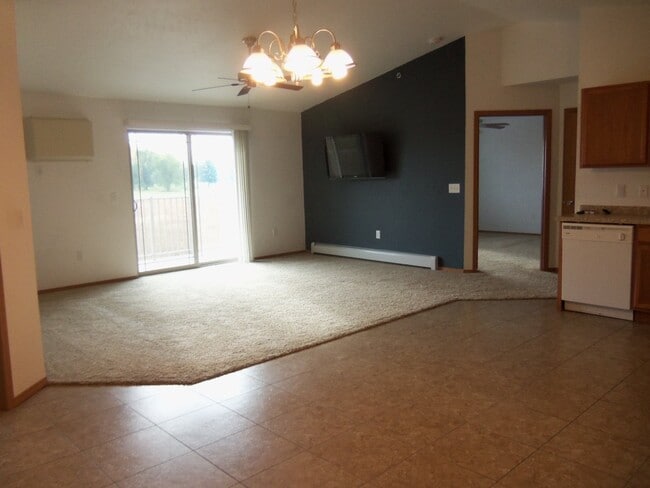
This single-floor unit showcases a practical and cohesive layout centered around an open-concept kitchen and living area. The kitchen is well-equipped with warm oak cabinetry, light countertops, white appliances including a refrigerator, electric range, and dishwasher, and a peninsula with a double sink that serves as a natural divider between the kitchen and the adjoining living space. Tile flooring runs through the kitchen, while plush carpet extends into the spacious living area. Vaulted ceilings in the main living space add a sense of openness, complemented by a ceiling fan and a wall-mounted air conditioning unit. Sliding glass doors lead to a private balcony, and an additional window allows natural light to fill the room. Baseboard heating is present throughout. The bedrooms are carpeted and include ceiling fans, a closet with sliding doors, and windows with outdoor views. Additional rooms offer carpet flooring and baseboard heating. The full bathroom features an oak vanity, a single sink, tile flooring, and a tub-shower combination. Consistent oak trim, warm neutral walls, and practical finishes create a unified and functional atmosphere throughout the space.

-
Monthly Rent
$1,349
-
Bedrooms
2 bd
-
Bathrooms
2 ba
-
Square Feet
1,130 sq ft
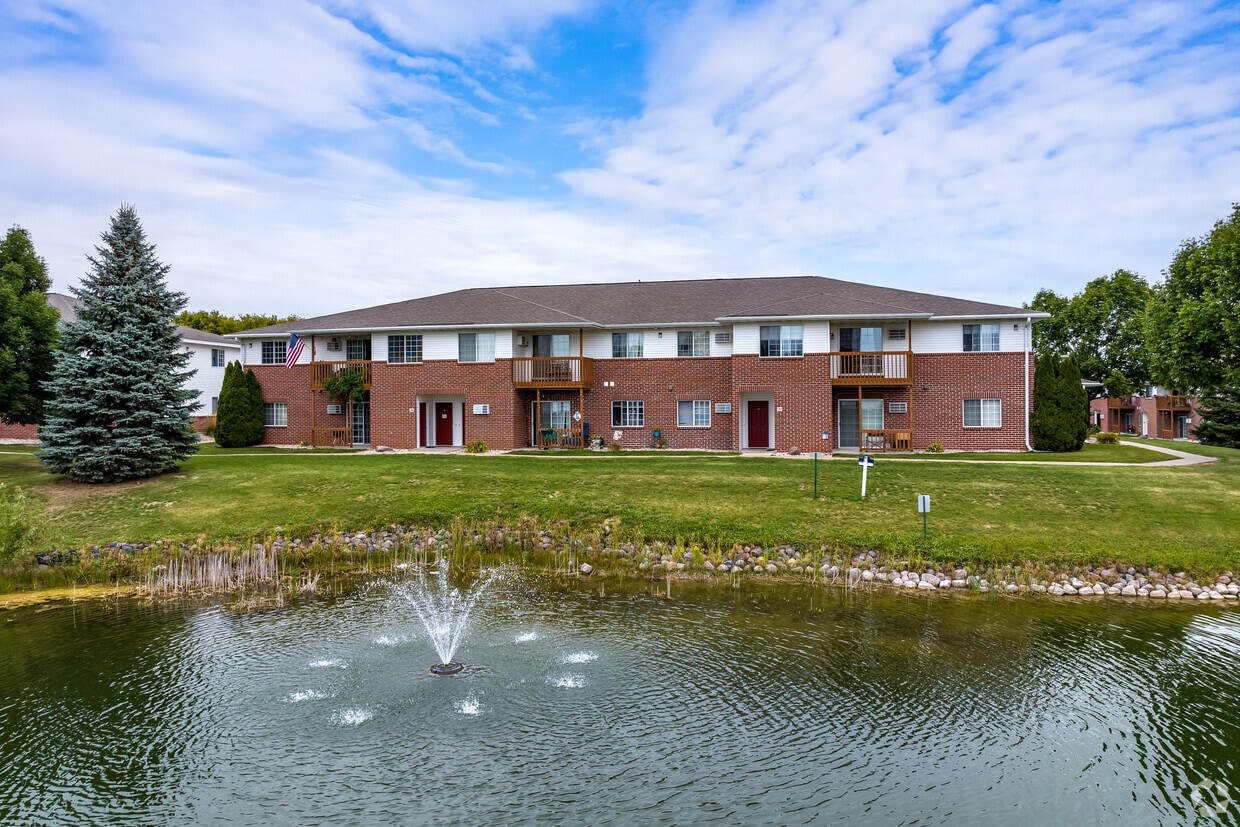
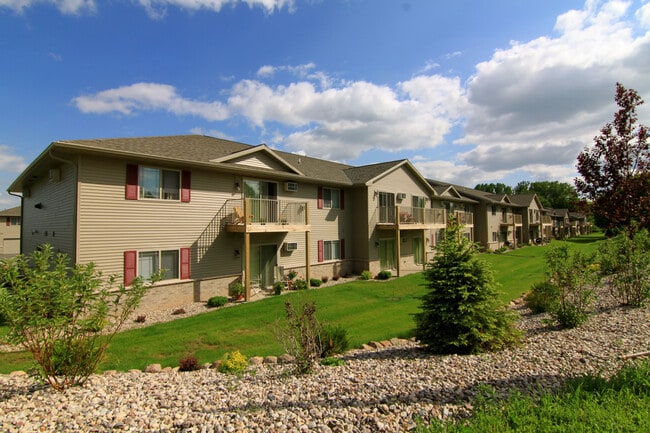
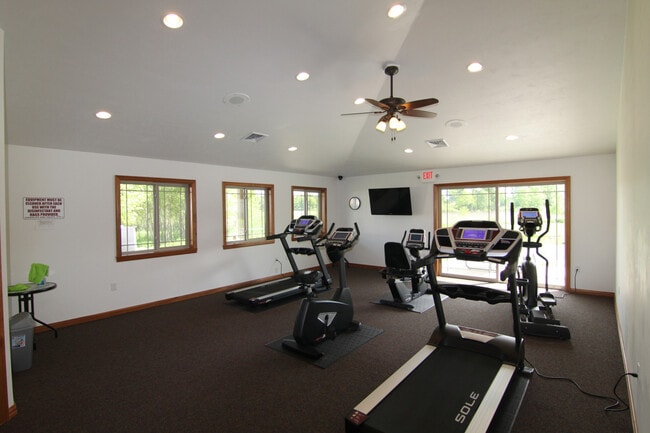
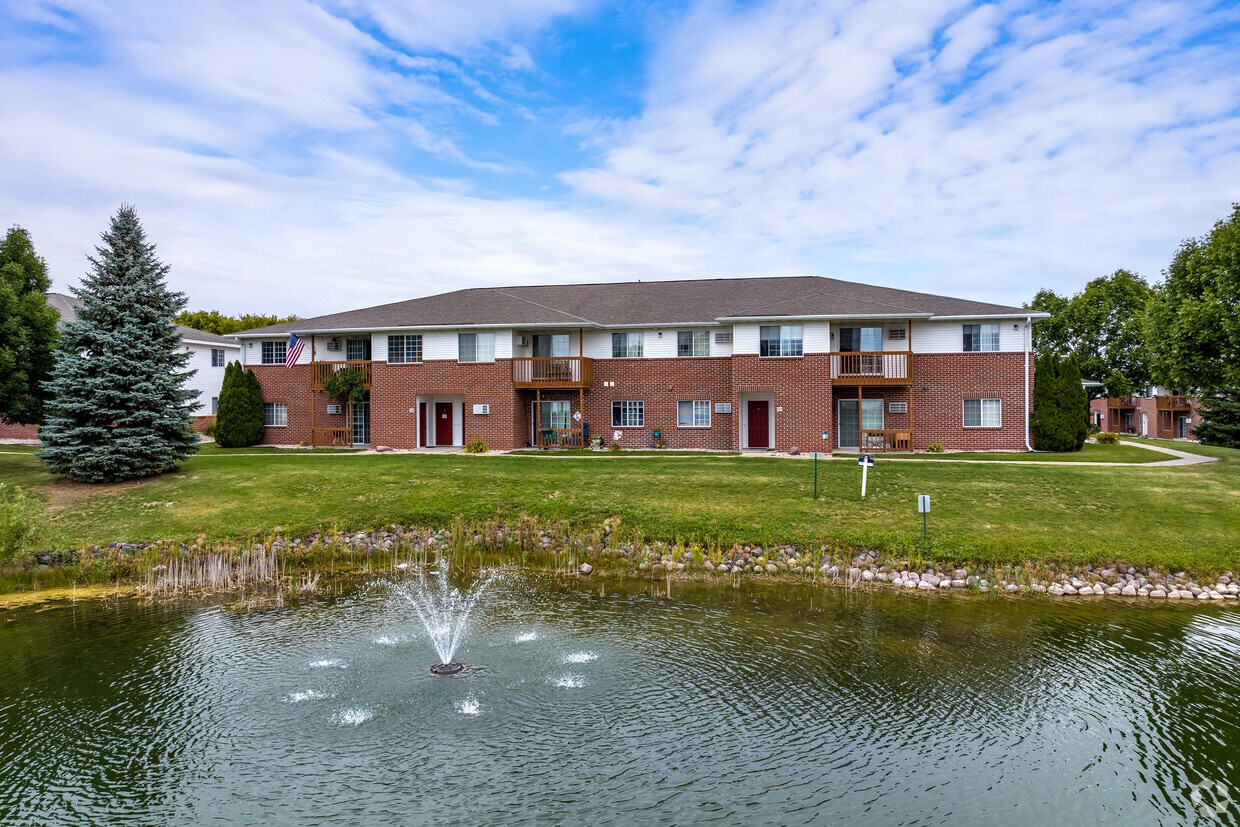
Enjoy a quiet rural setting with all the features of modern apartment living! Located on the north side of Kaukauna, just minutes from Hwys 41 and 55. Residents have access to a beautiful clubhouse with a fitness center and social room for private parties. Our luxury apartments include an attached one or two stall garages with remote, air conditioning, window treatments, deluxe appliances including dishwasher and full-size washer/dryer. First floor apartments have a private patio area. Second floor apartments have cathedral ceilings and private balconies. Pond and field views are available. Cats allowed (some restrictions apply). A professional and caring full-time staff and 24-hour emergency maintenance is available to residents, ensuring that you always have time to experience the comfort and beauty of your Lamplight Apartments home.
Highlights
- Balcony
- Patio
Pricing & Floor Plans
-
Unit 125-14price $1,349square feet 1,130availibility Now
-
Unit 113-03price $1,349square feet 1,130availibility Now
-
Unit 125-14price $1,349square feet 1,130availibility Now
-
Unit 113-03price $1,349square feet 1,130availibility Now
Fees and Policies
The fees listed below are community-provided and may exclude utilities or add-ons. All payments are made directly to the property and are non-refundable unless otherwise specified.
-
One-Time Basics
-
Due at Application
-
Application Fee Per ApplicantCharged per applicant.$119
-
-
Due at Move-In
-
Administrative FeeCharged per unit.$100
-
-
Due at Application
-
Cats
-
Monthly Pet FeeMax of 2. Charged per pet.$75 / mo
Pet interview, Spayed/Neutered -
-
Garage LotIncluded in rent
-
Surface Lot
Property Fee Disclaimer: Based on community-supplied data and independent market research. Subject to change without notice. May exclude fees for mandatory or optional services and usage-based utilities.
Details
Utilities Included
-
Heat
Property Information
-
64 units/2 stories
Matterport 3D Tour
About Lamplight Phase II
Enjoy a quiet rural setting with all the features of modern apartment living! Located on the north side of Kaukauna, just minutes from Hwys 41 and 55. Residents have access to a beautiful clubhouse with a fitness center and social room for private parties. Our luxury apartments include an attached one or two stall garages with remote, air conditioning, window treatments, deluxe appliances including dishwasher and full-size washer/dryer. First floor apartments have a private patio area. Second floor apartments have cathedral ceilings and private balconies. Pond and field views are available. Cats allowed (some restrictions apply). A professional and caring full-time staff and 24-hour emergency maintenance is available to residents, ensuring that you always have time to experience the comfort and beauty of your Lamplight Apartments home.
Lamplight Phase II is an apartment community located in Outagamie County and the 54130 ZIP Code. This area is served by the Kaukauna Area School District attendance zone.
Unique Features
- Attached Garage
- Clubhouse Rental
- Community Room
- Exercise Facility
- Fintess Center
- Heat Included
- Locked Entry
- Pond Views (Select Apartments)
- Private Balcony
- Secured Entrance
- Wall Air Conditioner
Community Amenities
- Clubhouse
- Fitness Center
- Pond
Apartment Features
Air Conditioning
Dishwasher
Microwave
Refrigerator
- Air Conditioning
- Dishwasher
- Microwave
- Range
- Refrigerator
- Balcony
- Patio
Kaukauna has a character all its own, rooted in its Fox River heritage and strengthened by its place in Wisconsin's Fox Valley corridor between Appleton and Green Bay. The city spans just over eight square miles, but within that compact footprint you'll find a downtown that hums with local energy, historic landmarks like the Grignon Mansion, and the 1000 Islands Environmental Center drawing outdoor enthusiasts year-round. Kaukauna's name traces back to Native American languages, with roots in the Ho-Chunk and Menominee cultures that called this riverside land home long before European settlers arrived.
The housing landscape reflects the city's mix of established neighborhoods and newer development. Renters can choose from well-kept single-story apartment communities, townhome-style rentals, and duplexes spread across residential streets that feel genuinely settled rather than hastily built.
Learn more about living in Kaukauna- Clubhouse
- Pond
- Fitness Center
- Attached Garage
- Clubhouse Rental
- Community Room
- Exercise Facility
- Fintess Center
- Heat Included
- Locked Entry
- Pond Views (Select Apartments)
- Private Balcony
- Secured Entrance
- Wall Air Conditioner
- Air Conditioning
- Dishwasher
- Microwave
- Range
- Refrigerator
- Balcony
- Patio
| Monday | 9am - 6pm |
|---|---|
| Tuesday | 9am - 6pm |
| Wednesday | 9am - 6pm |
| Thursday | 9am - 6pm |
| Friday | 9am - 6pm |
| Saturday | Closed |
| Sunday | Closed |
| Colleges & Universities | Distance | ||
|---|---|---|---|
| Colleges & Universities | Distance | ||
| Drive: | 18 min | 13.6 mi | |
| Drive: | 19 min | 15.1 mi | |
| Drive: | 26 min | 20.4 mi | |
| Drive: | 38 min | 30.5 mi |


 The GreatSchools Rating helps parents compare schools within a state based on a variety of school quality indicators and provides a helpful picture of how effectively each school serves all of its students. Ratings are on a scale of 1 (below average) to 10 (above average) and can include test scores, college readiness, academic progress, advanced courses, equity, discipline and attendance data. We also advise parents to visit schools, consider other information on school performance and programs, and consider family needs as part of the school selection process.
View GreatSchools Rating Methodology
Data provided by GreatSchools.org © 2026. All rights reserved.
Scores provided by
 What do Walkability, Transit, Drivability, and Bikeability mean?
Walkability measures the walking distance to day-to-day needs.
Transit measures access to public transportation.
Drivability measures congestion, parking availability, and access to major roads.
Bikeability measures the suitability for cycling.
How It Works
What do Walkability, Transit, Drivability, and Bikeability mean?
Walkability measures the walking distance to day-to-day needs.
Transit measures access to public transportation.
Drivability measures congestion, parking availability, and access to major roads.
Bikeability measures the suitability for cycling.
How It Works
Traffic
BusyAirport
CalmBusinesses
CalmScores provided by
HowLoud What is a Sound Score Rating? A Sound Score Rating aggregates noise caused by vehicle traffic, airplane traffic and local sources. How It WorksLamplight Phase II Photos
-
Lamplight Phase II
-
2 BR, 2 BA - 1,150SF
-
-
-
-
-
-
-
Nearby Apartments
Within 50 Miles of Lamplight Phase II
-
Lamplight Phase I
131 Lamplighter Dr
Kaukauna, WI 54130
$1,279
2 Br 0.1 mi
-
Tri Villa
1502-1512 Tri-Park Way
Appleton, WI 54914
$1,449 - $1,499
2 Br 10.1 mi
-
Tayco
911 Tayco St
Menasha, WI 54952
$1,169
2 Br 11.5 mi
-
Trumpeter Trails
605-665 Trumpeter Trl
De Pere, WI 54115
$1,449
2 Br 14.5 mi
-
Summerfield Place Apartments
3317 Logan Dr
Oshkosh, WI 54901
$949
2 Br 21.9 mi
-
Northern Lights Estates
501 Harrison St
Fond du Lac, WI 54937
$1,349 - $1,500
2-3 Br 35.8 mi
Lamplight Phase II does not offer in-unit laundry or shared facilities. Please contact the property to learn about nearby laundry options.
Lamplight Phase II includes heat in rent. Residents are responsible for any other utilities not listed.
Parking is available at Lamplight Phase II. Fees may apply depending on the type of parking offered. Contact this property for details.
Lamplight Phase II has two-bedrooms apartments renting for $1,349/mo.
Yes, Lamplight Phase II welcomes pets. Breed restrictions, weight limits, and additional fees may apply. View this property's pet policy.
A good rule of thumb is to spend no more than 30% of your gross income on rent. Based on the lowest available rent of $1,349 for a two-bedrooms, you would need to earn about $53,960 per year to qualify. Want to double-check your budget? Calculate how much rent you can afford with our Rent Affordability Calculator.
Lamplight Phase II is not currently offering any rent specials. Check back soon, as promotions change frequently.
Yes! Lamplight Phase II offers 1 Matterport 3D Tours. Explore different floor plans and see unit level details, all without leaving home.
111-127 Lamp Lighter Dr
Kaukauna, WI 54130
Property Manager Responded