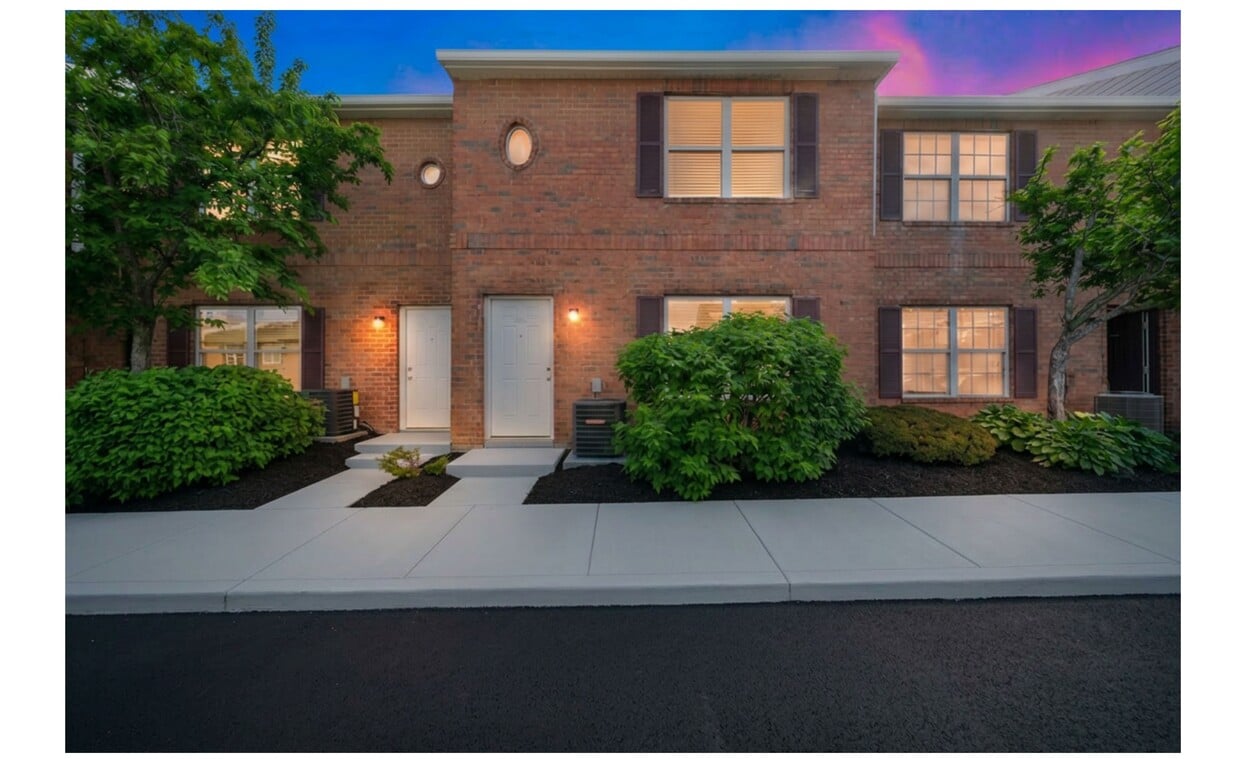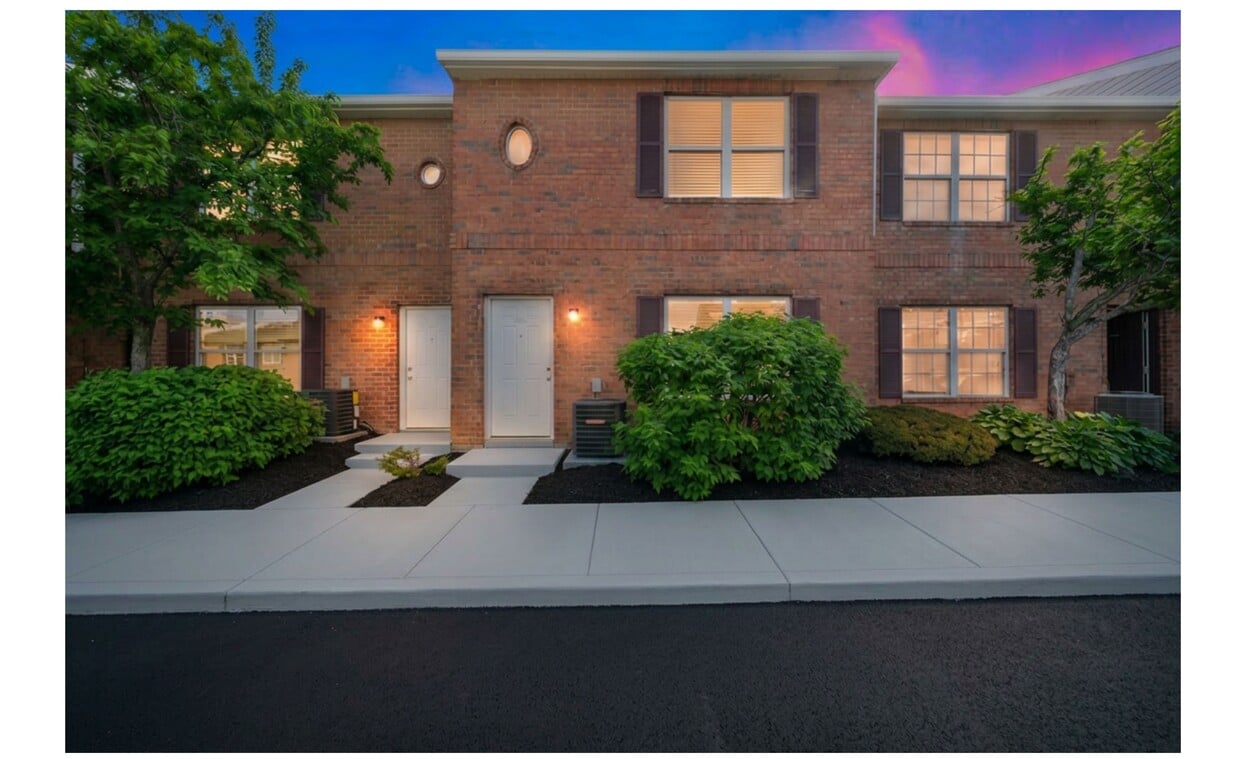
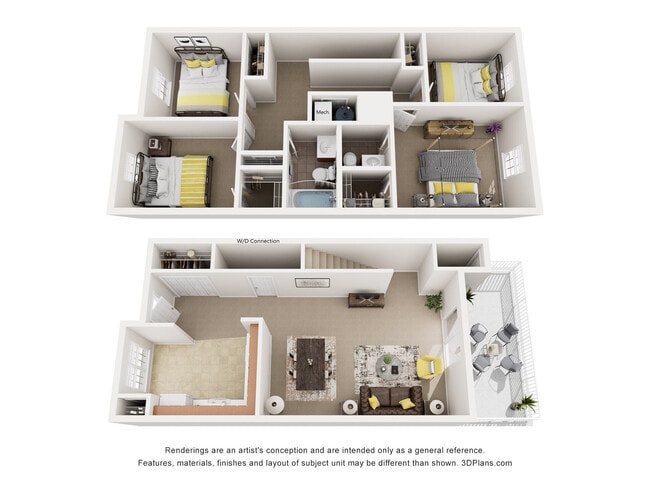
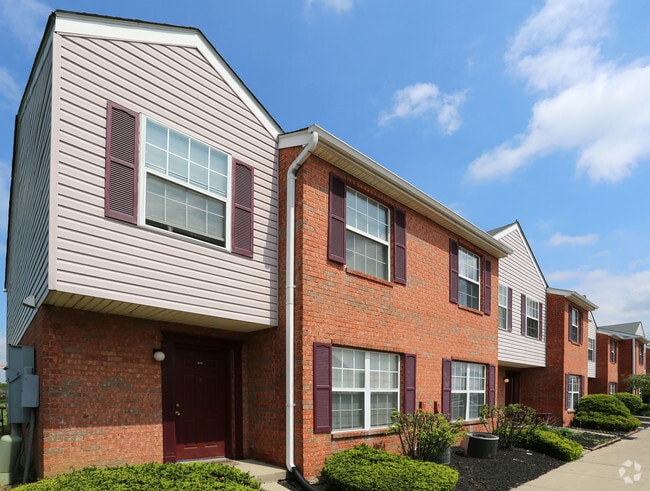


This two-story space presents a clean and functional layout with neutral interiors designed to accommodate a variety of uses. The main living area features wall-to-wall carpeting that adds warmth underfoot, complemented by crisp white walls that create a bright and open atmosphere. A prominent window in the living area allows natural light to filter in, offering views of the surrounding neighborhood and keeping the interior feeling airy and inviting. The ceiling features a textured finish that adds subtle visual interest to the room. An entry door provides convenient access directly into the living space, enhancing the overall flow of the floor plan. The staircase, visible from the main level, connects seamlessly to the upper floor, suggesting a thoughtful vertical layout. Throughout the space, the design maintains a consistent, understated aesthetic with practical finishes and ample wall space. The neutral color palette across both levels ensures flexibility for personalization and furnishing. Overall, this space offers a straightforward and comfortable environment with a functional two-floor configuration suited for everyday living.
| 1 | $30,250 |