-
-
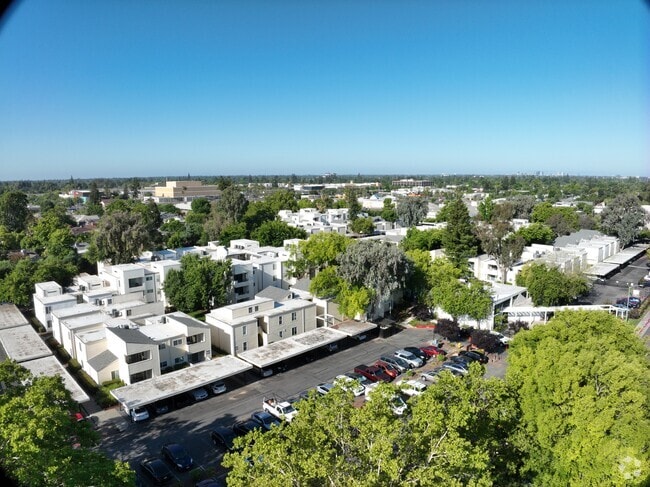
Matterport 3D Exterior
-
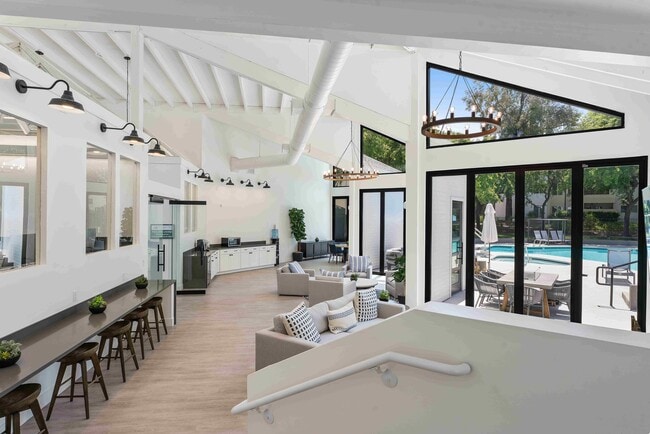
Kensington Park media gallery
Unit
Viewing Floor:
Select a unit to view pricing & availability
Favorites
279-203-0802

-
Total Monthly Price
$1,412 - $2,453
-
Bedrooms
Studio - 3 bd
-
Bathrooms
1 - 2 ba
-
Square Feet
480 - 1,180 sq ft
Kensington Park
Favorites
Highlights
- Top Rated by Renters
- Furnished Units Available
- Pickleball Court
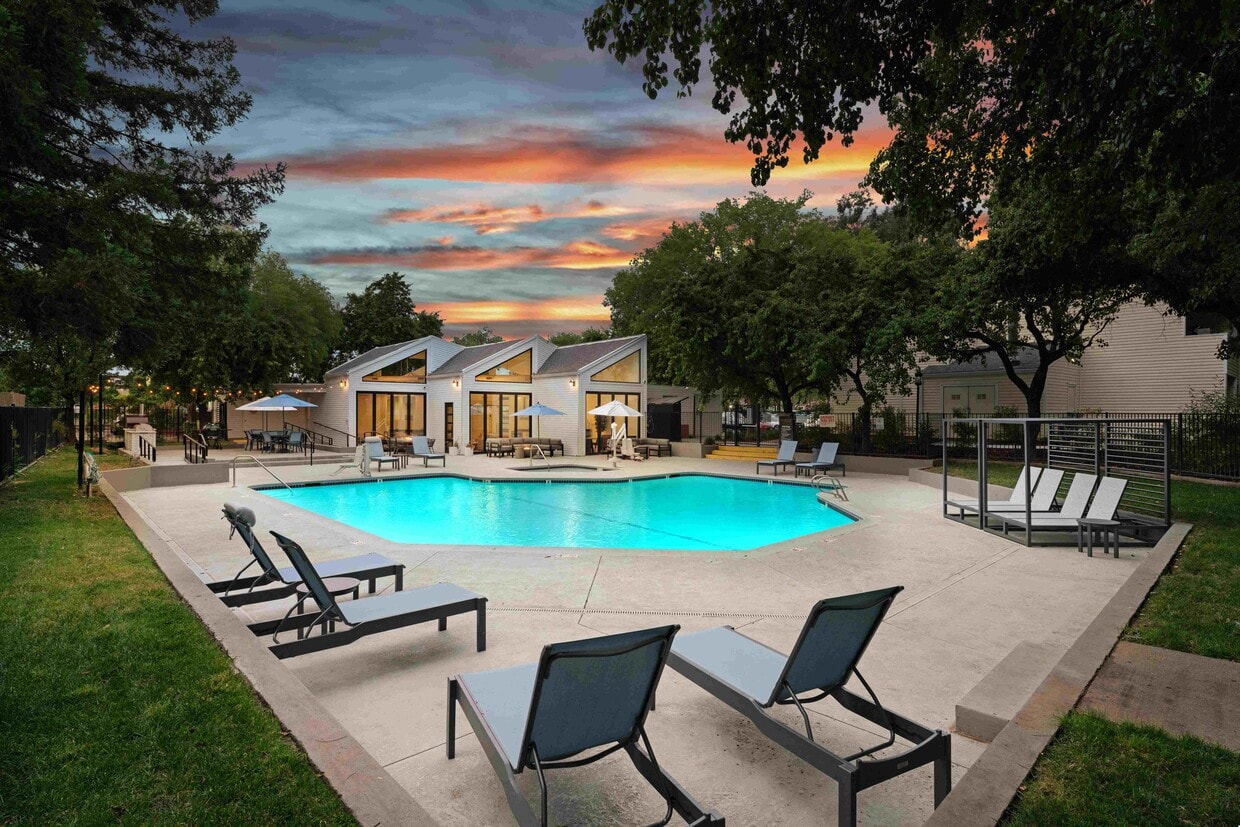
- Pool
- Walk-In Closets
- Spa
- Controlled Access
- Fireplace
- Dog Park
Pricing & Floor Plans
filter results by bedrooms
Birch
Starting at $1,608
Total Monthly Price
1 Bed
1 Bath
756 Sq Ft
3 Available units
Unit
Total Price
Sq Ft
Availability
Unit Details
-
Unit 362802Eprice $1,613square feet 756availibility Now
-
Unit 364803price $1,633square feet 756availibility Now
-
Unit 359828price $1,608square feet 756availibility Oct 31
Micro 1 bedroom
$1,567
Total Monthly Price
1 Bed
1 Bath
480 Sq Ft
1 Available unit
Unit
Total Price
Sq Ft
Availability
Unit Details
-
Unit 369801price $1,567square feet 480availibility Nov 5
Cedar Classic
$1,768
Total Monthly Price
2 Beds
2 Baths
1,005 Sq Ft
1 Available unit
Unit
Total Price
Sq Ft
Availability
Unit Details
-
Unit 359837price $1,768square feet 1,005availibility Now
Cedar Renovated
Starting at $2,063
Total Monthly Price
2 Beds
2 Baths
1,005 Sq Ft
4 Available units
Unit
Total Price
Sq Ft
Availability
Unit Details
-
Unit 362004price $2,063square feet 1,005availibility Now
-
Unit 361203price $2,063square feet 1,005availibility Now
-
Unit 361801price $2,063square feet 1,005availibility Oct 9
Eucalyptus
Starting at $2,328
Total Monthly Price
3 Beds
2 Baths
1,180 Sq Ft
2 Available units
Unit
Total Price
Sq Ft
Availability
Unit Details
-
Unit 365814price $2,328square feet 1,180availibility Now
-
Unit 366402price $2,453square feet 1,180availibility Now
Cottonwood
$1,412
Total Monthly Price
Studio
1 Bath
480 Sq Ft
Birch
Starting at $1,608
Total Monthly Price
1 Bed
1 Bath
756 Sq Ft
3 Available units
Unit
Total Price
Sq Ft
Availability
Unit Details
-
Unit 362802Eprice $1,613square feet 756availibility Now
-
Unit 364803price $1,633square feet 756availibility Now
-
Unit 359828price $1,608square feet 756availibility Oct 31
Micro 1 bedroom
$1,567
Total Monthly Price
1 Bed
1 Bath
480 Sq Ft
1 Available unit
Unit
Total Price
Sq Ft
Availability
Unit Details
-
Unit 369801price $1,567square feet 480availibility Nov 5
Cedar Classic
$1,768
Total Monthly Price
2 Beds
2 Baths
1,005 Sq Ft
1 Available unit
Unit
Total Price
Sq Ft
Availability
Unit Details
-
Unit 359837price $1,768square feet 1,005availibility Now
Cedar Renovated
Starting at $2,063
Total Monthly Price
2 Beds
2 Baths
1,005 Sq Ft
4 Available units
Unit
Total Price
Sq Ft
Availability
Unit Details
-
Unit 362004price $2,063square feet 1,005availibility Now
-
Unit 361203price $2,063square feet 1,005availibility Now
-
Unit 361801price $2,063square feet 1,005availibility Oct 9
Eucalyptus
Starting at $2,328
Total Monthly Price
3 Beds
2 Baths
1,180 Sq Ft
2 Available units
Unit
Total Price
Sq Ft
Availability
Unit Details
-
Unit 365814price $2,328square feet 1,180availibility Now
-
Unit 366402price $2,453square feet 1,180availibility Now
* Price shown is total price based on community-supplied monthly required fees. Excludes user-selected optional fees and variable or usage-based fees and required charges due at or prior to move-in or at move-out.View Fees and Policies for details.
Price, availability, fees, and any applicable rent special are subject to change without notice.
* Square footage definitions vary. Displayed square footage is approximate.
Fees and Policies
The fees listed below are community-provided and may exclude utilities or add-ons. All payments are made directly to the property and are non-refundable unless otherwise specified. Use the Cost Calculator to determine costs based on your needs.
-
Utilities & Essentials
-
Pest Control ServicesAmount for pest control services. Charged per unit.$1 / mo
-
Trash Services - DoorstepAmount for doorstep trash removal from rental home. Charged per unit.$35 / mo
-
Utility - Billing Administrative FeeAmount to manage utility services billing. Charged per unit.$5.12 / mo
-
Utility - Electric - Third PartyUsage-Based (Utilities). Amount for provision and consumption of electric paid to a third party. Charged per unit. Payable to 3rd PartyVaries / mo
-
Utility - Natural Gas - Third PartyUsage-Based (Utilities). Amount for provision and consumption of natural gas paid to a third party. Charged per unit. Payable to 3rd PartyVaries / mo
-
Utility - WaterUsage-Based (Utilities). Amount for provision and consumption of water Charged per unit.Varies / mo
-
Utility - SewerUsage-Based (Utilities). Amount for provision of sewer services. Charged per unit.Varies / mo
-
Trash Services - CAUsage-Based (Utilities). Trash services provided only in California. Charged per unit.Varies / mo
-
Renters Liability Insurance - Third PartyAmount for renters liability insurance obtained through resident's provider of choice. Charged per leaseholder. Payable to 3rd Party
Disclaimer: Price varies based on event type. 59 Utility apportionment is flat rate based on unit size.Varies / mo
-
-
One-Time Basics
-
Due at Application
-
Holding Deposit (Refundable)Amount to hold rental home off the market at time of application. Amount applied to security deposit and/or amounts owed upon application approval. Refundable per terms of application. Charged per unit.$100
-
Application FeeAmount to process application, initiate screening, and take a rental home off the market. Charged per applicant.$51
-
-
Due at Move-In
-
Security Deposit (Refundable)Amount intended to be held through residency that may be applied toward amounts owed at move-out. Refunds processed per application and lease terms. Charged per unit.
Disclaimer: Price varies based on floor plan type/size.$500 - $800Max chargeable amount: $800
-
-
Due at Move-Out
-
Utility - Final Bill FeeAmount billed to calculate final utility statement. Charged per unit.$20
-
-
Due at Application
-
Dogs
Restrictions:NoneRead More Read LessComments
-
Cats
Restrictions:Comments
-
Other Pets
-
Pet Deposit (Refundable)Max of 1. Amount for pet living in rental home. May be assessed per pet or per rental home, based on lease requirements. Refunds processed per lease terms. Charged per pet.$500
-
Pet RentMax of 1. Monthly amount for authorized pet. Charged per pet.$35 / mo
-
-
Renters Liability/Content - Property ProgramAmount to participate in the property Renters Liability Program. Charged per unit.
Disclaimer: Fee does not apply to affordable units$14.50 / mo -
Common Area/Clubhouse RentalAmount to rent a shared common area space, including clubhouse. May be subject to availability. Charged per occurrence.$25 / occurrence
-
Renters Liability OnlyAmount for required Renters Liability Policy. Charged per occurrence.
Disclaimer: Fee does not apply to affordable units$10.75 / occurrence
-
Security Deposit - Additional (Refundable)Additional amount, based on screening results, intended to be held through residency that may be applied toward amounts owed at move-out. Refunds processed per application and lease terms. Charged per unit.100% of base rentMax chargeable amount: 100% of base rent
-
Returned Payment Fee (NSF)Amount for returned payment. Charged per occurrence.
Disclaimer: Price varies based on number of occurrences.$25 - $35 / occurrence -
Late FeeAmount for paying after rent due date; per terms of lease. Charged per occurrence.$70 / occurrence
-
Utility - Vacant Cost RecoveryUsage-Based (Utilities). Amount for utility usage not transferred to resident responsibility any time during occupancy. Charged per occurrence.Varies / occurrence
-
Positive Credit Reporting ServicesAmount to send positive payment history to credit reporting agency(ies); per person. Charged per leaseholder. Payable to 3rd Party
Disclaimer: Price varies based on amount of coverage.Varies / mo -
Access Device - ReplacementAmount to obtain a replacement access device for community; fobs, keys, remotes, access passes. Charged per occurrence.$40 / occurrence
-
Early Lease Termination/CancellationAmount to terminate lease earlier than lease end date; excludes rent and other charges. Charged per occurrence.200% of base rent / occurrence
Property Fee Disclaimer: Total Monthly Leasing Price includes base rent, all monthly mandatory and any user-selected optional fees. Excludes variable, usage-based, and required charges due at or prior to move-in or at move-out. Security Deposit may change based on screening results, but total will not exceed legal maximums. Some items may be taxed under applicable law. Some fees may not apply to rental homes subject to an affordable program. All fees are subject to application and/or lease terms. Prices and availability subject to change. Resident is responsible for damages beyond ordinary wear and tear. Resident may need to maintain insurance and to activate and maintain utility services, including but not limited to electricity, water, gas, and internet, per the lease. Additional fees may apply as detailed in the application and/or lease agreement, which can be requested prior to applying. Pets: Pet breed and other pet restrictions apply. Rentable Items: All Parking, storage, and other rentable items are subject to availability. Final pricing and availability will be determined during lease agreement. See Leasing Agent for details.
Details
Property Information
-
Built in 1976
-
301 units/3 stories
-
Furnished Units Available
Matterport 3D Tours
Exterior 360º View of Kensington Park
Select a unit to view pricing & availability
Viewing Floor:
 Matterport 3D Tour

About Kensington Park
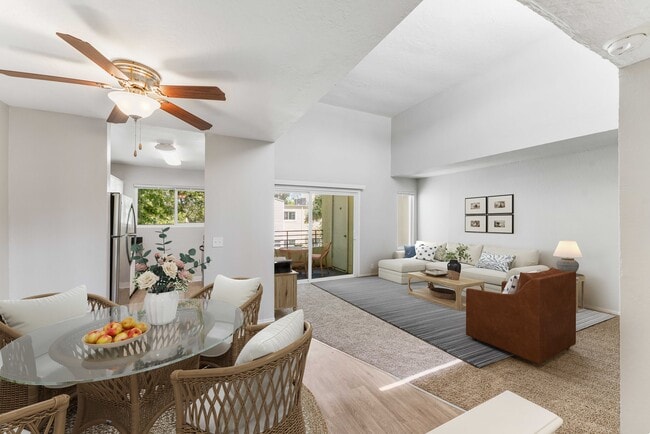
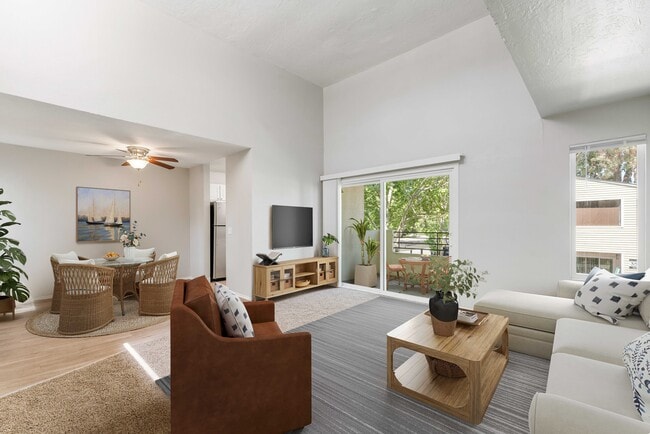
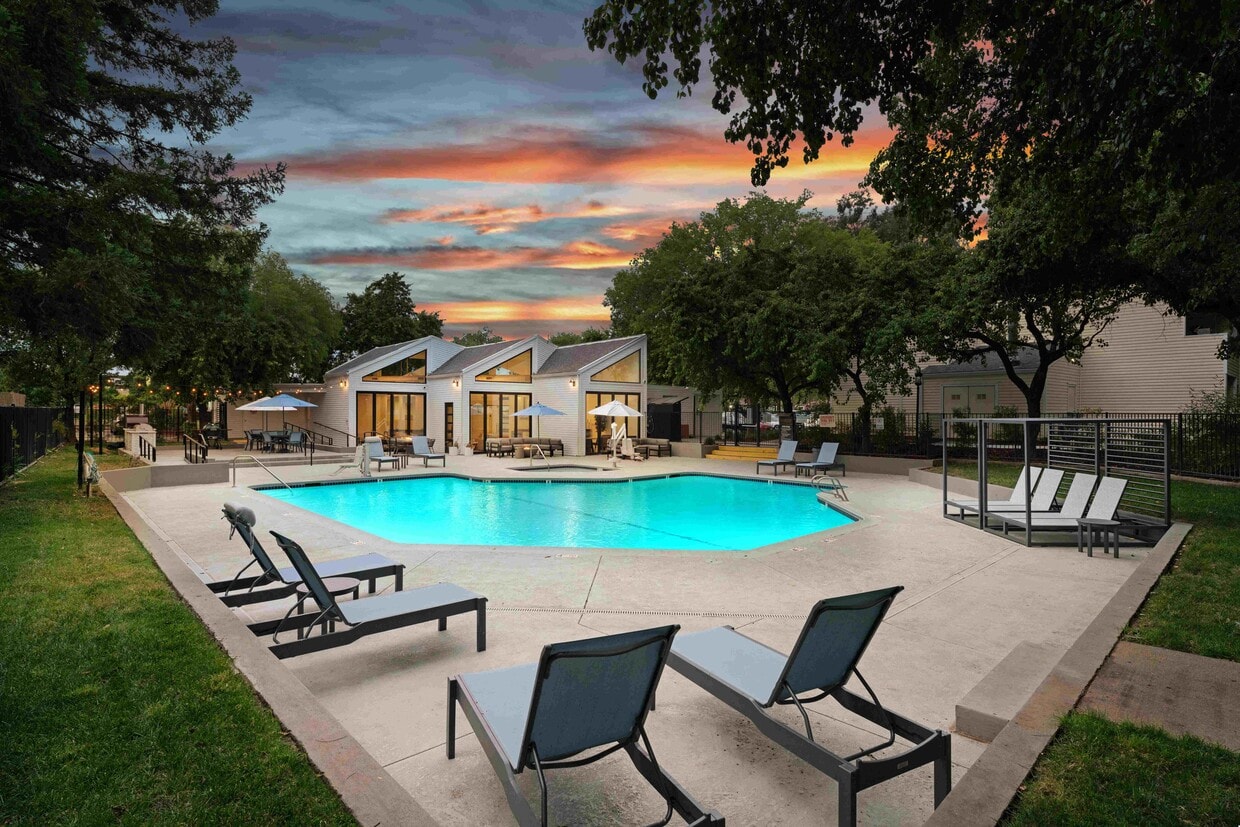
Discover Kensington Park Apartments in Sacramento, where you'll find an oasis of mature trees, serene courtyards and richly landscaped pathways. Modern architecture creates a unique silhouette against the California sky, while resort-style amenities and warm, inviting interiors welcome you home each day. While living in these exquisite Sacramento apartments, you'll enjoy bright and spacious one-, two-and three-bedroom apartment homes with recently updated designer finishes. Ideally located in the popular Arden Arcade neighborhood, our pet-friendly community provides affordable luxury living with access to the freeway or public transportation and a number of coveted schools within the San Juan School District. Discover modern conveniences in a stylish setting that offers all the comforts of home. Discover your new home at Kensington Park Apartments today! Greystar California, Inc. dba Greystar Corp. License No. 1525765 Broker: Gerard S. Donohue License No. 01265072
Kensington Park is an apartment community located in Sacramento County and the 95821 ZIP Code. This area is served by the San Juan Unified School District attendance zone.
Unique Features
- Additional Storage on Personal Patios
- Air Conditioning and Ceiling Fans
- Convenient Freeway Access to I-80 and Hwy 50
- Fully renovated business center with computers
- Fully Renovated Clubhouse
- Green Friendly Community
- In Unit Washer and Dryer* (Select Homes)
- Minutes To Shopping, Malls and School
- New Dog Park!
- NEW Pickle Ball Court
- Onsite Recycling Program
- Oversized Closets Provide Ample Storage*
- Personal Balcony or Patio
- Programmable Thermostats
- Recent Interior Upgrades
- Relax By Your Own Fireplace*
- Smoke-Free Community
- We Love Pets!*
Community Amenities
Pool
Fitness Center
Laundry Facilities
Furnished Units Available
- Laundry Facilities
- Controlled Access
- Furnished Units Available
- Recycling
- Online Services
- Public Transportation
- Business Center
- Clubhouse
- Multi Use Room
- Fitness Center
- Hot Tub
- Spa
- Pool
- Pickleball Court
- Gated
- Courtyard
- Dog Park
- Private Bathroom
Apartment Features
Washer/Dryer
Air Conditioning
Dishwasher
High Speed Internet Access
Walk-In Closets
Granite Countertops
Microwave
Refrigerator
Indoor Features
- High Speed Internet Access
- Washer/Dryer
- Air Conditioning
- Heating
- Ceiling Fans
- Smoke Free
- Cable Ready
- Storage Space
- Tub/Shower
- Fireplace
Kitchen Features & Appliances
- Dishwasher
- Disposal
- Granite Countertops
- Stainless Steel Appliances
- Kitchen
- Microwave
- Oven
- Range
- Refrigerator
- Freezer
Model Details
- Vaulted Ceiling
- Views
- Walk-In Closets
- Furnished
- Window Coverings
- Balcony
- Patio
3644 Kings Way,
Sacramento,
CA
95821
It may not have the flashy reputation of San Francisco or Los Angeles, but Sacramento embodies the very best of what makes California so unique. The city is well known for preserving its history, from early settlements like Sutter’s Fort to the gorgeous 19th century architecture of Old Sacramento to the artifacts in the Sacramento History Museum. Pop culture and the fine arts are well-represented, with local stages hosting symphony concerts and rock shows and galleries displaying works by the old masters as well as modern upstarts. The local restaurant scene is famous for its heavy emphasis on “farm to fork” principles, making it one of the best places to find fresh, locally sourced food.
Those living in Sacramento love to take advantage of the mild climate, whether that means biking the River Trail, taking the kids to Fairytale Town, or heading over to Sutter Health Park to catch a River Cats baseball game.
Learn more about living in Sacramento
Amenities
- Laundry Facilities
- Controlled Access
- Furnished Units Available
- Recycling
- Online Services
- Public Transportation
- Business Center
- Clubhouse
- Multi Use Room
- Gated
- Courtyard
- Dog Park
- Fitness Center
- Hot Tub
- Spa
- Pool
- Pickleball Court
- Private Bathroom
- Additional Storage on Personal Patios
- Air Conditioning and Ceiling Fans
- Convenient Freeway Access to I-80 and Hwy 50
- Fully renovated business center with computers
- Fully Renovated Clubhouse
- Green Friendly Community
- In Unit Washer and Dryer* (Select Homes)
- Minutes To Shopping, Malls and School
- New Dog Park!
- NEW Pickle Ball Court
- Onsite Recycling Program
- Oversized Closets Provide Ample Storage*
- Personal Balcony or Patio
- Programmable Thermostats
- Recent Interior Upgrades
- Relax By Your Own Fireplace*
- Smoke-Free Community
- We Love Pets!*
- High Speed Internet Access
- Washer/Dryer
- Air Conditioning
- Heating
- Ceiling Fans
- Smoke Free
- Cable Ready
- Storage Space
- Tub/Shower
- Fireplace
- Dishwasher
- Disposal
- Granite Countertops
- Stainless Steel Appliances
- Kitchen
- Microwave
- Oven
- Range
- Refrigerator
- Freezer
- Vaulted Ceiling
- Views
- Walk-In Closets
- Furnished
- Window Coverings
- Balcony
- Patio
Expenses
Recurring
Cat Rent
$35
Dog Rent
$35
One-Time
Cat Fee
$0
Cat Deposit
$500
Dog Fee
$0
Dog Deposit
$500
Office Hours
279-203-0802
| Monday | 11am - 5:30pm |
|---|---|
| Tuesday | 10am - 5:30pm |
| Wednesday | 10am - 5:30pm |
| Thursday | 10am - 5:30pm |
| Friday | 10am - 5:30pm |
| Saturday | 10am - 5:30pm |
| Sunday | Closed |
Education
| Colleges & Universities | Distance | ||
|---|---|---|---|
| Colleges & Universities | Distance | ||
| Drive: | 10 min | 4.2 mi | |
| Drive: | 12 min | 6.4 mi | |
| Drive: | 15 min | 10.0 mi | |
| Drive: | 24 min | 16.8 mi |
Kensington Park is within 10 minutes or 4.2 miles from American River College. It is also near Sacramento State and Sacramento City College.
Schools


Public Elementary School
Grades K-5
450 Students
Nearby
Public Elementary & Middle School
Grades PK-8
380 Students
Nearby
Public Elementary School
Grades K-5
734 Students
Attendance Zone
Public Elementary & Middle School
Grades K-8
297 Students
Nearby
Public Elementary, Middle & High School
Grades K-12
533 Students
Nearby
Public Middle School
Grades 6-8
612 Students
Attendance Zone
Public High School
Grades 9-12
1,655 Students
Attendance Zone
Private Elementary & Middle School
Grades K-8
53 Students
Nearby
Private Elementary & Middle School
Grades PK-8
67 Students
Nearby
Private Middle & High School
Grades 6-12
36 Students
Nearby
Private High School
Grades 9-12
65 Students
Nearby
School data provided by
 The GreatSchools Rating helps parents compare schools within a state based on a variety of school quality indicators and provides a helpful picture of how effectively each school serves all of its students. Ratings are on a scale of 1 (below average) to 10 (above average) and can include test scores, college readiness, academic progress, advanced courses, equity, discipline and attendance data. We also advise parents to visit schools, consider other information on school performance and programs, and consider family needs as part of the school selection process.
View GreatSchools Rating Methodology
Data provided by GreatSchools.org © 2026. All rights reserved.
The GreatSchools Rating helps parents compare schools within a state based on a variety of school quality indicators and provides a helpful picture of how effectively each school serves all of its students. Ratings are on a scale of 1 (below average) to 10 (above average) and can include test scores, college readiness, academic progress, advanced courses, equity, discipline and attendance data. We also advise parents to visit schools, consider other information on school performance and programs, and consider family needs as part of the school selection process.
View GreatSchools Rating Methodology
Data provided by GreatSchools.org © 2026. All rights reserved.
Transportation options available in Sacramento include Watt/I-80, located 2.9 miles from Kensington Park. Kensington Park is near Sacramento International, located 17.5 miles or 26 minutes away.
| Transit / Subway | Distance | ||
|---|---|---|---|
| Transit / Subway | Distance | ||
|
|
Drive: | 5 min | 2.9 mi |
|
|
Drive: | 6 min | 3.2 mi |
|
|
Drive: | 7 min | 3.2 mi |
| Drive: | 7 min | 3.8 mi | |
|
|
Drive: | 8 min | 3.9 mi |
| Commuter Rail | Distance | ||
|---|---|---|---|
| Commuter Rail | Distance | ||
|
|
Drive: | 13 min | 8.3 mi |
|
|
Drive: | 20 min | 13.2 mi |
|
|
Drive: | 21 min | 15.4 mi |
|
|
Drive: | 29 min | 23.2 mi |
|
|
Drive: | 34 min | 27.6 mi |
| Airports | Distance | ||
|---|---|---|---|
| Airports | Distance | ||
|
Sacramento International
|
Drive: | 26 min | 17.5 mi |
Getting Around
 What do Walkability, Transit, Drivability, and Bikeability mean?
Walkability measures the walking distance to day-to-day needs.
Transit measures access to public transportation.
Drivability measures congestion, parking availability, and access to major roads.
Bikeability measures the suitability for cycling.
How It Works
What do Walkability, Transit, Drivability, and Bikeability mean?
Walkability measures the walking distance to day-to-day needs.
Transit measures access to public transportation.
Drivability measures congestion, parking availability, and access to major roads.
Bikeability measures the suitability for cycling.
How It Works
Moderately Walkable
Walkability
60
/ 100
Limited Public Transit
Transit
30
/ 100
Exceptionally Drivable
Drivability
90
/ 100
Fairly Bikeable
Bikeability
40
/ 100
Scores provided by
What do Walkability, Transit, Drivability, and Bikeability mean?
Walkability measures the walking distance to day-to-day needs.
Transit measures access to public transportation.
Drivability measures congestion, parking availability, and access to major roads.
Bikeability measures the suitability for cycling.
How It Works
Active
Soundscore™
76
/ 100
Traffic
BusyAirport
CalmBusinesses
ActiveScores provided by
HowLoud What is a Sound Score Rating? A Sound Score Rating aggregates noise caused by vehicle traffic, airplane traffic and local sources. How It WorksTime and distance from Kensington Park.
| Shopping Centers | Distance | ||
|---|---|---|---|
| Shopping Centers | Distance | ||
| Walk: | 2 min | 0.1 mi | |
| Walk: | 6 min | 0.3 mi | |
| Walk: | 8 min | 0.4 mi |
Kensington Park has 3 shopping centers within 0.4 mile, which is about a 8-minute walk. The miles and minutes will be for the farthest away property.
| Parks and Recreation | Distance | ||
|---|---|---|---|
| Parks and Recreation | Distance | ||
|
River City Paddlers
|
Walk: | 16 min | 0.9 mi |
|
The Discovery Museum Science & Space Center
|
Drive: | 4 min | 2.0 mi |
|
Ancil Hoffman Park
|
Drive: | 10 min | 4.4 mi |
|
Effie Yeaw Nature Center
|
Drive: | 11 min | 4.4 mi |
|
River Bend Park
|
Drive: | 20 min | 9.4 mi |
Kensington Park has 5 parks within 9.4 miles, including River City Paddlers, The Discovery Museum Science & Space Center, and Effie Yeaw Nature Center.
| Hospitals | Distance | ||
|---|---|---|---|
| Hospitals | Distance | ||
| Drive: | 3 min | 1.5 mi | |
| Drive: | 5 min | 2.8 mi | |
| Drive: | 11 min | 6.2 mi |
Kensington Park has 3 hospitals within 6.2 miles, the nearest is Kaiser Foundation Hospital - Sacramento which is 1.5 miles away and a 3 minute drive.
| Military Bases | Distance | ||
|---|---|---|---|
| Military Bases | Distance | ||
| Drive: | 21 min | 9.1 mi | |
| Drive: | 67 min | 46.7 mi | |
| Drive: | 63 min | 49.1 mi |
Kensington Park has 3 military bases within 49.1 miles, the nearest is McClellan Air Force Base which is 9.1 miles away and a 21 minute drive.
Kensington Park Photos
-
-
Studio - 1BR, 1BA - 480SF
-
-
-
-
-
-
-
Models
-
Studio
-
1 Bedroom
-
1 Bedroom
-
2 Bedrooms
-
2 Bedrooms
-
2 Bedrooms
Nearby Apartments
Within 50 Miles of Kensington Park
-
The Grove at Woodlake
570 Media Pl
Sacramento, CA 95815
$1,751 - $3,211 Total Monthly Price
1-3 Br 4.1 mi
-
Atwell at Folsom Ranch
14481 Southpointe Dr
Folsom, CA 95630
$2,310 - $3,193 Total Monthly Price
1-3 Br 14.6 mi
-
The Fairmont
575 Matmor Rd
Woodland, CA 95776
$1,742 - $1,940 Total Monthly Price
1-2 Br 20.7 mi
-
Park Crossing
2100 W Texas St
Fairfield, CA 94533
$1,961 - $2,646 Total Monthly Price
1-3 Br 44.8 mi
-
Kirker Creek
1000 Pheasant Dr
Pittsburg, CA 94565
$1,865 - $2,967 Total Monthly Price
1-2 Br 51.2 mi
-
Wood Creek
637 Stonebridge Way
Pleasant Hill, CA 94523
$2,535 - $3,239 Total Monthly Price
1-2 Br 58.2 mi
Does Kensington Park have in-unit laundry?
Kensington Park has units with in‑unit washers and dryers, making laundry day simple for residents.
What utilities are included in rent at Kensington Park?
Utilities are not included in rent. Residents should plan to set up and pay for all services separately.
Is parking available at Kensington Park?
Parking is available at Kensington Park. Fees may apply depending on the type of parking offered. Contact this property for details.
Which floor plans are available, and what are the price ranges?
Kensington Park has studios to three-bedrooms with rent ranges from $1,412/mo. to $2,453/mo.
Is Kensington Park pet-friendly?
Yes, Kensington Park welcomes pets. Breed restrictions, weight limits, and additional fees may apply. View this property's pet policy.
How much income do I need to rent at Kensington Park?
A good rule of thumb is to spend no more than 30% of your gross income on rent. Based on the lowest available rent of $1,412 for a studio, you would need to earn about $56,480 per year to qualify. Want to double-check your budget? Calculate how much rent you can afford with our Rent Affordability Calculator.
Does Kensington Park have move-in specials?
Kensington Park is offering Specials for eligible applicants, with rental rates starting at $1,412.
Does Kensington Park offer Matterport 3D tours?
Yes! Kensington Park offers 6 Matterport 3D Tours. Explore different floor plans and see unit level details, all without leaving home.
3644 Kings Way
Sacramento, CA 95821