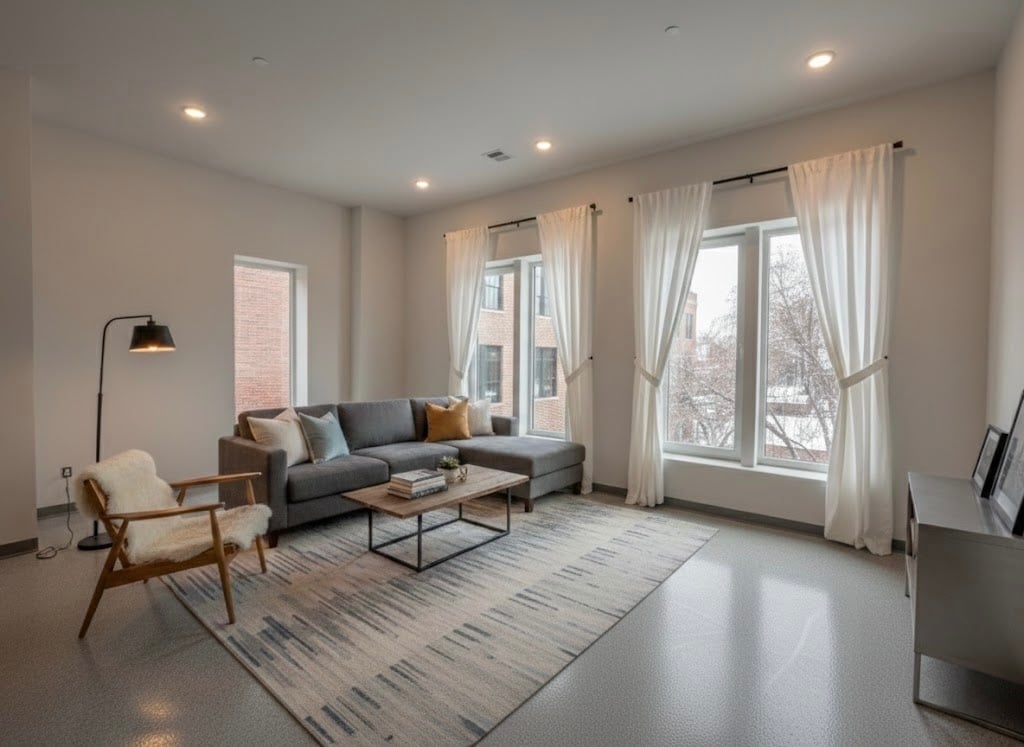
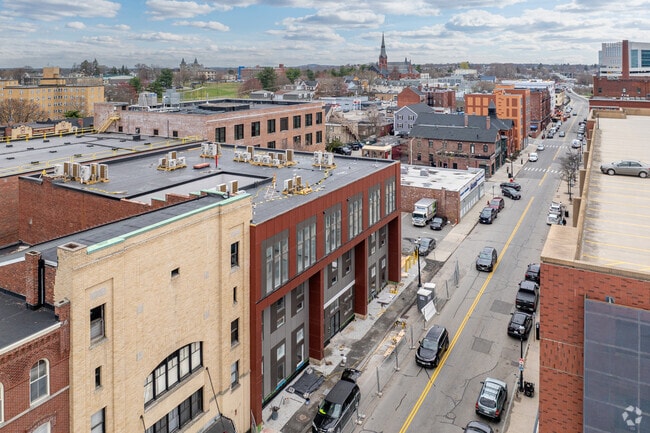
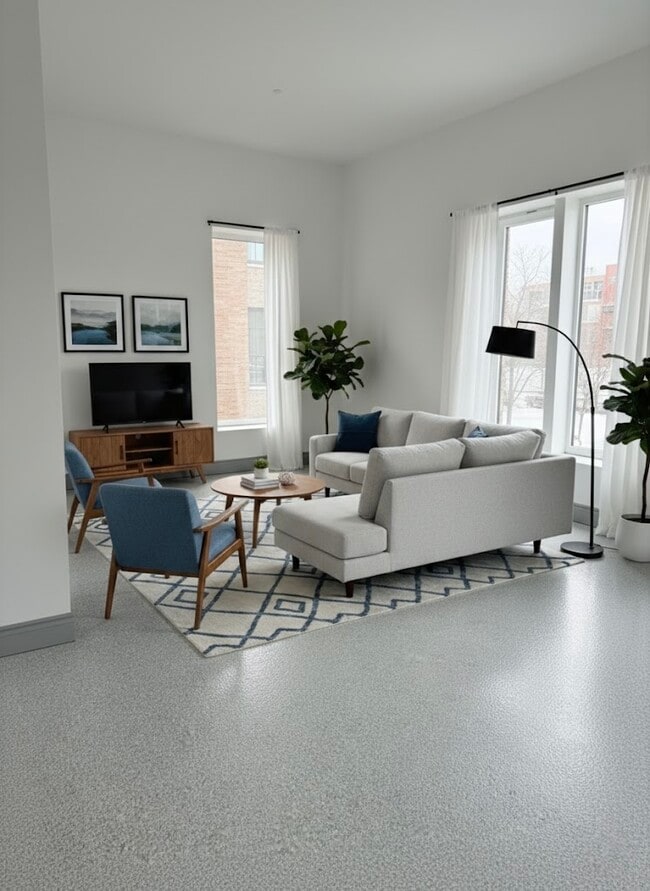
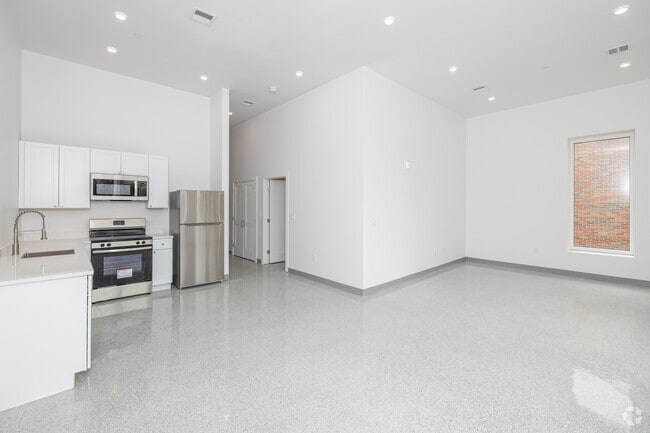
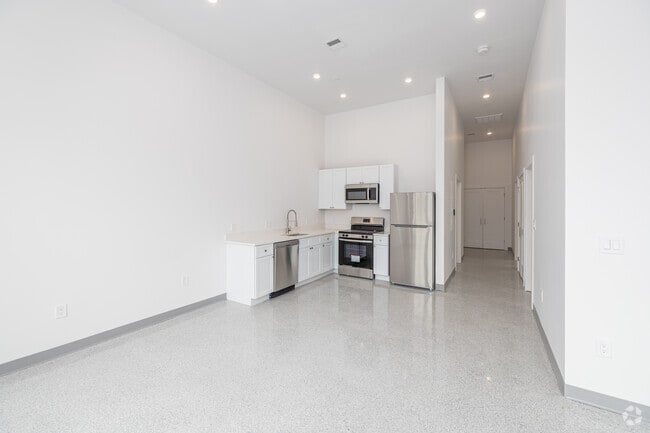
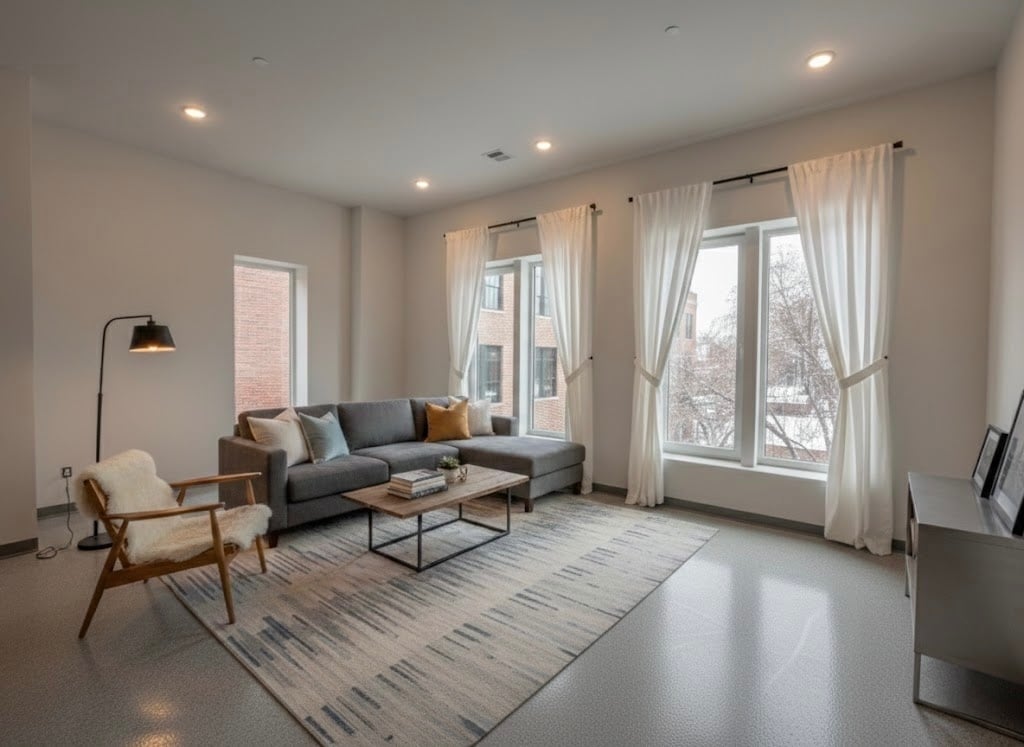
Located at 80 Middlesex St in Lowell, MA, this one-bedroom, one-bathroom unit offers a thoughtfully designed single-floor layout with a clean, contemporary aesthetic throughout. The living and kitchen area is the undeniable highlight of the space, featuring dramatic floor-to-ceiling windows that flood the interior with natural light and frame sweeping views of Lowell's historic urban streetscape. Soaring ceilings amplify the sense of openness, while polished terrazzo flooring runs seamlessly throughout, adding a refined, modern touch. The kitchen is outfitted with white cabinetry, stainless steel appliances including a range, microwave, and dishwasher, and a functional sink workspace. Recessed lighting complements the abundant natural light across the main living area. The bedroom is a well-proportioned retreat featuring a built-in double closet, a large window with outdoor views, and the same terrazzo flooring carried throughout the unit. The hallways connect the spaces with a clean, uncluttered flow. The bathroom is finished in an all-white palette, featuring a full soaking tub with an overhead shower, built-in shelving, and brushed nickel fixtures. The overall ambiance is bright, minimalist, and modern, offering a polished urban living experience in the heart of Lowell.
Isobel Lofts-RENT SPECIALS
78-80 Middlesex St,
Lowell,
MA
01852
-
Monthly Rent
$2,095 - $3,200
Plus Fees12 Month Lease
-
Bedrooms
Studio - 2 bd
-
Bathrooms
1 - 2 ba
-
Square Feet
501 - 941 sq ft

Highlights
- New Construction
- Walker's Paradise
- Floor to Ceiling Windows
- High Ceilings
- Controlled Access
Pricing & Floor Plans
-
Unit 309price $2,180square feet 501availibility Now
-
Unit 202price $2,210square feet 508availibility Now
-
Unit 104price $2,360square feet 543availibility Now
-
Unit 207price $2,095square feet 660availibility Now
-
Unit 201price $2,335square feet 700availibility Now
-
Unit 102price $2,460square feet 566availibility Now
-
Unit 306price $2,685square feet 925availibility Now
-
Unit 206price $3,145square feet 925availibility Now
-
Unit 105price $3,200square feet 941availibility Now
-
Unit 309price $2,180square feet 501availibility Now
-
Unit 202price $2,210square feet 508availibility Now
-
Unit 104price $2,360square feet 543availibility Now
-
Unit 207price $2,095square feet 660availibility Now
-
Unit 201price $2,335square feet 700availibility Now
-
Unit 102price $2,460square feet 566availibility Now
-
Unit 306price $2,685square feet 925availibility Now
-
Unit 206price $3,145square feet 925availibility Now
-
Unit 105price $3,200square feet 941availibility Now
Fees and Policies
The fees listed below are community-provided and may exclude utilities or add-ons. All payments are made directly to the property and are non-refundable unless otherwise specified.
-
Dogs
-
One-Time Pet FeeMax of 1. Charged per pet.$0
-
Pet DepositMax of 1. Charged per pet.$0
-
Monthly Pet FeeMax of 1. Charged per pet.$0 / mo
50 lbs. Weight LimitCommentsPets are welcomed, 1 pet per unit (up to 50 lbs, with some breed restrictions) and no additional pet fee. *1 Dog; 1 Dog & 1 Cat or 2 Cats*Read More Read Less -
-
Cats
-
One-Time Pet FeeMax of 1. Charged per pet.$0
-
Pet DepositMax of 1. Charged per pet.$0
-
Monthly Pet FeeMax of 1. Charged per pet.$0 / mo
50 lbs. Weight LimitComments -
Property Fee Disclaimer: Based on community-supplied data and independent market research. Subject to change without notice. May exclude fees for mandatory or optional services and usage-based utilities.
Details
Utilities Included
-
Water
-
Trash Removal
-
Sewer
Property Information
-
Built in 2026
-
26 units/3 stories
Matterport 3D Tours
About Isobel Lofts-RENT SPECIALS
Leasing special—sign a 13-month lease and receive one month free! Enjoy the convenience of water and sewer included in your rent, along with an in-unit washer and dryer in every apartment. Discover Isobel Lofts, a brand new apartment community in the heart of historic downtown Lowell. Designed for modern living, Isobel Lofts blends contemporary architecture with refined European-inspired interiors and sets a new standard for urban sophistication in one of Massachusetts’ fastest growing cities. Steps from downtown dining, arts, and cultural destinations, Isobel Lofts offers elevated city living in an unmatched location.
Isobel Lofts-RENT SPECIALS is an apartment community located in Middlesex County and the 01852 ZIP Code. This area is served by the Lowell School District attendance zone.
Contact
Community Amenities
- Controlled Access
- 24 Hour Access
- Wheelchair Accessible
Apartment Features
Washer/Dryer
Air Conditioning
Dishwasher
High Speed Internet Access
Microwave
Refrigerator
Tub/Shower
Stainless Steel Appliances
Indoor Features
- High Speed Internet Access
- Washer/Dryer
- Air Conditioning
- Heating
- Smoke Free
- Cable Ready
- Tub/Shower
- Sprinkler System
Kitchen Features & Appliances
- Dishwasher
- Stainless Steel Appliances
- Kitchen
- Microwave
- Oven
- Range
- Refrigerator
- Quartz Countertops
Model Details
- High Ceilings
- Linen Closet
- Large Bedrooms
- Floor to Ceiling Windows
The historic community of Downtown Lowell first began in 1826, when it was settled and became a hub for textile mills and factories during the Industrial Revolution. Today, you can witness its history at the Lowell National Historic Park on Kirk Street, down the road from the interactive exhibits at the Tsongas Industrial History Center.
Many of Downtown Lowell’s former mill factories are now home to modern office spaces, apartments, boutiques, and restaurants. Downtown’s Middle Street is a quiet, brick-paved roadway featuring numerous places to dine. The Old Court Irish Pub is an excellent spot for a pint and traditional Irish cuisine.
The Merrimack River, Boarding House Park, and the Eastern Canal are all in walking distance of Downtown Lowell apartments. The neighborhood is home to Middlesex Community College and the University of Massachusetts’s athletic and research facilities. This area is thriving with museums, art studios, and nightlife at the Blue Shamrock.
Learn more about living in Downtown LowellCompare neighborhood and city base rent averages by bedroom.
| Downtown Lowell | Lowell, MA | |
|---|---|---|
| Studio | $1,845 | $1,761 |
| 1 Bedroom | $2,201 | $1,966 |
| 2 Bedrooms | $2,317 | $2,226 |
| 3 Bedrooms | $2,912 | $1,979 |
- Controlled Access
- 24 Hour Access
- Wheelchair Accessible
- High Speed Internet Access
- Washer/Dryer
- Air Conditioning
- Heating
- Smoke Free
- Cable Ready
- Tub/Shower
- Sprinkler System
- Dishwasher
- Stainless Steel Appliances
- Kitchen
- Microwave
- Oven
- Range
- Refrigerator
- Quartz Countertops
- High Ceilings
- Linen Closet
- Large Bedrooms
- Floor to Ceiling Windows
| Monday | By Appointment |
|---|---|
| Tuesday | By Appointment |
| Wednesday | By Appointment |
| Thursday | By Appointment |
| Friday | By Appointment |
| Saturday | Closed |
| Sunday | Closed |
| Colleges & Universities | Distance | ||
|---|---|---|---|
| Colleges & Universities | Distance | ||
| Walk: | 7 min | 0.4 mi | |
| Drive: | 3 min | 1.4 mi | |
| Drive: | 18 min | 9.7 mi | |
| Drive: | 21 min | 12.0 mi |


 The GreatSchools Rating helps parents compare schools within a state based on a variety of school quality indicators and provides a helpful picture of how effectively each school serves all of its students. Ratings are on a scale of 1 (below average) to 10 (above average) and can include test scores, college readiness, academic progress, advanced courses, equity, discipline and attendance data. We also advise parents to visit schools, consider other information on school performance and programs, and consider family needs as part of the school selection process.
View GreatSchools Rating Methodology
Data provided by GreatSchools.org © 2026. All rights reserved.
Scores provided by
 What do Walkability, Transit, Drivability, and Bikeability mean?
Walkability measures the walking distance to day-to-day needs.
Transit measures access to public transportation.
Drivability measures congestion, parking availability, and access to major roads.
Bikeability measures the suitability for cycling.
How It Works
What do Walkability, Transit, Drivability, and Bikeability mean?
Walkability measures the walking distance to day-to-day needs.
Transit measures access to public transportation.
Drivability measures congestion, parking availability, and access to major roads.
Bikeability measures the suitability for cycling.
How It Works
Traffic
BusyAirport
CalmBusinesses
BusyScores provided by
HowLoud What is a Sound Score Rating? A Sound Score Rating aggregates noise caused by vehicle traffic, airplane traffic and local sources. How It WorksIsobel Lofts-RENT SPECIALS Photos
-
Staged - 2BR, 2BA
-
1BR, 1BA - 700SF
-
Community - Aerial View
-
Staged - 2BR, 2BA
-
2BR, 2BA - 925SF - Kitchen & Living Room
-
2BR, 2BA - 925SF - Kitchen
-
2BR, 2BA - 925SF - Living Room
-
2BR, 2BA - 925SF - Primary Bedroom
-
2BR, 2BA - 925SF - Primary Bathroom
Models
-
2BR, 2BA - 925SF
-
1BR, 1BA - 700SF
-
1BR, 1BA - 684SF
-
1BR, 1BA - 660SF
Isobel Lofts-RENT SPECIALS has units with in‑unit washers and dryers, making laundry day simple for residents.
Select utilities are included in rent at Isobel Lofts-RENT SPECIALS, including water, trash removal, and sewer. Residents are responsible for any other utilities not listed.
Contact this property for parking details.
Isobel Lofts-RENT SPECIALS has studios to two-bedrooms with rent ranges from $2,095/mo. to $3,200/mo.
Yes, Isobel Lofts-RENT SPECIALS welcomes pets. Breed restrictions, weight limits, and additional fees may apply. View this property's pet policy.
A good rule of thumb is to spend no more than 30% of your gross income on rent. Based on the lowest available rent of $2,095 for a one-bedroom, you would need to earn about $83,800 per year to qualify. Want to double-check your budget? Calculate how much rent you can afford with our Rent Affordability Calculator.
Isobel Lofts-RENT SPECIALS is offering 1 Month Free for eligible applicants, with rental rates starting at $2,095.
Yes! Isobel Lofts-RENT SPECIALS offers 4 Matterport 3D Tours. Explore different floor plans and see unit level details, all without leaving home.
78-80 Middlesex St
Lowell, MA 01852