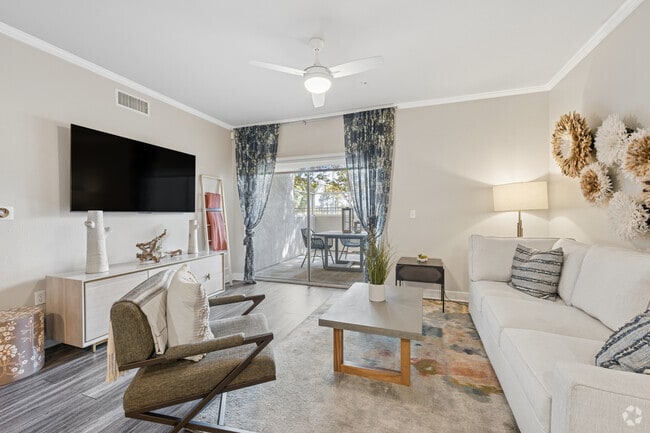
Favorites
909-256-2251

-
Monthly Rent
$2,215 - $6,322
-
Bedrooms
1 - 3 bd
-
Bathrooms
1 - 2 ba
-
Square Feet
715 - 1,320 sq ft
Ironwood Apartments
Favorites
Highlights
- Den
- High Ceilings
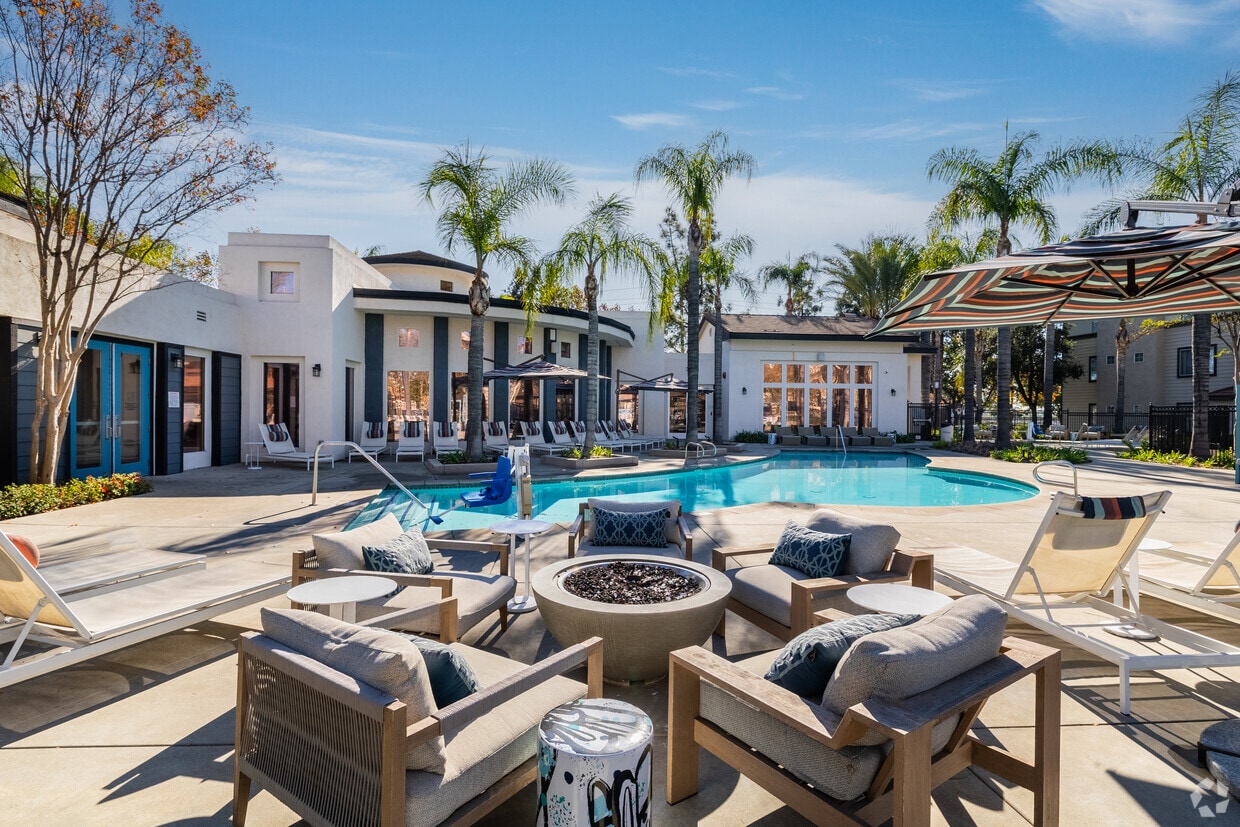
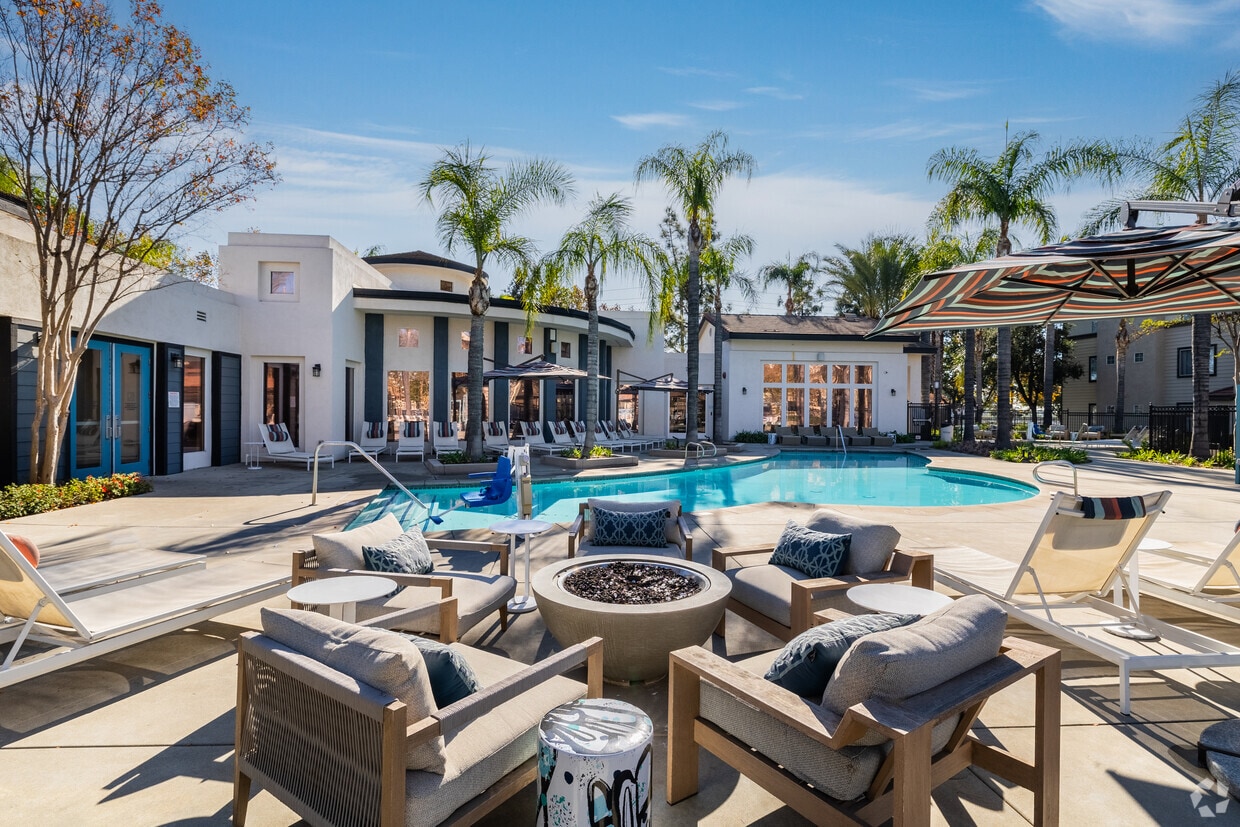
- Pool
- Walk-In Closets
- Spa
- Controlled Access
- Fireplace
- Gated
- Picnic Area
Pricing & Floor Plans
filter results by bedrooms
The Retreat B
Starting at $2,215
1 Bed
1 Bath
845 Sq Ft
3 Available units
Unit
Base Price
Sq Ft
Availability
Unit Details
-
Unit 0D304price $2,215square feet 845availibility Now
-
Unit F305price $2,215square feet 845availibility Now
-
Unit 0I304price $2,523square feet 845availibility Nov 7
The Harmony
Starting at $2,270
1 Bed
1 Bath
715 Sq Ft

3 Available units
Unit
Base Price
Sq Ft
Availability
Unit Details
-
Unit J306price $2,270square feet 715availibility Now
-
Unit K305price $2,325square feet 715availibility Now
-
Unit 0E206price $2,399square feet 715availibility Now
The Reflect
$2,360
1 Bed
1 Bath
975 Sq Ft
1 Available unit
Unit
Base Price
Sq Ft
Availability
Unit Details
-
Unit 0E108price $2,360square feet 975availibility Oct 16
The Retreat
$2,520
1 Bed
1 Bath
820 Sq Ft
1 Available unit
Unit
Base Price
Sq Ft
Availability
Unit Details
-
Unit D204price $2,520square feet 820availibility Oct 17
The Intuition
$2,270
1 Bed
1 Bath
850 Sq Ft
1 Available unit
Unit
Base Price
Sq Ft
Availability
Unit Details
-
Unit J208price $2,270square feet 850availibility Nov 25
The Reserve
Starting at $2,354
2 Beds
1 Bath
970 Sq Ft
3 Available units
Unit
Base Price
Sq Ft
Availability
Unit Details
-
Unit I307price $2,354square feet 970availibility Now
-
Unit 0I301price $2,550square feet 970availibility Now
-
Unit L207price $2,775square feet 970availibility Oct 13
The Tranquility
$2,789
2 Beds
2 Baths
1,096 Sq Ft
1 Available unit
Unit
Base Price
Sq Ft
Availability
Unit Details
-
Unit 0J302price $2,789square feet 1,096availibility Now
The Sanctuary
Starting at $2,851
2 Beds
2 Baths
1,050 Sq Ft
3 Available units
Unit
Base Price
Sq Ft
Availability
Unit Details
-
Unit 0K203price $2,851square feet 1,050availibility Oct 1
-
Unit L104price $3,065square feet 1,050availibility Oct 2
-
Unit H203price $3,014square feet 1,050availibility Oct 8
The Relax
$3,213
3 Beds
2 Baths
1,320 Sq Ft
1 Available unit
Unit
Base Price
Sq Ft
Availability
Unit Details
-
Unit C308price $3,213square feet 1,320availibility Now
The Retreat B
Starting at $2,215
1 Bed
1 Bath
845 Sq Ft
3 Available units
Unit
Base Price
Sq Ft
Availability
Unit Details
-
Unit 0D304price $2,215square feet 845availibility Now
-
Unit F305price $2,215square feet 845availibility Now
-
Unit 0I304price $2,523square feet 845availibility Nov 7
The Harmony
Starting at $2,270
1 Bed
1 Bath
715 Sq Ft
3 Available units
Unit
Base Price
Sq Ft
Availability
Unit Details
-
Unit J306price $2,270square feet 715availibility Now
-
Unit K305price $2,325square feet 715availibility Now
-
Unit 0E206price $2,399square feet 715availibility Now
The Reflect
$2,360
1 Bed
1 Bath
975 Sq Ft
1 Available unit
Unit
Base Price
Sq Ft
Availability
Unit Details
-
Unit 0E108price $2,360square feet 975availibility Oct 16
The Retreat
$2,520
1 Bed
1 Bath
820 Sq Ft
1 Available unit
Unit
Base Price
Sq Ft
Availability
Unit Details
-
Unit D204price $2,520square feet 820availibility Oct 17
The Intuition
$2,270
1 Bed
1 Bath
850 Sq Ft
1 Available unit
Unit
Base Price
Sq Ft
Availability
Unit Details
-
Unit J208price $2,270square feet 850availibility Nov 25
The Reserve
Starting at $2,354
2 Beds
1 Bath
970 Sq Ft
3 Available units
Unit
Base Price
Sq Ft
Availability
Unit Details
-
Unit I307price $2,354square feet 970availibility Now
-
Unit 0I301price $2,550square feet 970availibility Now
-
Unit L207price $2,775square feet 970availibility Oct 13
The Tranquility
$2,789
2 Beds
2 Baths
1,096 Sq Ft
1 Available unit
Unit
Base Price
Sq Ft
Availability
Unit Details
-
Unit 0J302price $2,789square feet 1,096availibility Now
The Sanctuary
Starting at $2,851
2 Beds
2 Baths
1,050 Sq Ft
3 Available units
Unit
Base Price
Sq Ft
Availability
Unit Details
-
Unit 0K203price $2,851square feet 1,050availibility Oct 1
-
Unit L104price $3,065square feet 1,050availibility Oct 2
-
Unit H203price $3,014square feet 1,050availibility Oct 8
The Relax
$3,213
3 Beds
2 Baths
1,320 Sq Ft
1 Available unit
Unit
Base Price
Sq Ft
Availability
Unit Details
-
Unit C308price $3,213square feet 1,320availibility Now
* Price shown is base rent. Excludes user-selected optional fees and variable or usage-based fees and required charges due at or prior to move-in or at move-out.View Fees and Policies for details.
Price, availability, fees, and any applicable rent special are subject to change without notice.
* Square footage definitions vary. Displayed square footage is approximate.
Fees and Policies
The fees listed below are community-provided and may exclude utilities or add-ons. All payments are made directly to the property and are non-refundable unless otherwise specified. Use the Cost Calculator to determine costs based on your needs.
-
Dogs
-
Dog DepositMax of 2. Charged per pet.$500
-
Dog RentCharged per pet.$50 / mo
20 lbs. Weight LimitRestrictions:NoneRead More Read LessComments -
-
Cats
-
Cat DepositMax of 2. Charged per pet.$300
-
Cat RentCharged per pet.$25 / mo
20 lbs. Weight LimitRestrictions:Comments -
-
Covered
-
Garage Lot
Property Fee Disclaimer: Based on community-supplied data and independent market research. Subject to change without notice. May exclude fees for mandatory or optional services and usage-based utilities.
Details
Property Information
-
Built in 2002
-
496 units/3 stories
Matterport 3D Tours
About Ironwood Apartments
LIMITED-TIME LEASING SPECIAL!!
Ironwood Apartments is an apartment community located in San Bernardino County and the 91730 ZIP Code. This area is served by the Ontario-Montclair School District attendance zone.
Unique Features
- Air Conditioner
- BBQ/Picnic Area
- Carport
- Ceiling Fan
- Efficient Appliances
- Electronic Thermostat
- Extra Storage
- Large Closets
- Patio/Balcony
- Spanish Speaking Staff
Community Amenities
Pool
Fitness Center
Clubhouse
Controlled Access
- Package Service
- Controlled Access
- Maintenance on site
- Property Manager on Site
- Laundry Service
- Business Center
- Clubhouse
- Breakfast/Coffee Concierge
- Storage Space
- Walk-Up
- Fitness Center
- Spa
- Pool
- Gated
- Courtyard
- Grill
- Picnic Area
Apartment Features
Washer/Dryer
Air Conditioning
Dishwasher
High Speed Internet Access
Hardwood Floors
Walk-In Closets
Microwave
Refrigerator
Indoor Features
- High Speed Internet Access
- Washer/Dryer
- Air Conditioning
- Heating
- Ceiling Fans
- Cable Ready
- Security System
- Tub/Shower
- Fireplace
- Wheelchair Accessible (Rooms)
Kitchen Features & Appliances
- Dishwasher
- Disposal
- Microwave
- Range
- Refrigerator
Model Details
- Hardwood Floors
- Carpet
- Vinyl Flooring
- High Ceilings
- Den
- Views
- Walk-In Closets
- Window Coverings
- Balcony
- Patio
11100 4th St,
Rancho Cucamonga,
CA
91730
Convenience describes Ontario and Rancho Cucamonga in San Bernardino County. Found 42 miles east of Los Angeles, this Inland Empire region falls where Interstates 10 and 15 intersect. The area locals simply call "Cucamonga" or "Rancho" rests northeast from its neighbor, Ontario.
Ontario and Cucamonga residents enjoy two major malls, multiple parks and contemporary houses. You find numerous restaurants at every turn, along with heavy-hitter retail stores such as Bass Pro Shops for outdoor enthusiasts.
The flat terrain makes nice cycling routes, with the San Gabriel Mountains in the backdrop. Singles and families have ample choices for entertainment in this neighborhood, making it a popular hangout year-round.
Learn more about living in Rancho Cucamonga
Average Prices by Area
Compare neighborhood and city base rent averages by bedroom.
| Rancho Cucamonga | Rancho Cucamonga, CA | |
|---|---|---|
| Studio | $2,020 | $2,054 |
| 1 Bedroom | $2,231 | $2,295 |
| 2 Bedrooms | $2,669 | $2,773 |
| 3 Bedrooms | $3,451 | $3,516 |
Amenities
- Package Service
- Controlled Access
- Maintenance on site
- Property Manager on Site
- Laundry Service
- Business Center
- Clubhouse
- Breakfast/Coffee Concierge
- Storage Space
- Walk-Up
- Gated
- Courtyard
- Grill
- Picnic Area
- Fitness Center
- Spa
- Pool
- Air Conditioner
- BBQ/Picnic Area
- Carport
- Ceiling Fan
- Efficient Appliances
- Electronic Thermostat
- Extra Storage
- Large Closets
- Patio/Balcony
- Spanish Speaking Staff
- High Speed Internet Access
- Washer/Dryer
- Air Conditioning
- Heating
- Ceiling Fans
- Cable Ready
- Security System
- Tub/Shower
- Fireplace
- Wheelchair Accessible (Rooms)
- Dishwasher
- Disposal
- Microwave
- Range
- Refrigerator
- Hardwood Floors
- Carpet
- Vinyl Flooring
- High Ceilings
- Den
- Views
- Walk-In Closets
- Window Coverings
- Balcony
- Patio
Expenses
Recurring
Cat Rent
$25
Dog Rent
$50
One-Time
Cat Deposit
$300
Dog Deposit
$500
Office Hours
909-256-2251
| Monday | 10am - 6pm |
|---|---|
| Tuesday | 10am - 6pm |
| Wednesday | 10am - 6pm |
| Thursday | 10am - 6pm |
| Friday | 10am - 6pm |
| Saturday | 10am - 6pm |
| Sunday | 10am - 6pm |
Education
| Colleges & Universities | Distance | ||
|---|---|---|---|
| Colleges & Universities | Distance | ||
| Drive: | 11 min | 6.1 mi | |
| Drive: | 15 min | 9.8 mi | |
| Drive: | 16 min | 10.1 mi | |
| Drive: | 18 min | 12.5 mi |
Ironwood Apartments is within 11 minutes or 6.1 miles from Chaffey College. It is also near Pomona College and Claremont Graduate University.
Schools


Public Elementary School
Grades K-6
246 Students
Nearby
Public Elementary School
Grades K-5
530 Students
Nearby
Public Elementary School
Grades K-5
585 Students
Attendance Zone
Public Elementary School
Grades K-5
414 Students
Nearby
Public Elementary & Middle School
Grades PK-8
563 Students
Nearby
Public Middle School
Grades 6-8
662 Students
Nearby
Property Identified
Public Middle School
Grades 6-8
770 Students
Attendance Zone
Public High School
Grades 9-12
3,221 Students
Nearby
Public High School
Grades 9-12
2,109 Students
Attendance Zone
Private Elementary School
Grades PK-5
73 Students
Nearby
Private Elementary School
Grades K-5
Nearby
Private Elementary, Middle & High School
Grades K-12
Nearby
School data provided by
 The GreatSchools Rating helps parents compare schools within a state based on a variety of school quality indicators and provides a helpful picture of how effectively each school serves all of its students. Ratings are on a scale of 1 (below average) to 10 (above average) and can include test scores, college readiness, academic progress, advanced courses, equity, discipline and attendance data. We also advise parents to visit schools, consider other information on school performance and programs, and consider family needs as part of the school selection process.
View GreatSchools Rating Methodology
Data provided by GreatSchools.org © 2026. All rights reserved.
The GreatSchools Rating helps parents compare schools within a state based on a variety of school quality indicators and provides a helpful picture of how effectively each school serves all of its students. Ratings are on a scale of 1 (below average) to 10 (above average) and can include test scores, college readiness, academic progress, advanced courses, equity, discipline and attendance data. We also advise parents to visit schools, consider other information on school performance and programs, and consider family needs as part of the school selection process.
View GreatSchools Rating Methodology
Data provided by GreatSchools.org © 2026. All rights reserved.
Getting Around
 What do Walkability, Transit, Drivability, and Bikeability mean?
Walkability measures the walking distance to day-to-day needs.
Transit measures access to public transportation.
Drivability measures congestion, parking availability, and access to major roads.
Bikeability measures the suitability for cycling.
How It Works
What do Walkability, Transit, Drivability, and Bikeability mean?
Walkability measures the walking distance to day-to-day needs.
Transit measures access to public transportation.
Drivability measures congestion, parking availability, and access to major roads.
Bikeability measures the suitability for cycling.
How It Works
Fairly Walkable
Walkability
50
/ 100
Limited Public Transit
Transit
30
/ 100
Exceptionally Drivable
Drivability
100
/ 100
Fairly Bikeable
Bikeability
50
/ 100
Scores provided by
What do Walkability, Transit, Drivability, and Bikeability mean?
Walkability measures the walking distance to day-to-day needs.
Transit measures access to public transportation.
Drivability measures congestion, parking availability, and access to major roads.
Bikeability measures the suitability for cycling.
How It Works
Busy
Soundscore™
67
/ 100
Traffic
BusyAirport
BusyBusinesses
CalmScores provided by
HowLoud What is a Sound Score Rating? A Sound Score Rating aggregates noise caused by vehicle traffic, airplane traffic and local sources. How It WorksIronwood Apartments Photos
-
Ironwood Apartments
-
2BR, 2BA - 1,050SF
-
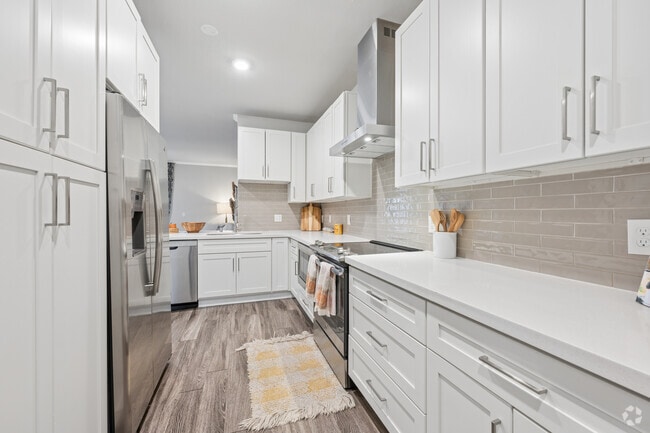
The Harmony - 1BR, 1BA - 715SF - Kitchen
-
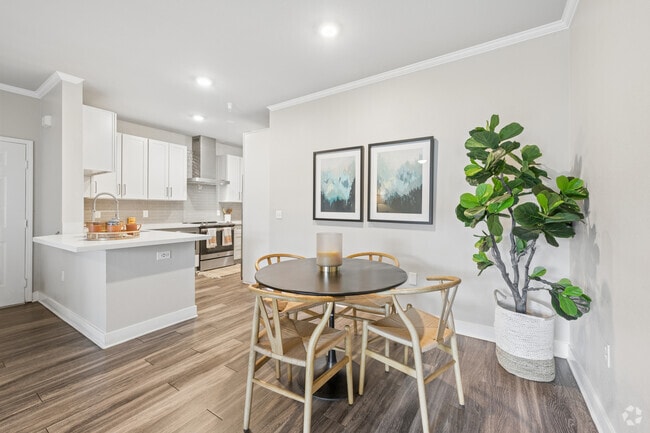
The Tranquility - 2BR, 2BA - 1,096SF - Dining Room
-
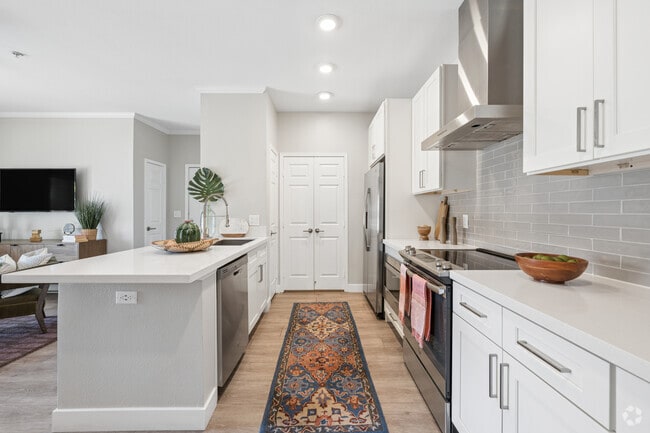
The Tranquility - 2BR, 2BA - 1,096SF - Kitchen
-
The Tranquility - 2BR, 2BA - 1,096SF - Living Room
-
The Tranquility - 2BR, 2BA - 1,096SF - Second Bedroom
-
The Tranquility - 2BR, 2BA - 1,096SF - Primary Bathroom
-
The Tranquility - 2BR, 2BA - 1,096SF - Primary Bedroom
Models
-
The Harmony
-
1 Bedroom
-
1 Bedroom
-
The Harmony - 1BR, 1BA - 715SF
-
The Retreat
-
1 Bedroom
Nearby Apartments
Within 50 Miles of Ironwood Apartments
-
San Sebastian | 55+ Active Adult Apartments
24299 Paseo de Valencia
Laguna Woods, CA 92637
$3,305 - $4,460
2 Br 33.5 mi
-
Madison Toluca
10407 Magnolia Blvd
North Hollywood, CA 91601
$2,562 - $3,698
2-3 Br 45.8 mi
-
Toluca Court
4636 Cahuenga Blvd
Toluca Lake, CA 91602
$3,489 - $3,879
1-2 Br 46.0 mi
-
Toluca Lofts
4605 Cahuenga Blvd
Toluca Lake, CA 91602
$2,388 - $3,300
1-2 Br 46.0 mi
-
Burton
8665 Burton Way
Los Angeles, CA 90048
$3,152 - $3,881
1-2 Br 46.8 mi
-
Playa Summit
7077 Alvern St
Los Angeles, CA 90045
$2,300 - $3,350
1-2 Br 47.2 mi
Does Ironwood Apartments have in-unit laundry?
Ironwood Apartments has units with in‑unit washers and dryers, making laundry day simple for residents.
What utilities are included in rent at Ironwood Apartments?
Utilities are not included in rent. Residents should plan to set up and pay for all services separately.
Is parking available at Ironwood Apartments?
Parking is available at Ironwood Apartments. Fees may apply depending on the type of parking offered. Contact this property for details.
Which floor plans are available, and what are the price ranges?
Ironwood Apartments has one to three-bedrooms with rent ranges from $2,215/mo. to $6,322/mo.
Is Ironwood Apartments pet-friendly?
Yes, Ironwood Apartments welcomes pets. Breed restrictions, weight limits, and additional fees may apply. View this property's pet policy.
How much income do I need to rent at Ironwood Apartments?
A good rule of thumb is to spend no more than 30% of your gross income on rent. Based on the lowest available rent of $2,215 for a one-bedroom, you would need to earn about $88,600 per year to qualify. Want to double-check your budget? Calculate how much rent you can afford with our Rent Affordability Calculator.
Does Ironwood Apartments have move-in specials?
Ironwood Apartments is offering 1 Month Free for eligible applicants, with rental rates starting at $2,215.
Does Ironwood Apartments offer Matterport 3D tours?
Yes! Ironwood Apartments offers 12 Matterport 3D Tours. Explore different floor plans and see unit level details, all without leaving home.
11100 4th St
Rancho Cucamonga, CA 91730