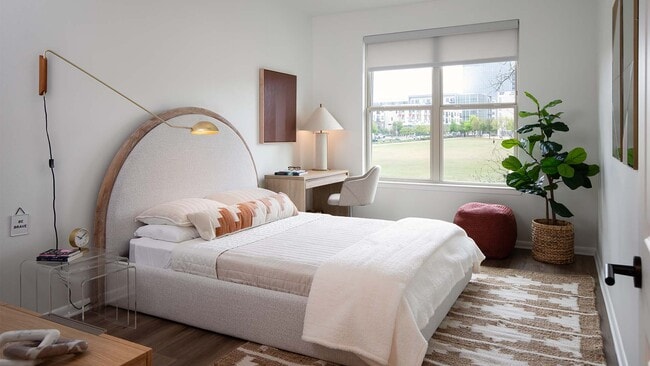
Griffis at The Domain media gallery
Unit
Viewing Floor:
Select a unit to view pricing & availability
-
Total Monthly Price
$1,273 - $2,580
-
Bedrooms
Studio - 2 bd
-
Bathrooms
1 - 2 ba
-
Square Feet
497 - 1,391 sq ft
Griffis at The Domain

Favorites
Highlights
- Vision Impaired Accessible
- Dry Cleaning Service
- Den
- Cabana
- Pet Washing Station
- Yard
- High Ceilings
- Pool
- Walk-In Closets
Pricing & Floor Plans
filter results by bedrooms
New York
Starting at $1,273
Total Monthly Price
Studio
1 Bath
497 – 558 Sq Ft
8 Available units
Unit
Total Price
Sq Ft
Availability
Unit Details
-
Unit 2056price $1,298square feet 497availibility Now
-
Unit 6308price $1,298square feet 497availibility Now
-
Unit 4056price $1,293square feet 497availibility Sep 18
New York Platinum
$1,548
Total Monthly Price
Studio
1 Bath
497 – 601 Sq Ft
1 Available unit
Unit
Total Price
Sq Ft
Availability
Unit Details
-
Unit 3046price $1,548square feet 499availibility Jan 5, 2027
Los Angeles
Starting at $1,481
Total Monthly Price
1 Bed
1 Bath
604 – 742 Sq Ft
3 Available units
Unit
Total Price
Sq Ft
Availability
Unit Details
-
Unit 6427price $1,511square feet 604availibility Now
-
Unit 1062price $1,486square feet 629availibility Oct 10
-
Unit 6333price $1,481square feet 629availibility Nov 11
Paris
Starting at $1,486
Total Monthly Price
1 Bed
1 Bath
702 – 737 Sq Ft
3 Available units
Unit
Total Price
Sq Ft
Availability
Unit Details
-
Unit 5356price $1,536square feet 737availibility Now
-
Unit 3063price $1,486square feet 702availibility Sep 16
-
Unit 3013price $1,556square feet 702availibility Oct 17
Milan
Starting at $1,501
Total Monthly Price
1 Bed
1 Bath
673 – 741 Sq Ft

9 Available units
Unit
Total Price
Sq Ft
Availability
Unit Details
-
Unit 5143price $1,501square feet 677availibility Now
-
Unit 5479price $1,541square feet 677availibility Now
-
Unit 5387price $1,516square feet 673availibility Sep 11
Dubai
Starting at $1,511
Total Monthly Price
1 Bed
1 Bath
702 – 742 Sq Ft
4 Available units
Unit
Total Price
Sq Ft
Availability
Unit Details
-
Unit 5257price $1,511square feet 737availibility Now
-
Unit 6370price $1,536square feet 740availibility Sep 16
-
Unit 4002price $1,606square feet 702availibility Oct 1
Rome
Starting at $1,514
Total Monthly Price
1 Bed
1 Bath
702 – 740 Sq Ft
2 Available units
Unit
Total Price
Sq Ft
Availability
Unit Details
-
Unit 6438price $1,514square feet 702availibility Now
-
Unit 6446price $1,514square feet 740availibility Now
Los Angeles Platinum
Starting at $1,635
Total Monthly Price
1 Bed
1 Bath
604 – 742 Sq Ft
6 Available units
Unit
Total Price
Sq Ft
Availability
Unit Details
-
Unit 1053price $1,635square feet 629availibility Now
-
Unit 1019price $1,876square feet 604availibility Sep 26
-
Unit 3089price $1,746square feet 629availibility Oct 8
Milan Platinum
Starting at $1,649
Total Monthly Price
1 Bed
1 Bath
673 – 708 Sq Ft
8 Available units
Unit
Total Price
Sq Ft
Availability
Unit Details
-
Unit 5145price $1,649square feet 673availibility Now
-
Unit 5279price $1,663square feet 677availibility Now
-
Unit 1006price $1,761square feet 673availibility Sep 18
Dubai Platinum
Starting at $1,672
Total Monthly Price
1 Bed
1 Bath
702 – 742 Sq Ft
4 Available units
Unit
Total Price
Sq Ft
Availability
Unit Details
-
Unit 1035price $1,672square feet 710availibility Now
-
Unit 1016price $1,713square feet 702availibility Now
-
Unit 1049price $1,771square feet 710availibility Now
Rome Platinum
$1,886
Total Monthly Price
1 Bed
1 Bath
702 – 708 Sq Ft
1 Available unit
Unit
Total Price
Sq Ft
Availability
Unit Details
-
Unit 6134price $1,886square feet 702availibility Now
Paris Platinum
$1,781
Total Monthly Price
1 Bed
1 Bath
702 – 753 Sq Ft
1 Available unit
Unit
Total Price
Sq Ft
Availability
Unit Details
-
Unit 4065price $1,781square feet 713availibility Sep 12
Casablanca
Starting at $1,786
Total Monthly Price
1 Bed
1.5 Baths
908 – 942 Sq Ft
2 Available units
Unit
Total Price
Sq Ft
Availability
Unit Details
-
Unit 5428price $1,796square feet 908availibility Sep 30
-
Unit 4100price $1,786square feet 908availibility Oct 28
Shanghai
Starting at $1,896
Total Monthly Price
1 Bed
1.5 Baths
908 – 1,095 Sq Ft
2 Available units
Unit
Total Price
Sq Ft
Availability
Unit Details
-
Unit 5461price $1,951square feet 908availibility Oct 10
-
Unit 5161price $1,896square feet 962availibility Oct 17
Casablanca Platinum
$2,056
Total Monthly Price
1 Bed
1.5 Baths
908 – 942 Sq Ft
1 Available unit
Unit
Total Price
Sq Ft
Availability
Unit Details
-
Unit 6245price $2,056square feet 908availibility Oct 13
Tel Aviv
Starting at $1,947
Total Monthly Price
2 Beds
2 Baths
1,051 – 1,102 Sq Ft
5 Available units
Unit
Total Price
Sq Ft
Availability
Unit Details
-
Unit 5207price $1,947square feet 1,051availibility Now
-
Unit 5229price $2,062square feet 1,092availibility Now
-
Unit 6437price $2,098square feet 1,051availibility Now
Cape Town
Starting at $2,119
Total Monthly Price
2 Beds
2 Baths
1,230 – 1,300 Sq Ft
4 Available units
Unit
Total Price
Sq Ft
Availability
Unit Details
-
Unit 5278price $2,119square feet 1,230availibility Now
-
Unit 5150price $2,333square feet 1,300availibility Now
-
Unit 6230price $2,259square feet 1,254availibility Oct 7
Cordoba
Starting at $2,238
Total Monthly Price
2 Beds
2 Baths
1,183 – 1,391 Sq Ft
4 Available units
Unit
Total Price
Sq Ft
Availability
Unit Details
-
Unit 5448price $2,238square feet 1,199availibility Now
-
Unit 5321price $2,359square feet 1,380availibility Oct 1
-
Unit 5358price $2,324square feet 1,199availibility Oct 27
Tel Aviv Platinum
Starting at $2,324
Total Monthly Price
2 Beds
2 Baths
1,051 – 1,106 Sq Ft
5 Available units
Unit
Total Price
Sq Ft
Availability
Unit Details
-
Unit 5329price $2,364square feet 1,092availibility Now
-
Unit 4008price $2,405square feet 1,065availibility Sep 17
-
Unit 6473price $2,364square feet 1,051availibility Sep 26
Cape Town Platinum
Starting at $2,461
Total Monthly Price
2 Beds
2 Baths
1,205 – 1,300 Sq Ft
2 Available units
Unit
Total Price
Sq Ft
Availability
Unit Details
-
Unit 6166price $2,461square feet 1,252availibility Sep 16
-
Unit 5450price $2,489square feet 1,252availibility Oct 10
Vienna Platinum
$2,254
Total Monthly Price
2 Beds
2 Baths
1,051 Sq Ft
1 Available unit
Unit
Total Price
Sq Ft
Availability
Unit Details
-
Unit 6324price $2,254square feet 1,051availibility Sep 26
Cordoba Platinum
Starting at $2,554
Total Monthly Price
2 Beds
2 Baths
1,183 – 1,391 Sq Ft
4 Available units
Unit
Total Price
Sq Ft
Availability
Unit Details
-
Unit 5285price $2,554square feet 1,183availibility Sep 30
-
Unit 1051price $2,580square feet 1,227availibility Oct 15
-
Unit 2059price $2,554square feet 1,227availibility Nov 18
London
Call for Rent
Studio
1 Bath
644 Sq Ft
Madrid
Call for Rent
1 Bed
1 Bath
702 Sq Ft
Shanghai Platinum
Call for Rent
1 Bed
1.5 Baths
908 – 1,056 Sq Ft
Hong Kong
Call for Rent
1 Bed
1 Bath
906 Sq Ft
Tokyo
Call for Rent
1 Bed
1 Bath
938 Sq Ft
Tokyo Platinum
Call for Rent
1 Bed
1 Bath
Vienna
Call for Rent
2 Beds
2 Baths
1,051 Sq Ft
New York
Starting at $1,273
Total Monthly Price
Studio
1 Bath
497 – 558 Sq Ft
8 Available units
Unit
Total Price
Sq Ft
Availability
Unit Details
-
Unit 2056price $1,298square feet 497availibility Now
-
Unit 6308price $1,298square feet 497availibility Now
-
Unit 4056price $1,293square feet 497availibility Sep 18
New York Platinum
$1,548
Total Monthly Price
Studio
1 Bath
497 – 601 Sq Ft
1 Available unit
Unit
Total Price
Sq Ft
Availability
Unit Details
-
Unit 3046price $1,548square feet 499availibility Jan 5, 2027
London
Call for Rent
Studio
1 Bath
644 Sq Ft
Los Angeles
Starting at $1,481
Total Monthly Price
1 Bed
1 Bath
604 – 742 Sq Ft
3 Available units
Unit
Total Price
Sq Ft
Availability
Unit Details
-
Unit 6427price $1,511square feet 604availibility Now
-
Unit 1062price $1,486square feet 629availibility Oct 10
-
Unit 6333price $1,481square feet 629availibility Nov 11
Paris
Starting at $1,486
Total Monthly Price
1 Bed
1 Bath
702 – 737 Sq Ft
3 Available units
Unit
Total Price
Sq Ft
Availability
Unit Details
-
Unit 5356price $1,536square feet 737availibility Now
-
Unit 3063price $1,486square feet 702availibility Sep 16
-
Unit 3013price $1,556square feet 702availibility Oct 17
Milan
Starting at $1,501
Total Monthly Price
1 Bed
1 Bath
673 – 741 Sq Ft
9 Available units
Unit
Total Price
Sq Ft
Availability
Unit Details
-
Unit 5143price $1,501square feet 677availibility Now
-
Unit 5479price $1,541square feet 677availibility Now
-
Unit 5387price $1,516square feet 673availibility Sep 11
Dubai
Starting at $1,511
Total Monthly Price
1 Bed
1 Bath
702 – 742 Sq Ft
4 Available units
Unit
Total Price
Sq Ft
Availability
Unit Details
-
Unit 5257price $1,511square feet 737availibility Now
-
Unit 6370price $1,536square feet 740availibility Sep 16
-
Unit 4002price $1,606square feet 702availibility Oct 1
Rome
Starting at $1,514
Total Monthly Price
1 Bed
1 Bath
702 – 740 Sq Ft
2 Available units
Unit
Total Price
Sq Ft
Availability
Unit Details
-
Unit 6438price $1,514square feet 702availibility Now
-
Unit 6446price $1,514square feet 740availibility Now
Los Angeles Platinum
Starting at $1,635
Total Monthly Price
1 Bed
1 Bath
604 – 742 Sq Ft
6 Available units
Unit
Total Price
Sq Ft
Availability
Unit Details
-
Unit 1053price $1,635square feet 629availibility Now
-
Unit 1019price $1,876square feet 604availibility Sep 26
-
Unit 3089price $1,746square feet 629availibility Oct 8
Milan Platinum
Starting at $1,649
Total Monthly Price
1 Bed
1 Bath
673 – 708 Sq Ft
8 Available units
Unit
Total Price
Sq Ft
Availability
Unit Details
-
Unit 5145price $1,649square feet 673availibility Now
-
Unit 5279price $1,663square feet 677availibility Now
-
Unit 1006price $1,761square feet 673availibility Sep 18
Dubai Platinum
Starting at $1,672
Total Monthly Price
1 Bed
1 Bath
702 – 742 Sq Ft
4 Available units
Unit
Total Price
Sq Ft
Availability
Unit Details
-
Unit 1035price $1,672square feet 710availibility Now
-
Unit 1016price $1,713square feet 702availibility Now
-
Unit 1049price $1,771square feet 710availibility Now
Rome Platinum
$1,886
Total Monthly Price
1 Bed
1 Bath
702 – 708 Sq Ft
1 Available unit
Unit
Total Price
Sq Ft
Availability
Unit Details
-
Unit 6134price $1,886square feet 702availibility Now
Paris Platinum
$1,781
Total Monthly Price
1 Bed
1 Bath
702 – 753 Sq Ft
1 Available unit
Unit
Total Price
Sq Ft
Availability
Unit Details
-
Unit 4065price $1,781square feet 713availibility Sep 12
Casablanca
Starting at $1,786
Total Monthly Price
1 Bed
1.5 Baths
908 – 942 Sq Ft
2 Available units
Unit
Total Price
Sq Ft
Availability
Unit Details
-
Unit 5428price $1,796square feet 908availibility Sep 30
-
Unit 4100price $1,786square feet 908availibility Oct 28
Shanghai
Starting at $1,896
Total Monthly Price
1 Bed
1.5 Baths
908 – 1,095 Sq Ft
2 Available units
Unit
Total Price
Sq Ft
Availability
Unit Details
-
Unit 5461price $1,951square feet 908availibility Oct 10
-
Unit 5161price $1,896square feet 962availibility Oct 17
Casablanca Platinum
$2,056
Total Monthly Price
1 Bed
1.5 Baths
908 – 942 Sq Ft
1 Available unit
Unit
Total Price
Sq Ft
Availability
Unit Details
-
Unit 6245price $2,056square feet 908availibility Oct 13
Madrid
Call for Rent
1 Bed
1 Bath
702 Sq Ft
Shanghai Platinum
Call for Rent
1 Bed
1.5 Baths
908 – 1,056 Sq Ft
Hong Kong
Call for Rent
1 Bed
1 Bath
906 Sq Ft
Tokyo
Call for Rent
1 Bed
1 Bath
938 Sq Ft
Tokyo Platinum
Call for Rent
1 Bed
1 Bath
Tel Aviv
Starting at $1,947
Total Monthly Price
2 Beds
2 Baths
1,051 – 1,102 Sq Ft
5 Available units
Unit
Total Price
Sq Ft
Availability
Unit Details
-
Unit 5207price $1,947square feet 1,051availibility Now
-
Unit 5229price $2,062square feet 1,092availibility Now
-
Unit 6437price $2,098square feet 1,051availibility Now
Cape Town
Starting at $2,119
Total Monthly Price
2 Beds
2 Baths
1,230 – 1,300 Sq Ft
4 Available units
Unit
Total Price
Sq Ft
Availability
Unit Details
-
Unit 5278price $2,119square feet 1,230availibility Now
-
Unit 5150price $2,333square feet 1,300availibility Now
-
Unit 6230price $2,259square feet 1,254availibility Oct 7
Cordoba
Starting at $2,238
Total Monthly Price
2 Beds
2 Baths
1,183 – 1,391 Sq Ft
4 Available units
Unit
Total Price
Sq Ft
Availability
Unit Details
-
Unit 5448price $2,238square feet 1,199availibility Now
-
Unit 5321price $2,359square feet 1,380availibility Oct 1
-
Unit 5358price $2,324square feet 1,199availibility Oct 27
Tel Aviv Platinum
Starting at $2,324
Total Monthly Price
2 Beds
2 Baths
1,051 – 1,106 Sq Ft
5 Available units
Unit
Total Price
Sq Ft
Availability
Unit Details
-
Unit 5329price $2,364square feet 1,092availibility Now
-
Unit 4008price $2,405square feet 1,065availibility Sep 17
-
Unit 6473price $2,364square feet 1,051availibility Sep 26
Cape Town Platinum
Starting at $2,461
Total Monthly Price
2 Beds
2 Baths
1,205 – 1,300 Sq Ft
2 Available units
Unit
Total Price
Sq Ft
Availability
Unit Details
-
Unit 6166price $2,461square feet 1,252availibility Sep 16
-
Unit 5450price $2,489square feet 1,252availibility Oct 10
Vienna Platinum
$2,254
Total Monthly Price
2 Beds
2 Baths
1,051 Sq Ft
1 Available unit
Unit
Total Price
Sq Ft
Availability
Unit Details
-
Unit 6324price $2,254square feet 1,051availibility Sep 26
Cordoba Platinum
Starting at $2,554
Total Monthly Price
2 Beds
2 Baths
1,183 – 1,391 Sq Ft
4 Available units
Unit
Total Price
Sq Ft
Availability
Unit Details
-
Unit 5285price $2,554square feet 1,183availibility Sep 30
-
Unit 1051price $2,580square feet 1,227availibility Oct 15
-
Unit 2059price $2,554square feet 1,227availibility Nov 18
Vienna
Call for Rent
2 Beds
2 Baths
1,051 Sq Ft
* Price shown is total price based on community-supplied monthly required fees. Excludes user-selected optional fees and variable or usage-based fees and required charges due at or prior to move-in or at move-out.View Fees and Policies for details.
Price, availability, fees, and any applicable rent special are subject to change without notice.
* Square footage definitions vary. Displayed square footage is approximate.
Fees and Policies
The fees listed below are community-provided and may exclude utilities or add-ons. All payments are made directly to the property and are non-refundable unless otherwise specified. Use the Cost Calculator to determine costs based on your needs.
-
Utilities & Essentials
-
Package DeliveryCharged per unit.$10 / mo
-
TrashCharged per unit.$10 / mo
-
Pest ControlCharged per unit.$2 / mo
-
Rent ServiceCharged per unit.$3 / mo
-
Green LivingCharged per unit.$5 / mo
-
Garage Parking - ReservedCharged per unit.$50 / mo
-
Water, Sewer, Chilled Water, & StormwaterCharged per unit.Varies / mo
-
ElectricCharged per unit.Varies / mo
-
Utilities - Monthly Water Admin9% of water Charged per unit.Varies / mo
-
-
One-Time Basics
-
Due at Application
-
Security DepositCharged per unit.$200
-
AdministrativeCharged per unit.$200
-
ApplicationCharged per unit.$60
-
-
Due at Move-In
-
FOB Activation FeeCharged per unit.$75
-
-
Due at Application
-
Dogs
-
Pet DepositMax of 3. Charged per pet.$200Max chargeable amount: $400
-
Pet FeeMax of 3. Charged per pet.$200Max chargeable amount: $400
-
Pet RentMax of 3. Charged per pet.$25 / mo
CommentsWe welcome up to three pets per residence. Both cats and dogs are welcome and we have no weight limits. Breed restrictions apply. See the pet policy for details.Read More Read Less -
-
Cats
-
Pet DepositMax of 3. Charged per pet.$200Max chargeable amount: $400
-
Pet FeeMax of 3. Charged per pet.$200Max chargeable amount: $400
-
Pet RentMax of 3. Charged per pet.$25 / mo
Comments -
-
Storage - Large
-
Storage FeeMax of 1. Charged per rentable item.$75 / mo
-
-
Bike Storage
-
Storage FeeMax of 1. Charged per rentable item.$10 / mo
-
-
Additional Storage Options
-
Storage - XLMax of 1. Charged per rentable item.$100 / mo
-
StorageMax of 1. Charged per rentable item.$45 / mo
-
Storage Unit
-
Storage - X-Large
-
-
Lockout FeeCharged per occurrence.$175 / occurrence
-
Lease AlterationCharged per occurrence.$50 / occurrence
-
Mail Key ReplacementCharged per occurrence.$25 / occurrence
-
Access Device Replacement - KeyCharged per occurrence.$75 / occurrence
Property Fee Disclaimer: Based on community-supplied data and independent market research. Subject to change without notice. May exclude fees for mandatory or optional services and usage-based utilities.
Details
Lease Options
-
2 - 15 Month Leases
-
Short term lease
Property Information
-
Built in 2014
-
755 units/4 stories
Matterport 3D Tours
Select a unit to view pricing & availability
Viewing Floor:
 Matterport 3D Tour
About Griffis at The Domain
Griffis at The Domain offers cat and dog-friendly, modern apartment homes in studio, one, and two-bedroom floor plan options. Located in the North Burnet neighborhood of Austin, each apartment includes an in-home washer and dryer, air conditioning and a dishwasher. The property features year-round resort-style pools, controlled access garage parking, and outdoor lounges with grilling stations. Ideally located off Domain Drive and adjacent to The Domain shopping mall, we have everything you need nearby! Our property contains ample parking and is close to Domain Central Park, The Shops at Arbor Walk, and a variety of dining and entertainment options like Culinary Dropout and Topgolf. With downtown Austin just a short commute away, residents enjoy the perfect balance between urban convenience and a serene living environment. Schedule your tour today to learn Griffis at The Domain is the best of Austin!
Griffis at The Domain is an apartment community located in Travis County and the 78758 ZIP Code. This area is served by the Austin Independent School District attendance zone.
Unique Features
- 24-Hour Fitness Center
- Additional Storage Available**
- Conference Room
- Controlled Access Garage**
- Coworking Pods
- Electric Vehicle Charging Stations
- Extra Large Soaking Tubs*
- Granite Countertops*
- In-Home Washer and Dryer
- Off-Leash Dog Park
- Outdoor Fire Pits
- Outdoor Grilling Stations
- Outdoor Lounges
- Patio or Balcony*
- Pet Washing Stations
- Private Yard*
- Quartz Countertops*
- Resident Lounge
- Smart Home Thermostats*
- Spacious Closets*
- Stainless Steel Appliances*
- Treat Station
- Valet Package Delivery**
- Wood-Style Flooring*
- Year-Round Resort-Style Pools
- Yoga Studio
Community Amenities
Pool
Fitness Center
Elevator
Clubhouse
Controlled Access
Recycling
Business Center
Grill
Property Services
- Package Service
- Wi-Fi
- Controlled Access
- Maintenance on site
- Property Manager on Site
- Video Patrol
- On-Site Retail
- Vision Impaired Accessible
- Recycling
- Renters Insurance Program
- Dry Cleaning Service
- Laundry Service
- Maid Service
- Grocery Service
- Online Services
- Composting
- Planned Social Activities
- Pet Play Area
- Pet Washing Station
- EV Charging
- Key Fob Entry
- Wheelchair Accessible
Shared Community
- Elevator
- Business Center
- Clubhouse
- Lounge
- Multi Use Room
- Breakfast/Coffee Concierge
- Storage Space
- Disposal Chutes
- Conference Rooms
Fitness & Recreation
- Fitness Center
- Pool
- Bicycle Storage
- Walking/Biking Trails
Outdoor Features
- Sundeck
- Cabana
- Courtyard
- Grill
- Zen Garden
- Dog Park
Apartment Features
Washer/Dryer
Air Conditioning
Dishwasher
High Speed Internet Access
Walk-In Closets
Island Kitchen
Granite Countertops
Yard
Indoor Features
- High Speed Internet Access
- Washer/Dryer
- Air Conditioning
- Heating
- Ceiling Fans
- Smoke Free
- Cable Ready
- Trash Compactor
- Storage Space
- Tub/Shower
- Sprinkler System
- Wheelchair Accessible (Rooms)
Kitchen Features & Appliances
- Dishwasher
- Disposal
- Ice Maker
- Granite Countertops
- Stainless Steel Appliances
- Pantry
- Island Kitchen
- Kitchen
- Microwave
- Oven
- Range
- Refrigerator
- Freezer
- Quartz Countertops
Model Details
- Carpet
- Vinyl Flooring
- Dining Room
- High Ceilings
- Office
- Den
- Built-In Bookshelves
- Vaulted Ceiling
- Views
- Walk-In Closets
- Linen Closet
- Double Pane Windows
- Window Coverings
- Large Bedrooms
- Balcony
- Patio
- Deck
- Yard
3001 Esperanza Xing,
Austin,
TX
78758
Located in Northwest Austin’s high-tech corridor, Domain is a mixed-use development featuring 700,000 square feet of fine dining and luxury shopping in addition to upscale apartments and office space. Domain provides the ultimate convenience—a live-work-play community with easy access to the Mopac Expressway.
Situated about twelve miles north of Downtown Austin, Domain is within a short distance of the many exciting music venues, museums, bars, and top-notch eateries that Austin is known for. The sprawling Walnut Creek Metropolitan is also convenient to Domain, offering an extensive system of hiking and biking trails as well as a playground and a pool.
Learn more about living in Domain
Average Prices by Area
Compare neighborhood and city base rent averages by bedroom.
| Domain | Austin, TX | |
|---|---|---|
| Studio | $1,406 | $1,235 |
| 1 Bedroom | $1,753 | $1,423 |
| 2 Bedrooms | $2,492 | $1,842 |
| 3 Bedrooms | $4,830 | $2,453 |
Amenities
- Package Service
- Wi-Fi
- Controlled Access
- Maintenance on site
- Property Manager on Site
- Video Patrol
- On-Site Retail
- Vision Impaired Accessible
- Recycling
- Renters Insurance Program
- Dry Cleaning Service
- Laundry Service
- Maid Service
- Grocery Service
- Online Services
- Composting
- Planned Social Activities
- Pet Play Area
- Pet Washing Station
- EV Charging
- Key Fob Entry
- Wheelchair Accessible
- Elevator
- Business Center
- Clubhouse
- Lounge
- Multi Use Room
- Breakfast/Coffee Concierge
- Storage Space
- Disposal Chutes
- Conference Rooms
- Sundeck
- Cabana
- Courtyard
- Grill
- Zen Garden
- Dog Park
- Fitness Center
- Pool
- Bicycle Storage
- Walking/Biking Trails
- 24-Hour Fitness Center
- Additional Storage Available**
- Conference Room
- Controlled Access Garage**
- Coworking Pods
- Electric Vehicle Charging Stations
- Extra Large Soaking Tubs*
- Granite Countertops*
- In-Home Washer and Dryer
- Off-Leash Dog Park
- Outdoor Fire Pits
- Outdoor Grilling Stations
- Outdoor Lounges
- Patio or Balcony*
- Pet Washing Stations
- Private Yard*
- Quartz Countertops*
- Resident Lounge
- Smart Home Thermostats*
- Spacious Closets*
- Stainless Steel Appliances*
- Treat Station
- Valet Package Delivery**
- Wood-Style Flooring*
- Year-Round Resort-Style Pools
- Yoga Studio
- High Speed Internet Access
- Washer/Dryer
- Air Conditioning
- Heating
- Ceiling Fans
- Smoke Free
- Cable Ready
- Trash Compactor
- Storage Space
- Tub/Shower
- Sprinkler System
- Wheelchair Accessible (Rooms)
- Dishwasher
- Disposal
- Ice Maker
- Granite Countertops
- Stainless Steel Appliances
- Pantry
- Island Kitchen
- Kitchen
- Microwave
- Oven
- Range
- Refrigerator
- Freezer
- Quartz Countertops
- Carpet
- Vinyl Flooring
- Dining Room
- High Ceilings
- Office
- Den
- Built-In Bookshelves
- Vaulted Ceiling
- Views
- Walk-In Closets
- Linen Closet
- Double Pane Windows
- Window Coverings
- Large Bedrooms
- Balcony
- Patio
- Deck
- Yard
Office Hours
737-241-4013
| Monday | 9am - 6pm |
|---|---|
| Tuesday | 9am - 6pm |
| Wednesday | 9am - 6pm |
| Thursday | 9am - 6pm |
| Friday | 9am - 6pm |
| Saturday | 10am - 5pm |
| Sunday | Closed |
Education
| Colleges & Universities | Distance | ||
|---|---|---|---|
| Colleges & Universities | Distance | ||
| Drive: | 5 min | 2.1 mi | |
| Drive: | 11 min | 7.6 mi | |
| Drive: | 14 min | 9.4 mi | |
| Drive: | 22 min | 12.5 mi |
Griffis at The Domain is within 5 minutes or 2.1 miles from Austin C.C., Northridge Campus. It is also near The Art Institute of Austin and University of Texas at Austin.
Schools


Public Elementary School
Grades PK-5
763 Students
Attendance Zone
Public Middle School
Grades 6-8
1,209 Students
Attendance Zone
Public High School
Grades 9-12
2,220 Students
Attendance Zone
Private Elementary, Middle & High School
Grades PK-12
765 Students
Nearby
Private High School
Grades 9-12
Nearby
School data provided by
 The GreatSchools Rating helps parents compare schools within a state based on a variety of school quality indicators and provides a helpful picture of how effectively each school serves all of its students. Ratings are on a scale of 1 (below average) to 10 (above average) and can include test scores, college readiness, academic progress, advanced courses, equity, discipline and attendance data. We also advise parents to visit schools, consider other information on school performance and programs, and consider family needs as part of the school selection process.
View GreatSchools Rating Methodology
Data provided by GreatSchools.org © 2026. All rights reserved.
The GreatSchools Rating helps parents compare schools within a state based on a variety of school quality indicators and provides a helpful picture of how effectively each school serves all of its students. Ratings are on a scale of 1 (below average) to 10 (above average) and can include test scores, college readiness, academic progress, advanced courses, equity, discipline and attendance data. We also advise parents to visit schools, consider other information on school performance and programs, and consider family needs as part of the school selection process.
View GreatSchools Rating Methodology
Data provided by GreatSchools.org © 2026. All rights reserved.
Transportation options available in Austin include Kramer Station, located 0.7 mile from Griffis at The Domain. Griffis at The Domain is near Austin-Bergstrom International, located 21.0 miles or 32 minutes away.
| Transit / Subway | Distance | ||
|---|---|---|---|
| Transit / Subway | Distance | ||
| Walk: | 13 min | 0.7 mi | |
| Drive: | 4 min | 1.5 mi | |
| Drive: | 6 min | 3.8 mi | |
| Drive: | 9 min | 4.8 mi | |
| Drive: | 10 min | 5.5 mi |
| Commuter Rail | Distance | ||
|---|---|---|---|
| Commuter Rail | Distance | ||
|
|
Drive: | 17 min | 11.4 mi |
|
|
Drive: | 35 min | 27.8 mi |
| Airports | Distance | ||
|---|---|---|---|
| Airports | Distance | ||
|
Austin-Bergstrom International
|
Drive: | 32 min | 21.0 mi |
Getting Around
 What do Walkability, Transit, Drivability, and Bikeability mean?
Walkability measures the walking distance to day-to-day needs.
Transit measures access to public transportation.
Drivability measures congestion, parking availability, and access to major roads.
Bikeability measures the suitability for cycling.
How It Works
What do Walkability, Transit, Drivability, and Bikeability mean?
Walkability measures the walking distance to day-to-day needs.
Transit measures access to public transportation.
Drivability measures congestion, parking availability, and access to major roads.
Bikeability measures the suitability for cycling.
How It Works
Moderately Walkable
Walkability
60
/ 100
Limited Public Transit
Transit
30
/ 100
Moderately Drivable
Drivability
70
/ 100
Fairly Bikeable
Bikeability
50
/ 100
Scores provided by
What do Walkability, Transit, Drivability, and Bikeability mean?
Walkability measures the walking distance to day-to-day needs.
Transit measures access to public transportation.
Drivability measures congestion, parking availability, and access to major roads.
Bikeability measures the suitability for cycling.
How It Works
Active
Soundscore™
73
/ 100
Traffic
BusyAirport
CalmBusinesses
CalmScores provided by
HowLoud What is a Sound Score Rating? A Sound Score Rating aggregates noise caused by vehicle traffic, airplane traffic and local sources. How It WorksTime and distance from Griffis at The Domain.
| Shopping Centers | Distance | ||
|---|---|---|---|
| Shopping Centers | Distance | ||
| Walk: | 7 min | 0.4 mi | |
| Walk: | 8 min | 0.4 mi | |
| Walk: | 14 min | 0.8 mi |
Griffis at The Domain has 3 shopping centers within 0.8 mile, which is about a 14-minute walk. The miles and minutes will be for the farthest away property.
| Parks and Recreation | Distance | ||
|---|---|---|---|
| Parks and Recreation | Distance | ||
|
Balcones District Park
|
Drive: | 3 min | 1.6 mi |
|
The Stephen F. Austin Planetarium
|
Drive: | 4 min | 1.8 mi |
|
Bull Creek Greenbelt
|
Drive: | 7 min | 4.3 mi |
|
Walnut Creek Park
|
Drive: | 7 min | 4.3 mi |
|
Great Hills Park
|
Drive: | 10 min | 4.7 mi |
Griffis at The Domain has 5 parks within 4.7 miles, including The Stephen F. Austin Planetarium, Balcones District Park, and Great Hills Park.
| Hospitals | Distance | ||
|---|---|---|---|
| Hospitals | Distance | ||
| Drive: | 2 min | 1.4 mi | |
| Drive: | 5 min | 2.6 mi | |
| Drive: | 8 min | 5.0 mi |
Griffis at The Domain has 3 hospitals within 5.0 miles, the nearest is North Austin Medical Center which is 1.4 miles away and a 2 minute drive.
| Military Bases | Distance | ||
|---|---|---|---|
| Military Bases | Distance | ||
| Drive: | 82 min | 65.4 mi | |
| Drive: | 93 min | 76.2 mi | |
| Drive: | 118 min | 92.6 mi |
Griffis at The Domain has 3 military bases within 92.6 miles, the nearest is Fort Hood which is 65.4 miles away and a 82 minute drive.
Griffis at The Domain Photos
-



Apartment kitchen with stainless steel appliances, quartz countertops and wood-style flooring.
-
Virtual Tour for Griffis at the Domain Model Apartment
-
Apartment kitchen with stainless steel appliances, quartz countertops and wood-style flooring.
-

Apartment living room with wood-style flooring with balcony or patio.
-
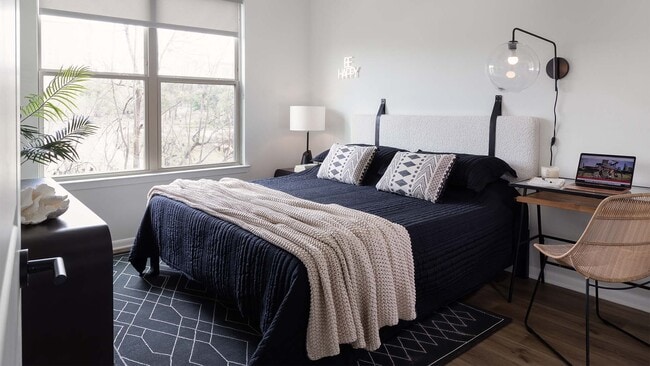
Spacious apartment bedroom with wood-style flooring.
-
Spacious apartment bedroom with wood-style flooring.
-
Apartment bathroom with large soaking tub, wood-style flooring and LED vanity mirror.
-
Apartment kitchen with stainless steel appliances, quartz countertops and wood-style flooring.
-
Apartment kitchen with stainless steel appliances, quartz countertops and wood-style flooring.
Nearby Apartments
Within 50 Miles of Griffis at The Domain
Does Griffis at The Domain have in-unit laundry?
Griffis at The Domain has units with in‑unit washers and dryers, making laundry day simple for residents.
What utilities are included in rent at Griffis at The Domain?
Utilities are not included in rent. Residents should plan to set up and pay for all services separately.
Is parking available at Griffis at The Domain?
Parking is available at Griffis at The Domain. Fees may apply depending on the type of parking offered. Contact this property for details.
Which floor plans are available, and what are the price ranges?
Griffis at The Domain has studios to two-bedrooms with rent ranges from $1,273/mo. to $2,580/mo.
Is Griffis at The Domain pet-friendly?
Yes, Griffis at The Domain welcomes pets. Breed restrictions, weight limits, and additional fees may apply. View this property's pet policy.
How much income do I need to rent at Griffis at The Domain?
A good rule of thumb is to spend no more than 30% of your gross income on rent. Based on the lowest available rent of $1,273 for a studio, you would need to earn about $50,920 per year to qualify. Want to double-check your budget? Calculate how much rent you can afford with our Rent Affordability Calculator.
Does Griffis at The Domain have move-in specials?
Griffis at The Domain is offering Specials for eligible applicants, with rental rates starting at $1,273.
Does Griffis at The Domain offer Matterport 3D tours?
Yes! Griffis at The Domain offers 6 Matterport 3D Tours. Explore different floor plans and see unit level details, all without leaving home.
3001 Esperanza Xing
Austin, TX 78758