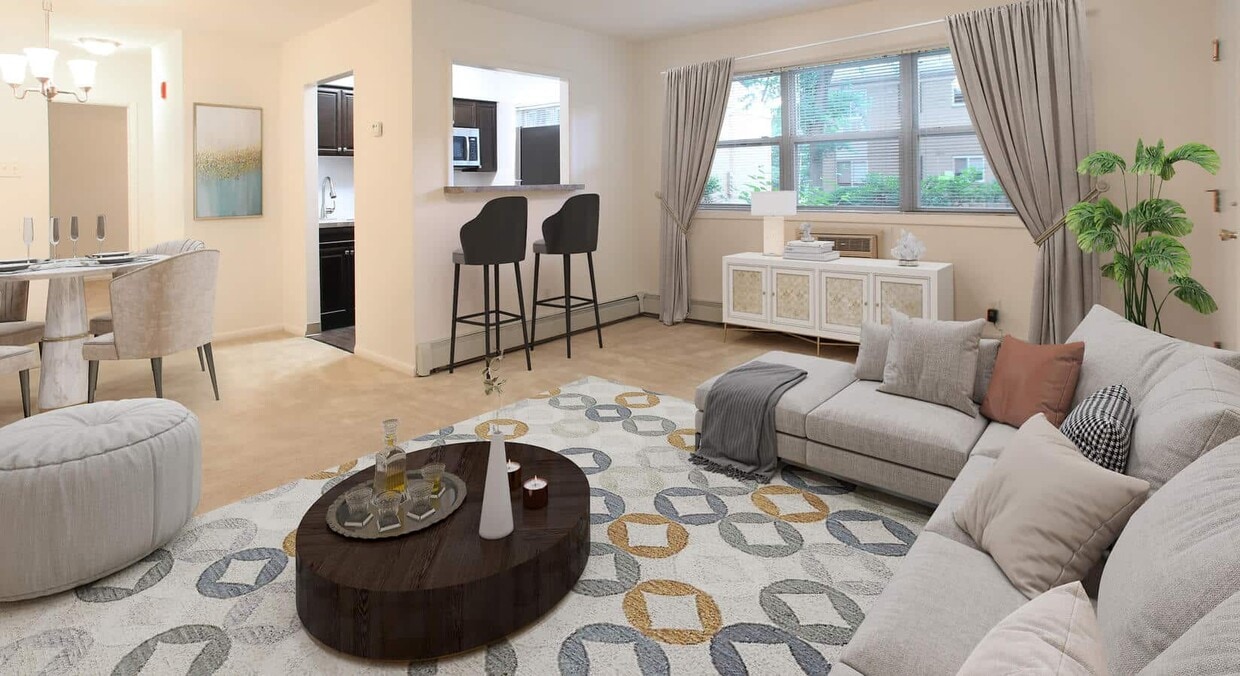
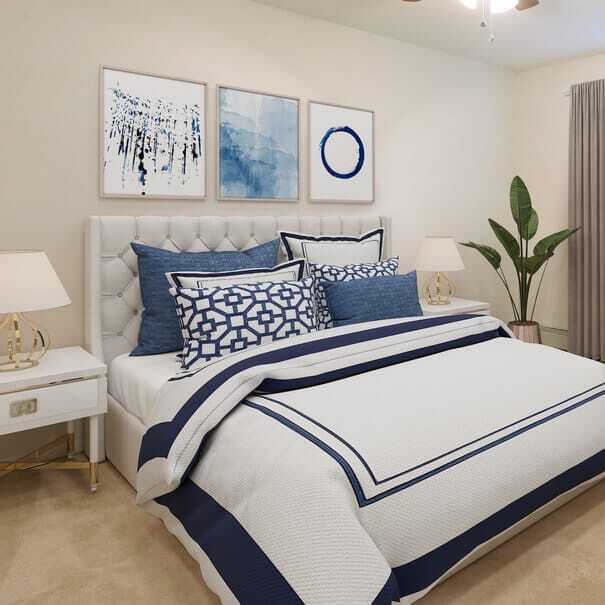
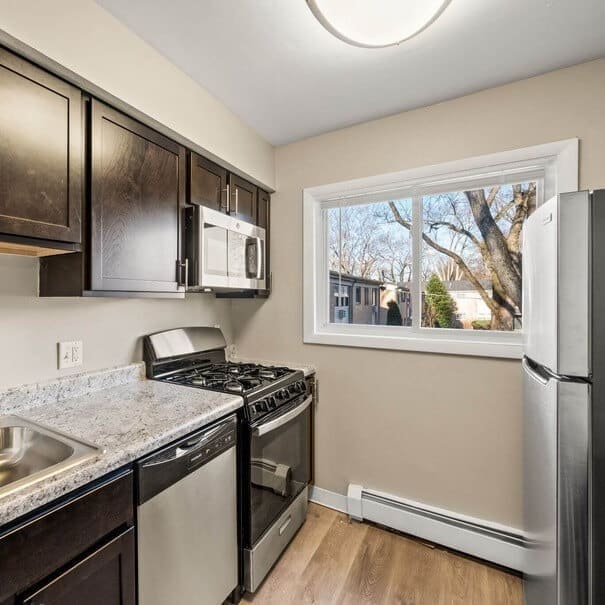
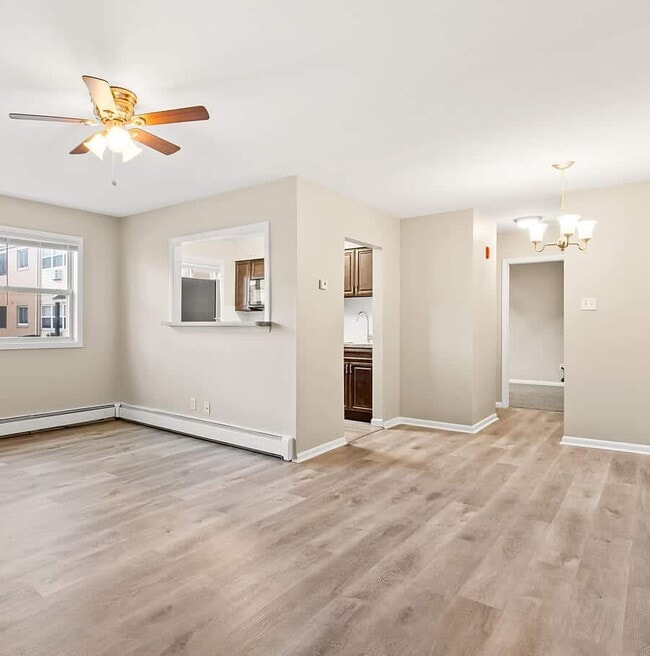
This single-floor unit is thoughtfully laid out across several distinct areas. The galley-style kitchen is equipped with stainless steel appliances, including a gas range with overhead microwave, a full-size refrigerator, and a stainless sink. Dark espresso cabinetry provides ample storage, complemented by granite-toned countertops and a classic subway tile backsplash. Light wood-style flooring runs throughout the kitchen, and a window with blinds allows natural light to brighten the space. A pass-through opening connects the kitchen to the main living area. The living area is generously sized with neutral wall-to-wall carpeting, a ceiling fan with light fixture, and large windows that invite natural light. A wall-mounted air conditioning unit and baseboard heating ensure year-round comfort. The layout connects seamlessly to additional rooms, including what appears to be a spacious bedroom also featuring carpet flooring, a ceiling fan, a window with blinds, baseboard heating, and a wall-mounted AC unit. The bathroom is clean and functional, featuring a full-size soaking tub with a tiled shower surround and chrome fixtures. Overall, the unit presents a practical, well-maintained interior with consistent neutral tones throughout.

-
Monthly Rent
$1,590 - $1,900
-
Bedrooms
1 - 2 bd
-
Bathrooms
1 ba
-
Square Feet
727 - 872 sq ft
Highlights
- Pool
- Walk-In Closets
- Property Manager on Site
- Views
- Hardwood Floors
Pricing & Floor Plans

-
Unit 118price $1,590square feet 727availibility Now
-
Unit 319price $1,590square feet 727availibility Now
-
Unit 503price $1,590square feet 727availibility Now
-
Unit 514price $1,900square feet 872availibility Nov 1
-
Unit 118price $1,590square feet 727availibility Now
-
Unit 319price $1,590square feet 727availibility Now
-
Unit 503price $1,590square feet 727availibility Now
-
Unit 514price $1,900square feet 872availibility Nov 1
Fees and Policies
The fees listed below are community-provided and may exclude utilities or add-ons. All payments are made directly to the property and are non-refundable unless otherwise specified.
-
One-Time Basics
-
Due at Application
-
Application Fee Per ApplicantCharged per applicant.$50
-
-
Due at Application
-
Dogs
-
One-Time Pet FeeCharged per pet.$0
-
Monthly Pet FeeCharged per pet.$25
-
Pet DepositCharged per pet.$250
Restrictions:No more than 2 pets per apartment. Breed restrictions.Read More Read Less -
-
Cats
-
One-Time Pet FeeCharged per pet.$0
-
Monthly Pet FeeCharged per pet.$25
-
Pet DepositCharged per pet.$250
Restrictions: -
Property Fee Disclaimer: Based on community-supplied data and independent market research. Subject to change without notice. May exclude fees for mandatory or optional services and usage-based utilities.
Details
Lease Options
-
Short term lease
Property Information
-
Built in 1973
-
238 units/2 stories
Matterport 3D Tours
Select a unit to view pricing & availability
 Matterport 3D Tour
About Hidden Forest
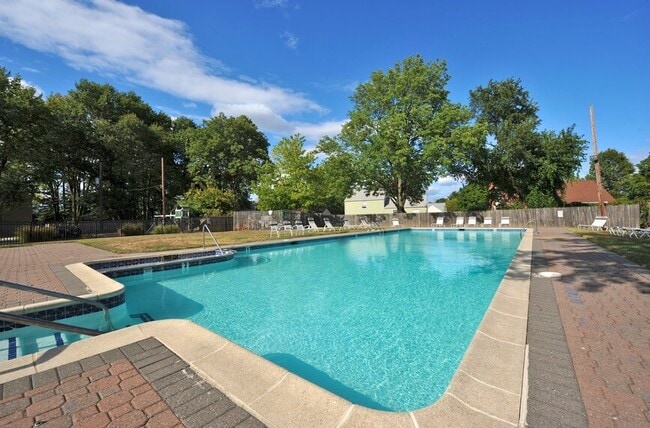
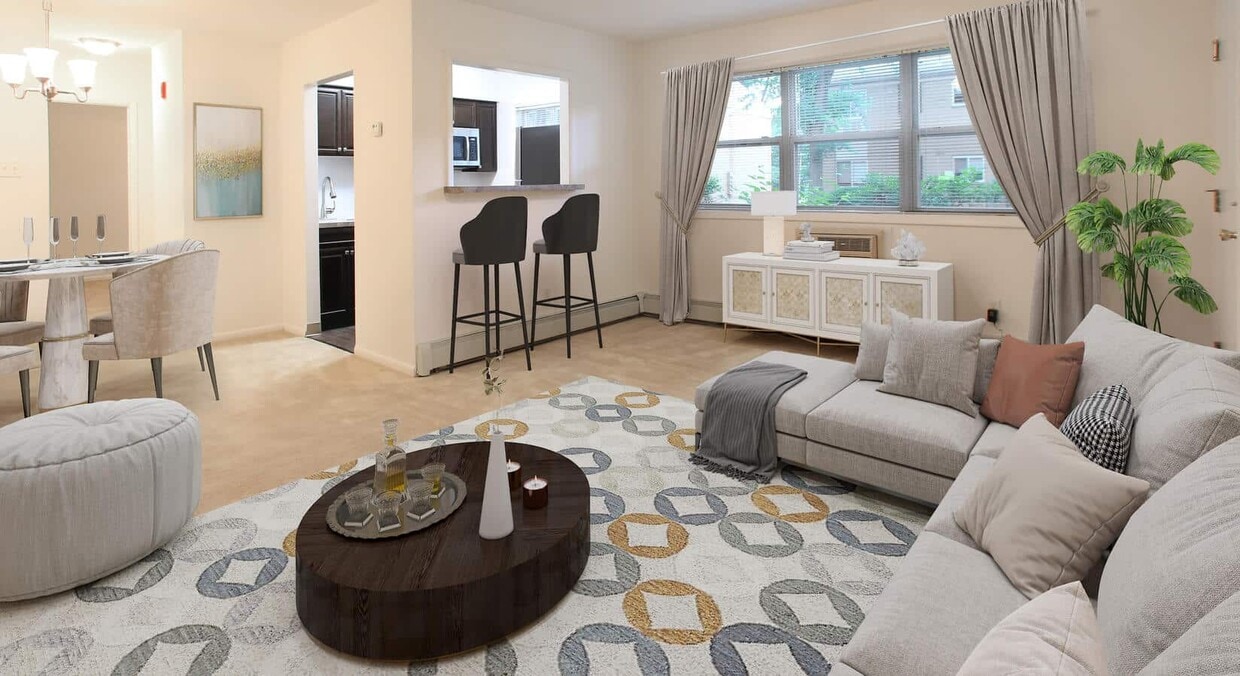
Tucked in a corner of Bucks County, in Fairless Hills, PA, Hidden Forest Apartment offers convenient suburban living with a quiet atmosphere, respectful neighbors, and friendly staff. Our 1 and 2-bedroom apartments, ranging from 725 to 875 square feet, provide comfortable living spaces with expansive views. With modern features like hardwood floors, plush carpets, in-home washer/dryers, and dishwashers, you’ll find Hidden Forest the perfect place to call home. Community amenities include a swimming pool, on-site and on-call maintenance, and high-speed internet access, and our perfect location means shopping is just minutes down the road. Several local schools are within walking distance from the apartment complex, making it ideal for families. And commuters into nearby Trenton, NJ will love the easy drive down US Hwy 1. Experience the peace of mind that comes with neighbors and staff who truly care. Check out available units or apply now!
Hidden Forest is an apartment community located in Bucks County and the 19030 ZIP Code. This area is served by the Bristol Township School District attendance zone.
Unique Features
- Beautiful Landscaping
- Breakfast Bar
- Copy and Fax Services
- Corporate Housing Available
- Mini Blinds
- Mirrored Closet Doors
- Online Rental Payments
- Pet Friendly
- Public Parks Nearby
Community Amenities
Pool
Laundry Facilities
Playground
24 Hour Access
- Package Service
- Wi-Fi
- Laundry Facilities
- Maintenance on site
- Property Manager on Site
- 24 Hour Access
- Public Transportation
- Walk-Up
- Pool
- Playground
Apartment Features
Washer/Dryer
Air Conditioning
Dishwasher
High Speed Internet Access
- High Speed Internet Access
- Washer/Dryer
- Air Conditioning
- Ceiling Fans
- Cable Ready
- Tub/Shower
- Dishwasher
- Disposal
- Kitchen
- Microwave
- Range
- Refrigerator
- Hardwood Floors
- Carpet
- Vinyl Flooring
- Dining Room
- Views
- Walk-In Closets
- Window Coverings
- Package Service
- Wi-Fi
- Laundry Facilities
- Maintenance on site
- Property Manager on Site
- 24 Hour Access
- Public Transportation
- Walk-Up
- Pool
- Playground
- Beautiful Landscaping
- Breakfast Bar
- Copy and Fax Services
- Corporate Housing Available
- Mini Blinds
- Mirrored Closet Doors
- Online Rental Payments
- Pet Friendly
- Public Parks Nearby
- High Speed Internet Access
- Washer/Dryer
- Air Conditioning
- Ceiling Fans
- Cable Ready
- Tub/Shower
- Dishwasher
- Disposal
- Kitchen
- Microwave
- Range
- Refrigerator
- Hardwood Floors
- Carpet
- Vinyl Flooring
- Dining Room
- Views
- Walk-In Closets
- Window Coverings
| Monday | 9am - 5pm |
|---|---|
| Tuesday | 9am - 5pm |
| Wednesday | 9am - 5pm |
| Thursday | 9am - 5pm |
| Friday | 9am - 5pm |
| Saturday | Closed |
| Sunday | Closed |
| Colleges & Universities | Distance | ||
|---|---|---|---|
| Colleges & Universities | Distance | ||
| Drive: | 15 min | 7.6 mi | |
| Drive: | 21 min | 9.7 mi | |
| Drive: | 22 min | 10.5 mi | |
| Drive: | 21 min | 10.8 mi |


 The GreatSchools Rating helps parents compare schools within a state based on a variety of school quality indicators and provides a helpful picture of how effectively each school serves all of its students. Ratings are on a scale of 1 (below average) to 10 (above average) and can include test scores, college readiness, academic progress, advanced courses, equity, discipline and attendance data. We also advise parents to visit schools, consider other information on school performance and programs, and consider family needs as part of the school selection process.
View GreatSchools Rating Methodology
Data provided by GreatSchools.org © 2026. All rights reserved.
Transportation options available in Fairless Hills include Hamilton Avenue, located 7.7 miles from Hidden Forest. Hidden Forest is near Trenton Mercer, located 12.1 miles or 22 minutes away, and Philadelphia International, located 34.2 miles or 53 minutes away.
| Transit / Subway | Distance | ||
|---|---|---|---|
| Transit / Subway | Distance | ||
|
|
Drive: | 15 min | 7.7 mi |
|
|
Drive: | 18 min | 8.2 mi |
|
|
Drive: | 17 min | 8.7 mi |
|
|
Drive: | 20 min | 10.5 mi |
|
|
Drive: | 20 min | 10.8 mi |
| Commuter Rail | Distance | ||
|---|---|---|---|
| Commuter Rail | Distance | ||
| Drive: | 7 min | 3.2 mi | |
| Drive: | 9 min | 3.4 mi | |
| Drive: | 10 min | 3.9 mi | |
| Drive: | 12 min | 5.4 mi | |
| Drive: | 16 min | 8.1 mi |
| Airports | Distance | ||
|---|---|---|---|
| Airports | Distance | ||
|
Trenton Mercer
|
Drive: | 22 min | 12.1 mi |
|
Philadelphia International
|
Drive: | 53 min | 34.2 mi |
Scores provided by
 What do Walkability, Transit, Drivability, and Bikeability mean?
Walkability measures the walking distance to day-to-day needs.
Transit measures access to public transportation.
Drivability measures congestion, parking availability, and access to major roads.
Bikeability measures the suitability for cycling.
How It Works
What do Walkability, Transit, Drivability, and Bikeability mean?
Walkability measures the walking distance to day-to-day needs.
Transit measures access to public transportation.
Drivability measures congestion, parking availability, and access to major roads.
Bikeability measures the suitability for cycling.
How It Works
Traffic
BusyAirport
CalmBusinesses
ActiveScores provided by
HowLoud What is a Sound Score Rating? A Sound Score Rating aggregates noise caused by vehicle traffic, airplane traffic and local sources. How It WorksTime and distance from Hidden Forest.
| Shopping Centers | Distance | ||
|---|---|---|---|
| Shopping Centers | Distance | ||
| Walk: | 9 min | 0.5 mi | |
| Walk: | 13 min | 0.7 mi | |
| Walk: | 16 min | 0.9 mi |
| Parks and Recreation | Distance | ||
|---|---|---|---|
| Parks and Recreation | Distance | ||
|
Silver Lake Nature Center
|
Drive: | 9 min | 4.5 mi |
|
Core Creek Park
|
Drive: | 12 min | 5.0 mi |
|
New Jersey State Museum Planetarium
|
Drive: | 13 min | 6.8 mi |
|
Neshaminy State Park
|
Drive: | 18 min | 8.1 mi |
|
Benjamin Rush State Park
|
Drive: | 25 min | 11.3 mi |
| Hospitals | Distance | ||
|---|---|---|---|
| Hospitals | Distance | ||
| Drive: | 7 min | 2.5 mi | |
| Drive: | 10 min | 5.1 mi | |
| Drive: | 18 min | 8.1 mi |
| Military Bases | Distance | ||
|---|---|---|---|
| Military Bases | Distance | ||
| Drive: | 29 min | 14.6 mi | |
| Drive: | 34 min | 20.5 mi | |
| Drive: | 40 min | 26.0 mi |
Hidden Forest Photos
-
hf-lr-1_final-jpg-staged-1
-
1BR, 1BA - 727 SF
-
hf-br-1_final-jpg-staged-1
-
buildingphoto-6-2
-
unit-2-4-1-1
-
unit-3-2-1-1
-
hidden-forest-11
-
hidden-forest-10
-
hidden-forest-8
Models
-
One Bedroom
-
Two Bedroom
Nearby Apartments
Within 50 Miles of Hidden Forest
-
The Grand
5301 Neshaminy Blvd
Bensalem, PA 19020
$1,259 - $3,900
1-2 Br 4.5 mi
-
Summit Apartments
901 Bradley Ct
Mount Laurel, NJ 08054
$1,725 - $2,155
1-2 Br 13.3 mi
-
100 York Apartments
100 Old York Rd
Jenkintown, PA 19046
$1,450 - $2,580
1-3 Br 15.5 mi
-
Hunters Glen
1000 Hunters Glen Dr
Plainsboro, NJ 08536
$1,770 - $2,760
1-2 Br 19.0 mi
-
Nexus Apartments
900 Luxor Ln
Norristown, PA 19401
$1,625 - $2,070
1-2 Br 25.2 mi
-
International City
7900 Lindbergh Blvd
Philadelphia, PA 19153
$1,195 - $1,530
1-2 Br 27.5 mi
Hidden Forest has units with in‑unit washers and dryers, making laundry day simple for residents.
Utilities are not included in rent. Residents should plan to set up and pay for all services separately.
Parking is available at Hidden Forest. Fees may apply depending on the type of parking offered. Contact this property for details.
Hidden Forest has one to two-bedrooms with rent ranges from $1,590/mo. to $1,900/mo.
Yes, Hidden Forest welcomes pets. Breed restrictions, weight limits, and additional fees may apply. View this property's pet policy.
A good rule of thumb is to spend no more than 30% of your gross income on rent. Based on the lowest available rent of $1,590 for a one-bedroom, you would need to earn about $63,600 per year to qualify. Want to double-check your budget? Calculate how much rent you can afford with our Rent Affordability Calculator.
Hidden Forest is offering Discounts for eligible applicants, with rental rates starting at $1,590.
Yes! Hidden Forest offers 2 Matterport 3D Tours. Explore different floor plans and see unit level details, all without leaving home.
602 Hidden Forest Ct
Fairless Hills, PA 19030