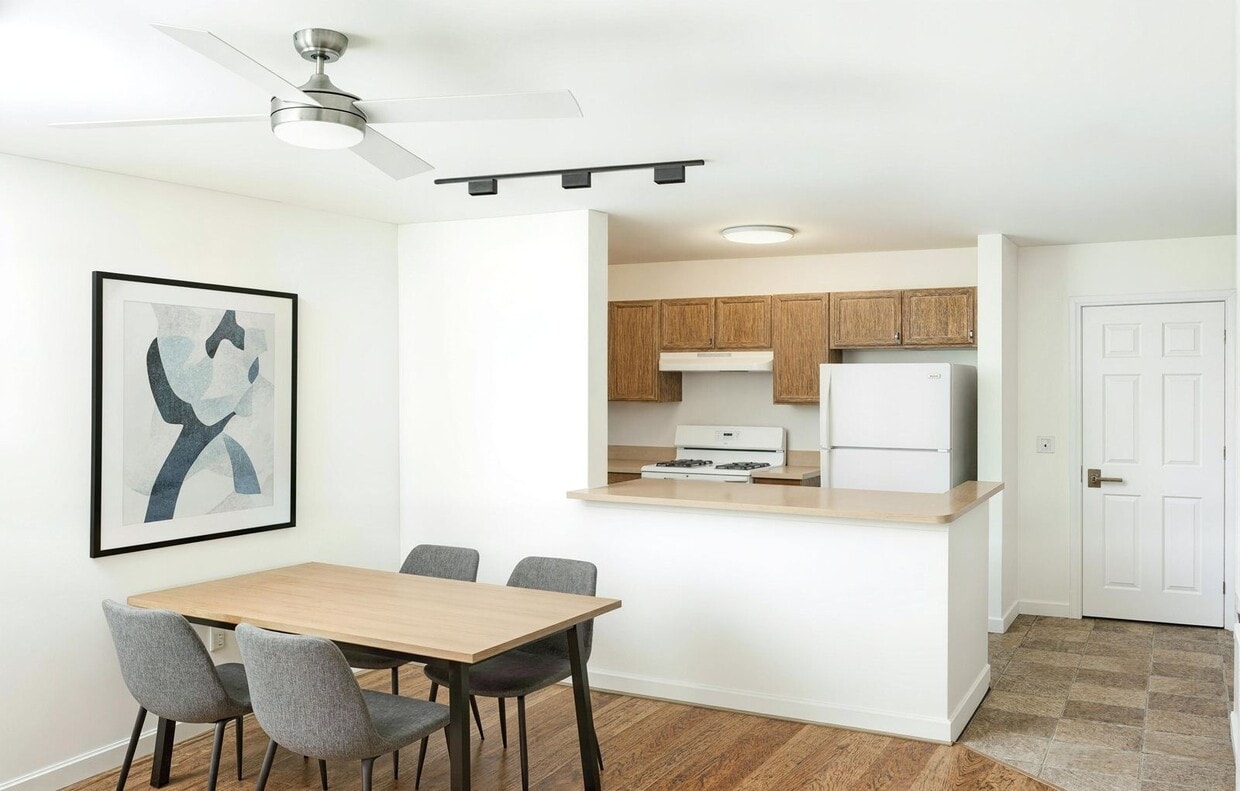
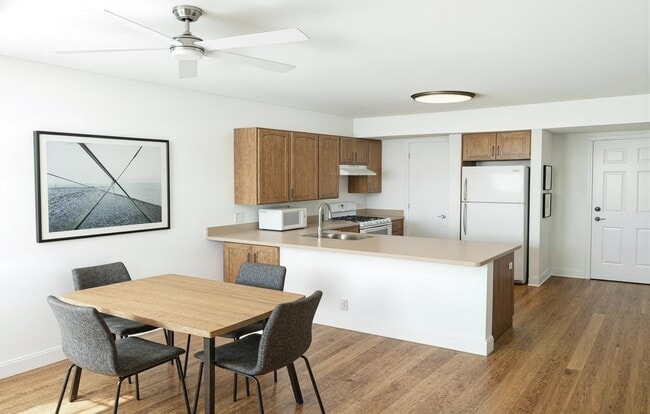

This single-floor residential unit offers a bright, functional layout designed for comfortable living. The interior is finished throughout in a neutral palette of whites and warm creams, creating a clean and cohesive aesthetic. The carpeted living area is generously sized and features a ceiling fan with light fixture, providing both comfort and air circulation. The space connects seamlessly to additional carpeted rooms, each equipped with ceiling fans and windows fitted with vertical blinds that allow natural light to filter in while offering privacy. The bedrooms are well-proportioned, with easy access to the hallway and adjacent bathroom. The galley-style kitchen is efficiently designed with ample white cabinetry on both sides, white appliances including a full-size refrigerator, microwave, and dishwasher, along with a double sink and generous counter space. The speckled vinyl flooring adds a durable and easy-to-clean surface throughout the kitchen area. Both bathrooms are finished in crisp white with speckled vinyl flooring and include a combined tub and shower with tiled surrounds. Each bathroom is equipped with stainless steel grab bars for added accessibility, a white vanity with under-sink storage, a large mirror, and Hollywood-style vanity lighting. The overall ambiance of the unit is light, airy, and move-in ready.
| 1 | $42,900 |
| 2 | $49,080 |
| 3 | $55,140 |
| 4 | $61,320 |