Map
  • Add a Property
  • Renter Tools
    • Favorites
    • Saved Searches
  • Manage Rentals
  • Apartments For Rent
  • Houses For Rent
  • Condos For Rent
  • Townhomes For Rent
  • Help Center
  • Area Guide
  • Rent Calculator
  • Property Management Companies

Language

Apartments.com Logo
Manage Rentals      Sign Up / Sign In
  • Primary Photo - Heron Mill Apartments at Douglasville
  • Matterport 3D Exterior
     - Heron Mill Apartments at Douglasville
    Building Photo - Heron Mill Apartments at Douglasville
  • Building Photo - Heron Mill Apartments at Douglasville
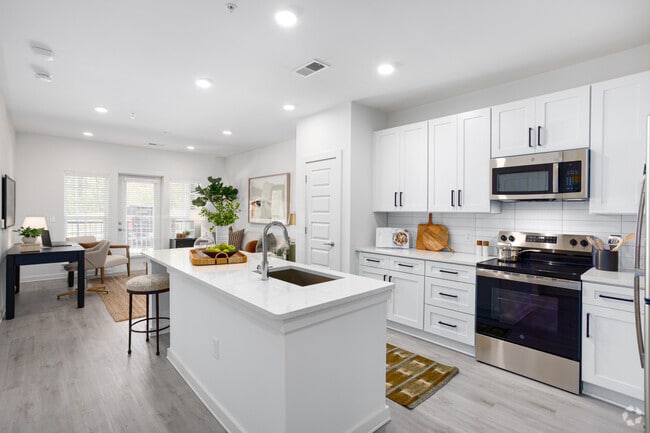
    Nest 1BR, 1BA - 914SF - Kitchen - Heron Mill Apartments at Douglasville
Contact This Property

Language: English

Open 9am - 6pm Today

View All Hours Office Hours Monday - Friday, 9am - 6pm Saturday, 10am - 5pm Sunday, 1pm - 5pm

Heron Mill Apartments at Douglasville media gallery Unit
call 678-673-3103
Floor Plan View Body
Georgia Douglas County Douglasville

Heron Mill Apartments at Douglasville

1801 Riverside Pky, Douglasville, GA 30135

5.0
Renter Rating 6 Reviews
Verified Listing CoStar Verified® Listing

This Listing has been verified by CoStar’s listing verification process, which combines internal screening and fraud detection technology. Always beware of scams.

Today
Share Listing
Favorites
678-673-3103
Property Management Company Logo
  • Monthly Rent

    $1,443 - $2,389

  • Bedrooms

    1 - 3 bd

  • Bathrooms

    1 - 2 ba

  • Square Feet

    914 - 1,597 sq ft

Heron Mill Apartments at Douglasville
Property Management Company Logo
Share Listing
Favorites

Move-in Special

GET 1 MONTH FREE RENT ON ANY APARTMENT and 2 MONTHS FREE INTERNET! Must be approved or sign a lease by 5/28! Additional $500 OFF Rent new construction special only for move-in's before 5/28! Come visit us at our brand new clubhouse!

Highlights

  • Top Rated by Renters
  • New Construction
  • Bike-Friendly Area
  • Media Center/Movie Theatre
  • High Ceilings
  • Pool
  • Controlled Access
  • Walking/Biking Trails
  • Dog Park

Pricing & Floor Plans

filter results by bedrooms
Cost Calculator: Estimate your monthly and one-time fees.
MILL
$1,443 – $1,576 1 Bed 1 Bath 914 Sq Ft
14 Available units
Unit
Base Price
Sq Ft
Availability
Unit Details
  • Unit 2306
    price $1,443
    square feet 914
    availibility Now
  • Unit 1219
    price $1,512
    square feet 914
    availibility Now
  • Unit 1218
    price $1,553
    square feet 914
    availibility Now
  • Unit 1316
    price $1,567
    square feet 914
    availibility Now
  • Unit 1318
    price $1,567
    square feet 914
    availibility Now
  • Unit 1306
    price $1,568
    square feet 914
    availibility Now
  • Unit 1307
    price $1,568
    square feet 914
    availibility Now
  • Unit 1309
    price $1,568
    square feet 914
    availibility Now
  • Unit 1311
    price $1,568
    square feet 914
    availibility Now
  • Unit 1313
    price $1,568
    square feet 914
    availibility Now
  • Unit 1325
    price $1,568
    square feet 914
    availibility Now
  • Unit 1327
    price $1,568
    square feet 914
    availibility Now
  • Unit 1328
    price $1,568
    square feet 914
    availibility Now
  • Unit 1317
    price $1,576
    square feet 914
    availibility Now

NEST
$1,493 – $1,619 1 Bed 1 Bath 914 Sq Ft
35 Available units
Unit
Base Price
Sq Ft
Availability
Unit Details
  • Unit 4204
    price $1,493
    square feet 914
    availibility Now
  • Unit 3210
    price $1,493
    square feet 914
    availibility Now
  • Unit 2208
    price $1,494
    square feet 914
    availibility Now
  • Unit 2206
    price $1,494
    square feet 914
    availibility Now
  • Unit 3106
    price $1,512
    square feet 914
    availibility Now
  • Unit 3108
    price $1,512
    square feet 914
    availibility Now
  • Unit 3110
    price $1,513
    square feet 914
    availibility Now
  • Unit 2110
    price $1,513
    square feet 914
    availibility Now
  • Unit 4110
    price $1,513
    square feet 914
    availibility Now
  • Unit 2106
    price $1,514
    square feet 914
    availibility Now
  • Unit 2209
    price $1,544
    square feet 914
    availibility Now
  • Unit 4003
    price $1,562
    square feet 914
    availibility Now
  • Unit 3005
    price $1,562
    square feet 914
    availibility Now
  • Unit 3007
    price $1,562
    square feet 914
    availibility Now
  • Unit 3009
    price $1,562
    square feet 914
    availibility Now
  • Unit 3105
    price $1,562
    square feet 914
    availibility Now
  • Unit 3109
    price $1,562
    square feet 914
    availibility Now
  • Unit 3107
    price $1,562
    square feet 914
    availibility Now
  • Unit 2007
    price $1,563
    square feet 914
    availibility Now
  • Unit 2105
    price $1,563
    square feet 914
    availibility Now
  • Unit 2107
    price $1,563
    square feet 914
    availibility Now
  • Unit 2109
    price $1,563
    square feet 914
    availibility Now
  • Unit 1206
    price $1,569
    square feet 914
    availibility Now
  • Unit 1207
    price $1,569
    square feet 914
    availibility Now
  • Unit 1209
    price $1,569
    square feet 914
    availibility Now
  • Unit 1225
    price $1,569
    square feet 914
    availibility Now
  • Unit 1227
    price $1,569
    square feet 914
    availibility Now
  • Unit 1228
    price $1,569
    square feet 914
    availibility Now
  • Unit 1106
    price $1,588
    square feet 914
    availibility Now
  • Unit 1107
    price $1,588
    square feet 914
    availibility Now
  • Unit 1109
    price $1,588
    square feet 914
    availibility Now
  • Unit 1113
    price $1,588
    square feet 914
    availibility Now
  • Unit 1128
    price $1,588
    square feet 914
    availibility Now
  • Unit 1213
    price $1,619
    square feet 914
    availibility Now
  • Unit 1211
    price $1,619
    square feet 914
    availibility Now

SWEETWATER
$1,643 – $1,707 1 Bed 1 Bath 1,043 Sq Ft
11 Available units
Unit
Base Price
Sq Ft
Availability
Unit Details
  • Unit 1212
    price $1,643
    square feet 1,043
    availibility Now
  • Unit 1208
    price $1,643
    square feet 1,043
    availibility Now
  • Unit 1008
    price $1,662
    square feet 1,043
    availibility Now
  • Unit 1012
    price $1,662
    square feet 1,043
    availibility Now
  • Unit 1023
    price $1,662
    square feet 1,043
    availibility Now
  • Unit 1026
    price $1,662
    square feet 1,043
    availibility Now
  • Unit 1112
    price $1,662
    square feet 1,043
    availibility Now
  • Unit 1126
    price $1,662
    square feet 1,043
    availibility Now
  • Unit 1123
    price $1,662
    square feet 1,043
    availibility Now
  • Unit 1312
    price $1,707
    square feet 1,043
    availibility Now
  • Unit 1308
    price $1,707
    square feet 1,043
    availibility Now

TRIBUTARY
$1,788 – $1,937 2 Beds 2 Baths 1,272 Sq Ft
33 Available units
Unit
Base Price
Sq Ft
Availability
Unit Details
  • Unit 3202
    price $1,788
    square feet 1,272
    availibility Now
  • Unit 4202
    price $1,788
    square feet 1,272
    availibility Now
  • Unit 4212
    price $1,789
    square feet 1,272
    availibility Now
  • Unit 2202
    price $1,789
    square feet 1,272
    availibility Now
  • Unit 2214
    price $1,789
    square feet 1,272
    availibility Now
  • Unit 4302
    price $1,802
    square feet 1,272
    availibility Now
  • Unit 3302
    price $1,802
    square feet 1,272
    availibility Now
  • Unit 3314
    price $1,802
    square feet 1,272
    availibility Now
  • Unit 4312
    price $1,803
    square feet 1,272
    availibility Now
  • Unit 2302
    price $1,803
    square feet 1,272
    availibility Now
  • Unit 3114
    price $1,807
    square feet 1,272
    availibility Now
  • Unit 2102
    price $1,808
    square feet 1,272
    availibility Now
  • Unit 3213
    price $1,838
    square feet 1,272
    availibility Now
  • Unit 2201
    price $1,839
    square feet 1,272
    availibility Now
  • Unit 3301
    price $1,852
    square feet 1,272
    availibility Now
  • Unit 3313
    price $1,852
    square feet 1,272
    availibility Now
  • Unit 4001
    price $1,857
    square feet 1,272
    availibility Now
  • Unit 3001
    price $1,857
    square feet 1,272
    availibility Now
  • Unit 3101
    price $1,857
    square feet 1,272
    availibility Now
  • Unit 3113
    price $1,857
    square feet 1,272
    availibility Now
  • Unit 4011
    price $1,858
    square feet 1,272
    availibility Now
  • Unit 1232
    price $1,863
    square feet 1,272
    availibility Now
  • Unit 1233
    price $1,872
    square feet 1,272
    availibility Now
  • Unit 1132
    price $1,882
    square feet 1,272
    availibility Now
  • Unit 1102
    price $1,883
    square feet 1,272
    availibility Now
  • Unit 1033
    price $1,891
    square feet 1,272
    availibility Now
  • Unit 1001
    price $1,892
    square feet 1,272
    availibility Now
  • Unit 1210
    price $1,914
    square feet 1,272
    availibility Now
  • Unit 1332
    price $1,927
    square feet 1,272
    availibility Now
  • Unit 1324
    price $1,928
    square feet 1,272
    availibility Now
  • Unit 1302
    price $1,928
    square feet 1,272
    availibility Now
  • Unit 1333
    price $1,936
    square feet 1,272
    availibility Now
  • Unit 1301
    price $1,937
    square feet 1,272
    availibility Now

CHESTNUT
$1,788 – $2,194 2 Beds 2 Baths 1,215 – 1,583 Sq Ft
28 Available units
Unit
Base Price
Sq Ft
Availability
Unit Details
  • Unit 4106
    price $1,788
    square feet 1,215
    availibility Now
  • Unit 1215
    price $1,843
    square feet 1,215
    availibility Now
  • Unit 1204
    price $1,844
    square feet 1,215
    availibility Now
  • Unit 1221
    price $1,852
    square feet 1,215
    availibility Now
  • Unit 1231
    price $1,852
    square feet 1,215
    availibility Now
  • Unit 1203
    price $1,853
    square feet 1,215
    availibility Now
  • Unit 1205
    price $1,853
    square feet 1,215
    availibility Now
  • Unit 1021
    price $1,871
    square feet 1,215
    availibility Now
  • Unit 1031
    price $1,871
    square feet 1,215
    availibility Now
  • Unit 1131
    price $1,871
    square feet 1,215
    availibility Now
  • Unit 1121
    price $1,871
    square feet 1,215
    availibility Now
  • Unit 1115
    price $1,871
    square feet 1,215
    availibility Now
  • Unit 1003
    price $1,872
    square feet 1,215
    availibility Now
  • Unit 1005
    price $1,872
    square feet 1,215
    availibility Now
  • Unit 1029
    price $1,872
    square feet 1,215
    availibility Now
  • Unit 1103
    price $1,872
    square feet 1,215
    availibility Now
  • Unit 1105
    price $1,872
    square feet 1,215
    availibility Now
  • Unit 1129
    price $1,872
    square feet 1,215
    availibility Now
  • Unit 1214
    price $1,893
    square feet 1,215
    availibility Now
  • Unit 1314
    price $1,907
    square feet 1,215
    availibility Now
  • Unit 1320
    price $1,907
    square feet 1,215
    availibility Now
  • Unit 1120
    price $1,912
    square feet 1,215
    availibility Now
  • Unit 1315
    price $1,916
    square feet 1,215
    availibility Now
  • Unit 1321
    price $1,916
    square feet 1,215
    availibility Now
  • Unit 1303
    price $1,917
    square feet 1,215
    availibility Now
  • Unit 1329
    price $1,917
    square feet 1,215
    availibility Now
  • Unit 2204
    price $2,144
    square feet 1,583
    availibility Now
  • Unit 2203
    price $2,194
    square feet 1,583
    availibility Now

DOUGLAS
$2,144 – $2,207 3 Beds 2 Baths 1,583 Sq Ft
3 Available units
Unit
Base Price
Sq Ft
Availability
Unit Details
  • Unit 2212
    price $2,144
    square feet 1,583
    availibility Now
  • Unit 2312
    price $2,158
    square feet 1,583
    availibility Now
  • Unit 3303
    price $2,207
    square feet 1,583
    availibility Now
CHATTAHOOCHEE
$2,389 3 Beds 2 Baths 1,597 Sq Ft
1 Available unit
Unit
Base Price
Sq Ft
Availability
Unit Details
  • Unit 1122
    price $2,389
    square feet 1,597
    availibility Now
MILL
$1,443 – $1,576 1 Bed 1 Bath 914 Sq Ft
14 Available units
Unit
Base Price
Sq Ft
Availability
Unit Details
  • Unit 2306
    price $1,443
    square feet 914
    availibility Now
  • Unit 1219
    price $1,512
    square feet 914
    availibility Now
  • Unit 1218
    price $1,553
    square feet 914
    availibility Now
  • Unit 1316
    price $1,567
    square feet 914
    availibility Now
  • Unit 1318
    price $1,567
    square feet 914
    availibility Now
  • Unit 1306
    price $1,568
    square feet 914
    availibility Now
  • Unit 1307
    price $1,568
    square feet 914
    availibility Now
  • Unit 1309
    price $1,568
    square feet 914
    availibility Now
  • Unit 1311
    price $1,568
    square feet 914
    availibility Now
  • Unit 1313
    price $1,568
    square feet 914
    availibility Now
  • Unit 1325
    price $1,568
    square feet 914
    availibility Now
  • Unit 1327
    price $1,568
    square feet 914
    availibility Now
  • Unit 1328
    price $1,568
    square feet 914
    availibility Now
  • Unit 1317
    price $1,576
    square feet 914
    availibility Now

NEST
$1,493 – $1,619 1 Bed 1 Bath 914 Sq Ft
35 Available units
Unit
Base Price
Sq Ft
Availability
Unit Details
  • Unit 4204
    price $1,493
    square feet 914
    availibility Now
  • Unit 3210
    price $1,493
    square feet 914
    availibility Now
  • Unit 2208
    price $1,494
    square feet 914
    availibility Now
  • Unit 2206
    price $1,494
    square feet 914
    availibility Now
  • Unit 3106
    price $1,512
    square feet 914
    availibility Now
  • Unit 3108
    price $1,512
    square feet 914
    availibility Now
  • Unit 3110
    price $1,513
    square feet 914
    availibility Now
  • Unit 2110
    price $1,513
    square feet 914
    availibility Now
  • Unit 4110
    price $1,513
    square feet 914
    availibility Now
  • Unit 2106
    price $1,514
    square feet 914
    availibility Now
  • Unit 2209
    price $1,544
    square feet 914
    availibility Now
  • Unit 4003
    price $1,562
    square feet 914
    availibility Now
  • Unit 3005
    price $1,562
    square feet 914
    availibility Now
  • Unit 3007
    price $1,562
    square feet 914
    availibility Now
  • Unit 3009
    price $1,562
    square feet 914
    availibility Now
  • Unit 3105
    price $1,562
    square feet 914
    availibility Now
  • Unit 3109
    price $1,562
    square feet 914
    availibility Now
  • Unit 3107
    price $1,562
    square feet 914
    availibility Now
  • Unit 2007
    price $1,563
    square feet 914
    availibility Now
  • Unit 2105
    price $1,563
    square feet 914
    availibility Now
  • Unit 2107
    price $1,563
    square feet 914
    availibility Now
  • Unit 2109
    price $1,563
    square feet 914
    availibility Now
  • Unit 1206
    price $1,569
    square feet 914
    availibility Now
  • Unit 1207
    price $1,569
    square feet 914
    availibility Now
  • Unit 1209
    price $1,569
    square feet 914
    availibility Now
  • Unit 1225
    price $1,569
    square feet 914
    availibility Now
  • Unit 1227
    price $1,569
    square feet 914
    availibility Now
  • Unit 1228
    price $1,569
    square feet 914
    availibility Now
  • Unit 1106
    price $1,588
    square feet 914
    availibility Now
  • Unit 1107
    price $1,588
    square feet 914
    availibility Now
  • Unit 1109
    price $1,588
    square feet 914
    availibility Now
  • Unit 1113
    price $1,588
    square feet 914
    availibility Now
  • Unit 1128
    price $1,588
    square feet 914
    availibility Now
  • Unit 1213
    price $1,619
    square feet 914
    availibility Now
  • Unit 1211
    price $1,619
    square feet 914
    availibility Now

SWEETWATER
$1,643 – $1,707 1 Bed 1 Bath 1,043 Sq Ft
11 Available units
Unit
Base Price
Sq Ft
Availability
Unit Details
  • Unit 1212
    price $1,643
    square feet 1,043
    availibility Now
  • Unit 1208
    price $1,643
    square feet 1,043
    availibility Now
  • Unit 1008
    price $1,662
    square feet 1,043
    availibility Now
  • Unit 1012
    price $1,662
    square feet 1,043
    availibility Now
  • Unit 1023
    price $1,662
    square feet 1,043
    availibility Now
  • Unit 1026
    price $1,662
    square feet 1,043
    availibility Now
  • Unit 1112
    price $1,662
    square feet 1,043
    availibility Now
  • Unit 1126
    price $1,662
    square feet 1,043
    availibility Now
  • Unit 1123
    price $1,662
    square feet 1,043
    availibility Now
  • Unit 1312
    price $1,707
    square feet 1,043
    availibility Now
  • Unit 1308
    price $1,707
    square feet 1,043
    availibility Now

TRIBUTARY
$1,788 – $1,937 2 Beds 2 Baths 1,272 Sq Ft
33 Available units
Unit
Base Price
Sq Ft
Availability
Unit Details
  • Unit 3202
    price $1,788
    square feet 1,272
    availibility Now
  • Unit 4202
    price $1,788
    square feet 1,272
    availibility Now
  • Unit 4212
    price $1,789
    square feet 1,272
    availibility Now
  • Unit 2202
    price $1,789
    square feet 1,272
    availibility Now
  • Unit 2214
    price $1,789
    square feet 1,272
    availibility Now
  • Unit 4302
    price $1,802
    square feet 1,272
    availibility Now
  • Unit 3302
    price $1,802
    square feet 1,272
    availibility Now
  • Unit 3314
    price $1,802
    square feet 1,272
    availibility Now
  • Unit 4312
    price $1,803
    square feet 1,272
    availibility Now
  • Unit 2302
    price $1,803
    square feet 1,272
    availibility Now
  • Unit 3114
    price $1,807
    square feet 1,272
    availibility Now
  • Unit 2102
    price $1,808
    square feet 1,272
    availibility Now
  • Unit 3213
    price $1,838
    square feet 1,272
    availibility Now
  • Unit 2201
    price $1,839
    square feet 1,272
    availibility Now
  • Unit 3301
    price $1,852
    square feet 1,272
    availibility Now
  • Unit 3313
    price $1,852
    square feet 1,272
    availibility Now
  • Unit 4001
    price $1,857
    square feet 1,272
    availibility Now
  • Unit 3001
    price $1,857
    square feet 1,272
    availibility Now
  • Unit 3101
    price $1,857
    square feet 1,272
    availibility Now
  • Unit 3113
    price $1,857
    square feet 1,272
    availibility Now
  • Unit 4011
    price $1,858
    square feet 1,272
    availibility Now
  • Unit 1232
    price $1,863
    square feet 1,272
    availibility Now
  • Unit 1233
    price $1,872
    square feet 1,272
    availibility Now
  • Unit 1132
    price $1,882
    square feet 1,272
    availibility Now
  • Unit 1102
    price $1,883
    square feet 1,272
    availibility Now
  • Unit 1033
    price $1,891
    square feet 1,272
    availibility Now
  • Unit 1001
    price $1,892
    square feet 1,272
    availibility Now
  • Unit 1210
    price $1,914
    square feet 1,272
    availibility Now
  • Unit 1332
    price $1,927
    square feet 1,272
    availibility Now
  • Unit 1324
    price $1,928
    square feet 1,272
    availibility Now
  • Unit 1302
    price $1,928
    square feet 1,272
    availibility Now
  • Unit 1333
    price $1,936
    square feet 1,272
    availibility Now
  • Unit 1301
    price $1,937
    square feet 1,272
    availibility Now

CHESTNUT
$1,788 – $2,194 2 Beds 2 Baths 1,215 – 1,583 Sq Ft
28 Available units
Unit
Base Price
Sq Ft
Availability
Unit Details
  • Unit 4106
    price $1,788
    square feet 1,215
    availibility Now
  • Unit 1215
    price $1,843
    square feet 1,215
    availibility Now
  • Unit 1204
    price $1,844
    square feet 1,215
    availibility Now
  • Unit 1221
    price $1,852
    square feet 1,215
    availibility Now
  • Unit 1231
    price $1,852
    square feet 1,215
    availibility Now
  • Unit 1203
    price $1,853
    square feet 1,215
    availibility Now
  • Unit 1205
    price $1,853
    square feet 1,215
    availibility Now
  • Unit 1021
    price $1,871
    square feet 1,215
    availibility Now
  • Unit 1031
    price $1,871
    square feet 1,215
    availibility Now
  • Unit 1131
    price $1,871
    square feet 1,215
    availibility Now
  • Unit 1121
    price $1,871
    square feet 1,215
    availibility Now
  • Unit 1115
    price $1,871
    square feet 1,215
    availibility Now
  • Unit 1003
    price $1,872
    square feet 1,215
    availibility Now
  • Unit 1005
    price $1,872
    square feet 1,215
    availibility Now
  • Unit 1029
    price $1,872
    square feet 1,215
    availibility Now
  • Unit 1103
    price $1,872
    square feet 1,215
    availibility Now
  • Unit 1105
    price $1,872
    square feet 1,215
    availibility Now
  • Unit 1129
    price $1,872
    square feet 1,215
    availibility Now
  • Unit 1214
    price $1,893
    square feet 1,215
    availibility Now
  • Unit 1314
    price $1,907
    square feet 1,215
    availibility Now
  • Unit 1320
    price $1,907
    square feet 1,215
    availibility Now
  • Unit 1120
    price $1,912
    square feet 1,215
    availibility Now
  • Unit 1315
    price $1,916
    square feet 1,215
    availibility Now
  • Unit 1321
    price $1,916
    square feet 1,215
    availibility Now
  • Unit 1303
    price $1,917
    square feet 1,215
    availibility Now
  • Unit 1329
    price $1,917
    square feet 1,215
    availibility Now
  • Unit 2204
    price $2,144
    square feet 1,583
    availibility Now
  • Unit 2203
    price $2,194
    square feet 1,583
    availibility Now

DOUGLAS
$2,144 – $2,207 3 Beds 2 Baths 1,583 Sq Ft
3 Available units
Unit
Base Price
Sq Ft
Availability
Unit Details
  • Unit 2212
    price $2,144
    square feet 1,583
    availibility Now
  • Unit 2312
    price $2,158
    square feet 1,583
    availibility Now
  • Unit 3303
    price $2,207
    square feet 1,583
    availibility Now
CHATTAHOOCHEE
$2,389 3 Beds 2 Baths 1,597 Sq Ft
1 Available unit
Unit
Base Price
Sq Ft
Availability
Unit Details
  • Unit 1122
    price $2,389
    square feet 1,597
    availibility Now
* Price shown is base rent. Excludes user-selected optional fees and variable or usage-based fees and required charges due at or prior to move-in or at move-out.View Fees and Policies for details. Price, availability, fees, and any applicable rent special are subject to change without notice.
* Square footage definitions vary. Displayed square footage is approximate.

Fees and Policies

The fees listed below are community-provided and may exclude utilities or add-ons. All payments are made directly to the property and are non-refundable unless otherwise specified. Use the Cost Calculator to determine costs based on your needs.

  • Utilities & Essentials
    • Protect The Apartment
      By enrolling in one of the Protect the Apartment Levels, Wesley Apartment Homes and you are cooperating together to eliminate problems that can arise because of the absence or inadequacy of insurance. Charged per unit.
      $10 - $20 / mo
    • Home Essentials Bundle
      Pass Through Reimbursement Bundle includes Pool & Courtesy Officer, Pest Control Fee, Trash Fee, Package Handling Fee, and Community Liability Reimbursement. Charged per unit.
      $49 / mo
    • Technology Fee
      1 Gig of Fiber Internet Powered by Rime Net Charged per unit.
      $75 / mo
    • Utility - Water/Sewer
      Charged per unit.
      Usage-Based
    • Utility - Electric
      Charged per unit. Payable to 3rd Party
      Varies / mo
    • Renters Liability Insurance
      Charged per resident. Payable to 3rd Party
      Varies / mo
  • One-Time Basics
    • Due at Application
      • Administrative Fee
        Charged per unit.
        $150
      • Utility Set Up Fee
        Charged per unit.
        $30
      • Application Fee Per Applicant
        Charged per applicant.
        $35
    • Due at Move-In
      • Security Deposit - Refundable
        Charged per unit.
        $300 - $1,500
      • Technology Fee Activation
        Enjoy 1 Gig of Fiber Internet available as soon as you move-in! No set-up and hassle-free! Charged per unit.
        $45
  • Dogs
    • Dog Deposit
      Charged per pet.
      $200
    • Dog Fee
      Charged per pet.
      $200
    Restrictions:
    None
    Read More Read Less
    Comments
    | Restrictions: None
    Read More Read Less
  • Cats
    • Cat Deposit
      Charged per pet.
      $200
    • Cat Fee
      Charged per pet.
      $200
    Restrictions:
    None
    Read More Read Less
    Comments
    | Restrictions: None
    Read More Read Less

Property Fee Disclaimer: Based on community-supplied data and independent market research. Subject to change without notice. May exclude fees for mandatory or optional services and usage-based utilities.

Details

Lease Options

  • 6 - 12 Month Leases
  • Short term lease

Property Information

  • Built in 2025
  • 245 units/4 stories

Matterport 3D Tours

Located at 1801 Riverside Parkway in Douglasville, GA, this well-appointed 2-bedroom, 2-bathroom residence offers a thoughtfully designed single-level layout with modern finishes throughout. The open-concept kitchen serves as the heart of the home, showcasing crisp white shaker cabinetry with matte black hardware, a subway tile backsplash, gleaming quartz countertops, and a large center island with an integrated sink. Stainless steel appliances — including a refrigerator, range, microwave, and dishwasher — complete the space, while in-unit laundry adds everyday convenience. Light wood-tone flooring flows through the main living and kitchen areas, complemented by recessed lighting and large windows that invite natural light. The spacious living area features clean white walls and additional windows with views to the outdoors. The primary bedroom is generously sized, complete with a ceiling fan, plush carpeting, a private en-suite bathroom, and a walk-in closet outfitted with wire shelving systems. The second bedroom mirrors the same comfortable feel with carpet and a ceiling fan. Both bathrooms feature tile flooring, white vanities, and tiled tub-shower combinations. A second walk-in closet provides ample additional storage, rounding out this clean, contemporary residence.

Tributary 2BR, 2BA - 1,272SF
1/5
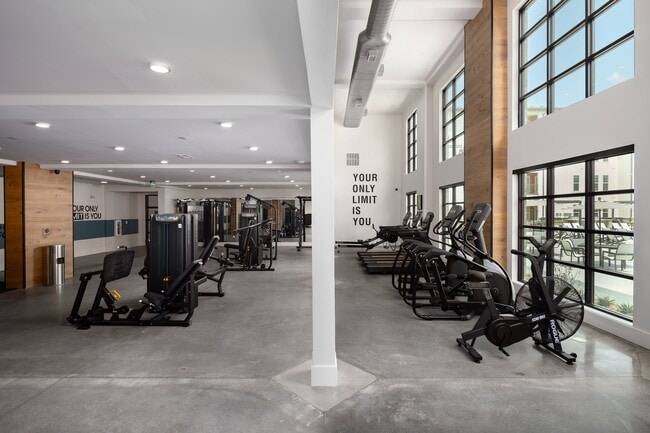
Located at 1801 Riverside Parkway in Douglasville, GA, this well-appointed 2-bedroom, 2-bathroom residence offers a thoughtfully designed single-level layout with modern finishes throughout. The open-concept kitchen serves as the heart of the home, showcasing crisp white shaker cabinetry with matte black hardware, a subway tile backsplash, gleaming quartz countertops, and a large center island with an integrated sink. Stainless steel appliances — including a refrigerator, range, microwave, and dishwasher — complete the space, while in-unit laundry adds everyday convenience. Light wood-tone flooring flows through the main living and kitchen areas, complemented by recessed lighting and large windows that invite natural light. The spacious living area features clean white walls and additional windows with views to the outdoors. The primary bedroom is generously sized, complete with a ceiling fan, plush carpeting, a private en-suite bathroom, and a walk-in closet outfitted with wire shelving systems. The second bedroom mirrors the same comfortable feel with carpet and a ceiling fan. Both bathrooms feature tile flooring, white vanities, and tiled tub-shower combinations. A second walk-in closet provides ample additional storage, rounding out this clean, contemporary residence. Located at 1801 Riverside Parkway in Douglasville, GA, this well-appointed 2-bedroom, 2-bathroom unit offers a thoughtfully designed single-level layout. The open-concept kitchen and living area serves as the heart of the home, anchored by a generous quartz waterfall island with an undermount stainless steel sink. The kitchen features crisp white upper cabinetry, gray lower cabinets, a white subway tile backsplash, and a full suite of stainless steel appliances including a French door refrigerator, electric range, and built-in microwave. Light wood-style flooring runs throughout the main living area, which is brightened by multiple windows and a glass-panel exterior door. Both bedrooms are carpeted and equipped with ceiling fans, offering a comfortable retreat. The primary bedroom includes an en-suite bathroom and a walk-in closet with multi-tier wire shelving for organized storage. The secondary bathroom features tile flooring and a tub-shower combination with white tile surround and a curved curtain rod. A dedicated laundry room with full washer and dryer hookups and wire shelving adds everyday convenience. Recessed lighting throughout contributes to the clean, modern aesthetic of this move-in-ready home. Located at 1801 Riverside Parkway in Douglasville, GA, this well-appointed one-bedroom, one-bathroom residence offers a thoughtfully designed single-floor layout with clean, modern finishes throughout. The open-concept kitchen and living area forms the heart of the home, where a sleek white kitchen island with a undermount sink and quartz countertops anchors the space. White shaker cabinetry, subway tile backsplash, and stainless steel appliances — including a refrigerator, range, microwave, and dishwasher — complete the kitchen. Light wood-style flooring extends through the main living area, which opens to a private balcony through glass doors, allowing natural light to fill the room. The living area provides a versatile layout suitable for both relaxing and working from home. The spacious primary bedroom features plush carpeting, vaulted ceilings with a ceiling fan, and double windows overlooking greenery. The full bathroom is finished with white tile, a tub-shower combination, a white vanity, and tile flooring. A dedicated laundry room with washer and dryer hookups and a separate closet add practical convenience to this well-rounded residence. Located at 1801 Riverside Parkway in Douglasville, Georgia, this expansive fitness facility delivers a comprehensive and professionally designed workout environment across a single floor. The space is divided into three distinct exercise rooms and a connecting hallway, each area thoughtfully outfitted to support a wide range of training styles.

The main exercise area is expansive and open, featuring polished concrete floors, recessed lighting, and an extensive array of strength and resistance machines. Warm wood-panel accent walls add a modern, inviting contrast to the crisp white walls, which are adorned with motivational typography. Floor-to-ceiling windows in select areas flood the space with natural light and offer outdoor views, enhancing the overall ambiance.

A dedicated cardio room features soaring ceilings with oversized black-framed windows, housing air bikes, rowing machines, and cycling equipment. An adjacent room provides space for functional training with equipment such as cable machines, adjustable benches, and plyo boxes.

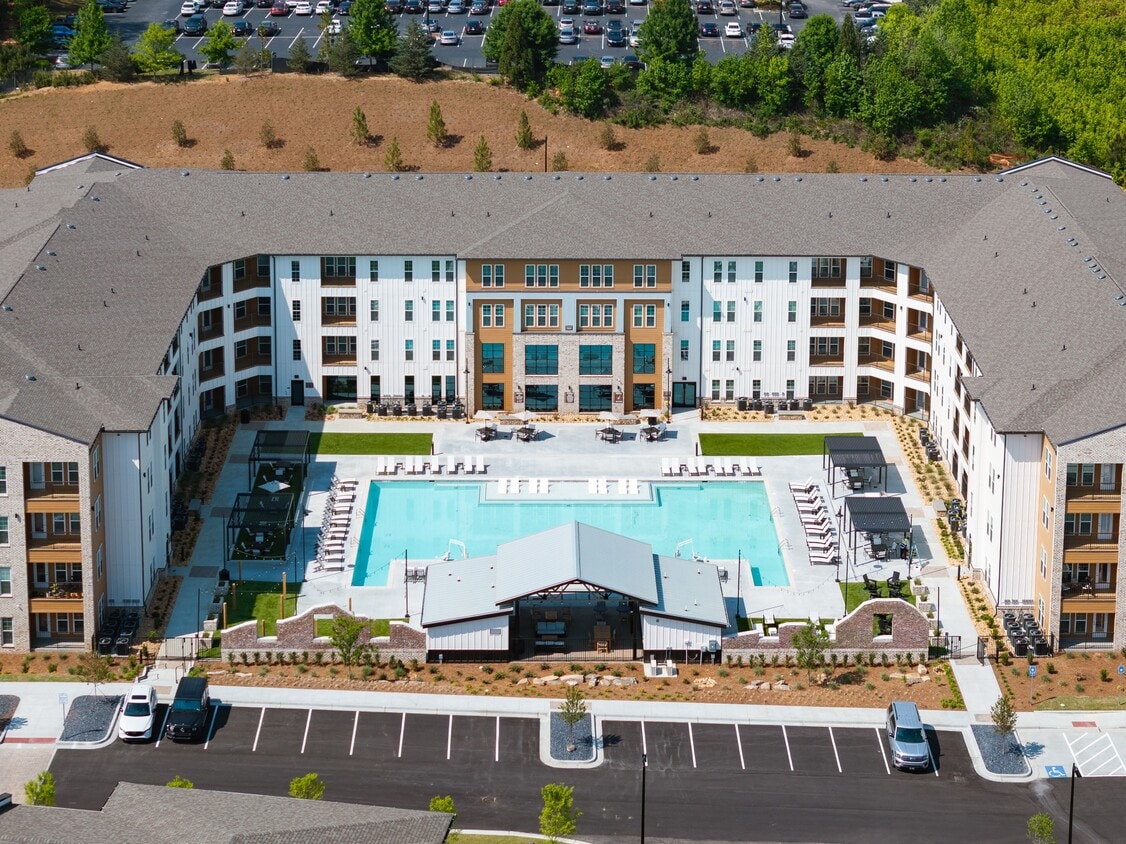
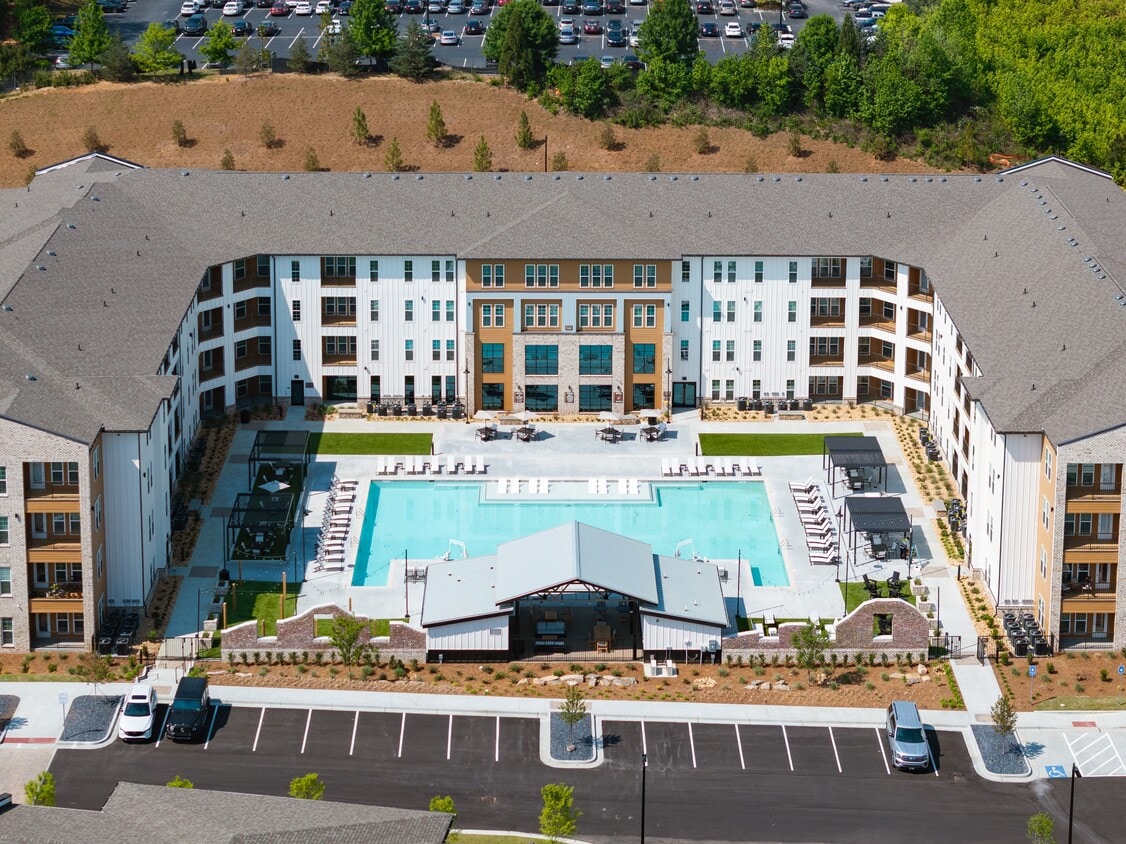
The hallway is a standout feature, lined with vibrant artificial turf flooring—ideal for sled pushes and agility drills—flanked by two-tone painted walls in white and steel blue. Together, these spaces create a dynamic, well-rounded fitness facility suited for a broad spectrum of athletic training needs. Located at 1801 Riverside Parkway in Douglasville, Georgia, this expansive outdoor amenity space is designed to serve as a central social hub. The centerpiece is a large, resort-style swimming pool with crystal-clear water, surrounded by generous concrete pool decking lined with rows of chaise lounges and shaded umbrella seating, ideal for relaxing under the Georgia sun. The multi-story residential buildings encircle the courtyard on multiple sides, creating a sense of enclosure while maintaining openness to the sky.

Adjacent to the pool is a standalone covered pavilion featuring an exposed wood-beam gabled roof, ceiling fans, and flexible lounge and dining furniture arranged beneath, providing a shaded outdoor gathering area. The pavilion's board-and-batten exterior is complemented by large windows that overlook the pool deck.

Beyond the pool area, the courtyard extends into well-maintained open lawn areas with lush green turf, concrete pathways, and additional seating zones. String lights strung between wooden posts add an inviting ambiance for evening gatherings. A dedicated activity court and landscaped areas with stone detailing round out this thoughtfully designed outdoor community space, offering a variety of amenities for recreation and relaxation.
1/2

About Heron Mill Apartments at Douglasville

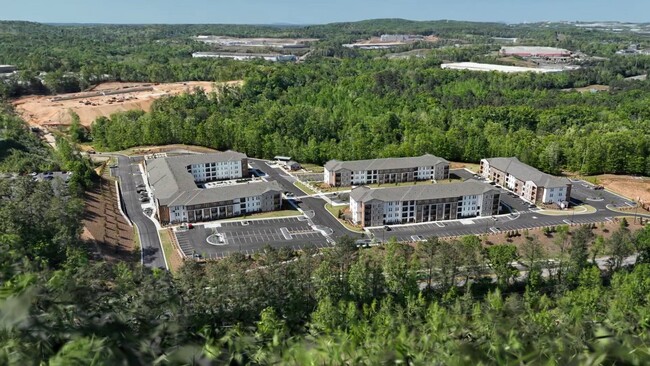
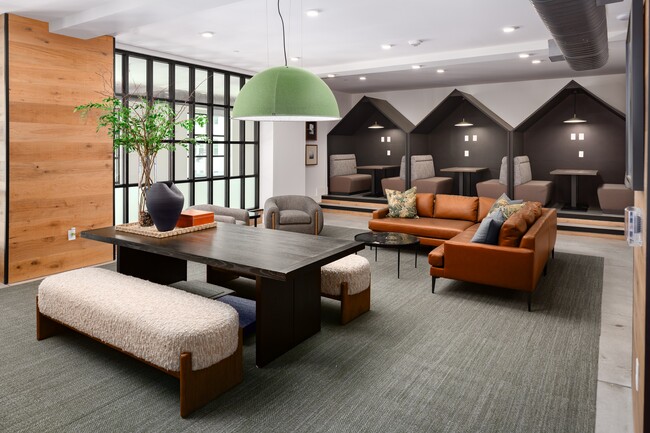
Welcome to Heron Mill Apartments, Douglasville's newest luxury apartment community, proudly managed by Wesley Apartment Homes. Now open, Heron Mill offers pet-friendly 1-, 2-, and 3-bedroom apartments with modern layouts, upscale finishes, and everyday conveniences. Located in Douglasville, GA, near I-20, Downtown Douglasville, and Arbor Place Mall, residents enjoy quick access to shopping, dining, parks, and the Atlanta metro area. Community highlights include fiber-ready internet, EV charging, a resort-style pool, fitness center, and inviting resident spaces—delivering elevated living from day one.

Heron Mill Apartments at Douglasville is an apartment community located in Douglas County and the 30135 ZIP Code. This area is served by the Douglas County School District attendance zone.

Unique Features

  • 9 ft. Ceilings
  • Ceiling Fan
  • Corian Quartz Countertops Throughout
  • Courtesy Officer
  • Designer Lighting
  • Direct Access to Sweetwater Creek State Park
  • Direct to Unit EV Charging
  • Direct Unit EV Charging
  • Electronic Thermostat
  • Enclosed Kayak Storage
  • European Style Cabinetry
  • Faux Wood Flooring
  • First Floor
  • Frameless Glass Shower
  • Garden Tub Shower
  • Hammock Grove & Meditation Bosque
  • Large Closets
  • Luxer Package System
  • No Pet Rent
  • Oversize Closets
  • Patio/Balcony
  • Pet Friendly with a Bark Park
  • Pool View
  • Pre-Wired Fiber Internet
  • Second Floor
  • Storage Units Conveniently Located On Every Floor
  • Street View
  • Third Floor
  • W/D Hookup
  • Washer and Dryer

Contact

View Property Website
Language: English
Open 9am - 6pm Today
  • Monday - Friday, 9am - 6pm
  • Saturday, 10am - 5pm
  • Sunday, 1pm - 5pm
Property Management Company Logo

Community Amenities

Pool

Fitness Center

Clubhouse

Controlled Access

  • Package Service
  • Wi-Fi
  • Controlled Access
  • Maintenance on site
  • Property Manager on Site
  • EV Charging
  • Clubhouse
  • Lounge
  • Fitness Center
  • Pool
  • Walking/Biking Trails
  • Media Center/Movie Theatre
  • Gated
  • Courtyard
  • Dog Park

Apartment Features

Washer/Dryer

Air Conditioning

Dishwasher

Washer/Dryer Hookup

High Speed Internet Access

Hardwood Floors

Microwave

Refrigerator

Indoor Features

  • High Speed Internet Access
  • Wi-Fi
  • Washer/Dryer
  • Washer/Dryer Hookup
  • Air Conditioning
  • Heating
  • Ceiling Fans
  • Trash Compactor
  • Storage Space
  • Double Vanities
  • Tub/Shower

Kitchen Features & Appliances

  • Dishwasher
  • Disposal
  • Ice Maker
  • Stainless Steel Appliances
  • Kitchen
  • Microwave
  • Oven
  • Refrigerator
  • Quartz Countertops

Model Details

  • Hardwood Floors
  • High Ceilings
  • Balcony
  • Patio
Location
1801 Riverside Pky, Douglasville,
GA 30135
Get Directions
Schools Restaurants Groceries Coffee Banks Shops Fitness
| Edit
Edit Commute

Destination is required

Under 30 minutes

Commute Time is calculated at rush hour.
City - Douglasville

Located 20 miles west of Atlanta, Douglasville combines suburban living with historic charm. The downtown district, listed on the National Register of Historic Places, showcases Romanesque, Italianate, and Queen Anne architecture alongside local shops and restaurants. Housing options include apartment communities near Arbor Place Mall and residential properties throughout established neighborhoods. Current market data shows average rents of $1,271 for one-bedroom units. The rental market reflects varying trends, with one and two-bedroom units seeing decreases of 7.2% and 3.9% respectively over the past year, while three and four-bedroom homes show modest increases.

Douglasville's Hunter Park features an 18-hole disc golf course and athletic facilities. Sweetwater Creek State Park, 7 miles east of downtown, offers 9 miles of hiking trails and a 215-acre lake for fishing and canoeing.

Learn more about living in Douglasville 
Amenities
  • Package Service
  • Wi-Fi
  • Controlled Access
  • Maintenance on site
  • Property Manager on Site
  • EV Charging
  • Clubhouse
  • Lounge
  • Gated
  • Courtyard
  • Dog Park
  • Fitness Center
  • Pool
  • Walking/Biking Trails
  • Media Center/Movie Theatre
  • 9 ft. Ceilings
  • Ceiling Fan
  • Corian Quartz Countertops Throughout
  • Courtesy Officer
  • Designer Lighting
  • Direct Access to Sweetwater Creek State Park
  • Direct to Unit EV Charging
  • Direct Unit EV Charging
  • Electronic Thermostat
  • Enclosed Kayak Storage
  • European Style Cabinetry
  • Faux Wood Flooring
  • First Floor
  • Frameless Glass Shower
  • Garden Tub Shower
  • Hammock Grove & Meditation Bosque
  • Large Closets
  • Luxer Package System
  • No Pet Rent
  • Oversize Closets
  • Patio/Balcony
  • Pet Friendly with a Bark Park
  • Pool View
  • Pre-Wired Fiber Internet
  • Second Floor
  • Storage Units Conveniently Located On Every Floor
  • Street View
  • Third Floor
  • W/D Hookup
  • Washer and Dryer
  • High Speed Internet Access
  • Wi-Fi
  • Washer/Dryer
  • Washer/Dryer Hookup
  • Air Conditioning
  • Heating
  • Ceiling Fans
  • Trash Compactor
  • Storage Space
  • Double Vanities
  • Tub/Shower
  • Dishwasher
  • Disposal
  • Ice Maker
  • Stainless Steel Appliances
  • Kitchen
  • Microwave
  • Oven
  • Refrigerator
  • Quartz Countertops
  • Hardwood Floors
  • High Ceilings
  • Balcony
  • Patio
Expenses
One-Time
Cat Fee $200
Cat Deposit $200
Dog Fee $200
Dog Deposit $200
Office Hours
Monday 9am - 6pm
Tuesday 9am - 6pm
Wednesday 9am - 6pm
Thursday 9am - 6pm
Friday 9am - 6pm
Saturday 10am - 5pm
Sunday 1pm - 5pm
678-673-3103
Education
Colleges & Universities Distance
Chatt. Tech, Austell
Drive: 17 min 9.4 mi
Morehouse College
Drive: 23 min 15.2 mi
Morehouse School of Medicine
Drive: 24 min 15.2 mi
Spelman College
Drive: 25 min 15.4 mi
Heron Mill Apartments at Douglasville is within 17 minutes or 9.4 miles from Chatt. Tech, Austell. It is also near Morehouse College and Morehouse School of Medicine.
Schools
  • Public Schools
  • Private Schools
New Manchester Elementary School
Public Elementary School
Grades PK-5
801 Students
Attendance Zone
Factory Shoals Middle School
Public Middle School
Grades 6-8
767 Students
Attendance Zone
New Manchester High School
Public High School
Grades 9-12
1,957 Students
Attendance Zone
Westlake High School
Public High School
Grades 9-12
1,903 Students
Nearby
Angels Academy
Private Elementary School
Grades PK-5
114 Students
Nearby
Atlanta West Christian Academy
Private Elementary, Middle & High School
Grades PK-12
Nearby
School data provided by The GreatSchools Rating helps parents compare schools within a state based on a variety of school quality indicators and provides a helpful picture of how effectively each school serves all of its students. Ratings are on a scale of 1 (below average) to 10 (above average) and can include test scores, college readiness, academic progress, advanced courses, equity, discipline and attendance data. We also advise parents to visit schools, consider other information on school performance and programs, and consider family needs as part of the school selection process.

View GreatSchools Rating Methodology


Data provided by GreatSchools.org © 2026. All rights reserved.
Transportation

Transportation options available in Douglasville include Hamilton E Holmes, located 11.9 miles from Heron Mill Apartments at Douglasville. Heron Mill Apartments at Douglasville is near Hartsfield - Jackson Atlanta International, located 21.3 miles or 33 minutes away.

Transit / Subway Distance
Hamilton E Holmes
Drive: 19 min 11.9 mi
Commuter Rail Distance
Atlanta
Drive: 32 min 21.0 mi
Airports Distance
Airports Distance
Hartsfield - Jackson Atlanta International
Drive: 33 min 21.3 mi
Getting Around
Not Walkable
Walkability
10 / 100
Minimal Public Transit
Transit
0 / 100
Exceptionally Drivable
Drivability
90 / 100
Exceptionally Bikeable
Bikeability
90 / 100

Scores provided by

What do Walkability, Transit, Drivability, and Bikeability mean? Walkability measures the walking distance to day-to-day needs. Transit measures access to public transportation. Drivability measures congestion, parking availability, and access to major roads. Bikeability measures the suitability for cycling. How It Works
-
Soundscore™
- / 100

Traffic

-

Airport

-

Businesses

-

Scores provided by

HowLoud What is a Sound Score Rating? A Sound Score Rating aggregates noise caused by vehicle traffic, airplane traffic and local sources. How It Works
Points of Interest

Time and distance from Heron Mill Apartments at Douglasville.

Shopping Centers Distance
Tributary Village Center
Drive: 3 min 1.6 mi
Camp Creek Station
Drive: 7 min 3.9 mi
The Shoppes at Cascade
Drive: 7 min 4.2 mi
Heron Mill Apartments at Douglasville has 3 shopping centers within 4.2 miles, which is about a 7-minute drive. The miles and minutes will be for the farthest away property.
Parks and Recreation Distance
Sweetwater Creek State Park
Drive: 15 min 7.7 mi
Cascade Springs Nature Preserve
Drive: 17 min 9.6 mi
Atlanta BeltLine Southwest Connector Spur Trail
Drive: 22 min 11.9 mi
Heron Mill Apartments at Douglasville has 3 parks within 11.9 miles, including Sweetwater Creek State Park, Cascade Springs Nature Preserve, and Atlanta BeltLine Southwest Connector Spur Trail.
Hospitals Distance
Hospitals Distance
WellStar Douglas Hospital
Drive: 17 min 9.8 mi
WellStar Cobb Hospital
Drive: 20 min 12.0 mi
Heron Mill Apartments at Douglasville is 9.8 miles from WellStar Douglas Hospital, and is convenient to other hospitals, including WellStar Cobb Hospital.
Military Bases Distance
Fort McPherson
Drive: 26 min 16.6 mi
Dobbins Air Force Base
Drive: 37 min 20.0 mi
Fort Gillem
Drive: 42 min 27.6 mi
Heron Mill Apartments at Douglasville has 3 military bases within 27.6 miles, the nearest is Fort McPherson which is 16.6 miles away and a 26 minute drive.


Reviews for Heron Mill Apartments at Douglasville

5.0
Renter Rating
5 Stars
6
4 Stars
0
3 Stars
0
2 Stars
0
1 Star
0
Share details of your own experience with this property
Renter Reviews 6 Reviews
 
  • Most Recent
  • Most Helpful
  • Rating Low-High
  • Rating High-Low
Submitted by a verified resident of the apartment community. Participating residents may receive reward points in exchange for posting a review during their lease term, regardless of the nature of the review. Delete

Property Manager Responded:

Property Manager Responded

Show full review Show less
Was this helpful? Vote review helpful Thanks for your feedback!
Flag Review
  1. ...
  2. ...

Heron Mill Apartments at Douglasville Photos

  • Heron Mill Apartments at Douglasville

  • Tributary 2BR, 2BA - 1,272SF

  • Nest 1BR, 1BA - 914SF - Kitchen

  • Nest 1BR, 1BA - 914SF - Kitchen

  • Nest 1BR, 1BA - 914SF - Kitchen

  • Nest 1BR, 1BA - 914SF - Living Room

  • Nest 1BR, 1BA - 914SF - Bedroom

Models

  • 1 Bedroom

  • 1 Bedroom

  • 1 Bedroom

  • 1 Bedroom

  • 1 Bedroom

  • 1 Bedroom

Nearby Apartments

Within 50 Miles of Heron Mill Apartments at Douglasville

  • Wesley Townsend Apartments at Buckhead

    200 Colonial Homes Dr

    Atlanta, GA 30309

    $1,581 - $2,960

    1-2 Br 14.3 mi

  • 915 Glenwood Apartments on the Beltline

    915 SE Glenwood Ave

    Atlanta, GA 30316

    $1,856 - $3,165

    1-3 Br 14.8 mi

  • The Kirkwood Apartments at Edgewood

    71 Howard St SE

    Atlanta, GA 30317

    $1,776 - $2,621

    1-2 Br 16.8 mi

  • Station 75 Apartments at McDonough

    1301 Academic Pky

    Locust Grove, GA 30248

    $1,312 - $2,293

    1-3 Br 35.2 mi

  • The Remy Apartments at LaGrange

    300 Commerce Ave

    Lagrange, GA 30241

    $1,406 - $2,171 Total Monthly Price

    1-3 Br 51.7 mi

Frequently Asked Questions
Does this property have in-unit laundry?

This property has units with in‑unit washers and dryers, making laundry day simple for residents.

What utilities are included in rent at this property?

Utilities are not included in rent. Residents should plan to set up and pay for all services separately.

Is parking available at this property?

Contact this property for parking details.

Which floor plans are available, and what are the price ranges?

This property has one to three-bedrooms with rent ranges from $1,443/mo. to $2,389/mo.

Is this property pet-friendly?

Yes, this property welcomes pets. Breed restrictions, weight limits, and additional fees may apply. View this property's pet policy.

How much income do I need to rent at this property?

A good rule of thumb is to spend no more than 30% of your gross income on rent. Based on the lowest available rent of $1,443 for a one-bedroom, you would need to earn about $57,720 per year to qualify. Want to double-check your budget? Calculate how much rent you can afford with our Rent Affordability Calculator.

Does this property have move-in specials?

This property is offering 1 Month Free for eligible applicants, with rental rates starting at $1,443.

Does this property offer Matterport 3D tours?

Yes! This property offers 5 Matterport 3D Tours. Explore different floor plans and see unit level details, all without leaving home.

Back To Top
Send a Message
Contact Property
enter move in date in the format: 2 digit month / 2 digit day / 4 digit year

I would like to...

Send Message

Submitting Request

Send a Message
Contact Property

Thank you! Your email has been sent.

Error

Report an Issue Print Get Directions
Try These Popular Nearby Searches

Cities

  • Lithia Springs Rentals
  • Austell Rentals
  • Powder Springs Rentals
  • South Fulton Rentals
  • Mableton Rentals

Search by Bedrooms

  • Studio Apartments in Douglasville
  • 1 Bedroom Apartments in Douglasville
  • 2 Bedroom Apartments in Douglasville
  • 3 Bedroom Apartments in Douglasville
  • Rooms for Rent in Douglasville

Other Rental Types

  • Douglasville Lofts for Rent
  • Douglasville Houses for Rent
  • Douglasville Condos for Rent
  • Douglasville Townhomes for Rent
  • Private Landlord Rentals Douglasville
  • Douglasville Duplex Rentals
  • 30135 Houses for Rent
  • 30135 Condos for Rent
  • 30135 Townhomes for Rent

Stay on Budget

  • Douglasville Apartments Under $900
  • Douglasville Apartments Under $1,000
  • Douglasville Apartments Under $1,100
  • Douglasville Apartments Under $1,200
  • Douglasville Apartments Under $1,300
  • Douglasville Apartments Under $1,400
  • Douglasville Apartments Under $1,500
  • Douglasville Apartments Under $2,000

Filter by Popular Amenities

  • Pet Friendly Apartments in Douglasville
  • Furnished Apartments in Douglasville
  • Apartments with Washer & Dryer in Douglasville
  • Wheelchair Accessible Apartments in Douglasville
  • Apartments with EV Charging in Douglasville
  • Apartments with Balcony in Douglasville
  • Apartments with Air Conditioning in Douglasville
  • Douglasville Apartments with Pickleball Court
  • Douglasville Apartments with Virtual Tours

Find Specialty Housing

  • Student Housing in Douglasville
  • Douglasville Low Income Housing
  • Senior Housing in Douglasville
  • Short Term Rentals in Douglasville
  • Luxury Apartments in Douglasville
  • Cheap Apartments in Douglasville
  • Corporate Housing in Douglasville
  • Move-In Specials in Douglasville
  • New Apartments in Douglasville
  • About Us
  • Advertise
  • Legal Notices
  • Privacy Notice
  • Avoid Scams
  • Accessibility
  • Calculate Rent Affordability
  • Renterverse
  • Sitemap
Property Logo
apartments.com
© 2026 CoStar Group, Inc. Equal Housing Opportunity

Equal Housing Opportunity

© 2026 CoStar Group, Inc.

Equal Housing Opportunity

Ready to Apply?

Good News! This rental is accepting applications through Apartments.com. Act now and your $ purchase will include 9 additional FREE application submissions to participating properties.

Or if you already have an account


Required

Required

Valid Email Required

You must acknowledge the disclaimer to continue
Next
Continue

Take me to this property's website
Send Message
Interested in this property? Send message today.
Rate & Review Heron Mill Apartments at Douglasville
Please select a rating
50 character minimum
By clicking submit, I agree to the Apartments.com Terms of Service and the Ratings & Reviews Terms of Use.

What Are Walk Score®, Transit Score®, and Bike Score® Ratings?

Walk Score® measures the walkability of any address. Transit Score® measures access to public transit. Bike Score® measures the bikeability of any address.

Learn How It Works

What is a Sound Score Rating?

A Sound Score Rating aggregates noise caused by vehicle traffic, airplane traffic and local sources.
Learn How It Works

Share This Listing
Listing Image

1801 Riverside Pky

Douglasville, GA 30135

Email

Link Copied

(678) 673-3103
Get Directions
Schools Restaurants Groceries Coffee Banks Shops Fitness