Map
  • Add a Property
  • Renter Tools
    • Favorites
    • Saved Searches
  • Manage Rentals
  • Apartments For Rent
  • Houses For Rent
  • Condos For Rent
  • Townhomes For Rent
  • Help Center
  • Area Guide
  • Rent Calculator
  • Property Management Companies
English

Language

English Español
Apartments.com Logo
Manage Rentals      Sign Up / Sign In
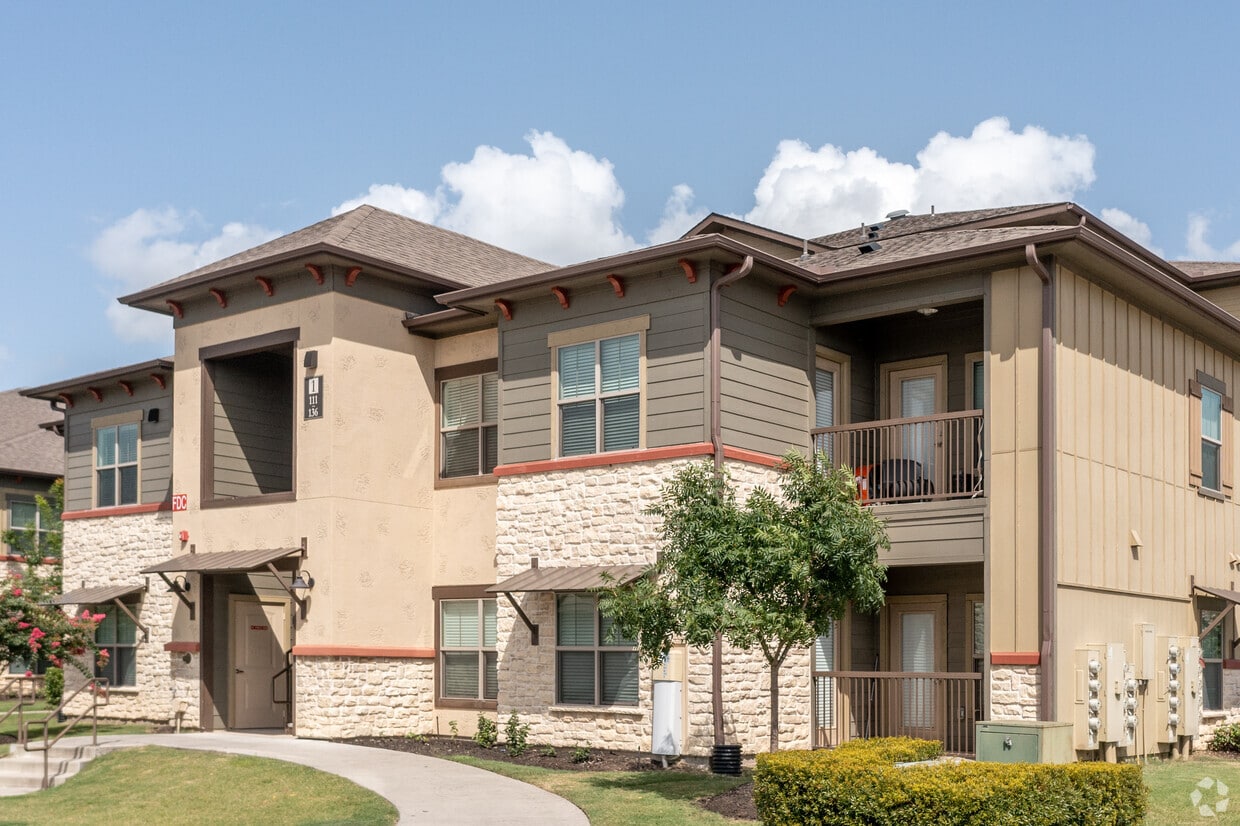
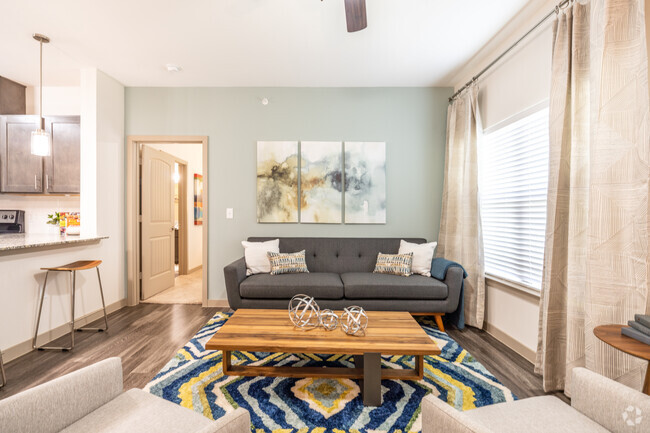
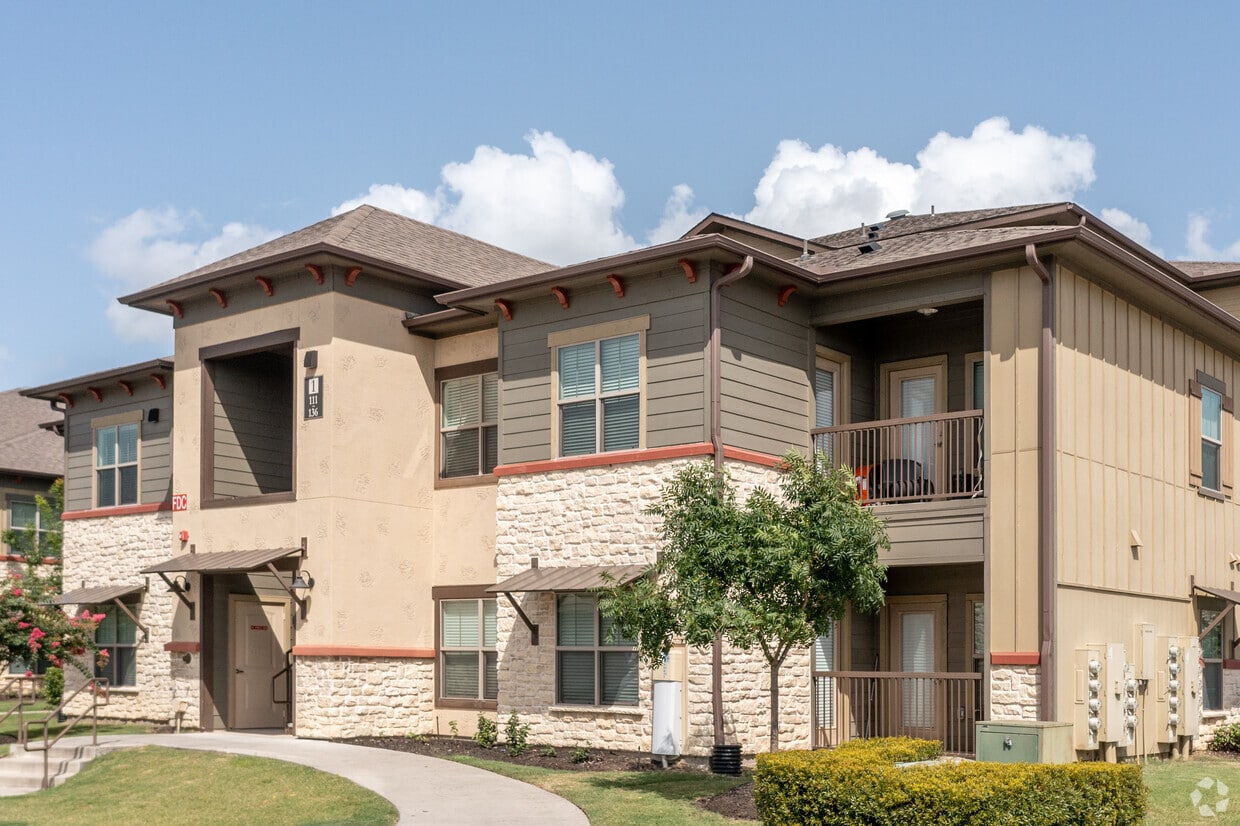
  • Primary Photo - The Oaks at Baywood
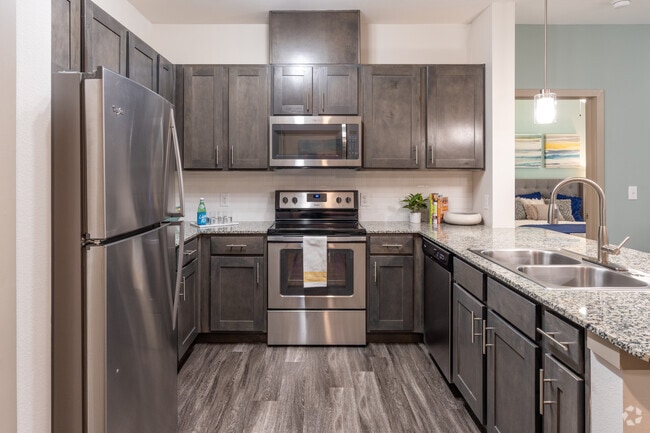
  • Interior Photo - The Oaks at Baywood
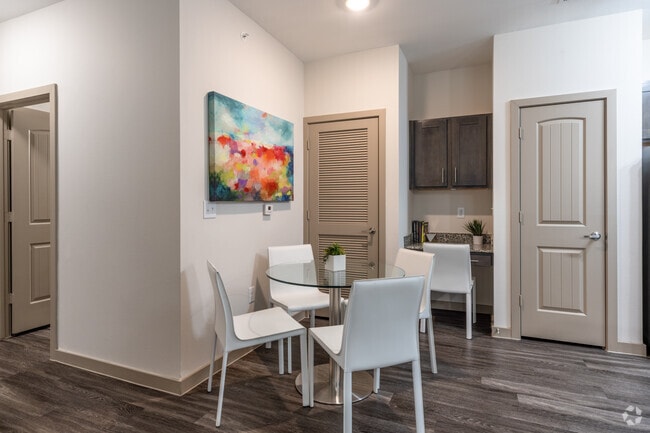
    Interior Photo - The Oaks at Baywood
  • Interior Photo - The Oaks at Baywood
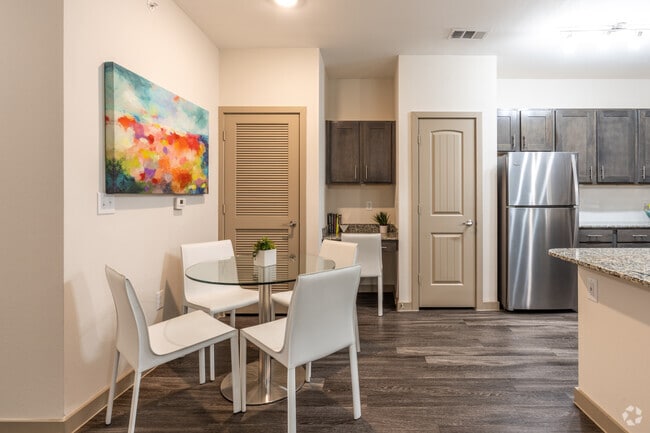
    Interior Photo - The Oaks at Baywood
Contact This Property

Tour Options: In-Person

Language: English and Spanish

Open 9am - 6pm Today

View All Hours Office Hours Monday - Friday, 9am - 6pm Saturday, 10am - 5pm Sunday, 1pm - 5pm

The Oaks at Baywood media gallery Unit
call 346-553-7289
Floor Plan View Body
Texas Harris County Pasadena

The Oaks at Baywood

4811 E Sam Houston Pky S, Pasadena, TX 77505

3.5
Renter Rating 8 Reviews
Verified Listing CoStar Verified® Listing

This Listing has been verified by CoStar’s listing verification process, which combines internal screening and fraud detection technology. Always beware of scams.

Today
Share Listing
Favorites
346-553-7289
Property Management Company Logo
  • Total Monthly Price

    $1,361 - $2,189

  • Bedrooms

    1 - 3 bd

  • Bathrooms

    1 - 2 ba

  • Square Feet

    748 - 1,264 sq ft

The Oaks at Baywood
Property Management Company Logo
Share Listing
Favorites

Experience comfortable living at The Oaks at Baywood in the suburbs of Pasadena, TX. Our modern 1-, 2-, and 3-bedroom apartments feature stainless steel appliances, granite countertops, in-home laundry, and spacious closets. Enjoy premium amenities like a saltwater pool, outdoor kitchen, fireside lounge, 24-hour fitness center, and billiard's room. Schedule a tour today and make The Oaks at Baywood your new home!

Read More

Highlights

  • English and Spanish Speaking Staff
  • Pet Washing Station
  • Pool
  • Walk-In Closets
  • Dog Park
  • Gated
  • Balcony
  • Patio

Pricing & Floor Plans

filter results by bedrooms
Cost Calculator: Estimate your monthly and one-time fees.
A1
$1,361 – $2,024 Total Monthly Price 1 Bed 1 Bath 748 Sq Ft
Available Now
A2
$1,366 – $1,977 Total Monthly Price 1 Bed 1 Bath 785 Sq Ft
Available Now
A3
$1,401 – $1,461 Total Monthly Price 1 Bed 1 Bath 834 Sq Ft
10 Available units
Unit
Total Price
Sq Ft
Availability
Unit Details
  • Unit 0331
    price $1,401
    square feet 834
    availibility Now
  • Unit 1537
    price $1,401
    square feet 834
    availibility Now
  • Unit 0832
    price $1,401
    square feet 834
    availibility Now
  • Unit 0731
    price $1,401
    square feet 834
    availibility Now
  • Unit 0328
    price $1,401
    square feet 834
    availibility Now
  • Unit 0737
    price $1,401
    square feet 834
    availibility Now
  • Unit 0338
    price $1,401
    square feet 834
    availibility Now
  • Unit 0817
    price $1,461
    square feet 834
    availibility Jul 17
  • Unit 1412
    price $1,461
    square feet 834
    availibility Jul 31
  • Unit 1431
    price $1,401
    square feet 834
    availibility Aug 18

B1
$1,427 – $1,432 Total Monthly Price 2 Beds 1 Bath 876 Sq Ft
2 Available units
Unit
Total Price
Sq Ft
Availability
Unit Details
  • Unit 1433
    price $1,427
    square feet 876
    availibility Now
  • Unit 0833
    price $1,432
    square feet 876
    availibility Jul 21
B3
$1,627 Total Monthly Price 2 Beds 2 Baths 1,040 Sq Ft
4 Available units
Unit
Total Price
Sq Ft
Availability
Unit Details
  • Unit 0125
    price $1,627
    square feet 1,040
    availibility Now
  • Unit 0423
    price $1,627
    square feet 1,040
    availibility Now
  • Unit 1126
    price $1,627
    square feet 1,040
    availibility Now
  • Unit 1123
    price $1,627
    square feet 1,040
    availibility Jun 17, 2027

B2
$1,652 Total Monthly Price 2 Beds 2 Baths 1,024 Sq Ft
1 Available unit
Unit
Total Price
Sq Ft
Availability
Unit Details
  • Unit 0412
    price $1,652
    square feet 1,024
    availibility Now
B4
$1,687 – $1,781 Total Monthly Price 2 Beds 2 Baths 1,101 Sq Ft
10 Available units
Unit
Total Price
Sq Ft
Availability
Unit Details
  • Unit 0736
    price $1,687
    square feet 1,101
    availibility Now
  • Unit 0826
    price $1,687
    square feet 1,101
    availibility Now
  • Unit 1524
    price $1,687
    square feet 1,101
    availibility Now
  • Unit 1426
    price $1,687
    square feet 1,101
    availibility Now
  • Unit 0326
    price $1,687
    square feet 1,101
    availibility Now
  • Unit 0724
    price $1,687
    square feet 1,101
    availibility Now
  • Unit 1414
    price $1,747
    square feet 1,101
    availibility Now
  • Unit 0316
    price $1,747
    square feet 1,101
    availibility Now
  • Unit 0716
    price $1,747
    square feet 1,101
    availibility Now
  • Unit 0314
    price $1,781
    square feet 1,101
    availibility Aug 23

C1
$2,149 – $2,189 Total Monthly Price 3 Beds 2 Baths 1,264 Sq Ft
2 Available units
Unit
Total Price
Sq Ft
Availability
Unit Details
  • Unit 0212
    price $2,189
    square feet 1,264
    availibility Now
  • Unit 0622
    price $2,149
    square feet 1,264
    availibility Jul 29
A1
$1,361 – $2,024 Total Monthly Price 1 Bed 1 Bath 748 Sq Ft
Available Now
A2
$1,366 – $1,977 Total Monthly Price 1 Bed 1 Bath 785 Sq Ft
Available Now
A3
$1,401 – $1,461 Total Monthly Price 1 Bed 1 Bath 834 Sq Ft
10 Available units
Unit
Total Price
Sq Ft
Availability
Unit Details
  • Unit 0331
    price $1,401
    square feet 834
    availibility Now
  • Unit 1537
    price $1,401
    square feet 834
    availibility Now
  • Unit 0832
    price $1,401
    square feet 834
    availibility Now
  • Unit 0731
    price $1,401
    square feet 834
    availibility Now
  • Unit 0328
    price $1,401
    square feet 834
    availibility Now
  • Unit 0737
    price $1,401
    square feet 834
    availibility Now
  • Unit 0338
    price $1,401
    square feet 834
    availibility Now
  • Unit 0817
    price $1,461
    square feet 834
    availibility Jul 17
  • Unit 1412
    price $1,461
    square feet 834
    availibility Jul 31
  • Unit 1431
    price $1,401
    square feet 834
    availibility Aug 18

B1
$1,427 – $1,432 Total Monthly Price 2 Beds 1 Bath 876 Sq Ft
2 Available units
Unit
Total Price
Sq Ft
Availability
Unit Details
  • Unit 1433
    price $1,427
    square feet 876
    availibility Now
  • Unit 0833
    price $1,432
    square feet 876
    availibility Jul 21
B3
$1,627 Total Monthly Price 2 Beds 2 Baths 1,040 Sq Ft
4 Available units
Unit
Total Price
Sq Ft
Availability
Unit Details
  • Unit 0125
    price $1,627
    square feet 1,040
    availibility Now
  • Unit 0423
    price $1,627
    square feet 1,040
    availibility Now
  • Unit 1126
    price $1,627
    square feet 1,040
    availibility Now
  • Unit 1123
    price $1,627
    square feet 1,040
    availibility Jun 17, 2027

B2
$1,652 Total Monthly Price 2 Beds 2 Baths 1,024 Sq Ft
1 Available unit
Unit
Total Price
Sq Ft
Availability
Unit Details
  • Unit 0412
    price $1,652
    square feet 1,024
    availibility Now
B4
$1,687 – $1,781 Total Monthly Price 2 Beds 2 Baths 1,101 Sq Ft
10 Available units
Unit
Total Price
Sq Ft
Availability
Unit Details
  • Unit 0736
    price $1,687
    square feet 1,101
    availibility Now
  • Unit 0826
    price $1,687
    square feet 1,101
    availibility Now
  • Unit 1524
    price $1,687
    square feet 1,101
    availibility Now
  • Unit 1426
    price $1,687
    square feet 1,101
    availibility Now
  • Unit 0326
    price $1,687
    square feet 1,101
    availibility Now
  • Unit 0724
    price $1,687
    square feet 1,101
    availibility Now
  • Unit 1414
    price $1,747
    square feet 1,101
    availibility Now
  • Unit 0316
    price $1,747
    square feet 1,101
    availibility Now
  • Unit 0716
    price $1,747
    square feet 1,101
    availibility Now
  • Unit 0314
    price $1,781
    square feet 1,101
    availibility Aug 23

C1
$2,149 – $2,189 Total Monthly Price 3 Beds 2 Baths 1,264 Sq Ft
2 Available units
Unit
Total Price
Sq Ft
Availability
Unit Details
  • Unit 0212
    price $2,189
    square feet 1,264
    availibility Now
  • Unit 0622
    price $2,149
    square feet 1,264
    availibility Jul 29
* Price shown is total price based on community-supplied monthly required fees. Excludes user-selected optional fees and variable or usage-based fees and required charges due at or prior to move-in or at move-out.View Fees and Policies for details. Price, availability, fees, and any applicable rent special are subject to change without notice.
* Square footage definitions vary. Displayed square footage is approximate.

Fees and Policies

The fees listed below are community-provided and may exclude utilities or add-ons. All payments are made directly to the property and are non-refundable unless otherwise specified. Use the Cost Calculator to determine costs based on your needs.

  • Utilities & Essentials
    • Utility - New Account Fee
      One-time charge to activate new utility services. Charged per unit.
      $15
    • Amenity Fee
      Charged per unit.
      $20 / mo
    • Community Amenity Fee
      Community Amenity Fee Charged per unit.
      $20 / mo
    • Trash Admin
      Administrative costs for managing trash service billing, coordination, and related expenses for your apartment. Charged per unit.
      $3 / mo
    • Valet Trash
      Charged per unit.
      $30 / mo
    • Trash Services - Doorstep
      Fee for doorstep trash and recycle pickup service. Charged per unit.
      $30 / mo
    • Pest Control
      Charged per unit.
      $5 / mo
    • Pest Control Services
      Regular pest prevention and treatment services. Charged per unit.
      $5 / mo
    • Utility - Electric
      Cost of electricity usage for your apartment. Charged per unit.
      Varies / mo
    • Utility - Stormwater / Drainage
      Local stormwater management and drainage system fee. Charged per unit.
      Varies / mo
    • Utility - Water / Sewer
      Utility - Water / Sewer Charged per unit.
      Varies / mo
    • Utility- Gas
      Cost of gas usage for your apartment. Charged per unit.
      Varies / mo
    • Common Area Utilities
      Shared utility costs in community common areas. Charged per unit.
      Varies / mo
  • One-Time Basics
    • Application Fee
      Varies by unit
    • Admin Fee
      Varies by unit
    • Due at Move-In
      • Access Device
        Electronic or physical key for secure entry to the community and/or home. Charged per unit.
        $50
  • Dogs
    Restrictions:
    None
    Read More Read Less
    Comments
    | Restrictions: None
    Read More Read Less
  • Cats
    Restrictions:
    None
    Read More Read Less
    Comments
    | Restrictions: None
    Read More Read Less
  • Other Pets
    • Pet / Animal Lease Violation
      Fee issued for unauthorized pets or violations of pet policy. Charged per pet.
      Varies
    • Pet Fee
      Pet Fee Charged per pet.
      Varies
  • Garage Lot
    • Parking - Garage
      Charge for access to a garage space. Charged per vehicle.
      $150 - $185 / mo
  • Additional Parking Options
    • Other
  • Amenity / Clubhouse Rental Deposit (Refundable)
    Refundable deposit for potential damages during a clubhouse rental. Charged per unit.
    $250 / occurrence
  • Parking EV Charging
    Fee for on-site electric vehicle charging access. Charged per unit.
    Varies / occurrence
  • Amenity / Clubhouse Rental Fee
    Fee for reserving the community clubhouse for events or gatherings. Charged per unit.
    $500 / occurrence
  • Security Deposit (Refundable)
    Refundable deposit covering potential damages and unpaid rent per lease terms. Charged per unit.
    $500 - $1,500
  • Security Deposit Alternative
    Alternative to a standard security deposit typically issued through a surety bond. Charged per unit.
    $20 - $39 / mo
  • NSF Tenant Fee
    NSF Tenant Fee Charged per unit.
    $30 / occurrence
  • Early Termination Fee
    Early Termination Fee Charged per unit.
    200% of base rent / occurrence
  • Utility Non-transferred Utility Fee
    Charge for utility costs not moved to resident?s name. Charged per unit.
    Varies / occurrence
  • Legal / Eviction Fee
    Legal / Eviction Fee Charged per unit.
    Varies / occurrence
  • Renter Liability - Third Party
    Fee for not maintaining required renter?s liability insurance coverage. Charged per unit.
    Varies / occurrence
  • Trash Services - Hauling
    Cost of trash collection, removal, and hauling services. Charged per unit.
    Varies one-time
  • Rent Payment Credit Building Service
    Rent Payment Credit Building Service Charged per unit.
    $8.95 - $14.95 / mo
  • Late Fee (Percentage)
    Calculated as a percentage of the base rent amount. Charged per unit.
    10% of base rent / occurrence
  • Utility - Vacant Cost Recovery
    Utility - Vacant Cost Recovery Charged per unit.
    Varies / occurrence
  • Concession Repayment
    Concession Repayment Charged per unit.
    Varies / occurrence
  • Lease Violation
    Fee for non-compliance with lease terms or community policies. Charged per unit.
    Varies / occurrence

Property Fee Disclaimer: Based on community-supplied data and independent market research. Subject to change without notice. May exclude fees for mandatory or optional services and usage-based utilities.

Details

Property Information

  • Built in 2017
  • 294 units/3 stories

Matterport 3D Tours

This single-floor community space is designed with an open, airy layout and impressive double-height ceilings that create a grand sense of scale throughout. The main lounge area is anchored by a dramatic floor-to-ceiling stacked stone fireplace with a wall-mounted television, flanked by tall windows dressed with white blinds that flood the room with natural light. Comfortable seating, including teal sofas and modern swivel chairs atop vibrant accent rugs, gives the space a welcoming, contemporary feel. Bold abstract artwork adorns the walls, adding color and visual interest. Adjacent to the lounge, a casual dining area features a rustic wood table with teal upholstered chairs, positioned near an open kitchen bar. The kitchen includes white cabinetry with under-cabinet lighting, a mosaic tile backsplash, and a long counter with stylish bar stools — ideal for casual gatherings. A dedicated coffee and refreshment station with built-in appliances provides added convenience. A secondary hallway area features white cabinetry with a countertop workspace and a wall-mounted display, serving as a functional support zone. Rich dark hardwood flooring runs throughout and contrasts beautifully with the warm neutral wall tones. The overall ambiance is polished, modern, and inviting — well-suited for community gatherings and social interaction.

Resident Lounge
1/6
This single-floor community space is designed with an open, airy layout and impressive double-height ceilings that create a grand sense of scale throughout. The main lounge area is anchored by a dramatic floor-to-ceiling stacked stone fireplace with a wall-mounted television, flanked by tall windows dressed with white blinds that flood the room with natural light. Comfortable seating, including teal sofas and modern swivel chairs atop vibrant accent rugs, gives the space a welcoming, contemporary feel. Bold abstract artwork adorns the walls, adding color and visual interest.

Adjacent to the lounge, a casual dining area features a rustic wood table with teal upholstered chairs, positioned near an open kitchen bar. The kitchen includes white cabinetry with under-cabinet lighting, a mosaic tile backsplash, and a long counter with stylish bar stools — ideal for casual gatherings. A dedicated coffee and refreshment station with built-in appliances provides added convenience.

A secondary hallway area features white cabinetry with a countertop workspace and a wall-mounted display, serving as a functional support zone. Rich dark hardwood flooring runs throughout and contrasts beautifully with the warm neutral wall tones. The overall ambiance is polished, modern, and inviting — well-suited for community gatherings and social interaction. This single-floor residence showcases a thoughtfully designed open-concept layout that seamlessly connects the kitchen, dining, and living areas. The kitchen is a standout feature, equipped with stainless steel appliances including a refrigerator, microwave, and range. Rich, dark cabinetry provides ample storage, while granite countertops add an elegant touch. A peninsula with seating extends the counter space and serves as a natural divider between the kitchen and dining area, making it ideal for casual meals or entertaining.

Pendant lighting and a track light fixture illuminate the kitchen, enhancing the overall brightness of the space. The flooring throughout is a warm-toned wood-style material that adds continuity and a contemporary feel across the open areas. The dining area accommodates a table and chairs, positioned near a built-in desk nook that offers a practical workspace. White walls provide a clean, neutral backdrop that contrasts nicely with the darker cabinetry and flooring. The overall ambiance is modern and functional, with a cohesive design aesthetic throughout. This single-floor open-concept space is designed to foster community and comfort in equal measure. The most striking architectural feature is the soaring double-height ceiling, finished with warm wood paneling and complemented by an elegant sculptural chandelier that anchors the central gathering area. A ceiling fan overhead ensures year-round comfort throughout the expansive layout.

The space is organized into distinct yet seamlessly connected zones. A kitchenette along one wall features white cabinetry, a tiled backsplash, and a bar-height counter lined with bold blue stools, ideal for casual dining or socializing. At the center of the room, a large farmhouse-style dining table is surrounded by a vibrant mix of teal, orange, and tan chairs, creating an inviting and eclectic atmosphere.

The lounge area is anchored by a floor-to-ceiling stacked stone fireplace with a wall-mounted television above, flanked by teal sofas and accent furniture arranged on a patterned area rug. Multiple windows flood the space with natural light, enhancing the bright, airy ambiance. Dark hardwood-style flooring runs throughout, grounding the space and adding warmth to the contemporary design. This fitness center offers a thoughtfully designed workout environment that balances functionality with an inviting aesthetic. The space is defined by its distinctive tray ceiling clad in warm natural wood planking, accented by recessed lighting and multiple ceiling fans that ensure comfortable air circulation throughout. Soft aqua-painted walls contribute a calm, refreshing atmosphere, while light-toned hardwood flooring provides a clean, durable surface underfoot.

The facility is well-stocked with a diverse range of equipment. A row of treadmills with individual monitor screens lines the windowed wall, allowing users to enjoy natural light during cardio sessions. An elliptical trainer complements the cardio area, while a multi-station cable and weight machine anchors the strength training zone. A tiered dumbbell rack stocked with various weights occupies a central position, alongside a weighted slam ball and protective floor mat for functional training. Additional resistance and conditioning equipment is visible along the perimeter.

Multiple windows on opposing walls allow ample natural light to fill the space, enhancing the open, airy feel. The overall design strikes a balance between a resort-inspired aesthetic and practical athletic functionality. This single-floor recreational space is designed as a versatile social lounge, blending entertainment and gathering functionality in a cohesive, contemporary setting. The room is defined by warm terracotta-toned walls that create an inviting, energetic ambiance, complemented by rich hardwood flooring and crisp white crown molding that adds a polished finish.

At the heart of the space sits a full-size billiards table, positioned beneath a pair of sleek black pendant lights that provide focused task lighting. Adjacent to the billiards area, a substantial live-edge dining table surrounded by mustard-yellow upholstered chairs offers a comfortable spot for socializing or casual gatherings. Two large flat-screen TVs are mounted on the walls, ensuring excellent sightlines from multiple areas of the room.

Natural light filters in through white-trimmed windows fitted with privacy blinds, brightening the space while maintaining a cozy atmosphere. A ceiling fan overhead aids in air circulation, adding to the room's comfort. A stylish credenza along one wall provides functional storage and display space, accessorized with decorative accents. The paneled ceiling detail adds subtle architectural character, rounding out a well-appointed space built for leisure and community engagement. This single-floor space presents a thoughtfully designed lounge or common area that blends contemporary style with warm, inviting elements. The standout architectural feature is the coffered tray ceiling, finished with natural wood tongue-and-groove paneling and complemented by recessed lighting and dual ceiling fans, adding both visual interest and comfort to the room.

The walls are dressed in a muted teal-blue textured finish, punctuated by a bold, mosaic-style accent wall that serves as a focal point and adds depth to the space. Rich hardwood flooring runs throughout, grounding the room with warmth and continuity.

The lounge is furnished with generous, modern seating arrangements, including plush gray sofas accented with mustard throw pillows, paired with sleek coffee tables and a vibrant area rug that introduces color and pattern. A wall-mounted flat-screen television is positioned near a dark wood console, enhancing the room's entertainment functionality.

Toward the perimeter, a workstation area with white cabinetry provides a practical counterpoint to the relaxed seating zones. Multiple windows dressed with white blinds allow natural light to fill the space. Overall, the room exudes a polished, resort-inspired ambiance ideal for gathering and relaxation.

About The Oaks at Baywood

Experience comfortable living at The Oaks at Baywood in the suburbs of Pasadena, TX. Our modern 1-, 2-, and 3-bedroom apartments feature stainless steel appliances, granite countertops, in-home laundry, and spacious closets. Enjoy premium amenities like a saltwater pool, outdoor kitchen, fireside lounge, 24-hour fitness center, and billiard's room. Schedule a tour today and make The Oaks at Baywood your new home!

The Oaks at Baywood is an apartment community located in Harris County and the 77505 ZIP Code. This area is served by the Pasadena Independent School District attendance zone.

Unique Features

  • 24-Hour Luxer Package Locker
  • 2-Inch Faux Wood Blinds
  • Attached and Detached Garages Available
  • Billiard's Room
  • Built-In Desk with Granite Tops*
  • Built-In Microwave
  • Deep Kitchen Sinks
  • Designer Ceiling Fans
  • Exclusive Resident Clubhouse and Lounge
  • Fitness Center with Free Weights
  • Full Size Washer and Dryers
  • Gated Access Community
  • Granite Countertops Throughout
  • Hardwood Inspired Flooring
  • High Quality Wood Cabinetry
  • Islands Available in Select Floorplans
  • Large Soaking Tubs
  • Modern Kitchens with Breakfast Bars
  • Open Concept Floor Plans
  • Personal Balcony/Patio on Select Floorplans
  • Pet-Friendly Community
  • Saltwater Pool with Sun shelf
  • Sleek Energy Efficient Stainless-Steel Appliances
  • Third Floor Apartment
  • Tile Backsplash in Kitchen
  • Two Custom Finish Packages Available
  • Upgraded Shower Heads
  • USB Charging Ports
  • Walk-In Closets*
  • Wi-Fi in Clubhouse and Amenity Spaces

Contact

View Property Website
Languages: English & Spanish
Open 9am - 6pm Today
  • Monday - Friday, 9am - 6pm
  • Saturday, 10am - 5pm
  • Sunday, 1pm - 5pm
Property Management Company Logo

Community Amenities

Pool

Fitness Center

Clubhouse

Gated

  • Pet Washing Station
  • Wheelchair Accessible
  • Clubhouse
  • Lounge
  • Fitness Center
  • Pool
  • Gated
  • Dog Park

Apartment Features

Washer/Dryer

Air Conditioning

Dishwasher

Walk-In Closets

Granite Countertops

Microwave

Refrigerator

Wi-Fi

Indoor Features

  • Wi-Fi
  • Washer/Dryer
  • Air Conditioning
  • Heating
  • Ceiling Fans
  • Cable Ready
  • Wheelchair Accessible (Rooms)

Kitchen Features & Appliances

  • Dishwasher
  • Disposal
  • Granite Countertops
  • Stainless Steel Appliances
  • Kitchen
  • Microwave
  • Oven
  • Range
  • Refrigerator
  • Freezer

Model Details

  • Carpet
  • Vinyl Flooring
  • Walk-In Closets
  • Balcony
  • Patio
Location
4811 E Sam Houston Pky S, Pasadena,
TX 77505
Get Directions
Schools Restaurants Groceries Coffee Banks Shops Fitness
| Edit
Edit Commute

Destination is required

Under 30 minutes

Commute Time is calculated at rush hour.
City - Pasadena

Pasadena sits southeast of Houston in Harris County, carrying real industrial weight as a hub along the Houston Ship Channel while still maintaining a settled, residential character across its 60 square miles. The petrochemical and manufacturing sectors anchor the local economy, and San Jacinto College serves as a major educational presence, offering two-year and workforce programs that draw students from across the region. The city traces its roots to 1893, and every spring the Strawberry Festival revives that agricultural past, drawing crowds to celebrate a tradition that goes back to Pasadena's earliest days as a farming community.

The city spreads across distinct pockets, from the historic Old Downtown district to the Fairmont Park area and neighborhoods near the Armand Bayou Nature Center, a 2,500-acre urban wilderness preserve. That range gives renters a meaningful choice in setting and pace of life.

Learn more about living in Pasadena 
Amenities
  • Pet Washing Station
  • Wheelchair Accessible
  • Clubhouse
  • Lounge
  • Gated
  • Dog Park
  • Fitness Center
  • Pool
  • 24-Hour Luxer Package Locker
  • 2-Inch Faux Wood Blinds
  • Attached and Detached Garages Available
  • Billiard's Room
  • Built-In Desk with Granite Tops*
  • Built-In Microwave
  • Deep Kitchen Sinks
  • Designer Ceiling Fans
  • Exclusive Resident Clubhouse and Lounge
  • Fitness Center with Free Weights
  • Full Size Washer and Dryers
  • Gated Access Community
  • Granite Countertops Throughout
  • Hardwood Inspired Flooring
  • High Quality Wood Cabinetry
  • Islands Available in Select Floorplans
  • Large Soaking Tubs
  • Modern Kitchens with Breakfast Bars
  • Open Concept Floor Plans
  • Personal Balcony/Patio on Select Floorplans
  • Pet-Friendly Community
  • Saltwater Pool with Sun shelf
  • Sleek Energy Efficient Stainless-Steel Appliances
  • Third Floor Apartment
  • Tile Backsplash in Kitchen
  • Two Custom Finish Packages Available
  • Upgraded Shower Heads
  • USB Charging Ports
  • Walk-In Closets*
  • Wi-Fi in Clubhouse and Amenity Spaces
  • Wi-Fi
  • Washer/Dryer
  • Air Conditioning
  • Heating
  • Ceiling Fans
  • Cable Ready
  • Wheelchair Accessible (Rooms)
  • Dishwasher
  • Disposal
  • Granite Countertops
  • Stainless Steel Appliances
  • Kitchen
  • Microwave
  • Oven
  • Range
  • Refrigerator
  • Freezer
  • Carpet
  • Vinyl Flooring
  • Walk-In Closets
  • Balcony
  • Patio
Expenses
One-Time
Other Fee(s) $0
Office Hours
Monday 9am - 6pm
Tuesday 9am - 6pm
Wednesday 9am - 6pm
Thursday 9am - 6pm
Friday 9am - 6pm
Saturday 10am - 5pm
Sunday 1pm - 5pm
346-553-7289
Education
Colleges & Universities Distance
San Jacinto College, Central
Drive: 9 min 4.4 mi
Univ. of Houston Clear Lake
Drive: 16 min 7.1 mi
San Jacinto College, South
Drive: 13 min 7.1 mi
San Jacinto College, North
Drive: 22 min 14.1 mi
The Oaks at Baywood is within 9 minutes or 4.4 miles from San Jacinto College, Central. It is also near San Jacinto College, South and Univ. of Houston Clear Lake.
Schools
  • Public Schools
  • Private Schools
Carter Lomax Middle School
Public Elementary School
Grades K-5
552 Students
Attendance Zone
Turner Elementary School
Public Elementary School
Grades PK-5
525 Students
Attendance Zone
Bondy Intermediate School
Public Middle School
Grades 6-8
932 Students
Attendance Zone
Pasadena Memorial High School
Public High School
Grades 9-12
3,159 Students
Attendance Zone
Space City Preparatory
Private Elementary, Middle & High School
Grades PK-12
Nearby
School data provided by The GreatSchools Rating helps parents compare schools within a state based on a variety of school quality indicators and provides a helpful picture of how effectively each school serves all of its students. Ratings are on a scale of 1 (below average) to 10 (above average) and can include test scores, college readiness, academic progress, advanced courses, equity, discipline and attendance data. We also advise parents to visit schools, consider other information on school performance and programs, and consider family needs as part of the school selection process.

View GreatSchools Rating Methodology


Data provided by GreatSchools.org © 2026. All rights reserved.
Transportation

The Oaks at Baywood is near William P Hobby, located 8.7 miles or 20 minutes away, and George Bush Intcntl/Houston, located 32.4 miles or 40 minutes away.

Commuter Rail Distance
Houston
Drive: 26 min 19.5 mi
Airports Distance
Airports Distance
William P Hobby
Drive: 20 min 8.7 mi
George Bush Intcntl/Houston
Drive: 40 min 32.4 mi
Getting Around
Fairly Walkable
Walkability
50 / 100
Minimal Public Transit
Transit
0 / 100
Very Drivable
Drivability
80 / 100
Somewhat Bikeable
Bikeability
30 / 100

Scores provided by

What do Walkability, Transit, Drivability, and Bikeability mean? Walkability measures the walking distance to day-to-day needs. Transit measures access to public transportation. Drivability measures congestion, parking availability, and access to major roads. Bikeability measures the suitability for cycling. How It Works
Active
Soundscore™
69 / 100

Traffic

Busy

Airport

Busy

Businesses

Calm

Scores provided by

HowLoud What is a Sound Score Rating? A Sound Score Rating aggregates noise caused by vehicle traffic, airplane traffic and local sources. How It Works
Points of Interest

Time and distance from The Oaks at Baywood.

Shopping Centers Distance
Beltway Creshaw Center
Walk: 7 min 0.4 mi
Academy Sports & Outdoors
Walk: 7 min 0.4 mi
The Market at Crenshaw
Walk: 9 min 0.5 mi
The Oaks at Baywood has 3 shopping centers within 0.5 mile, which is about a 9-minute walk. The miles and minutes will be for the farthest away property.
Parks and Recreation Distance
Armand Bayou Nature Center
Drive: 13 min 7.5 mi
NASA-Johnson Space Center
Drive: 22 min 10.3 mi
Space Center Houston
Drive: 21 min 10.5 mi
Sims Bayou Urban Nature Center
Drive: 16 min 10.7 mi
Battleship TEXAS State Historic Site
Drive: 18 min 12.6 mi
The Oaks at Baywood has 5 parks within 12.6 miles, including Armand Bayou Nature Center, Sims Bayou Urban Nature Center, and NASA-Johnson Space Center.
Hospitals Distance
Hospitals Distance
CHI St Luke's Patients Medical Center
Walk: 6 min 0.4 mi
Surgery Specialty Hospitals of America Southeast Houston
Drive: 5 min 2.5 mi
Hca Houston Healthcare Southeast
Drive: 6 min 3.3 mi
The Oaks at Baywood has 3 hospitals within 3.3 miles, the nearest is CHI St Luke's Patients Medical Center which is 0.4 mile away and a 6 minute walk.
Military Bases Distance
Lyndon B Johnson Space Center
Drive: 22 min 10.3 mi
Pelican Spit Military Reservation
Drive: 53 min 40.1 mi
The Oaks at Baywood is 10.3 miles from Lyndon B Johnson Space Center, and is convenient to other military bases, including Pelican Spit Military Reservation.


Reviews for The Oaks at Baywood

3.5
Renter Rating
5 Stars
5
4 Stars
0
3 Stars
0
2 Stars
0
1 Star
3
Share details of your own experience with this property
Renter Reviews 8 Reviews
 
  • Most Recent
  • Most Helpful
  • Rating Low-High
  • Rating High-Low
Submitted by a verified resident of the apartment community. Participating residents may receive reward points in exchange for posting a review during their lease term, regardless of the nature of the review. Delete

Property Manager Responded:

Property Manager Responded

Show full review Show less
Was this helpful? Vote review helpful Thanks for your feedback!
Flag Review
  1. ...
  2. ...

The Oaks at Baywood Photos

  • The Oaks at Baywood

  • Resident Lounge

Models

  • 1 Bedroom

  • 1 Bedroom

  • 1 Bedroom

  • 2 Bedrooms

  • 2 Bedrooms

  • 2 Bedrooms

Nearby Apartments

Within 50 Miles of The Oaks at Baywood

  • Stella at Shadow Creek Ranch

    11900 Shadow Creek Pky

    Pearland, TX 77584

    $1,315 - $1,880 Total Monthly Price

    1-2 Br 15.2 mi

  • The Parkway on Westlake

    16848 West Lake Houston Pky

    Humble, TX 77346

    $1,323 - $2,625 Total Monthly Price

    1-3 Br 23.0 mi

  • Urban Palms Apartment Homes

    8701 Town Park Dr

    Houston, TX 77036

    $662 - $1,265 Total Monthly Price

    1-2 Br 23.4 mi

  • The Sarah at Lake Houston

    17571 W Lake Houston Pky

    Humble, TX 77346

    $1,218 - $2,021 Total Monthly Price

    1-3 Br 12 Month Lease 23.5 mi

  • Sedona Square

    11715 S Glen Dr

    Houston, TX 77099

    $708 - $1,319 Total Monthly Price

    1-3 Br 25.4 mi

  • Resia Ten Oaks

    18036 Park Row Blvd

    Houston, TX 77084

    $1,234 - $2,172 Total Monthly Price

    1-3 Br 33.7 mi

Frequently Asked Questions
Does The Oaks at Baywood have in-unit laundry?

The Oaks at Baywood has units with in‑unit washers and dryers, making laundry day simple for residents.

What utilities are included in rent at The Oaks at Baywood?

Utilities are not included in rent. Residents should plan to set up and pay for all services separately.

Is parking available at The Oaks at Baywood?

Parking is available at The Oaks at Baywood. Fees may apply depending on the type of parking offered. Contact this property for details.

Which floor plans are available, and what are the price ranges?

The Oaks at Baywood has one to three-bedrooms with rent ranges from $1,361/mo. to $2,189/mo.

Is The Oaks at Baywood pet-friendly?

Yes, The Oaks at Baywood welcomes pets. Breed restrictions, weight limits, and additional fees may apply. View this property's pet policy.

How much income do I need to rent at The Oaks at Baywood?

A good rule of thumb is to spend no more than 30% of your gross income on rent. Based on the lowest available rent of $1,361 for a one-bedroom, you would need to earn about $54,440 per year to qualify. Want to double-check your budget? Calculate how much rent you can afford with our Rent Affordability Calculator.

Does The Oaks at Baywood have move-in specials?

The Oaks at Baywood is not currently offering any rent specials. Check back soon, as promotions change frequently.

Does The Oaks at Baywood offer Matterport 3D tours?

Yes! The Oaks at Baywood offers 6 Matterport 3D Tours. Explore different floor plans and see unit level details, all without leaving home.
Back To Top
Send a Message
Contact Property
enter move in date in the format: 2 digit month / 2 digit day / 4 digit year

I would like to...

Send Message

Submitting Request

Send a Message
Contact Property

Thank you! Your email has been sent.

Error

Report an Issue Print Get Directions
Try These Popular Nearby Searches

Cities

  • La Porte Rentals
  • Deer Park Rentals
  • Shoreacres Rentals
  • Taylor Lake Village Rentals
  • El Lago Rentals

Search by Bedrooms

  • Studio Apartments in Pasadena
  • 1 Bedroom Apartments in Pasadena
  • 2 Bedroom Apartments in Pasadena
  • 3 Bedroom Apartments in Pasadena

Other Rental Types

  • Pasadena Lofts for Rent
  • Pasadena Houses for Rent
  • Pasadena Condos for Rent
  • Pasadena Townhomes for Rent
  • Private Landlord Rentals Pasadena
  • Pasadena Duplex Rentals
  • 77505 Houses for Rent
  • 77505 Condos for Rent
  • 77505 Townhomes for Rent

Stay on Budget

  • Pasadena Apartments Under $700
  • Pasadena Apartments Under $800
  • Pasadena Apartments Under $1,000
  • Pasadena Apartments Under $1,100
  • Pasadena Apartments Under $1,200
  • Pasadena Apartments Under $1,300
  • Pasadena Apartments Under $1,400
  • Pasadena Apartments Under $2,000

Filter by Popular Amenities

  • Pet Friendly Apartments in Pasadena
  • Furnished Apartments in Pasadena
  • Apartments with Washer & Dryer in Pasadena
  • Wheelchair Accessible Apartments in Pasadena
  • Apartments with EV Charging in Pasadena
  • Apartments with Balcony in Pasadena
  • Apartments with Air Conditioning in Pasadena
  • Pasadena Apartments with Virtual Tours
  • Pasadena Waterfront Apartments

Find Specialty Housing

  • Student Housing in Pasadena
  • Pasadena Low Income Housing
  • Senior Housing in Pasadena
  • Short Term Rentals in Pasadena
  • Luxury Apartments in Pasadena
  • Cheap Apartments in Pasadena
  • Corporate Housing in Pasadena
  • Move-In Specials in Pasadena
  • New Apartments in Pasadena

Nearby Properties

  • Park On Burke
  • The Broadwater
  • Mosaic Apartments
  • Crenshaw Grand
  • Clearpoint Crossing Residences
  • Park at Fairmont
  • Aria at Burke
  • Ashmore
  • About Us
  • Advertise
  • Legal Notices
  • Privacy Notice
  • Avoid Scams
  • Accessibility
  • Calculate Rent Affordability
  • Renterverse
  • Sitemap
Property Logo
apartments.com
© 2026 CoStar Group, Inc. Equal Housing Opportunity

Equal Housing Opportunity

© 2026 CoStar Group, Inc.

Equal Housing Opportunity

Ready to Apply?

Good News! This rental is accepting applications through Apartments.com. Act now and your $ purchase will include 9 additional FREE application submissions to participating properties.

Or if you already have an account


Required

Required

Valid Email Required

You must acknowledge the disclaimer to continue
Next
You're leaving Apartments.com

Do you want this community to contact you?

Required

Required

Valid Email Required

Continue to Property Website
Skip this Step
Continue

Take me to this property's website
Schedule Tour
Interested in this property? Schedule a tour today.
Rate & Review The Oaks at Baywood
Please select a rating
50 character minimum
By clicking submit, I agree to the Apartments.com Terms of Service and the Ratings & Reviews Terms of Use.
Share This Listing
Listing Image

4811 E Sam Houston Pky S

Pasadena, TX 77505

Email

Link Copied

(346) 553-7289
Get Directions
Schools Restaurants Groceries Coffee Banks Shops Fitness

