



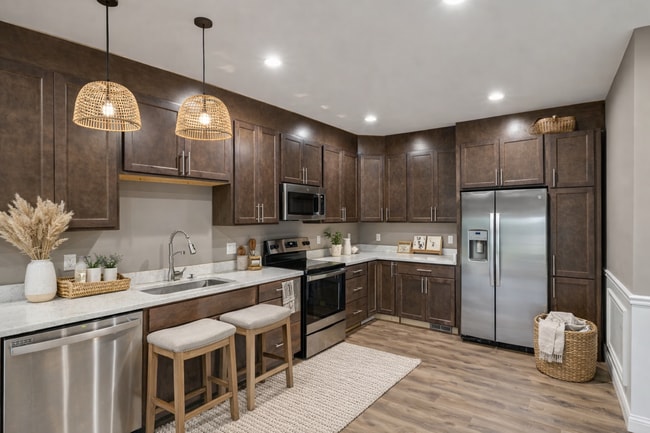

Located at 1243 Main Gate Dr in Davison, Michigan, this well-appointed two-story home offers three bedrooms, two bathrooms, and generous living space spread across two floors, plus a substantial unfinished basement ready for customization. The kitchen is a standout, showcasing rich dark-toned cabinetry with sleek hardware, granite countertops with elegant veining, a stainless steel undermount sink, and a full suite of stainless steel appliances including a French door refrigerator with ice dispenser. Light hardwood flooring runs throughout the main living areas, complementing the warm, neutral color palette. Elegant wainscoting with raised-panel detailing lines the hallways and select rooms, adding a refined architectural character. The bedrooms are generously sized and filled with natural light from large windows offering neighborhood views. The primary bedroom includes its own closet with wire shelving systems for organized storage. The bathrooms feature large-format marble-look tile surrounds and clean, modern fixtures. Hallways are bright and spacious, enhancing the home's open flow. The unfinished basement provides significant additional space with insulated walls and an open concrete floor, offering excellent potential. A balcony and staircase round out this thoughtfully designed home.
The Summit
1243 Main Gate Dr,
Davison,
MI
48423
Leasing Office:
1100 Hunters Run Dr, Grand Blanc, MI 48439

-
Monthly Rent
$2,650
-
Bedrooms
3 bd
-
Bathrooms
2 ba
-
Square Feet
2,135 sq ft
The Summit is proudly owned and operated by the Crest Group, LLC - a leader in innovative and striking residential communities. Our ultra-modern rentals come with air conditioning, wall-to-wall hardwood flooring, granite, granite countertops, walk-in closets, stainless steel appliances, and much more. Washer/dryer hookups are available on the first floor for your convenience. Every unit has its own walkout basement, yard, and garage with two parking spaces, too. Want to bring your pets? There’s plenty of room. You just have to pay the non-refundable pet fee. You’re never far from excellent hiking trails, parklands, and other greenspaces when you want to get away from it all. Want to play sports? Just go to Jack N. Abernathy Regional Park. Prefer to go hiking? For-Mar Nature Preserve and Arboretum is the place to go. The nearby Davison’s Farmer’s Market makes it easy to fill your home with fresh, flavorful produce, local flower bouquets, and artisan goods. Our central location puts you near many other top-notch area attractions, including three golf clubs, Genesee Valley Center, and the Flint Bishop Airport. If you’d like to go back to school, you have Mott Community College and the University of Michigan nearby. Plus, all the kids in our community get to go to the award-winning Davison Community Schools. If all this sounds like just what you need in your life, get in touch to learn more about our one- to two-year lease agreements. We look forward to welcoming you home to The Summit.
Highlights
- Top Rated by Renters
- Den
- Yard
- Walk-In Closets
- Deck
- Walking/Biking Trails
- Fireplace
- Island Kitchen
- Hardwood Floors
Pricing & Floor Plans
-
Unit 7459price $2,650square feet 2,135availibility Sep 11
-
Unit 7452price $2,650square feet 2,135availibility Sep 14
-
Unit 7494price $2,650square feet 2,135availibility Oct 16
-
Unit 7459price $2,650square feet 2,135availibility Sep 11
-
Unit 7452price $2,650square feet 2,135availibility Sep 14
-
Unit 7494price $2,650square feet 2,135availibility Oct 16
Fees and Policies
The fees listed below are community-provided and may exclude utilities or add-ons. All payments are made directly to the property and are non-refundable unless otherwise specified.
-
One-Time Basics
-
Due at Application
-
Application Fee Per ApplicantCharged per applicant.$50
-
-
Due at Application
-
Dogs
-
Pet FeeMax of 2. Charged per pet.$250
-
Monthly Pet FeeMax of 2. Charged per pet.$50 / mo
0 lbs. Weight Limit, Pet interviewCommentsMax of 2 pets per apartmentRead More Read Less -
-
Cats
-
Pet FeeMax of 2. Charged per pet.$250
-
Monthly Pet FeeMax of 2. Charged per pet.$50 / mo
0 lbs. Weight Limit, Pet interviewComments -
-
Garage LotAttached Garage
Property Fee Disclaimer: Based on community-supplied data and independent market research. Subject to change without notice. May exclude fees for mandatory or optional services and usage-based utilities.
Details
Utilities Included
-
Trash Removal
Lease Options
-
12 - 26 Month Leases
Property Information
-
Built in 2020
-
62 houses/1 story
Matterport 3D Tour
About The Summit
The Summit is proudly owned and operated by the Crest Group, LLC - a leader in innovative and striking residential communities. Our ultra-modern rentals come with air conditioning, wall-to-wall hardwood flooring, granite, granite countertops, walk-in closets, stainless steel appliances, and much more. Washer/dryer hookups are available on the first floor for your convenience. Every unit has its own walkout basement, yard, and garage with two parking spaces, too. Want to bring your pets? There’s plenty of room. You just have to pay the non-refundable pet fee. You’re never far from excellent hiking trails, parklands, and other greenspaces when you want to get away from it all. Want to play sports? Just go to Jack N. Abernathy Regional Park. Prefer to go hiking? For-Mar Nature Preserve and Arboretum is the place to go. The nearby Davison’s Farmer’s Market makes it easy to fill your home with fresh, flavorful produce, local flower bouquets, and artisan goods. Our central location puts you near many other top-notch area attractions, including three golf clubs, Genesee Valley Center, and the Flint Bishop Airport. If you’d like to go back to school, you have Mott Community College and the University of Michigan nearby. Plus, all the kids in our community get to go to the award-winning Davison Community Schools. If all this sounds like just what you need in your life, get in touch to learn more about our one- to two-year lease agreements. We look forward to welcoming you home to The Summit.
The Summit is a townhouse community located in Genesee County and the 48423 ZIP Code. This area is served by the Davison Community Schools attendance zone.
Unique Features
- gas fireplace
- kitchen island with island vent hood
- outdoor deck
Contact
Community Amenities
- Trash Pickup - Curbside
- Recycling
- Walking/Biking Trails
Townhome Features
Air Conditioning
Dishwasher
Washer/Dryer Hookup
Hardwood Floors
Walk-In Closets
Island Kitchen
Granite Countertops
Yard
Indoor Features
- Washer/Dryer Hookup
- Air Conditioning
- Heating
- Smoke Free
- Cable Ready
- Double Vanities
- Tub/Shower
- Fireplace
Kitchen Features & Appliances
- Dishwasher
- Disposal
- Ice Maker
- Granite Countertops
- Stainless Steel Appliances
- Island Kitchen
- Kitchen
- Microwave
- Range
- Refrigerator
Floor Plan Details
- Hardwood Floors
- Basement
- Den
- Walk-In Closets
- Wet Bar
- Deck
- Yard
Tucked just east of Flint along the I-69 corridor, Davison carries the quiet confidence of a small Michigan city that knows exactly what it is. Mature trees line residential streets, local parks offer breathing room, and a commercial stretch along State Road keeps everyday errands close to home. The Davison Country Club draws golfers throughout the warmer months, and the compact downtown area gives the city a walkable core that larger suburbs often lack.
Renters here will find a mix of apartment communities and townhome-style rentals spread across the city's two-square-mile footprint. Options range from cozy studios to spacious three-bedroom layouts, making it a practical landing spot for a wide range of renters. The rental market remains notably more accessible than Michigan's larger metro areas.
Davison traces its roots to the early 1830s, when Judge Norman Davison of Lapeer County lent his name to the growing settlement.
Learn more about living in Davison- Trash Pickup - Curbside
- Recycling
- Walking/Biking Trails
- gas fireplace
- kitchen island with island vent hood
- outdoor deck
- Washer/Dryer Hookup
- Air Conditioning
- Heating
- Smoke Free
- Cable Ready
- Double Vanities
- Tub/Shower
- Fireplace
- Dishwasher
- Disposal
- Ice Maker
- Granite Countertops
- Stainless Steel Appliances
- Island Kitchen
- Kitchen
- Microwave
- Range
- Refrigerator
- Hardwood Floors
- Basement
- Den
- Walk-In Closets
- Wet Bar
- Deck
- Yard
| Monday | 10am - 5pm |
|---|---|
| Tuesday | 10am - 5pm |
| Wednesday | 10am - 5pm |
| Thursday | 10am - 5pm |
| Friday | 10am - 5pm |
| Saturday | By Appointment |
| Sunday | Closed |
| Colleges & Universities | Distance | ||
|---|---|---|---|
| Colleges & Universities | Distance | ||
| Drive: | 11 min | 7.3 mi | |
| Drive: | 14 min | 9.0 mi | |
| Drive: | 14 min | 9.1 mi | |
| Drive: | 16 min | 10.8 mi |


 The GreatSchools Rating helps parents compare schools within a state based on a variety of school quality indicators and provides a helpful picture of how effectively each school serves all of its students. Ratings are on a scale of 1 (below average) to 10 (above average) and can include test scores, college readiness, academic progress, advanced courses, equity, discipline and attendance data. We also advise parents to visit schools, consider other information on school performance and programs, and consider family needs as part of the school selection process.
View GreatSchools Rating Methodology
Data provided by GreatSchools.org © 2026. All rights reserved.
Scores provided by
 What do Walkability, Transit, Drivability, and Bikeability mean?
Walkability measures the walking distance to day-to-day needs.
Transit measures access to public transportation.
Drivability measures congestion, parking availability, and access to major roads.
Bikeability measures the suitability for cycling.
How It Works
What do Walkability, Transit, Drivability, and Bikeability mean?
Walkability measures the walking distance to day-to-day needs.
Transit measures access to public transportation.
Drivability measures congestion, parking availability, and access to major roads.
Bikeability measures the suitability for cycling.
How It Works
Traffic
BusyAirport
CalmBusinesses
CalmScores provided by
HowLoud What is a Sound Score Rating? A Sound Score Rating aggregates noise caused by vehicle traffic, airplane traffic and local sources. How It WorksThe Summit Photos
-
Kitchen
-
3BR, 2BA - 2,135SF - The Summit Home
-
-
-
-
-
-
-
Floor Plans
-
3 Bedrooms
Nearby Apartments
Within 50 Miles of The Summit
While The Summit does not offer in-unit laundry, some units include washer and dryer hookups so residents can install their own appliances.
The Summit includes trash removal in rent. Residents are responsible for any other utilities not listed.
Parking is available at The Summit. Contact this property for details.
The Summit has three-bedrooms apartments renting for $2,650/mo.
Yes, The Summit welcomes pets. Breed restrictions, weight limits, and additional fees may apply. View this property's pet policy.
A good rule of thumb is to spend no more than 30% of your gross income on rent. Based on the lowest available rent of $2,650 for a three-bedrooms, you would need to earn about $106,000 per year to qualify. Want to double-check your budget? Calculate how much rent you can afford with our Rent Affordability Calculator.
The Summit is not currently offering any rent specials. Check back soon, as promotions change frequently.
Yes! The Summit offers 1 Matterport 3D Tours. Explore different floor plans and see unit level details, all without leaving home.
1243 Main Gate Dr
Davison, MI 48423