Map
  • Add a Property
  • Renter Tools
    • Favorites
    • Saved Searches
  • Manage Rentals
  • Apartments For Rent
  • Houses For Rent
  • Condos For Rent
  • Townhomes For Rent
  • Help Center
  • Atlanta Average Rent
  • Area Guide
  • Rent Calculator
  • Property Management Companies

Language

Apartments.com Logo
Manage Rentals      Sign Up / Sign In
  • Primary Photo - Treeline Ansley
  • Matterport 3D Exterior
    3D Exterior - Treeline Ansley
    2BR, 2BA - 1081SF - Treeline Ansley
  • 2BR, 2BA - 1081SF - Treeline Ansley
    2BR, 2BA - 1081SF - Treeline Ansley
Contact This Property

Tour Options: In-Person

Language: English

Open 9am - 6pm Today

View All Hours Office Hours Monday - Friday, 9am - 6pm Saturday, 10am - 5pm Sunday, Closed

Treeline Ansley media gallery Unit
call 470-264-5316
Floor Plan View Body
Viewing Floor: Select a unit to view pricing & availability
0 (1 unit)
1 (1 unit)
2 (5 units)
3 (8 units)
4 (8 units)
5 (5 units)
6 (2 units)
7 (8 units)
8 (4 units)
Any
1
2
3
Any
1+
2+
Move-In Date
Georgia Fulton County Atlanta Piedmont Heights

Treeline Ansley

1925 Monroe Dr NE, Atlanta, GA 30324

3.7
Renter Rating 76 Reviews
Verified Listing CoStar Verified® Listing

This Listing has been verified by CoStar’s listing verification process, which combines internal screening and fraud detection technology. Always beware of scams.

Today
Share Listing
Favorites
470-264-5316
Property Management Company Logo
  • Total Monthly Price

    $1,324 - $3,311

  • Bedrooms

    1 - 3 bd

  • Bathrooms

    1 - 2 ba

  • Square Feet

    675 - 1,528 sq ft

Treeline Ansley
Property Management Company Logo
Share Listing
Favorites

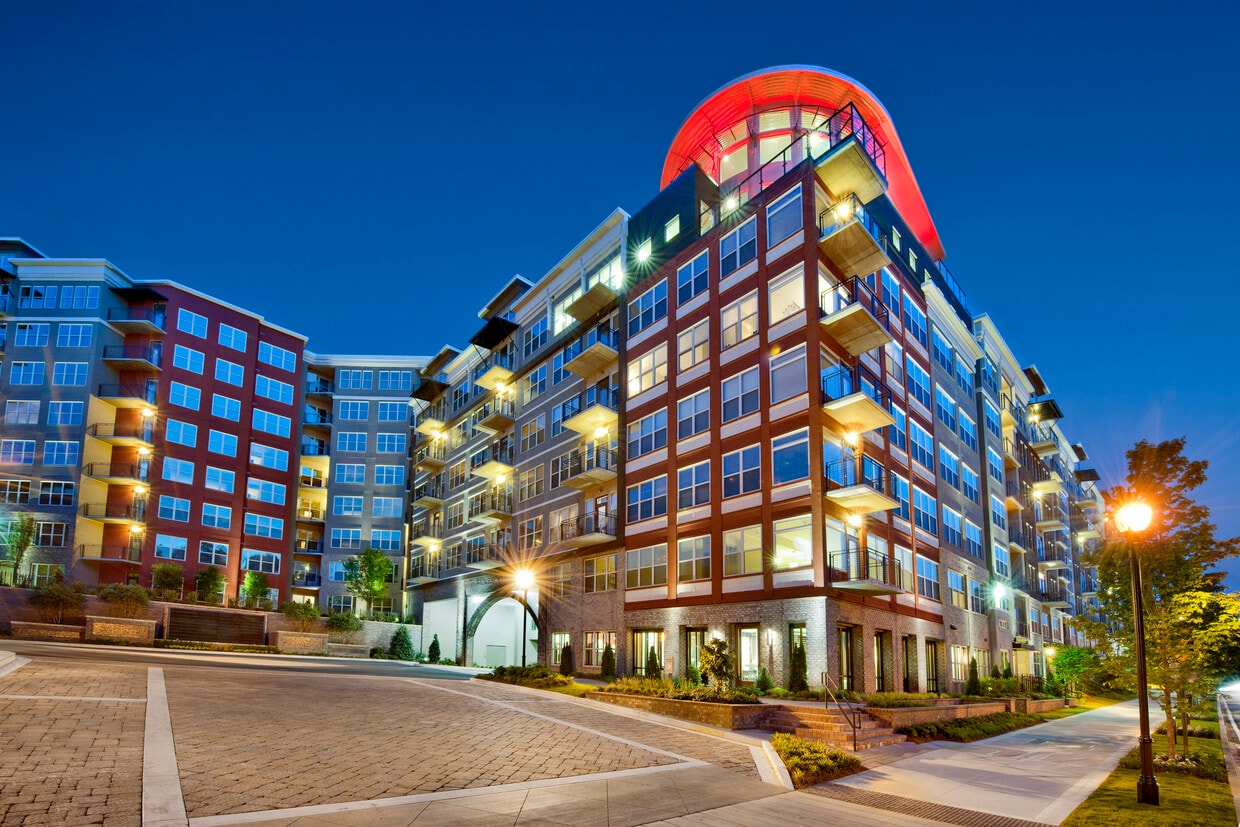
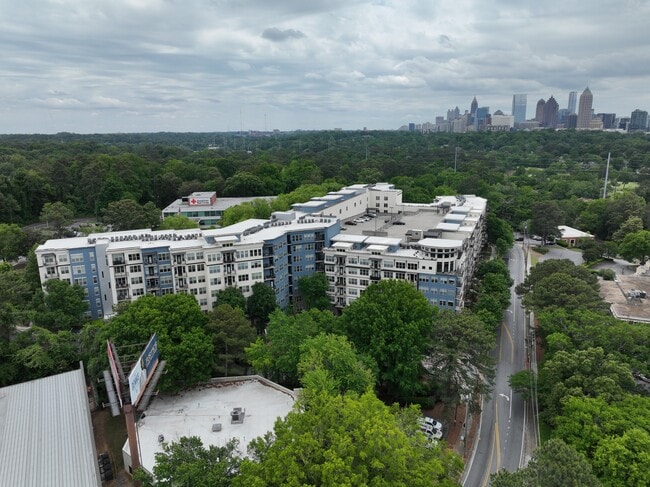

Treeline Ansley introduces an elevated vision of city living rooted in modern comfort and effortless style. With refined interiors, upscale finishes and an exceptional Midtown location, Treeline Ansley is the urban retreat you've been waiting for. Choose from thoughtfully designed one-, two-, and three-bedroom apartment homes, complemented by an impressive collection of resort-inspired amenities. A rooftop lounge, saline pool, fitness center and inviting social spaces create an environment where relaxation and connection come naturally. Just moments from the BeltLine, premier dining, shopping and Atlanta's cultural destinations, Treeline Ansley delivers the perfect balance of luxury and convenience.

Read More

Highlights

  • Dry Cleaning Service
  • Pet Washing Station
  • Pool
  • Deck
  • Island Kitchen
  • Gated
  • Elevator
  • Grill
  • Balcony

Pricing & Floor Plans

filter results by bedrooms
Cost Calculator: Estimate your monthly and one-time fees.
A1
$1,324 – $1,852 Total Monthly Price 1 Bed 1 Bath 675 Sq Ft
10 Available units
Unit
Total Price
Sq Ft
Availability
Unit Details
  • Unit 1807
    price $1,324
    square feet 675
    availibility Now
  • Unit 1033
    price $1,507
    square feet 675
    availibility Now
  • Unit 1376
    price $1,523
    square feet 675
    availibility Now
  • Unit 1461
    price $1,577
    square feet 675
    availibility Now
  • Unit 1611
    price $1,777
    square feet 675
    availibility Now
  • Unit 1561
    price $1,777
    square feet 675
    availibility Now
  • Unit 1334
    price $1,787
    square feet 675
    availibility Now
  • Unit 1701
    price $1,837
    square feet 675
    availibility Now
  • Unit 1415
    price $1,852
    square feet 675
    availibility Now
  • Unit 1711
    price $1,582
    square feet 675
    availibility Jun 3

A3
$1,474 – $1,839 Total Monthly Price 1 Bed 1 Bath 895 Sq Ft
4 Available units
Unit
Total Price
Sq Ft
Availability
Unit Details
  • Unit 1717
    price $1,839
    square feet 895
    availibility Now
  • Unit 1417
    price $1,474
    square feet 895
    availibility Jun 18
  • Unit 1772
    price $1,765
    square feet 895
    availibility Jul 5
  • Unit 1869
    price $1,765
    square feet 895
    availibility Mar 5, 2027

A1d
$1,628 – $1,983 Total Monthly Price 1 Bed 1 Bath 762 Sq Ft
3 Available units
Unit
Total Price
Sq Ft
Availability
Unit Details
  • Unit 1875
    price $1,628
    square feet 762
    availibility Now
  • Unit 1275
    price $1,832
    square feet 762
    availibility Now
  • Unit 1775
    price $1,983
    square feet 762
    availibility Jun 18
A4
$1,787 – $1,817 Total Monthly Price 1 Bed 1 Bath 894 Sq Ft
2 Available units
Unit
Total Price
Sq Ft
Availability
Unit Details
  • Unit 1321
    price $1,817
    square feet 894
    availibility Jun 5
  • Unit 1336
    price $1,787
    square feet 894
    availibility Jun 30
A2
$1,374 – $1,633 Total Monthly Price 1 Bed 1 Bath 753 Sq Ft
3 Available units
Unit
Total Price
Sq Ft
Availability
Unit Details
  • Unit 1347
    price $1,374
    square feet 753
    availibility Jun 18
  • Unit 1247
    price $1,482
    square feet 753
    availibility Jul 7
  • Unit 1778
    price $1,633
    square feet 753
    availibility Jul 23
B6
$1,708 – $2,177 Total Monthly Price 2 Beds 1 Bath 901 Sq Ft
7 Available units
Unit
Total Price
Sq Ft
Availability
Unit Details
  • Unit 1167
    price $2,062
    square feet 901
    availibility Now
  • Unit 1226
    price $2,087
    square feet 901
    availibility Now
  • Unit 1467
    price $2,077
    square feet 901
    availibility Jun 18
  • Unit 1867
    price $1,807
    square feet 901
    availibility Jul 22
  • Unit 1726
    price $1,708
    square feet 901
    availibility Dec 31
  • Unit 1430
    price $2,177
    square feet 901
    availibility Dec 31
  • Unit 1367
    price $1,747
    square feet 901
    availibility May 5, 2027

B1
$1,812 – $2,207 Total Monthly Price 2 Beds 2 Baths 1,081 Sq Ft
Matterport 3D Tour
7 Available units
Unit
Total Price
Sq Ft
Availability
Unit Details
  • Unit 1553
    price $1,922
    square feet 1,081
    availibility Now
  • Unit 1509
    price $1,927
    square feet 1,081
    availibility Now
  • Unit 1353
    price $2,207
    square feet 1,081
    availibility Now
  • Unit 1505
    price $2,207
    square feet 1,081
    availibility Now
  • Unit 1245
    price $1,812
    square feet 1,081
    availibility Jul 9
  • Unit 1613
    price $1,927
    square feet 1,081
    availibility Jul 29
  • Unit 1413
    price $1,927
    square feet 1,081
    availibility Dec 31

B2
$1,899 – $2,042 Total Monthly Price 2 Beds 2 Baths 1,229 Sq Ft
3 Available units
Unit
Total Price
Sq Ft
Availability
Unit Details
  • Unit 1419
    price $1,899
    square feet 1,229
    availibility Now
  • Unit 1571
    price $1,983
    square feet 1,229
    availibility May 6, 2027
  • Unit 1819
    price $2,042
    square feet 1,229
    availibility May 6, 2027
B4a
$2,387 Total Monthly Price 2 Beds 2 Baths 1,131 Sq Ft
1 Available unit
Unit
Total Price
Sq Ft
Availability
Unit Details
  • Unit 1224
    price $2,387
    square feet 1,131
    availibility Now
B5
$2,262 Total Monthly Price 2 Beds 2 Baths 1,073 Sq Ft
1 Available unit
Unit
Total Price
Sq Ft
Availability
Unit Details
  • Unit 1335
    price $2,262
    square feet 1,073
    availibility Jun 18
C1
$3,271 – $3,311 Total Monthly Price 3 Beds 2 Baths 1,528 Sq Ft
2 Available units
Unit
Total Price
Sq Ft
Availability
Unit Details
  • Unit 1781
    price $3,271
    square feet 1,528
    availibility Jul 16
  • Unit 1481
    price $3,311
    square feet 1,528
    availibility Jul 16
B1L
Call for Rent 2 Beds 2 Baths 1,430 Sq Ft
Not Available
B4
Call for Rent 2 Beds 2 Baths 1,170 Sq Ft
Not Available
B4b
Call for Rent 2 Beds 2 Baths 1,180 Sq Ft
Not Available
B3
Call for Rent 2 Beds 2 Baths 1,230 Sq Ft
Not Available
A1
$1,324 – $1,852 Total Monthly Price 1 Bed 1 Bath 675 Sq Ft
10 Available units
Unit
Total Price
Sq Ft
Availability
Unit Details
  • Unit 1807
    price $1,324
    square feet 675
    availibility Now
  • Unit 1033
    price $1,507
    square feet 675
    availibility Now
  • Unit 1376
    price $1,523
    square feet 675
    availibility Now
  • Unit 1461
    price $1,577
    square feet 675
    availibility Now
  • Unit 1611
    price $1,777
    square feet 675
    availibility Now
  • Unit 1561
    price $1,777
    square feet 675
    availibility Now
  • Unit 1334
    price $1,787
    square feet 675
    availibility Now
  • Unit 1701
    price $1,837
    square feet 675
    availibility Now
  • Unit 1415
    price $1,852
    square feet 675
    availibility Now
  • Unit 1711
    price $1,582
    square feet 675
    availibility Jun 3

A3
$1,474 – $1,839 Total Monthly Price 1 Bed 1 Bath 895 Sq Ft
4 Available units
Unit
Total Price
Sq Ft
Availability
Unit Details
  • Unit 1717
    price $1,839
    square feet 895
    availibility Now
  • Unit 1417
    price $1,474
    square feet 895
    availibility Jun 18
  • Unit 1772
    price $1,765
    square feet 895
    availibility Jul 5
  • Unit 1869
    price $1,765
    square feet 895
    availibility Mar 5, 2027

A1d
$1,628 – $1,983 Total Monthly Price 1 Bed 1 Bath 762 Sq Ft
3 Available units
Unit
Total Price
Sq Ft
Availability
Unit Details
  • Unit 1875
    price $1,628
    square feet 762
    availibility Now
  • Unit 1275
    price $1,832
    square feet 762
    availibility Now
  • Unit 1775
    price $1,983
    square feet 762
    availibility Jun 18
A4
$1,787 – $1,817 Total Monthly Price 1 Bed 1 Bath 894 Sq Ft
2 Available units
Unit
Total Price
Sq Ft
Availability
Unit Details
  • Unit 1321
    price $1,817
    square feet 894
    availibility Jun 5
  • Unit 1336
    price $1,787
    square feet 894
    availibility Jun 30
A2
$1,374 – $1,633 Total Monthly Price 1 Bed 1 Bath 753 Sq Ft
3 Available units
Unit
Total Price
Sq Ft
Availability
Unit Details
  • Unit 1347
    price $1,374
    square feet 753
    availibility Jun 18
  • Unit 1247
    price $1,482
    square feet 753
    availibility Jul 7
  • Unit 1778
    price $1,633
    square feet 753
    availibility Jul 23
B6
$1,708 – $2,177 Total Monthly Price 2 Beds 1 Bath 901 Sq Ft
7 Available units
Unit
Total Price
Sq Ft
Availability
Unit Details
  • Unit 1167
    price $2,062
    square feet 901
    availibility Now
  • Unit 1226
    price $2,087
    square feet 901
    availibility Now
  • Unit 1467
    price $2,077
    square feet 901
    availibility Jun 18
  • Unit 1867
    price $1,807
    square feet 901
    availibility Jul 22
  • Unit 1726
    price $1,708
    square feet 901
    availibility Dec 31
  • Unit 1430
    price $2,177
    square feet 901
    availibility Dec 31
  • Unit 1367
    price $1,747
    square feet 901
    availibility May 5, 2027

B1
$1,812 – $2,207 Total Monthly Price 2 Beds 2 Baths 1,081 Sq Ft
Matterport 3D Tour
7 Available units
Unit
Total Price
Sq Ft
Availability
Unit Details
  • Unit 1553
    price $1,922
    square feet 1,081
    availibility Now
  • Unit 1509
    price $1,927
    square feet 1,081
    availibility Now
  • Unit 1353
    price $2,207
    square feet 1,081
    availibility Now
  • Unit 1505
    price $2,207
    square feet 1,081
    availibility Now
  • Unit 1245
    price $1,812
    square feet 1,081
    availibility Jul 9
  • Unit 1613
    price $1,927
    square feet 1,081
    availibility Jul 29
  • Unit 1413
    price $1,927
    square feet 1,081
    availibility Dec 31

B2
$1,899 – $2,042 Total Monthly Price 2 Beds 2 Baths 1,229 Sq Ft
3 Available units
Unit
Total Price
Sq Ft
Availability
Unit Details
  • Unit 1419
    price $1,899
    square feet 1,229
    availibility Now
  • Unit 1571
    price $1,983
    square feet 1,229
    availibility May 6, 2027
  • Unit 1819
    price $2,042
    square feet 1,229
    availibility May 6, 2027
B4a
$2,387 Total Monthly Price 2 Beds 2 Baths 1,131 Sq Ft
1 Available unit
Unit
Total Price
Sq Ft
Availability
Unit Details
  • Unit 1224
    price $2,387
    square feet 1,131
    availibility Now
B5
$2,262 Total Monthly Price 2 Beds 2 Baths 1,073 Sq Ft
1 Available unit
Unit
Total Price
Sq Ft
Availability
Unit Details
  • Unit 1335
    price $2,262
    square feet 1,073
    availibility Jun 18
B1L
Call for Rent 2 Beds 2 Baths 1,430 Sq Ft
Not Available
B4
Call for Rent 2 Beds 2 Baths 1,170 Sq Ft
Not Available
B4b
Call for Rent 2 Beds 2 Baths 1,180 Sq Ft
Not Available
B3
Call for Rent 2 Beds 2 Baths 1,230 Sq Ft
Not Available
C1
$3,271 – $3,311 Total Monthly Price 3 Beds 2 Baths 1,528 Sq Ft
2 Available units
Unit
Total Price
Sq Ft
Availability
Unit Details
  • Unit 1781
    price $3,271
    square feet 1,528
    availibility Jul 16
  • Unit 1481
    price $3,311
    square feet 1,528
    availibility Jul 16
* Price shown is total price based on community-supplied monthly required fees. Excludes user-selected optional fees and variable or usage-based fees and required charges due at or prior to move-in or at move-out.View Fees and Policies for details. Price, availability, fees, and any applicable rent special are subject to change without notice.
* Square footage definitions vary. Displayed square footage is approximate.

Fees and Policies

The fees listed below are community-provided and may exclude utilities or add-ons. All payments are made directly to the property and are non-refundable unless otherwise specified. Use the Cost Calculator to determine costs based on your needs.

  • Utilities & Essentials
    • Trash Admin
      Administrative costs for managing trash service billing, coordination, and related expenses for your apartment. Charged per unit.
      $12 / mo
    • Community Amenity Fee
      Community Amenity Fee Charged per unit.
      $45 / mo
    • Utility Water / Wastewater Admin Fee
      Covers administrative costs associated with billing and managing water utility services. Charged per unit.
      $5 / mo
    • Pest Control Services
      Regular pest prevention and treatment services. Charged per unit.
      $5 / mo
    • Utility - Water / Sewer
      Water usage and wastewater removal costs. Charged per unit.
      Usage-Based
    • Utility - Electric
      Cost of electricity usage for your apartment. Charged per unit.
      Usage-Based
    • Utility- Gas
      Cost of gas usage for your apartment. Charged per unit.
      Usage-Based
    • Utility - Stormwater / Drainage
      Local stormwater management and drainage system fee. Charged per unit.
      Usage-Based
    • Common Area Utilities
      Shared utility costs in community common areas. Charged per unit.
      Usage-Based
  • One-Time Basics
    • Due at Move-In
      • Access Device
        Electronic or physical key for secure entry to the community and/or home. Charged per unit.
        $100
      • Utility - New Account Fee
        One-time charge to activate new utility services. Charged per unit.
        $20
      • Community Amenity Set Up
        Administrative fee for community amenity setup and resident program enrollment. Charged per unit.
        $50
  • Dogs
    Restrictions:
    Pet interview required.
    Read More Read Less
    Comments
    Each Fee Listed Is Per Pet. Pet interview required.
    Read More Read Less
  • Cats
    Restrictions:
    Pet interview required.
    Read More Read Less
    Comments
    Each Fee Listed Is Per Pet. Pet interview required.
    Read More Read Less
  • Pet Fees
    • Pet Rent
      Max of 2. Monthly charge for keeping a pet in the home. Charged per unit.
      $25 / mo
    • Pet Fee
      Max of 2. Pet Fee Charged per unit.
      Varies
  • Other Parking Fees
    • Parking - Reserved
      Max of 3. Fee for a designated parking spot on-site. Charged per unit.
      $30 / mo
    Comments
    Max of 3
    Read More Read Less
  • Additional Parking Options
    • Other
    • Covered
  • Storage Unit
    • Storage Deposit
      Charged per rentable item.
      $0
    • Storage Fee
      Max of 3. Fee for an on-site storage unit. Charged per unit.
      $50 / mo
    • Storage Rent
      Charged per rentable item.
      $75 / mo
  • Trash Service Fee
    Trash Service Fee Charged per unit.
    $12 / mo
  • Amenity
    Community Amenity Fee Charged per unit.
    $50 / mo
  • Pest Control
    Pest Control Charged per unit.
    $45 / mo

Property Fee Disclaimer: Based on community-supplied data and independent market research. Subject to change without notice. May exclude fees for mandatory or optional services and usage-based utilities.

Details

Lease Options

  • 12 mo

Property Information

  • Built in 2009
  • 345 units/8 stories

Matterport 3D Tours

Located at 1925 Monroe Dr NE in Atlanta's vibrant Midtown area, this business center offers a thoughtfully designed single-floor space that balances functionality with sophisticated style. Rich hardwood flooring flows throughout, complemented by warm dark wood trim and framing that lend a cohesive, upscale character to the entire space. The main work area is equipped with multiple computer workstations arranged along wall-mounted desks, accompanied by modern adjustable bar-height seating. Decorative drum pendant lighting and recessed ceiling lights provide ample illumination, while textured accent walls add visual depth and interest. Plantation shutters on large windows allow natural light to filter in while maintaining privacy, with views of surrounding greenery visible through the slats. A comfortable seating nook features rich cognac leather chairs arranged around a small side table, creating an inviting area for reading or informal meetings. Built-in open shelving units display an assortment of magazines and publications, making them easily accessible to visitors. Artwork and a distinctive geometric mirror accent the walls, contributing to the refined ambiance. Restroom facilities are conveniently accessible directly from the space through dark wood-framed frosted-glass doors. The overall atmosphere is professional yet welcoming, making this business center a well-appointed resource for productivity and convenience.

Business Center
1/5
Located at 1925 Monroe Dr NE in Atlanta's vibrant Midtown area, this business center offers a thoughtfully designed single-floor space that balances functionality with sophisticated style. Rich hardwood flooring flows throughout, complemented by warm dark wood trim and framing that lend a cohesive, upscale character to the entire space.

The main work area is equipped with multiple computer workstations arranged along wall-mounted desks, accompanied by modern adjustable bar-height seating. Decorative drum pendant lighting and recessed ceiling lights provide ample illumination, while textured accent walls add visual depth and interest. Plantation shutters on large windows allow natural light to filter in while maintaining privacy, with views of surrounding greenery visible through the slats.

A comfortable seating nook features rich cognac leather chairs arranged around a small side table, creating an inviting area for reading or informal meetings. Built-in open shelving units display an assortment of magazines and publications, making them easily accessible to visitors. Artwork and a distinctive geometric mirror accent the walls, contributing to the refined ambiance.

Restroom facilities are conveniently accessible directly from the space through dark wood-framed frosted-glass doors. The overall atmosphere is professional yet welcoming, making this business center a well-appointed resource for productivity and convenience. Located along Monroe Drive NE in Atlanta, Georgia, this single-floor residence combines modern design with functional living across a thoughtfully arranged floor plan. The open-concept layout connects the kitchen, dining, and living areas seamlessly, creating a cohesive and inviting atmosphere throughout.

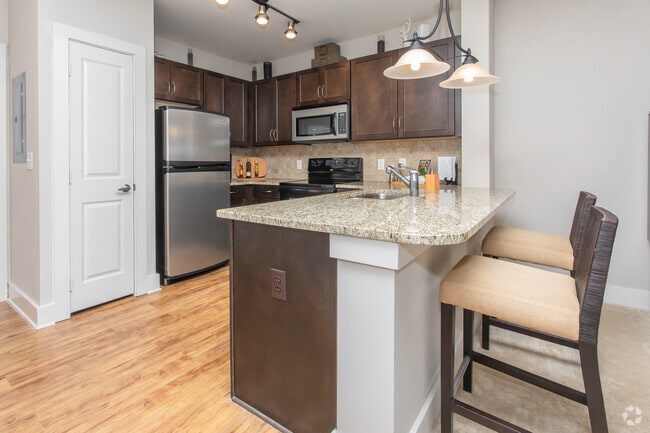
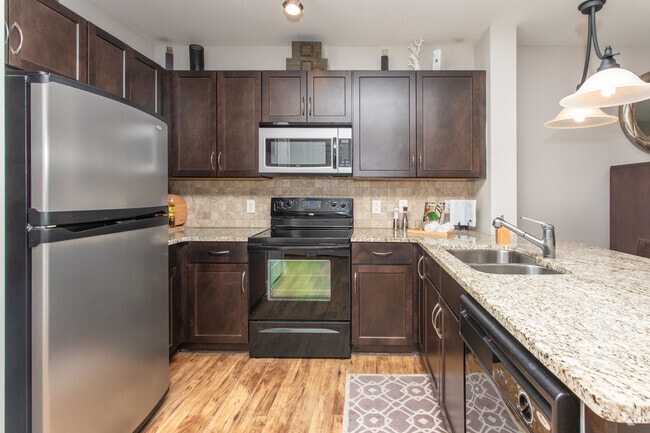
The kitchen is a standout feature, showcasing rich dark espresso cabinetry that extends to the ceiling, light granite countertops, a neutral stone tile backsplash, and a full suite of stainless steel appliances including a range, over-the-range microwave, and dishwasher. A peninsula with pendant lighting bridges the kitchen to the main living area, enhancing both functionality and style. Wood-look flooring runs through the kitchen and living spaces, adding warmth and continuity.

The living room is anchored by large French doors that invite natural light and provide an outdoor connection, complemented by warm neutral tones and hardwood-style flooring.

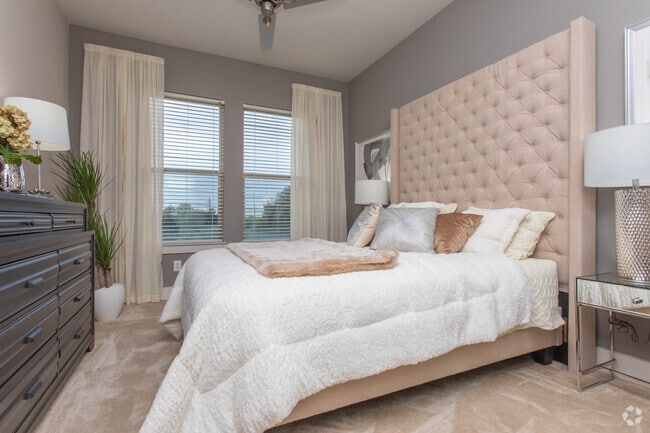
The bedrooms feature plush carpeting, large windows with sheer drapery, ceiling fans, and sophisticated gray accent walls that create a calm, restful ambiance. Each bedroom offers generous proportions with ample closet space, including a walk-in closet adjacent to one of the bathrooms.

The bathrooms maintain the refined aesthetic with granite countertops and neutral wall tones. The overall design throughout the residence is cohesive, blending contemporary finishes with a warm, livable character.
Exterior 360º View of Treeline Ansley
Property Site Map

Select a unit to view pricing & availability

Any
1
2
3
Any
1+
2+
Move-In Date
Viewing Floor:
0 (1 unit)
1 (1 unit)
2 (5 units)
3 (8 units)
4 (8 units)
5 (5 units)
6 (2 units)
7 (8 units)
8 (4 units)
Matterport 3D Tour Matterport 3D Tour
Matterport 3D Tour

About Treeline Ansley

Treeline Ansley introduces an elevated vision of city living rooted in modern comfort and effortless style. With refined interiors, upscale finishes and an exceptional Midtown location, Treeline Ansley is the urban retreat you've been waiting for. Choose from thoughtfully designed one-, two-, and three-bedroom apartment homes, complemented by an impressive collection of resort-inspired amenities. A rooftop lounge, saline pool, fitness center and inviting social spaces create an environment where relaxation and connection come naturally. Just moments from the BeltLine, premier dining, shopping and Atlanta's cultural destinations, Treeline Ansley delivers the perfect balance of luxury and convenience.

Treeline Ansley is an apartment community located in Fulton County and the 30324 ZIP Code. This area is served by the Atlanta Public Schools attendance zone.

Unique Features

  • Additional Storage Available
  • Balconies and Patios*
  • Bike Racks
  • Buckhead View
  • Business Lounge
  • Close to Public Transportation
  • Dry Cleaning Lockers
  • ENERGY STAR Appliances
  • Free Wi-Fi In Amenity Areas
  • Hardwood Flooring*
  • Midtown View
  • Outdoor Grilling Areas
  • Package Acceptance
  • Pet Parlor
  • Pool Deck
  • Pool Views*
  • Renovated Apartment
  • Resident Lounge
  • Rooftop Lounge
  • Saline Pool
  • Washer/Dryer*

Contact

View Property Website
Language: English
Open 9am - 6pm Today
  • Monday - Friday, 9am - 6pm
  • Saturday, 10am - 5pm
  • Sunday, Closed
Property Management Company Logo

Community Amenities

Pool

Fitness Center

Elevator

Clubhouse

  • Maintenance on site
  • Dry Cleaning Service
  • Pet Washing Station
  • EV Charging
  • Key Fob Entry
  • Elevator
  • Business Center
  • Clubhouse
  • Lounge
  • Storage Space
  • Disposal Chutes
  • Fitness Center
  • Pool
  • Bicycle Storage
  • Gated
  • Grill

Apartment Features

Washer/Dryer

Air Conditioning

Dishwasher

Hardwood Floors

Island Kitchen

Granite Countertops

Microwave

Refrigerator

Indoor Features

  • Wi-Fi
  • Washer/Dryer
  • Air Conditioning
  • Heating
  • Ceiling Fans
  • Smoke Free
  • Cable Ready
  • Storage Space
  • Double Vanities
  • Tub/Shower
  • Sprinkler System

Kitchen Features & Appliances

  • Dishwasher
  • Ice Maker
  • Granite Countertops
  • Stainless Steel Appliances
  • Pantry
  • Island Kitchen
  • Kitchen
  • Microwave
  • Oven
  • Refrigerator
  • Freezer

Model Details

  • Hardwood Floors
  • Built-In Bookshelves
  • Balcony
  • Patio
  • Deck
Location
1925 Monroe Dr NE, Atlanta,
GA 30324
Get Directions
Schools Restaurants Groceries Coffee Banks Shops Fitness
| Edit
Edit Commute

Destination is required

Under 30 minutes

Commute Time is calculated at rush hour.
Neighborhood

Tucked between Ansley Park and Morningside-Lenox Park, Piedmont Heights is a picturesque in-town community of Atlanta. Piedmont Heights was initially founded as a streetcar suburb in the early 1900s. Today, the neighborhood sits in one of the city’s most desirable locales.

Piedmont Heights is a predominantly residential neighborhood containing an array of apartments, condos, and houses available for rent along lush, tree-lined avenues. Piedmont Heights is also home to the bustling Ansley Mall, where residents can find a variety of suburban staples in one spot. The neighborhood offers several bars and pubs for a laidback night out close to home, as well as close proximity to popular local breweries such as Sweetwater Brewing Company and Orpheus Brewing.

Piedmont Heights sits just north of the landmark Piedmont Park, which boasts a bevy of year-round events, the beautiful Atlanta Botanical Garden, dog parks, and vast stretches of green space.

Learn more about living in Piedmont Heights 
Average Prices by Area

Compare neighborhood and city base rent averages by bedroom.

Piedmont Heights Atlanta, GA
Studio $1,407 $1,513
1 Bedroom $1,634 $1,635
2 Bedrooms $2,146 $1,934
3 Bedrooms $3,247 $2,253
Amenities
  • Maintenance on site
  • Dry Cleaning Service
  • Pet Washing Station
  • EV Charging
  • Key Fob Entry
  • Elevator
  • Business Center
  • Clubhouse
  • Lounge
  • Storage Space
  • Disposal Chutes
  • Gated
  • Grill
  • Fitness Center
  • Pool
  • Bicycle Storage
  • Additional Storage Available
  • Balconies and Patios*
  • Bike Racks
  • Buckhead View
  • Business Lounge
  • Close to Public Transportation
  • Dry Cleaning Lockers
  • ENERGY STAR Appliances
  • Free Wi-Fi In Amenity Areas
  • Hardwood Flooring*
  • Midtown View
  • Outdoor Grilling Areas
  • Package Acceptance
  • Pet Parlor
  • Pool Deck
  • Pool Views*
  • Renovated Apartment
  • Resident Lounge
  • Rooftop Lounge
  • Saline Pool
  • Washer/Dryer*
  • Wi-Fi
  • Washer/Dryer
  • Air Conditioning
  • Heating
  • Ceiling Fans
  • Smoke Free
  • Cable Ready
  • Storage Space
  • Double Vanities
  • Tub/Shower
  • Sprinkler System
  • Dishwasher
  • Ice Maker
  • Granite Countertops
  • Stainless Steel Appliances
  • Pantry
  • Island Kitchen
  • Kitchen
  • Microwave
  • Oven
  • Refrigerator
  • Freezer
  • Hardwood Floors
  • Built-In Bookshelves
  • Balcony
  • Patio
  • Deck
Expenses
Recurring
Cat Rent $25
Dog Rent $25
One-Time
Storage Fee $75
Cat Fee $400
Dog Fee $400
Office Hours
Monday 9am - 6pm
Tuesday 9am - 6pm
Wednesday 9am - 6pm
Thursday 9am - 6pm
Friday 9am - 6pm
Saturday 10am - 5pm
Sunday Closed
470-264-5316
Education
Colleges & Universities Distance
Emory University, Briarcliff
Drive: 8 min 3.2 mi
Georgia Tech
Drive: 9 min 4.3 mi
Emory University
Drive: 9 min 4.7 mi
Emory University, Main Campus
Drive: 9 min 4.7 mi
Treeline Ansley is within 8 minutes or 3.2 miles from Emory University, Briarcliff. It is also near Georgia Tech and Emory University.
Schools
  • Public Schools
  • Private Schools
Morningside Elementary School
Public Elementary School
Grades K-5
675 Students
Attendance Zone
David T Howard Middle School
Public Middle School
Grades 6-8
1,170 Students
Attendance Zone
Midtown High School
Public High School
Grades 9-12
1,747 Students
Attendance Zone
Heritage Preparatory School
Private Elementary, Middle & High School
Grades PK-12
163 Students
Nearby
School data provided by The GreatSchools Rating helps parents compare schools within a state based on a variety of school quality indicators and provides a helpful picture of how effectively each school serves all of its students. Ratings are on a scale of 1 (below average) to 10 (above average) and can include test scores, college readiness, academic progress, advanced courses, equity, discipline and attendance data. We also advise parents to visit schools, consider other information on school performance and programs, and consider family needs as part of the school selection process.

View GreatSchools Rating Methodology


Data provided by GreatSchools.org © 2026. All rights reserved.
Transportation

Transportation options available in Atlanta include Lindbergh Center, located 1.6 miles from Treeline Ansley. Treeline Ansley is near Hartsfield - Jackson Atlanta International, located 14.9 miles or 23 minutes away.

Transit / Subway Distance
Lindbergh Center
Drive: 3 min 1.6 mi
Arts Center
Drive: 5 min 2.5 mi
Midtown
Drive: 5 min 2.6 mi
Lenox
Drive: 6 min 3.4 mi
North Avenue
Drive: 7 min 4.1 mi
Commuter Rail Distance
Atlanta
Drive: 4 min 2.0 mi
Airports Distance
Airports Distance
Hartsfield - Jackson Atlanta International
Drive: 23 min 14.9 mi
Getting Around
Moderately Walkable
Walkability
60 / 100
Some Public Transit
Transit
40 / 100
Exceptionally Drivable
Drivability
100 / 100
Fairly Bikeable
Bikeability
40 / 100

Scores provided by

What do Walkability, Transit, Drivability, and Bikeability mean? Walkability measures the walking distance to day-to-day needs. Transit measures access to public transportation. Drivability measures congestion, parking availability, and access to major roads. Bikeability measures the suitability for cycling. How It Works
-
Soundscore™
- / 100

Traffic

-

Airport

-

Businesses

-

Scores provided by

HowLoud What is a Sound Score Rating? A Sound Score Rating aggregates noise caused by vehicle traffic, airplane traffic and local sources. How It Works
Points of Interest

Time and distance from Treeline Ansley.

Shopping Centers Distance
Rock Springs Corner Shopping Center
Walk: 11 min 0.6 mi
Ansley Park II
Walk: 15 min 0.8 mi
Ansley Mall
Walk: 15 min 0.8 mi
Treeline Ansley has 3 shopping centers within 0.8 mile, which is about a 15-minute walk. The miles and minutes will be for the farthest away property.
Parks and Recreation Distance
Atlanta Botanical Garden
Drive: 2 min 1.3 mi
Atlanta BeltLine Eastside Trail
Drive: 4 min 2.0 mi
Piedmont Park
Drive: 5 min 2.4 mi
Georgia Conservancy
Drive: 7 min 3.0 mi
Atlanta History Center
Drive: 8 min 3.6 mi
Treeline Ansley has 5 parks within 3.6 miles, including Atlanta Botanical Garden, Piedmont Park, and Atlanta BeltLine Eastside Trail.
Hospitals Distance
Hospitals Distance
Piedmont Hospital
Drive: 4 min 2.5 mi
WellStar Atlanta Medical Center
Drive: 7 min 3.4 mi
Emory University Hospital Midtown
Drive: 7 min 4.3 mi
Treeline Ansley has 3 hospitals within 4.3 miles, the nearest is Piedmont Hospital which is 2.5 miles away and a 4 minute drive.
Military Bases Distance
Fort McPherson
Drive: 17 min 9.8 mi
Fort Gillem
Drive: 30 min 15.2 mi
Dobbins Air Force Base
Drive: 27 min 16.0 mi
Treeline Ansley has 3 military bases within 16.0 miles, the nearest is Fort McPherson which is 9.8 miles away and a 17 minute drive.


Reviews for Treeline Ansley

3.7
Renter Rating
5 Stars
28
4 Stars
22
3 Stars
9
2 Stars
6
1 Star
11
Share details of your own experience with this property
Renter Reviews 76 Reviews
 
  • Most Recent
  • Most Helpful
  • Rating Low-High
  • Rating High-Low
Submitted by a verified resident of the apartment community. Participating residents may receive reward points in exchange for posting a review during their lease term, regardless of the nature of the review. Delete

Property Manager Responded:

Property Manager Responded

Show full review Show less
Was this helpful? Vote review helpful Thanks for your feedback!
Flag Review
  1. ...
  2. ...

Treeline Ansley Photos

  • Treeline Ansley

  • Business Center

  • 2BR, 2BA - 1081SF

  • 2BR, 2BA - 1081SF

  • 2BR, 2BA - 1081SF

  • 2BR, 2BA - 1081SF

  • 2BR, 2BA - 1081SF

  • 2BR, 2BA - 1081SF

  • 2BR, 2BA - 1081SF

Models

  • 1 Bedroom

  • 1 Bedroom

  • 1 Bedroom

  • 1 Bedroom

  • 1 Bedroom

  • 2 Bedrooms

Frequently Asked Questions
Does Treeline Ansley have in-unit laundry?

Treeline Ansley has units with in‑unit washers and dryers, making laundry day simple for residents.

What utilities are included in rent at Treeline Ansley?

Utilities are not included in rent. Residents should plan to set up and pay for all services separately.

Is parking available at Treeline Ansley?

Parking is available at Treeline Ansley. Fees may apply depending on the type of parking offered. Contact this property for details.

Which floor plans are available, and what are the price ranges?

Treeline Ansley has one to three-bedrooms with rent ranges from $1,324/mo. to $3,311/mo.

Is Treeline Ansley pet-friendly?

Yes, Treeline Ansley welcomes pets. Breed restrictions, weight limits, and additional fees may apply. View this property's pet policy.

How much income do I need to rent at Treeline Ansley?

A good rule of thumb is to spend no more than 30% of your gross income on rent. Based on the lowest available rent of $1,324 for a one-bedroom, you would need to earn about $52,960 per year to qualify. Want to double-check your budget? Calculate how much rent you can afford with our Rent Affordability Calculator.

Does Treeline Ansley have move-in specials?

Treeline Ansley is not currently offering any rent specials. Check back soon, as promotions change frequently.

Does Treeline Ansley offer Matterport 3D tours?

Yes! Treeline Ansley offers 5 Matterport 3D Tours. Explore different floor plans and see unit level details, all without leaving home.
Back To Top
Send a Message
Contact Property
enter move in date in the format: 2 digit month / 2 digit day / 4 digit year

I would like to...

Send Message

Submitting Request

Send a Message
Contact Property

Thank you! Your email has been sent.

Error

Report an Issue Print Get Directions
Try These Popular Nearby Searches

Cities

  • Druid Hills Rentals
  • North Druid Hills Rentals
  • Vinings Rentals
  • Decatur Rentals
  • Hapeville Rentals

Search by Bedrooms

  • Studio Apartments in Atlanta
  • 1 Bedroom Apartments in Atlanta
  • 2 Bedroom Apartments in Atlanta
  • 3 Bedroom Apartments in Atlanta
  • Rooms for Rent in Atlanta

Other Rental Types

  • Atlanta Lofts for Rent
  • Atlanta Houses for Rent
  • Atlanta Condos for Rent
  • Atlanta Townhomes for Rent
  • Private Landlord Rentals Atlanta
  • Atlanta Duplex Rentals
  • 30324 Houses for Rent
  • 30324 Condos for Rent
  • 30324 Townhomes for Rent

Stay on Budget

  • Atlanta Apartments Under $600
  • Atlanta Apartments Under $900
  • Atlanta Apartments Under $1,000
  • Atlanta Apartments Under $1,200
  • Atlanta Apartments Under $1,300
  • Atlanta Apartments Under $1,400
  • Atlanta Apartments Under $1,500
  • Atlanta Apartments Under $2,000

Filter by Popular Amenities

  • Pet Friendly Apartments in Atlanta
  • Furnished Apartments in Atlanta
  • Apartments with Washer & Dryer in Atlanta
  • Wheelchair Accessible Apartments in Atlanta
  • Apartments with EV Charging in Atlanta
  • Apartments with Balcony in Atlanta
  • Apartments with Air Conditioning in Atlanta
  • Atlanta Apartments with Pickleball Court
  • Atlanta Apartments with Virtual Tours
  • Atlanta Waterfront Apartments

Find Specialty Housing

  • Student Housing in Atlanta
  • Atlanta Low Income Housing
  • Senior Housing in Atlanta
  • Short Term Rentals in Atlanta
  • Luxury Apartments in Atlanta
  • Cheap Apartments in Atlanta
  • Corporate Housing in Atlanta
  • Move-In Specials in Atlanta
  • New Apartments in Atlanta
  • About Us
  • Advertise
  • Legal Notices
  • Privacy Notice
  • Avoid Scams
  • Accessibility
  • Calculate Rent Affordability
  • Renterverse
  • Sitemap
Property Logo
apartments.com
© 2026 CoStar Group, Inc. Equal Housing Opportunity

Equal Housing Opportunity

© 2026 CoStar Group, Inc.

Equal Housing Opportunity

Ready to Apply?

Good News! This rental is accepting applications through Apartments.com. Act now and your $ purchase will include 9 additional FREE application submissions to participating properties.

Or if you already have an account


Required

Required

Valid Email Required

You must acknowledge the disclaimer to continue
Next
Continue

Take me to this property's website
Schedule Tour
Interested in this property? Schedule a tour today.
Rate & Review Treeline Ansley
Please select a rating
50 character minimum
By clicking submit, I agree to the Apartments.com Terms of Service and the Ratings & Reviews Terms of Use.

What Are Walk Score®, Transit Score®, and Bike Score® Ratings?

Walk Score® measures the walkability of any address. Transit Score® measures access to public transit. Bike Score® measures the bikeability of any address.

Learn How It Works

What is a Sound Score Rating?

A Sound Score Rating aggregates noise caused by vehicle traffic, airplane traffic and local sources.

Learn How It Works

Share This Listing
Listing Image

1925 Monroe Dr NE

Atlanta, GA 30324

Email

Link Copied

(470) 264-5316
Get Directions
Schools Restaurants Groceries Coffee Banks Shops Fitness
Select a unit to view pricing and availability
Floor
0 (1 unit)
1 (1 unit)
2 (5 units)
3 (8 units)
4 (8 units)
5 (5 units)
6 (2 units)
7 (8 units)
8 (4 units)
Any
1
2
3
Any
1+
2+
Move-In Date
Matterport 3D Tour Matterport 3D Tour
Matterport 3D Tour