Map
  • Add a Property
  • Renter Tools
    • Favorites
    • Saved Searches
  • Manage Rentals
  • Apartments For Rent
  • Houses For Rent
  • Condos For Rent
  • Townhomes For Rent
  • Help Center
  • Rent Calculator

Language

Apartments.com Logo
Manage Rentals      Sign Up / Sign In
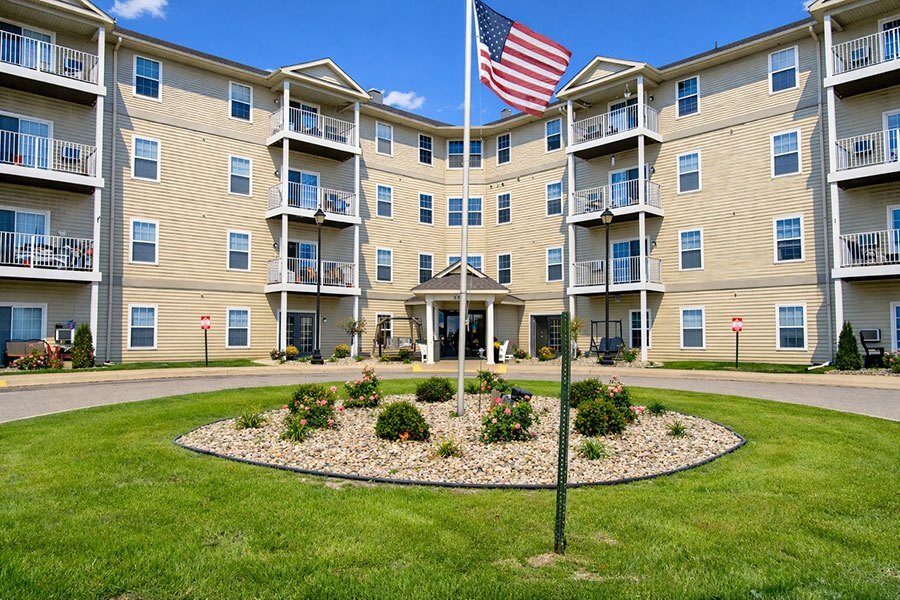
  • Primary Photo - ST. CLAIR LANDINGS
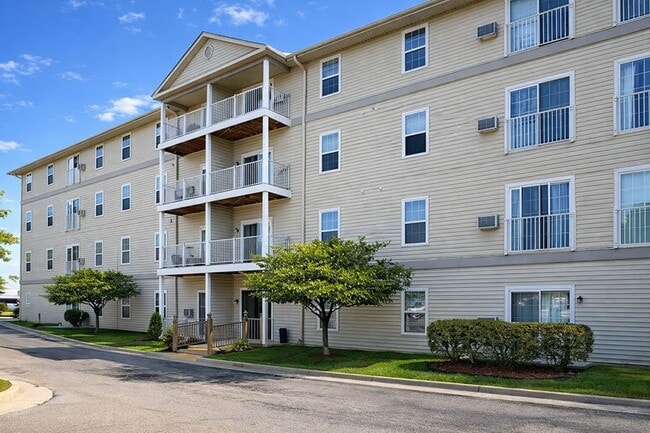
  • Building Photo - ST. CLAIR LANDINGS
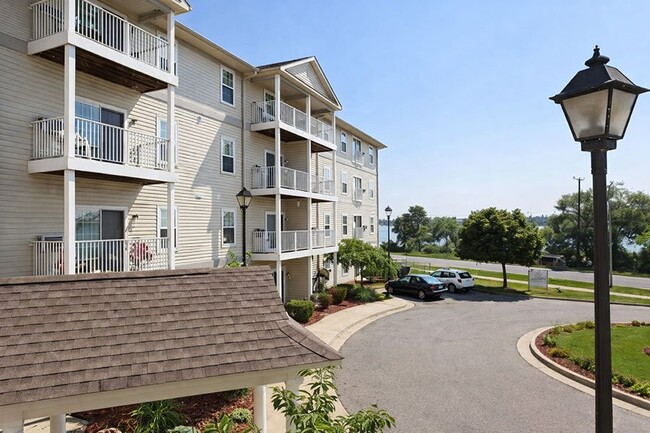
    Building Photo - ST. CLAIR LANDINGS
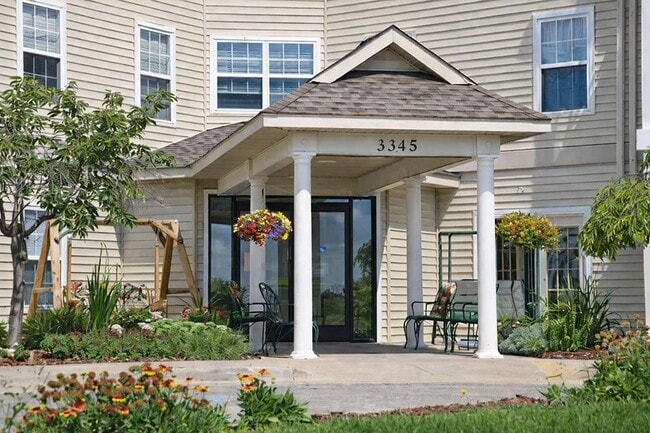
  • Building Photo - ST. CLAIR LANDINGS
    Building Photo - ST. CLAIR LANDINGS
Contact This Property

Language: English

Open 9am - 1pm Today

View All Hours Office Hours Monday, 9am - 5pm Tuesday, 9am - 1pm Wednesday, 9am - 5pm Thursday, 9am - 1pm Friday, 9am - 5pm Saturday & Sunday, Closed

ST. CLAIR LANDINGS media gallery Unit
call 810-242-3533
Floor Plan View Body
Michigan St. Clair County Port Huron Downtown Port Huron

ST. CLAIR LANDINGS

3345 Military St, Port Huron, MI 48060

Independent Living 55+
4.5
Renter Rating 2 Reviews
Verified Listing CoStar Verified® Listing

This Listing has been verified by CoStar’s listing verification process, which combines internal screening and fraud detection technology. Always beware of scams.

Today
Share Listing
Favorites
810-242-3533
Property Management Company Logo
  • Monthly Rent

    $895 - $1,035

  • Bedrooms

    1 - 2 bd

  • Bathrooms

    1 ba

  • Square Feet

    564 - 803 sq ft

ST. CLAIR LANDINGS
Property Management Company Logo
Share Listing
Favorites

Move-in Special

Special Offer -> One Month’s Rent FREE! plus $1,000 VISA Card With 12 Month Signed Lease - Move-In by 6/15/26

Highlights

  • Waterfront
  • Walk-In Closets
  • Office
  • Elevator
  • Property Manager on Site
  • Views
  • Patio

Pricing & Floor Plans

filter results by bedrooms
Cost Calculator: Estimate your monthly and one-time fees.
1 Bedroom 1 Bathroom
$895 – $925 1 Bed 1 Bath 564 Sq Ft
9 Available units
Unit
Base Price
Sq Ft
Availability
Unit Details
  • Unit 3345310
    price $895
    square feet 564
    availibility Now
  • Unit 3345221
    price $895
    square feet 564
    availibility Now
  • Unit 3345312
    price $895
    square feet 564
    availibility Now
  • Unit 3345316
    price $895
    square feet 564
    availibility Now
  • Unit 3345406
    price $895
    square feet 564
    availibility Now
  • Unit 3345305
    price $925
    square feet 564
    availibility Now
  • Unit 3345313
    price $925
    square feet 564
    availibility Now
  • Unit 3345213
    price $925
    square feet 564
    availibility Jun 1
  • Unit 3345226
    price $925
    square feet 564
    availibility Jun 1

2 Bedroom 1 Bathroom
$1,015 – $1,035 2 Beds 1 Bath 564 – 803 Sq Ft
2 Available units
Unit
Base Price
Sq Ft
Availability
Unit Details
  • Unit 3345214
    price $1,015
    square feet 803
    availibility Now
  • Unit 3345124
    price $1,035
    square feet 803
    availibility Jun 1
1 Bedroom 1 Bathroom
$895 – $925 1 Bed 1 Bath 564 Sq Ft
9 Available units
Unit
Base Price
Sq Ft
Availability
Unit Details
  • Unit 3345310
    price $895
    square feet 564
    availibility Now
  • Unit 3345221
    price $895
    square feet 564
    availibility Now
  • Unit 3345312
    price $895
    square feet 564
    availibility Now
  • Unit 3345316
    price $895
    square feet 564
    availibility Now
  • Unit 3345406
    price $895
    square feet 564
    availibility Now
  • Unit 3345305
    price $925
    square feet 564
    availibility Now
  • Unit 3345313
    price $925
    square feet 564
    availibility Now
  • Unit 3345213
    price $925
    square feet 564
    availibility Jun 1
  • Unit 3345226
    price $925
    square feet 564
    availibility Jun 1

2 Bedroom 1 Bathroom
$1,015 – $1,035 2 Beds 1 Bath 564 – 803 Sq Ft
2 Available units
Unit
Base Price
Sq Ft
Availability
Unit Details
  • Unit 3345214
    price $1,015
    square feet 803
    availibility Now
  • Unit 3345124
    price $1,035
    square feet 803
    availibility Jun 1
* Price shown is base rent. Excludes user-selected optional fees and variable or usage-based fees and required charges due at or prior to move-in or at move-out.View Fees and Policies for details. Price, availability, fees, and any applicable rent special are subject to change without notice.
* Square footage definitions vary. Displayed square footage is approximate.

Fees and Policies

The fees listed below are community-provided and may exclude utilities or add-ons. All payments are made directly to the property and are non-refundable unless otherwise specified. Use the Cost Calculator to determine costs based on your needs.

  • One-Time Basics
    • Deposit
      Varies by unit
    • Due at Application
      • Application Fee Per Applicant
        Charged per applicant.
        $9
  • Dogs
    • Dog Fee
      Charged per pet.
      $250
    • Dog Rent
      Charged per pet.
      $25 / mo
    30 lbs. Weight Limit
    Restrictions:
    Spayed/Neutered
    Read More Read Less
    Comments
    One time fee & monthly pet rent amounts are per animal. Breed restrictions do apply.
    Read More Read Less
  • Cats
    • Cat Fee
      Charged per pet.
      $250
    • Cat Rent
      Charged per pet.
      $25 / mo
    30 lbs. Weight Limit
    Restrictions:
    Spayed/Neutered
    Read More Read Less
    Comments
    One time fee & monthly pet rent amounts are per animal.
    Read More Read Less
  • Covered
    • Parking Fee
      Max of 1. Charged per vehicle.
      $20 / mo
    Comments
    Max of 1
    Read More Read Less
  • Additional Parking Options
    • Surface Lot
  • Storage Unit
    • Storage Deposit
      Charged per rentable item.
      $0
    • Storage Rent
      Charged per rentable item.
      $0 / mo

Property Fee Disclaimer: Based on community-supplied data and independent market research. Subject to change without notice. May exclude fees for mandatory or optional services and usage-based utilities.

Details

Utilities Included

  • Water
  • Heat
  • Trash Removal
  • Sewer

Lease Options

  • 12 mo

Property Information

  • Built in 1999
  • 90 units/4 stories

Specialty Housing Details

  • This property is intended and operated for occupancy by persons 55 years of age or older.

Matterport 3D Tours

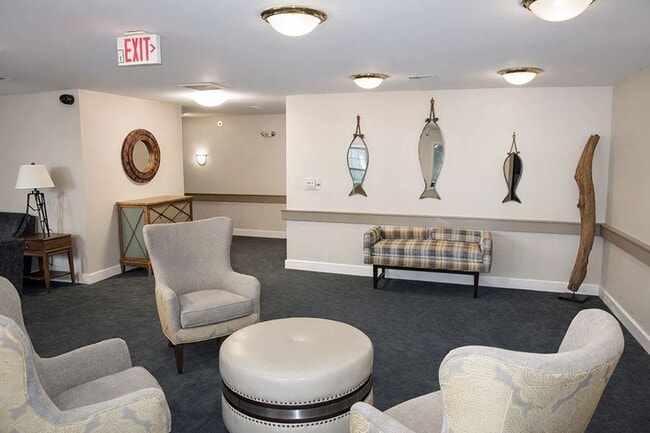
This single-floor community common area serves as a warm and inviting gathering space designed with residents' comfort and socialization in mind. The open layout is anchored by a generously sized lounge featuring multiple seating arrangements, including plush sofas, accent armchairs, and a tufted round ottoman, all coordinated in neutral and coastal-inspired tones that lend the space a calm, relaxed ambiance. A standout feature of the space is a classic upright wooden piano, which serves as both a functional instrument and a charming focal point near the mailbox area. The resident mailbox wall and an adjacent counter provide practical amenities conveniently located within the communal space. Natural light filters in through several windows and glass-panel doors, brightening the carpeted interior and complementing the soft, warm lighting provided by flush-mount ceiling fixtures. Coastal-themed artwork, including a nautical painting of sailboats on the water, adds a decorative touch that enhances the welcoming atmosphere. The space also connects to a separate dining area, visible through an open passageway, which features traditional wooden chairs and tables. A reception or information window with decorative accents provides an additional point of engagement. Together, these elements create a cohesive, functional, and aesthetically pleasing environment suited for daily resident interaction and community life.

Main Lounge
1/6
This single-floor community common area serves as a warm and inviting gathering space designed with residents' comfort and socialization in mind. The open layout is anchored by a generously sized lounge featuring multiple seating arrangements, including plush sofas, accent armchairs, and a tufted round ottoman, all coordinated in neutral and coastal-inspired tones that lend the space a calm, relaxed ambiance.

A standout feature of the space is a classic upright wooden piano, which serves as both a functional instrument and a charming focal point near the mailbox area. The resident mailbox wall and an adjacent counter provide practical amenities conveniently located within the communal space.

Natural light filters in through several windows and glass-panel doors, brightening the carpeted interior and complementing the soft, warm lighting provided by flush-mount ceiling fixtures. Coastal-themed artwork, including a nautical painting of sailboats on the water, adds a decorative touch that enhances the welcoming atmosphere.

The space also connects to a separate dining area, visible through an open passageway, which features traditional wooden chairs and tables. A reception or information window with decorative accents provides an additional point of engagement. Together, these elements create a cohesive, functional, and aesthetically pleasing environment suited for daily resident interaction and community life. This single-floor communal lounge is thoughtfully designed to accommodate a variety of social activities and relaxed gatherings. The space is organized into distinct seating zones that flow naturally into one another, unified by consistent neutral-toned carpeting and clean white and beige walls. Recessed lighting throughout provides even, comfortable illumination, complemented by warm accent lamps in the activity areas.

A central lounge area features a collection of upholstered wingback chairs in cream and patterned gold fabric, arranged around a tufted round ottoman, creating an inviting conversational setting. Structural columns subtly define zones within the open floor plan without interrupting the sense of spaciousness.

A secondary area accommodates a game or activity table surrounded by wood-framed chairs, accompanied by a sideboard with decorative lamps and accessories. Framed artwork along the walls adds visual interest, while a console table with decorative accents contributes to the space's refined character. Large windows allow natural light to filter in, offering views of the surrounding building exterior. Multiple doorways connect to adjacent corridors, ensuring easy accessibility and circulation throughout the space. This inviting communal space is thoughtfully designed to encourage comfort and social interaction. The open-plan lounge area is anchored by plush seating arrangements, including classic plaid armchairs grouped around a side table and a cushioned sofa positioned beneath large landscape artwork, creating distinct yet connected areas for relaxation and conversation. Soft, wall-to-wall carpeting in a muted blue-grey tone runs throughout, contributing to the warm and quiet ambiance of the space.

A prominent white-railed balcony overlooks a lower-level dining area, where a statement chandelier hangs gracefully above a gathering of tables and chairs. Natural light filters in through multiple white-framed windows, brightening the neutral, cream-toned walls. Recessed and flush-mount ceiling lighting ensures the space remains well-lit throughout.

A well-stocked bookshelf lines one wall, offering a curated library corner complete with a floor lamp for reading. Decorative accents, including a console table with ornamental pieces and a traditional wall clock, add character and a homely feel. Structural columns are integrated seamlessly into the layout, and wide corridors extend from the lounge, providing easy accessibility and flow throughout the facility. Overall, the space exudes a calm, residential atmosphere suited to community living. This shared laundry room is a practical, well-organized facility designed to accommodate multiple users efficiently. The space features light hardwood flooring and neutral beige walls that create a clean, bright atmosphere complemented by overhead lighting and a ceiling-mounted smoke detector.

Along the walls, multiple top-loading and front-loading washers and dryers are arranged to maximize capacity, with each machine clearly labeled and equipped with coin or card-operated payment systems. A dedicated utility sink with a faucet is positioned along one wall, providing a convenient hand-washing or pre-treatment station. A laundry rules sign is posted nearby to guide users.

A centrally placed folding table with a laminate surface offers a functional workspace for sorting and folding laundry. Seating is provided in the form of a cushioned chair, allowing users to wait comfortably during wash cycles.

The room is accessed through a glass-paneled door that connects to a hallway, with an adjacent window offering a view into the corridor, enhancing the sense of openness. The overall layout is efficient and straightforward, prioritizing functionality and ease of use for shared occupancy. This single-floor space functions as a combined fitness and physical rehabilitation facility, thoughtfully outfitted to accommodate a range of exercise and therapeutic activities. The room features neutral-toned walls, carpeted flooring in select areas, and adequate overhead lighting supplemented by natural light streaming through multiple windows fitted with adjustable blinds.

The fitness area is well-equipped with an array of cardio machines, including a treadmill, stationary bikes, an air resistance bike, and an elliptical trainer. A road bicycle is also present, adding versatility to cardiovascular training options. Full-length mirrors line one wall, enhancing the sense of space and allowing users to monitor their form during workouts. Free weights, a barbell, resistance bands, and a stability ball are organized on a storage rack, providing a comprehensive selection of strength and flexibility training tools.

A dedicated rehabilitation zone features a professional-grade treatment table with a face cradle and an adjacent scale, suggesting clinical or therapeutic use. A frosted-glass interior door separates sections of the space, offering a degree of privacy. A fire alarm and security camera indicate attention to safety. The overall layout is functional and purposeful, supporting both independent fitness routines and structured rehabilitation sessions. This communal gathering space is designed to accommodate multiple groups simultaneously, with several round and rectangular dining tables arranged across an open, airy floor plan. The warm hardwood-style flooring runs throughout, lending a welcoming and cohesive aesthetic to the entire area. Chairs upholstered in blue patterned and dark leather fabrics complement the wood-toned furniture, creating a comfortable yet orderly environment.

A notable architectural feature is the mezzanine-level balcony with white railings that overlooks the main floor, adding vertical interest and a sense of openness to the space. Flush-mount ceiling lights provide consistent, even illumination throughout. A wall-mounted flat-screen television is positioned for easy viewing from multiple seating areas, while a decorative console cabinet with ornate detailing adds a touch of elegance.

Pass-through service windows are integrated into interior walls, suggesting access to a service or kitchen area nearby. French doors along one wall allow natural light to enter and provide a connection to an exterior area beyond. Floral centerpieces on the tables contribute a cheerful, inviting atmosphere. A corridor visible from the main area leads to additional rooms, indicating this space serves as a central hub within a larger facility.

About ST. CLAIR LANDINGS

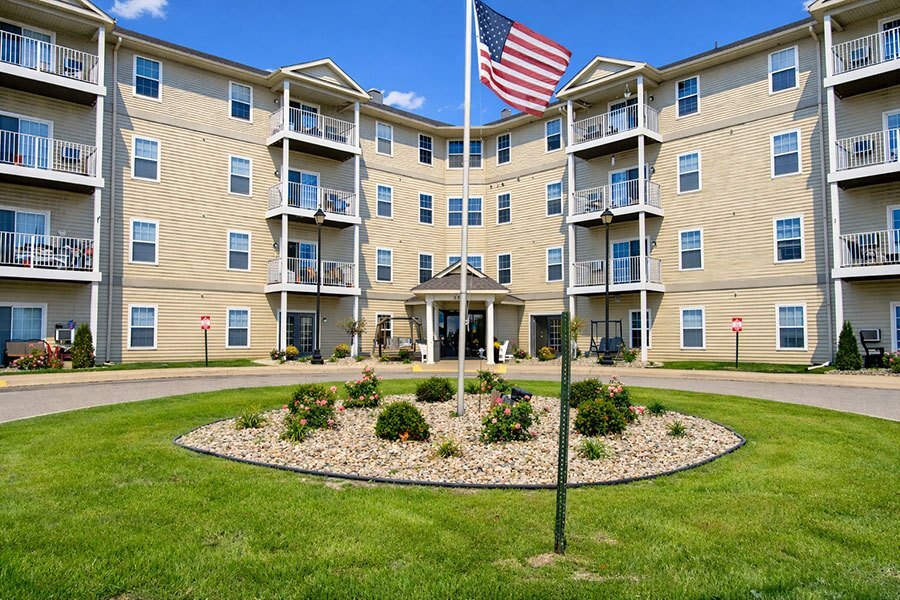
ST. CLAIR LANDINGS is a 55 and Better Community located at 3345 Military St PORT HURON, MI and is managed by Premier Real Estate Management L.L.C., a reputable property management company with verified listings on RENTCafe. ST. CLAIR LANDINGS offers 1 to 2 bedroom apartments ranging in size from 564 to 803 sq.ft. Amenities include Air Conditioner, Cable Ready, Carport, Efficient Appliances, Elevator and more. This rental community is pet friendly, welcoming both cats and dogs. Property is located in the 48060 ZIP code. For more details, contact our office at or use the online contact form and we will get back to you as soon as possible.

ST. CLAIR LANDINGS is an apartment community located in St. Clair County and the 48060 ZIP Code. This area is served by the Port Huron Area School District attendance zone.

Unique Features

  • Air Conditioner
  • Carport
  • Efficient Appliances
  • Library

Contact

View Property Website
Language: English
Open 9am - 1pm Today
  • Monday, 9am - 5pm
  • Tuesday, 9am - 1pm
  • Wednesday, 9am - 5pm
  • Thursday, 9am - 1pm
  • Friday, 9am - 5pm
  • Saturday & Sunday, Closed
Property Management Company Logo

Community Amenities

Fitness Center

Laundry Facilities

Elevator

Lounge

  • Laundry Facilities
  • Maintenance on site
  • Property Manager on Site
  • Public Transportation
  • Elevator
  • Lounge
  • Multi Use Room
  • Storage Space
  • Disposal Chutes
  • Fitness Center
  • Waterfront

Apartment Features

Air Conditioning

Walk-In Closets

Tub/Shower

Disposal

Patio

Stainless Steel Appliances

Office

Ceiling Fans

Indoor Features

  • Air Conditioning
  • Heating
  • Ceiling Fans
  • Smoke Free
  • Cable Ready
  • Trash Compactor
  • Storage Space
  • Tub/Shower
  • Handrails
  • Wheelchair Accessible (Rooms)

Kitchen Features & Appliances

  • Disposal
  • Stainless Steel Appliances
  • Kitchen
  • Oven

Model Details

  • Carpet
  • Vinyl Flooring
  • Office
  • Views
  • Walk-In Closets
  • Linen Closet
  • Window Coverings
  • Patio
Location
3345 Military St, Port Huron,
MI 48060
Get Directions
Schools Restaurants Groceries Coffee Banks Shops Fitness
| Edit
Edit Commute

Destination is required

Under 30 minutes

Commute Time is calculated at rush hour.
Neighborhood

In the East Central region of Michigan, Historic Downtown Port Huron is filled with many unique specialty shops with admirable historical storefronts that are gaze-worthy. This small town charm comes from the small businesses in the downtown area, complete with friendly shop owners and locals. And who could forget the beautiful waterfront dining options in Downtown Port Huron, most notably Freighters Eatery & Taproom. This waterfront culinary destination overlooks Saint Clair River in the heart of Downtown Port Huron.

After finding an apartment in the downtown area, you’ll have the wonderful luxury of being a part of exciting community events. The Blue Water Fest and Rockin’ the Rivers are two local favorites that are sure to make you feel welcome in this historic downtown district of Port Huron, Michigan.

Learn more about living in Downtown Port Huron 
Average Prices by Area

Compare neighborhood and city base rent averages by bedroom.

Downtown Port Huron Port Huron, MI
Studio $827 $827
1 Bedroom $1,160 $1,043
2 Bedrooms $1,426 $1,081
3 Bedrooms - $1,473
Amenities
  • Laundry Facilities
  • Maintenance on site
  • Property Manager on Site
  • Public Transportation
  • Elevator
  • Lounge
  • Multi Use Room
  • Storage Space
  • Disposal Chutes
  • Waterfront
  • Fitness Center
  • Air Conditioner
  • Carport
  • Efficient Appliances
  • Library
  • Air Conditioning
  • Heating
  • Ceiling Fans
  • Smoke Free
  • Cable Ready
  • Trash Compactor
  • Storage Space
  • Tub/Shower
  • Handrails
  • Wheelchair Accessible (Rooms)
  • Disposal
  • Stainless Steel Appliances
  • Kitchen
  • Oven
  • Carpet
  • Vinyl Flooring
  • Office
  • Views
  • Walk-In Closets
  • Linen Closet
  • Window Coverings
  • Patio
Expenses
Recurring
Assigned Covered Parking $20
Cat Rent $25
Dog Rent $25
One-Time
Cat Fee $250
Dog Fee $250
Utilities Included
Water, Heat, Trash Removal, Sewer Included
Office Hours
Monday 9am - 5pm
Tuesday 9am - 1pm
Wednesday 9am - 5pm
Thursday 9am - 1pm
Friday 9am - 5pm
Saturday Closed
Sunday Closed
810-242-3533
Education
Colleges & Universities Distance
Univ. of Detroit Mercy, Ctr
Drive: 49 min 37.8 mi
ST. CLAIR LANDINGS is within 49 minutes or 37.8 miles from Univ. of Detroit Mercy, Ctr.
Schools
  • Public Schools
  • Private Schools
Woodrow Wilson Elementary School
Public Elementary School
Grades K-5
257 Students
Attendance Zone
Cleveland Elementary School
Public Elementary School
Grades PK-5
234 Students
Attendance Zone
St. Clair County Learning Academy
Charter Middle & High School
Grades 6-12
25 Students
Nearby
Central Middle School
Public Middle School
Grades 6-8
627 Students
Attendance Zone
Port Huron High School
Public High School
Grades 9-12
987 Students
Attendance Zone
Trinity Lutheran School
Private Elementary & Middle School
Grades PK-8
64 Students
Nearby
School data provided by The GreatSchools Rating helps parents compare schools within a state based on a variety of school quality indicators and provides a helpful picture of how effectively each school serves all of its students. Ratings are on a scale of 1 (below average) to 10 (above average) and can include test scores, college readiness, academic progress, advanced courses, equity, discipline and attendance data. We also advise parents to visit schools, consider other information on school performance and programs, and consider family needs as part of the school selection process.

View GreatSchools Rating Methodology


Data provided by GreatSchools.org © 2026. All rights reserved.
Transportation
Commuter Rail Distance
Port Huron Amtrak Station
Drive: 3 min 1.3 mi
Getting Around
Somewhat Walkable
Walkability
30 / 100
Exceptionally Drivable
Drivability
100 / 100
Somewhat Bikeable
Bikeability
20 / 100

Scores provided by

What do Walkability, Transit, Drivability, and Bikeability mean? Walkability measures the walking distance to day-to-day needs. Transit measures access to public transportation. Drivability measures congestion, parking availability, and access to major roads. Bikeability measures the suitability for cycling. How It Works
-
Soundscore™
- / 100

Traffic

-

Airport

-

Businesses

-

Scores provided by

HowLoud What is a Sound Score Rating? A Sound Score Rating aggregates noise caused by vehicle traffic, airplane traffic and local sources. How It Works
Points of Interest

Time and distance from ST. CLAIR LANDINGS.

Shopping Centers Distance
Stadium Center
Drive: 6 min 2.5 mi
Market Square
Drive: 5 min 2.7 mi
Port Huron Shopping Center
Drive: 7 min 3.0 mi
ST. CLAIR LANDINGS has 3 shopping centers within 3.0 miles, which is about a 7-minute drive. The miles and minutes will be for the farthest away property.
Parks and Recreation Distance
Port Huron Museum
Drive: 4 min 2.4 mi
ST. CLAIR LANDINGS has a nearby park, Port Huron Museum , located 2.4 miles or 4 minutes away.
Hospitals Distance
Hospitals Distance
Lake Huron Medical Center
Walk: 21 min 1.1 mi
McLaren Port Huron
Drive: 5 min 3.4 mi
ST. CLAIR LANDINGS is 1.1 miles from Lake Huron Medical Center, and is convenient to other hospitals, including McLaren Port Huron.


Reviews for ST. CLAIR LANDINGS

4.5
Renter Rating
5 Stars
1
4 Stars
1
3 Stars
0
2 Stars
0
1 Star
0
Share details of your own experience with this property
Renter Reviews 2 Reviews
 
  • Most Recent
  • Most Helpful
  • Rating Low-High
  • Rating High-Low
Submitted by a verified resident of the apartment community. Participating residents may receive reward points in exchange for posting a review during their lease term, regardless of the nature of the review. Delete

Property Manager Responded:

Property Manager Responded

Show full review Show less
Was this helpful? Vote review helpful Thanks for your feedback!
Flag Review
  1. ...
  2. ...

ST. CLAIR LANDINGS Photos

  • ST. CLAIR LANDINGS

  • Main Lounge

Models

  • 1 Bedroom

  • 2 Bedrooms

Nearby Apartments

Within 50 Miles of ST. CLAIR LANDINGS

  • LAKE VILLAGE APARTMENTS

    2060 Parkdale Dr

    Port Huron, MI 48060

    $1,055 - $1,295

    2-3 Br 0.1 mi

Frequently Asked Questions
Does ST. CLAIR LANDINGS have in-unit laundry?

While ST. CLAIR LANDINGS does not provide in‑unit laundry, on‑site laundry facilities are available for shared resident use.

What utilities are included in rent at ST. CLAIR LANDINGS?

Select utilities are included in rent at ST. CLAIR LANDINGS, including water, heat, trash removal, and sewer. Residents are responsible for any other utilities not listed.

Is parking available at ST. CLAIR LANDINGS?

Parking is available at ST. CLAIR LANDINGS. Fees may apply depending on the type of parking offered. Contact this property for details.

Which floor plans are available, and what are the price ranges?

ST. CLAIR LANDINGS has one to two-bedrooms with rent ranges from $895/mo. to $1,035/mo.

Is ST. CLAIR LANDINGS pet-friendly?

Yes, ST. CLAIR LANDINGS welcomes pets. Breed restrictions, weight limits, and additional fees may apply. View this property's pet policy.

How much income do I need to rent at ST. CLAIR LANDINGS?

A good rule of thumb is to spend no more than 30% of your gross income on rent. Based on the lowest available rent of $895 for a one-bedroom, you would need to earn about $35,800 per year to qualify. Want to double-check your budget? Calculate how much rent you can afford with our Rent Affordability Calculator.

Does ST. CLAIR LANDINGS have move-in specials?

ST. CLAIR LANDINGS is offering Specials for eligible applicants, with rental rates starting at $895.

Does ST. CLAIR LANDINGS offer Matterport 3D tours?

Yes! ST. CLAIR LANDINGS offers 6 Matterport 3D Tours. Explore different floor plans and see unit level details, all without leaving home.
Back To Top
Send a Message
Contact Property
enter move in date in the format: 2 digit month / 2 digit day / 4 digit year

I would like to...

Send Message

Submitting Request

Send a Message
Contact Property

Thank you! Your email has been sent.

Error

Report an Issue Print Get Directions
Try These Popular Nearby Searches

Cities

  • Port Huron Township Rentals
  • Fort Gratiot Rentals
  • Marysville Rentals
  • Kimball Township Rentals

Search by Bedrooms

  • Studio Apartments in Port Huron
  • 1 Bedroom Apartments in Port Huron
  • 2 Bedroom Apartments in Port Huron
  • 3 Bedroom Apartments in Port Huron

Other Rental Types

  • Port Huron Houses for Rent
  • Port Huron Condos for Rent
  • Port Huron Townhomes for Rent
  • Private Landlord Rentals Port Huron
  • Port Huron Duplex Rentals
  • 48060 Houses for Rent
  • 48060 Condos for Rent
  • 48060 Townhomes for Rent

Stay on Budget

  • Port Huron Apartments Under $900
  • Port Huron Apartments Under $1,000
  • Port Huron Apartments Under $1,100
  • Port Huron Apartments Under $1,200
  • Port Huron Apartments Under $1,300
  • Port Huron Apartments Under $1,400
  • Port Huron Apartments Under $1,500
  • Port Huron Apartments Under $2,000

Filter by Popular Amenities

  • Pet Friendly Apartments in Port Huron
  • Furnished Apartments in Port Huron
  • Apartments with Washer & Dryer in Port Huron
  • Wheelchair Accessible Apartments in Port Huron
  • Apartments with Balcony in Port Huron
  • Apartments with Air Conditioning in Port Huron
  • Port Huron Apartments with Virtual Tours
  • Port Huron Waterfront Apartments

Find Specialty Housing

  • Port Huron Low Income Housing
  • Senior Housing in Port Huron
  • Short Term Rentals in Port Huron
  • Corporate Housing in Port Huron
  • Move-In Specials in Port Huron

Nearby Properties

  • Wrigley Lofts
  • Brookstone Place Apartments
  • LAKE VILLAGE APARTMENTS
  • Lighthouse Estates
  • About Us
  • Advertise
  • Legal Notices
  • Privacy Notice
  • Avoid Scams
  • Accessibility
  • Calculate Rent Affordability
  • Renterverse
  • Sitemap
Property Logo
apartments.com
© 2026 CoStar Group, Inc. Equal Housing Opportunity

Equal Housing Opportunity

© 2026 CoStar Group, Inc.

Equal Housing Opportunity

Ready to Apply?

Good News! This rental is accepting applications through Apartments.com. Act now and your $ purchase will include 9 additional FREE application submissions to participating properties.

Or if you already have an account


Required

Required

Valid Email Required

You must acknowledge the disclaimer to continue
Next
Continue

Take me to this property's website
Send Message
Interested in this property? Send message today.
Rate & Review ST. CLAIR LANDINGS
Please select a rating
50 character minimum
By clicking submit, I agree to the Apartments.com Terms of Service and the Ratings & Reviews Terms of Use.

What Are Walk Score®, Transit Score®, and Bike Score® Ratings?

Walk Score® measures the walkability of any address. Transit Score® measures access to public transit. Bike Score® measures the bikeability of any address.

Learn How It Works

What is a Sound Score Rating?

A Sound Score Rating aggregates noise caused by vehicle traffic, airplane traffic and local sources.

Learn How It Works

Share This Listing
Listing Image

3345 Military St

Port Huron, MI 48060

Email

Link Copied

(810) 242-3533
Get Directions
Schools Restaurants Groceries Coffee Banks Shops Fitness

