| 1 | $48,160 |
| 2 | $55,040 |
| 3 | $61,920 |
| 4 | $68,720 |
| 5 | $74,240 |
| 6 | $79,760 |
Favorites
906-259-9988

-
Monthly Rent
$502 - $1,350
-
Bedrooms
1 - 3 bd
-
Bathrooms
1 - 2 ba
-
Square Feet
795 - 1,185 sq ft
Osborn Commons
Favorites
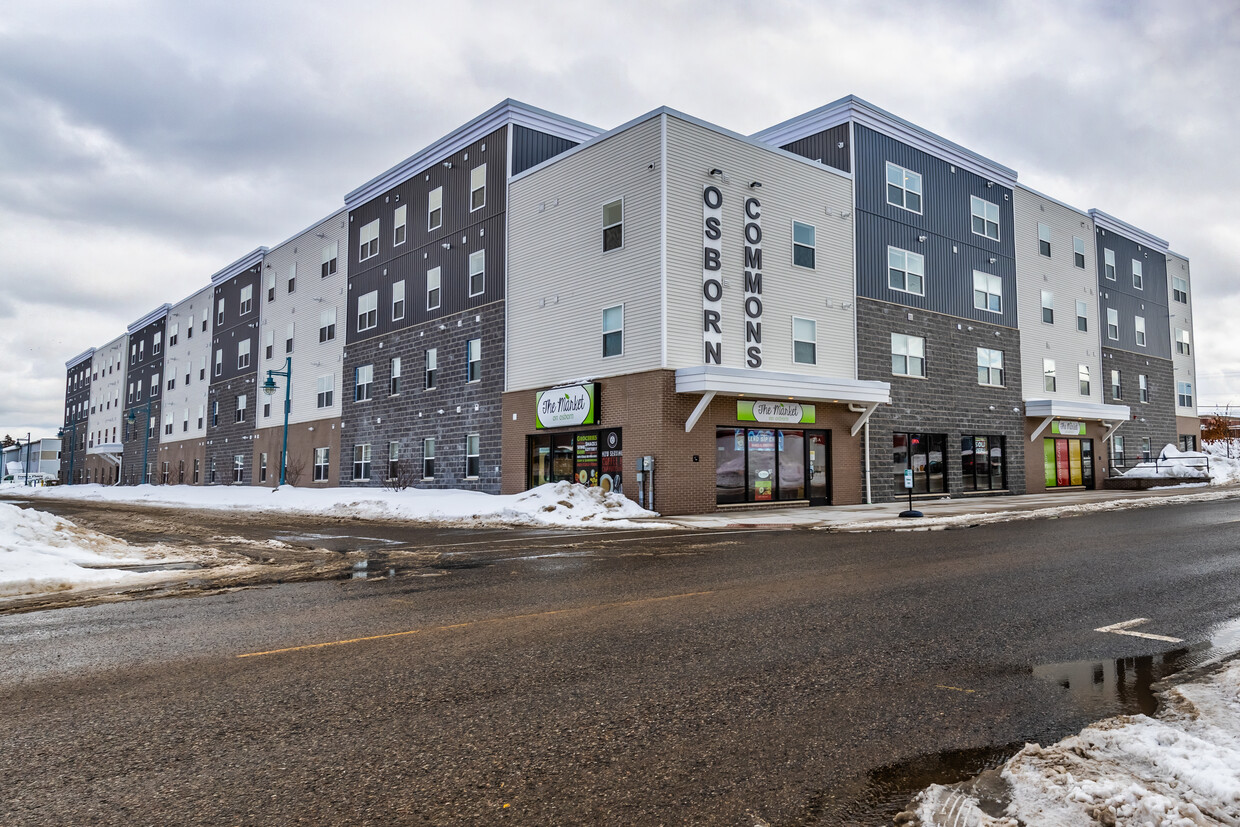

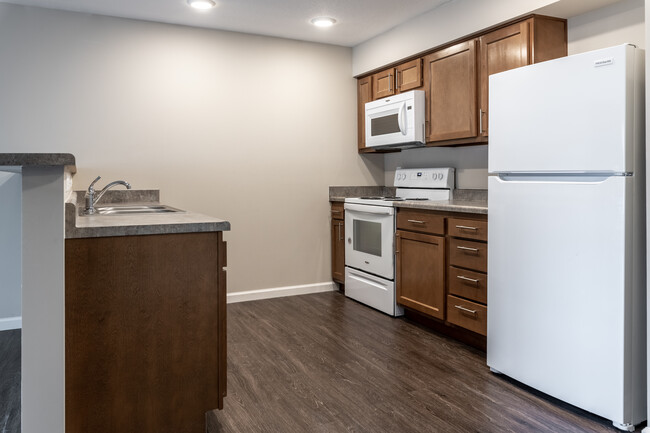
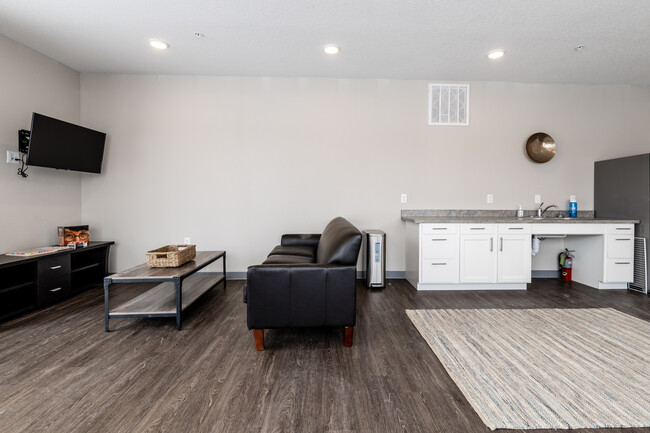
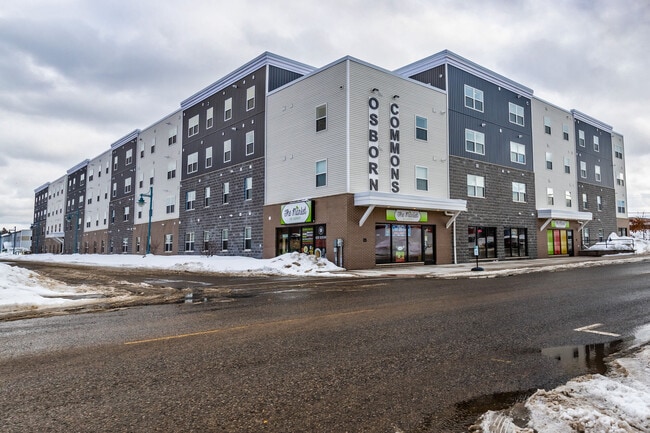
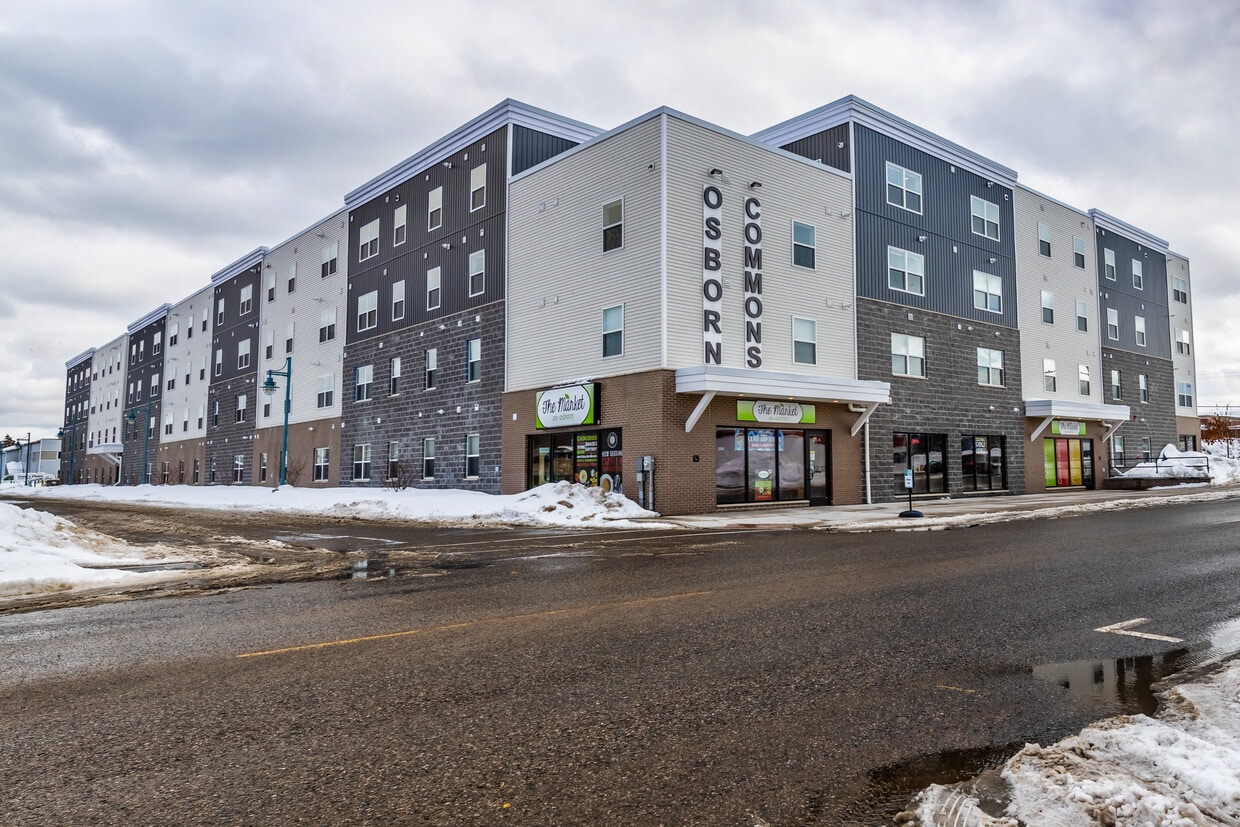
Welcome to Osborn Commons, a charming midrise community nestled in the heart of Sault Ste Marie, MI. Our affordable rental homes offer a perfect blend of comfort and convenience, with one, two, and three-bedroom floor plans to suit your lifestyle. Enjoy the stunning views from our rooftop terrace, stay fit in our well-equipped fitness center, and take advantage of nearby public transportation for easy commuting.Our community amenities include on-site laundry, maintenance, and controlled access for your peace of mind. Relax in our BBQ/picnic area, socialize in the community room, or store your bike securely with our bike racks. With water, trash, and sewage included, along with lawn care and snow removal, living here is hassle-free.Osborn Commons is a proud green building with a Gold LEED certification, ensuring energy efficiency and sustainability. Inside your apartment, you'll find modern comforts like a dishwasher, microwave, energy-efficient AC and heating, along with low flush toilets. Each unit is designed with features like LVT flooring, self-cleaning ranges, and lever door handles for ease of use.Conveniently located near grocery stores like Walmart and Meijer, and schools such as St Mary's Catholic Elementary School. Enjoy nearby parks like Soo Locks Park and Rotary Park or explore local attractions like the Soo Locks Visitors Center and Cascade Crossing Shopping Mall. Contact our friendly on-site team today to learn more about making Osborn Commons your new home!
Pricing & Floor Plans
filter results by bedrooms
2x1
$1,350
2 Beds
1 Bath
1,044 – 1,076 Sq Ft
1 Available unit
Unit
Base Price
Sq Ft
Availability
Unit Details
-
Unit 204price $1,350square feet 1,044availibility Now
1x1
$856
1 Bed
1 Bath
795 Sq Ft
2x1
$1,350
2 Beds
1 Bath
1,044 – 1,076 Sq Ft
1 Available unit
Unit
Base Price
Sq Ft
Availability
Unit Details
-
Unit 204price $1,350square feet 1,044availibility Now
3x2
$502
3 Beds
2 Baths
1,185 Sq Ft
* Price shown is base rent. Excludes user-selected optional fees and variable or usage-based fees and required charges due at or prior to move-in or at move-out.View Fees and Policies for details.
Price, availability, fees, and any applicable rent special are subject to change without notice.
* Square footage definitions vary. Displayed square footage is approximate.
Fees and Policies
The fees listed below are community-provided and may exclude utilities or add-ons. All payments are made directly to the property and are non-refundable unless otherwise specified. Use the Cost Calculator to determine costs based on your needs.
-
One-Time Basics
-
Due at Application
-
Application Fee Per ApplicantCharged per applicant.$35
-
-
Due at Application
-
Dogs
-
One-Time Pet FeeMax of 2. Charged per pet.$300
25 lbs. Weight LimitRestrictions:Pets other than a cat or dog, when allowed, must be kept in a cage in the unit. NOT ALLOWED under any circumstances: Snakes, Spiders, Ferrets, Pot Belly Pigs or other Reptiles.Read More Read LessComments -
-
Cats
-
One-Time Pet FeeMax of 2. Charged per pet.$300
25 lbs. Weight LimitRestrictions:Comments -
Property Fee Disclaimer: Based on community-supplied data and independent market research. Subject to change without notice. May exclude fees for mandatory or optional services and usage-based utilities.
Details
Lease Options
-
12 mo
Property Information
-
Built in 2020
-
65 units/4 stories
-
LEED Gold
About Osborn Commons
Welcome to Osborn Commons, a charming midrise community nestled in the heart of Sault Ste Marie, MI. Our affordable rental homes offer a perfect blend of comfort and convenience, with one, two, and three-bedroom floor plans to suit your lifestyle. Enjoy the stunning views from our rooftop terrace, stay fit in our well-equipped fitness center, and take advantage of nearby public transportation for easy commuting.Our community amenities include on-site laundry, maintenance, and controlled access for your peace of mind. Relax in our BBQ/picnic area, socialize in the community room, or store your bike securely with our bike racks. With water, trash, and sewage included, along with lawn care and snow removal, living here is hassle-free.Osborn Commons is a proud green building with a Gold LEED certification, ensuring energy efficiency and sustainability. Inside your apartment, you'll find modern comforts like a dishwasher, microwave, energy-efficient AC and heating, along with low flush toilets. Each unit is designed with features like LVT flooring, self-cleaning ranges, and lever door handles for ease of use.Conveniently located near grocery stores like Walmart and Meijer, and schools such as St Mary's Catholic Elementary School. Enjoy nearby parks like Soo Locks Park and Rotary Park or explore local attractions like the Soo Locks Visitors Center and Cascade Crossing Shopping Mall. Contact our friendly on-site team today to learn more about making Osborn Commons your new home!
Osborn Commons is an apartment community located in Chippewa County and the 49783 ZIP Code. This area is served by the Sault Ste. Marie Area Schools attendance zone.
Contact
Language:
English
Closed Today
Community Amenities
- Grill
Income Restrictions
Income restrictions apply to some or all residents. Contact the community for more information.
How To Qualify
Based on the size of your household, your Maximum Annual Income must be equal to or less than the amount listed in this chart.
| # Persons | Annual Income |
215 Osborne Blvd,
Sault Sainte Marie,
MI
49783
Michigan's oldest city, Sault Sainte Marie has been drawing people to the banks of the St. Marys River since French missionaries arrived in 1668, making it the oldest European settlement in the Midwest. Known locally as "The Soo," this Upper Peninsula border town sits directly across from its Canadian counterpart, connected by the Sault Ste. Marie International Bridge, and moves at a pace that feels refreshingly unhurried. Daily life here revolves around the waterfront, a walkable downtown, and a craft brewery scene that draws both locals and visitors year-round.
Renters will find a range of housing options, from charming units in well-kept historic buildings to more spacious apartments and rental homes on quieter residential streets. Much of the city's housing stock dates from the early to mid-20th century, giving neighborhoods a sense of established character rather than cookie-cutter construction.
Learn more about living in Sault Sainte Marie
Amenities
- Grill
Office Hours
906-259-9988
| Monday | 8am - 4:30pm |
|---|---|
| Tuesday | 8am - 4:30pm |
| Wednesday | 8am - 4:30pm |
| Thursday | 8am - 4:30pm |
| Friday | 8am - 4:30pm |
| Saturday | Closed |
| Sunday | Closed |
Education
| Colleges & Universities | Distance | ||
|---|---|---|---|
| Colleges & Universities | Distance | ||
| Drive: | 4 min | 1.6 mi |
Osborn Commons is within 4 minutes or 1.6 miles from Lake Superior State University.
Schools


Public Elementary & Middle School
Grades PK-8
580 Students
Attendance Zone
Public Elementary, Middle & High School
Grades K-12
361 Students
Attendance Zone
Public Elementary School
Grades K-5
195 Students
Nearby
Public Middle & High School
Grades 6-12
655 Students
Attendance Zone
Public High School
Grades 9-12
6 Students
Nearby
Private Elementary, Middle & High School
Grades K-12
Nearby
Private Elementary, Middle & High School
Grades PK-12
82 Students
Nearby
School data provided by
 The GreatSchools Rating helps parents compare schools within a state based on a variety of school quality indicators and provides a helpful picture of how effectively each school serves all of its students. Ratings are on a scale of 1 (below average) to 10 (above average) and can include test scores, college readiness, academic progress, advanced courses, equity, discipline and attendance data. We also advise parents to visit schools, consider other information on school performance and programs, and consider family needs as part of the school selection process.
View GreatSchools Rating Methodology
Data provided by GreatSchools.org © 2026. All rights reserved.
The GreatSchools Rating helps parents compare schools within a state based on a variety of school quality indicators and provides a helpful picture of how effectively each school serves all of its students. Ratings are on a scale of 1 (below average) to 10 (above average) and can include test scores, college readiness, academic progress, advanced courses, equity, discipline and attendance data. We also advise parents to visit schools, consider other information on school performance and programs, and consider family needs as part of the school selection process.
View GreatSchools Rating Methodology
Data provided by GreatSchools.org © 2026. All rights reserved.
Getting Around
 What do Walkability, Transit, Drivability, and Bikeability mean?
Walkability measures the walking distance to day-to-day needs.
Transit measures access to public transportation.
Drivability measures congestion, parking availability, and access to major roads.
Bikeability measures the suitability for cycling.
How It Works
What do Walkability, Transit, Drivability, and Bikeability mean?
Walkability measures the walking distance to day-to-day needs.
Transit measures access to public transportation.
Drivability measures congestion, parking availability, and access to major roads.
Bikeability measures the suitability for cycling.
How It Works
Moderately Walkable
Walkability
60
/ 100
Exceptionally Drivable
Drivability
90
/ 100
Fairly Bikeable
Bikeability
40
/ 100
Scores provided by
What do Walkability, Transit, Drivability, and Bikeability mean?
Walkability measures the walking distance to day-to-day needs.
Transit measures access to public transportation.
Drivability measures congestion, parking availability, and access to major roads.
Bikeability measures the suitability for cycling.
How It Works
Active
Soundscore™
80
/ 100
Traffic
ActiveAirport
CalmBusinesses
CalmScores provided by
HowLoud What is a Sound Score Rating? A Sound Score Rating aggregates noise caused by vehicle traffic, airplane traffic and local sources. How It WorksOsborn Commons Photos
-
Osborn Commons
-
-
-
-
-
-
-
-
Does Osborn Commons have in-unit laundry?
Osborn Commons does not offer in-unit laundry or shared facilities. Please contact the property to learn about nearby laundry options.
What utilities are included in rent at Osborn Commons?
Utilities are not included in rent. Residents should plan to set up and pay for all services separately.
Is parking available at Osborn Commons?
Contact this property for parking details.
Which floor plans are available, and what are the price ranges?
Osborn Commons has one to three-bedrooms with rent ranges from $502/mo. to $1,350/mo.
Is Osborn Commons pet-friendly?
Yes, Osborn Commons welcomes pets. Breed restrictions, weight limits, and additional fees may apply. View this property's pet policy.
How much income do I need to rent at Osborn Commons?
A good rule of thumb is to spend no more than 30% of your gross income on rent. Based on the lowest available rent of $502 for a three-bedrooms, you would need to earn about $20,080 per year to qualify. Want to double-check your budget? Calculate how much rent you can afford with our Rent Affordability Calculator.
Does Osborn Commons have move-in specials?
Osborn Commons is not currently offering any rent specials. Check back soon, as promotions change frequently.
Does Osborn Commons offer Matterport 3D tours?
While Osborn Commons does not offer Matterport 3D tours, renters can request a tour directly through our online platform.
215 Osborne Blvd
Sault Sainte Marie, MI 49783