Map
  • Add a Property
  • Renter Tools
    • Favorites
    • Saved Searches
  • Manage Rentals
  • Apartments For Rent
  • Houses For Rent
  • Condos For Rent
  • Townhomes For Rent
  • Help Center
  • Detroit Average Rent
  • Area Guide
  • Rent Calculator
  • Property Management Companies

Language

Apartments.com Logo
Manage Rentals      Sign Up / Sign In
  • Primary Photo - Orleans Landing
  • Building Photo - Orleans Landing
    Building Photo - Orleans Landing
  • Building Photo - Orleans Landing
    Building Photo - Orleans Landing
Contact This Property

Language: English

Open 9am - 6pm Today

View All Hours Office Hours Monday - Wednesday, 9am - 6pm Thursday, 9am - 7:30pm Friday, 9am - 6pm Saturday, 9am - 5pm Sunday, Closed

Orleans Landing media gallery Unit
call 586-999-9159
Floor Plan View Body
Michigan Wayne County Detroit Rivertown

Orleans Landing

229 Orleans St, Detroit, MI 48207

3.2
Renter Rating 20 Reviews
Verified Listing CoStar Verified® Listing

This Listing has been verified by CoStar’s listing verification process, which combines internal screening and fraud detection technology. Always beware of scams.

Today
Share Listing
Favorites
586-999-9159
Property Management Company Logo
  • Monthly Rent

    $1,553 - $2,717

  • Bedrooms

    1 - 2 bd

  • Bathrooms

    1 - 2.5 ba

  • Square Feet

    661 - 1,544 sq ft

Orleans Landing
Property Management Company Logo
Share Listing
Favorites

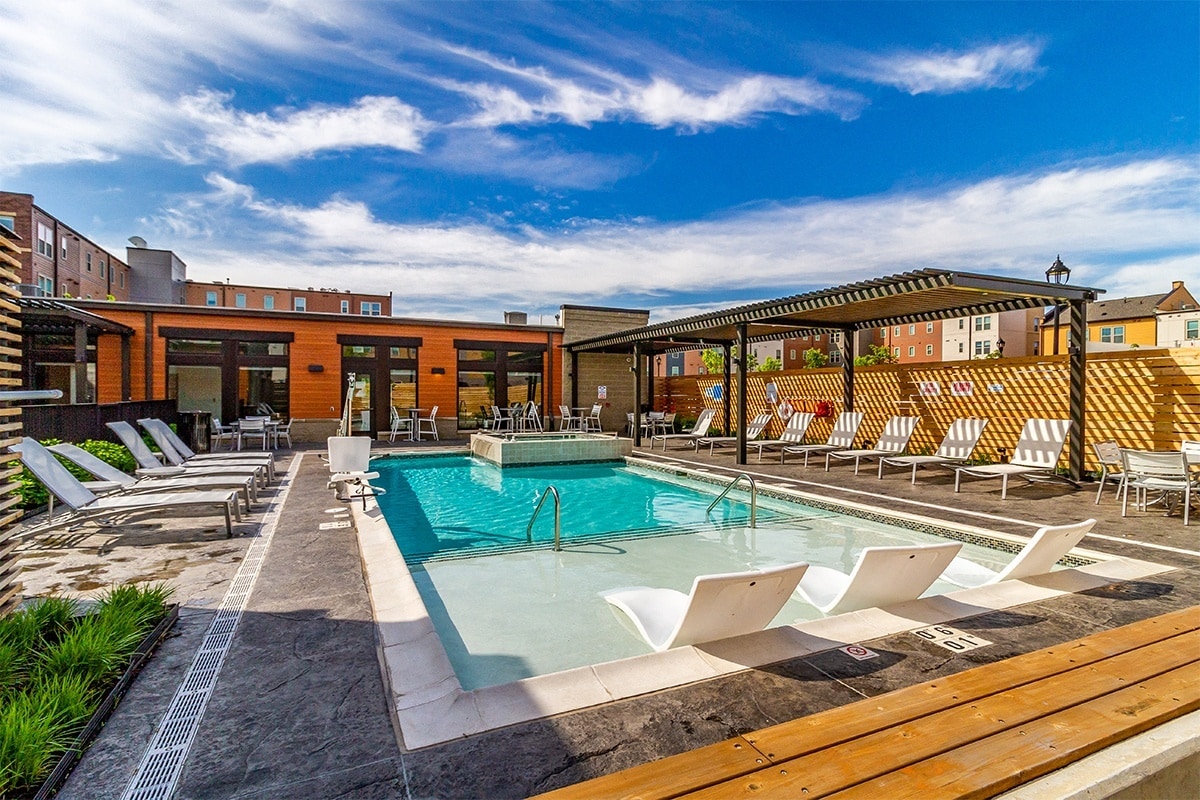
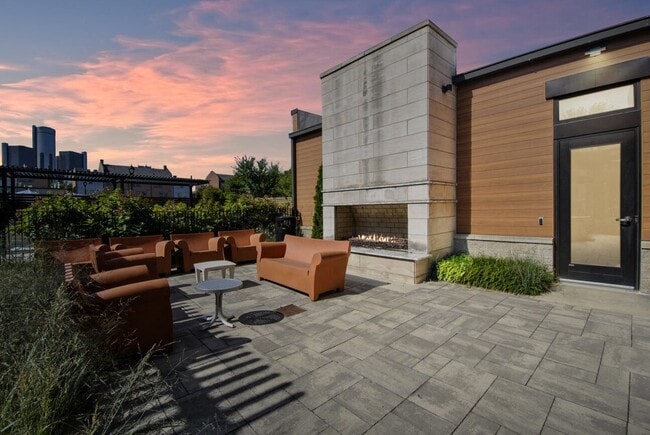
Located on the beautiful riverfront of Downtown Detroit, Orleans Landing is a brand-new luxury apartment and townhome community, offering the best in customer service, spacious apartment homes, and lavish amenities. Residents can enjoy a prime location with on-site retail, and are just minutes away from the best shopping, dining, and entertainment options. These Detroit luxury apartments are designed with comfort in mind, and our wide selection of one and two-bedroom apartments and two-bedroom town homes. These homes feature granite counter tops, plank wood flooring, and modern cabinetry. Our pet-friendly community offers high-end amenities, such as a fully equipped fitness center, swimming pool, package concierge, and controlled access parking. The outdoor fire pit and barbecue area are perfect for entertaining, and residents can enjoy all the big games at our clubhouse on the big screen! Discover more by visiting our website and scheduling your tour today!

Read More

Highlights

  • Waterfront
  • Dry Cleaning Service
  • Pool
  • Planned Social Activities
  • Controlled Access
  • On-Site Retail
  • Picnic Area
  • Elevator
  • Balcony

Pricing & Floor Plans

filter results by bedrooms
Cost Calculator: Estimate your monthly and one-time fees.
A1
$1,553 – $1,745 1 Bed 1 Bath 670 Sq Ft
3 Available units
Unit
Base Price
Sq Ft
Availability
Unit Details
  • Unit 06-0302
    price $1,553
    square feet 670
    availibility Now
  • Unit 08-0302
    price $1,745
    square feet 670
    availibility Now
  • Unit 06-0102
    price $1,598
    square feet 670
    availibility Jul 15
A
$1,553 – $1,783 1 Bed 1 Bath 661 Sq Ft
4 Available units
Unit
Base Price
Sq Ft
Availability
Unit Details
  • Unit 06-0301
    price $1,599
    square feet 661
    availibility Now
  • Unit 17-0101
    price $1,608
    square feet 661
    availibility Now
  • Unit 02-0102
    price $1,553
    square feet 661
    availibility Jun 7
  • Unit 04-0206
    price $1,648
    square feet 661
    availibility Jun 9

A2
$1,931 1 Bed 1 Bath 1,217 Sq Ft
1 Available unit
Unit
Base Price
Sq Ft
Availability
Unit Details
  • Unit 04-1515
    price $1,931
    square feet 1,217
    availibility Jul 10
A4
$2,151 1 Bed 1 Bath 1,233 Sq Ft
1 Available unit
Unit
Base Price
Sq Ft
Availability
Unit Details
  • Unit 09-1521
    price $2,151
    square feet 1,233
    availibility Jan 1, 2027
C
$2,384 2 Beds 2 Baths 987 Sq Ft
1 Available unit
Unit
Base Price
Sq Ft
Availability
Unit Details
  • Unit 06-0305
    price $2,384
    square feet 987
    availibility Jun 23
CTH
$2,697 – $2,707 2 Beds 2.5 Baths 1,514 Sq Ft
2 Available units
Unit
Base Price
Sq Ft
Availability
Unit Details
  • Unit 14-1850
    price $2,707
    square feet 1,514
    availibility Aug 8
  • Unit 14-1848
    price $2,697
    square feet 1,514
    availibility Jan 1, 2027
C1
$2,717 2 Beds 2 Baths 1,125 Sq Ft
1 Available unit
Unit
Base Price
Sq Ft
Availability
Unit Details
  • Unit 17-0304
    price $2,717
    square feet 1,125
    availibility Sep 5
A3
Call for Rent 1 Bed 1 Bath 1,222 Sq Ft
Not Available
Aa
Call for Rent 1 Bed 1 Bath 661 Sq Ft
Not Available
A1a
Call for Rent 1 Bed 1 Bath 670 Sq Ft
Not Available
C2
Call for Rent 2 Beds 2 Baths 1,154 Sq Ft
Not Available
CTH1
Call for Rent 2 Beds 2.5 Baths 1,544 Sq Ft
Not Available
A1
$1,553 – $1,745 1 Bed 1 Bath 670 Sq Ft
3 Available units
Unit
Base Price
Sq Ft
Availability
Unit Details
  • Unit 06-0302
    price $1,553
    square feet 670
    availibility Now
  • Unit 08-0302
    price $1,745
    square feet 670
    availibility Now
  • Unit 06-0102
    price $1,598
    square feet 670
    availibility Jul 15
A
$1,553 – $1,783 1 Bed 1 Bath 661 Sq Ft
4 Available units
Unit
Base Price
Sq Ft
Availability
Unit Details
  • Unit 06-0301
    price $1,599
    square feet 661
    availibility Now
  • Unit 17-0101
    price $1,608
    square feet 661
    availibility Now
  • Unit 02-0102
    price $1,553
    square feet 661
    availibility Jun 7
  • Unit 04-0206
    price $1,648
    square feet 661
    availibility Jun 9

A2
$1,931 1 Bed 1 Bath 1,217 Sq Ft
1 Available unit
Unit
Base Price
Sq Ft
Availability
Unit Details
  • Unit 04-1515
    price $1,931
    square feet 1,217
    availibility Jul 10
A4
$2,151 1 Bed 1 Bath 1,233 Sq Ft
1 Available unit
Unit
Base Price
Sq Ft
Availability
Unit Details
  • Unit 09-1521
    price $2,151
    square feet 1,233
    availibility Jan 1, 2027
A3
Call for Rent 1 Bed 1 Bath 1,222 Sq Ft
Not Available
Aa
Call for Rent 1 Bed 1 Bath 661 Sq Ft
Not Available
A1a
Call for Rent 1 Bed 1 Bath 670 Sq Ft
Not Available
C
$2,384 2 Beds 2 Baths 987 Sq Ft
1 Available unit
Unit
Base Price
Sq Ft
Availability
Unit Details
  • Unit 06-0305
    price $2,384
    square feet 987
    availibility Jun 23
CTH
$2,697 – $2,707 2 Beds 2.5 Baths 1,514 Sq Ft
2 Available units
Unit
Base Price
Sq Ft
Availability
Unit Details
  • Unit 14-1850
    price $2,707
    square feet 1,514
    availibility Aug 8
  • Unit 14-1848
    price $2,697
    square feet 1,514
    availibility Jan 1, 2027
C1
$2,717 2 Beds 2 Baths 1,125 Sq Ft
1 Available unit
Unit
Base Price
Sq Ft
Availability
Unit Details
  • Unit 17-0304
    price $2,717
    square feet 1,125
    availibility Sep 5
C2
Call for Rent 2 Beds 2 Baths 1,154 Sq Ft
Not Available
CTH1
Call for Rent 2 Beds 2.5 Baths 1,544 Sq Ft
Not Available
* Price shown is base rent. Excludes user-selected optional fees and variable or usage-based fees and required charges due at or prior to move-in or at move-out.View Fees and Policies for details. Price, availability, fees, and any applicable rent special are subject to change without notice.
* Square footage definitions vary. Displayed square footage is approximate.

Fees and Policies

The fees listed below are community-provided and may exclude utilities or add-ons. All payments are made directly to the property and are non-refundable unless otherwise specified. Use the Cost Calculator to determine costs based on your needs.

  • One-Time Basics
    • Due at Application
      • Application Fee Per Applicant
        Charged per applicant.
        $100
    • Due at Move-In
      • Administrative Fee
        Charged per unit.
        $200
  • Dogs
    • Dog Fee
      Charged per pet.
      $200
    • Dog Rent
      Charged per pet.
      $30 / mo
    Restrictions:
    Pit Bull Terrier, Staffordshire Terrier, Rottweiler, German Shepherd, Siberian Husky, Alaskan Malamute, Doberman, Chow, Great Dane, St Bernard, Akita, Presacanarios, Wolf hybrids.
    Read More Read Less
    Comments
    Breed restrictions apply, please contact the leasing office for full pet policy.
    Read More Read Less
  • Cats
    • Cat Fee
      Charged per pet.
      $200
    • Cat Rent
      Charged per pet.
      $30 / mo
    Restrictions:
    None
    Read More Read Less
    Comments
    | Restrictions: None
    Read More Read Less
  • Other

Property Fee Disclaimer: Based on community-supplied data and independent market research. Subject to change without notice. May exclude fees for mandatory or optional services and usage-based utilities.

Details

Utilities Included

  • Water

Property Information

  • Built in 2017
  • 278 units/3 stories

Matterport 3D Tours

This single-floor residence showcases a cohesive mid-century modern design throughout, combining warm wood tones, bold artwork, and an inviting color palette. The living area serves as the heart of the space, featuring rich hardwood-style flooring, a clean white sofa accented with colorful throw pillows, and an eye-catching hexagonal coffee table. Lush fiddle-leaf fig trees and vibrant wall art lend the room a lively, curated character, while large windows invite ample natural light. The kitchen is well-appointed with warm maple cabinetry, dark granite countertops, a classic subway tile backsplash in a soft blue tone, and a full suite of black appliances including a range, microwave, refrigerator, and dishwasher. Track lighting overhead ensures the workspace is bright and functional. The bedroom is a tranquil retreat, offering hardwood-style flooring, sheer-curtained windows that allow in soft natural light, a ceiling fan, and thoughtfully selected furnishings. Colorful artwork adds personality without overwhelming the calm atmosphere. The bathroom is clean and practical, featuring a single-sink vanity with wood cabinetry, a tub-shower combination, and tile flooring. Near the entry, a convenient coat closet and a compact dining nook with teal accent seating complete this well-designed and characterful space.

1BR, 1BA - The Bellmont - 661 SF
1/15
This single-floor residence showcases a cohesive mid-century modern design throughout, combining warm wood tones, bold artwork, and an inviting color palette. The living area serves as the heart of the space, featuring rich hardwood-style flooring, a clean white sofa accented with colorful throw pillows, and an eye-catching hexagonal coffee table. Lush fiddle-leaf fig trees and vibrant wall art lend the room a lively, curated character, while large windows invite ample natural light.

The kitchen is well-appointed with warm maple cabinetry, dark granite countertops, a classic subway tile backsplash in a soft blue tone, and a full suite of black appliances including a range, microwave, refrigerator, and dishwasher. Track lighting overhead ensures the workspace is bright and functional.

The bedroom is a tranquil retreat, offering hardwood-style flooring, sheer-curtained windows that allow in soft natural light, a ceiling fan, and thoughtfully selected furnishings. Colorful artwork adds personality without overwhelming the calm atmosphere.

The bathroom is clean and practical, featuring a single-sink vanity with wood cabinetry, a tub-shower combination, and tile flooring. Near the entry, a convenient coat closet and a compact dining nook with teal accent seating complete this well-designed and characterful space. This single-floor unit offers a thoughtfully designed layout with generous open living areas that feel bright and airy, thanks to an abundance of natural light streaming through multiple large windows fitted with blinds. Structural columns punctuate the expansive main living space, adding architectural character while linear pendant and recessed lighting provide ample illumination throughout.

Rich hardwood-style flooring flows consistently through the living areas and bedrooms, creating a warm and cohesive aesthetic. The kitchen is well-appointed, featuring light maple cabinetry, dark granite countertops, a subway tile backsplash, and a full suite of black appliances including a range, microwave, dishwasher, and refrigerator. A central kitchen island with a matching granite surface provides additional workspace and storage.

The bedrooms are comfortable and well-lit, each equipped with a ceiling fan and access to natural light through standard windows. A barn-style sliding door adds a modern touch to the interior. The bathroom is designed with accessibility in mind, featuring stainless steel grab bars near the toilet and shower area, tile flooring, a wooden vanity with a light countertop, and a combined tub and shower. Overall, the space presents a clean, neutral palette ideal for a variety of uses. This single-floor residence offers a well-organized layout that balances practicality and comfort throughout its distinct spaces. The kitchen is a standout area, outfitted with light maple cabinetry extending to the ceiling for ample storage, dark granite countertops, and a full suite of black appliances including a range, over-the-range microwave, dishwasher, and refrigerator. A classic white subway tile backsplash adds a clean, timeless detail, while wood-style flooring runs continuously underfoot, connecting the kitchen to the main living areas.

The bedroom is a bright, comfortable space featuring the same warm wood-style flooring, neutral walls, and a ceiling fan with integrated lighting. Two windows fitted with horizontal blinds allow for natural light and ventilation. A walk-in closet adjacent to the bedroom provides generous storage with wire shelving and hanging rods along multiple walls.

The bathroom is designed for efficiency, featuring large-format gray tile flooring, a light maple vanity with a white countertop, a wide mirror, and chrome hardware accents. Towel bars and a curtained shower area complete the functional layout. Throughout the unit, neutral tones and consistent finishes create a cohesive, move-in-ready atmosphere. This multi-floor residence spans three levels and is designed with a clean, contemporary aesthetic that carries consistently throughout each space. Warm hardwood-style flooring flows through the main living areas, complementing the neutral wall tones and modern furnishings.

The living room is a bright, open space featuring large windows that invite natural light and offer outdoor views. Notably high angled ceilings add architectural character, and the room provides ample space for comfortable seating arrangements.

The kitchen is well-equipped with stainless steel appliances, including a refrigerator, range, and built-in microwave. Light wood cabinetry pairs with dark granite countertops and a classic subway tile backsplash, creating a practical yet polished cooking environment. A large window brings in additional natural light.

The bedrooms are generously sized, each featuring ceiling fans, large windows with outdoor views, and hardwood-style flooring. The primary bedroom includes direct access to an en-suite bathroom, while additional bedrooms offer flexible use of space.

The bathrooms are finished with wood-tone vanities, white countertops, tiled tub-shower combinations, and large mirrors, maintaining the residence's consistent, clean design language throughout. This single-floor residence offers a thoughtfully designed layout with a cohesive aesthetic throughout. Rich hardwood-style flooring flows through the main living areas and bedrooms, providing a warm, unified look. The spacious living area is anchored by elegant French doors topped with a transom window, allowing natural light to pour in while offering access to an outdoor balcony and views of the surrounding streetscape.

The kitchen is well-equipped for everyday living, featuring light wood cabinetry extending to the ceiling for ample storage, dark granite countertops, a subway tile backsplash, a double stainless steel sink, and black appliances including a refrigerator, range, and microwave. A peninsula provides additional counter space and casual seating.

Two generously sized bedrooms each feature hardwood-style flooring, ceiling fans with integrated lighting, and large windows with exterior views. The primary bedroom benefits from a walk-in closet outfitted with multi-level white wire shelving for efficient organization.

Two bathrooms serve the unit, each finished with neutral tile flooring and clean white fixtures. One includes a vanity with a wide mirror, while both offer tub-shower combinations. A wide central hallway connects the rooms, contributing to the unit's open and navigable flow. This single-floor unit offers a well-designed open-concept layout with consistent hardwood-style flooring throughout the living spaces. The kitchen serves as a central hub, featuring dark granite countertops, light maple cabinetry with a subway tile backsplash, and black appliances including a refrigerator, range, and built-in microwave. A peninsula island with an undermount double sink provides additional workspace and separates the kitchen from the living area. Pendant lighting and track lighting illuminate the space, while multiple windows fitted with blinds allow abundant natural light and views of the surrounding neighborhood.

The living area is generously proportioned, with neutral-toned walls and ample room for varied furniture arrangements. Each bedroom includes hardwood-style flooring, a ceiling fan with integrated lighting, and windows that bring in natural light. The bedrooms offer a calm, neutral aesthetic suited for comfortable everyday living.

The bathrooms are finished with large-format tile flooring, white fixtures, a tub-shower combination, and vanity with countertop sink. Clean lines and neutral tones carry throughout, giving the entire unit a cohesive, contemporary feel. This single-level indoor bicycle storage room is purpose-built to accommodate a large number of bikes in an organized and secure environment. The space is defined by its galvanized steel double-decker bicycle racks, which run along multiple walls and through the center of the room, maximizing vertical storage capacity. The lower tier allows for easy roll-in access, while the upper tier utilizes a ramp-style rail system to slide bikes into elevated positions, effectively doubling the number of bikes that can be stored within the footprint.

The room features clean white walls and a light-toned hard flooring surface that is easy to maintain. Overhead, flush-mounted fluorescent light fixtures provide consistent, bright illumination throughout the space. A ceiling-mounted heater ensures the room remains climate-controlled, making it practical for year-round use in colder climates.

Access is managed through a secure door equipped with an electronic key-fob lock, providing controlled entry. A floor pump is available on-site, adding a practical convenience for cyclists. The 3D floorplan reveals a well-configured layout with clear pathways between rack rows, allowing users to navigate and retrieve bikes with ease. Overall, the space is functional, well-lit, and designed with high-capacity, organized bicycle storage as its primary purpose. This single-floor community space is thoughtfully designed to serve as a multifunctional gathering hub, combining recreation, dining, and relaxation within a bright, contemporary setting. The layout flows seamlessly across light-toned tile and wood-style flooring, creating a cohesive and inviting atmosphere throughout.

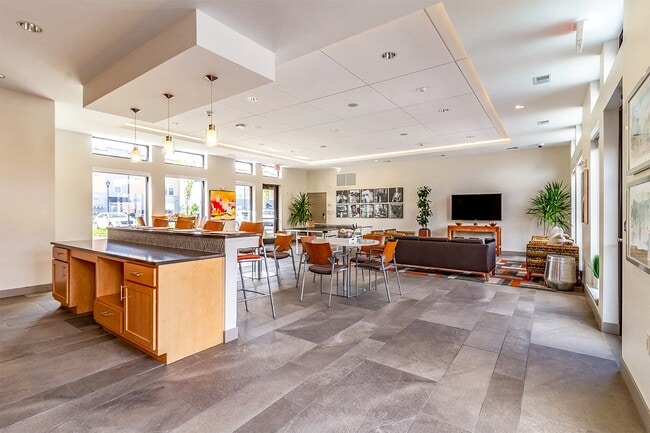
The lounge area anchors the space with a collection of colorful, patterned armchairs and a leather sofa arranged around a geometric area rug in warm orange and grey tones. A wall-mounted flat-screen television is positioned above a wooden media console, flanked by tall indoor plants that add a natural element. A curated grid of black-and-white photography and vibrant abstract artwork decorates the walls, lending the space a distinct artistic character.

Large windows and clerestory windows line multiple walls, flooding the interior with abundant natural light while offering views of an outdoor pool area and surrounding streetscape. Recessed lighting and subtle LED cove lighting along the ceiling tray provide warm, layered illumination.

A ping pong table occupies a dedicated game zone adjacent to the lounge, accompanied by high-top bistro seating for casual dining or socializing. The kitchen features warm wood cabinetry, dark tile backsplash, stainless steel appliances, pendant lighting, and a spacious island with bar stool seating, making it well-suited for group gatherings and events. This professional conference room is thoughtfully designed to facilitate productive meetings in a polished, contemporary setting. The space is defined by its striking floor-to-ceiling glass partition walls with frosted privacy panels framed in sleek aluminum, which simultaneously provide visual openness to the surrounding office environment while maintaining a sense of enclosure and focus within the room itself.

At the heart of the space sits a generously sized rectangular conference table with a warm wood-tone finish, comfortably surrounded by cushioned dark executive chairs. A tasteful floral arrangement serves as a simple centerpiece, adding a touch of warmth to the professional atmosphere.

Natural light flows in abundantly through a row of large exterior windows fitted with adjustable roller shades, allowing for precise light control during presentations or meetings. The suspended tile ceiling features recessed flush lighting panels that provide even, bright illumination throughout.

A dedicated credenza area along one wall offers a beverage service station complete with mugs and serving trays, ideal for hosting client meetings or team gatherings. A vibrant abstract artwork displayed above adds a bold pop of color and creative energy to the otherwise neutral palette of whites and warm wood tones. The patterned area rug grounds the seating area with subtle texture, completing a refined yet welcoming professional environment. This fitness center offers a comprehensive workout environment designed to accommodate a wide range of exercise disciplines. The space is housed within a clean, modern interior featuring a drop tile ceiling with linear LED lighting that evenly illuminates the entire floor. A row of clerestory windows runs along the upper perimeter of the walls, allowing natural light to filter in while maintaining privacy, and providing glimpses of greenery outside.

The cardio zone is well-appointed with multiple treadmills, elliptical trainers, and stationary bikes, all positioned to face wall-mounted flat-screen televisions for entertainment during workouts. The strength training area includes a multi-station cable machine by Hoist, a dedicated free weights section with weight plates, and a heavy PRO punching bag suspended from a power rack — catering to both traditional and combat-style training.

Functional training is further supported by a rack of stability and medicine balls in assorted sizes, resistance accessories, and additional cable attachment stations. Full-length mirrors line one wall, enhancing the sense of openness and allowing users to monitor their form. The light-toned flooring and neutral white walls contribute to a clean, airy atmosphere throughout. The facility is thoughtfully laid out to balance equipment density with ample open space for movement and stretching. This well-appointed single-floor space serves as a stylish communal lounge and gathering area, defined by its clean, contemporary architecture and thoughtfully curated furnishings. The interior is anchored by crisp white walls and smooth tile flooring that extend throughout, creating a cohesive and airy atmosphere. Large black-framed floor-to-ceiling sliding glass doors and glass panel walls line the perimeter, flooding the space with abundant natural light and offering unobstructed views of the surrounding outdoor courtyard and urban skyline beyond.

The lounge area features a grouping of bold orange club chairs accented with decorative throw pillows, arranged around low white side tables to create an inviting conversation setting. A ceiling fan overhead adds a functional touch while contributing to the room's relaxed ambiance. A dining area with a round table and metal chairs provides an additional gathering spot, ideal for casual meetings or meals.

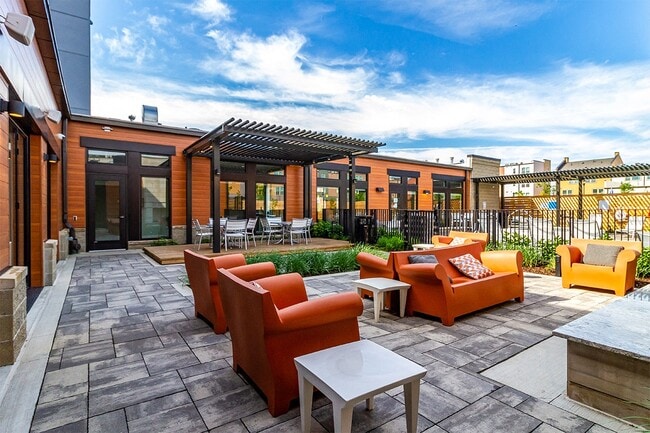
A compact beverage station with a Keurig coffee maker and ample storage sits conveniently along one wall, adding everyday practicality to the space. Glass partitions offer views into adjacent interior rooms, including a warmly lit lounge with lush hanging plants and a fireplace. Outside, a furnished patio with matching orange seating, a pergola structure, and a fireplace extends the living space seamlessly into the open air. This well-appointed single-floor space functions as a sophisticated communal lounge and gathering area, thoughtfully designed to balance both comfort and functionality. The main lobby area immediately commands attention with its striking coffered ceiling, which incorporates recessed lighting and an elegant oversized drum pendant light. Tall, floor-to-ceiling windows along the front facade flood the interior with abundant natural light while offering views of the surrounding streetscape. Clerestory windows positioned above the primary window line further enhance the brightness throughout.

The seating areas are arranged into distinct zones, featuring a combination of cream-toned upholstered sofas and armchairs alongside woven accent chairs grouped around a circular white coffee table. A wall-mounted flat-screen television, a wooden media console, and bold original artwork — including a vibrant abstract canvas and a yellow statement piece — contribute to the curated, gallery-like atmosphere.

A tiled gas fireplace serves as a warm focal point in one section of the space, topped by a large-scale colorful abstract painting. Adjacent to the lobby, a glass-walled meeting room provides a semi-private workspace with a glimpse into an active professional environment.

Sliding glass doors at the rear of the space open to a furnished outdoor terrace, extending the usable area and inviting natural airflow. Light wood and tile flooring unify the entire space cohesively. This single-floor space is designed as a communal gathering area that seamlessly blends indoor comfort with outdoor living. The interior lounge features clean white walls, recessed lighting, and a ceiling fan, creating a bright and airy atmosphere. Large floor-to-ceiling glass sliding doors and black-framed windows line the perimeter, flooding the space with natural light and providing unobstructed views of the surrounding landscaped outdoor areas. The tile flooring runs consistently throughout, contributing to the cohesive, contemporary aesthetic.

The lounge is furnished with bold orange armchairs accented by patterned and solid throw pillows, paired with white side tables that add a clean contrast. A small dining area with a round metal table and chairs is positioned near the glass walls, offering a casual spot with direct sightlines to the outdoor patio. A coffee station and additional storage are tucked neatly along one wall.

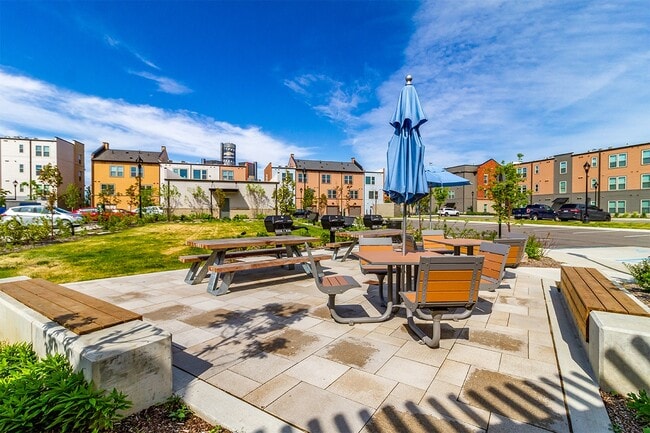
Glass-paneled interior partitions and frosted-glass doors connect the lounge to adjacent spaces, maintaining openness while defining zones. The outdoor patio extends the living area with a wood-slat picnic table, built-in benches, a shaded umbrella, and charcoal grills set within landscaped greenery. The surrounding neighborhood features colorful multi-story residential buildings, enhancing the vibrant community character of the space. This single-story commercial space combines modern design with functional versatility. The centerpiece is a spacious conference room accommodating a full-length wooden table surrounded by dark upholstered chairs. Floor-to-ceiling glass partitions with frosted privacy panels define the room while maintaining visual connection to adjacent areas, and clerestory windows above allow generous natural light to filter through. Roller shades on perimeter windows provide adjustable light control with views to the surrounding exterior.

Interior corridors and transitional areas are finished with clean white walls, patterned area rugs, and warm wood accents. A sideboard with a bold, colorful abstract artwork and a service tray adds an inviting, curated touch near the meeting space entry. Frosted glass doors with aluminum frames carry a consistent, polished aesthetic throughout.

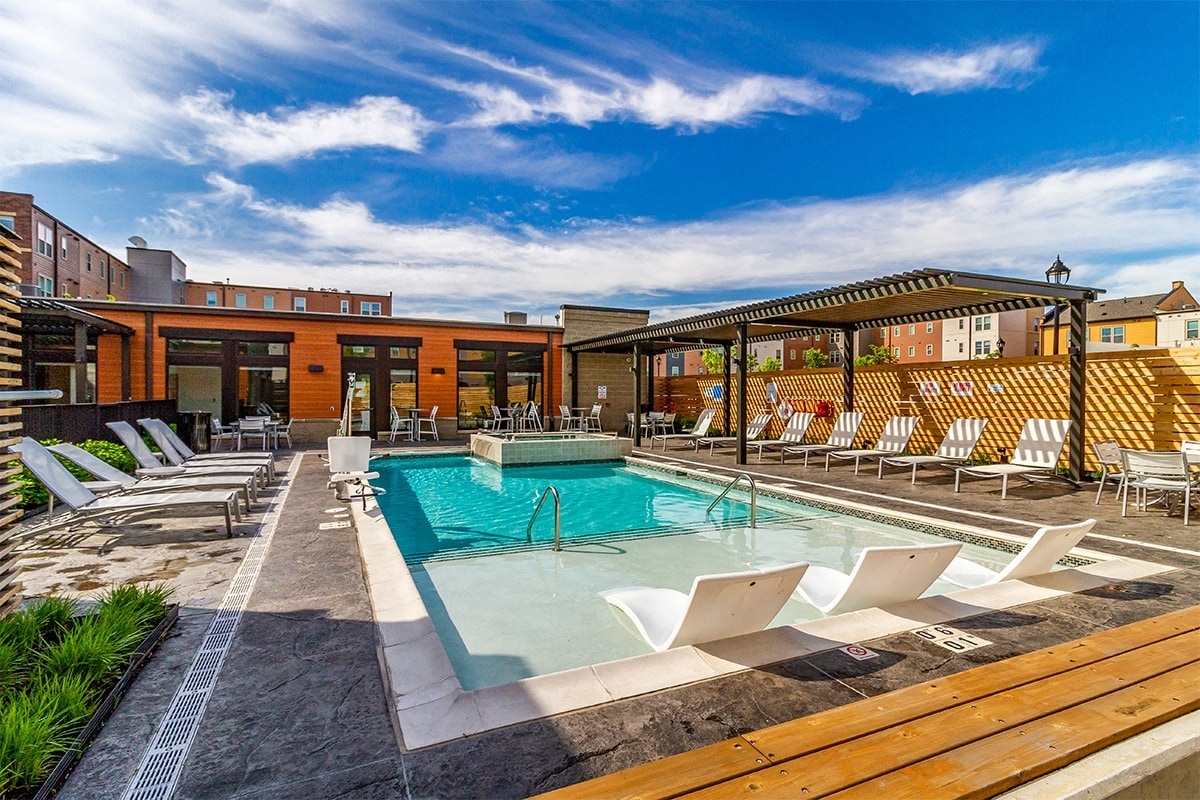
The outdoor patio is a standout feature, offering a thoughtfully designed lounge area anchored by a tall stone fireplace. Warm-toned wood cladding frames the exterior facade, and a set of vibrant orange modular furniture arranged on paver stone flooring creates a welcoming gathering space. Mature greenery and architectural plantings complete the setting, making the outdoor area a functional extension of the interior. This single-story amenity space is designed to offer residents a well-rounded indoor-outdoor experience. The outdoor area features a rectangular swimming pool alongside an elevated hot tub finished in neutral tile, bordered by a smooth pool deck outfitted with white lounge chairs. A sleek black pergola provides shaded seating above the hot tub, while horizontal wood privacy fencing encloses the space, creating a sense of seclusion. An adjacent patio area includes dining furniture and greenery, adding a landscaped element to the outdoor environment.

The interior lounge is bright and open, featuring large-format tile flooring, recessed lighting, and ceiling fans that maintain air circulation throughout. Bold orange upholstered armchairs with accent pillows are arranged around white coffee tables, creating a casual and inviting seating area. A small beverage station is positioned along one wall, enhancing the functionality of the space.

Floor-to-ceiling glass partition walls and black-framed sliding glass doors visually and physically connect the interior lounge to both an adjoining room and the outdoor patio areas. The extensive use of glass promotes an abundance of natural light and maintains sightlines throughout the space, contributing to a cohesive and airy atmosphere overall.

About Orleans Landing

Located on the beautiful riverfront of Downtown Detroit, Orleans Landing is a brand-new luxury apartment and townhome community, offering the best in customer service, spacious apartment homes, and lavish amenities. Residents can enjoy a prime location with on-site retail, and are just minutes away from the best shopping, dining, and entertainment options. These Detroit luxury apartments are designed with comfort in mind, and our wide selection of one and two-bedroom apartments and two-bedroom town homes. These homes feature granite counter tops, plank wood flooring, and modern cabinetry. Our pet-friendly community offers high-end amenities, such as a fully equipped fitness center, swimming pool, package concierge, and controlled access parking. The outdoor fire pit and barbecue area are perfect for entertaining, and residents can enjoy all the big games at our clubhouse on the big screen! Discover more by visiting our website and scheduling your tour today!

Orleans Landing is an apartment community located in Wayne County and the 48207 ZIP Code. This area is served by the Detroit Public Schools Community District attendance zone.

Unique Features

  • 24-Hour Emergency Maintenance Services
  • Ceiling Fans in All Bedrooms
  • Central Air Conditioning and Heating
  • Ceramic Tile Flooring in Kitchens and Bathrooms
  • Community Lounge
  • Complimentary Common Area Wi-Fi Access
  • Controlled Access Resident Parking
  • Direct RiverWalk Access*
  • Electric Car Charging Stations
  • Elevator Access for Convenience
  • Fully Equipped Fitness Center
  • Garage Parking Included with Every Townhome
  • Indoor Bike Storage with Repair Stations
  • In-Unit Washer and Dryer
  • Modern Cabinetry in Kitchens and Bathrooms
  • Online Resident Portal
  • Outdoor Fire Pit Lounge
  • Outdoor Picnic Area with Grilling Station
  • Outdoor Swimming Pool and Hot Tub
  • Pet-Friendly Community
  • Planned Social Activities for Residents
  • Preferred Employer Program
  • Private Patio or Balcony Space*
  • Smoke-Free Community
  • Stainless-Steel Energy-Efficient Appliances*
  • Stars & Stripes Military Rewards Program
  • Valet Dry Cleaning Services for Residents
  • Valet Trash Pickup for Added Convenience
  • Wood-Style Vinyl Plank Flooring in Living Areas

Contact

View Property Website
Language: English
Open 9am - 6pm Today
  • Monday - Wednesday, 9am - 6pm
  • Thursday, 9am - 7:30pm
  • Friday, 9am - 6pm
  • Saturday, 9am - 5pm
  • Sunday, Closed
Property Management Company Logo

Community Amenities

Pool

Fitness Center

Elevator

Concierge

  • Controlled Access
  • Concierge
  • On-Site Retail
  • Trash Pickup - Curbside
  • Renters Insurance Program
  • Dry Cleaning Service
  • Planned Social Activities
  • EV Charging
  • Elevator
  • Clubhouse
  • Lounge
  • Fitness Center
  • Pool
  • Bicycle Storage
  • Picnic Area
  • Waterfront

Apartment Features

Air Conditioning

Hardwood Floors

Granite Countertops

Wi-Fi

  • Wi-Fi
  • Air Conditioning
  • Heating
  • Ceiling Fans
  • Smoke Free
  • Granite Countertops
  • Kitchen
  • Hardwood Floors
  • Tile Floors
  • Balcony
  • Patio
Location
229 Orleans St, Detroit,
MI 48207
Get Directions
Schools Restaurants Groceries Coffee Banks Shops Fitness
| Edit
Edit Commute

Destination is required

Under 30 minutes

Commute Time is calculated at rush hour.
Neighborhood

Also called the Warehouse District, Rivertown is a trendy urban locale and is one of the city’s fastest-growing neighborhoods. Once filled with warehouses and factories a decade ago, Rivertown now offers upscale converted lofts and condos, but there are more affordable rental options available as well. Located in Downtown Detroit and nestled along the Detroit River, Rivertown boasts an amazing location and abundant amenities. Along with housing excellent restaurants, retailers, and nightlife spots, Rivertown has several waterfront green spaces for residents to enjoy. You’ll find locals strolling along the scenic Detroit Riverwalk at the William G. Milliken State Park and Harbor, catching a show at the Aretha Franklin Amphitheatre, or cooling off at the Mount Elliott Park splash pad during the summer. The neighborhood is also convenient to Belle Isle Park, a 982-acre green space with an aquarium, beach, and so much more.

Learn more about living in Rivertown 
Average Prices by Area

Compare neighborhood and city base rent averages by bedroom.

Rivertown Detroit, MI
Studio $801 $1,067
1 Bedroom $1,341 $1,110
2 Bedrooms $2,002 $1,498
3 Bedrooms $2,332 $1,891
Amenities
  • Controlled Access
  • Concierge
  • On-Site Retail
  • Trash Pickup - Curbside
  • Renters Insurance Program
  • Dry Cleaning Service
  • Planned Social Activities
  • EV Charging
  • Elevator
  • Clubhouse
  • Lounge
  • Picnic Area
  • Waterfront
  • Fitness Center
  • Pool
  • Bicycle Storage
  • 24-Hour Emergency Maintenance Services
  • Ceiling Fans in All Bedrooms
  • Central Air Conditioning and Heating
  • Ceramic Tile Flooring in Kitchens and Bathrooms
  • Community Lounge
  • Complimentary Common Area Wi-Fi Access
  • Controlled Access Resident Parking
  • Direct RiverWalk Access*
  • Electric Car Charging Stations
  • Elevator Access for Convenience
  • Fully Equipped Fitness Center
  • Garage Parking Included with Every Townhome
  • Indoor Bike Storage with Repair Stations
  • In-Unit Washer and Dryer
  • Modern Cabinetry in Kitchens and Bathrooms
  • Online Resident Portal
  • Outdoor Fire Pit Lounge
  • Outdoor Picnic Area with Grilling Station
  • Outdoor Swimming Pool and Hot Tub
  • Pet-Friendly Community
  • Planned Social Activities for Residents
  • Preferred Employer Program
  • Private Patio or Balcony Space*
  • Smoke-Free Community
  • Stainless-Steel Energy-Efficient Appliances*
  • Stars & Stripes Military Rewards Program
  • Valet Dry Cleaning Services for Residents
  • Valet Trash Pickup for Added Convenience
  • Wood-Style Vinyl Plank Flooring in Living Areas
  • Wi-Fi
  • Air Conditioning
  • Heating
  • Ceiling Fans
  • Smoke Free
  • Granite Countertops
  • Kitchen
  • Hardwood Floors
  • Tile Floors
  • Balcony
  • Patio
Expenses
Recurring
Cat Rent $30
Dog Rent $30
One-Time
Cat Fee $200
Dog Fee $200
Utilities Included
Water Included
Office Hours
Monday 9am - 6pm
Tuesday 9am - 6pm
Wednesday 9am - 6pm
Thursday 9am - 7:30pm
Friday 9am - 6pm
Saturday 9am - 5pm
Sunday Closed
586-999-9159
Education
Colleges & Universities Distance
Wayne County C.C., Downtown
Drive: 5 min 1.7 mi
College of Creative Studies
Drive: 7 min 3.4 mi
Wayne State University
Drive: 8 min 3.5 mi
Orleans Landing is within 5 minutes or 1.7 miles from Wayne County C.C., Downtown. It is also near College of Creative Studies and Wayne State University.
Schools
  • Public Schools
  • Private Schools
Chrysler Elementary School
Public Elementary School
Grades PK-5
141 Students
Attendance Zone
Frederick Douglass International Academy
Charter Elementary & Middle School
Grades PK-7
202 Students
Nearby
Gee Edmonson Academy
Charter Elementary & Middle School
Grades PK-8
251 Students
Nearby
Martin Luther King Jr Senior High School
Public High School
Grades 9-12
979 Students
Attendance Zone
University Preparatory Science and Math (Psad) High School
Public High School
Grades 9-12
477 Students
Nearby
Friends School In Detroit
Private Elementary & Middle School
Grades PK-8
99 Students
Nearby
School data provided by The GreatSchools Rating helps parents compare schools within a state based on a variety of school quality indicators and provides a helpful picture of how effectively each school serves all of its students. Ratings are on a scale of 1 (below average) to 10 (above average) and can include test scores, college readiness, academic progress, advanced courses, equity, discipline and attendance data. We also advise parents to visit schools, consider other information on school performance and programs, and consider family needs as part of the school selection process.

View GreatSchools Rating Methodology


Data provided by GreatSchools.org © 2026. All rights reserved.
Transportation

Transportation options available in Detroit include Renaissance Center, located 0.7 mile from Orleans Landing. Orleans Landing is near Detroit Metro Wayne County, located 24.7 miles or 35 minutes away.

Transit / Subway Distance
Renaissance Center
Walk: 12 min 0.7 mi
Bricktown
Walk: 14 min 0.8 mi
Millender Center
Walk: 15 min 0.8 mi
Greektown
Drive: 3 min 1.1 mi
Cadillac Center
Drive: 4 min 1.3 mi
Commuter Rail Distance
Detroit
Drive: 9 min 4.2 mi
Dearborn
Drive: 24 min 13.5 mi
Royal Oak Amtrak
Drive: 20 min 14.1 mi
Troy Amtrak Station
Drive: 29 min 20.0 mi
Airports Distance
Airports Distance
Detroit Metro Wayne County
Drive: 35 min 24.7 mi
Getting Around
Moderately Walkable
Walkability
70 / 100
Some Public Transit
Transit
50 / 100
Very Drivable
Drivability
80 / 100
Very Bikeable
Bikeability
80 / 100

Scores provided by

What do Walkability, Transit, Drivability, and Bikeability mean? Walkability measures the walking distance to day-to-day needs. Transit measures access to public transportation. Drivability measures congestion, parking availability, and access to major roads. Bikeability measures the suitability for cycling. How It Works
-
Soundscore™
- / 100

Traffic

-

Airport

-

Businesses

-

Scores provided by

HowLoud What is a Sound Score Rating? A Sound Score Rating aggregates noise caused by vehicle traffic, airplane traffic and local sources. How It Works
Points of Interest

Time and distance from Orleans Landing.

Shopping Centers Distance
Chene Square Center
Walk: 11 min 0.6 mi
Elmwood Park Plaza
Walk: 12 min 0.7 mi
Lafayette Towers Center
Walk: 13 min 0.7 mi
Orleans Landing has 3 shopping centers within 0.7 mile, which is about a 13-minute walk. The miles and minutes will be for the farthest away property.
Parks and Recreation Distance
William G. Milliken State Park & Harbor
Walk: 4 min 0.2 mi
Chene Park
Walk: 11 min 0.6 mi
RiverWalk
Walk: 12 min 0.6 mi
Motor Cities National Heritage Area
Walk: 13 min 0.7 mi
Hart Plaza
Walk: 17 min 0.9 mi
Orleans Landing has 5 parks within 0.9 mile, including William G. Milliken State Park & Harbor, Chene Park, and RiverWalk.
Hospitals Distance
Hospitals Distance
Children's Hospital of Michigan
Drive: 6 min 2.4 mi
Harper University Hospital
Drive: 6 min 2.6 mi
Karmanos Cancer Center
Drive: 6 min 2.6 mi
Orleans Landing has 3 hospitals within 2.6 miles, the nearest is Children's Hospital of Michigan which is 2.4 miles away and a 6 minute drive.
Military Bases Distance
Camp Perry Air Guard Station
Drive: 117 min 90.8 mi
Orleans Landing is 90.8 miles and a 117 minute drive from Camp Perry Air Guard Station.


Reviews for Orleans Landing

3.2
Renter Rating
5 Stars
7
4 Stars
3
3 Stars
2
2 Stars
2
1 Star
6
Share details of your own experience with this property
Renter Reviews 20 Reviews
 
  • Most Recent
  • Most Helpful
  • Rating Low-High
  • Rating High-Low
Submitted by a verified resident of the apartment community. Participating residents may receive reward points in exchange for posting a review during their lease term, regardless of the nature of the review. Delete

Property Manager Responded:

Property Manager Responded

Show full review Show less
Was this helpful? Vote review helpful Thanks for your feedback!
Flag Review
  1. ...
  2. ...

Orleans Landing Photos

  • Orleans Landing

  • 1BR, 1BA - The Bellmont - 661 SF

Models

  • 1 Bedroom

  • 1 Bedroom

  • 1 Bedroom

  • 1 Bedroom

  • 2 Bedrooms

  • 2 Bedrooms

Nearby Apartments

Within 50 Miles of Orleans Landing

  • District Royal Oak Apartments

    1132 N Campbell Rd

    Royal Oak, MI 48067

    $1,015 - $1,980

    1-3 Br 12.4 mi

  • Carnegie Park Apartments

    26601 W Carnegie Park Dr

    Southfield, MI 48034

    $1,490 - $1,965

    1-2 Br 17.6 mi

  • Village of Canton Apartments

    41420 Village Green Blvd

    Canton, MI 48187

    $1,400 - $1,770

    1-2 Br 21.5 mi

  • Stonehaven Apartments

    49135 E Woods Dr

    Shelby Township, MI 48317

    $1,795 - $2,065

    2 Br 22.2 mi

  • Bloomfield Place

    1610-1681 Bloomfield Place Dr

    Bloomfield Hills, MI 48302

    $1,103 - $1,355

    1-2 Br 23.4 mi

  • The Orion

    2000 Elmhurst Cir

    Lake Orion, MI 48359

    $1,520 - $2,000

    1-3 Br 30.7 mi

Frequently Asked Questions
Does Orleans Landing have in-unit laundry?

Orleans Landing does not offer in-unit laundry or shared facilities. Please contact the property to learn about nearby laundry options.

What utilities are included in rent at Orleans Landing?

Orleans Landing includes water in rent. Residents are responsible for any other utilities not listed.

Is parking available at Orleans Landing?

Parking is available at Orleans Landing. Contact this property for details.

Which floor plans are available, and what are the price ranges?

Orleans Landing has one to two-bedrooms with rent ranges from $1,553/mo. to $2,717/mo.

Is Orleans Landing pet-friendly?

Yes, Orleans Landing welcomes pets. Breed restrictions, weight limits, and additional fees may apply. View this property's pet policy.

How much income do I need to rent at Orleans Landing?

A good rule of thumb is to spend no more than 30% of your gross income on rent. Based on the lowest available rent of $1,553 for a one-bedroom, you would need to earn about $62,120 per year to qualify. Want to double-check your budget? Calculate how much rent you can afford with our Rent Affordability Calculator.

Does Orleans Landing have move-in specials?

Orleans Landing is not currently offering any rent specials. Check back soon, as promotions change frequently.

Does Orleans Landing offer Matterport 3D tours?

Yes! Orleans Landing offers 15 Matterport 3D Tours. Explore different floor plans and see unit level details, all without leaving home.
Back To Top
Send a Message
Contact Property
enter move in date in the format: 2 digit month / 2 digit day / 4 digit year

I would like to...

Send Message

Submitting Request

Send a Message
Contact Property

Thank you! Your email has been sent.

Error

Report an Issue Print Get Directions
Try These Popular Nearby Searches

Cities

  • Highland Park Rentals
  • Hamtramck Rentals
  • River Rouge Rentals
  • Dearborn Rentals
  • Melvindale Rentals

Search by Bedrooms

  • Studio Apartments in Detroit
  • 1 Bedroom Apartments in Detroit
  • 2 Bedroom Apartments in Detroit
  • 3 Bedroom Apartments in Detroit
  • Rooms for Rent in Detroit

Other Rental Types

  • Detroit Lofts for Rent
  • Detroit Houses for Rent
  • Detroit Condos for Rent
  • Detroit Townhomes for Rent
  • Private Landlord Rentals Detroit
  • Detroit Duplex Rentals
  • 48207 Houses for Rent
  • 48207 Condos for Rent
  • 48207 Townhomes for Rent

Stay on Budget

  • Detroit Apartments Under $600
  • Detroit Apartments Under $700
  • Detroit Apartments Under $900
  • Detroit Apartments Under $1,000
  • Detroit Apartments Under $1,100
  • Detroit Apartments Under $1,300
  • Detroit Apartments Under $1,400
  • Detroit Apartments Under $1,500

Filter by Popular Amenities

  • Pet Friendly Apartments in Detroit
  • Furnished Apartments in Detroit
  • Apartments with Washer & Dryer in Detroit
  • Wheelchair Accessible Apartments in Detroit
  • Apartments with EV Charging in Detroit
  • Apartments with Balcony in Detroit
  • Apartments with Air Conditioning in Detroit
  • Detroit Apartments with Pickleball Court
  • Detroit Apartments with Virtual Tours
  • Detroit Waterfront Apartments

Find Specialty Housing

  • Student Housing in Detroit
  • Detroit Low Income Housing
  • Senior Housing in Detroit
  • Short Term Rentals in Detroit
  • Luxury Apartments in Detroit
  • Cheap Apartments in Detroit
  • Corporate Housing in Detroit
  • Move-In Specials in Detroit
  • New Apartments in Detroit
  • About Us
  • Advertise
  • Legal Notices
  • Privacy Notice
  • Avoid Scams
  • Accessibility
  • Calculate Rent Affordability
  • Renterverse
  • Sitemap
Property Logo
apartments.com
© 2026 CoStar Group, Inc. Equal Housing Opportunity

Equal Housing Opportunity

© 2026 CoStar Group, Inc.

Equal Housing Opportunity

Ready to Apply?

Good News! This rental is accepting applications through Apartments.com. Act now and your $ purchase will include 9 additional FREE application submissions to participating properties.

Or if you already have an account


Required

Required

Valid Email Required

You must acknowledge the disclaimer to continue
Next
Continue

Take me to this property's website
Send Message
Interested in this property? Send message today.
Rate & Review Orleans Landing
Please select a rating
50 character minimum
By clicking submit, I agree to the Apartments.com Terms of Service and the Ratings & Reviews Terms of Use.

What Are Walk Score®, Transit Score®, and Bike Score® Ratings?

Walk Score® measures the walkability of any address. Transit Score® measures access to public transit. Bike Score® measures the bikeability of any address.

Learn How It Works

What is a Sound Score Rating?

A Sound Score Rating aggregates noise caused by vehicle traffic, airplane traffic and local sources.

Learn How It Works

Share This Listing
Listing Image

229 Orleans St

Detroit, MI 48207

Email

Link Copied

(586) 999-9159
Get Directions
Schools Restaurants Groceries Coffee Banks Shops Fitness

