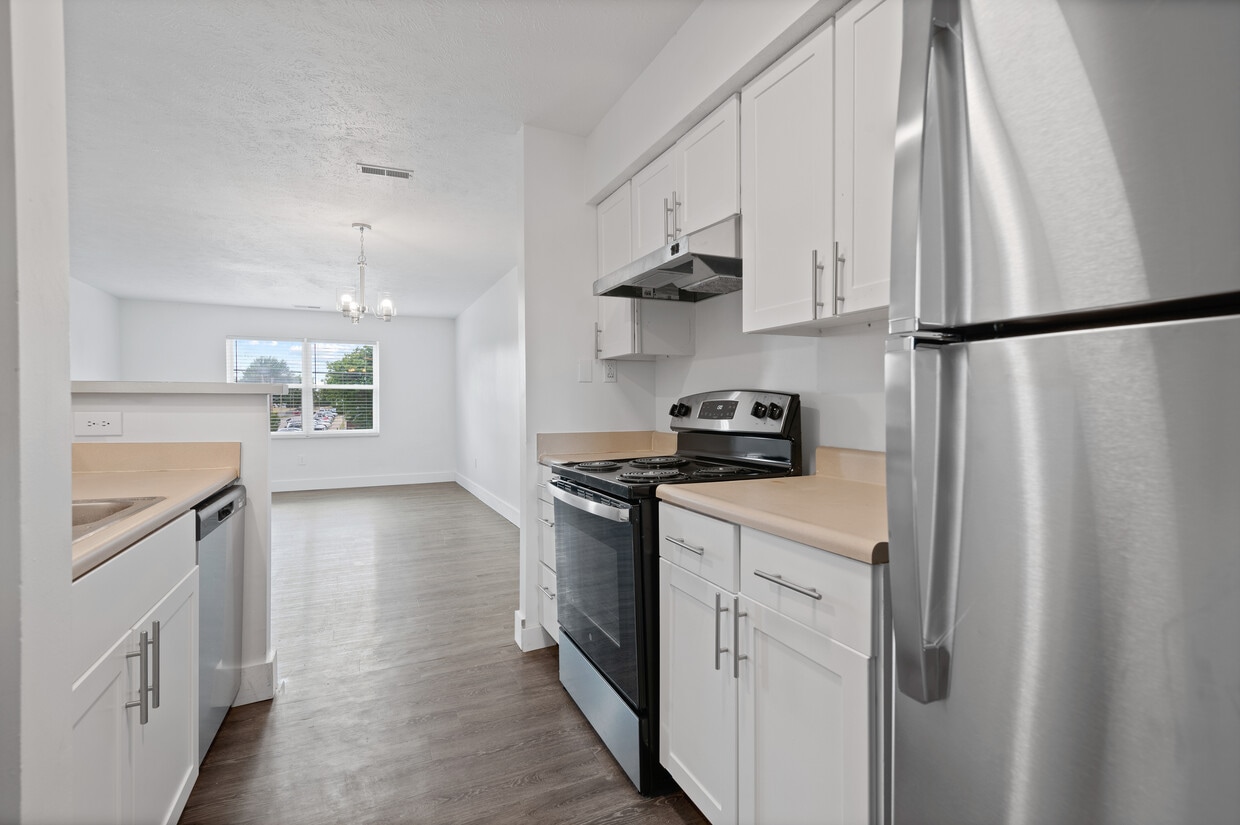
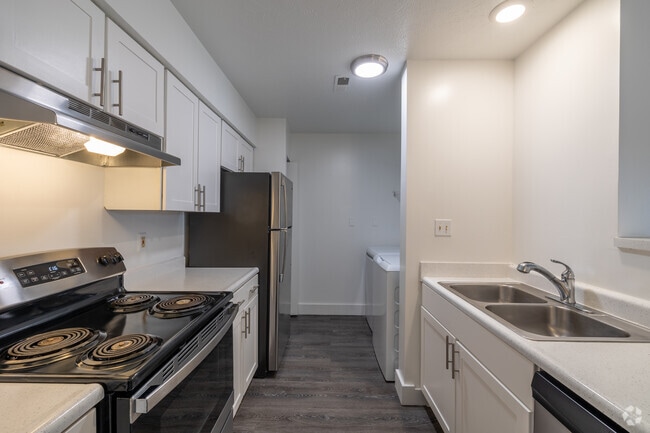

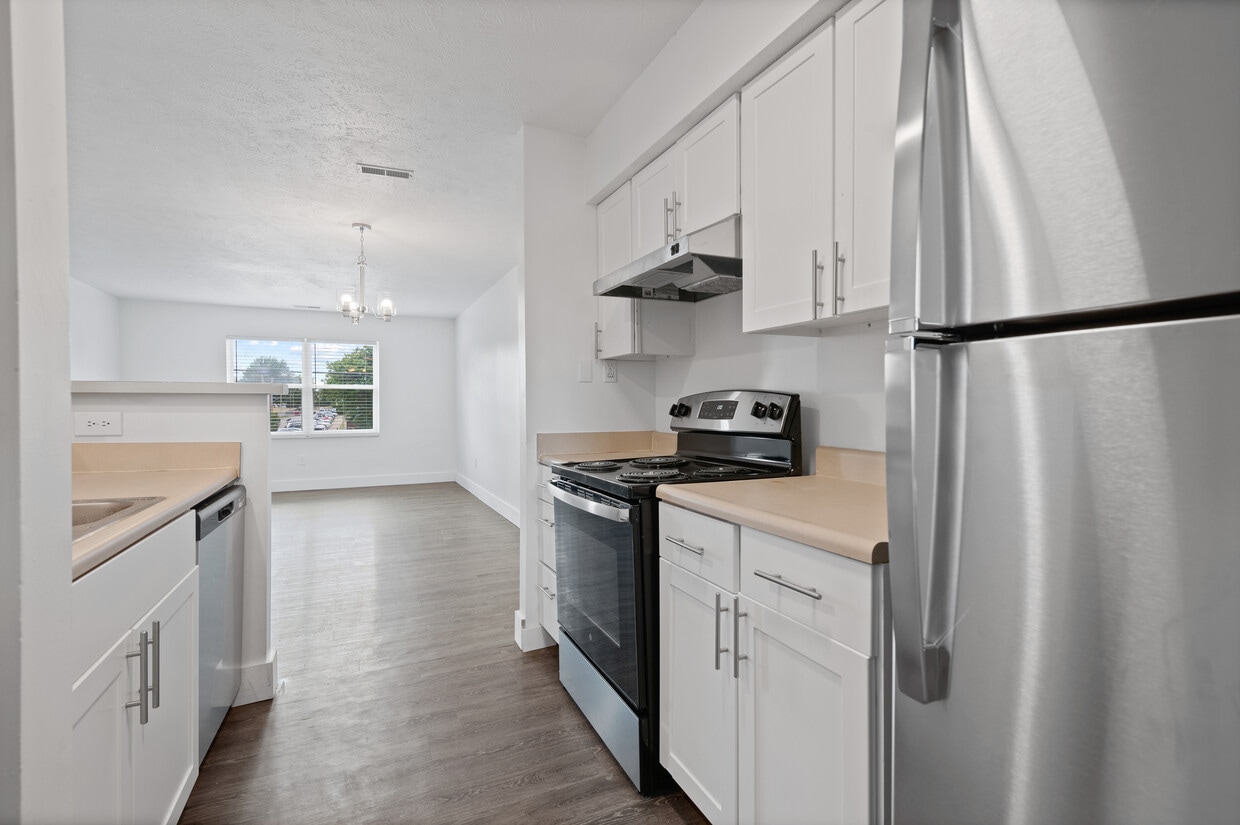
This single-floor unit offers a practical and well-organized layout across two bedrooms and two bathrooms. The interior is finished with a clean, neutral palette of white walls and white trim throughout, lending the space a bright and cohesive feel. A central hallway, lit by recessed lighting, connects the main living areas and provides access to both bedrooms and bathrooms. The hallway features wood-style flooring that extends into the kitchen and main living areas, while the bedrooms are carpeted for added comfort. A dedicated closet off the hallway provides convenient additional storage. The kitchen is equipped with stainless steel appliances, including a refrigerator, as well as white cabinetry and a double stainless steel sink. An adjacent laundry area accommodates a washer and dryer side by side, adding to the unit's functionality. Both bedrooms are carpeted and feature windows with blinds that allow natural light to filter in. The primary bedroom includes a walk-in closet outfitted with wire shelving. Each bathroom includes a shower-tub combination with brushed nickel fixtures and wood-style flooring, maintaining a consistent design aesthetic throughout the unit.
Lighthouse Estates
2900 Golden Crest Ct,
Port Huron,
MI
48060
Leasing Office:
3201 Military St, Port Huron, MI 48060

-
Monthly Rent
$925 - $1,279
-
Bedrooms
1 - 3 bd
-
Bathrooms
1 - 2 ba
-
Square Feet
700 - 1,180 sq ft


Welcome to Lighthouse Estates I & II, conveniently situated at 2900 Golden Crest Ct in Port Huron, MI. Our pet-friendly community offers spacious 1, 2, and 3-bedroom apartments ranging from 700 to 1,100 sq.ft., thoughtfully designed for everyday comfort.Residents enjoy a variety of features including a clubhouse with coffee bar, community green spaces, fully equipped kitchens, and on-site management—everything you need in a well-maintained setting near local shops, parks, and dining.We proudly welcome both cats and dogs! To learn more, call or fill out our online contact form—we'll get back to you promptly.
Highlights
- Pool
- Walk-In Closets
- Office
- Sundeck
- Balcony
- Property Manager on Site
- Patio
Pricing & Floor Plans
-
Unit 2911218price $997square feet 987availibility Now
-
Unit 3174price $984square feet 952availibility Sep 3
-
Unit 3234price $1,049square feet 952availibility Sep 28
-
Unit 3106price $1,049square feet 952availibility Oct 10
-
Unit 2904224price $1,279square feet 1,180availibility Sep 1
-
Unit 2911218price $997square feet 987availibility Now
-
Unit 3174price $984square feet 952availibility Sep 3
-
Unit 3234price $1,049square feet 952availibility Sep 28
-
Unit 3106price $1,049square feet 952availibility Oct 10
-
Unit 2904224price $1,279square feet 1,180availibility Sep 1
Fees and Policies
The fees listed below are community-provided and may exclude utilities or add-ons. All payments are made directly to the property and are non-refundable unless otherwise specified.
-
One-Time Basics
-
Due at Application
-
Application Fee Per ApplicantCharged per applicant.$50
-
-
Due at Move-In
-
Administrative FeeCharged per unit.$100
-
-
Due at Application
-
Dogs
-
Dog FeeMax of 2. Charged per pet.$300
-
Dog RentCharged per pet.$25 / mo
Restrictions:No aggressive breeds, please contact the leasing office for details.Read More Read LessComments -
-
Cats
-
Cat FeeMax of 2. Charged per pet.$300
-
Cat RentCharged per pet.$25 / mo
Restrictions:Comments -
-
Handicap
-
Parking FeeCharged per vehicle.$0 / mo
-
-
Additional Parking Options
-
Surface Lot
-
Property Fee Disclaimer: Based on community-supplied data and independent market research. Subject to change without notice. May exclude fees for mandatory or optional services and usage-based utilities.
Details
Lease Options
-
12 mo
Property Information
-
Built in 1999
-
100 units/2 stories
Matterport 3D Tours
About Lighthouse Estates
Welcome to Lighthouse Estates I & II, conveniently situated at 2900 Golden Crest Ct in Port Huron, MI. Our pet-friendly community offers spacious 1, 2, and 3-bedroom apartments ranging from 700 to 1,100 sq.ft., thoughtfully designed for everyday comfort.Residents enjoy a variety of features including a clubhouse with coffee bar, community green spaces, fully equipped kitchens, and on-site management—everything you need in a well-maintained setting near local shops, parks, and dining.We proudly welcome both cats and dogs! To learn more, call or fill out our online contact form—we'll get back to you promptly.
Lighthouse Estates is an apartment community located in St. Clair County and the 48060 ZIP Code. This area is served by the Port Huron Area School District attendance zone.
Unique Features
- 24-Hour Emergency Maintenance
- Central Heat and Air Conditioning
- Efficient Appliances
- Fully Equipped Kitchen With Stainless Appliances
- In-Unit Washer/Dryer
- Online Resident Portal
- Plenty of Closet Space
- Plush Carpeting
- Private Entry
- Private Patio/Balcony
- Walk-in Closet (select units)
- Wood-Style Flooring
Contact
Community Amenities
Pool
Fitness Center
Laundry Facilities
Playground
- Laundry Facilities
- Property Manager on Site
- 24 Hour Access
- Clubhouse
- Fitness Center
- Pool
- Playground
- Sundeck
Apartment Features
Air Conditioning
Walk-In Closets
Patio
Office
- Air Conditioning
- Kitchen
- Office
- Walk-In Closets
- Window Coverings
- Balcony
- Patio
- Laundry Facilities
- Property Manager on Site
- 24 Hour Access
- Clubhouse
- Sundeck
- Fitness Center
- Pool
- Playground
- 24-Hour Emergency Maintenance
- Central Heat and Air Conditioning
- Efficient Appliances
- Fully Equipped Kitchen With Stainless Appliances
- In-Unit Washer/Dryer
- Online Resident Portal
- Plenty of Closet Space
- Plush Carpeting
- Private Entry
- Private Patio/Balcony
- Walk-in Closet (select units)
- Wood-Style Flooring
- Air Conditioning
- Kitchen
- Office
- Walk-In Closets
- Window Coverings
- Balcony
- Patio
| Monday | 9am - 5pm |
|---|---|
| Tuesday | 9am - 5pm |
| Wednesday | 9am - 5pm |
| Thursday | 9am - 5pm |
| Friday | 9am - 5pm |
| Saturday | Closed |
| Sunday | Closed |
| Colleges & Universities | Distance | ||
|---|---|---|---|
| Colleges & Universities | Distance | ||
| Drive: | 49 min | 37.8 mi |


 The GreatSchools Rating helps parents compare schools within a state based on a variety of school quality indicators and provides a helpful picture of how effectively each school serves all of its students. Ratings are on a scale of 1 (below average) to 10 (above average) and can include test scores, college readiness, academic progress, advanced courses, equity, discipline and attendance data. We also advise parents to visit schools, consider other information on school performance and programs, and consider family needs as part of the school selection process.
View GreatSchools Rating Methodology
Data provided by GreatSchools.org © 2026. All rights reserved.
Scores provided by
 What do Walkability, Transit, Drivability, and Bikeability mean?
Walkability measures the walking distance to day-to-day needs.
Transit measures access to public transportation.
Drivability measures congestion, parking availability, and access to major roads.
Bikeability measures the suitability for cycling.
How It Works
What do Walkability, Transit, Drivability, and Bikeability mean?
Walkability measures the walking distance to day-to-day needs.
Transit measures access to public transportation.
Drivability measures congestion, parking availability, and access to major roads.
Bikeability measures the suitability for cycling.
How It Works
Traffic
ActiveAirport
CalmBusinesses
CalmScores provided by
HowLoud What is a Sound Score Rating? A Sound Score Rating aggregates noise caused by vehicle traffic, airplane traffic and local sources. How It WorksLighthouse Estates Photos
-
Lighthouse Estates
-
2BR, 2BA - 952SF
-
1BR, 1BA - 700SF - Kitchen
-
-
-
-
-
-
Models
-
1 Bedroom
-
2 Bedrooms
-
2 Bedrooms
-
3 Bedrooms
-
3 Bedrooms
Nearby Apartments
Within 50 Miles of Lighthouse Estates
While Lighthouse Estates does not provide in‑unit laundry, on‑site laundry facilities are available for shared resident use.
Utilities are not included in rent. Residents should plan to set up and pay for all services separately.
Parking is available at Lighthouse Estates. Fees may apply depending on the type of parking offered. Contact this property for details.
Lighthouse Estates has one to three-bedrooms with rent ranges from $925/mo. to $1,279/mo.
Yes, Lighthouse Estates welcomes pets. Breed restrictions, weight limits, and additional fees may apply. View this property's pet policy.
A good rule of thumb is to spend no more than 30% of your gross income on rent. Based on the lowest available rent of $925 for a one-bedroom, you would need to earn about $37,000 per year to qualify. Want to double-check your budget? Calculate how much rent you can afford with our Rent Affordability Calculator.
Lighthouse Estates is not currently offering any rent specials. Check back soon, as promotions change frequently.
Yes! Lighthouse Estates offers 4 Matterport 3D Tours. Explore different floor plans and see unit level details, all without leaving home.
2900 Golden Crest Ct
Port Huron, MI 48060