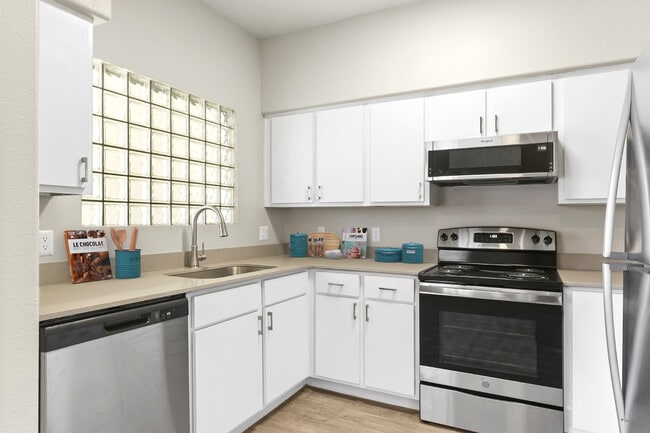
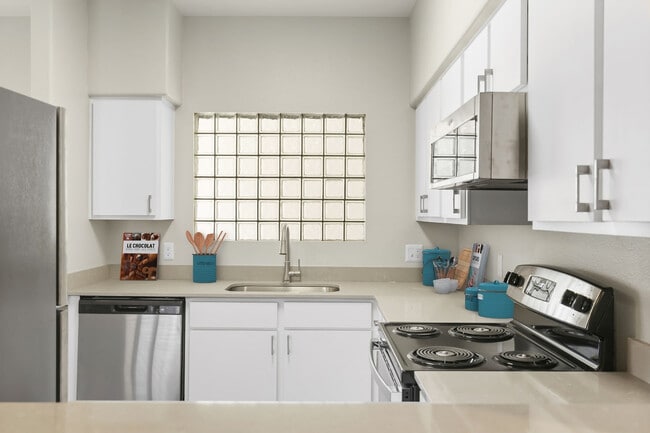
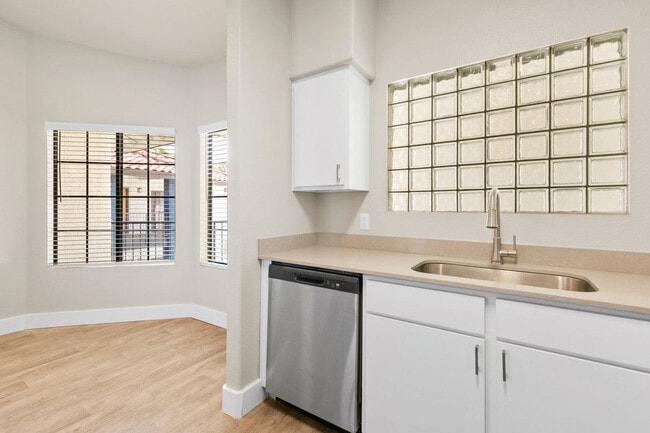
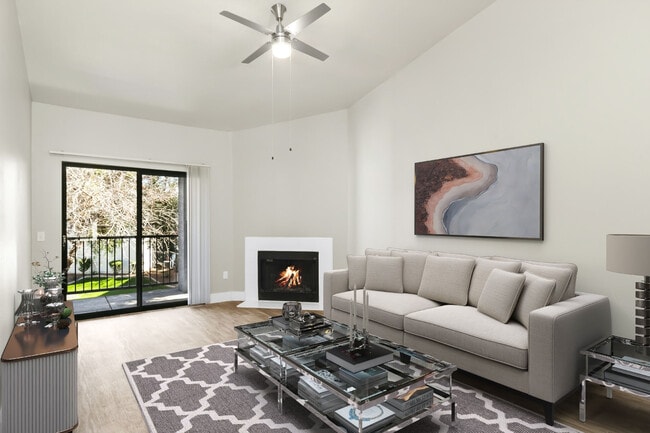
This single-floor residence offers a thoughtfully designed layout that balances comfort and functionality. The expansive living room serves as the centerpiece of the space, featuring plush wall-to-wall carpeting, neutral-toned walls, and a textured ceiling. A tile-framed fireplace anchors one end of the room, while large sliding glass doors fitted with vertical blinds flood the area with natural light and provide access to the outdoors. A secondary window further brightens the space, creating an open and airy atmosphere. Adjacent to the living area, the galley-style kitchen is outfitted with white cabinetry, light countertops, a stainless steel sink, and stainless steel appliances including a refrigerator, range, and overhead microwave. Light wood-style flooring adds a clean, modern touch to the kitchen. A pass-through opening connects the kitchen to the living area, enhancing the sense of openness. The bathroom features an extended vanity with white cabinetry, a large mirror, and light wood-style flooring, complemented by a walk-in closet. The bedrooms are carpeted and filled with natural light; one includes a ceiling fan and sliding glass door opening to a private balcony with outdoor views. Throughout, the space maintains a consistent, neutral palette that is both versatile and inviting.

-
Total Monthly Price
$1,291 - $1,669
-
Bedrooms
1 - 2 bd
-
Bathrooms
1.5 - 2 ba
-
Square Feet
839 - 1,238 sq ft
Highlights
- Pool
- Walk-In Closets
- Spa
- Pet Play Area
- Fireplace
- Sundeck
- Picnic Area
- Grill
- Balcony
Pricing & Floor Plans
-
Unit 150price $1,532square feet 895availibility Now
-
Unit 176price $1,569square feet 895availibility Now
-
Unit 290price $1,291square feet 895availibility Oct 11
-
Unit 228price $1,414square feet 839availibility Now
-
Unit 204price $1,497square feet 839availibility Now
-
Unit 118price $1,506square feet 839availibility Now
-
Unit 275price $1,532square feet 1,238availibility Now
-
Unit 291price $1,356square feet 1,238availibility Sep 7

-
Unit 206price $1,578square feet 1,167availibility Now
-
Unit 214price $1,582square feet 1,167availibility Aug 20
-
Unit 127price $1,484square feet 1,167availibility Sep 7, 2027
-
Unit 233price $1,572square feet 1,157availibility Aug 10
-
Unit 201price $1,572square feet 1,157availibility Aug 13
-
Unit 241price $1,571square feet 1,157availibility Aug 16
-
Unit 191price $1,612square feet 1,180availibility Aug 14
-
Unit 272price $1,478square feet 1,176availibility Sep 20
-
Unit 150price $1,532square feet 895availibility Now
-
Unit 176price $1,569square feet 895availibility Now
-
Unit 290price $1,291square feet 895availibility Oct 11
-
Unit 228price $1,414square feet 839availibility Now
-
Unit 204price $1,497square feet 839availibility Now
-
Unit 118price $1,506square feet 839availibility Now
-
Unit 275price $1,532square feet 1,238availibility Now
-
Unit 291price $1,356square feet 1,238availibility Sep 7
-
Unit 206price $1,578square feet 1,167availibility Now
-
Unit 214price $1,582square feet 1,167availibility Aug 20
-
Unit 127price $1,484square feet 1,167availibility Sep 7, 2027
-
Unit 233price $1,572square feet 1,157availibility Aug 10
-
Unit 201price $1,572square feet 1,157availibility Aug 13
-
Unit 241price $1,571square feet 1,157availibility Aug 16
-
Unit 191price $1,612square feet 1,180availibility Aug 14
-
Unit 272price $1,478square feet 1,176availibility Sep 20
Fees and Policies
The fees listed below are community-provided and may exclude utilities or add-ons. All payments are made directly to the property and are non-refundable unless otherwise specified. Use the Cost Calculator to determine costs based on your needs.
-
Utilities & Essentials
-
Utility - Billing Administrative FeeAmount to manage utility services billing. Charged per unit.$10 / mo
-
Common Area MaintenanceShared amount for maintaining common areas. Charged per unit.$15 / mo
-
Trash Services - DoorstepAmount for doorstep trash removal from rental home. Charged per unit.$25 / mo
-
Pest Control ServicesAmount for pest control services. Charged per unit.$6 / mo
-
Cable TV ServicesAmount for cable services in rental home. Charged per unit.$66 / mo
-
Utility - Electric - Third PartyUsage-Based (Utilities). Amount for provision and consumption of electric paid to a third party. Charged per unit. Payable to 3rd PartyVaries / mo
-
Trash Services - HaulingAmount for shared trash/waste services. Charged per unit.
Disclaimer: Utility apportionment is allocation: divided eq per unit.Varies / mo -
Common Area - GasUsage-Based (Utilities). Shared amount for common area gas usage. Charged per unit.
Disclaimer: Utility apportionment is allocation: divided eq per unit.Varies / mo
-
-
One-Time Basics
-
Due at Application
-
Administrative FeeAmount to facilitate move-in process for a resident. Charged per unit.$250
-
Application FeeAmount to process application, initiate screening, and take a rental home off the market. Charged per applicant.$50
-
-
Due at Move-In
-
Cleaning ServicesAmount for cleaning services. Charged per unit.$100
-
-
Due at Application
-
Dogs
Max of 2Restrictions:Restricted breeds include Pit Bull Terriers, Staffordshire Terriers, Presa Canarios, Rottweilers, Akitas, Doberman Pinschers, Alaskan Malamutes, Chows, and Wolf-hybrids.Read More Read Less
-
Cats
Max of 2Restrictions:
-
Pet Fees
-
Pet FeeMax of 2. Amount to facilitate authorized pet move-in. Charged per pet.$300
-
Pet RentMax of 2. Monthly amount for authorized pet. Charged per pet.$35 / mo
-
-
Garage Lot
-
Parking FeeMax of 1. Amount for garage parking space/services. May be subject to availability. Charged per rentable item.$100 / mo
Comments -
-
Covered
-
Parking FeeMax of 1. Amount for covered parking space/services. May be subject to availability. Charged per unit.$35 / mo
Comments -
-
Other Parking Fees
-
Parking - ReservedMax of 1. Amount for reserved parking space/services. May be subject to availability. Charged per unit.$35 / mo
Comments -
-
Additional Parking Options
-
Surface LotDetached garages are $100/month. Carports are $35/month. Open surface parking is available on a first-come, first-served basis for no cost.
-
OtherDetached garages are $100/month. Carports are $35/month. Open surface parking is available on a first-come, first-served basis for no cost.
-
-
Damage Waiver ProgramAmount to participate in waiver program in lieu of obtaining liability insurance. Charged per occurrence.$15 / occurrence
-
Trash Container - ReplacementAmount to replace trash/waste container. Charged per occurrence.$25 / occurrence
-
Lease Violation - TrashAmount for violation of waste-related community policies. Charged per occurrence.$25 / occurrence
-
Lease ViolationAmount for violation of community policies and/or per lease terms. Charged per occurrence.$35 / occurrence
-
Returned Payment Fee (NSF)Amount for returned payment. Charged per occurrence.$50 / occurrence
-
Utility - Vacant Cost RecoveryUsage-Based (Utilities). Amount for utility usage not transferred to resident responsibility any time during occupancy. Charged per occurrence.Varies / occurrence
-
Resident Change FeeAmount to process a change in leaseholder during lease term. Charged per occurrence.$150 / occurrence
-
Access/Lock Change FeeAmount to change or reprogram access to rental home. Charged per occurrence.$25 / occurrence
-
Intra-Community Transfer FeeAmount due when transferring to another rental unit within community. Charged per occurrence.$250 / occurrence
-
Access Device - ReplacementAmount to obtain a replacement access device for community; fobs, keys, remotes, access passes. Charged per occurrence.$50 / occurrence
-
Utility - Vacant Processing FeeAmount for failing to transfer utilities into resident name. Charged per occurrence.$50 / occurrence
Property Fee Disclaimer: Total Monthly Leasing Price includes base rent, all monthly mandatory and any user-selected optional fees. Excludes variable, usage-based, and required charges due at or prior to move-in or at move-out. Security Deposit may change based on screening results, but total will not exceed legal maximums. Some items may be taxed under applicable law. Some fees may not apply to rental homes subject to an affordable program. All fees are subject to application and/or lease terms. Prices and availability subject to change. Resident is responsible for damages beyond ordinary wear and tear. Resident may need to maintain insurance and to activate and maintain utility services, including but not limited to electricity, water, gas, and internet, per the lease. Additional fees may apply as detailed in the application and/or lease agreement, which can be requested prior to applying. Pets: Pet breed and other pet restrictions apply. Rentable Items: All Parking, storage, and other rentable items are subject to availability. Final pricing and availability will be determined during lease agreement. See Leasing Agent for details.
Details
Lease Options
-
1 - 15 Month Leases
-
Short term lease
Property Information
-
Built in 1985
-
192 units/2 stories
Matterport 3D Tours
About Fountain Palms
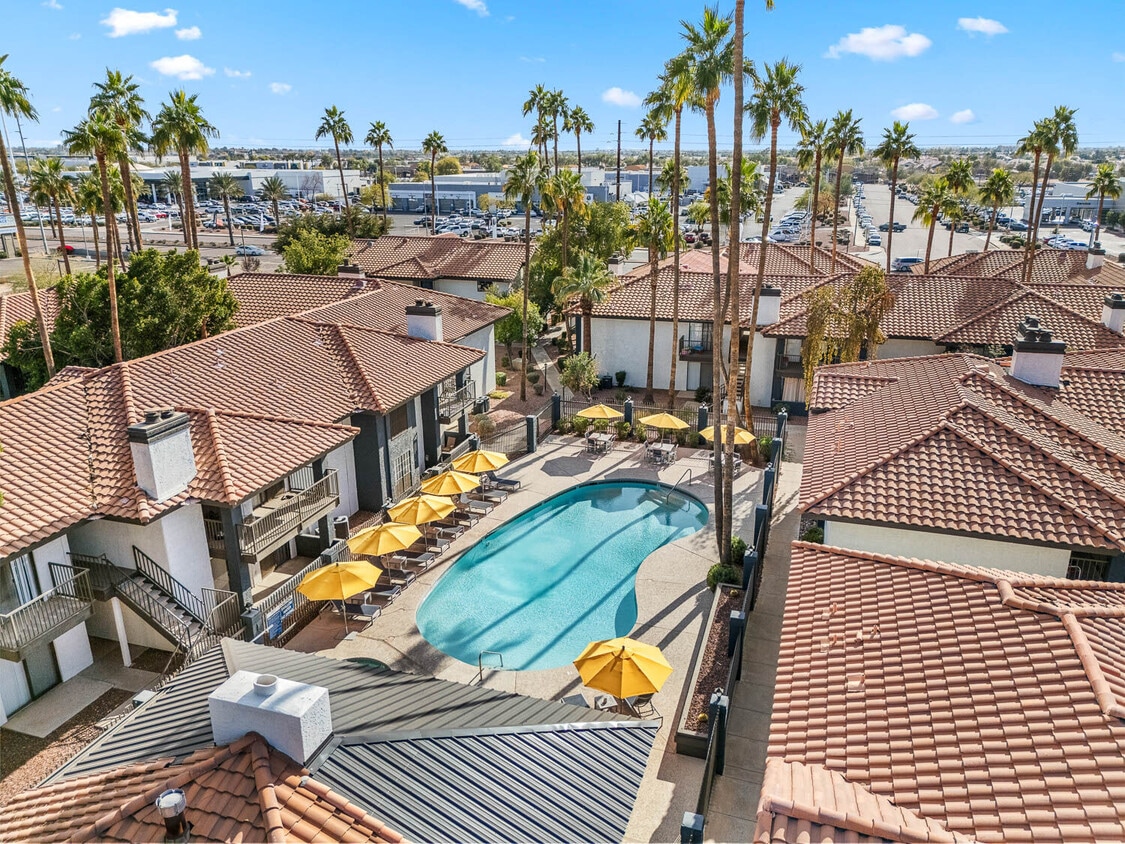
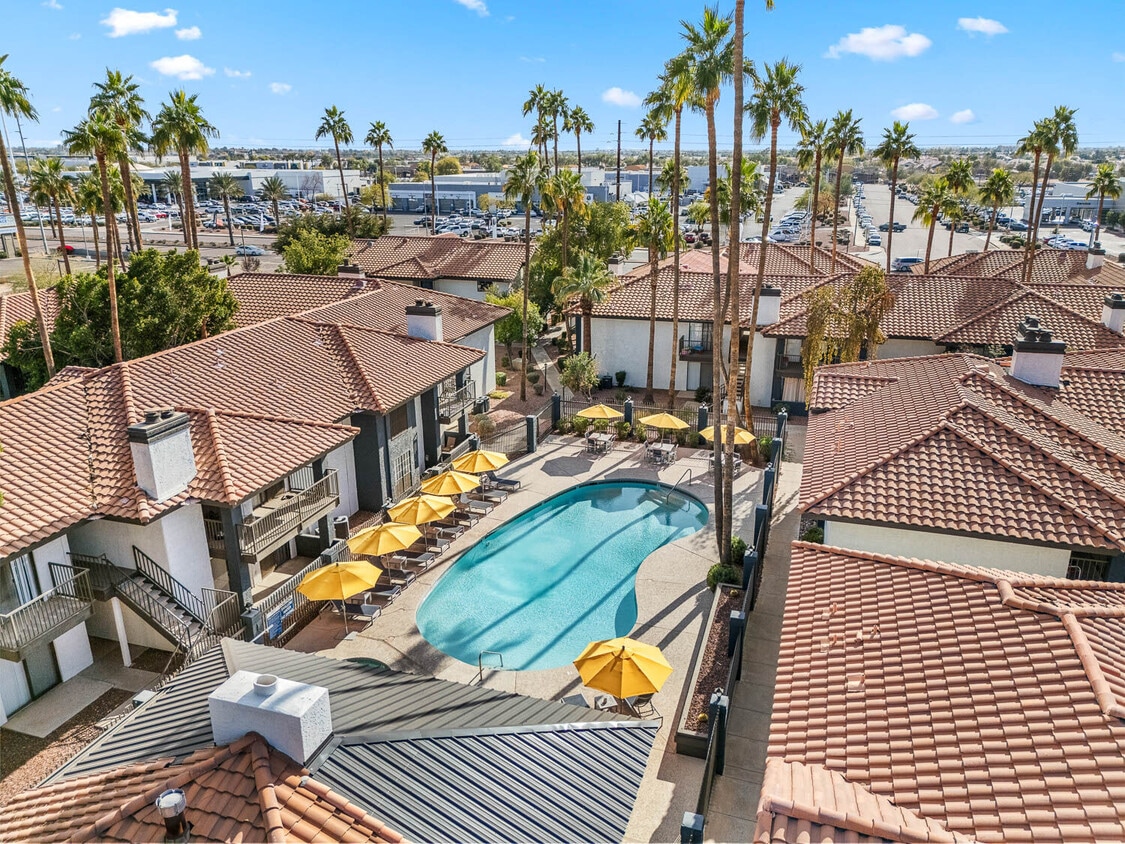
Experience a retreat from the hustle and bustle of everyday life at Fountain Palms Apartment Homes. Our pet-friendly community offers one and two-bedroom apartment homes in a convenient Peoria location, just minutes from Loop 101 and 5 minutes from 1-17 Freeway. Our open-concept, spacious floor plans offer a comfortable living experience with each unit offering fullsize washers and dryers and spacious walk-in closets. Lush landscaping creates a resort-style feeling as you walk through one of our 12 courtyard areas. When you're really ready to unwind, enjoy our two sparkling pools and spas. When you're refreshed and ready to entertain, our community game room is the perfect place to hang out or take in a Cardinals game with friends. You'll love having access to a game room complete with a pool table! Make your move to the Peoria retreat you've been waiting for. Contact us to schedule a tour today!
Fountain Palms is an apartment community located in Maricopa County and the 85382 ZIP Code. This area is served by the Peoria Unified School District attendance zone.
Unique Features
- Carports
- Convenient 101 Freeway Access
- Courtyard view
- Detached Garages Available
- Full-Size Washer & Dryer
- Lush Landscaping and Scenic Desert Garden
- Modern White Cabinetry
- New Cabinets
- Patio/Balcony
- Pet Friendly
- Plank Vinyl Flooring
- Poolside Gazebo & BBQ Grilles
- Private Patio/Balcony
- QUARTZ
- Quartz Countertops
- Spacious Closets
- Stainless-Steel Appliance Package
- TA Renovation
- Washer/Dryer
Community Amenities
Pool
Fitness Center
Recycling
Business Center
- Package Service
- Maintenance on site
- Property Manager on Site
- Trash Pickup - Door to Door
- Recycling
- Renters Insurance Program
- Pet Play Area
- Business Center
- Walk-Up
- Fitness Center
- Spa
- Pool
- Gameroom
- Sundeck
- Courtyard
- Grill
- Picnic Area
Apartment Features
Washer/Dryer
Air Conditioning
Dishwasher
Walk-In Closets
Granite Countertops
Microwave
Refrigerator
Wi-Fi
Indoor Features
- Wi-Fi
- Washer/Dryer
- Air Conditioning
- Heating
- Ceiling Fans
- Fireplace
Kitchen Features & Appliances
- Dishwasher
- Disposal
- Granite Countertops
- Stainless Steel Appliances
- Pantry
- Kitchen
- Microwave
- Oven
- Range
- Refrigerator
- Freezer
- Quartz Countertops
Model Details
- Carpet
- Vinyl Flooring
- Vaulted Ceiling
- Walk-In Closets
- Window Coverings
- Large Bedrooms
- Balcony
- Patio
Peoria, Arizona sits at the northwestern edge of the Phoenix metro, where Sonoran Desert landscapes meet one of the fastest-growing corridors in the state. Founded in 1886 by settlers from Peoria, Illinois, the city has grown into a sprawling 180-square-mile community of more than 200,000 residents, anchored by the Peoria Unified School District and a steady stream of commercial and light-industrial development along the Loop 303 corridor. The P83 Entertainment District draws attention as the home of Peoria Sports Complex, which serves as spring training grounds for both the San Diego Padres and Seattle Mariners each year. Old Town Peoria offers a walkable, established feel with the Peoria Center for the Performing Arts nearby, while master-planned communities like Vistancia represent the city's newer, more spread-out character to the north.
Learn more about living in PeoriaCompare neighborhood and city base rent averages by bedroom.
| Arrowhead | Peoria, AZ | |
|---|---|---|
| Studio | $1,070 | $1,233 |
| 1 Bedroom | $1,383 | $1,402 |
| 2 Bedrooms | $1,622 | $1,643 |
| 3 Bedrooms | $2,040 | $2,122 |
- Package Service
- Maintenance on site
- Property Manager on Site
- Trash Pickup - Door to Door
- Recycling
- Renters Insurance Program
- Pet Play Area
- Business Center
- Walk-Up
- Sundeck
- Courtyard
- Grill
- Picnic Area
- Fitness Center
- Spa
- Pool
- Gameroom
- Carports
- Convenient 101 Freeway Access
- Courtyard view
- Detached Garages Available
- Full-Size Washer & Dryer
- Lush Landscaping and Scenic Desert Garden
- Modern White Cabinetry
- New Cabinets
- Patio/Balcony
- Pet Friendly
- Plank Vinyl Flooring
- Poolside Gazebo & BBQ Grilles
- Private Patio/Balcony
- QUARTZ
- Quartz Countertops
- Spacious Closets
- Stainless-Steel Appliance Package
- TA Renovation
- Washer/Dryer
- Wi-Fi
- Washer/Dryer
- Air Conditioning
- Heating
- Ceiling Fans
- Fireplace
- Dishwasher
- Disposal
- Granite Countertops
- Stainless Steel Appliances
- Pantry
- Kitchen
- Microwave
- Oven
- Range
- Refrigerator
- Freezer
- Quartz Countertops
- Carpet
- Vinyl Flooring
- Vaulted Ceiling
- Walk-In Closets
- Window Coverings
- Large Bedrooms
- Balcony
- Patio
| Monday | 9am - 6pm |
|---|---|
| Tuesday | 9am - 6pm |
| Wednesday | 9am - 6pm |
| Thursday | 9am - 6pm |
| Friday | 9am - 6pm |
| Saturday | 10am - 5pm |
| Sunday | 10am - 5pm |
| Colleges & Universities | Distance | ||
|---|---|---|---|
| Colleges & Universities | Distance | ||
| Drive: | 13 min | 5.7 mi | |
| Drive: | 11 min | 6.2 mi | |
| Drive: | 16 min | 7.7 mi | |
| Drive: | 18 min | 8.5 mi |


 The GreatSchools Rating helps parents compare schools within a state based on a variety of school quality indicators and provides a helpful picture of how effectively each school serves all of its students. Ratings are on a scale of 1 (below average) to 10 (above average) and can include test scores, college readiness, academic progress, advanced courses, equity, discipline and attendance data. We also advise parents to visit schools, consider other information on school performance and programs, and consider family needs as part of the school selection process.
View GreatSchools Rating Methodology
Data provided by GreatSchools.org © 2026. All rights reserved.
Transportation options available in Peoria include Metro Pkwy, located 12.7 miles from Fountain Palms. Fountain Palms is near Phoenix Sky Harbor International, located 31.6 miles or 42 minutes away.
| Transit / Subway | Distance | ||
|---|---|---|---|
| Transit / Subway | Distance | ||
|
|
Drive: | 22 min | 12.7 mi |
|
|
Drive: | 23 min | 13.1 mi |
|
|
Drive: | 23 min | 13.9 mi |
|
|
Drive: | 25 min | 14.4 mi |
| Airports | Distance | ||
|---|---|---|---|
| Airports | Distance | ||
|
Phoenix Sky Harbor International
|
Drive: | 42 min | 31.6 mi |
Scores provided by
 What do Walkability, Transit, Drivability, and Bikeability mean?
Walkability measures the walking distance to day-to-day needs.
Transit measures access to public transportation.
Drivability measures congestion, parking availability, and access to major roads.
Bikeability measures the suitability for cycling.
How It Works
What do Walkability, Transit, Drivability, and Bikeability mean?
Walkability measures the walking distance to day-to-day needs.
Transit measures access to public transportation.
Drivability measures congestion, parking availability, and access to major roads.
Bikeability measures the suitability for cycling.
How It Works
Traffic
BusyAirport
CalmBusinesses
ActiveScores provided by
HowLoud What is a Sound Score Rating? A Sound Score Rating aggregates noise caused by vehicle traffic, airplane traffic and local sources. How It WorksTime and distance from Fountain Palms.
| Shopping Centers | Distance | ||
|---|---|---|---|
| Shopping Centers | Distance | ||
| Walk: | 4 min | 0.3 mi | |
| Walk: | 18 min | 0.9 mi | |
| Walk: | 20 min | 1.0 mi |
| Parks and Recreation | Distance | ||
|---|---|---|---|
| Parks and Recreation | Distance | ||
|
Challenger Space Center
|
Drive: | 7 min | 3.3 mi |
|
Conocido Park
|
Drive: | 15 min | 7.9 mi |
|
Acoma Park
|
Drive: | 16 min | 8.2 mi |
|
Deem Hills Recreation Area
|
Drive: | 15 min | 8.9 mi |
|
Adobe Dam Regional Park
|
Drive: | 16 min | 9.6 mi |
| Hospitals | Distance | ||
|---|---|---|---|
| Hospitals | Distance | ||
| Drive: | 8 min | 4.1 mi | |
| Drive: | 10 min | 4.1 mi | |
| Drive: | 13 min | 6.5 mi |
| Military Bases | Distance | ||
|---|---|---|---|
| Military Bases | Distance | ||
| Drive: | 20 min | 13.4 mi | |
| Drive: | 42 min | 31.5 mi | |
| Drive: | 101 min | 76.4 mi |
Fountain Palms Photos
-
-
-
1BR, 1.5BA - 839SF
-
-
-
-
-
-
Models
-
1 Bedroom
-
1 Bedroom
-
2 Bedrooms
-
2 Bedrooms
-
2 Bedrooms
-
2 Bedrooms
Nearby Apartments
Within 50 Miles of Fountain Palms
-
Ascent on Peoria
4040 W Peoria Ave
Phoenix, AZ 85029
$811 - $1,329 Total Monthly Price
1-2 Br 7.2 mi
-
Sierra Pines
9410 N 31st Ave
Phoenix, AZ 85051
$978 - $1,582 Total Monthly Price
1-2 Br 8.6 mi
-
Cardinal 95
9600 W Georgia Ave
Glendale, AZ 85305
$1,245 - $2,039 Total Monthly Price
1-3 Br 12 Month Lease 8.7 mi
-
Broadstone Ascend
12905 W Indian School Rd
Avondale, AZ 85392
$1,300 - $1,835 Total Monthly Price
1-2 Br 11.3 mi
-
Adara
888 N 4th St
Phoenix, AZ 85004
$1,645 - $3,082 Total Monthly Price
1-4 Br 12 Month Lease 16.3 mi
-
The Beverly
7395 E Legacy Blvd
Scottsdale, AZ 85255
$2,285 - $5,009 Total Monthly Price
1-3 Br 19.0 mi
Fountain Palms has units with in‑unit washers and dryers, making laundry day simple for residents.
Utilities are not included in rent. Residents should plan to set up and pay for all services separately.
Parking is available at Fountain Palms. Fees may apply depending on the type of parking offered. Contact this property for details.
Fountain Palms has one to two-bedrooms with rent ranges from $1,291/mo. to $1,669/mo.
Yes, Fountain Palms welcomes pets. Breed restrictions, weight limits, and additional fees may apply. View this property's pet policy.
A good rule of thumb is to spend no more than 30% of your gross income on rent. Based on the lowest available rent of $1,291 for a one-bedroom, you would need to earn about $51,640 per year to qualify. Want to double-check your budget? Calculate how much rent you can afford with our Rent Affordability Calculator.
Fountain Palms is offering 2 Months Free for eligible applicants, with rental rates starting at $1,291.
Yes! Fountain Palms offers 4 Matterport 3D Tours. Explore different floor plans and see unit level details, all without leaving home.
8820 W Bell Rd
Peoria, AZ 85382