Map
  • Add a Property
  • Renter Tools
    • Favorites
    • Saved Searches
  • Manage Rentals
  • Apartments For Rent
  • Houses For Rent
  • Condos For Rent
  • Townhomes For Rent
  • Help Center
  • Santa Cruz Average Rent
  • Area Guide
  • Rent Calculator
  • Property Management Companies

Language

Apartments.com Logo
Manage Rentals      Sign Up / Sign In
  • Primary Photo - Five55
  • Studio - 440SF - Five55
    Studio - 440SF - Five55
  • Studio - 440SF - Five55
    Studio - 440SF - Five55
Contact This Property

Tour Options: Video Video Tours Many properties are now offering LIVE tours via FaceTime and other streaming apps.

Language: English

Open 9am - 6pm Today

View All Hours Office Hours Monday - Saturday, 9am - 6pm Sunday, Closed

Five55 media gallery Unit
call 831-425-9557
Floor Plan View Body
California Santa Cruz County Santa Cruz Downtown Santa Cruz

Five55

555 Pacific Ave, Santa Cruz, CA 95060

4.2
Renter Rating 17 Reviews
Verified Listing CoStar Verified® Listing

This Listing has been verified by CoStar’s listing verification process, which combines internal screening and fraud detection technology. Always beware of scams.

Today
Share Listing
Favorites
831-425-9557
  • Monthly Rent

    $2,358 - $3,795

  • Bedrooms

    Studio - 1 bd

  • Bathrooms

    1 ba

  • Square Feet

    440 - 646 sq ft

Five55
Property Management Company Logo
Share Listing
Favorites

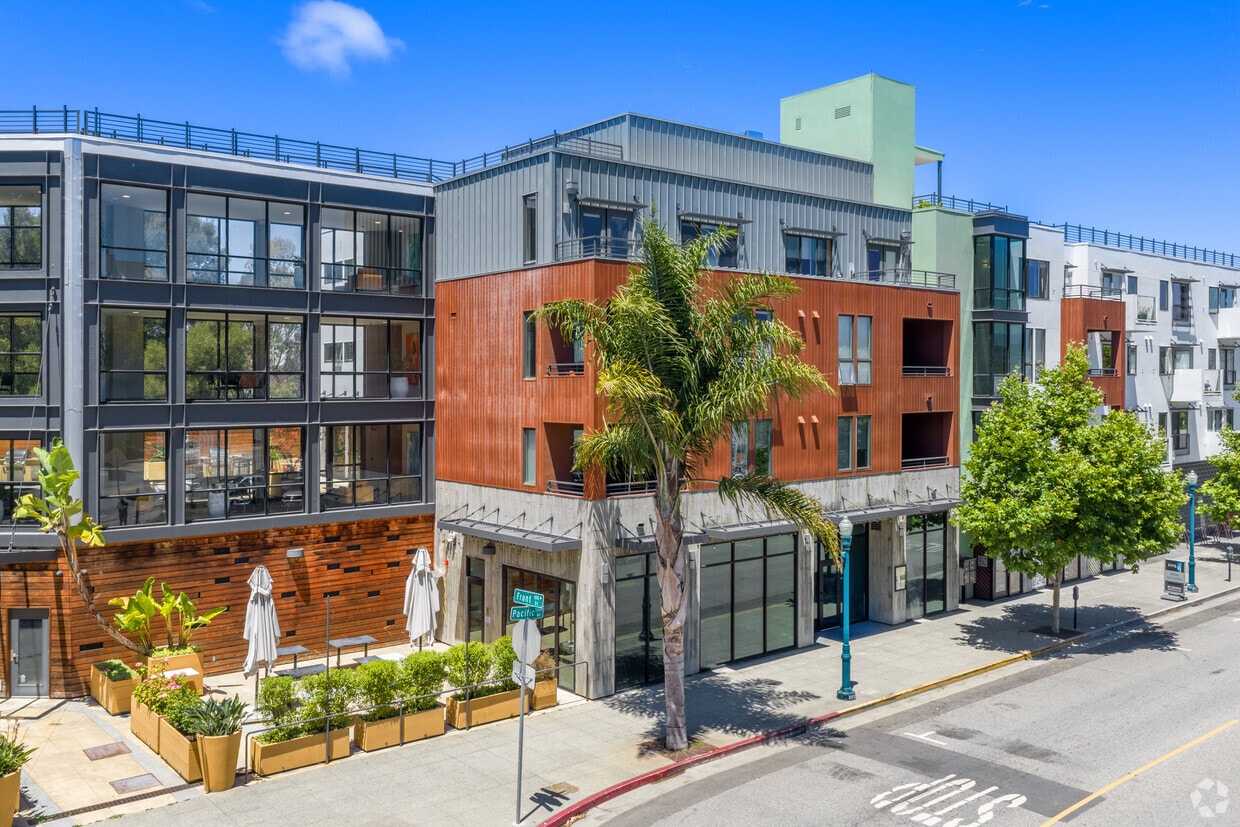
Five55 is a brand new beachside apartment community offering luxury living in the heart of Santa Cruz. We offer a collection of well-designed residences sure to please even those with the most discriminating tastes. Whether you want to host a dinner party at the outdoor kitchen and pizza ovens, catch a sunset from the rooftop deck or walk into downtown or along the beach, Five55 is the perfect location for you!Greystar California, Inc. dba Greystar Corp. License No. 1525765 Broker: Gerard S. Donohue License No. 01265072

Read More

Highlights

  • Top Rated by Renters
  • Roof Terrace
  • Deck
  • Controlled Access
  • Elevator
  • Grill
  • Balcony
  • Property Manager on Site
  • Patio

Pricing & Floor Plans

filter results by bedrooms
Cost Calculator: Estimate your monthly and one-time fees.
C1
$3,795 1 Bed 1 Bath 638 Sq Ft $700 Deposit
Matterport 3D Tour
1 Available unit
Unit
Base Price
Sq Ft
Availability
Unit Details
  • Unit Five55-218
    price $3,795
    square feet 638
    availibility Now
Studio
$2,358 – $2,889 Studio 1 Bath 440 Sq Ft $500 Deposit
Not Available
D
$3,421 1 Bed 1 Bath 519 Sq Ft $700 Deposit
Not Available
B2
$3,438 1 Bed 1 Bath 646 Sq Ft $700 Deposit
Not Available
B1
$3,508 1 Bed 1 Bath 636 Sq Ft $700 Deposit
Not Available
C2
$3,656 1 Bed 1 Bath 604 Sq Ft $700 Deposit
Not Available
C1
$3,795 1 Bed 1 Bath 638 Sq Ft $700 Deposit
Matterport 3D Tour
1 Available unit
Unit
Base Price
Sq Ft
Availability
Unit Details
  • Unit Five55-218
    price $3,795
    square feet 638
    availibility Now
D
$3,421 1 Bed 1 Bath 519 Sq Ft $700 Deposit
Not Available
B2
$3,438 1 Bed 1 Bath 646 Sq Ft $700 Deposit
Not Available
B1
$3,508 1 Bed 1 Bath 636 Sq Ft $700 Deposit
Not Available
C2
$3,656 1 Bed 1 Bath 604 Sq Ft $700 Deposit
Not Available
Studio
$2,358 – $2,889 Studio 1 Bath 440 Sq Ft $500 Deposit
Not Available
* Price shown is base rent. Excludes user-selected optional fees and variable or usage-based fees and required charges due at or prior to move-in or at move-out.View Fees and Policies for details. Price, availability, fees, and any applicable rent special are subject to change without notice.
* Square footage definitions vary. Displayed square footage is approximate.

Fees and Policies

The fees listed below are community-provided and may exclude utilities or add-ons. All payments are made directly to the property and are non-refundable unless otherwise specified. Use the Cost Calculator to determine costs based on your needs.

  • Utilities & Essentials
    • Pest Control
      Charged per unit.
      $2 / mo
  • One-Time Basics
    • Due at Application
      • Application Fee
        Charged per applicant.
        $50
  • Dogs
    • Pet Deposit
      Max of 2. Charged per pet.
      $500
    • Monthly Pet Fee
      Max of 2. Charged per pet.
      $55 / mo
    75 lbs. Weight Limit
  • Cats
    • Pet Deposit
      Max of 2. Charged per pet.
      $500
    • Monthly Pet Fee
      Max of 2. Charged per pet.
      $55 / mo
    25 lbs. Weight Limit
  • Pet Fees
    • Monthly Pet Charge
      Charged per pet.
      $55 / mo
  • Garage Lot
    • Parking Fee
      Charged per vehicle.
      $150 / mo
    • Garage
      Charged per vehicle.
      $75 - $150 / mo
  • Parking
    • Parking Fee
      Charged per vehicle.
      $75 - $150 / mo
    Comments
    $75/month for Basement. $150/month for Surface Lot.
    Read More Read Less
  • Storage Unit
    • Storage
      Charged per rentable item.
      $30 / mo
  • Storage Space Rental
    Charged per unit.
    $30 / mo

Property Fee Disclaimer: Based on community-supplied data and independent market research. Subject to change without notice. May exclude fees for mandatory or optional services and usage-based utilities.

Details

Lease Options

  • 3 - 18 Month Leases

Property Information

  • Built in 2018
  • 94 units/4 stories

Matterport 3D Tours

This well-appointed fitness center offers a comprehensive workout environment designed with both functionality and aesthetics in mind. The space is immediately distinguished by its eye-catching geometric-patterned carpet in bold shades of orange, red, and gray, lending the room a dynamic and energetic atmosphere. The facility is equipped with a well-rounded selection of exercise equipment, including treadmills for cardio training, a multi-functional cable and weight machine along the wall, a dedicated free weights station with a tiered dumbbell rack, and an adjustable workout bench for strength training. The layout ensures ample space between equipment, allowing for comfortable movement throughout the room. Natural light floods the interior through a series of large, floor-to-ceiling glass-paneled doors with black frames, which open directly onto an outdoor patio. The patio is visible beyond the doors and features seating and what appears to be an outdoor grill, extending the usable amenity space outdoors. Recessed linear LED lighting runs along the ceiling, providing consistent, modern illumination throughout the day and evening. The combination of abundant natural light, a bright color palette, and thoughtful equipment placement creates an inviting and motivating environment for fitness enthusiasts.

THE GYM
1/5
This well-appointed fitness center offers a comprehensive workout environment designed with both functionality and aesthetics in mind. The space is immediately distinguished by its eye-catching geometric-patterned carpet in bold shades of orange, red, and gray, lending the room a dynamic and energetic atmosphere.

The facility is equipped with a well-rounded selection of exercise equipment, including treadmills for cardio training, a multi-functional cable and weight machine along the wall, a dedicated free weights station with a tiered dumbbell rack, and an adjustable workout bench for strength training. The layout ensures ample space between equipment, allowing for comfortable movement throughout the room.

Natural light floods the interior through a series of large, floor-to-ceiling glass-paneled doors with black frames, which open directly onto an outdoor patio. The patio is visible beyond the doors and features seating and what appears to be an outdoor grill, extending the usable amenity space outdoors. Recessed linear LED lighting runs along the ceiling, providing consistent, modern illumination throughout the day and evening. The combination of abundant natural light, a bright color palette, and thoughtful equipment placement creates an inviting and motivating environment for fitness enthusiasts. This single-floor amenity space is designed with an open-concept layout that seamlessly connects multiple functional zones, creating a versatile and inviting environment. The flooring features a striking herringbone-patterned hardwood that adds visual depth and sophistication throughout the space.

At one end, a comfortable lounge area is anchored by a plush sectional sofa and coordinating armchairs, arranged around a sleek coffee table atop a textured area rug — ideal for relaxed gatherings. Structural columns with clean white finishes subtly define zones without interrupting the open flow.

A billiards table takes center stage in the middle of the room, serving as a natural entertainment focal point. Nearby, colorful contemporary artwork adorns the walls, adding a vibrant accent to the otherwise neutral palette of whites and warm wood tones.

A bar-height counter with a bold geometric-patterned tile base and a white surface is paired with upholstered stools, creating a casual spot for socializing. Pendant lighting — including a multi-bulb brass fixture and a sleek cylindrical pendant — adds warmth and character overhead.



Large floor-to-ceiling windows along the perimeter flood the space with natural light and offer views to an adjacent outdoor area, enhancing the bright and airy ambiance throughout. This thoughtfully designed single-floor studio unit blends modern comfort with industrial-inspired character. The open-plan layout seamlessly connects the living and kitchen areas, creating a spacious and versatile environment flooded with natural light from two large windows that frame views of the surrounding neighborhood.

The living area features warm hardwood-style flooring that extends throughout the unit, complemented by neutral beige walls that lend a clean, inviting atmosphere. A ceiling fan with a brushed metal finish adds both function and style overhead, while an exposed cylindrical ventilation duct running along the upper wall reinforces the space's contemporary industrial aesthetic.


The kitchen area is compact yet functional, outfitted with light wood cabinetry, dark countertops, and a built-in dishwasher. A metal-framed bar-height table with stools serves as a convenient dining and workspace. A large decorative wall clock adds a bold, eye-catching accent above the cabinetry.

The living zone is accented by a vibrant orange armchair and a tall arc floor lamp, contributing warmth and personality to the open space. A baseboard heating unit beneath the windows ensures year-round comfort. The combination of clean lines, natural light, and industrial details makes this unit a distinctive and practical living space. This single-floor space offers a self-contained layout that can be fully explored through a virtual tour. While specific room counts and location details are not available at this time, the space presents an opportunity to walk through and assess its features, flow, and overall configuration firsthand through the immersive Matterport experience. The virtual tour allows viewers to navigate the space at their own pace, examining each area in detail and gaining a thorough understanding of the spatial arrangement, proportions, and characteristics of the interior. Whether you are evaluating the space for personal, commercial, or investment purposes, the 3D tour provides a comprehensive and convenient way to explore every corner without an in-person visit. Prospective visitors are encouraged to take full advantage of the interactive tour to form an accurate impression of what this space has to offer. This single-floor unit offers a clean, modern aesthetic with an open-concept design that seamlessly connects the living and kitchen areas. Light wood-tone flooring flows consistently throughout the space, lending warmth and continuity across every room. A standout architectural detail is the exposed metallic ductwork that runs prominently through the main living area, giving the space an industrial loft character.

The kitchen is well-appointed with light wood cabinetry, dark countertops, stainless steel appliances including a full-size refrigerator and dishwasher, and a built-in sink. Track lighting above the kitchen adds functional illumination. The open living area benefits from large windows that invite generous natural light and offer views of the surrounding neighborhood, complemented by a baseboard heating unit beneath the sill.

The bedroom areas feature stylish muted-tone doors, clean white walls, and open closet shelving for practical storage. The bathroom is finished with light wood cabinetry, a white vanity countertop, wood-tone flooring, and a bathtub-shower combination. Throughout the unit, the neutral color palette, consistent flooring, and modern fixtures combine to create a bright, functional, and contemporary living environment.

About Five55

Five55 is a brand new beachside apartment community offering luxury living in the heart of Santa Cruz. We offer a collection of well-designed residences sure to please even those with the most discriminating tastes. Whether you want to host a dinner party at the outdoor kitchen and pizza ovens, catch a sunset from the rooftop deck or walk into downtown or along the beach, Five55 is the perfect location for you!Greystar California, Inc. dba Greystar Corp. License No. 1525765 Broker: Gerard S. Donohue License No. 01265072

Five55 is an apartment community located in Santa Cruz County and the 95060 ZIP Code. This area is served by the Soquel Union Elementary School District attendance zone.

Unique Features

  • 24-hour Fitness Center
  • Courtyard With Grills And Pizza Ovens
  • Energy Efficient Appliances And Lighting
  • Expansive windows for abundant natural light
  • Granite countertop
  • High Efficiency Water Fixtures and Toilets
  • Maximized Natural Light
  • Modern Cabinets
  • On-Site Recycling for Residents
  • Outdoor courtyard with BBQ grills, fire pit, and games
  • Outdoor Fire Pits
  • Outdoor Patio Areas
  • Resident lounge and clubhouse
  • Rooftop Garden With Seating
  • Rooftop Lounge
  • Vinyl Plank Flooring

Contact

View Property Website
Language: English
Open 9am - 6pm Today
  • Monday - Saturday, 9am - 6pm
  • Sunday, Closed

Community Amenities

Fitness Center

Elevator

Clubhouse

Roof Terrace

  • Package Service
  • Controlled Access
  • Maintenance on site
  • Property Manager on Site
  • 24 Hour Access
  • Elevator
  • Clubhouse
  • Lounge
  • Fitness Center
  • Gameroom
  • Roof Terrace
  • Courtyard
  • Grill

Apartment Features

Washer/Dryer

Air Conditioning

Dishwasher

Granite Countertops

  • Washer/Dryer
  • Air Conditioning
  • Heating
  • Ceiling Fans
  • Smoke Free
  • Cable Ready
  • Dishwasher
  • Disposal
  • Granite Countertops
  • Stainless Steel Appliances
  • Kitchen
  • Oven
  • Refrigerator
  • Freezer
  • Vinyl Flooring
  • Recreation Room
  • Balcony
  • Patio
  • Deck
Location
555 Pacific Ave, Santa Cruz,
CA 95060
Get Directions
Schools Restaurants Groceries Coffee Banks Shops Fitness
| Edit
Edit Commute

Destination is required

Under 30 minutes

Commute Time is calculated at rush hour.
Neighborhood

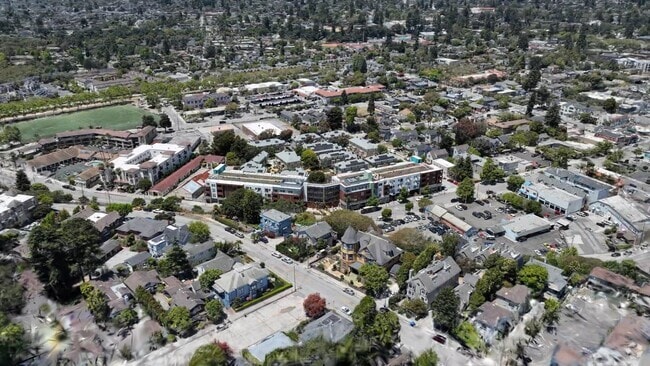
From the majestic wonder of Natural Bridges State Beach to the spectacular and historic Santa Cruz Beach Boardwalk, Santa Cruz is a California gem. Just beyond the beach dotted with palm trees, mountains form an impressive backdrop. But it isn't just pretty to look at -- Santa Cruz offers fun and adventure, from surfing and swimming at the beach to hiking in a coastal redwood forest.

Santa Cruz is located on the north side of Monterey Bay. It is home to the University of California - Santa Cruz, a top-ranking research university that overlooks the ocean. Known as "Surf City," you'll want to bring your surf board to your new Santa Cruz apartment -- along with your sun screen and flip flops.

Downtown Santa Cruz is more than spectacular beaches and gorgeous parks. There are more than 100 shops in downtown, dozens of amazing restaurants, the Santa Cruz Farmers Market, terrific nightlife, and exciting festivals and events.

Learn more about living in Downtown Santa Cruz 
Average Prices by Area

Compare neighborhood and city base rent averages by bedroom.

Downtown Santa Cruz Santa Cruz, CA
Studio $2,494 $2,248
1 Bedroom $3,251 $2,723
2 Bedrooms $5,093 $3,748
3 Bedrooms $3,570 $3,571
Amenities
  • Package Service
  • Controlled Access
  • Maintenance on site
  • Property Manager on Site
  • 24 Hour Access
  • Elevator
  • Clubhouse
  • Lounge
  • Roof Terrace
  • Courtyard
  • Grill
  • Fitness Center
  • Gameroom
  • 24-hour Fitness Center
  • Courtyard With Grills And Pizza Ovens
  • Energy Efficient Appliances And Lighting
  • Expansive windows for abundant natural light
  • Granite countertop
  • High Efficiency Water Fixtures and Toilets
  • Maximized Natural Light
  • Modern Cabinets
  • On-Site Recycling for Residents
  • Outdoor courtyard with BBQ grills, fire pit, and games
  • Outdoor Fire Pits
  • Outdoor Patio Areas
  • Resident lounge and clubhouse
  • Rooftop Garden With Seating
  • Rooftop Lounge
  • Vinyl Plank Flooring
  • Washer/Dryer
  • Air Conditioning
  • Heating
  • Ceiling Fans
  • Smoke Free
  • Cable Ready
  • Dishwasher
  • Disposal
  • Granite Countertops
  • Stainless Steel Appliances
  • Kitchen
  • Oven
  • Refrigerator
  • Freezer
  • Vinyl Flooring
  • Recreation Room
  • Balcony
  • Patio
  • Deck
Expenses
Recurring
Assigned Other Parking $75 - $150
Cat Rent $55
Dog Rent $55
One-Time
Cat Fee $0
Cat Deposit $500
Dog Fee $0
Dog Deposit $500
Office Hours
Monday 9am - 6pm
Tuesday 9am - 6pm
Wednesday 9am - 6pm
Thursday 9am - 6pm
Friday 9am - 6pm
Saturday 9am - 6pm
Sunday Closed
831-425-9557
Education
Colleges & Universities Distance
UC Santa Cruz
Drive: 12 min 4.7 mi
Cabrillo College
Drive: 11 min 6.9 mi
West Valley College
Drive: 40 min 25.8 mi
De Anza College
Drive: 46 min 31.9 mi
Five55 is within 12 minutes or 4.7 miles from UC Santa Cruz. It is also near Cabrillo College and West Valley College.
Schools
  • Public Schools
  • Private Schools
Opal Cliffs
Public Elementary & Middle School
Grades K-8
42 Students
Nearby
Bay View Elementary School
Public Elementary School
Grades K-5
394 Students
Attendance Zone
Brook Knoll Elementary
Public Elementary School
Grades K-5
498 Students
Nearby
Pacific Collegiate Charter
Public Middle & High School
Grades 6-12
536 Students
Nearby
Property Identified
Holy Cross
Private Elementary & Middle School
Grades PK-8
162 Students
Nearby
New Horizons School
Private Elementary School
Grades K-5
Nearby
French Unlimited
Private Middle & High School
Grades 6-12
Nearby
School data provided by The GreatSchools Rating helps parents compare schools within a state based on a variety of school quality indicators and provides a helpful picture of how effectively each school serves all of its students. Ratings are on a scale of 1 (below average) to 10 (above average) and can include test scores, college readiness, academic progress, advanced courses, equity, discipline and attendance data. We also advise parents to visit schools, consider other information on school performance and programs, and consider family needs as part of the school selection process.

View GreatSchools Rating Methodology


Data provided by GreatSchools.org © 2026. All rights reserved.
Transportation

Five55 is near Norman Y Mineta San Jose International, located 32.8 miles or 46 minutes away, and Monterey Regional, located 43.1 miles or 54 minutes away.

Commuter Rail Distance
Capitol Caltrain Station Southbound
Drive: 47 min 33.2 mi
Blossom Hill Caltrain Station Southbound
Drive: 47 min 33.3 mi
San Martin Caltrain Station Northbound
Drive: 60 min 38.5 mi
San Martin Caltrain Station Southbound
Drive: 60 min 38.6 mi
Morgan Hill Caltrain Station Southbound
Drive: 62 min 45.4 mi
Airports Distance
Airports Distance
Norman Y Mineta San Jose International
Drive: 46 min 32.8 mi
Monterey Regional
Drive: 54 min 43.1 mi
Getting Around
Moderately Walkable
Walkability
60 / 100
Good Public Transit
Transit
70 / 100
Exceptionally Drivable
Drivability
90 / 100
Very Bikeable
Bikeability
80 / 100

Scores provided by

What do Walkability, Transit, Drivability, and Bikeability mean? Walkability measures the walking distance to day-to-day needs. Transit measures access to public transportation. Drivability measures congestion, parking availability, and access to major roads. Bikeability measures the suitability for cycling. How It Works
-
Soundscore™
- / 100

Traffic

-

Airport

-

Businesses

-

Scores provided by

HowLoud What is a Sound Score Rating? A Sound Score Rating aggregates noise caused by vehicle traffic, airplane traffic and local sources. How It Works
Points of Interest

Time and distance from Five55.

Shopping Centers Distance
River Walk Plaza
Walk: 11 min 0.6 mi
Pacific Square
Walk: 11 min 0.6 mi
Soquel Ocean Center
Walk: 14 min 0.8 mi
Five55 has 3 shopping centers within 0.8 mile, which is about a 14-minute walk. The miles and minutes will be for the farthest away property.
Parks and Recreation Distance
Neary Lagoon
Walk: 9 min 0.5 mi
Santa Cruz Mission State Historic Park
Drive: 3 min 1.1 mi
Santa Cruz Museum of Natural History
Drive: 3 min 1.3 mi
Lighthouse Field State Beach
Drive: 3 min 1.4 mi
Twin Lakes State Beach
Drive: 5 min 2.2 mi
Five55 has 5 parks within 2.2 miles, including Neary Lagoon, Santa Cruz Mission State Historic Park, and Lighthouse Field State Beach.
Hospitals Distance
Hospitals Distance
Santa Cruz County Psychiatric Health Facility
Drive: 5 min 2.3 mi
Dominican Hospital
Drive: 6 min 3.0 mi
Sutter Maternity & Surgery Center of Santa Cruz
Drive: 7 min 3.4 mi
Five55 has 3 hospitals within 3.4 miles, the nearest is Santa Cruz County Psychiatric Health Facility which is 2.3 miles away and a 5 minute drive.
Military Bases Distance
Ames Research Center
Drive: 55 min 38.7 mi
Presidio of Monterey
Drive: 56 min 43.4 mi
Coast Guard Facilities
Drive: 61 min 45.7 mi
Five55 has 3 military bases within 45.7 miles, the nearest is Ames Research Center which is 38.7 miles away and a 55 minute drive.


Reviews for Five55

4.2
Renter Rating
5 Stars
13
4 Stars
1
3 Stars
0
2 Stars
0
1 Star
3
Share details of your own experience with this property
Renter Reviews 17 Reviews
 
  • Most Recent
  • Most Helpful
  • Rating Low-High
  • Rating High-Low
Submitted by a verified resident of the apartment community. Participating residents may receive reward points in exchange for posting a review during their lease term, regardless of the nature of the review. Delete

Property Manager Responded:

Property Manager Responded

Show full review Show less
Was this helpful? Vote review helpful Thanks for your feedback!
Flag Review
  1. ...
  2. ...

Five55 Photos

  • Five55

  • Aerial

  • THE GYM

  • Studio - 440SF

  • Studio - 440SF

  • Studio - 440SF

  • Studio - 440SF

  • 1BR, 1BA - 638SF

  • 1BR, 1BA - 638SF

Models

  • Studio

  • D

  • C2

  • B1

  • C1

  • B2

Frequently Asked Questions
Does Five55 have in-unit laundry?

Five55 has units with in‑unit washers and dryers, making laundry day simple for residents.

What utilities are included in rent at Five55?

Utilities are not included in rent. Residents should plan to set up and pay for all services separately.

Is parking available at Five55?

Parking is available at Five55. Fees may apply depending on the type of parking offered. Contact this property for details.

Which floor plans are available, and what are the price ranges?

Five55 has studios to one-bedroom with rent ranges from $2,358/mo. to $3,795/mo.

Is Five55 pet-friendly?

Yes, Five55 welcomes pets. Breed restrictions, weight limits, and additional fees may apply. View this property's pet policy.

How much income do I need to rent at Five55?

A good rule of thumb is to spend no more than 30% of your gross income on rent. Based on the lowest available rent of $2,358 for a studio, you would need to earn about $94,320 per year to qualify. Want to double-check your budget? Calculate how much rent you can afford with our Rent Affordability Calculator.

Does Five55 have move-in specials?

Five55 is not currently offering any rent specials. Check back soon, as promotions change frequently.

Does Five55 offer Matterport 3D tours?

Yes! Five55 offers 5 Matterport 3D Tours. Explore different floor plans and see unit level details, all without leaving home.
Back To Top
Send a Message
Contact Property
enter move in date in the format: 2 digit month / 2 digit day / 4 digit year

I would like to...

Send Message

Submitting Request

Send a Message
Contact Property

Thank you! Your email has been sent.

Error

Report an Issue Print Get Directions
Try These Popular Nearby Searches

Cities

  • Live Oak Santa Cruz Rentals
  • Felton Rentals
  • Capitola Rentals
  • Soquel Rentals
  • Scotts Valley Rentals

Search by Bedrooms

  • Studio Apartments in Santa Cruz
  • 1 Bedroom Apartments in Santa Cruz
  • 2 Bedroom Apartments in Santa Cruz
  • 3 Bedroom Apartments in Santa Cruz
  • Rooms for Rent in Santa Cruz

Other Rental Types

  • Santa Cruz Lofts for Rent
  • Santa Cruz Houses for Rent
  • Santa Cruz Condos for Rent
  • Santa Cruz Townhomes for Rent
  • Private Landlord Rentals Santa Cruz
  • 95060 Houses for Rent
  • 95060 Condos for Rent
  • 95060 Townhomes for Rent

Stay on Budget

  • Santa Cruz Apartments Under $2,000

Filter by Popular Amenities

  • Pet Friendly Apartments in Santa Cruz
  • Furnished Apartments in Santa Cruz
  • Apartments with Washer & Dryer in Santa Cruz
  • Wheelchair Accessible Apartments in Santa Cruz
  • Apartments with EV Charging in Santa Cruz
  • Apartments with Balcony in Santa Cruz
  • Apartments with Air Conditioning in Santa Cruz
  • Santa Cruz Apartments with Virtual Tours
  • Santa Cruz Waterfront Apartments

Find Specialty Housing

  • Student Housing in Santa Cruz
  • Santa Cruz Low Income Housing
  • Short Term Rentals in Santa Cruz
  • Luxury Apartments in Santa Cruz
  • Corporate Housing in Santa Cruz
  • Move-In Specials in Santa Cruz
  • New Apartments in Santa Cruz
  • About Us
  • Advertise
  • Legal Notices
  • Privacy Notice
  • Avoid Scams
  • Accessibility
  • Calculate Rent Affordability
  • Renterverse
  • Sitemap
Property Logo
apartments.com
© 2026 CoStar Group, Inc. Equal Housing Opportunity

Equal Housing Opportunity

© 2026 CoStar Group, Inc.

Equal Housing Opportunity

Ready to Apply?

Good News! This rental is accepting applications through Apartments.com. Act now and your $ purchase will include 9 additional FREE application submissions to participating properties.

Or if you already have an account


Required

Required

Valid Email Required

You must acknowledge the disclaimer to continue
Next
Continue

Take me to this property's website
Request Tour
Interested in this property? Request a tour today.
Rate & Review Five55
Please select a rating
50 character minimum
By clicking submit, I agree to the Apartments.com Terms of Service and the Ratings & Reviews Terms of Use.

What Are Walk Score®, Transit Score®, and Bike Score® Ratings?

Walk Score® measures the walkability of any address. Transit Score® measures access to public transit. Bike Score® measures the bikeability of any address.

Learn How It Works

What is a Sound Score Rating?

A Sound Score Rating aggregates noise caused by vehicle traffic, airplane traffic and local sources.

Learn How It Works

Share This Listing
Listing Image

555 Pacific Ave

Santa Cruz, CA 95060

Email

Link Copied

(831) 425-9557
Get Directions
Schools Restaurants Groceries Coffee Banks Shops Fitness