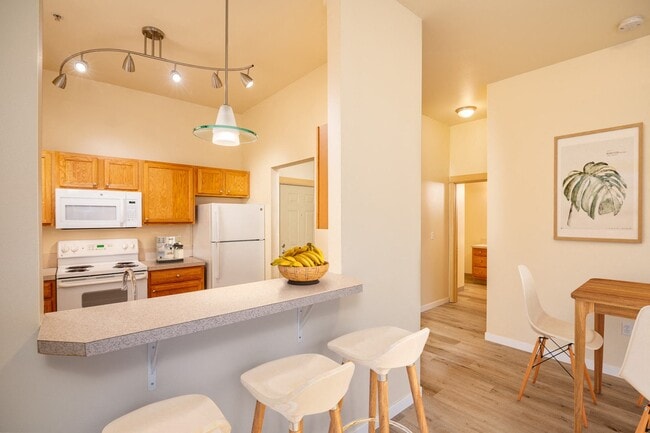
This single-floor residence offers a practical and comfortable layout designed for everyday living. The living area is generously sized, finished with warm neutral carpet, and filled with natural light through a large window and a glass door that opens to a private balcony, providing pleasant outdoor views. A wall-mounted PTAC unit ensures year-round climate control, while a flush-mount ceiling light keeps the space well-lit. The galley-style kitchen is efficiently arranged with warm oak cabinetry lining both sides, offering ample upper and lower storage. Light-toned countertops provide a clean work surface, and the kitchen is equipped with a full suite of white appliances, including a range, dishwasher, refrigerator, and built-in microwave. Light tile flooring completes the practical and easy-to-maintain space. A passthrough view from the kitchen connects to the hallway, where a stacked in-unit washer and dryer are conveniently located. The bedroom features plush carpeting, a ceiling fan with integrated lighting, a natural light window, and a built-in closet with sliding doors, offering generous storage. The bathroom is finished with tile flooring, a full bathtub with shower, and accessibility-friendly grab bars, complemented by a vanity with warm wood cabinetry. Throughout, the residence maintains a clean, neutral palette that creates a calm and welcoming ambiance.

-
Monthly Rent
Call for Rent
-
Bedrooms
1 - 2 bd
-
Bathrooms
1 - 2 ba
-
Square Feet
642 - 1,030 sq ft
Highlights
- Loft Layout
- Walk-In Closets
- Controlled Access
- Walking/Biking Trails
- Gated
- Picnic Area
- Elevator
- Grill
- Balcony
Pricing & Floor Plans
Check Back Soon for Upcoming Availability
| Beds | Baths | Average SF | Availability |
|---|---|---|---|
| 1 Bedroom 1 Bedroom 1 Br | 1 Bath 1 Bath 1 Ba | 748 SF | Not Available |
| 2 Bedrooms 2 Bedrooms 2 Br | 1 Bath 1 Bath 1 Ba | 924 SF | Not Available |
| 2 Bedrooms 2 Bedrooms 2 Br | 2 Baths 2 Baths 2 Ba | 1,023 SF | Not Available |
Fees and Policies
The fees listed below are community-provided and may exclude utilities or add-ons. All payments are made directly to the property and are non-refundable unless otherwise specified.
-
One-Time Basics
-
Due at Application
-
Application Fee Per ApplicantCharged per applicant.$45
-
-
Due at Application
-
CoveredInquire with leasing office
-
Other
-
Storage Unit
-
Storage DepositCharged per rentable item.$0
-
Storage RentCharged per rentable item.$35 / mo
-
Property Fee Disclaimer: Based on community-supplied data and independent market research. Subject to change without notice. May exclude fees for mandatory or optional services and usage-based utilities.
Details
Property Information
-
Built in 2005
-
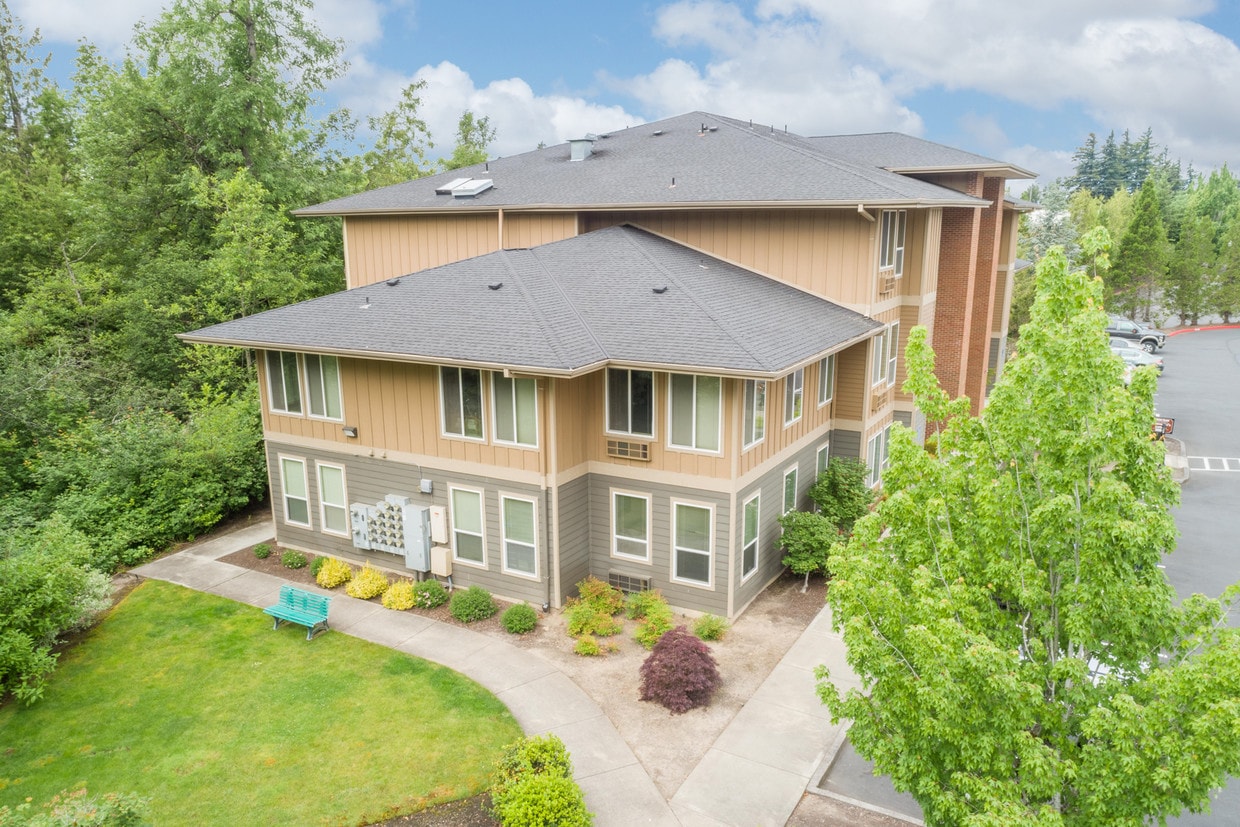
62 units/3 stories
Matterport 3D Tours
About Fairview Village Apartments

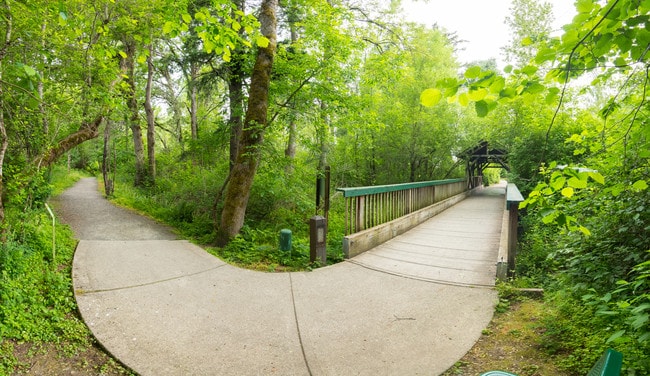
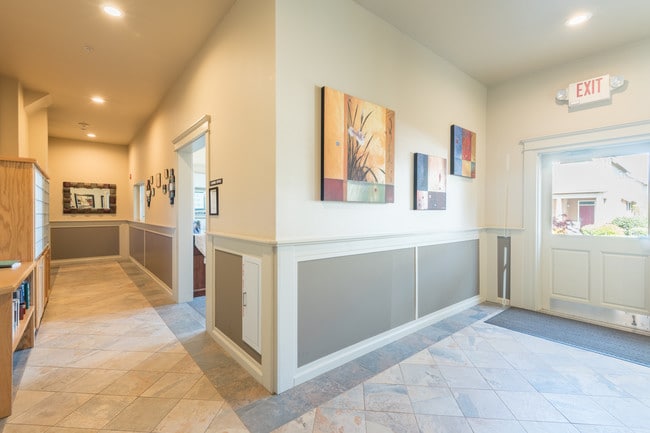
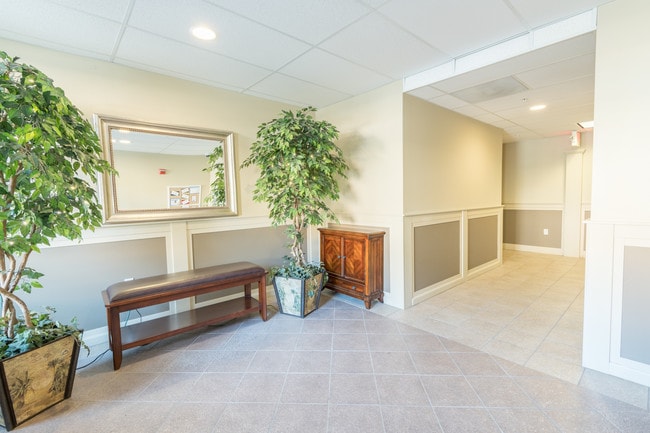
In a picturesque, tranquil setting near the Salish Ponds, you'll find Fairview Village, a charming community offering an extraordinary, stylish and comfortable space to live, work, relax, and most importantly, enjoy. From the building entryways and hallways to the front door and interior of your new home, you'll enjoy an exceptional lifestyle with high-quality and refined design details throughout. Each studio, one, and two-bedroom home is enhanced with a generously sized kitchen and bathroom, spacious open-concept living, and the finest of details like ledge-cased windows, wood-framed closet and door surrounds, and contemporary base molding. Come explore our community and all it has to offer by browsing our Gallery or watching our Video. You'll experience effortless, extraordinary style when you call Fairview Village home.
Fairview Village Apartments is an apartment community located in Multnomah County and the 97024 ZIP Code. This area is served by the Reynolds School District 7 attendance zone.
Unique Features
- 11' Vaulted Ceilings*
- Air Conditioning and Ceiling Fan
- Ample Guest Parking
- Assigned Covered Parking
- BBQ Grill and Picnic Area
- Built in 2005
- Controlled Access Buildings
- Distinctive Interior Design
- Elevator in Each Building
- Extra Large Bathrooms
- Extra Large Kitchens/Cabinets
- In Unit Washer/Dryer
- Indoor Mailboxes
- Large Mirrored-Door Closets
- Loft Layout*
- Minutes From Blue Lake Park
- Minutes to PDX Airport
- Mount Hood Views and River Views*
- Online Payments
- Oversized Dual-Paned Windows
- Private Balcony*
- Private Patio*
- Seasonal BBQ
- Storage Units Available
Community Amenities
Elevator
Controlled Access
Recycling
Grill
- Package Service
- Controlled Access
- Maintenance on site
- Property Manager on Site
- Recycling
- Renters Insurance Program
- Online Services
- Elevator
- Storage Space
- Walking/Biking Trails
- Gated
- Grill
- Picnic Area
- Pond
Apartment Features
Washer/Dryer
Air Conditioning
Loft Layout
Walk-In Closets
- Washer/Dryer
- Air Conditioning
- Ceiling Fans
- Smoke Free
- Storage Space
- Handrails
- Sprinkler System
- Wheelchair Accessible (Rooms)
- Kitchen
- Vinyl Flooring
- Vaulted Ceiling
- Views
- Walk-In Closets
- Linen Closet
- Loft Layout
- Large Bedrooms
- Balcony
- Patio
Fairview, Oregon sits quietly on the eastern edge of the Portland metro area, where small-town ease meets the pull of a major Pacific Northwest city just minutes down the road. It borders Gresham and Troutdale and hugs the northern shoreline of Blue Lake, giving the city a distinct identity rooted in outdoor access rather than urban bustle. Residents enjoy the breathing room that larger metros rarely offer, with Mount Hood looming on the horizon as a constant backdrop.
The city's economic ties run through nearby Portland and Gresham, where employment hubs in healthcare, logistics, and manufacturing draw a steady workforce. Fairview itself keeps a close-knit, walkable core around its town center, while quieter residential streets fan out toward the lake and surrounding green spaces.
The rental landscape here leans toward single-family homes, townhomes, and smaller apartment communities, with few high-rises in sight. That low-profile skyline is part of the appeal.
Learn more about living in Fairview- Package Service
- Controlled Access
- Maintenance on site
- Property Manager on Site
- Recycling
- Renters Insurance Program
- Online Services
- Elevator
- Storage Space
- Gated
- Grill
- Picnic Area
- Pond
- Walking/Biking Trails
- 11' Vaulted Ceilings*
- Air Conditioning and Ceiling Fan
- Ample Guest Parking
- Assigned Covered Parking
- BBQ Grill and Picnic Area
- Built in 2005
- Controlled Access Buildings
- Distinctive Interior Design
- Elevator in Each Building
- Extra Large Bathrooms
- Extra Large Kitchens/Cabinets
- In Unit Washer/Dryer
- Indoor Mailboxes
- Large Mirrored-Door Closets
- Loft Layout*
- Minutes From Blue Lake Park
- Minutes to PDX Airport
- Mount Hood Views and River Views*
- Online Payments
- Oversized Dual-Paned Windows
- Private Balcony*
- Private Patio*
- Seasonal BBQ
- Storage Units Available
- Washer/Dryer
- Air Conditioning
- Ceiling Fans
- Smoke Free
- Storage Space
- Handrails
- Sprinkler System
- Wheelchair Accessible (Rooms)
- Kitchen
- Vinyl Flooring
- Vaulted Ceiling
- Views
- Walk-In Closets
- Linen Closet
- Loft Layout
- Large Bedrooms
- Balcony
- Patio
| Monday | 10am - 6pm |
|---|---|
| Tuesday | 10am - 6pm |
| Wednesday | 10am - 6pm |
| Thursday | 10am - 6pm |
| Friday | 10am - 6pm |
| Saturday | 10am - 5pm |
| Sunday | Closed |
| Colleges & Universities | Distance | ||
|---|---|---|---|
| Colleges & Universities | Distance | ||
| Drive: | 6 min | 2.4 mi | |
| Drive: | 10 min | 3.6 mi | |
| Drive: | 14 min | 8.1 mi | |
| Drive: | 18 min | 10.5 mi |


 The GreatSchools Rating helps parents compare schools within a state based on a variety of school quality indicators and provides a helpful picture of how effectively each school serves all of its students. Ratings are on a scale of 1 (below average) to 10 (above average) and can include test scores, college readiness, academic progress, advanced courses, equity, discipline and attendance data. We also advise parents to visit schools, consider other information on school performance and programs, and consider family needs as part of the school selection process.
View GreatSchools Rating Methodology
Data provided by GreatSchools.org © 2026. All rights reserved.
Transportation options available in Fairview include Gresham City Hall, located 2.2 miles from Fairview Village Apartments. Fairview Village Apartments is near Portland International, located 11.1 miles or 18 minutes away.
| Transit / Subway | Distance | ||
|---|---|---|---|
| Transit / Subway | Distance | ||
|
|
Drive: | 5 min | 2.2 mi |
| Drive: | 6 min | 2.3 mi | |
|
|
Drive: | 6 min | 2.4 mi |
|
|
Drive: | 6 min | 2.6 mi |
|
|
Drive: | 6 min | 2.7 mi |
| Commuter Rail | Distance | ||
|---|---|---|---|
| Commuter Rail | Distance | ||
|
|
Drive: | 23 min | 14.4 mi |
|
|
Drive: | 29 min | 18.6 mi |
|
|
Drive: | 30 min | 20.1 mi |
|
|
Drive: | 36 min | 23.1 mi |
|
|
Drive: | 36 min | 24.5 mi |
| Airports | Distance | ||
|---|---|---|---|
| Airports | Distance | ||
|
Portland International
|
Drive: | 18 min | 11.1 mi |
Scores provided by
 What do Walkability, Transit, Drivability, and Bikeability mean?
Walkability measures the walking distance to day-to-day needs.
Transit measures access to public transportation.
Drivability measures congestion, parking availability, and access to major roads.
Bikeability measures the suitability for cycling.
How It Works
What do Walkability, Transit, Drivability, and Bikeability mean?
Walkability measures the walking distance to day-to-day needs.
Transit measures access to public transportation.
Drivability measures congestion, parking availability, and access to major roads.
Bikeability measures the suitability for cycling.
How It Works
Traffic
-Airport
-Businesses
-Scores provided by
HowLoud What is a Sound Score Rating? A Sound Score Rating aggregates noise caused by vehicle traffic, airplane traffic and local sources. How It WorksTime and distance from Fairview Village Apartments.
| Shopping Centers | Distance | ||
|---|---|---|---|
| Shopping Centers | Distance | ||
| Walk: | 13 min | 0.7 mi | |
| Drive: | 3 min | 1.3 mi | |
| Drive: | 3 min | 1.3 mi |
| Parks and Recreation | Distance | ||
|---|---|---|---|
| Parks and Recreation | Distance | ||
|
Nadaka Nature Park
|
Drive: | 6 min | 2.5 mi |
|
Blue Lake Regional Park
|
Drive: | 7 min | 2.7 mi |
|
Springwater Corridor
|
Drive: | 8 min | 2.9 mi |
|
Planetarium Sky Theater
|
Drive: | 9 min | 3.4 mi |
|
Lewis and Clark State Recreation Site
|
Drive: | 7 min | 3.8 mi |
| Hospitals | Distance | ||
|---|---|---|---|
| Hospitals | Distance | ||
| Drive: | 6 min | 2.4 mi | |
| Drive: | 16 min | 9.6 mi | |
| Drive: | 18 min | 11.3 mi |
| Military Bases | Distance | ||
|---|---|---|---|
| Military Bases | Distance | ||
| Drive: | 18 min | 10.4 mi | |
| Drive: | 42 min | 25.1 mi |
Fairview Village Apartments Photos
-
Fairview Village Apartments
-
1BR, 1BA - 814 SF
-
-
-
-
-
-
-
Models
-
1 Bedroom
-
1 Bedroom
-
1 Bedroom
-
1 Bedroom
-
1 Bedroom
-
1 Bedroom
Nearby Apartments
Within 50 Miles of Fairview Village Apartments
-
Sagewood (fka Menlo Park)
859-865 NE 122nd Ave
Portland, OR 97230
Call for Rent
2 Br 4.8 mi
-
Traditions at Hazelwood
10451 E Burnside St
Portland, OR 97216
Call for Rent
1-2 Br 5.6 mi
-
Veri on Cascade Barclay
775 Cascade St
Oregon City, OR 97045
$1,405 - $2,341
1-3 Br 14.7 mi
-
Cedar Square Apartments
10480 SW Eastridge St
Beaverton, OR 97225
$1,275 - $2,355
1-3 Br 16.7 mi
-
Tigardville Apartments
11255 SW Greenburg Rd
Tigard, OR 97223
$1,474 - $1,695
2 Br 17.6 mi
-
Sofi at Murrayhill
11103 SW Davies Rd
Beaverton, OR 97007
$1,493 - $2,097
1-2 Br 19.5 mi
Fairview Village Apartments has units with in‑unit washers and dryers, making laundry day simple for residents.
Utilities are not included in rent. Residents should plan to set up and pay for all services separately.
Parking is available at Fairview Village Apartments. Fees may apply depending on the type of parking offered. Contact this property for details.
Fairview Village Apartments does not allow pets, though service animals are always welcome in accordance with applicable laws.
Fairview Village Apartments is not currently offering any rent specials. Check back soon, as promotions change frequently.
Yes! Fairview Village Apartments offers 3 Matterport 3D Tours. Explore different floor plans and see unit level details, all without leaving home.
What Are Walk Score®, Transit Score®, and Bike Score® Ratings?
Walk Score® measures the walkability of any address. Transit Score® measures access to public transit. Bike Score® measures the bikeability of any address.
What is a Sound Score Rating?
A Sound Score Rating aggregates noise caused by vehicle traffic, airplane traffic and local sources.
1341 NE Park Ln
Fairview, OR 97024
Property Manager Responded