

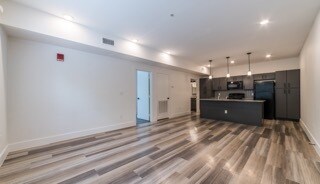
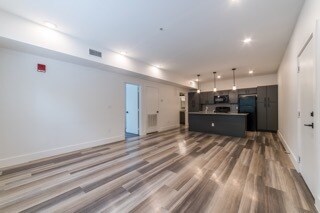
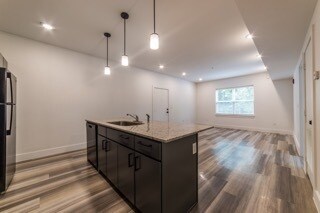

This single-story residence offers a thoughtfully designed layout with an open-concept living and kitchen area at its heart. The living room features carpet flooring, a ceiling fan with light fixture, and a striking large-scale abstract canvas that anchors the space. A white leather sofa, accent chair in bold yellow, and a tall indoor plant contribute to the room's eclectic character. The kitchen is efficiently arranged with warm wood cabinetry, tile countertops, stainless steel appliances including a refrigerator, range, microwave, and dishwasher, along with a tiled backsplash and tile flooring. Pendant lighting illuminates a breakfast bar that connects seamlessly to the living area. The residence includes multiple bedrooms, each with carpet flooring, ceiling fans, and distinctly styled décor. One bedroom features a richly toned wood dresser and artwork with equestrian motifs, while another presents bold black-and-white bedding with vibrant pink accents. A third bedroom showcases dark wood furniture with coordinating wall décor. Two bathrooms serve the residence, both featuring wood vanity cabinetry, tile surrounds, and tub-shower combinations, each finished with coordinating decorative artwork and accessories.
| 1 | $0 |
| 2 | $0 |
| 3 | $0 |
| 4 | $0 |
| 5 | $0 |
| 6 | $0 |





El administrador de la propiedad respondió