Map
  • Add a Property
  • Renter Tools
    • Favorites
    • Saved Searches
  • Manage Rentals
  • Apartments For Rent
  • Houses For Rent
  • Condos For Rent
  • Townhomes For Rent
  • Help Center
  • Area Guide
  • Rent Calculator
  • Property Management Companies

Language

Apartments.com Logo
Manage Rentals      Sign Up / Sign In
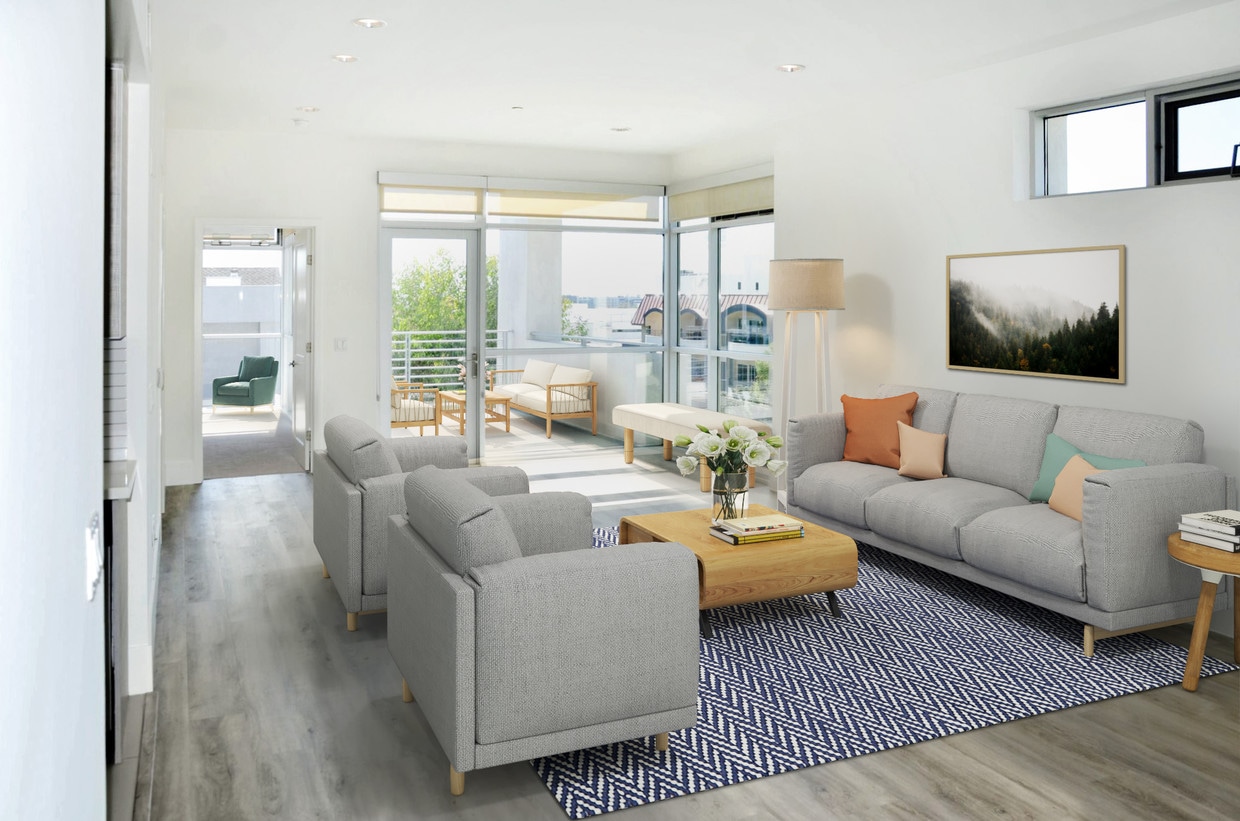
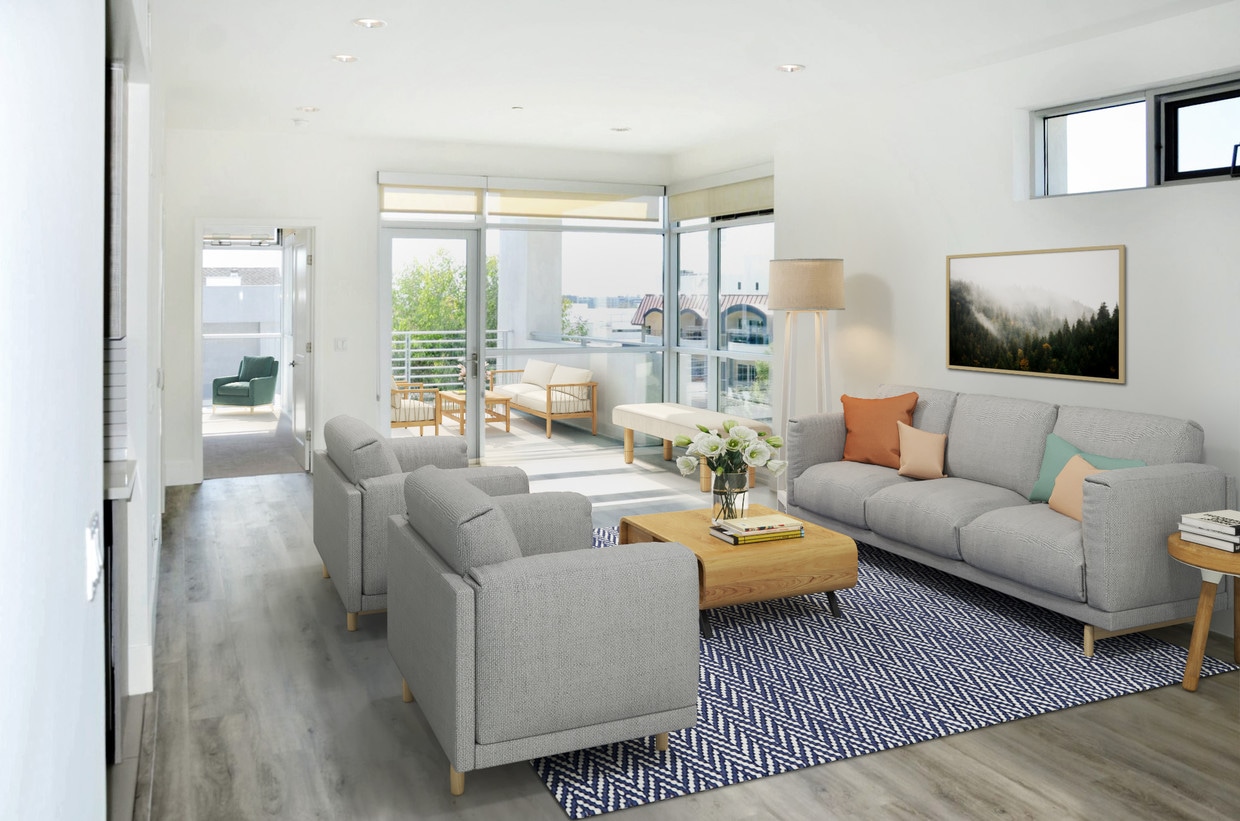
  • 10 Foot Ceiling Living Space - Empire At Kings
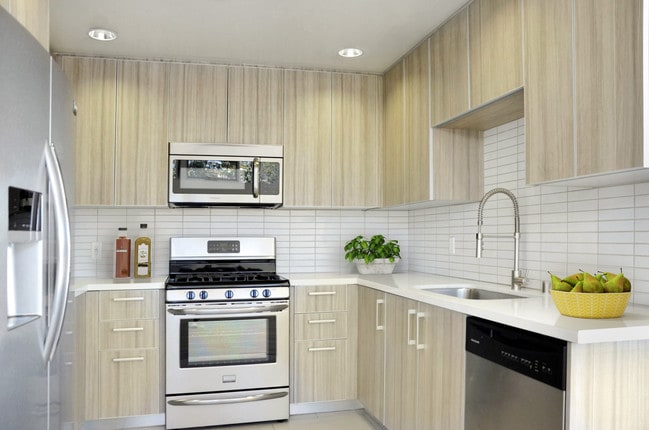
  • Updated Kitchen - Empire At Kings

    Welcome Home! - Empire At Kings

  • New Construction - Empire At Kings

    Rooftop Dining - Empire At Kings
Contact This Property

Language: English and Spanish

Open By Appointment Today

View All Hours Office Hours Monday - Sunday, By Appointment

Empire At Kings media gallery Unit
call 213-279-8751
Floor Plan View Body
California Los Angeles County West Hollywood

Empire At Kings

1232 N Kings Rd, West Hollywood, CA 90069

Be the First to Rate & Review
Verified Listing CoStar Verified® Listing

This Listing has been verified by CoStar’s listing verification process, which combines internal screening and fraud detection technology. Always beware of scams.

Today
Share Listing
Favorites
213-279-8751
Property Management Company Logo
  • Monthly Rent

    $4,656

  • Bedrooms

    2 bd

  • Bathrooms

    2 ba

  • Square Feet

    1,230 sq ft

Empire At Kings
Property Management Company Logo
Share Listing
Favorites

Situated in the heart of West Hollywood, Empire at Kings has earned the reputation as THE premier boutique apartment community. Redefining luxury living. Known as one of the hottest hubs in Los Angeles, West Hollywood offers some of the best shopping, dining and entertainment venues in Southern California. Located on Kings Road between Fountain Avenue and Santa Monica Boulevard, Empire at Kings delivers all that The Creative City has to offer... right at your doorstep. Empire at Kings has 1, 2 and 3-bedroom floor plans to choose from all designed with you in mind. Large, open concept living and entertaining spaces. Floor to ceiling windows. Quartz countertops and stainless-steel appliances. In-unit laundry. Nest thermostats. Ample storage. Spa-like bathrooms. Large, private balconies and terraces. Controlled access. Secure gated parking. Bike storage. Fully equipped fitness center. Dog wash. Amazon Hub package lockers. Addition storage available. Garden courtyard. And, a rooftop sundeck, complete with community BBQ, alfresco lounging and dining areas and spectacular 360-degree views encompassing the Hollywood Hills to Downtown LA, Century City and beyond! Empire at Kings offers its' residents an unparalleled living experience... boutique luxury living at its' finest. Living. Redefined. Signing Incentive available... 1 month free on a 13 month lease ** Advertised rent is net pricing of the unit when factoring in rent concessions over the lease term**

Read More

Highlights

  • English and Spanish Speaking Staff
  • Floor to Ceiling Windows
  • Roof Terrace
  • Pet Washing Station
  • High Ceilings
  • Spa
  • Controlled Access
  • Fireplace
  • Sundeck

Pricing & Floor Plans

2BR/2.0BA
$4,656 2 Beds 2 Baths 1,230 Sq Ft $5,044 Deposit
Available Now
2BR/2.0BA
$4,656 2 Beds 2 Baths 1,230 Sq Ft $5,044 Deposit
Available Now
* Price shown is base rent. Excludes user-selected optional fees and variable or usage-based fees and required charges due at or prior to move-in or at move-out.View Fees and Policies for details. Price, availability, fees, and any applicable rent special are subject to change without notice.
* Square footage definitions vary. Displayed square footage is approximate.

Fees and Policies

The fees listed below are community-provided and may exclude utilities or add-ons. All payments are made directly to the property and are non-refundable unless otherwise specified.

  • One-Time Basics
    • Due at Application
      • Application Fee Per Applicant
        Charged per applicant.
        $55
  • Dogs
    Max of 1, 35 lbs. Weight Limit
    Comments
    Flexible
    Read More Read Less
  • Cats
    Max of 1
  • Birds
    Max of 1
  • Fish
    Max of 1
  • Reptiles
    Max of 1
  • Garage Lot
    Gated Subterranean Parking - 1bdrms/1spot 2bdrms/2spaces

Property Fee Disclaimer: Based on community-supplied data and independent market research. Subject to change without notice. May exclude fees for mandatory or optional services and usage-based utilities.

Details

Utilities Included

  • Gas
  • Trash Removal

Lease Options

  • 12 mo

Property Information

  • Built in 2013
  • 25 units/4 stories

Matterport 3D Tours

This single-floor residence showcases a thoughtfully designed open-plan layout that seamlessly connects the living, dining, and kitchen areas into one cohesive and inviting space. Light hardwood flooring runs throughout, lending warmth and continuity across every zone. The living area is anchored by plush, contemporary seating and adorned with striking large-scale artwork that gives the space a distinctly curated, gallery-like character. Recessed lighting in the clean white ceilings provides even, modern illumination that complements the natural brightness of the interior. The dining area features a round table with sleek white chairs, positioned to serve as an elegant transition point between the lounge and kitchen. The kitchen is well-appointed with stainless steel appliances, including a range and microwave, set against warm wood cabinetry and light countertops, offering both functionality and aesthetic appeal. The open sightlines from the living area through to the kitchen create a sense of spaciousness and connectivity throughout the home. Tasteful decorative accents, including sculptural pieces and framed artwork on multiple walls, contribute to an atmosphere that feels both sophisticated and livable, making this space well-suited for both everyday comfort and entertaining.

2BR, 2BA - 1230 SF
1/6
This single-floor residence showcases a thoughtfully designed open-plan layout that seamlessly connects the living, dining, and kitchen areas into one cohesive and inviting space. Light hardwood flooring runs throughout, lending warmth and continuity across every zone. The living area is anchored by plush, contemporary seating and adorned with striking large-scale artwork that gives the space a distinctly curated, gallery-like character. Recessed lighting in the clean white ceilings provides even, modern illumination that complements the natural brightness of the interior. The dining area features a round table with sleek white chairs, positioned to serve as an elegant transition point between the lounge and kitchen. The kitchen is well-appointed with stainless steel appliances, including a range and microwave, set against warm wood cabinetry and light countertops, offering both functionality and aesthetic appeal. The open sightlines from the living area through to the kitchen create a sense of spaciousness and connectivity throughout the home. Tasteful decorative accents, including sculptural pieces and framed artwork on multiple walls, contribute to an atmosphere that feels both sophisticated and livable, making this space well-suited for both everyday comfort and entertaining. This single-floor space showcases a contemporary living area designed with clean lines and a neutral palette. The living room centers around a tiled fireplace surround set against a charcoal accent wall, above which a large wall-mounted television is positioned for an integrated entertainment focal point. Recessed lighting in the white ceiling provides consistent illumination throughout the space, complementing the natural light that filters in through roller shades on the sliding glass doors. These doors open directly onto a furnished balcony, where outdoor seating is visible, extending the living area and offering a connection to the outdoors. Light hardwood-style flooring runs throughout, contributing to the bright and airy feel of the space. Seating includes a generously sized neutral sectional sofa accented with blue throw pillows, paired with a tufted leather ottoman serving as a central coffee table. A rustic wooden coffee table and decorative ceramic vases add contrast and texture to the modern setting. A tall indoor plant near the fireplace introduces a natural element, softening the overall aesthetic and adding warmth to the contemporary design. This single-floor space showcases a thoughtfully designed open-concept kitchen that seamlessly connects to adjoining living areas. The kitchen is anchored by a generous island with a crisp white countertop, providing ample workspace and a natural gathering point. Flat-panel cabinetry in a warm wood-grain finish lines the walls, complemented by a classic white subway tile backsplash that adds texture while maintaining a clean aesthetic.

Stainless steel appliances, including a French door refrigerator with an in-door water and ice dispenser, a gas range, and an over-the-range microwave, deliver a polished, professional feel. Recessed ceiling lighting is supplemented by two stylish pendant lights suspended above the island, creating layered illumination throughout the kitchen.

The flooring transitions from light-toned tile within the kitchen to warm hardwood-style planks in the adjacent areas, subtly defining each zone. Neutral white walls and ceilings enhance the sense of openness and brightness throughout. An electrical panel is discreetly positioned along one wall of the adjacent space, maintaining the clean, uncluttered character of the overall design. This single-floor space makes an immediate architectural statement through its entrance, where a pair of large frosted glass sliding doors serve as the visual centerpiece. The doors are emblazoned with bold, intricate circular and spiral graphic motifs — a striking design choice that blends artistry with functionality. The frosted treatment of the glass allows natural light to filter through while maintaining privacy, and the contrast between the opaque patterned sections and the clear glass creates a dynamic visual effect.

The entrance doors are framed by a sleek stainless steel hardware system, including a top-mounted sliding track and push-pull handles, reflecting a contemporary and polished aesthetic. Through the transparent portions of the glass, glimpses of a landscaped exterior are visible, suggesting that natural surroundings and greenery are a complementary feature of the overall environment. Stone or textured wall cladding is also partially visible beyond the entrance, hinting at a refined material palette used throughout the property.

The overall ambiance at the entry point communicates a professional, design-forward sensibility — ideal for a commercial, cultural, or hospitality setting. The combination of decorative glass artistry, quality hardware finishes, and the integration of natural exterior views establishes a welcoming yet sophisticated tone for the space within. This single-floor fitness room offers a clean, functional environment designed to support a variety of workout routines. The space is finished with large neutral-toned floor tiles complemented by rubber exercise mats, providing a safe and comfortable surface for both equipment-based and floor exercises. A full-wall mirror runs along one side of the room, enhancing the sense of openness while allowing users to monitor their form during workouts. The room is equipped with a multi-station cable and weight machine, an adjustable workout bench, a freestanding punching bag, and yoga or exercise mats, catering to strength training, functional fitness, and flexibility work alike. Recessed ceiling lighting ensures even illumination throughout the space, while multiple large windows and a glass-panel door flood the room with abundant natural light and offer views of the surrounding exterior. The bright, airy ambiance created by the generous fenestration makes the space feel welcoming and energizing. The overall design is practical and straightforward, prioritizing utility and comfort for regular fitness use. This well-appointed utility room serves a dual purpose, combining a dedicated pet grooming area with a functional laundry space. The room features clean white walls and light-toned tile flooring, creating a bright and hygienic environment. At the heart of the grooming area sits a stainless steel dog wash tub equipped with a mounted spray hose and accessory shelf, designed to make pet bathing efficient and convenient. A small horizontal window above the tub allows natural light to filter into the space. Fluorescent overhead lighting ensures consistent illumination throughout. On the opposite side of the room, full-sized washer and dryer units are neatly positioned alongside visible ventilation ductwork, underscoring the room's practical design. Colorful framed dog-themed artwork adorns the walls, adding a playful and welcoming character to an otherwise utilitarian space. The overall layout is thoughtfully organized, maximizing functionality while maintaining a clean, modern aesthetic suited for both pet care and household laundry needs.

About Empire At Kings

Situated in the heart of West Hollywood, Empire at Kings has earned the reputation as THE premier boutique apartment community. Redefining luxury living. Known as one of the hottest hubs in Los Angeles, West Hollywood offers some of the best shopping, dining and entertainment venues in Southern California. Located on Kings Road between Fountain Avenue and Santa Monica Boulevard, Empire at Kings delivers all that The Creative City has to offer... right at your doorstep. Empire at Kings has 1, 2 and 3-bedroom floor plans to choose from all designed with you in mind. Large, open concept living and entertaining spaces. Floor to ceiling windows. Quartz countertops and stainless-steel appliances. In-unit laundry. Nest thermostats. Ample storage. Spa-like bathrooms. Large, private balconies and terraces. Controlled access. Secure gated parking. Bike storage. Fully equipped fitness center. Dog wash. Amazon Hub package lockers. Addition storage available. Garden courtyard. And, a rooftop sundeck, complete with community BBQ, alfresco lounging and dining areas and spectacular 360-degree views encompassing the Hollywood Hills to Downtown LA, Century City and beyond! Empire at Kings offers its' residents an unparalleled living experience... boutique luxury living at its' finest. Living. Redefined. Signing Incentive available... 1 month free on a 13 month lease ** Advertised rent is net pricing of the unit when factoring in rent concessions over the lease term**

Empire At Kings is an apartment community located in Los Angeles County and the 90069 ZIP Code. This area is served by the Los Angeles Unified Rocp School District attendance zone.

Unique Features

  • 10ft Ceilings
  • Bike Storage
  • Community Rooftop
  • Dog Wash
  • Floor to Ceiling Windows
  • Gas Fireplace
  • Large Balconies/Terraces
  • Large Private Terrace/Balcony
  • Large Walk-in Shower
  • Parking, Fitness Center
  • Pet Grooming Station
  • Rooftop Terrace
  • Secure Parking
  • Storage Available
  • Walk-in Closet

Contact

View Property Website
Languages: English & Spanish
Open By Appointment Today
  • Monday - Sunday, By Appointment
Property Management Company Logo

Community Amenities

Fitness Center

Roof Terrace

Controlled Access

Recycling

  • Package Service
  • Wi-Fi
  • Controlled Access
  • Property Manager on Site
  • Recycling
  • Online Services
  • Pet Washing Station
  • Storage Space
  • Disposal Chutes
  • Fitness Center
  • Spa
  • Bicycle Storage
  • Gated
  • Roof Terrace
  • Sundeck
  • Courtyard
  • Grill

Apartment Features

Air Conditioning

Dishwasher

High Speed Internet Access

Hardwood Floors

Granite Countertops

Microwave

Refrigerator

Disposal

Indoor Features

  • High Speed Internet Access
  • Air Conditioning
  • Smoke Free
  • Cable Ready
  • Storage Space
  • Double Vanities
  • Fireplace
  • Sprinkler System

Kitchen Features & Appliances

  • Dishwasher
  • Disposal
  • Ice Maker
  • Granite Countertops
  • Stainless Steel Appliances
  • Pantry
  • Kitchen
  • Microwave
  • Oven
  • Range
  • Refrigerator
  • Freezer
  • Quartz Countertops

Model Details

  • Hardwood Floors
  • Carpet
  • Tile Floors
  • Dining Room
  • High Ceilings
  • Views
  • Double Pane Windows
  • Window Coverings
  • Floor to Ceiling Windows
  • Balcony
Location
1232 N Kings Rd, West Hollywood,
CA 90069
Get Directions
Schools Restaurants Groceries Coffee Banks Shops Fitness
| Edit
Edit Commute

Destination is required

Under 30 minutes

Commute Time is calculated at rush hour.
City - West Hollywood

Welcome to West Hollywood, an artistic community nestled between Beverly Hills and Hollywood. This walkable 1.9-square-mile city offers a mix of luxury high-rises and historic apartment buildings, with current rental rates averaging $2,470 for one-bedroom units. The Sunset Strip serves as the entertainment hub, while Robertson Boulevard and Melrose Avenue feature interior design showrooms and fashion boutiques. West Hollywood Park provides a peaceful retreat with its recent renovations, including new recreational facilities and green spaces. The neighborhoods around Fountain and Harper Avenues showcase beautiful Spanish Revival and Art Deco architecture.

West Hollywood's rental market includes modern apartments and restored historic buildings, many featuring pools, fitness centers, and outdoor spaces. Current trends show rental rates have shifted slightly, with a 0.3% decrease for one-bedroom units and a 1.3% decrease for three-bedroom homes over the past year.

Learn more about living in West Hollywood 
Amenities
  • Package Service
  • Wi-Fi
  • Controlled Access
  • Property Manager on Site
  • Recycling
  • Online Services
  • Pet Washing Station
  • Storage Space
  • Disposal Chutes
  • Gated
  • Roof Terrace
  • Sundeck
  • Courtyard
  • Grill
  • Fitness Center
  • Spa
  • Bicycle Storage
  • 10ft Ceilings
  • Bike Storage
  • Community Rooftop
  • Dog Wash
  • Floor to Ceiling Windows
  • Gas Fireplace
  • Large Balconies/Terraces
  • Large Private Terrace/Balcony
  • Large Walk-in Shower
  • Parking, Fitness Center
  • Pet Grooming Station
  • Rooftop Terrace
  • Secure Parking
  • Storage Available
  • Walk-in Closet
  • High Speed Internet Access
  • Air Conditioning
  • Smoke Free
  • Cable Ready
  • Storage Space
  • Double Vanities
  • Fireplace
  • Sprinkler System
  • Dishwasher
  • Disposal
  • Ice Maker
  • Granite Countertops
  • Stainless Steel Appliances
  • Pantry
  • Kitchen
  • Microwave
  • Oven
  • Range
  • Refrigerator
  • Freezer
  • Quartz Countertops
  • Hardwood Floors
  • Carpet
  • Tile Floors
  • Dining Room
  • High Ceilings
  • Views
  • Double Pane Windows
  • Window Coverings
  • Floor to Ceiling Windows
  • Balcony
Expenses
Recurring
Cat Rent $50
Dog Rent $100
One-Time
Cat Deposit $500
Dog Deposit $1,000
Utilities Included
Gas, Trash Removal Included
Office Hours
Monday By Appointment
Tuesday By Appointment
Wednesday By Appointment
Thursday By Appointment
Friday By Appointment
Saturday By Appointment
Sunday By Appointment
213-279-8751
Education
Colleges & Universities Distance
Musicians Institute
Drive: 6 min 2.9 mi
Los Angeles Film School
Drive: 6 min 3.3 mi
City College
Drive: 11 min 5.1 mi
UCLA
Drive: 13 min 5.7 mi
Empire At Kings is within 6 minutes or 2.9 miles from Musicians Institute. It is also near Los Angeles Film School and City College.
Schools
  • Public Schools
  • Private Schools
Laurel Elementary School
Public Elementary & Middle School
Grades K-8
262 Students
Attendance Zone
Carthay Center Elementary
Public Elementary School
Grades K-5
327 Students
Nearby
Fairfax Senior High School
Public High School
Grades 9-12
1,495 Students
Attendance Zone
West Hollywood College Prep School
Private Elementary, Middle & High School
Grades PK-12
56 Students
Nearby
West Hollywood College Preparatory School
Private Elementary, Middle & High School
Grades K-12
Nearby
School data provided by The GreatSchools Rating helps parents compare schools within a state based on a variety of school quality indicators and provides a helpful picture of how effectively each school serves all of its students. Ratings are on a scale of 1 (below average) to 10 (above average) and can include test scores, college readiness, academic progress, advanced courses, equity, discipline and attendance data. We also advise parents to visit schools, consider other information on school performance and programs, and consider family needs as part of the school selection process.

View GreatSchools Rating Methodology


Data provided by GreatSchools.org © 2026. All rights reserved.
Transportation

Transportation options available in West Hollywood include Hollywood/Highland Station, located 2.8 miles from Empire At Kings. Empire At Kings is near Bob Hope, located 11.3 miles or 21 minutes away, and Los Angeles International, located 12.2 miles or 24 minutes away.

Transit / Subway Distance
Hollywood/Highland Station
Drive: 5 min 2.8 mi
Hollywood/Vine Station
Drive: 7 min 3.6 mi
Hollywood/Western Station
Drive: 9 min 4.6 mi
Wilshire/Western Station
Drive: 11 min 5.8 mi
Universal City/Studio City
Drive: 12 min 6.2 mi
Commuter Rail Distance
Glendale
Drive: 16 min 8.8 mi
Downtown Burbank
Drive: 18 min 9.2 mi
Los Angeles
Drive: 17 min 9.6 mi
Burbank-Bob Hope Airport
Drive: 20 min 10.1 mi
Burbank Airport - North (Av Line) Metrolink Station
Drive: 20 min 10.7 mi
Airports Distance
Airports Distance
Bob Hope
Drive: 21 min 11.3 mi
Los Angeles International
Drive: 24 min 12.2 mi
Getting Around
Moderately Walkable
Walkability
70 / 100
Good Public Transit
Transit
60 / 100
Fairly Drivable
Drivability
50 / 100
Somewhat Bikeable
Bikeability
30 / 100

Scores provided by

What do Walkability, Transit, Drivability, and Bikeability mean? Walkability measures the walking distance to day-to-day needs. Transit measures access to public transportation. Drivability measures congestion, parking availability, and access to major roads. Bikeability measures the suitability for cycling. How It Works
-
Soundscore™
- / 100

Traffic

-

Airport

-

Businesses

-

Scores provided by

HowLoud What is a Sound Score Rating? A Sound Score Rating aggregates noise caused by vehicle traffic, airplane traffic and local sources. How It Works
Points of Interest

Time and distance from Empire At Kings.

Shopping Centers Distance
Crescent Heights Plaza
Walk: 9 min 0.5 mi
La Cienega Center
Walk: 10 min 0.5 mi
The Sunset
Walk: 11 min 0.6 mi
Empire At Kings has 3 shopping centers within 0.6 mile, which is about a 11-minute walk. The miles and minutes will be for the farthest away property.
Parks and Recreation Distance
Runyon Canyon
Drive: 6 min 2.2 mi
Zimmer Children's Museum
Drive: 5 min 2.5 mi
Virginia Robinson Gardens
Drive: 8 min 3.1 mi
La Brea Tar Pits
Drive: 6 min 3.2 mi
Franklin Canyon Park
Drive: 16 min 5.0 mi
Empire At Kings has 5 parks within 5.0 miles, including Runyon Canyon, Zimmer Children's Museum, and La Brea Tar Pits.
Hospitals Distance
Hospitals Distance
Cedars-Sinai Medical Center
Drive: 3 min 1.6 mi
Docs Surgical Hospital
Drive: 6 min 3.0 mi
Olympia Medical Center
Drive: 6 min 3.1 mi
Empire At Kings has 3 hospitals within 3.1 miles, the nearest is Cedars-Sinai Medical Center which is 1.6 miles away and a 3 minute drive.
Military Bases Distance
Los Angeles Air Force Base
Drive: 24 min 13.9 mi
Fort MacArthur
Drive: 45 min 31.8 mi
Long Beach Naval Station
Drive: 48 min 34.0 mi
Empire At Kings has 3 military bases within 34.0 miles, the nearest is Los Angeles Air Force Base which is 13.9 miles away and a 24 minute drive.


Reviews for Empire At Kings

No Renter Ratings Yet
Be the First to Rate & Review!
Share details of your experience with this property
Submitted by a verified resident of the apartment community. Participating residents may receive reward points in exchange for posting a review during their lease term, regardless of the nature of the review. Delete

Property Manager Responded:

Property Manager Responded

Show full review Show less
Was this helpful? Vote review helpful Thanks for your feedback!
Flag Review
  1. ...
  2. ...

Empire At Kings Photos

  • 10 Foot Ceiling Living Space

  • 2BR, 2BA - 1230 SF

  • Updated Kitchen

  • Welcome Home!

  • New Construction

  • Rooftop Dining

  • Rooftop Lounging

  • Rooftop Lounging

  • Zen Courtyard

Models

  • PH1 floorplan

Nearby Apartments

Within 50 Miles of Empire At Kings

  • Empire at San Vicente

    954 San Vicente Blvd

    West Hollywood, CA 90069

    $3,450

    2 Br 0.8 mi

  • Empire at Larchmont

    5801-5809 Camerford Ave

    Los Angeles, CA 90038

    $4,200 - $4,646

    2 Br 2.8 mi

Frequently Asked Questions
Does Empire At Kings have in-unit laundry?

Empire At Kings does not offer in-unit laundry or shared facilities. Please contact the property to learn about nearby laundry options.

What utilities are included in rent at Empire At Kings?

Select utilities are included in rent at Empire At Kings, including gas and trash removal. Residents are responsible for any other utilities not listed.

Is parking available at Empire At Kings?

Parking is available at Empire At Kings. Contact this property for details.

Which floor plans are available, and what are the price ranges?

Empire At Kings has two-bedrooms apartments renting for $4,656/mo.

Is Empire At Kings pet-friendly?

Yes, Empire At Kings welcomes pets. Breed restrictions, weight limits, and additional fees may apply. View this property's pet policy.

How much income do I need to rent at Empire At Kings?

A good rule of thumb is to spend no more than 30% of your gross income on rent. Based on the lowest available rent of $4,656 for a two-bedrooms, you would need to earn about $186,240 per year to qualify. Want to double-check your budget? Calculate how much rent you can afford with our Rent Affordability Calculator.

Does Empire At Kings have move-in specials?

Empire At Kings is not currently offering any rent specials. Check back soon, as promotions change frequently.

Does Empire At Kings offer Matterport 3D tours?

Yes! Empire At Kings offers 6 Matterport 3D Tours. Explore different floor plans and see unit level details, all without leaving home.

Back To Top
Send a Message
Contact Property
enter move in date in the format: 2 digit month / 2 digit day / 4 digit year

I would like to...

Send Message

Submitting Request

Send a Message
Contact Property

Thank you! Your email has been sent.

Error

Report an Issue Print Get Directions
Try These Popular Nearby Searches

Cities

  • Bicentennial Rentals
  • Beverly Hills Rentals
  • Hollywood Rentals
  • Century City Rentals
  • Oakwood Rentals

Search by Bedrooms

  • Studio Apartments in West Hollywood
  • 1 Bedroom Apartments in West Hollywood
  • 2 Bedroom Apartments in West Hollywood
  • 3 Bedroom Apartments in West Hollywood
  • Rooms for Rent in West Hollywood

Other Rental Types

  • West Hollywood Lofts for Rent
  • West Hollywood Houses for Rent
  • West Hollywood Condos for Rent
  • West Hollywood Townhomes for Rent
  • Private Landlord Rentals West Hollywood
  • West Hollywood Duplex Rentals
  • 90069 Houses for Rent
  • 90069 Condos for Rent
  • 90069 Townhomes for Rent

Stay on Budget

  • West Hollywood Apartments Under $800
  • West Hollywood Apartments Under $900
  • West Hollywood Apartments Under $1,100
  • West Hollywood Apartments Under $1,200
  • West Hollywood Apartments Under $1,300
  • West Hollywood Apartments Under $1,400
  • West Hollywood Apartments Under $1,500
  • West Hollywood Apartments Under $2,000

Filter by Popular Amenities

  • Pet Friendly Apartments in West Hollywood
  • Furnished Apartments in West Hollywood
  • Apartments with Washer & Dryer in West Hollywood
  • Wheelchair Accessible Apartments in West Hollywood
  • Apartments with EV Charging in West Hollywood
  • Apartments with Balcony in West Hollywood
  • Apartments with Air Conditioning in West Hollywood
  • West Hollywood Apartments with Pickleball Court
  • West Hollywood Apartments with Virtual Tours

Find Specialty Housing

  • Student Housing in West Hollywood
  • West Hollywood Low Income Housing
  • Senior Housing in West Hollywood
  • Short Term Rentals in West Hollywood
  • Luxury Apartments in West Hollywood
  • Cheap Apartments in West Hollywood
  • Corporate Housing in West Hollywood
  • Move-In Specials in West Hollywood
  • New Apartments in West Hollywood

Nearby Properties

  • 8412 Franklin Ave
  • 8561 Holloway Dr
  • Luxury Hollywood Hills Retreat!
  • 1411 N Harper Ave
  • The Alfred
  • 1316 N Fairfax Ave
  • Skyview Sunset
  • 929 N Croft Ave
  • 942 N Sweetzer Ave
  • TenTen Alfred - Fully Furnished by RH
  • About Us
  • Advertise
  • Legal Notices
  • Privacy Notice
  • Avoid Scams
  • Accessibility
  • Calculate Rent Affordability
  • Renterverse
  • Sitemap
Property Logo
apartments.com
© 2026 CoStar Group, Inc. Equal Housing Opportunity

Equal Housing Opportunity

© 2026 CoStar Group, Inc.

Equal Housing Opportunity

Ready to Apply?

Good News! This rental is accepting applications through Apartments.com. Act now and your $ purchase will include 9 additional FREE application submissions to participating properties.

Or if you already have an account


Required

Required

Valid Email Required

You must acknowledge the disclaimer to continue
Next
Continue

Take me to this property's website
Send Message
Interested in this property? Send message today.
Rate & Review Empire At Kings
Please select a rating
50 character minimum
By clicking submit, I agree to the Apartments.com Terms of Service and the Ratings & Reviews Terms of Use.

What Are Walk Score®, Transit Score®, and Bike Score® Ratings?

Walk Score® measures the walkability of any address. Transit Score® measures access to public transit. Bike Score® measures the bikeability of any address.

Learn How It Works

What is a Sound Score Rating?

A Sound Score Rating aggregates noise caused by vehicle traffic, airplane traffic and local sources.
Learn How It Works

Share This Listing
Listing Image

1232 N Kings Rd

West Hollywood, CA 90069

Email

Link Copied

(213) 279-8751
Get Directions
Schools Restaurants Groceries Coffee Banks Shops Fitness

