Map
  • Add a Property
  • Renter Tools
    • Favorites
    • Saved Searches
  • Manage Rentals
  • Apartments For Rent
  • Houses For Rent
  • Condos For Rent
  • Townhomes For Rent
  • Help Center
  • Northbrook Average Rent
  • Area Guide
  • Rent Calculator

Language

Apartments.com Logo
Manage Rentals      Sign Up / Sign In
  • Primary Photo - Elaine Luxury Apartments
  • Building Photo - Elaine Luxury Apartments
    Building Photo - Elaine Luxury Apartments
  • Lobby Photo - Elaine Luxury Apartments
    Building Photo - Elaine Luxury Apartments
Contact This Property

Tour Options: In-Person

Language: English

Open 1pm - 5pm Today

View All Hours Office Hours Monday - Friday, 9am - 5:30pm Saturday, 9am - 5pm Sunday, 1pm - 5pm

Elaine Luxury Apartments media gallery Unit
call 224-479-1665
Floor Plan View Body
Illinois Cook County Northbrook Far North Suburban Cook

Elaine Luxury Apartments

1000 Skokie Blvd, Northbrook, IL 60062

Be the First to Rate & Review
2 Weeks Ago
Share Listing
Favorites
224-479-1665
Property Management Company Logo
  • Monthly Rent

    $1,960 - $4,040

  • Bedrooms

    1 - 2 bd

  • Bathrooms

    1 - 2 ba

  • Square Feet

    697 - 1,229 sq ft

Elaine Luxury Apartments
Property Management Company Logo
Share Listing
Favorites

The Elaine luxury apartments is setting a new standard for high-end living in Northbrook Illinois. Offering resort-style amenities, unparalleled finishes and a premier location, the Elaine truly offers it all. Nestled in the triangle bordered by Willow Road, Sunset Ridge and Edens Expressway in The Village of Northbrook, Illinois, The Elaine Luxury Apartments offers easy access to everything that makes life worth living. Find your everyday staples right down Skokie Boulevard at Mariano’s Gourmet Grocery. Retreat into the wild at nearby nature attractions Chicago Botanical Garden and Skokie Lagoons or take a quick trip by car or train to the Windy City. Never have to choose if you can have your cake and eat it, too.

Read More

Highlights

  • Hearing Impaired Accessible
  • Vision Impaired Accessible
  • Floor to Ceiling Windows
  • Den
  • Porch
  • Pet Washing Station
  • High Ceilings
  • Pool
  • Walk-In Closets

Pricing & Floor Plans

filter results by bedrooms
A1
$1,960 – $2,410 1 Bed 1 Bath 697 – 719 Sq Ft $500 Deposit
1 Available unit
Unit
Base Price
Sq Ft
Availability
Unit Details
  • Unit 302
    price $1,970
    square feet 719
    availibility Now
A1-HC
$2,210 – $2,440 1 Bed 1 Bath 770 Sq Ft
2 Available units
Unit
Base Price
Sq Ft
Availability
Unit Details
  • Unit 236
    price $2,210
    square feet 770
    availibility Now
  • Unit 349
    price $2,270
    square feet 770
    availibility Now
A6
$3,200 – $3,290 2 Beds 1 Bath 1,031 Sq Ft $500 Deposit
1 Available unit
Unit
Base Price
Sq Ft
Availability
Unit Details
  • Unit 139
    price $3,250
    square feet 1,031
    availibility Now
B1A
$3,240 – $3,330 2 Beds 2 Baths 1,076 Sq Ft
1 Available unit
Unit
Base Price
Sq Ft
Availability
Unit Details
  • Unit 256
    price $3,310
    square feet 1,076
    availibility Now
B2
$3,340 – $3,650 2 Beds 2 Baths 1,146 Sq Ft $750 Deposit
1 Available unit
Unit
Base Price
Sq Ft
Availability
Unit Details
  • Unit 135
    price $3,350
    square feet 1,146
    availibility Now
B1-BHC
$3,360 – $3,640 2 Beds 2 Baths 1,153 Sq Ft
2 Available units
Unit
Base Price
Sq Ft
Availability
Unit Details
  • Unit 201
    price $3,360
    square feet 1,153
    availibility Now
  • Unit 301
    price $3,370
    square feet 1,153
    availibility Now
B3
$3,451 – $4,040 2 Beds 2 Baths 1,229 Sq Ft
4 Available units
Unit
Base Price
Sq Ft
Availability
Unit Details
  • Unit 342
    price $3,620
    square feet 1,229
    availibility Now
  • Unit 442
    price $3,630
    square feet 1,229
    availibility Now
  • Unit 420
    price $3,630
    square feet 1,229
    availibility Now
  • Unit 542
    price $3,640
    square feet 1,229
    availibility Now

B3-HC
$3,620 – $3,640 2 Beds 2 Baths 1,229 Sq Ft
3 Available units
Unit
Base Price
Sq Ft
Availability
Unit Details
  • Unit 353
    price $3,620
    square feet 1,229
    availibility Now
  • Unit 453
    price $3,630
    square feet 1,229
    availibility Now
  • Unit 553
    price $3,640
    square feet 1,229
    availibility Now
A1
$1,960 – $2,410 1 Bed 1 Bath 697 – 719 Sq Ft $500 Deposit
1 Available unit
Unit
Base Price
Sq Ft
Availability
Unit Details
  • Unit 302
    price $1,970
    square feet 719
    availibility Now
A1-HC
$2,210 – $2,440 1 Bed 1 Bath 770 Sq Ft
2 Available units
Unit
Base Price
Sq Ft
Availability
Unit Details
  • Unit 236
    price $2,210
    square feet 770
    availibility Now
  • Unit 349
    price $2,270
    square feet 770
    availibility Now
A6
$3,200 – $3,290 2 Beds 1 Bath 1,031 Sq Ft $500 Deposit
1 Available unit
Unit
Base Price
Sq Ft
Availability
Unit Details
  • Unit 139
    price $3,250
    square feet 1,031
    availibility Now
B1A
$3,240 – $3,330 2 Beds 2 Baths 1,076 Sq Ft
1 Available unit
Unit
Base Price
Sq Ft
Availability
Unit Details
  • Unit 256
    price $3,310
    square feet 1,076
    availibility Now
B2
$3,340 – $3,650 2 Beds 2 Baths 1,146 Sq Ft $750 Deposit
1 Available unit
Unit
Base Price
Sq Ft
Availability
Unit Details
  • Unit 135
    price $3,350
    square feet 1,146
    availibility Now
B1-BHC
$3,360 – $3,640 2 Beds 2 Baths 1,153 Sq Ft
2 Available units
Unit
Base Price
Sq Ft
Availability
Unit Details
  • Unit 201
    price $3,360
    square feet 1,153
    availibility Now
  • Unit 301
    price $3,370
    square feet 1,153
    availibility Now
B3
$3,451 – $4,040 2 Beds 2 Baths 1,229 Sq Ft
4 Available units
Unit
Base Price
Sq Ft
Availability
Unit Details
  • Unit 342
    price $3,620
    square feet 1,229
    availibility Now
  • Unit 442
    price $3,630
    square feet 1,229
    availibility Now
  • Unit 420
    price $3,630
    square feet 1,229
    availibility Now
  • Unit 542
    price $3,640
    square feet 1,229
    availibility Now

B3-HC
$3,620 – $3,640 2 Beds 2 Baths 1,229 Sq Ft
3 Available units
Unit
Base Price
Sq Ft
Availability
Unit Details
  • Unit 353
    price $3,620
    square feet 1,229
    availibility Now
  • Unit 453
    price $3,630
    square feet 1,229
    availibility Now
  • Unit 553
    price $3,640
    square feet 1,229
    availibility Now
* Price shown is base rent. Excludes user-selected optional fees and variable or usage-based fees and required charges due at or prior to move-in or at move-out.View Fees and Policies for details. Price, availability, fees, and any applicable rent special are subject to change without notice.
* Square footage definitions vary. Displayed square footage is approximate.

Fees and Policies

The fees listed below are community-provided and may exclude utilities or add-ons. All payments are made directly to the property and are non-refundable unless otherwise specified.

  • One-Time Basics
    • Due at Move-In
      • FOR ONE APPLICANT
        Charged per unit.
        $100
      • APPLICATION FEE FOR 2 OR MORE APPLICANTS
        Charged per unit.
        $150
  • Dogs
    • One-Time Pet Fee
      Max of 2. Charged per pet.
      $250
    • Pet Deposit
      Max of 2. Charged per pet.
      $500
    • Monthly Pet Fee
      Max of 2. Charged per pet.
      $0 / mo
    100 lbs. Weight Limit
    Restrictions:
    Dogs not permitted whether full bred, cross bred or miniature breed: Chows, Pit Bulls, Dobermans, German Shepherd’s, Rottweiler’s and Great Danes
    Read More Read Less
    Comments
    The deposit and fee can include a second pet.
    Read More Read Less
  • Cats
    • One-Time Pet Fee
      Max of 2. Charged per pet.
      $250
    • Pet Deposit
      Max of 2. Charged per pet.
      $500
    • Monthly Pet Fee
      Max of 2. Charged per pet.
      $0 / mo
    Restrictions:
    No restrictions
    Read More Read Less
    Comments
    The deposit and fee can include a second pet.
    Read More Read Less
  • Garage Lot
    • Parking Fee
      Charged per vehicle.
      $0 / mo
    Comments
    1BR units come with one complimentary reserved space on same floor in covered parking garage. 2BR units comes with two complimentary reserved spaces on same floor in covered parking garage. Additional parking $100 per space.
    Read More Read Less
  • Storage Unit
    • Storage Deposit
      Charged per rentable item.
      $0
    • Storage Rent
      Charged per rentable item.
      $0 / mo
    Comments
    Range from $35-160
    Read More Read Less

Property Fee Disclaimer: Based on community-supplied data and independent market research. Subject to change without notice. May exclude fees for mandatory or optional services and usage-based utilities.

Details

Lease Options

  • 12 mo

Property Information

  • Built in 2019
  • 304 units/5 stories

Matterport 3D Tours

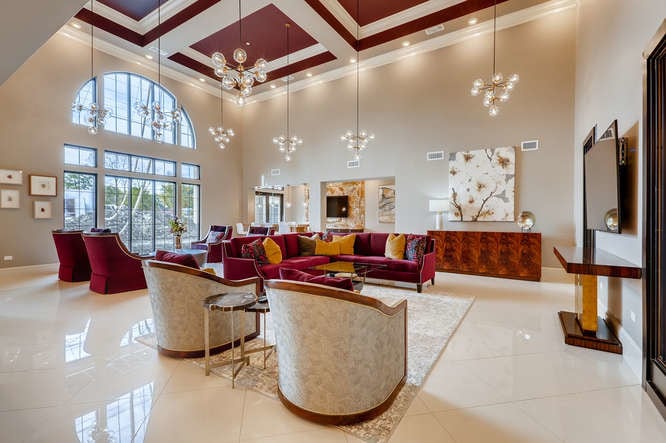
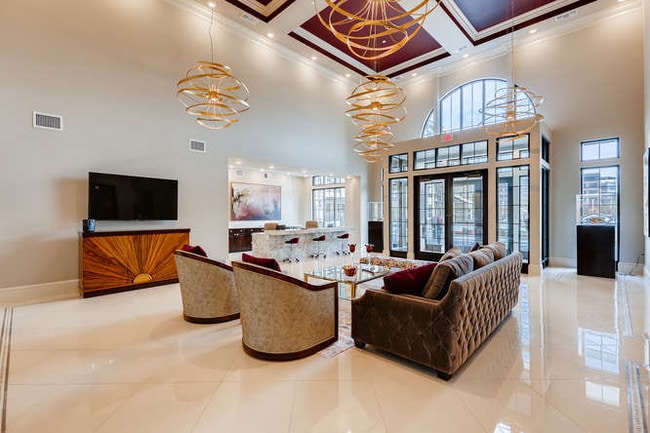
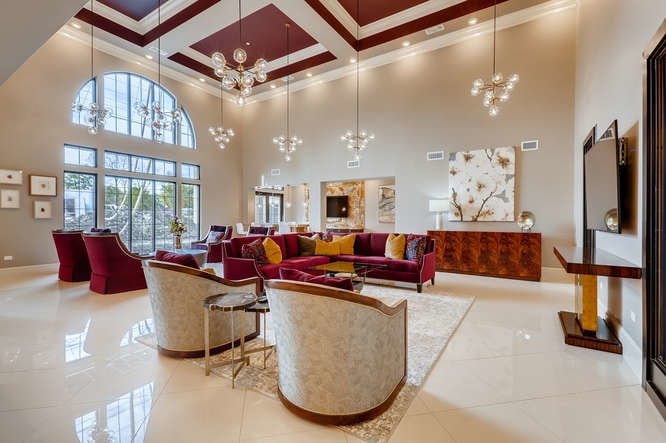
This elegantly appointed single-floor amenity space exudes luxury and refinement at every turn. The grand main lounge commands attention with soaring double-height ceilings, expansive floor-to-ceiling windows that flood the room with natural light, and dramatic multi-globe chandelier fixtures. Rich jewel-toned furnishings — deep plum sofas, gold velvet chairs, and patterned accent pieces — are arranged across gleaming large-format white tile floors, creating a welcoming yet upscale atmosphere. Adjacent seating areas provide intimate gathering spaces, including a cozy lounge with a wall-mounted television, vibrant abstract artwork, and tailored tufted seating. A separate dining area features warm wood round tables, gold velvet chairs, and stylish pendant lighting beneath coffered ceilings accented in deep burgundy tones. The space includes two wet bar stations — one highlighted by an ornate onyx stone surround and matching countertops, and another featuring a tufted upholstered accent wall with marble countertops and dark cabinetry. A fully equipped catering kitchen with granite countertops, dark wood cabinets, and stainless steel appliances supports event hosting needs. Bold black-framed glass doors define transitions between zones, while decorative columns add architectural character throughout. The cohesive design palette of burgundy, gold, and neutral tones lends the entire space a polished, upscale identity.

Clubroom
1/4
This elegantly appointed single-floor amenity space exudes luxury and refinement at every turn. The grand main lounge commands attention with soaring double-height ceilings, expansive floor-to-ceiling windows that flood the room with natural light, and dramatic multi-globe chandelier fixtures. Rich jewel-toned furnishings — deep plum sofas, gold velvet chairs, and patterned accent pieces — are arranged across gleaming large-format white tile floors, creating a welcoming yet upscale atmosphere.

Adjacent seating areas provide intimate gathering spaces, including a cozy lounge with a wall-mounted television, vibrant abstract artwork, and tailored tufted seating. A separate dining area features warm wood round tables, gold velvet chairs, and stylish pendant lighting beneath coffered ceilings accented in deep burgundy tones.

The space includes two wet bar stations — one highlighted by an ornate onyx stone surround and matching countertops, and another featuring a tufted upholstered accent wall with marble countertops and dark cabinetry. A fully equipped catering kitchen with granite countertops, dark wood cabinets, and stainless steel appliances supports event hosting needs.

Bold black-framed glass doors define transitions between zones, while decorative columns add architectural character throughout. The cohesive design palette of burgundy, gold, and neutral tones lends the entire space a polished, upscale identity. This upscale amenity space is thoughtfully designed across a single floor, combining recreation, productivity, and comfort in a cohesive, elegantly appointed environment. Rich hunter green walls, warm wood-look tile flooring, and crisp crown molding establish a refined aesthetic throughout.

The centerpiece of the recreational area is a dedicated golf simulator room, outfitted with a high-definition projection screen, a synthetic turf hitting mat, and large windows that fill the space with natural light. An adjacent lounge area provides comfortable seating with a teal built-in sofa accented by colorful throw pillows, a sculptural orb chandelier, and curated wall art — creating an inviting space to relax before or after play.

The business center features a row of computer workstations set against a dramatic framed marble-look wall panel, bathed in natural light from oversized windows. A pendant chandelier and bar-height seating complete the functional yet stylish setup.

The conference room is a standout professional space, anchored by a substantial live-edge wood table surrounded by plush grey executive chairs. A linear chandelier with cascading crystal-like elements hangs overhead, while large-scale abstract artwork adorns the walls alongside a wall-mounted display screen, making it ideal for meetings and presentations.

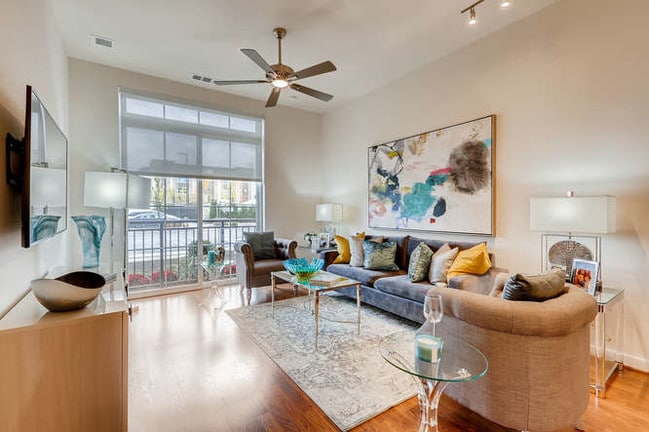
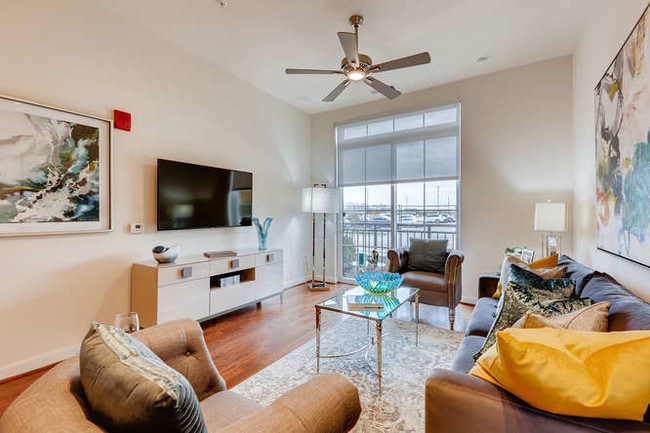
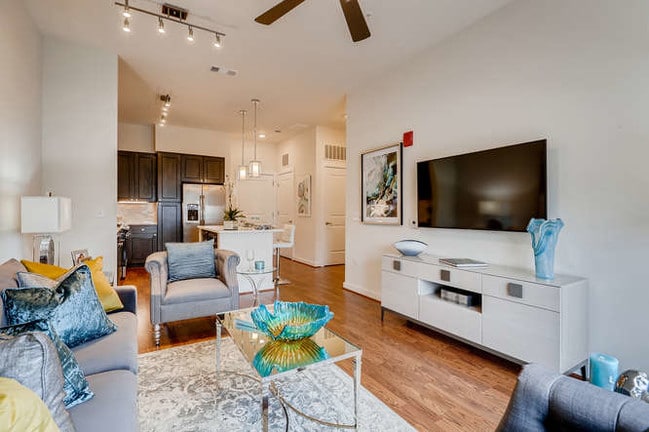
Connecting hallways and transition areas continue the green color palette, with tufted bar stools and additional art accents rounding out this well-appointed community amenity suite. This well-appointed single-floor residence offers a thoughtfully designed open-concept layout that seamlessly connects the living, dining, and kitchen areas. The living room is a standout space, featuring warm hardwood flooring, a ceiling fan, and a large window with access to a private balcony, flooding the room with natural light and providing outdoor views. Bold abstract artwork and richly colored furnishings lend the space a vibrant, curated ambiance.

The kitchen is outfitted with dark, shaker-style cabinetry, granite countertops, a subway tile backsplash, and a full suite of stainless steel appliances including a gas range, microwave, and refrigerator. A white-topped island provides additional prep and counter space. Conveniently tucked nearby is an in-unit stacked washer and dryer.

The bedroom is a serene retreat, bathed in natural light through a large picture window. It features plush carpeting, a ceiling fan, and ample wall space accented by contemporary artwork.

The bathroom is elegantly finished with large-format marble-look tile surrounding the soaking tub and shower combo, complemented by grey cabinetry and clean white fixtures, creating a spa-like atmosphere throughout. This thoughtfully designed single-floor residence offers a cohesive blend of modern finishes and comfortable living spaces. The open-concept kitchen is a standout feature, outfitted with rich dark wood cabinetry, granite countertops, a white waterfall-edge island with bar seating, stainless steel appliances, a built-in wine cooler, and elegant pendant lighting — making it equally suited for everyday cooking and entertaining. Hardwood flooring flows throughout the main living areas, anchoring a bright and airy living room that benefits from large windows, a ceiling fan, and generous natural light. The living area provides ample space for multiple seating arrangements. The primary bedroom is a serene retreat with a ceiling fan, walk-in closet, and en suite bathroom featuring a glass-enclosed walk-in shower, granite vanity countertop, and marble-style tile. The second bedroom is equally well-appointed with natural light and soft neutral tones. A second full bathroom includes a soaking tub with marble-style tile surround. Throughout the residence, clean white walls, tasteful fixtures, and quality materials come together to create a refined yet livable atmosphere.

About Elaine Luxury Apartments

The Elaine luxury apartments is setting a new standard for high-end living in Northbrook Illinois. Offering resort-style amenities, unparalleled finishes and a premier location, the Elaine truly offers it all. Nestled in the triangle bordered by Willow Road, Sunset Ridge and Edens Expressway in The Village of Northbrook, Illinois, The Elaine Luxury Apartments offers easy access to everything that makes life worth living. Find your everyday staples right down Skokie Boulevard at Mariano’s Gourmet Grocery. Retreat into the wild at nearby nature attractions Chicago Botanical Garden and Skokie Lagoons or take a quick trip by car or train to the Windy City. Never have to choose if you can have your cake and eat it, too.

Elaine Luxury Apartments is an apartment community located in Cook County and the 60062 ZIP Code. This area is served by the Glencoe School District 35 attendance zone.

Unique Features

  • Golf Simulator

Contact

View Property Website
Language: English
Open 1pm - 5pm Today
  • Monday - Friday, 9am - 5:30pm
  • Saturday, 9am - 5pm
  • Sunday, 1pm - 5pm
Property Management Company Logo

Community Amenities

Pool

Fitness Center

Elevator

Clubhouse

Controlled Access

Business Center

Grill

Gated

Property Services

  • Wi-Fi
  • Controlled Access
  • Maintenance on site
  • Property Manager on Site
  • Hearing Impaired Accessible
  • Vision Impaired Accessible
  • Planned Social Activities
  • Guest Apartment
  • Pet Play Area
  • Pet Washing Station
  • EV Charging
  • Key Fob Entry

Shared Community

  • Elevator
  • Business Center
  • Clubhouse
  • Lounge
  • Multi Use Room
  • Breakfast/Coffee Concierge
  • Storage Space
  • Disposal Chutes
  • Conference Rooms

Fitness & Recreation

  • Fitness Center
  • Pool
  • Bicycle Storage
  • Walking/Biking Trails

Outdoor Features

  • Gated
  • Courtyard
  • Grill
  • Dog Park

Apartment Features

Washer/Dryer

Air Conditioning

Dishwasher

High Speed Internet Access

Hardwood Floors

Walk-In Closets

Island Kitchen

Granite Countertops

Indoor Features

  • High Speed Internet Access
  • Wi-Fi
  • Washer/Dryer
  • Air Conditioning
  • Heating
  • Ceiling Fans
  • Smoke Free
  • Cable Ready
  • Trash Compactor
  • Storage Space
  • Double Vanities
  • Tub/Shower
  • Sprinkler System
  • Framed Mirrors
  • Wheelchair Accessible (Rooms)

Kitchen Features & Appliances

  • Dishwasher
  • Disposal
  • Ice Maker
  • Granite Countertops
  • Stainless Steel Appliances
  • Pantry
  • Island Kitchen
  • Kitchen
  • Microwave
  • Oven
  • Range
  • Refrigerator
  • Freezer
  • Quartz Countertops
  • Gas Range

Model Details

  • Hardwood Floors
  • Carpet
  • Tile Floors
  • Dining Room
  • High Ceilings
  • Office
  • Den
  • Views
  • Walk-In Closets
  • Linen Closet
  • Double Pane Windows
  • Window Coverings
  • Large Bedrooms
  • Floor to Ceiling Windows
  • Balcony
  • Patio
  • Porch
Location
1000 Skokie Blvd, Northbrook,
IL 60062
Get Directions
Schools Restaurants Groceries Coffee Banks Shops Fitness
| Edit
Edit Commute

Destination is required

Under 30 minutes

Commute Time is calculated at rush hour.
Neighborhood

Far North Suburban Cook is 23 miles outside of Downtown Chicago, encompassed by many local shopping centers and restaurants. Many prosperous neighborhoods make up this elegant community, including Northbrook and Glencoe.

Situated on the shores of Lake Michigan, Far North Suburban Cook’s top-tier schools aren’t the only thing that makes this community thrive – golf courses, boutiques, and delicious eateries help as well.

The short drive to Glencoe Beach and area golf courses are a comfort to locals. You’ll discover a wide assortment of retailers, especially at Northbrook Mall or Willow Festival plaza. Residents of Far North Suburban Cook enjoy their proximity to major interstates, the Chicago subway lines, and O’Hare International Airport.

Learn more about living in Far North Suburban Cook 
Average Prices by Area

Compare neighborhood and city base rent averages by bedroom.

Far North Suburban Cook Northbrook, IL
Studio $1,700 $2,015
1 Bedroom $1,986 $1,827
2 Bedrooms $2,870 $2,416
3 Bedrooms $4,598 $4,541
Amenities
  • Wi-Fi
  • Controlled Access
  • Maintenance on site
  • Property Manager on Site
  • Hearing Impaired Accessible
  • Vision Impaired Accessible
  • Planned Social Activities
  • Guest Apartment
  • Pet Play Area
  • Pet Washing Station
  • EV Charging
  • Key Fob Entry
  • Elevator
  • Business Center
  • Clubhouse
  • Lounge
  • Multi Use Room
  • Breakfast/Coffee Concierge
  • Storage Space
  • Disposal Chutes
  • Conference Rooms
  • Gated
  • Courtyard
  • Grill
  • Dog Park
  • Fitness Center
  • Pool
  • Bicycle Storage
  • Walking/Biking Trails
  • Golf Simulator
  • High Speed Internet Access
  • Wi-Fi
  • Washer/Dryer
  • Air Conditioning
  • Heating
  • Ceiling Fans
  • Smoke Free
  • Cable Ready
  • Trash Compactor
  • Storage Space
  • Double Vanities
  • Tub/Shower
  • Sprinkler System
  • Framed Mirrors
  • Wheelchair Accessible (Rooms)
  • Dishwasher
  • Disposal
  • Ice Maker
  • Granite Countertops
  • Stainless Steel Appliances
  • Pantry
  • Island Kitchen
  • Kitchen
  • Microwave
  • Oven
  • Range
  • Refrigerator
  • Freezer
  • Quartz Countertops
  • Gas Range
  • Hardwood Floors
  • Carpet
  • Tile Floors
  • Dining Room
  • High Ceilings
  • Office
  • Den
  • Views
  • Walk-In Closets
  • Linen Closet
  • Double Pane Windows
  • Window Coverings
  • Large Bedrooms
  • Floor to Ceiling Windows
  • Balcony
  • Patio
  • Porch
Expenses
One-Time
Cat Fee $250
Cat Deposit $500
Dog Fee $250
Dog Deposit $500
Office Hours
Monday 9am - 5:30pm
Tuesday 9am - 5:30pm
Wednesday 9am - 5:30pm
Thursday 9am - 5:30pm
Friday 9am - 5:30pm
Saturday 9am - 5pm
Sunday 1pm - 5pm
224-479-1665
Education
Colleges & Universities Distance
Oakton C.C., Des Plaines
Drive: 20 min 9.6 mi
Oakton C.C., Skokie Campus
Drive: 16 min 10.0 mi
Northwestern Univ., Evanston
Drive: 18 min 10.0 mi
Lake Forest College
Drive: 17 min 10.8 mi
Elaine Luxury Apartments is within 16 minutes or 10.0 miles from Oakton C.C., Skokie Campus. It is also near Oakton C.C., Des Plaines and Northwestern Univ., Evanston.
Schools
  • Public Schools
  • Private Schools
West School
Public Elementary School
Grades K-5
252 Students
Nearby
Meadowbrook Elementary School
Public Elementary School
Grades K-5
467 Students
Attendance Zone
South Elementary School
Public Elementary School
Grades PK-5
403 Students
Nearby
Northbrook Junior High School
Public Middle School
Grades 6-8
616 Students
Attendance Zone
Glenbrook North High School
Public High School
Grades 9-12
2,079 Students
Attendance Zone
Safe Haven School
Private Elementary, Middle & High School
Grades K-12
Nearby
St Norbert School
Private Elementary & Middle School
Grades PK-8
173 Students
Nearby
Dayspring Montessori School
Private Elementary School
Grades K-5
Nearby
School data provided by The GreatSchools Rating helps parents compare schools within a state based on a variety of school quality indicators and provides a helpful picture of how effectively each school serves all of its students. Ratings are on a scale of 1 (below average) to 10 (above average) and can include test scores, college readiness, academic progress, advanced courses, equity, discipline and attendance data. We also advise parents to visit schools, consider other information on school performance and programs, and consider family needs as part of the school selection process.

View GreatSchools Rating Methodology


Data provided by GreatSchools.org © 2026. All rights reserved.
Transportation

Transportation options available in Northbrook include Linden Station, located 8.2 miles from Elaine Luxury Apartments. Elaine Luxury Apartments is near Chicago O'Hare International, located 16.7 miles or 27 minutes away, and Chicago Midway International, located 27.6 miles or 43 minutes away.

Transit / Subway Distance
Linden Station
Drive: 15 min 8.2 mi
Dempster-Skokie
Drive: 13 min 8.7 mi
Central Station (Purple Line)
Drive: 15 min 8.9 mi
Noyes Station
Drive: 16 min 9.2 mi
Oakton-Skokie
Drive: 15 min 9.8 mi
Commuter Rail Distance
Glencoe Station
Drive: 5 min 2.4 mi
Northbrook Station
Drive: 6 min 2.8 mi
Braeside Station
Drive: 7 min 2.9 mi
Ravinia Station
Drive: 8 min 3.5 mi
Hubbard Woods Station
Drive: 7 min 3.9 mi
Airports Distance
Airports Distance
Chicago O'Hare International
Drive: 27 min 16.7 mi
Chicago Midway International
Drive: 43 min 27.6 mi
Getting Around
Somewhat Walkable
Walkability
30 / 100
Limited Public Transit
Transit
20 / 100
Exceptionally Drivable
Drivability
100 / 100
Fairly Bikeable
Bikeability
40 / 100

Scores provided by

What do Walkability, Transit, Drivability, and Bikeability mean? Walkability measures the walking distance to day-to-day needs. Transit measures access to public transportation. Drivability measures congestion, parking availability, and access to major roads. Bikeability measures the suitability for cycling. How It Works
-
Soundscore™
- / 100

Traffic

-

Airport

-

Businesses

-

Scores provided by

HowLoud What is a Sound Score Rating? A Sound Score Rating aggregates noise caused by vehicle traffic, airplane traffic and local sources. How It Works
Points of Interest

Time and distance from Elaine Luxury Apartments.

Shopping Centers Distance
NorthShore 770
Walk: 13 min 0.7 mi
333 skokie blvd
Walk: 17 min 0.9 mi
Village Square Of Northbrook
Drive: 4 min 1.5 mi
Elaine Luxury Apartments has 3 shopping centers within 1.5 miles, which is about a 4-minute drive. The miles and minutes will be for the farthest away property.
Parks and Recreation Distance
Skokie Lagoons / William N. Erickson Preserves
Drive: 3 min 1.7 mi
Chicago Botanic Garden
Drive: 7 min 2.9 mi
Somme Prairie Nature Preserve
Drive: 9 min 3.5 mi
Rosewood Beach
Drive: 9 min 4.3 mi
Kent Fuller Air Station Prairie / Tyner Interpretive Center
Drive: 9 min 4.4 mi
Elaine Luxury Apartments has 5 parks within 4.4 miles, including Skokie Lagoons / William N. Erickson Preserves, Chicago Botanic Garden, and Somme Prairie Nature Preserve.
Hospitals Distance
Hospitals Distance
NorthShore University HealthSystem - Evanston Hospital
Drive: 15 min 9.0 mi
Advocate Lutheran General Hospital
Drive: 17 min 9.3 mi
Chicago Behavioral Hospital
Drive: 19 min 10.8 mi
Elaine Luxury Apartments has 3 hospitals within 10.8 miles, the nearest is NorthShore University HealthSystem - Evanston Hospital which is 9.0 miles away and a 15 minute drive.
Military Bases Distance
Great Lakes Naval Training Center
Drive: 21 min 15.1 mi
US Military Reservation Elk Grove
Drive: 28 min 15.7 mi
US Military Reservation Naperville
Drive: 55 min 38.3 mi
Elaine Luxury Apartments has 3 military bases within 38.3 miles, the nearest is Great Lakes Naval Training Center which is 15.1 miles away and a 21 minute drive.


Reviews for Elaine Luxury Apartments

No Renter Ratings Yet
Be the First to Rate & Review!
Share details of your experience with this property
Submitted by a verified resident of the apartment community. Participating residents may receive reward points in exchange for posting a review during their lease term, regardless of the nature of the review. Delete

Property Manager Responded:

Property Manager Responded

Show full review Show less
Was this helpful? Vote review helpful Thanks for your feedback!
Flag Review
  1. ...
  2. ...

Elaine Luxury Apartments Photos

  • Elaine Luxury Apartments

  • Clubroom

Models

  • 1 Bedroom

  • 2 Bedrooms

  • 2 Bedrooms

  • 2 Bedrooms

  • 2 Bedrooms

  • 2 Bedrooms

Nearby Apartments

Within 50 Miles of Elaine Luxury Apartments

  • The Treehouse of Schaumburg

    2500 Brush Rd

    Schaumburg, IL 60173

    $1,685 - $2,250

    1-2 Br 14.1 mi

  • The Quin

    2450 Plum Grove Rd

    Schaumburg, IL 60173

    $2,300 - $3,800

    1-2 Br 14.2 mi

Frequently Asked Questions
Does Elaine Luxury Apartments have in-unit laundry?

Elaine Luxury Apartments has units with in‑unit washers and dryers, making laundry day simple for residents.

What utilities are included in rent at Elaine Luxury Apartments?

Utilities are not included in rent. Residents should plan to set up and pay for all services separately.

Is parking available at Elaine Luxury Apartments?

Parking is available at Elaine Luxury Apartments and is free of charge for residents.

Which floor plans are available, and what are the price ranges?

Elaine Luxury Apartments has one to two-bedrooms with rent ranges from $1,960/mo. to $4,040/mo.

Is Elaine Luxury Apartments pet-friendly?

Yes, Elaine Luxury Apartments welcomes pets. Breed restrictions, weight limits, and additional fees may apply. View this property's pet policy.

How much income do I need to rent at Elaine Luxury Apartments?

A good rule of thumb is to spend no more than 30% of your gross income on rent. Based on the lowest available rent of $1,960 for a one-bedroom, you would need to earn about $78,400 per year to qualify. Want to double-check your budget? Calculate how much rent you can afford with our Rent Affordability Calculator.

Does Elaine Luxury Apartments have move-in specials?

Elaine Luxury Apartments is not currently offering any rent specials. Check back soon, as promotions change frequently.

Does Elaine Luxury Apartments offer Matterport 3D tours?

Yes! Elaine Luxury Apartments offers 4 Matterport 3D Tours. Explore different floor plans and see unit level details, all without leaving home.
Back To Top
Send a Message
Contact Property
enter move in date in the format: 2 digit month / 2 digit day / 4 digit year

I would like to...

Send Message

Submitting Request

Send a Message
Contact Property

Thank you! Your email has been sent.

Error

Report an Issue Print Get Directions
Try These Popular Nearby Searches

Cities

  • Glenview Rentals
  • Deerfield Rentals
  • Northfield Rentals
  • Glencoe Rentals
  • Wheeling Rentals

Search by Bedrooms

  • Studio Apartments in Northbrook
  • 1 Bedroom Apartments in Northbrook
  • 2 Bedroom Apartments in Northbrook
  • 3 Bedroom Apartments in Northbrook

Other Rental Types

  • Northbrook Lofts for Rent
  • Northbrook Houses for Rent
  • Northbrook Condos for Rent
  • Northbrook Townhomes for Rent
  • 60062 Houses for Rent
  • 60062 Condos for Rent
  • 60062 Townhomes for Rent

Stay on Budget

  • Northbrook Apartments Under $1,400
  • Northbrook Apartments Under $1,500
  • Northbrook Apartments Under $2,000

Filter by Popular Amenities

  • Pet Friendly Apartments in Northbrook
  • Furnished Apartments in Northbrook
  • Apartments with Washer & Dryer in Northbrook
  • Wheelchair Accessible Apartments in Northbrook
  • Apartments with EV Charging in Northbrook
  • Apartments with Balcony in Northbrook
  • Apartments with Air Conditioning in Northbrook
  • Northbrook Apartments with Pickleball Court
  • Northbrook Apartments with Virtual Tours
  • Northbrook Waterfront Apartments

Find Specialty Housing

  • Student Housing in Northbrook
  • Short Term Rentals in Northbrook
  • Luxury Apartments in Northbrook
  • Corporate Housing in Northbrook
  • Move-In Specials in Northbrook
  • New Apartments in Northbrook
  • About Us
  • Advertise
  • Legal Notices
  • Privacy Notice
  • Avoid Scams
  • Accessibility
  • Calculate Rent Affordability
  • Renterverse
  • Sitemap
Property Logo
apartments.com
© 2026 CoStar Group, Inc. Equal Housing Opportunity

Equal Housing Opportunity

© 2026 CoStar Group, Inc.

Equal Housing Opportunity

Ready to Apply?

Good News! This rental is accepting applications through Apartments.com. Act now and your $ purchase will include 9 additional FREE application submissions to participating properties.

Or if you already have an account


Required

Required

Valid Email Required

You must acknowledge the disclaimer to continue
Next
Continue

Take me to this property's website
Schedule Tour
Interested in this property? Schedule a tour today.
Rate & Review Elaine Luxury Apartments
Please select a rating
50 character minimum
By clicking submit, I agree to the Apartments.com Terms of Service and the Ratings & Reviews Terms of Use.

What Are Walk Score®, Transit Score®, and Bike Score® Ratings?

Walk Score® measures the walkability of any address. Transit Score® measures access to public transit. Bike Score® measures the bikeability of any address.

Learn How It Works

What is a Sound Score Rating?

A Sound Score Rating aggregates noise caused by vehicle traffic, airplane traffic and local sources.

Learn How It Works

Share This Listing
Listing Image

1000 Skokie Blvd

Northbrook, IL 60062

Email

Link Copied

(224) 479-1665
Get Directions
Schools Restaurants Groceries Coffee Banks Shops Fitness

