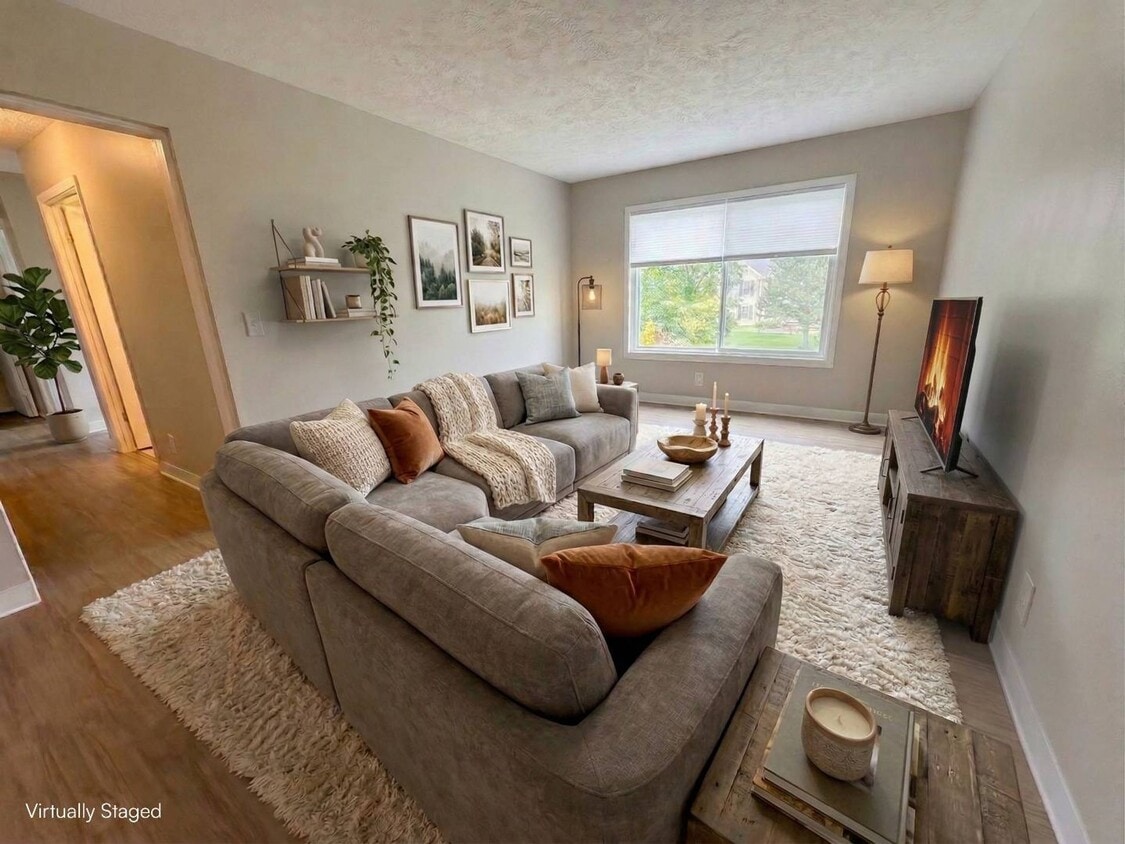
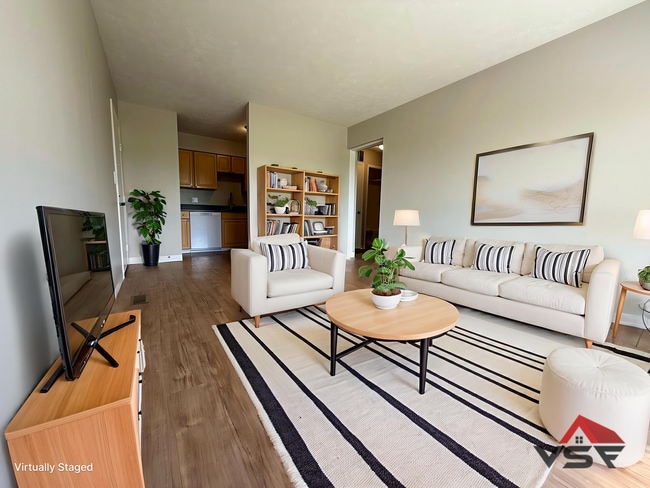

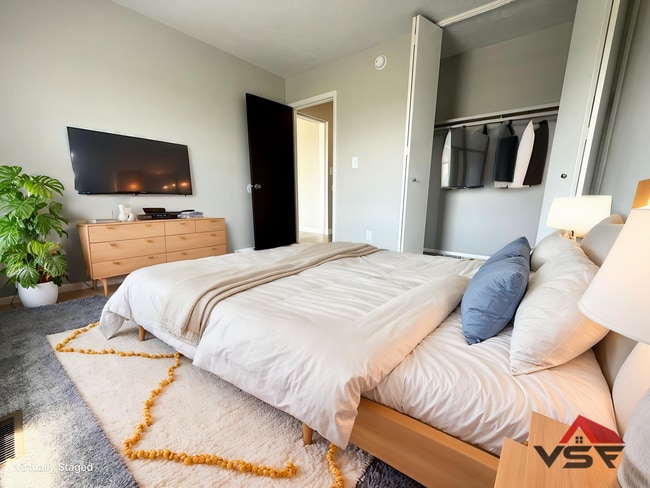
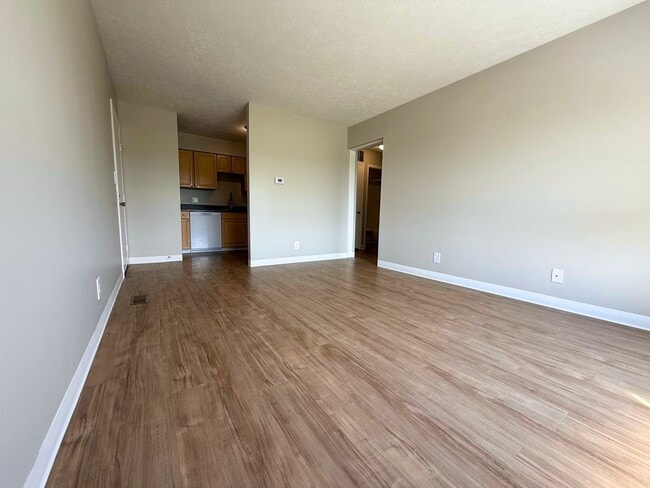
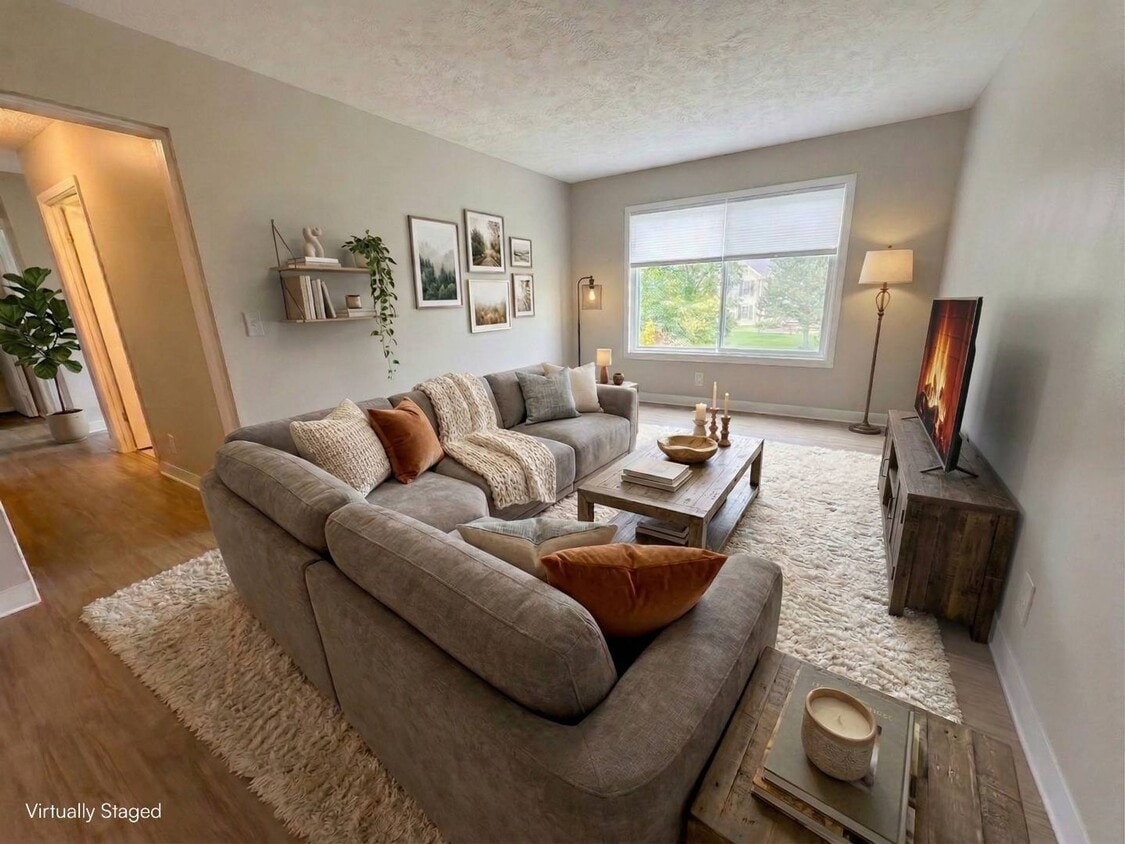
This single-floor, 2-bedroom, 1-bathroom residence offers a practical and thoughtfully arranged layout across a comfortable footprint. The home is accessed through a dedicated entrance and flows through connecting hallways to each area of the unit. The kitchen is a functional highlight, featuring dark gray shaker-style cabinetry, light marble-look countertops, stainless steel appliances including a gas range, dishwasher, and refrigerator, all set over durable light wood-look flooring. The kitchen connects seamlessly to the living room, which is bright and open, featuring the same wood-look flooring and neutral warm-toned walls. Both bedrooms are carpeted and finished with the same neutral palette, offering a calm and restful atmosphere. Each bedroom benefits from natural light through windows with exterior views. The primary bedroom is generously sized and includes access to a dedicated walk-in closet outfitted with dual hanging rods and shelving on carpet flooring. The full bathroom is clean and well-appointed, with a dark-cabinet vanity, white countertop, a full tub-shower combination, and wood-look tile flooring. Throughout the home, consistent neutral tones, textured ceilings, and clean white trim contribute to a cohesive and move-in ready aesthetic.
-
Monthly Rent
$886 - $1,550
-
Bedrooms
1 - 4 bd
-
Bathrooms
1 - 1.5 ba
-
Square Feet
535 - 1,240 sq ft
Highlights
- Walk-In Closets
- Grill
- Balcony
- Property Manager on Site
- Patio
Pricing & Floor Plans
-
Unit 1price $886square feet 535availibility Now
-
Unit 7price $1,000square feet 535availibility Now

-
Unit 2price $1,087square feet 814availibility Now
-
Unit 4price $1,087square feet 732availibility Now
-
Unit 8price $1,185square feet 814availibility Now
-
Unit 10price $1,200square feet 732availibility Now
-
Unit 3price $1,244square feet 927availibility Now
-
Unit 5price $1,244square feet 1,058availibility Now
-
Unit 9price $1,355square feet 927availibility Now
-
Unit 11price $1,370square feet 1,058availibility Now
-
Unit 6price $1,385square feet 1,240availibility Now
-
Unit 12price $1,550square feet 1,240availibility Now
-
Unit 1price $886square feet 535availibility Now
-
Unit 7price $1,000square feet 535availibility Now
-
Unit 2price $1,087square feet 814availibility Now
-
Unit 4price $1,087square feet 732availibility Now
-
Unit 8price $1,185square feet 814availibility Now
-
Unit 10price $1,200square feet 732availibility Now
-
Unit 3price $1,244square feet 927availibility Now
-
Unit 5price $1,244square feet 1,058availibility Now
-
Unit 9price $1,355square feet 927availibility Now
-
Unit 11price $1,370square feet 1,058availibility Now
-
Unit 6price $1,385square feet 1,240availibility Now
-
Unit 12price $1,550square feet 1,240availibility Now
Fees and Policies
The fees listed below are community-provided and may exclude utilities or add-ons. All payments are made directly to the property and are non-refundable unless otherwise specified.
-
One-Time Basics
-
Due at Application
-
Application Fee Per ApplicantFree Application: At this time there is a $0 application fee when applying before or the same day of your tour. Charged per applicant.$0
-
-
Due at Application
Pet policies are negotiable.
-
Dogs
-
Allowed
-
-
Cats
-
Allowed
-
-
Surface Lot
-
Parking FeeMax of 1. Charged per vehicle.$0 / mo
CommentsMax of 1Read More Read Less -
Property Fee Disclaimer: Based on community-supplied data and independent market research. Subject to change without notice. May exclude fees for mandatory or optional services and usage-based utilities.
Details
Utilities Included
-
Gas
-
Water
-
Heat
-
Trash Removal
-
Sewer
Lease Options
-
12 mo
Property Information
-
Built in 1973
-
200 units/2 stories
Matterport 3D Tours
About EastPointe
Price: Starting at only $886/month Utilities: Flat Fee of $150-$200/mo (gas, water, trash, sewer) Available Apartments: 1-3 Bedroom Apartments, 2-4 Bedroom Townhomes Size: Up to 1,240+ Sqft of Living Space **Features:** Laundry Facilities Available Utilities included for flat fee of $150-$200/month Location: 3617 Lakepointe Dr Northwood, OH 43619 **Description:** Eastpointe Apartments & Townhomes offer a unique blend of comfort and affordability in the heart of Northwood. Starting at just $886 per month (+ $150 Flat Utility Fee), our 1-bedroom apartments through to 4-bedroom townhomes provide a spacious, clean and comfortable living space. Under new management, our team is dedicated to upgrading your living experience. Residents will enjoy the convenience of on-site Laundry Rooms. The flat utility fee of $150-$200 covers basic utilities (gas, water, trash, sewer), making budgeting simple and stress-free. Please note: Residents pay for electricity directly themselves (First Energy Corp is Supplier). **Pet-Friendly** This property is pet-friendly. One-time $300 fee per pet and $35/mo per pet thereafter. 2 pet limit. **Application and Eligibility:** FREE Application: For a limited time only, there is a $0 application fee when completing your application on or before the day of your tour. Click “Apply Now” to lock in this offer. **Income Limits Apply (Select Residences Only):** Some of our residences at Eastpointe are part of the LIHTC program, which means there are income limits to qualify for residency. This ensures that individuals or families with lower income can have access to high-quality and affordable housing. Not sure if you qualify? Contact us and we’ll let you know. **BOOK A LIVE VIRTUAL TOUR:** Interested in seeing our Apartments or Townhomes? Schedule a tour today by clicking “Book a Tour” or “Request a Tour”. Alternatively, you can call / text: or email
EastPointe is an apartment community located in Wood County and the 43619 ZIP Code. This area is served by the Lake Local School District attendance zone.
Unique Features
- Beautiful park-like setting
- Carpet in Bedrooms
- Close to shopping, restaurants, theaters
- Common Area
- Convenient location
- Deadbolt locks
- Easy access to Interstates 280 and 75
- Fishing
- Fishing pond throughout
- Free Heat!
- Gas
- High-Speed Internet
- Laundry Facilities Available
- LVP
- New Paint
- Off-Street Parking
- Pest Control
- Pet Friendly
- Playgrounds
- Privacy viewer
- Sewer
- Stocked Ponds
- Trash
- Two laundry buildings
- Two playground areas
- Walking Path
- Washer/Dryer hook-up in Townhomes
- Water
Contact
Video Tours
Want to tour from the comfort of your home? Schedule a live virtual tour! (Recommended)
Community Amenities
Laundry Facilities
Playground
Grill
Package Service
- Package Service
- Laundry Facilities
- Property Manager on Site
- Walk-Up
- Playground
- Grill
- Pond
Apartment Features
Air Conditioning
Dishwasher
Washer/Dryer Hookup
Walk-In Closets
Microwave
Refrigerator
Tub/Shower
Patio
Indoor Features
- Washer/Dryer Hookup
- Air Conditioning
- Heating
- Ceiling Fans
- Cable Ready
- Tub/Shower
Kitchen Features & Appliances
- Dishwasher
- Eat-in Kitchen
- Kitchen
- Microwave
- Oven
- Range
- Refrigerator
Model Details
- Carpet
- Vinyl Flooring
- Dining Room
- Walk-In Closets
- Window Coverings
- Balcony
- Patio
Income Restrictions
How To Qualify
Northwood, Ohio trades big-city bustle for a quieter suburban pace, sitting just east of Toledo in Wood County with easy access to both Interstate 75 and Interstate 280. Day-to-day errands run along Woodville Road, the main commercial corridor cutting through town, where grocery stores, coffee shops, and casual restaurants keep things convenient. Toledo's wider dining and entertainment scene is only about four miles away, and the shores of Lake Erie are within a 15-to-20-minute drive.
The rental market here leans toward practical and affordable, with ranch-style brick homes, split-level residences, and modest apartment communities making up most of the housing stock. Many of the homes date to the mid-20th century, giving residential streets a classic, established feel.
At around 5,000 residents, Northwood has the kind of unhurried atmosphere that a small city naturally produces.
Learn more about living in Northwood- Package Service
- Laundry Facilities
- Property Manager on Site
- Walk-Up
- Grill
- Pond
- Playground
- Beautiful park-like setting
- Carpet in Bedrooms
- Close to shopping, restaurants, theaters
- Common Area
- Convenient location
- Deadbolt locks
- Easy access to Interstates 280 and 75
- Fishing
- Fishing pond throughout
- Free Heat!
- Gas
- High-Speed Internet
- Laundry Facilities Available
- LVP
- New Paint
- Off-Street Parking
- Pest Control
- Pet Friendly
- Playgrounds
- Privacy viewer
- Sewer
- Stocked Ponds
- Trash
- Two laundry buildings
- Two playground areas
- Walking Path
- Washer/Dryer hook-up in Townhomes
- Water
- Washer/Dryer Hookup
- Air Conditioning
- Heating
- Ceiling Fans
- Cable Ready
- Tub/Shower
- Dishwasher
- Eat-in Kitchen
- Kitchen
- Microwave
- Oven
- Range
- Refrigerator
- Carpet
- Vinyl Flooring
- Dining Room
- Walk-In Closets
- Window Coverings
- Balcony
- Patio
| Monday | 9am - 5pm |
|---|---|
| Tuesday | 9am - 5pm |
| Wednesday | 9am - 5pm |
| Thursday | 9am - 5pm |
| Friday | 9am - 5pm |
| Saturday | By Appointment |
| Sunday | By Appointment |
| Colleges & Universities | Distance | ||
|---|---|---|---|
| Colleges & Universities | Distance | ||
| Drive: | 15 min | 5.5 mi | |
| Drive: | 21 min | 10.0 mi | |
| Drive: | 21 min | 10.6 mi | |
| Drive: | 24 min | 10.8 mi |


 The GreatSchools Rating helps parents compare schools within a state based on a variety of school quality indicators and provides a helpful picture of how effectively each school serves all of its students. Ratings are on a scale of 1 (below average) to 10 (above average) and can include test scores, college readiness, academic progress, advanced courses, equity, discipline and attendance data. We also advise parents to visit schools, consider other information on school performance and programs, and consider family needs as part of the school selection process.
View GreatSchools Rating Methodology
Data provided by GreatSchools.org © 2026. All rights reserved.
Scores provided by
 What do Walkability, Transit, Drivability, and Bikeability mean?
Walkability measures the walking distance to day-to-day needs.
Transit measures access to public transportation.
Drivability measures congestion, parking availability, and access to major roads.
Bikeability measures the suitability for cycling.
How It Works
What do Walkability, Transit, Drivability, and Bikeability mean?
Walkability measures the walking distance to day-to-day needs.
Transit measures access to public transportation.
Drivability measures congestion, parking availability, and access to major roads.
Bikeability measures the suitability for cycling.
How It Works
Traffic
ActiveAirport
CalmBusinesses
CalmScores provided by
HowLoud What is a Sound Score Rating? A Sound Score Rating aggregates noise caused by vehicle traffic, airplane traffic and local sources. How It WorksEastPointe Photos
-
EastPointe
-
2BR, 1BA - 814SF
-
-
-
-
-
-
-
Models
-
1 Bedroom
-
1 Bedroom
-
1 Bedroom
-
2 Bedrooms
-
2 Bedrooms
-
2 Bedrooms
While EastPointe does not provide in‑unit laundry, on‑site laundry facilities are available for shared resident use.
Select utilities are included in rent at EastPointe, including gas, water, heat, trash removal, and sewer. Residents are responsible for any other utilities not listed.
Parking is available at EastPointe and is free of charge for residents.
EastPointe has one to four-bedrooms with rent ranges from $886/mo. to $1,550/mo.
Yes, EastPointe welcomes pets. Breed restrictions, weight limits, and additional fees may apply. View this property's pet policy.
A good rule of thumb is to spend no more than 30% of your gross income on rent. Based on the lowest available rent of $886 for a one-bedroom, you would need to earn about $35,440 per year to qualify. Want to double-check your budget? Calculate how much rent you can afford with our Rent Affordability Calculator.
EastPointe is offering Specials for eligible applicants, with rental rates starting at $886.
Yes! EastPointe offers 4 Matterport 3D Tours. Explore different floor plans and see unit level details, all without leaving home.
3617 Lakepointe Dr
Northwood, OH 43619