Map
  • Add a Property
  • Renter Tools
    • Favorites
    • Saved Searches
  • Manage Rentals
  • Apartments For Rent
  • Houses For Rent
  • Condos For Rent
  • Townhomes For Rent
  • Help Center
  • Kissimmee Average Rent
  • Area Guide
  • Rent Calculator
  • Property Management Companies
English

Language

English Español
Apartments.com Logo
Manage Rentals      Sign Up / Sign In
  • Primary Photo - Domain
  • Building Photo - Domain
    Building Photo - Domain
  • Building Photo - Domain
    Building Photo - Domain
Contact This Property
Schedule In-Person Tour

Tour Options: In-Person

Language: English and Spanish

Open 9am - 6pm Today

View All Hours Office Hours Monday - Friday, 9am - 6pm Saturday, 10am - 5pm Sunday, 11am - 5pm

Contact This Property

Tour Options: In-Person

Language: English and Spanish

Open 9am - 6pm Today

View All Hours Office Hours Monday - Friday, 9am - 6pm Saturday, 10am - 5pm Sunday, 11am - 5pm

Domain media gallery Unit
call 321-218-5360
Floor Plan View Body
Viewing Floor: Select a unit to view pricing & availability
1 (11 units)
2 (15 units)
3 (9 units)
Any
1
2
3
Any
1+
2+
Move-In Date
Florida Osceola County Kissimmee Disney

Domain

3100 Domain Cir, Kissimmee, FL 34747

4.6
Renter Rating 44 Reviews
Verified Listing CoStar Verified® Listing

This Listing has been verified by CoStar’s listing verification process, which combines internal screening and fraud detection technology. Always beware of scams.

Today
Share Listing
Favorites
321-218-5360
Property Management Company Logo
  • Total Monthly Price

    $1,471 - $2,381

  • Bedrooms

    1 - 3 bd

  • Bathrooms

    1 - 2 ba

  • Square Feet

    658 - 1,326 sq ft

Domain
Property Management Company Logo
Share Listing
Favorites

Move-in Special

Apply by 9/30 and Enjoy 2 Months Free Base Rent!* 11+ month lease term required. Contact a leasing agent for details.

Highlights

  • Top Rated by Renters
  • English and Spanish Speaking Staff
  • High Ceilings
  • Pool
  • Walk-In Closets
  • Pet Play Area
  • Island Kitchen
  • Sundeck
  • Dog Park

Pricing & Floor Plans

filter results by bedrooms
Cost Calculator: Estimate your monthly and one-time fees.
1C w Balcony
Starting at $1,666 Total Monthly Price 1 Bed 1 Bath 827 Sq Ft
4 Available units
Unit
Total Price
Sq Ft
Availability
Unit Details
  • Unit 156-303
    price $1,666
    square feet 827
    availibility Now
  • Unit 124-204
    price $1,676
    square feet 827
    availibility Now
  • Unit 142-104
    price $1,731
    square feet 827
    availibility Now
  • Unit 150-104
    price $1,731
    square feet 827
    availibility Sep 25

1D
Starting at $1,706 Total Monthly Price 1 Bed 1 Bath 900 Sq Ft
6 Available units
Unit
Total Price
Sq Ft
Availability
Unit Details
  • Unit 120-202
    price $1,706
    square feet 900
    availibility Now
  • Unit 148-201
    price $1,706
    square feet 900
    availibility Now
  • Unit 122-201
    price $1,721
    square feet 900
    availibility Now
  • Unit 156-101
    price $1,756
    square feet 900
    availibility Now
  • Unit 142-102
    price $1,756
    square feet 900
    availibility Now
  • Unit 140-101
    price $1,756
    square feet 900
    availibility Oct 4

1A w Balcony
$1,471 Total Monthly Price 1 Bed 1 Bath 658 Sq Ft
1 Available unit
Unit
Total Price
Sq Ft
Availability
Unit Details
  • Unit 126-203
    price $1,471
    square feet 658
    availibility Oct 26
2A w Balcony
Starting at $1,966 Total Monthly Price 2 Beds 2 Baths 1,110 Sq Ft
5 Available units
Unit
Total Price
Sq Ft
Availability
Unit Details
  • Unit 104-303
    price $1,966
    square feet 1,110
    availibility Now
  • Unit 128-203
    price $1,981
    square feet 1,110
    availibility Now
  • Unit 130-203
    price $1,981
    square feet 1,110
    availibility Now
  • Unit 126-104
    price $2,031
    square feet 1,110
    availibility Now
  • Unit 104-304
    price $1,966
    square feet 1,110
    availibility Sep 21

2C
Starting at $1,986 Total Monthly Price 2 Beds 2 Baths 1,183 Sq Ft
10 Available units
Unit
Total Price
Sq Ft
Availability
Unit Details
  • Unit 132-201
    price $2,001
    square feet 1,183
    availibility Now
  • Unit 112-201
    price $2,001
    square feet 1,183
    availibility Now
  • Unit 102-302
    price $2,001
    square feet 1,183
    availibility Now
  • Unit 128-202
    price $2,016
    square feet 1,183
    availibility Now
  • Unit 144-202
    price $2,016
    square feet 1,183
    availibility Now
  • Unit 150-101
    price $2,051
    square feet 1,183
    availibility Now
  • Unit 128-101
    price $2,066
    square feet 1,183
    availibility Now
  • Unit 150-301
    price $1,986
    square feet 1,183
    availibility Oct 7
  • Unit 128-301
    price $2,001
    square feet 1,183
    availibility Oct 29
  • Unit 144-102
    price $2,066
    square feet 1,183
    availibility Nov 26

2B w Balcony
$2,031 Total Monthly Price 2 Beds 2 Baths 1,110 Sq Ft
1 Available unit
Unit
Total Price
Sq Ft
Availability
Unit Details
  • Unit 128-104
    price $2,031
    square feet 1,110
    availibility Oct 14
3A w Balcony
Starting at $2,266 Total Monthly Price 3 Beds 2 Baths 1,255 Sq Ft
5 Available units
Unit
Total Price
Sq Ft
Availability
Unit Details
  • Unit 146-304
    price $2,266
    square feet 1,255
    availibility Now
  • Unit 152-203
    price $2,281
    square feet 1,255
    availibility Now
  • Unit 144-203
    price $2,331
    square feet 1,255
    availibility Now
  • Unit 146-104
    price $2,381
    square feet 1,255
    availibility Oct 1
  • Unit 154-204
    price $2,331
    square feet 1,255
    availibility Oct 7

3B
Starting at $2,326 Total Monthly Price 3 Beds 2 Baths 1,326 Sq Ft
3 Available units
Unit
Total Price
Sq Ft
Availability
Unit Details
  • Unit 152-201
    price $2,341
    square feet 1,326
    availibility Now
  • Unit 144-301
    price $2,326
    square feet 1,326
    availibility Sep 10
  • Unit 116-302
    price $2,326
    square feet 1,326
    availibility Sep 13
1C w Balcony
Starting at $1,666 Total Monthly Price 1 Bed 1 Bath 827 Sq Ft
4 Available units
Unit
Total Price
Sq Ft
Availability
Unit Details
  • Unit 156-303
    price $1,666
    square feet 827
    availibility Now
  • Unit 124-204
    price $1,676
    square feet 827
    availibility Now
  • Unit 142-104
    price $1,731
    square feet 827
    availibility Now
  • Unit 150-104
    price $1,731
    square feet 827
    availibility Sep 25

1D
Starting at $1,706 Total Monthly Price 1 Bed 1 Bath 900 Sq Ft
6 Available units
Unit
Total Price
Sq Ft
Availability
Unit Details
  • Unit 120-202
    price $1,706
    square feet 900
    availibility Now
  • Unit 148-201
    price $1,706
    square feet 900
    availibility Now
  • Unit 122-201
    price $1,721
    square feet 900
    availibility Now
  • Unit 156-101
    price $1,756
    square feet 900
    availibility Now
  • Unit 142-102
    price $1,756
    square feet 900
    availibility Now
  • Unit 140-101
    price $1,756
    square feet 900
    availibility Oct 4

1A w Balcony
$1,471 Total Monthly Price 1 Bed 1 Bath 658 Sq Ft
1 Available unit
Unit
Total Price
Sq Ft
Availability
Unit Details
  • Unit 126-203
    price $1,471
    square feet 658
    availibility Oct 26
2A w Balcony
Starting at $1,966 Total Monthly Price 2 Beds 2 Baths 1,110 Sq Ft
5 Available units
Unit
Total Price
Sq Ft
Availability
Unit Details
  • Unit 104-303
    price $1,966
    square feet 1,110
    availibility Now
  • Unit 128-203
    price $1,981
    square feet 1,110
    availibility Now
  • Unit 130-203
    price $1,981
    square feet 1,110
    availibility Now
  • Unit 126-104
    price $2,031
    square feet 1,110
    availibility Now
  • Unit 104-304
    price $1,966
    square feet 1,110
    availibility Sep 21

2C
Starting at $1,986 Total Monthly Price 2 Beds 2 Baths 1,183 Sq Ft
10 Available units
Unit
Total Price
Sq Ft
Availability
Unit Details
  • Unit 132-201
    price $2,001
    square feet 1,183
    availibility Now
  • Unit 112-201
    price $2,001
    square feet 1,183
    availibility Now
  • Unit 102-302
    price $2,001
    square feet 1,183
    availibility Now
  • Unit 128-202
    price $2,016
    square feet 1,183
    availibility Now
  • Unit 144-202
    price $2,016
    square feet 1,183
    availibility Now
  • Unit 150-101
    price $2,051
    square feet 1,183
    availibility Now
  • Unit 128-101
    price $2,066
    square feet 1,183
    availibility Now
  • Unit 150-301
    price $1,986
    square feet 1,183
    availibility Oct 7
  • Unit 128-301
    price $2,001
    square feet 1,183
    availibility Oct 29
  • Unit 144-102
    price $2,066
    square feet 1,183
    availibility Nov 26

2B w Balcony
$2,031 Total Monthly Price 2 Beds 2 Baths 1,110 Sq Ft
1 Available unit
Unit
Total Price
Sq Ft
Availability
Unit Details
  • Unit 128-104
    price $2,031
    square feet 1,110
    availibility Oct 14
3A w Balcony
Starting at $2,266 Total Monthly Price 3 Beds 2 Baths 1,255 Sq Ft
5 Available units
Unit
Total Price
Sq Ft
Availability
Unit Details
  • Unit 146-304
    price $2,266
    square feet 1,255
    availibility Now
  • Unit 152-203
    price $2,281
    square feet 1,255
    availibility Now
  • Unit 144-203
    price $2,331
    square feet 1,255
    availibility Now
  • Unit 146-104
    price $2,381
    square feet 1,255
    availibility Oct 1
  • Unit 154-204
    price $2,331
    square feet 1,255
    availibility Oct 7

3B
Starting at $2,326 Total Monthly Price 3 Beds 2 Baths 1,326 Sq Ft
3 Available units
Unit
Total Price
Sq Ft
Availability
Unit Details
  • Unit 152-201
    price $2,341
    square feet 1,326
    availibility Now
  • Unit 144-301
    price $2,326
    square feet 1,326
    availibility Sep 10
  • Unit 116-302
    price $2,326
    square feet 1,326
    availibility Sep 13
* Price shown is total price based on community-supplied monthly required fees. Excludes user-selected optional fees and variable or usage-based fees and required charges due at or prior to move-in or at move-out.View Fees and Policies for details. Price, availability, fees, and any applicable rent special are subject to change without notice.
* Square footage definitions vary. Displayed square footage is approximate.

Fees and Policies

The fees listed below are community-provided and may exclude utilities or add-ons. All payments are made directly to the property and are non-refundable unless otherwise specified. Use the Cost Calculator to determine costs based on your needs.

  • Utilities & Essentials
    • Amenity Fee
      Charged per unit.
      $20 / mo
    • Valet Trash
      Charged per unit.
      $25 / mo
    • Conservice Admin Fee
      Charged per unit.
      $5.25 / mo
    • Bulk Internet
      Charged per unit.
      $60 / mo
    • Common Area Electricity
      Allocated by Square Footage Charged per unit.
      Varies / mo
    • Electricity
      Directly metered Charged per unit.
      Varies / mo
    • Water
      Based on Allocation (Submetered) Charged per unit.
      Varies / mo
    • Trash
      Allocated Per Unit Charged per unit.
      Varies / mo
    • Water Admin Fee
      $7.82 or 9% of charges Charged per unit.
      Varies / mo
  • One-Time Basics
    • Due at Application
      • Application Deposit
        Charged per unit.
        $300
      • Application Fee
        Charged per applicant.
        $60
    • Due at Move-In
      • Account Activation Fee
        Charged per unit.
        $15
      • Administration Fee
        Charged per unit.
        $250
    • Due at Move-Out
      • Move out Service Fee
        Charged per unit.
        $15

Pet policies are negotiable.

  • Dogs
    • Non-Refundable Pet Fee
      Max of 1. Charged per pet.
      $400
    • Pet Rent
      Max of 1. Charged per pet.
      $25 / mo
    Restrictions:
    None
    Read More Read Less
    Comments
    | Restrictions: None
    Read More Read Less
  • Cats
    • Non-Refundable Pet Fee
      Max of 1. Charged per pet.
      $400
    • Pet Rent
      Max of 1. Charged per pet.
      $25 / mo
    Restrictions:
    None
    Read More Read Less
    Comments
    | Restrictions: None
    Read More Read Less
  • Garage Lot
    • Parking Fee
      Max of 1. Charged per vehicle.
      $150 / mo
    Comments
    Max of 1
    Read More Read Less
  • Other Parking Fees
    • Parking - Carport
      Max of 1. Charged per vehicle.
      $40 / mo
    Comments
    Max of 1
    Read More Read Less
  • Additional Parking Options
    • Other
  • Storage Unit
    • Storage Deposit
      Charged per rentable item.
      $0
    • Storage Rent
      Charged per rentable item.
      $35 / mo
  • Additional Storage Options
    • Storage - Lockers
      Max of 1. Charged per rentable item.
      $50 / mo
  • Renter's Insurance Charges
    Charged per unit.
    $15 / mo

Property Fee Disclaimer: Based on community-supplied data and independent market research. Subject to change without notice. May exclude fees for mandatory or optional services and usage-based utilities.

Details

Property Information

  • Built in 2017
  • 324 units/3 stories

Matterport 3D Tours

This fitness center offers a comprehensive and well-appointed workout environment designed to accommodate a wide range of exercise needs. The space is laid out across a single floor, with distinct zones dedicated to cardio training, strength machines, and free weights, allowing for an organized and efficient workout experience. The architectural design is clean and modern, featuring tray ceilings with recessed lighting and multiple ceiling fans that ensure comfortable air circulation throughout. Large windows and glass-paneled doors flood the interior with abundant natural light, creating a bright and energizing atmosphere. The neutral color palette of whites and soft grays contributes to an open, airy feel. The cardio area is equipped with multiple treadmills, ellipticals, and stationary machines, each featuring individual display screens for entertainment. The strength training section includes a robust selection of cable and resistance machines, as well as a dedicated free weights area stocked with a full rack of dumbbells, benches, and stability balls. Wall-to-wall mirrors in the free weights zone enhance the sense of space while providing functional visual feedback during workouts. Large flat-screen televisions are mounted prominently for viewing throughout the facility. Dark wood-style flooring ties the entire space together, delivering a polished and professional finish.

Fitness Center
1/4
This fitness center offers a comprehensive and well-appointed workout environment designed to accommodate a wide range of exercise needs. The space is laid out across a single floor, with distinct zones dedicated to cardio training, strength machines, and free weights, allowing for an organized and efficient workout experience.

The architectural design is clean and modern, featuring tray ceilings with recessed lighting and multiple ceiling fans that ensure comfortable air circulation throughout. Large windows and glass-paneled doors flood the interior with abundant natural light, creating a bright and energizing atmosphere. The neutral color palette of whites and soft grays contributes to an open, airy feel.

The cardio area is equipped with multiple treadmills, ellipticals, and stationary machines, each featuring individual display screens for entertainment. The strength training section includes a robust selection of cable and resistance machines, as well as a dedicated free weights area stocked with a full rack of dumbbells, benches, and stability balls. Wall-to-wall mirrors in the free weights zone enhance the sense of space while providing functional visual feedback during workouts. Large flat-screen televisions are mounted prominently for viewing throughout the facility. Dark wood-style flooring ties the entire space together, delivering a polished and professional finish. This single-floor community gathering space blends playful design with functional amenities, creating an inviting environment for socializing and recreation. The signature blue, cream, and yellow checkered tile flooring ties the entire space together with a retro-inspired aesthetic, while bright white walls and tray ceilings with recessed lighting give the room an airy, open feel.

At the heart of the space is a central island bar with sleek countertops and black bar stools, ideal for casual dining or socializing. The adjacent kitchenette alcove is finished with glossy white subway tile, shiplap walls, white cabinetry, stainless steel appliances including a beverage cooler, and a sink — perfectly equipped for hosting events.

The dining area features multiple tables with bentwood chairs arranged to accommodate both small and large groups, alongside wall-mounted TVs for entertainment. A large corkboard display wall and a foosball table anchor the game zone, which also includes a classic arcade cabinet, adding a fun, recreational atmosphere.

Expansive glass sliding doors and large windows flood the space with natural light and offer direct views of an outdoor patio area featuring palm trees and shaded seating with yellow umbrellas, seamlessly connecting the interior to the exterior. Wainscoting details further elevate the space's polished, community-focused character. This single-floor screening room is thoughtfully designed to deliver a true cinema-quality experience within a private setting. The space is anchored by a large, wall-mounted projection screen positioned at one end of the room, flanked by dark-painted walls that enhance contrast and minimize light interference during viewing. Recessed ceiling lights, set within a coffered ceiling detail, provide adjustable ambient illumination, while a subtle blue LED strip traces the upper perimeter of the room, adding a stylish atmospheric glow.

The primary seating arrangement consists of a generously sized, light gray sectional sofa positioned centrally and angled toward the screen. Colorful throw pillows in yellow, teal, navy, and white accent the neutral upholstery, adding visual warmth. Compact, round wooden side tables are scattered throughout for convenience. Behind the main sectional, a secondary lounge zone features freestanding chairs draped with yellow throws, alongside additional small tables for casual use.

Along the back wall, floor-to-ceiling charcoal curtains frame what appears to be windows or a decorative drapery treatment, contributing to the room's light-controlled, theatrical ambiance. Small bistro-style tables with traditional chairs occupy this rear zone, offering an alternative seating option. The carpeted flooring throughout absorbs sound while enhancing the overall acoustic quality of this well-appointed screening space. This single-floor spin studio is thoughtfully designed to support an engaging indoor cycling experience. The room is finished with smooth light wood flooring that reflects natural light streaming in through a row of large windows fitted with white horizontal blinds, offering views of outdoor greenery. The elevated tray ceiling, accented by a ceiling fan with integrated lighting, adds a sense of height and airiness to the space.

A full wall of floor-to-ceiling mirrors lines one side of the room, visually expanding the space and allowing cyclists to monitor their form during workouts. A wall-mounted flat-screen television paired with a sound bar is positioned on a soft aqua-blue accent wall, providing entertainment or instructor-led content during sessions. The remaining walls are painted in a light gray tone, contributing to the studio's clean, calm aesthetic.

The studio is equipped with a row of Spinning-brand stationary bikes arranged to face both the mirror wall and the windows, creating an energizing and functional layout. Yoga mats and accessories stored in a floor basket near the TV wall suggest the space also accommodates stretching or supplementary fitness activities. Overall, the studio combines practical fitness amenities with a bright, welcoming atmosphere.
Property Site Map

Select a unit to view pricing & availability

Any
1
2
3
Any
1+
2+
Move-In Date
Viewing Floor:
1 (11 units)
2 (15 units)
3 (9 units)
Matterport 3D Tour Matterport 3D Tour
Matterport 3D Tour

About Domain

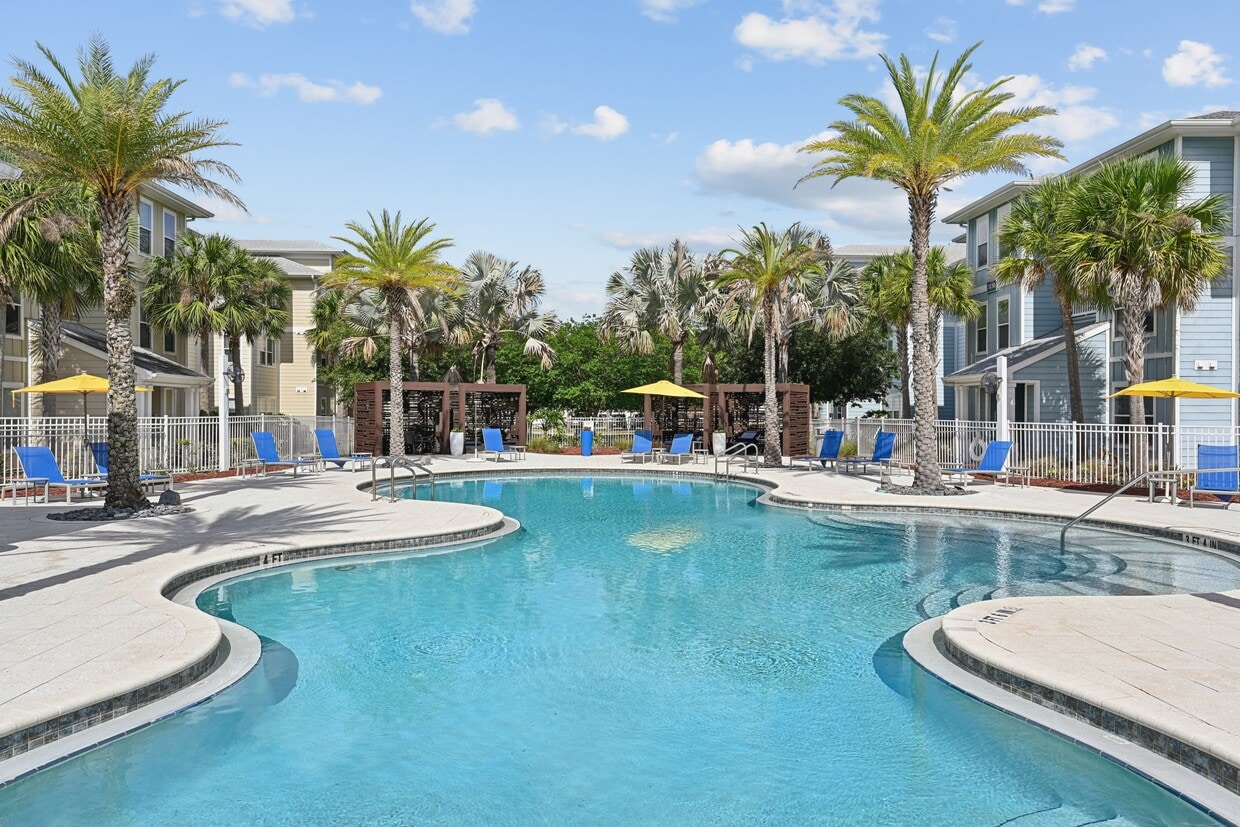


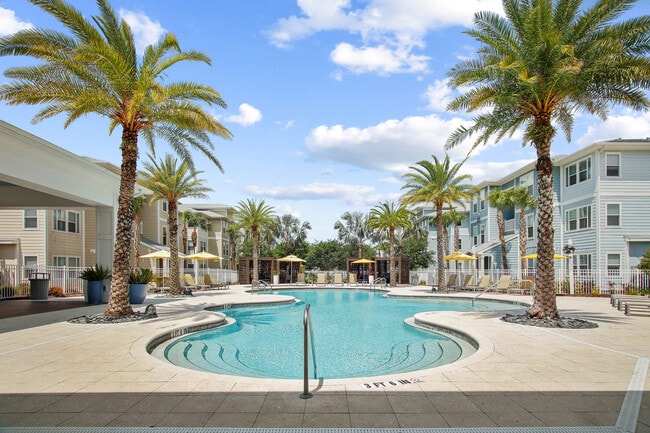
Experience the allure of the Orlando area at Domain apartments and homes infused with unique energy. Our apartments feature gourmet kitchets with granite countertops, stainless steel appliances, and custom kitchen islands in select homes. Find plank-style flooring and large walk-in closets. You'll never get bored with what's in your backyard — Walt Disney World(R), Margaritaville™ Resort, Sunset Walk, and more.

Domain is an apartment community located in Osceola County and the 34747 ZIP Code. This area is served by the The School District of Osceola County attendance zone.

Unique Features

  • *Select apartments
  • Balcony/patio/solarium*
  • Bike Storage with Tools and Tire Pump
  • Bocce Ball Court
  • Built-in pantry in kitchen
  • Courtyard or Lake view options*
  • Custom kitchen island*
  • Designated Pet Park
  • Enclosed glass showers*
  • EV Car Charging Stations
  • Extra Storage
  • Full-size washer/dryer in-unit
  • Gourmet kitchens with granite countertops
  • Media Room
  • Outdoor Fire Pit & Lounge Area
  • Outdoor Kitchen & Grill Areas
  • Plank-style flooring in the living area
  • Valet Trash Service
  • Wi-Fi Throughout Amenity Areas
  • wo designer finish packages
  • Yoga/Spin Room with On-Demand Wellbeats Classes

Contact

View Property Website
Languages: English & Spanish
Open 9am - 6pm Today
  • Monday - Friday, 9am - 6pm
  • Saturday, 10am - 5pm
  • Sunday, 11am - 5pm
Property Management Company Logo

Community Amenities

Pool

Fitness Center

Clubhouse

Grill

  • Package Service
  • Wi-Fi
  • Maintenance on site
  • Property Manager on Site
  • Pet Play Area
  • EV Charging
  • Clubhouse
  • Lounge
  • Multi Use Room
  • Storage Space
  • Conference Rooms
  • Fitness Center
  • Pool
  • Bicycle Storage
  • Volleyball Court
  • Gameroom
  • Sundeck
  • Courtyard
  • Grill
  • Dog Park

Apartment Features

Washer/Dryer

Air Conditioning

Dishwasher

High Speed Internet Access

Hardwood Floors

Walk-In Closets

Island Kitchen

Granite Countertops

Indoor Features

  • High Speed Internet Access
  • Wi-Fi
  • Washer/Dryer
  • Air Conditioning
  • Heating
  • Ceiling Fans
  • Storage Space
  • Framed Mirrors

Kitchen Features & Appliances

  • Dishwasher
  • Disposal
  • Granite Countertops
  • Stainless Steel Appliances
  • Pantry
  • Island Kitchen
  • Kitchen
  • Microwave
  • Oven
  • Refrigerator
  • Freezer

Model Details

  • Hardwood Floors
  • Carpet
  • Vinyl Flooring
  • High Ceilings
  • Recreation Room
  • Walk-In Closets
  • Balcony
  • Patio
Location
3100 Domain Cir, Kissimmee,
FL 34747
Get Directions
Schools Restaurants Groceries Coffee Banks Shops Fitness
| Edit
Edit Commute

Destination is required

Under 30 minutes

Commute Time is calculated at rush hour.
Neighborhood

Welcome to the place where everyone’s dreams come true. Disney is the most popular spot for tourism in Orlando, Florida because of the Walt Disney World Resort and all of its attractions. Disney’s Magic Kingdom, Animal Kingdom, Hollywood Studios, and Epcot are its four main theme parks, along with two water parks. People of all ages come to Disney to fulfill their childhood dreams. It’s one of the largest tourist locations in the country for a reason. This entertainment venue is in Bay Lake and Lake Buena Vista, Florida near Orlando and Kissimmee. Incredible golf courses, spas, and resorts reside in the area just waiting for tourists and residents to enjoy.

Learn more about living in Disney 
Average Prices by Area

Compare neighborhood and city base rent averages by bedroom.

Disney Kissimmee, FL
Studio $1,229 $1,197
1 Bedroom $1,569 $1,531
2 Bedrooms $2,008 $1,874
3 Bedrooms $2,465 $2,213
Amenities
  • Package Service
  • Wi-Fi
  • Maintenance on site
  • Property Manager on Site
  • Pet Play Area
  • EV Charging
  • Clubhouse
  • Lounge
  • Multi Use Room
  • Storage Space
  • Conference Rooms
  • Sundeck
  • Courtyard
  • Grill
  • Dog Park
  • Fitness Center
  • Pool
  • Bicycle Storage
  • Volleyball Court
  • Gameroom
  • *Select apartments
  • Balcony/patio/solarium*
  • Bike Storage with Tools and Tire Pump
  • Bocce Ball Court
  • Built-in pantry in kitchen
  • Courtyard or Lake view options*
  • Custom kitchen island*
  • Designated Pet Park
  • Enclosed glass showers*
  • EV Car Charging Stations
  • Extra Storage
  • Full-size washer/dryer in-unit
  • Gourmet kitchens with granite countertops
  • Media Room
  • Outdoor Fire Pit & Lounge Area
  • Outdoor Kitchen & Grill Areas
  • Plank-style flooring in the living area
  • Valet Trash Service
  • Wi-Fi Throughout Amenity Areas
  • wo designer finish packages
  • Yoga/Spin Room with On-Demand Wellbeats Classes
  • High Speed Internet Access
  • Wi-Fi
  • Washer/Dryer
  • Air Conditioning
  • Heating
  • Ceiling Fans
  • Storage Space
  • Framed Mirrors
  • Dishwasher
  • Disposal
  • Granite Countertops
  • Stainless Steel Appliances
  • Pantry
  • Island Kitchen
  • Kitchen
  • Microwave
  • Oven
  • Refrigerator
  • Freezer
  • Hardwood Floors
  • Carpet
  • Vinyl Flooring
  • High Ceilings
  • Recreation Room
  • Walk-In Closets
  • Balcony
  • Patio
Expenses
One-Time
Storage Fee $35
Office Hours
Monday 9am - 6pm
Tuesday 9am - 6pm
Wednesday 9am - 6pm
Thursday 9am - 6pm
Friday 9am - 6pm
Saturday 10am - 5pm
Sunday 11am - 5pm
321-218-5360
Education
Colleges & Universities Distance
University of Central Florida
Drive: 24 min 15.1 mi
Valencia College, Osceola
Drive: 31 min 16.8 mi
Everest Univ., South Orlando
Drive: 27 min 17.2 mi
Valencia College, Poinciana
Drive: 35 min 22.2 mi
Domain is within 24 minutes or 15.1 miles from University of Central Florida. It is also near Valencia College, Osceola and Everest Univ., South Orlando.
Schools
  • Public Schools
  • Private Schools
Westside K-8 School
Public Elementary & Middle School
Grades PK-8
1,488 Students
Attendance Zone
GreatSchools rating: 5 out of 10
Celebration High School
Public High School
Grades 9-12
2,714 Students
Attendance Zone
GreatSchools rating: 5 out of 10
Husky Prep Academy Inc
Private Elementary, Middle & High School
Grades K-12
314 Students
Nearby
Foreign Language Immersion Preparatory Academy
Private Elementary School
Grades PK-5
Nearby
School data provided by GreatSchools The GreatSchools Rating helps parents compare schools within a state based on a variety of school quality indicators and provides a helpful picture of how effectively each school serves all of its students. Ratings are on a scale of 1 (below average) to 10 (above average) and can include test scores, college readiness, academic progress, advanced courses, equity, discipline and attendance data. We also advise parents to visit schools, consider other information on school performance and programs, and consider family needs as part of the school selection process.

View GreatSchools Rating Methodology


Data provided by GreatSchools.org © 2026. All rights reserved.
Transportation

Domain is near Orlando International, located 24.6 miles or 37 minutes away.

Commuter Rail Distance
Poinciana
Drive: 24 min 14.3 mi
Tupperware
Drive: 28 min 15.4 mi
Kissimmee Amtrak Station
Drive: 28 min 15.7 mi
Meadow Woods
Drive: 29 min 18.8 mi
Sand Lake Road
Drive: 34 min 22.1 mi
Airports Distance
Airports Distance
Orlando International
Drive: 37 min 24.6 mi
Getting Around
Fairly Walkable
Walkability
40 / 100
Minimal Public Transit
Transit
10 / 100
Exceptionally Drivable
Drivability
100 / 100
Somewhat Bikeable
Bikeability
20 / 100

Scores provided by

Local Logic What do Walkability, Transit, Drivability, and Bikeability mean? Walkability measures the walking distance to day-to-day needs. Transit measures access to public transportation. Drivability measures congestion, parking availability, and access to major roads. Bikeability measures the suitability for cycling. How It Works
Active
Soundscore™
71 / 100

Traffic

Busy

Airport

Calm

Businesses

Calm

Scores provided by

HowLoud What is a Sound Score Rating? A Sound Score Rating aggregates noise caused by vehicle traffic, airplane traffic and local sources. How It Works
Points of Interest

Time and distance from Domain.

Shopping Centers Distance
Rolling Oaks Commons
Walk: 4 min 0.2 mi
Rolling Oaks Commons
Walk: 4 min 0.3 mi
Promenade at Sunset Walk
Walk: 11 min 0.6 mi
Domain has 3 shopping centers within 0.6 mile, which is about a 11-minute walk. The miles and minutes will be for the farthest away property.
Parks and Recreation Distance
Disney's Animal Kingdom
Drive: 18 min 5.5 mi
Dr. P. Phillips Community Park
Drive: 25 min 12.5 mi
Green Meadows Petting Farm
Drive: 23 min 13.4 mi
Tibet-Butler Preserve
Drive: 25 min 15.0 mi
Domain has 4 parks within 15.0 miles, including Disney's Animal Kingdom, Dr. P. Phillips Community Park, and Green Meadows Petting Farm.
Hospitals Distance
Hospitals Distance
Central Florida Behavioral Hospital
Drive: 20 min 12.4 mi
Domain is 12.4 miles and a 20 minute drive from Central Florida Behavioral Hospital.
Military Bases Distance
Avon Park Air Force Station Frostproof
Drive: 151 min 75.2 mi
Avon Park Air Force Station Avon Park
Drive: 123 min 76.1 mi
Avon Park Air Force Station North Okeechobee
Drive: 141 min 82.9 mi
Domain has 3 military bases within 82.9 miles, the nearest is Avon Park Air Force Station Frostproof which is 75.2 miles away and a 151 minute drive.


Reviews for Domain

4.6
Renter Rating
5 Stars
36
4 Stars
5
3 Stars
0
2 Stars
1
1 Star
2
Share details of your own experience with this property
Renter Reviews 44 Reviews
 
  • Most Recent
  • Most Helpful
  • Rating Low-High
  • Rating High-Low
Submitted by a verified resident of the apartment community. Participating residents may receive reward points in exchange for posting a review during their lease term, regardless of the nature of the review. Delete

Property Manager Responded:

Property Manager Responded

Show full review Show less
Was this helpful? Vote review helpful Thanks for your feedback!
Flag Review
  1. ...
  2. ...

Domain Photos

  • Domain

  • Fitness Center

Models

  • 1 Bedroom

  • 1 Bedroom

  • 1 Bedroom

  • 2 Bedrooms

  • 2 Bedrooms

  • 2 Bedrooms

Nearby Apartments

Within 50 Miles of Domain

  • The Dawson

    15501 Bruce B Downs Blvd

    Tampa, FL 33647

    $1,211 - $2,151 Total Monthly Price

    1-3 Br 51.5 mi

  • Oak Ramble

    14627 Grenadine Dr

    Tampa, FL 33613

    $1,270 - $1,810 Total Monthly Price

    1-2 Br 51.8 mi

Frequently Asked Questions
Does Domain have in-unit laundry?

Domain has units with in‑unit washers and dryers, making laundry day simple for residents.

What utilities are included in rent at Domain?

Utilities are not included in rent. Residents should plan to set up and pay for all services separately.

Is parking available at Domain?

Parking is available at Domain. Fees may apply depending on the type of parking offered. Contact this property for details.

Which floor plans are available, and what are the price ranges?

Domain has one to three-bedrooms with rent ranges from $1,471/mo. to $2,381/mo.

Is Domain pet-friendly?

Yes, Domain welcomes pets. Breed restrictions, weight limits, and additional fees may apply. View this property's pet policy.

How much income do I need to rent at Domain?

A good rule of thumb is to spend no more than 30% of your gross income on rent. Based on the lowest available rent of $1,471 for a one-bedroom, you would need to earn about $58,840 per year to qualify. Want to double-check your budget? Calculate how much rent you can afford with our Rent Affordability Calculator.

Does Domain have move-in specials?

Domain is offering 2 Months Free for eligible applicants, with rental rates starting at $1,471.

Does Domain offer Matterport 3D tours?

Yes! Domain offers 4 Matterport 3D Tours. Explore different floor plans and see unit level details, all without leaving home.
Back To Top
Send a Message
Contact Property
enter move in date in the format: 2 digit month / 2 digit day / 4 digit year

I would like to... Optional

Send Message

Submitting Request

Send a Message
Contact Property

Thank you! Your email has been sent.

Error

Report an Issue Print Get Directions
Try These Popular Nearby Searches

Nearby Cities

  • Buenaventura Lakes Rentals
  • Hunters Creek Rentals
  • Southchase Rentals
  • Meadow Woods Rentals
  • Intercession City Rentals
  • Saint Cloud Rentals
  • Celebration Rentals
  • Lake Buena Vista Rentals

Neighborhood Apartment Rentals

  • Sierra Apartments for Rent
  • Woodland Creek Apartments for Rent
  • Oaks at Mill Run Apartments for Rent
  • Neptune Pointe Apartments for Rent
  • Morgan Point Apartments for Rent
  • Malibu Estates Apartments for Rent
  • Forest Edge Apartments for Rent
  • Kings Point Apartments for Rent
  • Oakshire Estates Apartments for Rent
  • Downtown Kissimmee Apartments for Rent

Kissimmee Apartments by Zip Code

  • Apartments in 34741 for Rent
  • Apartments in 34743 for Rent
  • Apartments in 34746 for Rent
  • Apartments in 34744 for Rent
  • Apartments in 32837 for Rent
  • Apartments in 33848 for Rent
  • Apartments in 32821 for Rent
  • Apartments in 32824 for Rent
  • Apartments in 34769 for Rent
  • Apartments in 34758 for Rent

Other Rental Types

  • Kissimmee Lofts for Rent
  • Kissimmee Houses for Rent
  • Kissimmee Condos for Rent
  • Kissimmee Townhomes for Rent
  • Private Landlord Rentals Kissimmee
  • Kissimmee Duplex Rentals

Nearby Properties

  • The Retreat at Sunset Walk
  • Muse at Winter Garden
  • Avia Apartments at Reedy Creek
  • Tierra Vista RFK LLC
  • Madison Waterstar
  • Halston Citrus Ridge
  • West Bay Village
  • The Haven at Westgate Vacation Villas
  • Champions Village
  • About Us
  • Advertise
  • Legal Notices
  • Privacy Notice
  • Avoid Scams
  • Accessibility
  • Calculate Rent Affordability
  • Renterverse
  • Sitemap
Property Logo
apartments.com
© 2026 CoStar Group, Inc. Equal Housing Opportunity

Equal Housing Opportunity

© 2026 CoStar Group, Inc.

Equal Housing Opportunity

Ready to Apply?

Good News! This rental is accepting applications through Apartments.com. Act now and your $ purchase will include 9 additional FREE application submissions to participating properties.

Or if you already have an account


Required

Required

Valid Email Required

You must acknowledge the disclaimer to continue
Next
You're leaving Apartments.com

Do you want this property to contact you?

Required

Required

Valid Email Required

Continue to Property Website Skip this Step
Continue

Take me to this property's website
Schedule Tour
Interested in this property? Schedule a tour today.
Rate & Review Domain
Please select a rating
50 character minimum
By clicking submit, I agree to the Apartments.com Terms of Service and the Ratings & Reviews Terms of Use.
Share This Listing
Listing Image

3100 Domain Cir

Kissimmee, FL 34747

Email

Link Copied

(321) 218-5360
Get Directions
Schools Restaurants Groceries Coffee Banks Shops Fitness
Select a unit to view pricing and availability
Floor
1 (11 units)
2 (15 units)
3 (9 units)
Any
1
2
3
Any
1+
2+
Move-In Date
Matterport 3D Tour Matterport 3D Tour
Matterport 3D Tour

