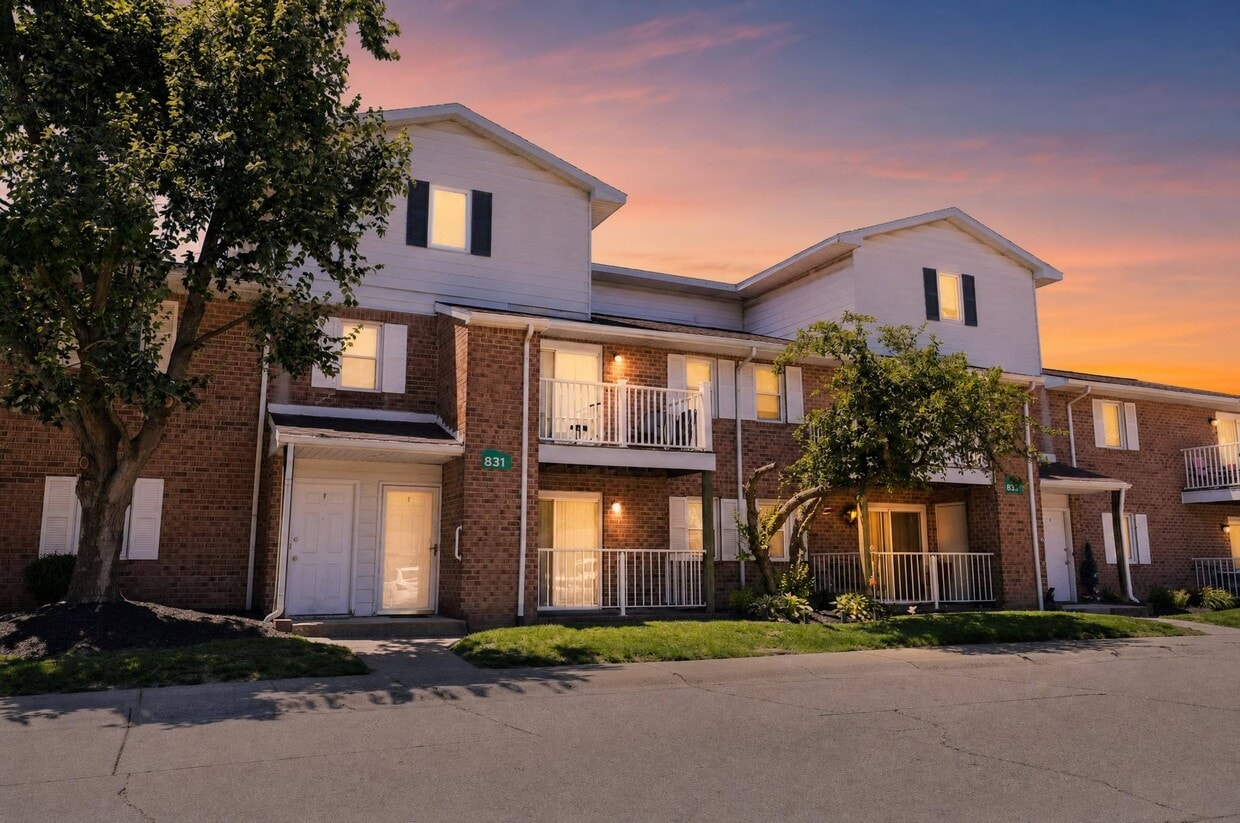

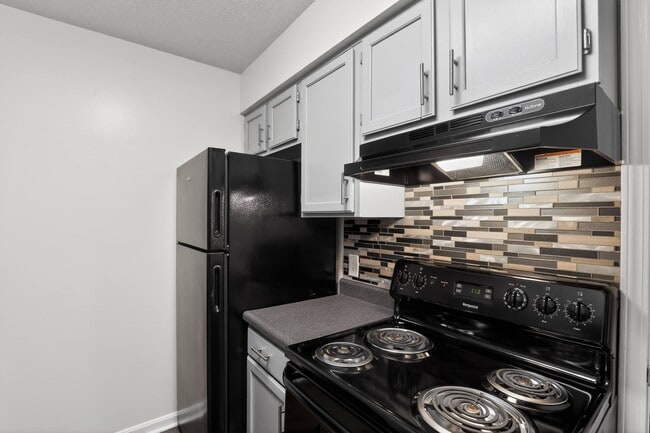
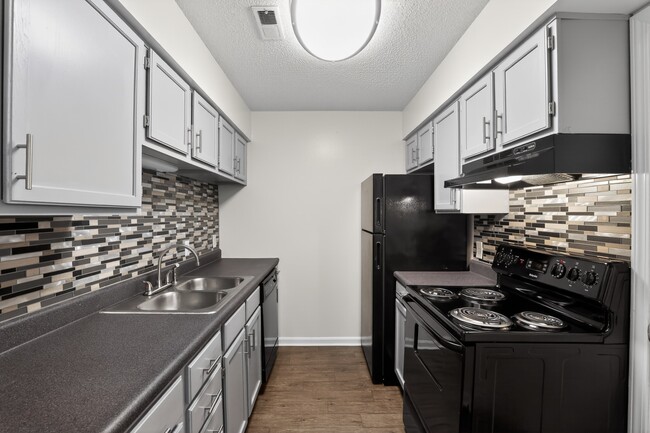
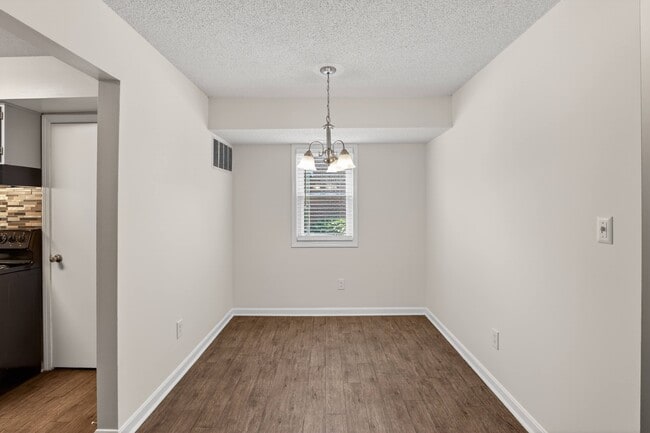
Located at Devonshire Gardens, this single-floor residence offers a well-designed layout that balances comfort and functionality. The living room serves as the heart of the home, featuring plush wall-to-wall carpeting and a neutral color palette of soft whites and warm beiges that create a calm, welcoming atmosphere. The space is generously proportioned, providing ample room for seating and relaxation. An open passageway connects the living room to the adjacent dining area, promoting an easy flow between the two spaces and enhancing the sense of openness throughout. The dining area benefits from natural light filtering in through a window, brightening the interior and adding an airy quality to the space. Smooth, textured ceilings and clean white walls throughout provide a versatile backdrop that complements a variety of interior styles. The transition between the living and dining areas is seamless, making the layout ideal for both everyday living and entertaining. Overall, the residence at Devonshire Gardens presents a practical and comfortable living environment with a cohesive, understated aesthetic.

-
Monthly Rent
$785 - $1,299
-
Bedrooms
1 - 2 bd
-
Bathrooms
1 - 2.5 ba
-
Square Feet
523 - 1,554 sq ft
Highlights
- Top Rated by Renters
- Dog Park
- Balcony
- Property Manager on Site
- Patio
Pricing & Floor Plans
-
Unit 1221price $785square feet 523availibility Now
-
Unit 1259price $795square feet 523availibility Oct 15
-
Unit 1200price $825square feet 672availibility Now
-
Unit 1278price $825square feet 672availibility Oct 9
-
Unit 1236price $825square feet 672availibility Nov 8
-
Unit 5190Cprice $860square feet 692availibility Oct 7
-
Unit 5189price $860square feet 692availibility Dec 11

-
Unit 901-Iprice $850square feet 876availibility Dec 3
-
Unit 711-Kprice $880square feet 854availibility Dec 12
-
Unit 5172Cprice $985square feet 911availibility Now
-
Unit 5173price $985square feet 911availibility Nov 7
-
Unit 5176Cprice $870square feet 911availibility Dec 3
-
Unit 1277price $999square feet 1,096availibility Now
-
Unit 1281price $999square feet 1,096availibility Now
-
Unit 1235price $999square feet 1,096availibility Dec 7
-
Unit 1268price $1,175square feet 1,380availibility Now
-
Unit 1284price $1,175square feet 1,380availibility Now
-
Unit 1264price $1,175square feet 1,380availibility Now
-
Unit 731-Gprice $1,185square feet 1,145availibility Now
-
Unit 921-Gprice $1,185square feet 1,145availibility Sep 22
-
Unit 721-Fprice $1,185square feet 1,145availibility Oct 2
-
Unit 731-Eprice $1,199square feet 1,230availibility Now
-
Unit 811-Fprice $1,199square feet 1,230availibility Oct 18
-
Unit 931-Fprice $1,199square feet 1,230availibility Dec 1
-
Unit 911-Cprice $1,299square feet 1,554availibility Now
-
Unit 841-Fprice $1,299square feet 1,554availibility Now
-
Unit 801-Cprice $1,255square feet 1,554availibility Dec 23
-
Unit 1221price $785square feet 523availibility Now
-
Unit 1259price $795square feet 523availibility Oct 15
-
Unit 1200price $825square feet 672availibility Now
-
Unit 1278price $825square feet 672availibility Oct 9
-
Unit 1236price $825square feet 672availibility Nov 8
-
Unit 5190Cprice $860square feet 692availibility Oct 7
-
Unit 5189price $860square feet 692availibility Dec 11
-
Unit 901-Iprice $850square feet 876availibility Dec 3
-
Unit 711-Kprice $880square feet 854availibility Dec 12
-
Unit 5172Cprice $985square feet 911availibility Now
-
Unit 5173price $985square feet 911availibility Nov 7
-
Unit 5176Cprice $870square feet 911availibility Dec 3
-
Unit 1277price $999square feet 1,096availibility Now
-
Unit 1281price $999square feet 1,096availibility Now
-
Unit 1235price $999square feet 1,096availibility Dec 7
-
Unit 1268price $1,175square feet 1,380availibility Now
-
Unit 1284price $1,175square feet 1,380availibility Now
-
Unit 1264price $1,175square feet 1,380availibility Now
-
Unit 731-Gprice $1,185square feet 1,145availibility Now
-
Unit 921-Gprice $1,185square feet 1,145availibility Sep 22
-
Unit 721-Fprice $1,185square feet 1,145availibility Oct 2
-
Unit 731-Eprice $1,199square feet 1,230availibility Now
-
Unit 811-Fprice $1,199square feet 1,230availibility Oct 18
-
Unit 931-Fprice $1,199square feet 1,230availibility Dec 1
-
Unit 911-Cprice $1,299square feet 1,554availibility Now
-
Unit 841-Fprice $1,299square feet 1,554availibility Now
-
Unit 801-Cprice $1,255square feet 1,554availibility Dec 23
Fees and Policies
The fees listed below are community-provided and may exclude utilities or add-ons. All payments are made directly to the property and are non-refundable unless otherwise specified.
-
One-Time Basics
-
Due at Application
-
Application Fee Per ApplicantCharged per applicant.$49
-
-
Due at Move-In
-
Administrative FeeCharged per unit.$100
-
-
Due at Application
-
Covered
Property Fee Disclaimer: Based on community-supplied data and independent market research. Subject to change without notice. May exclude fees for mandatory or optional services and usage-based utilities.
Details
Lease Options
-
12 mo
-
Short term lease
Property Information
-
Built in 1986
-
140 units/2 stories
Matterport 3D Tours
About Devonshire Gardens I & II
Devonshire Gardens - Evansville, IN is located at 815 Erie Ave Evansville, IN. The property offers 1 & 2 bedroom apartments & townhomes ranging in size from 816 to 1,554 sq.ft. Amenities include Air Conditioner, Cable Ready, Carpeting, Carports and more. Property is located in the 47715 ZIP code. This rental community is pet friendly, welcoming both cats and dogs.
Devonshire Gardens I & II is an apartment community located in Vanderburgh County and the 47715 ZIP Code. This area is served by the Evansville Vanderburgh Sch Corp attendance zone.
Unique Features
- Carpeting
- Ceiling Fan
- Close Proximity to Shopping
- Dog Washing Station
- Green Space
- Large Closets
- Patio/Balcony
- Wood Burning Fire Place (select homes)
Community Amenities
- Laundry Facilities
- Maintenance on site
- Property Manager on Site
- Walk-Up
- Dog Park
Apartment Features
Washer/Dryer
Air Conditioning
Dishwasher
High Speed Internet Access
- High Speed Internet Access
- Washer/Dryer
- Air Conditioning
- Heating
- Ceiling Fans
- Smoke Free
- Cable Ready
- Dishwasher
- Disposal
- Refrigerator
- Vinyl Flooring
- Balcony
- Patio
East Evansville is a collection of several different neighborhoods east of Indiana State Route 41 about five miles from downtown. Each neighborhood has their own unique offerings, but this region of the city is primarily recognized for its variety of amenities. East Evansville is home to several major commercial centers. All located along Green River Road, residents in this area have access to a plethora of shopping and dining. A variety of department stores, boutiques, specialty shops, and Eastland Mall are located along this thoroughfare. Grab a quick bite at your favorite chain restaurant or celebrate a special occasion at an elegant local eatery. You’ll find entertainment for any age along Green River Road as well. This popular corridor has a trampoline park, an amusement park, an indoor firing range, and several movie theaters.
Learn more about living in East EvansvilleCompare neighborhood and city base rent averages by bedroom.
| East Evansville | Evansville, IN | |
|---|---|---|
| Studio | $666 | $847 |
| 1 Bedroom | $876 | $876 |
| 2 Bedrooms | $1,089 | $1,095 |
| 3 Bedrooms | $1,353 | $1,410 |
- Laundry Facilities
- Maintenance on site
- Property Manager on Site
- Walk-Up
- Dog Park
- Carpeting
- Ceiling Fan
- Close Proximity to Shopping
- Dog Washing Station
- Green Space
- Large Closets
- Patio/Balcony
- Wood Burning Fire Place (select homes)
- High Speed Internet Access
- Washer/Dryer
- Air Conditioning
- Heating
- Ceiling Fans
- Smoke Free
- Cable Ready
- Dishwasher
- Disposal
- Refrigerator
- Vinyl Flooring
- Balcony
- Patio
| Monday | 8:30am - 5:30pm |
|---|---|
| Tuesday | 8:30am - 5:30pm |
| Wednesday | 8:30am - 5:30pm |
| Thursday | 8:30am - 5:30pm |
| Friday | 8:30am - 5:30pm |
| Saturday | Closed |
| Sunday | Closed |
| Colleges & Universities | Distance | ||
|---|---|---|---|
| Colleges & Universities | Distance | ||
| Drive: | 9 min | 4.2 mi | |
| Drive: | 20 min | 12.2 mi | |
| Drive: | 40 min | 31.1 mi |


 The GreatSchools Rating helps parents compare schools within a state based on a variety of school quality indicators and provides a helpful picture of how effectively each school serves all of its students. Ratings are on a scale of 1 (below average) to 10 (above average) and can include test scores, college readiness, academic progress, advanced courses, equity, discipline and attendance data. We also advise parents to visit schools, consider other information on school performance and programs, and consider family needs as part of the school selection process.
View GreatSchools Rating Methodology
Data provided by GreatSchools.org © 2026. All rights reserved.
Scores provided by
 What do Walkability, Transit, Drivability, and Bikeability mean?
Walkability measures the walking distance to day-to-day needs.
Transit measures access to public transportation.
Drivability measures congestion, parking availability, and access to major roads.
Bikeability measures the suitability for cycling.
How It Works
What do Walkability, Transit, Drivability, and Bikeability mean?
Walkability measures the walking distance to day-to-day needs.
Transit measures access to public transportation.
Drivability measures congestion, parking availability, and access to major roads.
Bikeability measures the suitability for cycling.
How It Works
Traffic
BusyAirport
CalmBusinesses
ActiveScores provided by
HowLoud What is a Sound Score Rating? A Sound Score Rating aggregates noise caused by vehicle traffic, airplane traffic and local sources. How It WorksDevonshire Gardens I & II Photos
-
Devonshire Gardens I & II
-
1BR, 1BA - 976 SF Downstairs
-
-
-
-
-
-
-
Models
-
1 Bedroom
-
1 Bedroom
-
1 Bedroom
-
1BR/1BA
-
1BR/1BA
-
1 Bedroom
Devonshire Gardens I & II has units with in‑unit washers and dryers, making laundry day simple for residents.
Utilities are not included in rent. Residents should plan to set up and pay for all services separately.
Parking is available at Devonshire Gardens I & II. Contact this property for details.
Devonshire Gardens I & II has one to two-bedrooms with rent ranges from $785/mo. to $1,299/mo.
Yes, Devonshire Gardens I & II welcomes pets. Breed restrictions, weight limits, and additional fees may apply. View this property's pet policy.
A good rule of thumb is to spend no more than 30% of your gross income on rent. Based on the lowest available rent of $785 for a one-bedroom, you would need to earn about $31,400 per year to qualify. Want to double-check your budget? Calculate how much rent you can afford with our Rent Affordability Calculator.
Devonshire Gardens I & II is offering Specials for eligible applicants, with rental rates starting at $785.
Yes! Devonshire Gardens I & II offers 2 Matterport 3D Tours. Explore different floor plans and see unit level details, all without leaving home.
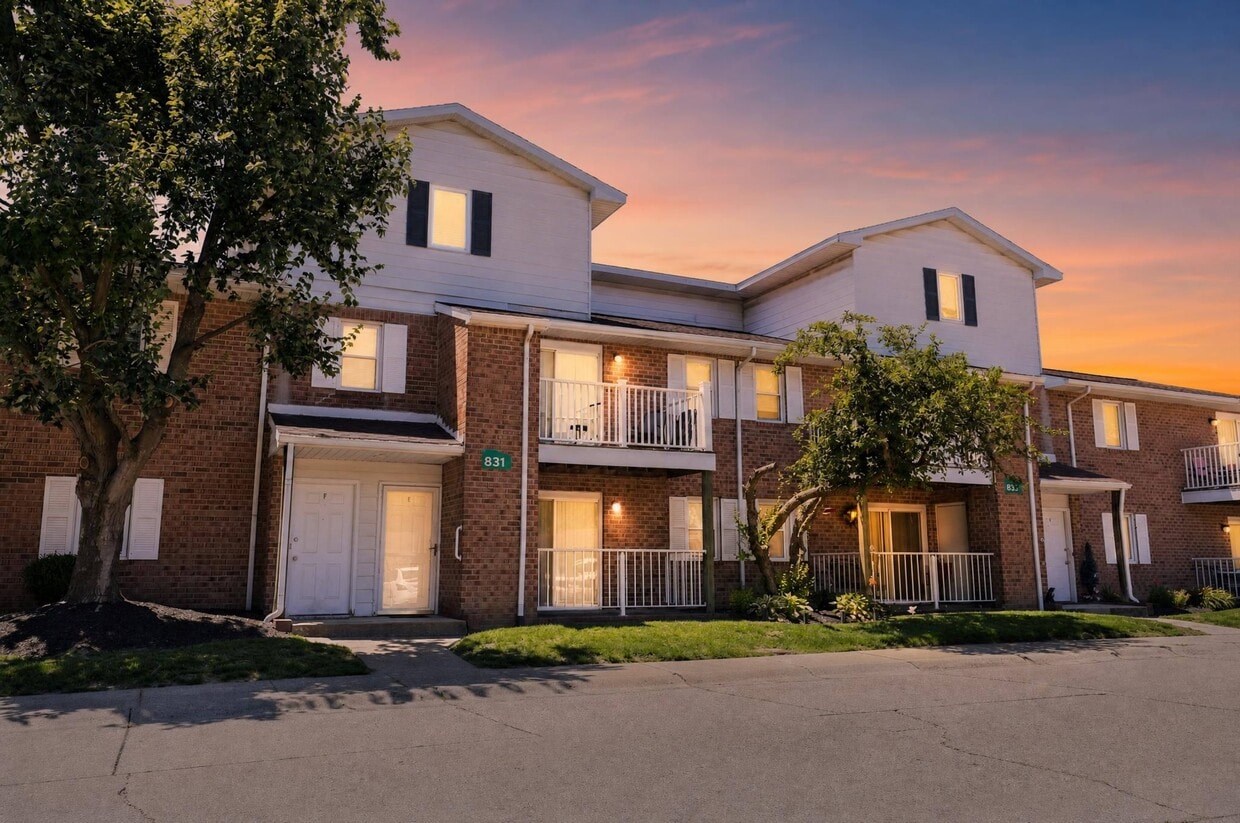
815 Erie Ave
Evansville, IN 47715