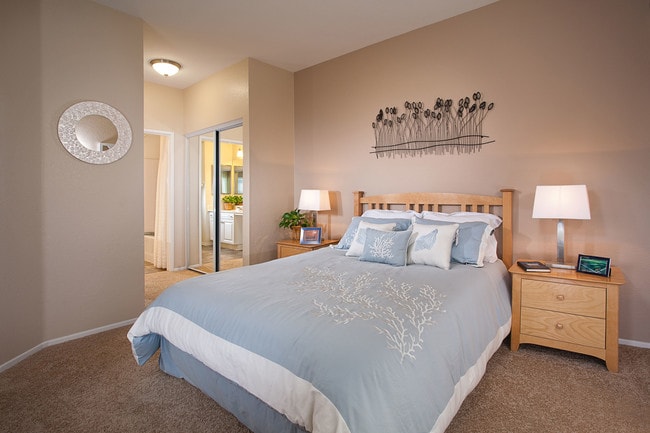
Del Mar media gallery
Unit
Viewing Floor:
Select a unit to view pricing & availability
Favorites
909-490-4243

-
Monthly Rent
$2,331 - $3,734
-
Bedrooms
1 - 3 bd
-
Bathrooms
1 - 2.5 ba
-
Square Feet
711 - 1,467 sq ft
Del Mar
Favorites
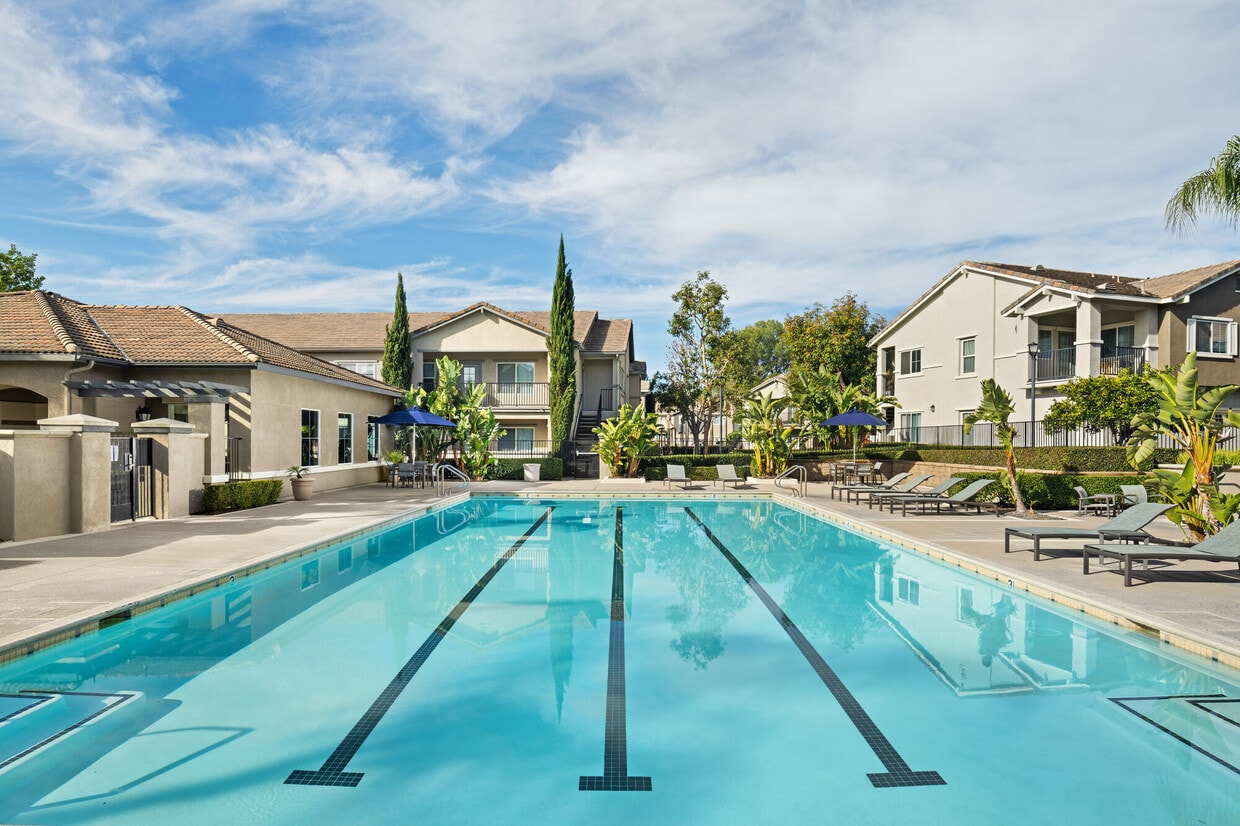
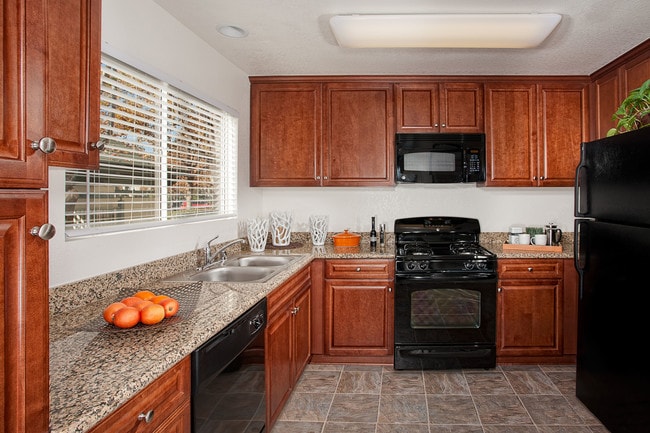
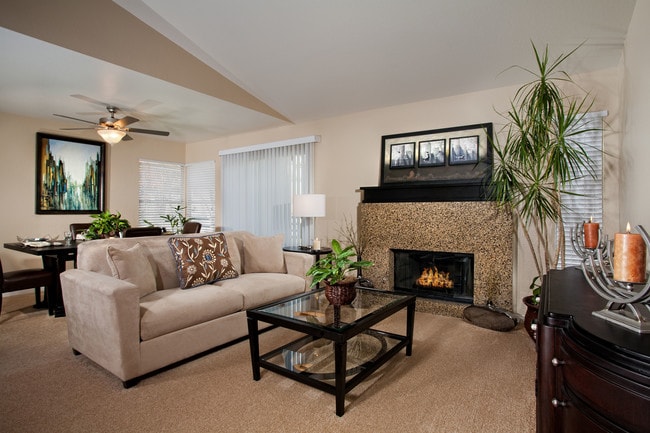
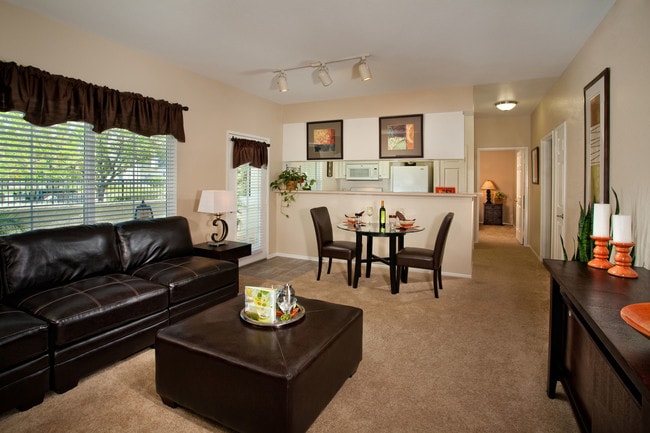
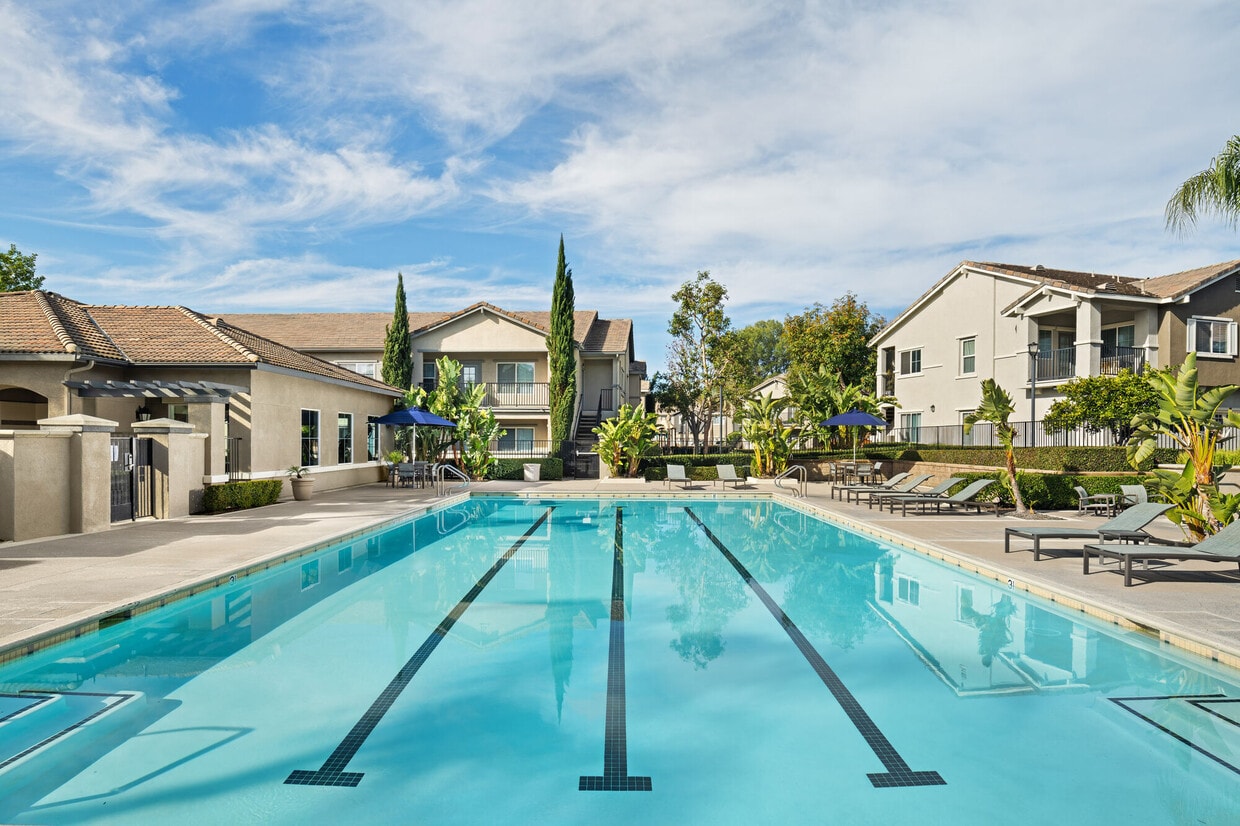
Guided Tours and Virtual Tours are available at all of our Lewis Communities. Call to schedule a time to explore our community or tour virtually on your own time. Del Mar features 1, 2, and 3-bedroom apartment homes that include features such as granite countertops, maple cabinets, all-black kitchen appliances, in-home washer and dryer, granite fireplace surround, ceiling fans, upgraded baseboards, and two-tone paint. Del Mar also offers 2 and 3-bedroom townhomes with direct access garages. Del Mar offers luxurious gated apartment homes within the master-planned community of Terra Vista. Del Mar includes three pools, four spas, a sauna, a lighted tennis court, two clubhouses, a fully equipped business center, two state-of-the-art 24-hour fitness centers, play areas, 24-hour emergency maintenance, non-smoking buildings, garages, and more. The award-winning Coyote Canyon Elementary School and the 45-acre Ralph M. Lewis Park are adjacent to the community and are surrounded by the numerous conveniences of Terra Vista, such as shopping, dining, walking trails, and parks. Del Mar is also conveniently located near Victoria Gardens.
Highlights
- Top Rated by Renters
- Sauna
- Tennis Court
- Pool
- Walk-In Closets
- Planned Social Activities
- Spa
- Controlled Access
- Walking/Biking Trails
Pricing & Floor Plans
filter results by bedrooms
The Avalon
$2,331
1 Bed
1 Bath
711 Sq Ft

3 Available units
Unit
Base Price
Sq Ft
Availability
Unit Details
-
Unit 082price $2,331square feet 711availibility Jun 16
-
Unit 288price $2,331square feet 711availibility Jun 28
-
Unit 156price $2,331square feet 711availibility Jul 1
The Jamaica
$2,803 – $2,857
2 Beds
2 Baths
1,019 Sq Ft
3 Available units
Unit
Base Price
Sq Ft
Availability
Unit Details
-
Unit 389price $2,803square feet 1,019availibility Now
-
Unit 396price $2,803square feet 1,019availibility Now
-
Unit 520price $2,857square feet 1,019availibility Now
The Carmel
$2,909 – $2,990
2 Beds
2 Baths
1,065 Sq Ft
3 Available units
Unit
Base Price
Sq Ft
Availability
Unit Details
-
Unit 360price $2,990square feet 1,065availibility Now
-
Unit 362price $2,949square feet 1,065availibility Jun 20
-
Unit 355price $2,929square feet 1,065availibility Jul 3
The Key West
$2,877 – $2,887
2 Beds
2 Baths
1,016 Sq Ft
2 Available units
Unit
Base Price
Sq Ft
Availability
Unit Details
-
Unit 512price $2,887square feet 1,016availibility Jun 15
-
Unit 530price $2,877square feet 1,016availibility Jul 8
The Newport
$3,734
3 Beds
2.5 Baths
1,467 Sq Ft
1 Available unit
Unit
Base Price
Sq Ft
Availability
Unit Details
-
Unit 470price $3,734square feet 1,467availibility Jun 16
The Del Mar
$3,192 – $3,385
3 Beds
2 Baths
1,164 Sq Ft
3 Available units
Unit
Base Price
Sq Ft
Availability
Unit Details
-
Unit 231price $3,385square feet 1,164availibility Jun 18
-
Unit 126price $3,192square feet 1,164availibility Jul 12
-
Unit 033price $3,370square feet 1,164availibility Aug 3
The Avalon
$2,331
1 Bed
1 Bath
711 Sq Ft
3 Available units
Unit
Base Price
Sq Ft
Availability
Unit Details
-
Unit 082price $2,331square feet 711availibility Jun 16
-
Unit 288price $2,331square feet 711availibility Jun 28
-
Unit 156price $2,331square feet 711availibility Jul 1
The Jamaica
$2,803 – $2,857
2 Beds
2 Baths
1,019 Sq Ft
3 Available units
Unit
Base Price
Sq Ft
Availability
Unit Details
-
Unit 389price $2,803square feet 1,019availibility Now
-
Unit 396price $2,803square feet 1,019availibility Now
-
Unit 520price $2,857square feet 1,019availibility Now
The Carmel
$2,909 – $2,990
2 Beds
2 Baths
1,065 Sq Ft
3 Available units
Unit
Base Price
Sq Ft
Availability
Unit Details
-
Unit 360price $2,990square feet 1,065availibility Now
-
Unit 362price $2,949square feet 1,065availibility Jun 20
-
Unit 355price $2,929square feet 1,065availibility Jul 3
The Key West
$2,877 – $2,887
2 Beds
2 Baths
1,016 Sq Ft
2 Available units
Unit
Base Price
Sq Ft
Availability
Unit Details
-
Unit 512price $2,887square feet 1,016availibility Jun 15
-
Unit 530price $2,877square feet 1,016availibility Jul 8
The Newport
$3,734
3 Beds
2.5 Baths
1,467 Sq Ft
1 Available unit
Unit
Base Price
Sq Ft
Availability
Unit Details
-
Unit 470price $3,734square feet 1,467availibility Jun 16
The Del Mar
$3,192 – $3,385
3 Beds
2 Baths
1,164 Sq Ft
3 Available units
Unit
Base Price
Sq Ft
Availability
Unit Details
-
Unit 231price $3,385square feet 1,164availibility Jun 18
-
Unit 126price $3,192square feet 1,164availibility Jul 12
-
Unit 033price $3,370square feet 1,164availibility Aug 3
* Price shown is base rent. Excludes user-selected optional fees and variable or usage-based fees and required charges due at or prior to move-in or at move-out.View Fees and Policies for details.
Price, availability, fees, and any applicable rent special are subject to change without notice.
* Square footage definitions vary. Displayed square footage is approximate.
Fees and Policies
The fees listed below are community-provided and may exclude utilities or add-ons. All payments are made directly to the property and are non-refundable unless otherwise specified. Use the Cost Calculator to determine costs based on your needs.
-
Utilities & Essentials
-
Monthly Utility Admin Fee - Not to ExceedMonthly Utility Admin Fee - Not to Exceed Charged per unit.$10 / mo
-
-
One-Time Basics
-
Due at Application
-
Application FeeOnline Application Fee Charged per applicant.$65
-
-
Due at Move-In
-
Pet DNA ChargePet DNA Charge Charged per unit.$34.95
-
Other Deposit (Cat)Other Deposit (Cat) Charged per unit.$400
-
Other Deposit (Dog)Other Deposit (Dog) Charged per unit.$800
-
-
Due at Application
-
Pet Rent (Cat)Pet Rent (Cat) Charged per pet.$40 / mo
-
Pet Rent (Dog)Pet Rent (Dog) Charged per pet.$40 / mo
-
Utility Set Up - Not to ExceedUtility Set Up - Not to Exceed Charged per unit.$10
Property Fee Disclaimer: Based on community-supplied data and independent market research. Subject to change without notice. May exclude fees for mandatory or optional services and usage-based utilities.
Details
Lease Options
-
6 - 12 Month Leases
Property Information
-
Built in 1988
-
550 units/2 stories
Matterport 3D Tours
Select a unit to view pricing & availability
Viewing Floor:
 Matterport 3D Tour
About Del Mar
Guided Tours and Virtual Tours are available at all of our Lewis Communities. Call to schedule a time to explore our community or tour virtually on your own time. Del Mar features 1, 2, and 3-bedroom apartment homes that include features such as granite countertops, maple cabinets, all-black kitchen appliances, in-home washer and dryer, granite fireplace surround, ceiling fans, upgraded baseboards, and two-tone paint. Del Mar also offers 2 and 3-bedroom townhomes with direct access garages. Del Mar offers luxurious gated apartment homes within the master-planned community of Terra Vista. Del Mar includes three pools, four spas, a sauna, a lighted tennis court, two clubhouses, a fully equipped business center, two state-of-the-art 24-hour fitness centers, play areas, 24-hour emergency maintenance, non-smoking buildings, garages, and more. The award-winning Coyote Canyon Elementary School and the 45-acre Ralph M. Lewis Park are adjacent to the community and are surrounded by the numerous conveniences of Terra Vista, such as shopping, dining, walking trails, and parks. Del Mar is also conveniently located near Victoria Gardens.
Del Mar is an apartment community located in San Bernardino County and the 91730 ZIP Code. This area is served by the Central Elementary School District attendance zone.
Unique Features
- 1 or 2 car garage
- 24/7 Package Lockers
- 24-hour emergency maintenance
- 30-Day Move-In Guarantee
- Award winning school district
- Bike Repair
- Borrow-a-bike program
- Central air conditioning
- Close to 10, 15 & 210 freeways
- Dual Sinks
- Energy-efficient appliances
- Four spas
- Gated community
- Granite countertops
- Granite fireplace surround
- In-home washer and dryer
- Nest Thermostat
- Pet friendly
- Private patio or balcony
- Resident activities and events
- Smoke and Vape-free Community
- Two 24-hour fitness centers
- Wi-Fi in the clubhouse
- Within the Community of Terra Vista
Community Amenities
Pool
Fitness Center
Playground
Clubhouse
Controlled Access
Business Center
Grill
Gated
Property Services
- Package Service
- Wi-Fi
- Controlled Access
- Maintenance on site
- Property Manager on Site
- Renters Insurance Program
- Online Services
- Planned Social Activities
Shared Community
- Business Center
- Clubhouse
- Multi Use Room
- Walk-Up
Fitness & Recreation
- Fitness Center
- Sauna
- Spa
- Pool
- Playground
- Tennis Court
- Walking/Biking Trails
Outdoor Features
- Gated
- Grill
- Picnic Area
Apartment Features
Washer/Dryer
Air Conditioning
Dishwasher
High Speed Internet Access
Walk-In Closets
Granite Countertops
Microwave
Refrigerator
Indoor Features
- High Speed Internet Access
- Wi-Fi
- Washer/Dryer
- Air Conditioning
- Heating
- Ceiling Fans
- Smoke Free
- Cable Ready
- Fireplace
Kitchen Features & Appliances
- Dishwasher
- Disposal
- Granite Countertops
- Pantry
- Kitchen
- Microwave
- Oven
- Range
- Refrigerator
- Gas Range
Model Details
- Carpet
- Vinyl Flooring
- Walk-In Closets
- Balcony
- Patio
7868 Milliken Ave,
Rancho Cucamonga,
CA
91730
Convenience describes Ontario and Rancho Cucamonga in San Bernardino County. Found 42 miles east of Los Angeles, this Inland Empire region falls where Interstates 10 and 15 intersect. The area locals simply call "Cucamonga" or "Rancho" rests northeast from its neighbor, Ontario.
Ontario and Cucamonga residents enjoy two major malls, multiple parks and contemporary houses. You find numerous restaurants at every turn, along with heavy-hitter retail stores such as Bass Pro Shops for outdoor enthusiasts.
The flat terrain makes nice cycling routes, with the San Gabriel Mountains in the backdrop. Singles and families have ample choices for entertainment in this neighborhood, making it a popular hangout year-round.
Learn more about living in Rancho Cucamonga
Average Prices by Area
Compare neighborhood and city base rent averages by bedroom.
| Rancho Cucamonga | Rancho Cucamonga, CA | |
|---|---|---|
| Studio | $1,960 | $2,040 |
| 1 Bedroom | $2,208 | $2,290 |
| 2 Bedrooms | $2,667 | $2,779 |
| 3 Bedrooms | $3,406 | $3,506 |
Amenities
- Package Service
- Wi-Fi
- Controlled Access
- Maintenance on site
- Property Manager on Site
- Renters Insurance Program
- Online Services
- Planned Social Activities
- Business Center
- Clubhouse
- Multi Use Room
- Walk-Up
- Gated
- Grill
- Picnic Area
- Fitness Center
- Sauna
- Spa
- Pool
- Playground
- Tennis Court
- Walking/Biking Trails
- 1 or 2 car garage
- 24/7 Package Lockers
- 24-hour emergency maintenance
- 30-Day Move-In Guarantee
- Award winning school district
- Bike Repair
- Borrow-a-bike program
- Central air conditioning
- Close to 10, 15 & 210 freeways
- Dual Sinks
- Energy-efficient appliances
- Four spas
- Gated community
- Granite countertops
- Granite fireplace surround
- In-home washer and dryer
- Nest Thermostat
- Pet friendly
- Private patio or balcony
- Resident activities and events
- Smoke and Vape-free Community
- Two 24-hour fitness centers
- Wi-Fi in the clubhouse
- Within the Community of Terra Vista
- High Speed Internet Access
- Wi-Fi
- Washer/Dryer
- Air Conditioning
- Heating
- Ceiling Fans
- Smoke Free
- Cable Ready
- Fireplace
- Dishwasher
- Disposal
- Granite Countertops
- Pantry
- Kitchen
- Microwave
- Oven
- Range
- Refrigerator
- Gas Range
- Carpet
- Vinyl Flooring
- Walk-In Closets
- Balcony
- Patio
Expenses
Recurring
Other Rent
$40
Office Hours
909-490-4243
| Monday | 9am - 6pm |
|---|---|
| Tuesday | 9am - 6pm |
| Wednesday | 9am - 6pm |
| Thursday | 9am - 6pm |
| Friday | 9am - 6pm |
| Saturday | 9am - 6pm |
| Sunday | 9am - 6pm |
Education
| Colleges & Universities | Distance | ||
|---|---|---|---|
| Colleges & Universities | Distance | ||
| Drive: | 8 min | 3.7 mi | |
| Drive: | 16 min | 9.3 mi | |
| Drive: | 17 min | 9.9 mi | |
| Drive: | 22 min | 14.8 mi |
Del Mar is within 8 minutes or 3.7 miles from Chaffey College. It is also near Pomona College and Claremont Graduate University.
Schools


Public Elementary School
Grades K-6
246 Students
Nearby
Public Elementary School
Grades K-5
817 Students
Attendance Zone
Public Elementary & Middle School
Grades K-8
941 Students
Attendance Zone
Public High School
Grades 9-12
3,221 Students
Attendance Zone
Private Elementary School
Grades PK-5
45 Students
Nearby
School data provided by
 The GreatSchools Rating helps parents compare schools within a state based on a variety of school quality indicators and provides a helpful picture of how effectively each school serves all of its students. Ratings are on a scale of 1 (below average) to 10 (above average) and can include test scores, college readiness, academic progress, advanced courses, equity, discipline and attendance data. We also advise parents to visit schools, consider other information on school performance and programs, and consider family needs as part of the school selection process.
View GreatSchools Rating Methodology
Data provided by GreatSchools.org © 2026. All rights reserved.
The GreatSchools Rating helps parents compare schools within a state based on a variety of school quality indicators and provides a helpful picture of how effectively each school serves all of its students. Ratings are on a scale of 1 (below average) to 10 (above average) and can include test scores, college readiness, academic progress, advanced courses, equity, discipline and attendance data. We also advise parents to visit schools, consider other information on school performance and programs, and consider family needs as part of the school selection process.
View GreatSchools Rating Methodology
Data provided by GreatSchools.org © 2026. All rights reserved.
Getting Around
 What do Walkability, Transit, Drivability, and Bikeability mean?
Walkability measures the walking distance to day-to-day needs.
Transit measures access to public transportation.
Drivability measures congestion, parking availability, and access to major roads.
Bikeability measures the suitability for cycling.
How It Works
What do Walkability, Transit, Drivability, and Bikeability mean?
Walkability measures the walking distance to day-to-day needs.
Transit measures access to public transportation.
Drivability measures congestion, parking availability, and access to major roads.
Bikeability measures the suitability for cycling.
How It Works
Moderately Walkable
Walkability
60
/ 100
Limited Public Transit
Transit
30
/ 100
Exceptionally Drivable
Drivability
90
/ 100
Fairly Bikeable
Bikeability
50
/ 100
Scores provided by
What do Walkability, Transit, Drivability, and Bikeability mean?
Walkability measures the walking distance to day-to-day needs.
Transit measures access to public transportation.
Drivability measures congestion, parking availability, and access to major roads.
Bikeability measures the suitability for cycling.
How It Works
-
Soundscore™
-
/ 100
Traffic
-Airport
-Businesses
-Scores provided by
HowLoud What is a Sound Score Rating? A Sound Score Rating aggregates noise caused by vehicle traffic, airplane traffic and local sources. How It WorksDel Mar Photos
-
Del Mar
-
Lanai
-
-
-
-
-
-
-
Nearby Apartments
Within 50 Miles of Del Mar
-
Jamboree Apartments and Townhomes
10950 Church St
Rancho Cucamonga, CA 91730
$2,844 - $3,755
2-3 Br 0.3 mi
-
Homecoming at Terra Vista
11660 Church St
Rancho Cucamonga, CA 91730
$2,184 - $4,112
1-3 Br 0.5 mi
-
Terra Vista Apartments
10935 Terra Vista Pky
Rancho Cucamonga, CA 91730
$1,965 - $4,011
1-3 Br 0.6 mi
-
Homecoming At The Resort
9350 The Resort Pky
Rancho Cucamonga, CA 91730
$2,498 - $3,843
1-3 Br 1.9 mi
-
Homecoming at Eastvale
5464 W Homecoming Cir
Eastvale, CA 91752
$2,829 - $3,823
1-3 Br 8.4 mi
-
Homecoming at The Preserve
16250 Homecoming Dr
Chino, CA 91708
$2,435 - $4,265
1-4 Br 11.0 mi
Does Del Mar have in-unit laundry?
Del Mar has units with in‑unit washers and dryers, making laundry day simple for residents.
What utilities are included in rent at Del Mar?
Utilities are not included in rent. Residents should plan to set up and pay for all services separately.
Is parking available at Del Mar?
Contact this property for parking details.
Which floor plans are available, and what are the price ranges?
Del Mar has one to three-bedrooms with rent ranges from $2,331/mo. to $3,734/mo.
Is Del Mar pet-friendly?
Yes, Del Mar welcomes pets. Breed restrictions, weight limits, and additional fees may apply. View this property's pet policy.
How much income do I need to rent at Del Mar?
A good rule of thumb is to spend no more than 30% of your gross income on rent. Based on the lowest available rent of $2,331 for a one-bedroom, you would need to earn about $93,240 per year to qualify. Want to double-check your budget? Calculate how much rent you can afford with our Rent Affordability Calculator.
Does Del Mar have move-in specials?
Del Mar is not currently offering any rent specials. Check back soon, as promotions change frequently.
Does Del Mar offer Matterport 3D tours?
Yes! Del Mar offers 6 Matterport 3D Tours. Explore different floor plans and see unit level details, all without leaving home.
What Are Walk Score®, Transit Score®, and Bike Score® Ratings?
Walk Score® measures the walkability of any address. Transit Score® measures access to public transit. Bike Score® measures the bikeability of any address.
What is a Sound Score Rating?
A Sound Score Rating aggregates noise caused by vehicle traffic, airplane traffic and local sources.
7868 Milliken Ave
Rancho Cucamonga, CA 91730
Property Manager Responded