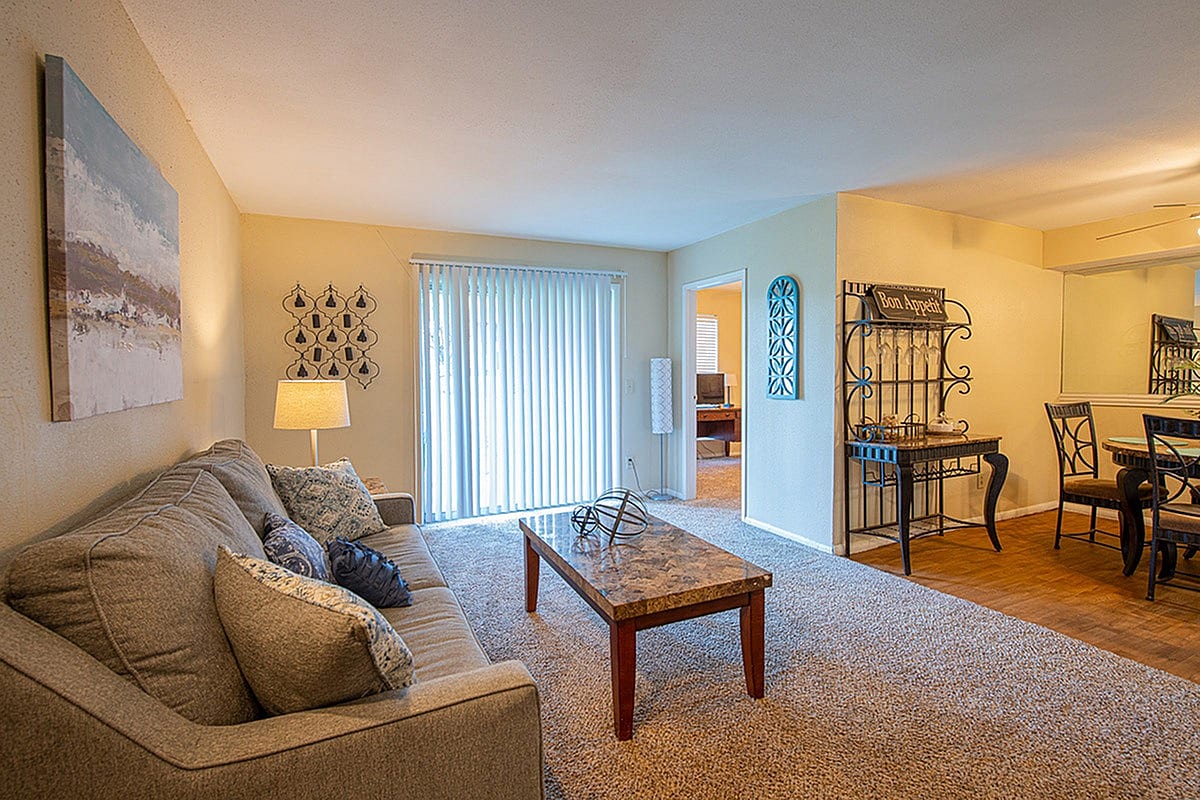
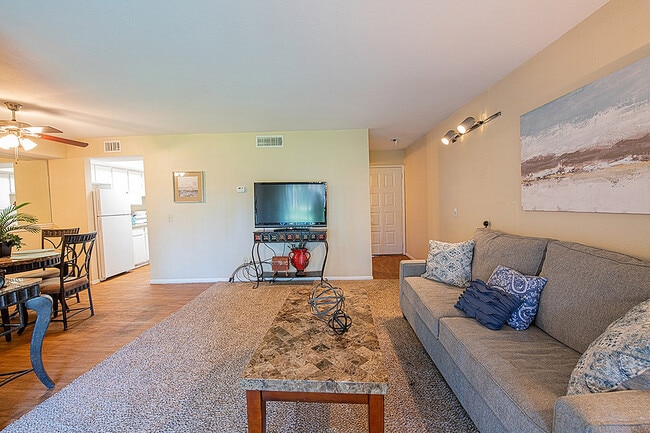
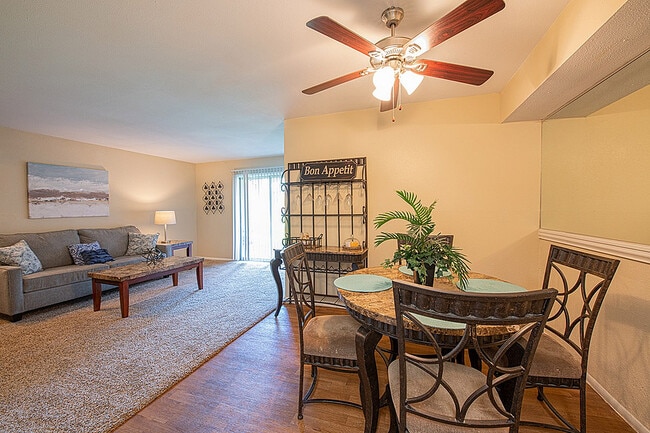
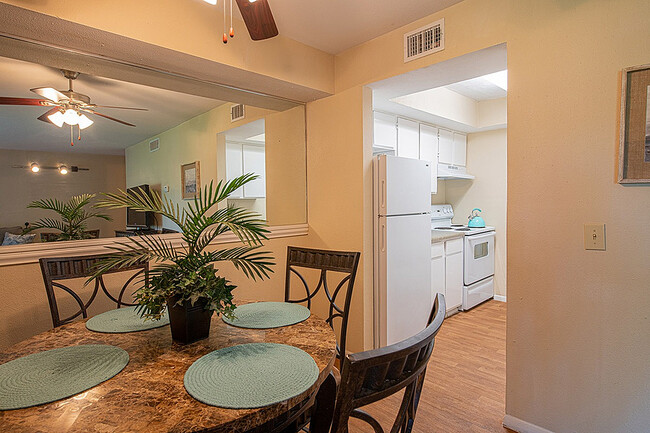
This two-floor property offers a straightforward and functional layout designed for comfortable everyday living. The interior showcases wall-to-wall carpeting in a neutral tone, providing a warm and cohesive feel underfoot. Crown molding runs along the upper perimeter of the walls, adding a subtle architectural detail that lends a classic character to the space. The walls are finished in a soft, neutral hue, creating a clean and versatile backdrop suitable for a variety of décor styles. A ceiling-mounted fan with an integrated light fixture provides both ventilation and ambient lighting, while a textured popcorn ceiling adds dimension overhead. HVAC venting is integrated into the walls, ensuring efficient climate control throughout. White baseboards frame the floors cleanly, complementing the overall light and airy feel of the interior. The two-floor configuration provides a natural separation of living and private spaces, offering both functionality and practicality. Overall, the space presents a well-maintained, move-in-ready environment with classic details and neutral finishes that provide a solid foundation for personalization.

-
Monthly Rent
$718 - $1,379
-
Bedrooms
1 - 3 bd
-
Bathrooms
1 - 2 ba
-
Square Feet
403 - 1,329 sq ft
Highlights
- Pool
- Walk-In Closets
- Fireplace
- Dog Park
- Balcony
Pricing & Floor Plans

-
Unit 9-904price $833square feet 742availibility Now
-
Unit 8-802price $833square feet 742availibility Now
-
Unit 8-804price $858square feet 742availibility Now
-
Unit 11-1122price $820square feet 710availibility Sep 12
-
Unit 9-924price $820square feet 710availibility Oct 3
-
Unit 13-1322price $910square feet 826availibility Sep 25
-
Unit 12-1223price $718square feet 403availibility Oct 3
-
Unit 1-126price $799square feet 514availibility Oct 3
-
Unit 4-402price $1,085square feet 928availibility Sep 18
-
Unit 10-1004price $1,130square feet 928availibility Oct 3
-
Unit 5-503price $1,085square feet 928availibility Oct 16
-
Unit 4-421price $1,279square feet 1,229availibility Oct 3
-
Unit 7-713price $1,123square feet 1,007availibility Oct 16
-
Unit 9-904price $833square feet 742availibility Now
-
Unit 8-802price $833square feet 742availibility Now
-
Unit 8-804price $858square feet 742availibility Now
-
Unit 11-1122price $820square feet 710availibility Sep 12
-
Unit 9-924price $820square feet 710availibility Oct 3
-
Unit 13-1322price $910square feet 826availibility Sep 25
-
Unit 12-1223price $718square feet 403availibility Oct 3
-
Unit 1-126price $799square feet 514availibility Oct 3
-
Unit 4-402price $1,085square feet 928availibility Sep 18
-
Unit 10-1004price $1,130square feet 928availibility Oct 3
-
Unit 5-503price $1,085square feet 928availibility Oct 16
-
Unit 4-421price $1,279square feet 1,229availibility Oct 3
-
Unit 7-713price $1,123square feet 1,007availibility Oct 16
Fees and Policies
The fees listed below are community-provided and may exclude utilities or add-ons. All payments are made directly to the property and are non-refundable unless otherwise specified. Use the Cost Calculator to determine costs based on your needs.
-
One-Time Basics
-
Due at Application
-
Application FeeCharged per applicant.$75
-
-
Due at Application
-
Dogs
Max of 2, 95 lbs. Weight LimitRestrictions:The following breeds or mix of breeds are not permitted within the community: Pit Bull, American Staffordshire Terrier, Rottweiler, and Presa Canario.Read More Read Less
-
Cats
Max of 2, 40 lbs. Weight Limit
-
Birds
Max of 2, 5 lbs. Weight Limit
-
Fish
Max of 2, 1 lbs. Weight Limit
-
Pet Fees
-
Pet Fees & ChargesMax of 2. Charged per pet.$200
-
Pet RentMax of 2. Charged per pet.$10 / mo
-
Property Fee Disclaimer: Based on community-supplied data and independent market research. Subject to change without notice. May exclude fees for mandatory or optional services and usage-based utilities.
Details
Lease Options
-
6 - 12 Month Leases
Property Information
-
Built in 1979
-
180 units/2 stories
Matterport 3D Tours
About Deer Wood
Deer Wood Apartments is a value-packed apartment community in Lufkin, TX, offering spacious one, two, and three-bedroom floor plans. Each apartment is designed with modern features, including private patios or balconies, comfortable living areas perfect for entertaining, and large bedrooms. Residents love our two refreshing pools, lighted tennis courts, and friendly atmosphere. Schedule your tour and discover budget-friendly apartment living at Deer Wood!
Deer Wood is an apartment community located in Angelina County and the 75901 ZIP Code. This area is served by the Lufkin Independent School District attendance zone.
Unique Features
- Bark Park
- Outdoor Firepit
- Outdoor Kitchen
- Outdoor Lounge Area
Community Amenities
Pool
Laundry Facilities
Package Service
Lounge
- Package Service
- Laundry Facilities
- Lounge
- Pool
- Courtyard
- Dog Park
Apartment Features
Washer/Dryer
Air Conditioning
Dishwasher
Washer/Dryer Hookup
- Washer/Dryer
- Washer/Dryer Hookup
- Air Conditioning
- Heating
- Ceiling Fans
- Fireplace
- Dishwasher
- Disposal
- Kitchen
- Oven
- Range
- Refrigerator
- Carpet
- Vaulted Ceiling
- Walk-In Closets
- Linen Closet
- Window Coverings
- Balcony
- Package Service
- Laundry Facilities
- Lounge
- Courtyard
- Dog Park
- Pool
- Bark Park
- Outdoor Firepit
- Outdoor Kitchen
- Outdoor Lounge Area
- Washer/Dryer
- Washer/Dryer Hookup
- Air Conditioning
- Heating
- Ceiling Fans
- Fireplace
- Dishwasher
- Disposal
- Kitchen
- Oven
- Range
- Refrigerator
- Carpet
- Vaulted Ceiling
- Walk-In Closets
- Linen Closet
- Window Coverings
- Balcony
| Monday | 8:30am - 5:30pm |
|---|---|
| Tuesday | 8:30am - 5:30pm |
| Wednesday | 8:30am - 5:30pm |
| Thursday | 8:30am - 5:30pm |
| Friday | 8:30am - 5:30pm |
| Saturday | 10am - 2pm |
| Sunday | Closed |
| Colleges & Universities | Distance | ||
|---|---|---|---|
| Colleges & Universities | Distance | ||
| Drive: | 2 min | 1.3 mi | |
| Drive: | 35 min | 25.2 mi |


 The GreatSchools Rating helps parents compare schools within a state based on a variety of school quality indicators and provides a helpful picture of how effectively each school serves all of its students. Ratings are on a scale of 1 (below average) to 10 (above average) and can include test scores, college readiness, academic progress, advanced courses, equity, discipline and attendance data. We also advise parents to visit schools, consider other information on school performance and programs, and consider family needs as part of the school selection process.
View GreatSchools Rating Methodology
Data provided by GreatSchools.org © 2026. All rights reserved.
Scores provided by
 What do Walkability, Transit, Drivability, and Bikeability mean?
Walkability measures the walking distance to day-to-day needs.
Transit measures access to public transportation.
Drivability measures congestion, parking availability, and access to major roads.
Bikeability measures the suitability for cycling.
How It Works
What do Walkability, Transit, Drivability, and Bikeability mean?
Walkability measures the walking distance to day-to-day needs.
Transit measures access to public transportation.
Drivability measures congestion, parking availability, and access to major roads.
Bikeability measures the suitability for cycling.
How It Works
Traffic
BusyAirport
CalmBusinesses
CalmScores provided by
HowLoud What is a Sound Score Rating? A Sound Score Rating aggregates noise caused by vehicle traffic, airplane traffic and local sources. How It WorksDeer Wood Photos
-
Deer Wood
-
3BR, 2 1/2BA - The Cypress
-
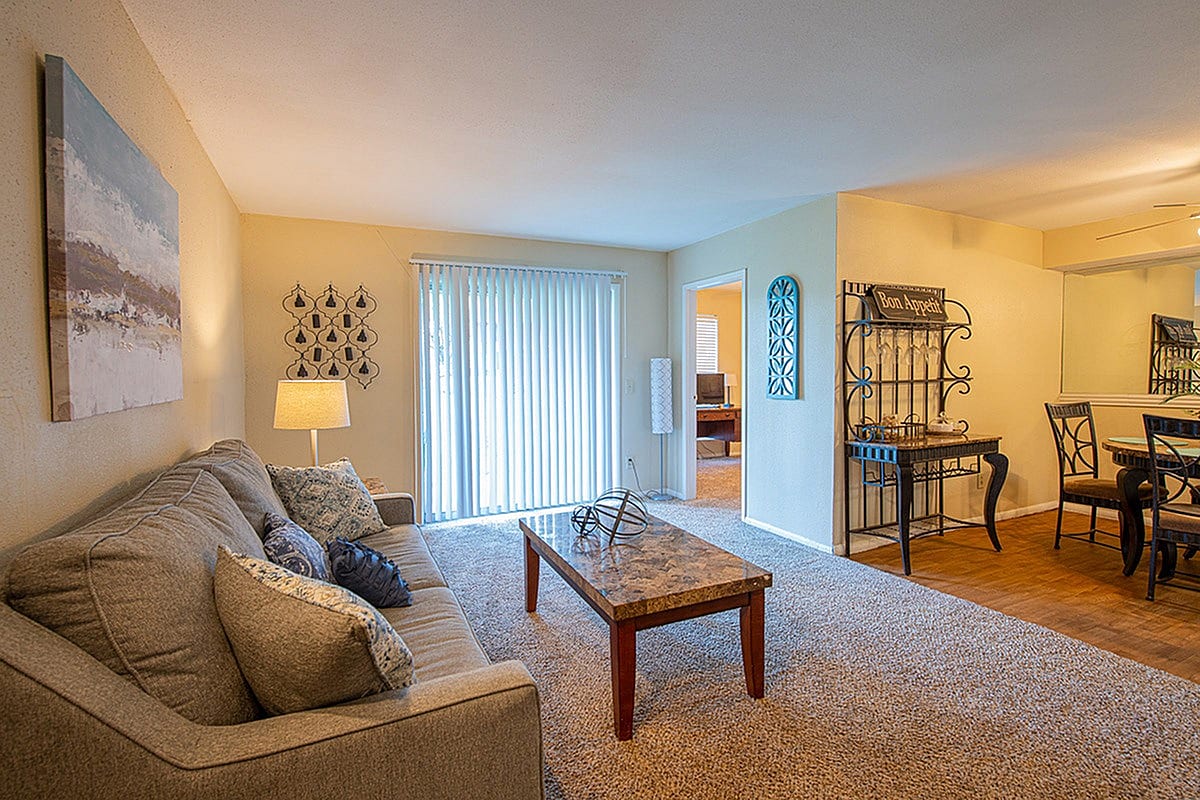
Living Area
-
Dining Area
-
Dining Area
-
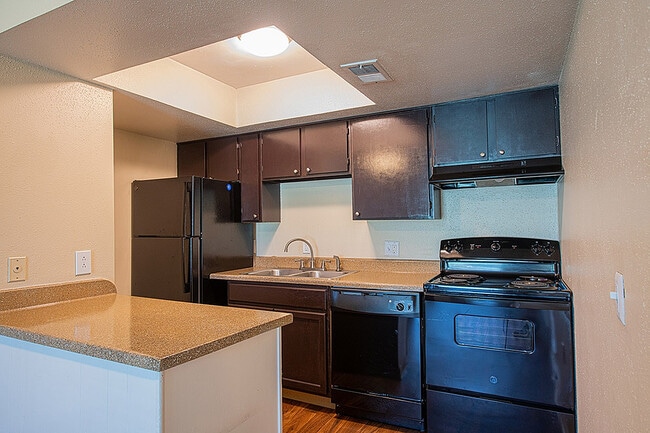
Kitchen
-
Kitchen
-
Bedroom
-
Bathroom
Nearby Apartments
Within 50 Miles of Deer Wood
Deer Wood has units with in‑unit washers and dryers, making laundry day simple for residents.
Utilities are not included in rent. Residents should plan to set up and pay for all services separately.
Contact this property for parking details.
Deer Wood has one to three-bedrooms with rent ranges from $718/mo. to $1,379/mo.
Yes, Deer Wood welcomes pets. Breed restrictions, weight limits, and additional fees may apply. View this property's pet policy.
A good rule of thumb is to spend no more than 30% of your gross income on rent. Based on the lowest available rent of $718 for a one-bedroom, you would need to earn about $28,720 per year to qualify. Want to double-check your budget? Calculate how much rent you can afford with our Rent Affordability Calculator.
Deer Wood is offering Specials for eligible applicants, with rental rates starting at $718.
Yes! Deer Wood offers 3 Matterport 3D Tours. Explore different floor plans and see unit level details, all without leaving home.
110 Champions Dr
Lufkin, TX 75901