Map
  • Add a Property
  • Renter Tools
    • Favorites
    • Saved Searches
  • Manage Rentals
  • Apartments For Rent
  • Houses For Rent
  • Condos For Rent
  • Townhomes For Rent
  • Help Center
  • Fargo Average Rent
  • Area Guide
  • Rent Calculator
  • Property Management Companies

Language

Apartments.com Logo
Manage Rentals      Sign Up / Sign In
  • Primary Photo - Dakota Park Apartments
  • Building Photo - Dakota Park Apartments
    Building Photo - Dakota Park Apartments
  • Building Photo - Dakota Park Apartments
    Building Photo - Dakota Park Apartments
Contact This Property

Language: English

Open 8am - 6pm Today

View All Hours Office Hours Monday - Friday, 8am - 6pm Saturday, 12pm - 3pm Sunday, 1pm - 4pm

Dakota Park Apartments media gallery Unit
call 218-304-0084
Floor Plan View Body
Viewing Floor: Select a unit to view pricing & availability
1 (3 units)
2 (4 units)
3 (3 units)
Any
Studio
1
2
Any
1+
Move-In Date
North Dakota Cass County Fargo Stone Bridge

Dakota Park Apartments

3001 34th Ave S, Fargo, ND 58104

4.0
Renter Rating 6 Reviews
Verified Listing CoStar Verified® Listing

This Listing has been verified by CoStar’s listing verification process, which combines internal screening and fraud detection technology. Always beware of scams.

Today
Share Listing
Favorites
218-304-0084
Property Management Company Logo
  • Monthly Rent

    $795 - $1,195

  • Bedrooms

    Studio - 2 bd

  • Bathrooms

    1 ba

  • Square Feet

    374 - 1,088 sq ft

Dakota Park Apartments
Property Management Company Logo
Share Listing
Favorites


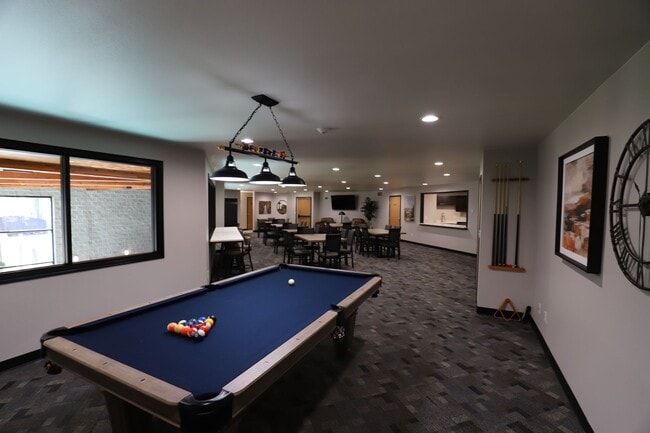
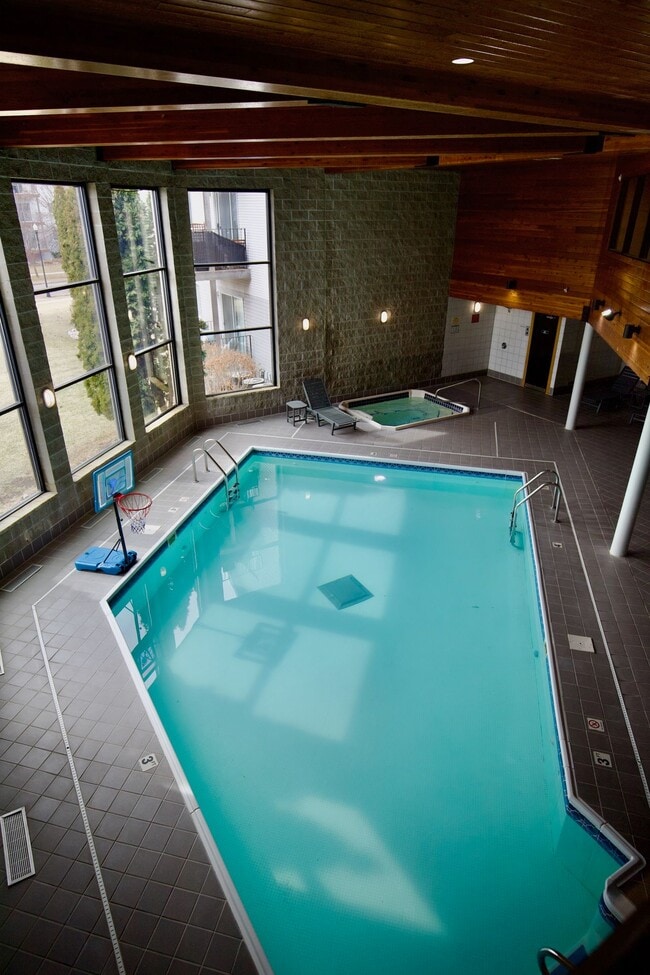
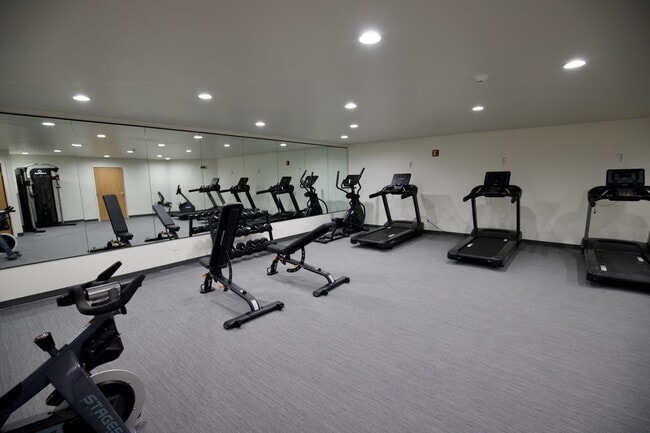
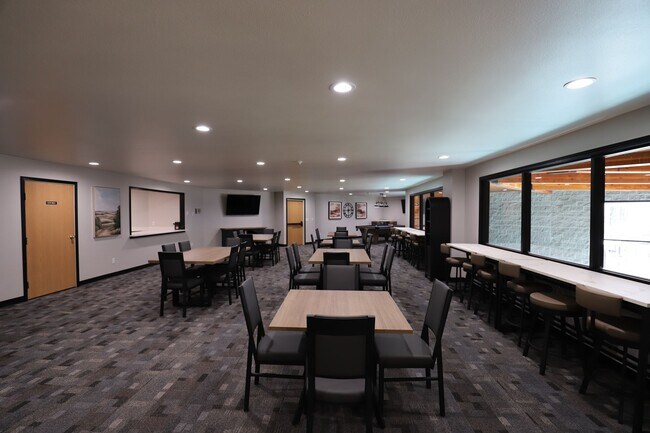

Dakota Park Apartments in South Fargo offer the perfect blend of comfort, convenience, and community. Choose from spacious 1, 2, or 3 bedroom floor plans designed with modern finishes, large windows, and private balconies or sunrooms. Enjoy community perks like an indoor pool, fitness center, sauna, and billiards room. Underground parking and garages are available for your convenience. Located just minutes from West Acres, I-29, and downtown Fargo, Dakota Park puts shopping, dining, entertainment, and recreation at your fingertips.

Read More

Highlights

  • Bay Window
  • Sauna
  • Media Center/Movie Theatre
  • Pool
  • Walk-In Closets
  • Spa
  • Pet Play Area
  • Controlled Access
  • Fireplace

Pricing & Floor Plans

filter results by bedrooms
Cost Calculator: Estimate your monthly and one-time fees.
358SQ - A2
$795 Studio 1 Bath 374 Sq Ft $500 Deposit
2 Available units
Unit
Base Price
Sq Ft
Availability
Unit Details
  • Unit 3001-3C
    price $795
    square feet 374
    availibility Now
  • Unit 3001-3D
    price $795
    square feet 374
    availibility Now
750SQ - L&W/D
$975 1 Bed 1 Bath 750 Sq Ft $500 Deposit
1 Available unit
Unit
Base Price
Sq Ft
Availability
Unit Details
  • Unit 2921-144
    price $975
    square feet 750
    availibility Jun 10
760SQ - H1 2900
$1,060 1 Bed 1 Bath 760 Sq Ft $500 Deposit
2 Available units
Unit
Base Price
Sq Ft
Availability
Unit Details
  • Unit 2900-1254
    price $1,060
    square feet 760
    availibility Jun 10
  • Unit 2900-1333
    price $1,060
    square feet 760
    availibility Aug 10
710SQ - H
$945 1 Bed 1 Bath 710 Sq Ft $500 Deposit
1 Available unit
Unit
Base Price
Sq Ft
Availability
Unit Details
  • Unit 3101-220
    price $945
    square feet 710
    availibility Jul 10
1023SQ - A6
$1,175 2 Beds 1 Bath 1,023 Sq Ft $500 Deposit
3 Available units
Unit
Base Price
Sq Ft
Availability
Unit Details
  • Unit 2901-363
    price $1,175
    square feet 1,023
    availibility Now
  • Unit 3001-1219
    price $1,175
    square feet 1,023
    availibility Sep 10
  • Unit 2801-179
    price $1,175
    square feet 1,023
    availibility Apr 10, 2027
1067SQ - G
$1,195 2 Beds 1 Bath 1,067 Sq Ft $500 Deposit
2 Available units
Unit
Base Price
Sq Ft
Availability
Unit Details
  • Unit 3131-209
    price $1,195
    square feet 1,067
    availibility Now
  • Unit 3101-121
    price $1,195
    square feet 1,067
    availibility Jul 10
1088SQ - N1
$1,195 2 Beds 1 Bath 1,088 Sq Ft $500 Deposit
1 Available unit
Unit
Base Price
Sq Ft
Availability
Unit Details
  • Unit 2801-371
    price $1,195
    square feet 1,088
    availibility Jun 10
358SQ - A2
$795 Studio 1 Bath 374 Sq Ft $500 Deposit
2 Available units
Unit
Base Price
Sq Ft
Availability
Unit Details
  • Unit 3001-3C
    price $795
    square feet 374
    availibility Now
  • Unit 3001-3D
    price $795
    square feet 374
    availibility Now
750SQ - L&W/D
$975 1 Bed 1 Bath 750 Sq Ft $500 Deposit
1 Available unit
Unit
Base Price
Sq Ft
Availability
Unit Details
  • Unit 2921-144
    price $975
    square feet 750
    availibility Jun 10
760SQ - H1 2900
$1,060 1 Bed 1 Bath 760 Sq Ft $500 Deposit
2 Available units
Unit
Base Price
Sq Ft
Availability
Unit Details
  • Unit 2900-1254
    price $1,060
    square feet 760
    availibility Jun 10
  • Unit 2900-1333
    price $1,060
    square feet 760
    availibility Aug 10
710SQ - H
$945 1 Bed 1 Bath 710 Sq Ft $500 Deposit
1 Available unit
Unit
Base Price
Sq Ft
Availability
Unit Details
  • Unit 3101-220
    price $945
    square feet 710
    availibility Jul 10
1023SQ - A6
$1,175 2 Beds 1 Bath 1,023 Sq Ft $500 Deposit
3 Available units
Unit
Base Price
Sq Ft
Availability
Unit Details
  • Unit 2901-363
    price $1,175
    square feet 1,023
    availibility Now
  • Unit 3001-1219
    price $1,175
    square feet 1,023
    availibility Sep 10
  • Unit 2801-179
    price $1,175
    square feet 1,023
    availibility Apr 10, 2027
1067SQ - G
$1,195 2 Beds 1 Bath 1,067 Sq Ft $500 Deposit
2 Available units
Unit
Base Price
Sq Ft
Availability
Unit Details
  • Unit 3131-209
    price $1,195
    square feet 1,067
    availibility Now
  • Unit 3101-121
    price $1,195
    square feet 1,067
    availibility Jul 10
1088SQ - N1
$1,195 2 Beds 1 Bath 1,088 Sq Ft $500 Deposit
1 Available unit
Unit
Base Price
Sq Ft
Availability
Unit Details
  • Unit 2801-371
    price $1,195
    square feet 1,088
    availibility Jun 10
* Price shown is base rent. Excludes user-selected optional fees and variable or usage-based fees and required charges due at or prior to move-in or at move-out.View Fees and Policies for details. Price, availability, fees, and any applicable rent special are subject to change without notice.
* Square footage definitions vary. Displayed square footage is approximate.

Fees and Policies

The fees listed below are community-provided and may exclude utilities or add-ons. All payments are made directly to the property and are non-refundable unless otherwise specified. Use the Cost Calculator to determine costs based on your needs.

  • One-Time Basics
    • Due at Application
      • Application Fee Per Applicant
        Charged per applicant.
        $45

Property Fee Disclaimer: Based on community-supplied data and independent market research. Subject to change without notice. May exclude fees for mandatory or optional services and usage-based utilities.

Details

Lease Options

  • 6 - 24 Month Leases

Property Information

  • Built in 1996
  • 419 units/3 stories

Matterport 3D Tours

This single-floor space showcases an open-concept layout that seamlessly integrates the kitchen and living areas. The kitchen is well-appointed with light wood cabinetry that extends to the upper walls, providing generous storage throughout. Stainless steel appliances, including a refrigerator, electric range, and over-the-range microwave, lend a modern, functional character to the space. A central kitchen island with a light-toned countertop offers additional workspace and serves as a natural dividing point between the kitchen and the adjoining living area. A sink is positioned along the back counter, accompanied by additional cabinetry for ample storage. Warm hardwood flooring runs throughout the main area, transitioning to carpet at the living space edge, adding texture and comfort underfoot. The vaulted ceiling enhances the sense of openness, while a pendant light above the island and a ceiling-mounted fixture over the kitchen provide layered lighting. Neutral-toned walls complement the warm wood tones, creating a cohesive and inviting atmosphere throughout the space.

2BR, 2BA - 1,352 SF
1/11
This single-floor space showcases an open-concept layout that seamlessly integrates the kitchen and living areas. The kitchen is well-appointed with light wood cabinetry that extends to the upper walls, providing generous storage throughout. Stainless steel appliances, including a refrigerator, electric range, and over-the-range microwave, lend a modern, functional character to the space. A central kitchen island with a light-toned countertop offers additional workspace and serves as a natural dividing point between the kitchen and the adjoining living area. A sink is positioned along the back counter, accompanied by additional cabinetry for ample storage. Warm hardwood flooring runs throughout the main area, transitioning to carpet at the living space edge, adding texture and comfort underfoot. The vaulted ceiling enhances the sense of openness, while a pendant light above the island and a ceiling-mounted fixture over the kitchen provide layered lighting. Neutral-toned walls complement the warm wood tones, creating a cohesive and inviting atmosphere throughout the space. This single-floor space showcases an open-concept layout that seamlessly connects the living area and kitchen into one cohesive environment. The flooring transitions from warm, light-toned hardwood in the kitchen and entryway zones to plush carpeting in the living area, creating a natural visual distinction between the two functional spaces.

The kitchen is equipped with light wood cabinetry that extends to the upper and lower sections, providing ample storage. A single-basin sink is positioned along the countertop, and black appliances — including a refrigerator and range — add contrast against the lighter cabinetry and walls. A pendant light fixture hangs above, offering focused illumination over the kitchen area.

The living space is open and airy, with neutral beige walls and a textured ceiling finish. A floor vent is visible along the baseboard, and natural light filters through the windows, brightening the room. A hallway visible in the background leads to additional rooms, suggesting further private spaces beyond the main open area. Overall, the layout offers a functional and straightforward design with a clean, neutral aesthetic. This single-floor residence offers a practical and functional layout centered around an open-concept design that seamlessly connects the kitchen and living areas. The kitchen is equipped with light oak cabinetry providing ample storage, white appliances including a range, microwave, and refrigerator, and is illuminated by a flush fluorescent light fixture. A peninsula-style breakfast bar extends from the kitchen, creating a natural division between the cooking space and the carpeted living area while maintaining an open, airy feel. The warm-toned countertop on the breakfast bar adds a subtle contrast to the neutral wall color, which carries throughout the space in soft beige and gray hues. The living area features wall-to-wall carpet in a light neutral tone, contributing to a cozy and understated ambiance. A hallway visible beyond the kitchen leads to additional areas of the residence, suggesting a thoughtful floor plan that balances open communal spaces with more private quarters. The textured ceiling and clean lines of the walls lend a simple, unpretentious character to the overall interior. This space is well-suited for those seeking a straightforward, move-in ready layout with cohesive finishes and an efficient use of space. This single-floor residence offers a practical and welcoming open-concept layout designed for comfortable everyday living. The kitchen is positioned behind a peninsula-style breakfast bar that doubles as a natural divider between the cooking and living areas. Light oak cabinetry lines the kitchen walls, providing generous storage space, while stainless steel appliances — including an over-the-range microwave and a freestanding range — add a modern touch. Tile flooring anchors the kitchen area, offering easy maintenance underfoot. The adjoining living area is finished with soft, neutral-toned carpeting that extends throughout, creating a warm and cohesive atmosphere. A textured ceiling runs across the space, complementing the clean, understated wall tones. The open sightlines between the kitchen and living area promote an easy flow and a sense of spaciousness. Interior doors with natural wood finishes provide access to additional rooms, maintaining a consistent aesthetic throughout. The overall design prioritizes functionality and simplicity, making the space well-suited for a variety of living arrangements. This single-floor home offers an open-concept design that connects the living area and kitchen in one cohesive space. The vaulted ceiling adds a sense of height and airiness, complemented by a ceiling fan that enhances comfort throughout. A pendant light fixture defines the dining or living zone, while natural-toned carpeting in the living area transitions smoothly to hardwood-style flooring in the kitchen, clearly delineating each functional space.

The kitchen is well-appointed with warm honey-toned wood cabinetry, a central island with a light countertop that provides additional workspace and casual seating potential, and a full suite of white appliances including a range, dishwasher, and refrigerator. An overhead range hood and under-cabinet lighting add practical utility. The layout is efficient, with ample counter space and storage cabinetry extending to the upper walls.

The neutral, taupe-toned walls throughout create a warm and inviting atmosphere. A doorway visible to the side suggests additional rooms beyond, offering private spaces separate from the main living areas. Overall, the space balances functionality and comfort in a clean, accessible single-level layout with a welcoming, understated aesthetic. Located at 3001 34th Ave S, Unit 3C in Fargo, ND, this 340-square-foot single-floor studio apartment offers a functional and modern living space. The open-concept layout seamlessly combines the living and kitchen areas, finished with warm-toned luxury vinyl plank flooring and neutral light gray walls throughout, creating a clean, contemporary aesthetic. Dark charcoal baseboard trim provides a subtle contrast to the light-colored walls.

The kitchen is well-appointed with dark espresso cabinetry, a stainless steel refrigerator, dishwasher, and over-the-range microwave, complemented by light countertops and a single-basin sink. Recessed lighting illuminates both the kitchen and the open living area, which also features a wall-mounted PTAC heating and cooling unit beneath a window that allows natural light to enter the space. An electrical panel is conveniently accessed near the entry door.

The bathroom features a wide, wall-mounted vanity with a vessel-style sink, a large mirror with overhead lighting, and light-toned flooring, delivering a bright and clean environment. This compact, efficiently designed unit is well-suited for a single occupant seeking a low-maintenance, move-in-ready residence in Fargo. This 600 square foot apartment in Fargo, North Dakota offers a compact yet functional living space. The single-floor layout comprises one bedroom, one bathroom, and an open-concept living and dining area. The modern kitchen is a standout feature, boasting white cabinetry, full-sized appliances, and a central island that doubles as a breakfast bar. Tiled flooring in the kitchen and bathroom contrasts with plush carpeting in the bedroom and living areas, adding comfort and texture. Large windows in the bedroom and living room invite ample natural light, while vertical blinds offer privacy control. The bathroom features a spacious vanity with ample storage and a shower-tub combination. Wood-finish closet doors and baseboards add warmth to the neutral color palette. The apartment's efficient design maximizes space utilization, making it ideal for singles or couples seeking a low-maintenance urban lifestyle in Fargo's 58104 zip code. This 660 square foot apartment in Fargo, North Dakota offers a well-designed living space with modern amenities. The single-floor layout comprises one bedroom, one bathroom, and an open-concept kitchen and living area. The primary bedroom, measuring 210 square feet, provides ample space for rest and relaxation.

The living room features plush carpeting, a textured ceiling, and a large sliding glass door that allows natural light to flood the space. Vertical blinds offer privacy control. The kitchen is equipped with essential appliances including a refrigerator, electric stove, and over-the-range microwave. Light wood cabinetry and white countertops create a bright, clean aesthetic, while tile flooring ensures easy maintenance.

The bathroom boasts a full-sized tub with shower, a single vanity with storage, and a large mirror. Neutral tones throughout the apartment provide a blank canvas for personalization. The property's location at 3001 34th Ave S in Fargo offers convenient urban living. With its efficient use of space and modern comforts, this apartment presents an ideal option for individuals or couples seeking a cozy, low-maintenance home. This well-designed apartment in Fargo, North Dakota offers 900 square feet of comfortable living space. The layout includes two bedrooms, one bathroom, and an open-concept kitchen and living area. The modern kitchen is equipped with white cabinetry, granite countertops, and stainless steel appliances, including a built-in microwave and dishwasher. A central island provides additional workspace and casual dining options.

The living room is spacious and bright, featuring plush carpeting and large windows that allow natural light to flood the space. Both bedrooms are generously sized, with the primary bedroom measuring 150 square feet. The bathroom boasts a granite vanity top, ample storage, and a combined tub and shower.

A notable convenience is the in-unit laundry room, complete with a full-sized washer and dryer. The apartment's neutral color palette, with beige walls and white trim, creates a versatile backdrop for various decor styles. Wood-framed windows and baseboard heating add character to the space. Overall, this apartment offers a harmonious blend of comfort, functionality, and modern amenities in a prime Fargo location. This 920 square foot apartment in Fargo, North Dakota, offers a practical and comfortable living space. The layout comprises two bedrooms, including a primary bedroom of 130 square feet, one full bathroom, a kitchen, and a laundry area. The single-floor design maximizes efficiency and ease of movement.

The kitchen is a standout feature, boasting light wood cabinetry, white appliances including a built-in microwave, and ample counter space with a sink overlooking the living area. The bathroom is generously sized, featuring a large vanity with storage, a mirror with Hollywood-style lighting, and a combined tub and shower unit.

Both bedrooms are carpeted for comfort and include large windows that flood the spaces with natural light. The closet space is notable, with wire shelving systems providing organized storage solutions. The in-unit laundry area is a convenient addition, equipped with a washer and dryer.

Throughout the apartment, neutral tones dominate, creating a blank canvas for personalization. The use of wood trim around windows and baseboards adds warmth to the space. Large windows in the living areas and bedrooms not only brighten the interior but also offer views of the surrounding greenery, enhancing the overall living experience. This 930 square foot apartment in Fargo, North Dakota, offers a blend of comfort and functionality. The space is efficiently designed with two bedrooms, including a primary bedroom of 170 square feet, and one bathroom. The open-concept living area combines the kitchen and living room, creating a spacious feel. The kitchen is a highlight, featuring honey-colored wood cabinetry, white appliances, and ample counter space. Tile flooring in the kitchen and bathroom provides durability and easy maintenance. The bathroom boasts a large vanity with storage and a well-lit mirror. Comfort is ensured with wall-to-wall carpeting in the bedrooms and living areas. An in-unit laundry room with full-sized washer and dryer adds convenience. Large closets in the bedrooms offer generous storage. The living room is brightened by a sliding glass door leading to a balcony, allowing natural light and outdoor views. This apartment combines practicality with a warm, inviting atmosphere, making it an ideal home in the heart of Fargo.
Property Site Map

Select a unit to view pricing & availability

Any
Studio
1
2
Any
1+
Move-In Date
Viewing Floor:
1 (3 units)
2 (4 units)
3 (3 units)
Matterport 3D Tour Matterport 3D Tour
Matterport 3D Tour

About Dakota Park Apartments

Dakota Park Apartments in South Fargo offer the perfect blend of comfort, convenience, and community. Choose from spacious 1, 2, or 3 bedroom floor plans designed with modern finishes, large windows, and private balconies or sunrooms. Enjoy community perks like an indoor pool, fitness center, sauna, and billiards room. Underground parking and garages are available for your convenience. Located just minutes from West Acres, I-29, and downtown Fargo, Dakota Park puts shopping, dining, entertainment, and recreation at your fingertips.

Dakota Park Apartments is an apartment community located in Cass County and the 58104 ZIP Code. This area is served by the Fargo 1 School District attendance zone.

Unique Features

  • Electricity
  • Game Room
  • Garage
  • Heat / Water
  • Internet
  • Large Closets
  • Large Windows
  • On-Site Maintenance
  • On-Site Managment
  • Open Floor Plan
  • Sewer/Garbage
  • Stove/Fridge/Microwave
  • Underground Heated Parking

Contact

View Property Website
Language: English
Open 8am - 6pm Today
  • Monday - Friday, 8am - 6pm
  • Saturday, 12pm - 3pm
  • Sunday, 1pm - 4pm
Property Management Company Logo

Community Amenities

Pool

Fitness Center

Laundry Facilities

Elevator

  • Laundry Facilities
  • Controlled Access
  • Maintenance on site
  • Pet Play Area
  • Elevator
  • Clubhouse
  • Corporate Suites
  • Fitness Center
  • Sauna
  • Spa
  • Pool
  • Gameroom
  • Media Center/Movie Theatre

Apartment Features

Washer/Dryer

Air Conditioning

Dishwasher

Washer/Dryer Hookup

  • High Speed Internet Access
  • Washer/Dryer
  • Washer/Dryer Hookup
  • Air Conditioning
  • Cable Ready
  • Fireplace
  • Wheelchair Accessible (Rooms)
  • Dishwasher
  • Microwave
  • Refrigerator
  • Tile Floors
  • Sunroom
  • Bay Window
  • Walk-In Closets
  • Balcony
Location
3001 34th Ave S, Fargo,
ND 58104
Get Directions
Schools Restaurants Groceries Coffee Banks Shops Fitness
| Edit
Edit Commute

Destination is required

Under 30 minutes

Commute Time is calculated at rush hour.
Neighborhood

Fargo’s Stone Bridge neighborhood is roughly five miles southwest of Downtown Fargo along I-29 and a block west of the Red River. Stone Bridge is ideal for those working at the nearby Microsoft Corporation, located directly south of the neighborhood, or at Essentia Helth-Fargo, located on the north end of Stone Bridge. Apartments in Stone Bridge are just six miles south of North Dakota State University, making it a terrific location for students, as well. Stone Bridge provides a beautiful community, adjacent to Brunsdale Park and minutes from the Fargo Country Club.

Most of the shops and restaurants in Stone Bridge are located along 32nd Avenue, the neighborhood’s northern border. Take I-29 north about three miles to the West Acres Regional Shopping Center, the nearest indoor mall. The Red River is lined with parks, providing a terrific place to enjoy Fargo’s natural beauty.

Learn more about living in Stone Bridge 
Average Prices by Area

Compare neighborhood and city base rent averages by bedroom.

Stone Bridge Fargo, ND
Studio $696 $805
1 Bedroom $917 $945
2 Bedrooms $1,128 $1,117
3 Bedrooms $1,408 $1,484
Amenities
  • Laundry Facilities
  • Controlled Access
  • Maintenance on site
  • Pet Play Area
  • Elevator
  • Clubhouse
  • Corporate Suites
  • Fitness Center
  • Sauna
  • Spa
  • Pool
  • Gameroom
  • Media Center/Movie Theatre
  • Electricity
  • Game Room
  • Garage
  • Heat / Water
  • Internet
  • Large Closets
  • Large Windows
  • On-Site Maintenance
  • On-Site Managment
  • Open Floor Plan
  • Sewer/Garbage
  • Stove/Fridge/Microwave
  • Underground Heated Parking
  • High Speed Internet Access
  • Washer/Dryer
  • Washer/Dryer Hookup
  • Air Conditioning
  • Cable Ready
  • Fireplace
  • Wheelchair Accessible (Rooms)
  • Dishwasher
  • Microwave
  • Refrigerator
  • Tile Floors
  • Sunroom
  • Bay Window
  • Walk-In Closets
  • Balcony
Office Hours
Monday 8am - 6pm
Tuesday 8am - 6pm
Wednesday 8am - 6pm
Thursday 8am - 6pm
Friday 8am - 6pm
Saturday 12pm - 3pm
Sunday 1pm - 4pm
218-304-0084
Education
Colleges & Universities Distance
Concordia College
Drive: 10 min 5.5 mi
Minn. State Univ., Moorhead
Drive: 13 min 6.4 mi
North Dakota State University
Drive: 12 min 6.8 mi
Dakota Park Apartments is within 10 minutes or 5.5 miles from Concordia College. It is also near North Dakota State University and Minn. State Univ., Moorhead.
Schools
  • Public Schools
  • Private Schools
Roosevelt Elementary School
Public Elementary School
Grades 3-5
Nearby
Property Identified
Osgood Kindergarten Center
Public Elementary School
Grades K-5
564 Students
Nearby
Ed Clapp Elementary School
Public Elementary School
Grades K-5
452 Students
Attendance Zone
Probstfield Elementary
Public Elementary School
Grades PK-5
262 Students
Nearby
Discovery Middle School
Public Middle School
Grades 6-8
975 Students
Attendance Zone
Moorhead High School
Public High School
Grades 9-12
1,937 Students
Nearby
Property Identified
Fargo Davies High School
Public High School
Grades 9-12
1,261 Students
Attendance Zone
St John Paul II Catholic Schools
Private Elementary, Middle & High School
Grades PK-12
1,143 Students
Nearby
Oak Grove Lutheran Elementary School
Private Elementary School
Grades PK-5
406 Students
Nearby
School data provided by The GreatSchools Rating helps parents compare schools within a state based on a variety of school quality indicators and provides a helpful picture of how effectively each school serves all of its students. Ratings are on a scale of 1 (below average) to 10 (above average) and can include test scores, college readiness, academic progress, advanced courses, equity, discipline and attendance data. We also advise parents to visit schools, consider other information on school performance and programs, and consider family needs as part of the school selection process.

View GreatSchools Rating Methodology


Data provided by GreatSchools.org © 2026. All rights reserved.
Transportation

Dakota Park Apartments is near Hector International, located 9.2 miles or 16 minutes away.

Commuter Rail Distance
Fargo Amtrak Station
Drive: 12 min 5.7 mi
Airports Distance
Airports Distance
Hector International
Drive: 16 min 9.2 mi
Getting Around
Moderately Walkable
Walkability
60 / 100
Limited Public Transit
Transit
30 / 100
Exceptionally Drivable
Drivability
90 / 100
Fairly Bikeable
Bikeability
50 / 100

Scores provided by

What do Walkability, Transit, Drivability, and Bikeability mean? Walkability measures the walking distance to day-to-day needs. Transit measures access to public transportation. Drivability measures congestion, parking availability, and access to major roads. Bikeability measures the suitability for cycling. How It Works
-
Soundscore™
- / 100

Traffic

-

Airport

-

Businesses

-

Scores provided by

HowLoud What is a Sound Score Rating? A Sound Score Rating aggregates noise caused by vehicle traffic, airplane traffic and local sources. How It Works
Points of Interest

Time and distance from Dakota Park Apartments.

Shopping Centers Distance
South Creek Center
Walk: 11 min 0.6 mi
First Center South
Walk: 13 min 0.7 mi
Liberty Square II
Drive: 5 min 2.7 mi
Dakota Park Apartments has 3 shopping centers within 2.7 miles, which is about a 5-minute drive. The miles and minutes will be for the farthest away property.
Parks and Recreation Distance
Red River Zoo
Drive: 6 min 3.1 mi
Island Park
Drive: 11 min 4.7 mi
Old Town Hot Springs
Drive: 11 min 4.7 mi
MSUM Planetarium
Drive: 11 min 6.0 mi
The Children's Museum at Yunker Farm
Drive: 14 min 8.1 mi
Dakota Park Apartments has 5 parks within 8.1 miles, including Red River Zoo, Island Park, and Old Town Hot Springs.
Hospitals Distance
Hospitals Distance
Essentia Health
Walk: 5 min 0.3 mi
Prairie St. Johns
Drive: 11 min 4.9 mi
Sanford Medical Center Fargo
Drive: 12 min 5.9 mi
Dakota Park Apartments has 3 hospitals within 5.9 miles, the nearest is Essentia Health which is 0.3 mile away and a 5 minute walk.
Military Bases Distance
Hector Field Airport Air Guard Station
Drive: 10 min 6.6 mi
Dakota Park Apartments is 6.6 miles and a 10 minute drive from Hector Field Airport Air Guard Station.


Reviews for Dakota Park Apartments

4.0
Renter Rating
5 Stars
4
4 Stars
0
3 Stars
0
2 Stars
2
1 Star
0
Share details of your own experience with this property
Renter Reviews 6 Reviews
 
  • Most Recent
  • Most Helpful
  • Rating Low-High
  • Rating High-Low
Submitted by a verified resident of the apartment community. Participating residents may receive reward points in exchange for posting a review during their lease term, regardless of the nature of the review. Delete

Property Manager Responded:

Property Manager Responded

Show full review Show less
Was this helpful? Vote review helpful Thanks for your feedback!
Flag Review
  1. ...
  2. ...

Dakota Park Apartments Photos

  • Dakota Park Apartments

  • 2BR, 2BA - 1,352 SF

Nearby Apartments

Within 50 Miles of Dakota Park Apartments

  • Crystal Creek & Crystal Creek Place

    5301 27th St S

    Fargo, ND 58104

    $1,025 - $1,475

    1-3 Br 2.0 mi

  • Whispering Creek Apartments

    2651-2681 Whispering Creek Cir S

    Fargo, ND 58104

    $1,495 - $1,855

    1-2 Br 2.0 mi

  • Burlington Apartments

    1305 Queens Way

    West Fargo, ND 58078

    $1,025 - $1,325

    1-2 Br 2.7 mi

  • Crossings at Water's Edge

    1501-1551 Belsly Blvd

    Moorhead, MN 56560

    $1,150 - $1,550 Plus Fees

    1-3 Br 12 Month Lease 3.6 mi

  • Dakota E & W Apartments

    1704 Dakota Dr N

    Fargo, ND 58102

    $1,025 - $1,250

    2-3 Br 4.0 mi

  • Cathedral Lofts

    719 7th St N

    Fargo, ND 58102

    $1,225

    1 Br 4.2 mi

Frequently Asked Questions
Does Dakota Park Apartments have in-unit laundry?

Dakota Park Apartments has units with in‑unit washers and dryers, making laundry day simple for residents.

What utilities are included in rent at Dakota Park Apartments?

Utilities are not included in rent. Residents should plan to set up and pay for all services separately.

Is parking available at Dakota Park Apartments?

Contact this property for parking details.

Which floor plans are available, and what are the price ranges?

Dakota Park Apartments has studios to two-bedrooms with rent ranges from $795/mo. to $1,195/mo.

Is Dakota Park Apartments pet-friendly?

Dakota Park Apartments does not allow pets, though service animals are always welcome in accordance with applicable laws.

How much income do I need to rent at Dakota Park Apartments?

A good rule of thumb is to spend no more than 30% of your gross income on rent. Based on the lowest available rent of $795 for a studio, you would need to earn about $31,800 per year to qualify. Want to double-check your budget? Calculate how much rent you can afford with our Rent Affordability Calculator.

Does Dakota Park Apartments have move-in specials?

Dakota Park Apartments is not currently offering any rent specials. Check back soon, as promotions change frequently.

Does Dakota Park Apartments offer Matterport 3D tours?

Yes! Dakota Park Apartments offers 11 Matterport 3D Tours. Explore different floor plans and see unit level details, all without leaving home.
Back To Top
Send a Message
Contact Property
enter move in date in the format: 2 digit month / 2 digit day / 4 digit year

I would like to...

Send Message

Submitting Request

Send a Message
Contact Property

Thank you! Your email has been sent.

Error

Report an Issue Print Get Directions
Try These Popular Nearby Searches

Cities

  • Frontier Rentals
  • West Fargo Rentals
  • Moorhead Rentals
  • Dilworth Rentals
  • Horace Rentals

Search by Bedrooms

  • Studio Apartments in Fargo
  • 1 Bedroom Apartments in Fargo
  • 2 Bedroom Apartments in Fargo
  • 3 Bedroom Apartments in Fargo

Other Rental Types

  • Fargo Lofts for Rent
  • Fargo Houses for Rent
  • Fargo Condos for Rent
  • Fargo Townhomes for Rent
  • Private Landlord Rentals Fargo
  • Fargo Duplex Rentals
  • 58104 Houses for Rent
  • 58104 Condos for Rent
  • 58104 Townhomes for Rent

Stay on Budget

  • Fargo Apartments Under $500
  • Fargo Apartments Under $600
  • Fargo Apartments Under $700
  • Fargo Apartments Under $800
  • Fargo Apartments Under $900
  • Fargo Apartments Under $1,000
  • Fargo Apartments Under $1,100
  • Fargo Apartments Under $1,400

Filter by Popular Amenities

  • Pet Friendly Apartments in Fargo
  • Furnished Apartments in Fargo
  • Apartments with Washer & Dryer in Fargo
  • Wheelchair Accessible Apartments in Fargo
  • Apartments with EV Charging in Fargo
  • Apartments with Balcony in Fargo
  • Apartments with Air Conditioning in Fargo
  • Fargo Apartments with Pickleball Court
  • Fargo Apartments with Virtual Tours
  • Fargo Waterfront Apartments

Find Specialty Housing

  • Student Housing in Fargo
  • Fargo Low Income Housing
  • Senior Housing in Fargo
  • Short Term Rentals in Fargo
  • Luxury Apartments in Fargo
  • Cheap Apartments in Fargo
  • Corporate Housing in Fargo
  • Move-In Specials in Fargo
  • New Apartments in Fargo
  • About Us
  • Advertise
  • Legal Notices
  • Privacy Notice
  • Avoid Scams
  • Accessibility
  • Calculate Rent Affordability
  • Renterverse
  • Sitemap
Property Logo
apartments.com
© 2026 CoStar Group, Inc. Equal Housing Opportunity

Equal Housing Opportunity

© 2026 CoStar Group, Inc.

Equal Housing Opportunity

Ready to Apply?

Good News! This rental is accepting applications through Apartments.com. Act now and your $ purchase will include 9 additional FREE application submissions to participating properties.

Or if you already have an account


Required

Required

Valid Email Required

You must acknowledge the disclaimer to continue
Next
Continue

Take me to this property's website
Send Message
Interested in this property? Send message today.
Rate & Review Dakota Park Apartments
Please select a rating
50 character minimum
By clicking submit, I agree to the Apartments.com Terms of Service and the Ratings & Reviews Terms of Use.

What Are Walk Score®, Transit Score®, and Bike Score® Ratings?

Walk Score® measures the walkability of any address. Transit Score® measures access to public transit. Bike Score® measures the bikeability of any address.

Learn How It Works

What is a Sound Score Rating?

A Sound Score Rating aggregates noise caused by vehicle traffic, airplane traffic and local sources.

Learn How It Works

Share This Listing
Listing Image

3001 34th Ave S

Fargo, ND 58104

Email

Link Copied

(218) 304-0084
Get Directions
Schools Restaurants Groceries Coffee Banks Shops Fitness
Select a unit to view pricing and availability
Floor
1 (3 units)
2 (4 units)
3 (3 units)
Any
Studio
1
2
Any
1+
Move-In Date
Matterport 3D Tour Matterport 3D Tour
Matterport 3D Tour

