Located at 7594 Watson Rd in Saint Louis, Missouri, this utility room is a single-floor space designed to support the essential mechanical and laundry needs of the building. The room is finished with white-painted walls and a combination of smooth gray-painted concrete and tile flooring, creating a clean and functional environment. The laundry area is equipped with a commercial-grade washer and dryer, accompanied by a flexible dryer exhaust duct that vents through the wall. A bank of electrical meters is mounted along one wall, providing individual utility monitoring for multiple units within the building. A rolling laundry cart offers added convenience for users. A dedicated mechanical alcove houses a large commercial water heater with visible copper supply lines and PVC drain piping, reflecting the space's role in supporting building-wide infrastructure. Exposed overhead piping and structural elements run throughout the ceiling, emphasizing the utilitarian character of the space. Access is provided through solid six-panel doors, and the layout includes open passageways connecting different functional zones within the room. A window with a blind allows for natural light in the laundry area. Overall, the space is well-organized and efficiently designed to serve its operational purpose within the building.
-
-
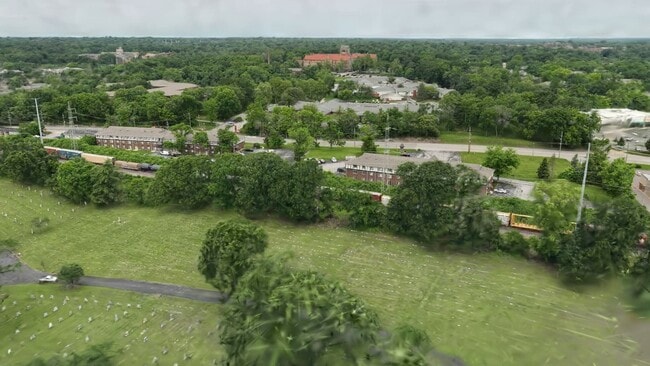
Matterport 3D Exterior
-

-
Monthly Rent
$875
-
Bedrooms
1 bd
-
Bathrooms
1 ba
-
Square Feet
650 sq ft
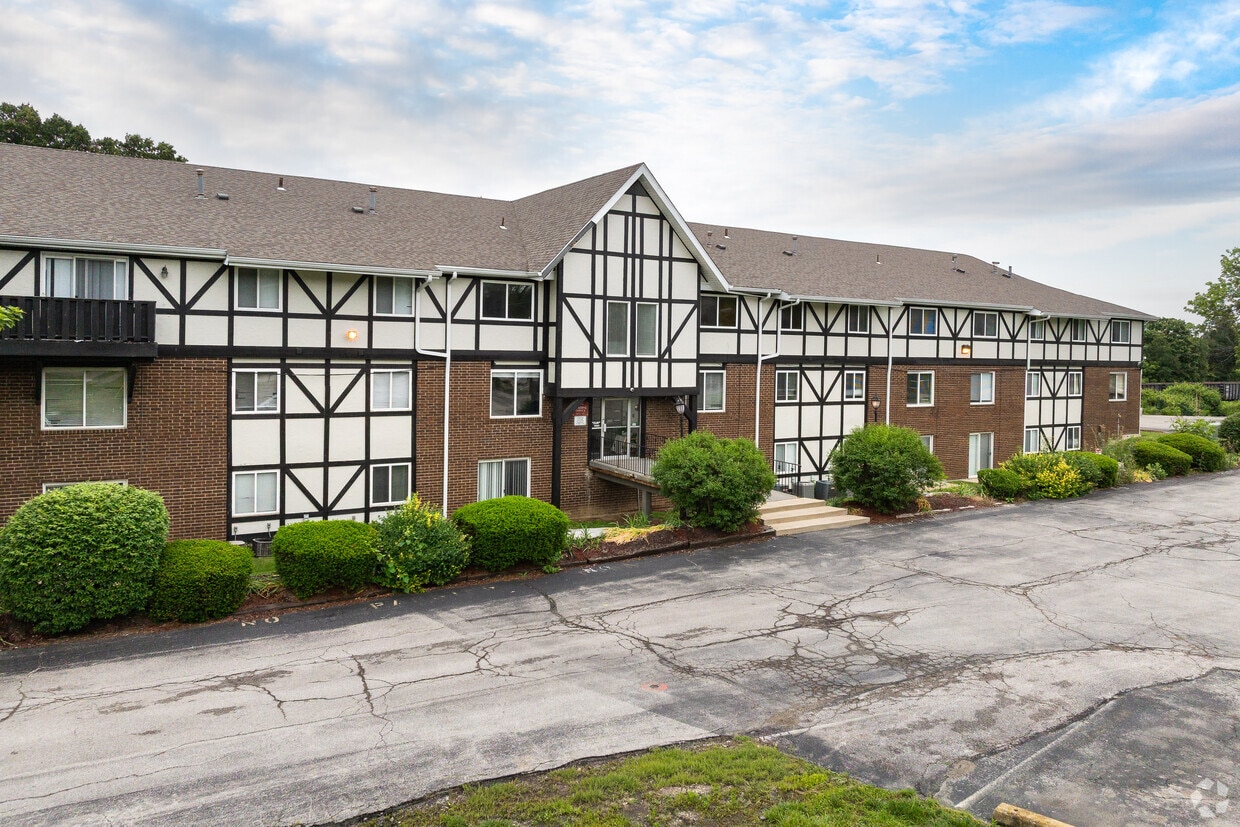
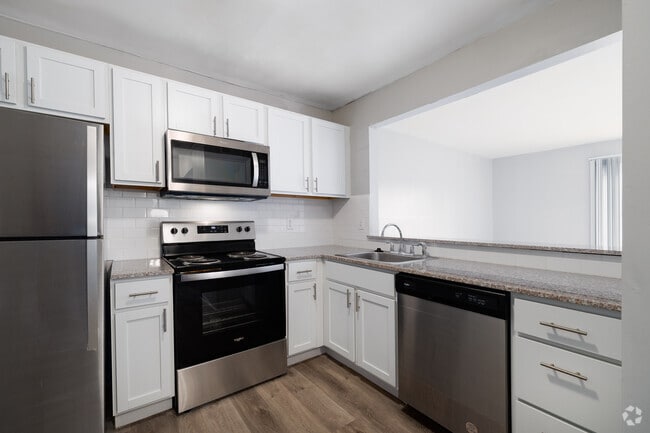
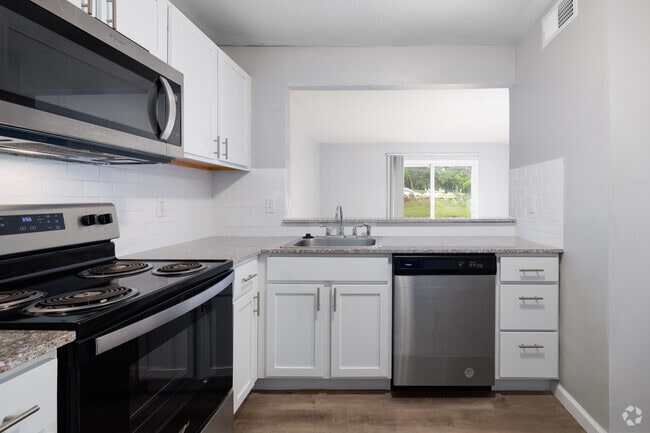
Under New Management. Maple Grove Apartments offers 1-bedroom, 1-bath apartments at 650 sq ft in Shrewsbury, MO 63119, near Webster Groves and Crestwood. Renovated kitchens feature stainless steel appliances, granite countertops, dishwasher, disposal, microwave, and an eat-in layout with breakfast bar. Homes include central air conditioning, gas heat, ceiling fans, walk-in closets, vinyl plank flooring in the kitchen, tile flooring, large windows with window coverings, intercom entry, and deadbolt locks. Select units include a wet bar. Each home has a private balcony or patio. Cable-ready and high-speed internet access. Community amenities include a tennis court, on-site laundry facilities, picnic area with grill, controlled access, 24-hour access, and 24-hour emergency maintenance. Surface lot off-street parking — free, up to 2 spaces. Storage units available for $35/month. Pets allowed (cats and dogs, $250 deposit + $20/month pet rent; some breed restrictions). 6-12-month leases available. 0.2 miles to Kenrick Plaza, 2.0 miles to the Shrewsbury-Lansdowne MetroLink station, and 2.1 miles to Webster University. Rent starts at $795/month.
Highlights
- Tennis Court
- Walk-In Closets
- Deck
- Controlled Access
- Picnic Area
- Grill
- Balcony
- Patio
Pricing & Floor Plans

Fees and Policies
The fees listed below are community-provided and may exclude utilities or add-ons. All payments are made directly to the property and are non-refundable unless otherwise specified.
-
Utilities & Essentials
-
Water/Sewer/Trash/GasCharged per unit.$75 / mo
-
-
One-Time Basics
-
Due at Application
-
Application Fee Per ApplicantCharged per applicant.$50
-
-
Due at Move-In
-
Administrative FeeCharged per unit.$350
-
-
Due at Application
-
Dogs
-
Pet DepositCharged per pet.$250
-
Monthly Pet FeeCharged per pet.$20 / mo
0 lbs. Weight Limit, Pet interview, Spayed/Neutered -
-
Cats
-
Pet DepositCharged per pet.$250
-
Monthly Pet FeeCharged per pet.$20 / mo
Pet interview, Spayed/Neutered -
-
Surface Lot
-
Parking FeeMax of 2. Charged per vehicle.$0 / mo
CommentsMax of 2, Ample parkingRead More Read Less -
-
Storage Unit
-
Storage DepositCharged per rentable item.$0
-
Storage RentCharged per rentable item.$35 / mo
-
Property Fee Disclaimer: Based on community-supplied data and independent market research. Subject to change without notice. May exclude fees for mandatory or optional services and usage-based utilities.
Details
Lease Options
-
6 - 12 Month Leases
Property Information
-
Built in 1973
-
96 units/3 stories
Matterport 3D Tours
About Maple Grove Apartments
Under New Management. Maple Grove Apartments offers 1-bedroom, 1-bath apartments at 650 sq ft in Shrewsbury, MO 63119, near Webster Groves and Crestwood. Renovated kitchens feature stainless steel appliances, granite countertops, dishwasher, disposal, microwave, and an eat-in layout with breakfast bar. Homes include central air conditioning, gas heat, ceiling fans, walk-in closets, vinyl plank flooring in the kitchen, tile flooring, large windows with window coverings, intercom entry, and deadbolt locks. Select units include a wet bar. Each home has a private balcony or patio. Cable-ready and high-speed internet access. Community amenities include a tennis court, on-site laundry facilities, picnic area with grill, controlled access, 24-hour access, and 24-hour emergency maintenance. Surface lot off-street parking — free, up to 2 spaces. Storage units available for $35/month. Pets allowed (cats and dogs, $250 deposit + $20/month pet rent; some breed restrictions). 6-12-month leases available. 0.2 miles to Kenrick Plaza, 2.0 miles to the Shrewsbury-Lansdowne MetroLink station, and 2.1 miles to Webster University. Rent starts at $795/month.
Maple Grove Apartments is an apartment community located in St. Louis County and the 63119 ZIP Code. This area is served by the Affton 101 School District attendance zone.
Unique Features
- Dishwasher And Granite Tops Selected Uni
- Snap Lock Flooring In Selected Units
- Vinyl Plank Flooring In Kitchen
Contact
Community Amenities
Laundry Facilities
Controlled Access
Grill
24 Hour Access
- Laundry Facilities
- Controlled Access
- 24 Hour Access
- Storage Space
- Walk-Up
- Tennis Court
- Grill
- Picnic Area
Apartment Features
Air Conditioning
Dishwasher
High Speed Internet Access
Walk-In Closets
Granite Countertops
Microwave
Refrigerator
Wi-Fi
Indoor Features
- High Speed Internet Access
- Wi-Fi
- Air Conditioning
- Heating
- Ceiling Fans
- Smoke Free
- Cable Ready
- Security System
- Storage Space
- Tub/Shower
- Handrails
- Intercom
- Sprinkler System
Kitchen Features & Appliances
- Dishwasher
- Disposal
- Granite Countertops
- Stainless Steel Appliances
- Eat-in Kitchen
- Kitchen
- Microwave
- Oven
- Range
- Refrigerator
- Freezer
Model Details
- Carpet
- Tile Floors
- Vinyl Flooring
- Walk-In Closets
- Double Pane Windows
- Window Coverings
- Wet Bar
- Large Bedrooms
- Balcony
- Patio
- Deck
- Lawn
Shrewsbury is a quaint Missouri city with small-town charm. Just nine miles west of St. Louis and the Mississippi River, Shrewsbury is in close proximity to all of downtown’s restaurants and attractions. Be sure to enjoy the Missouri Botanical Garden with family and friends just five miles from Shrewsbury! Easy access to major highways like I-44 and US-366 is helpful to the area’s commuters.
Webster Groves School District offers public schools in the Shrewsbury area, and there are family-friendly spots in town like Paul C. Wehner Senior Memorial Park. Picnic pavilions, ball fields, tennis courts, and playgrounds are available to Shrewsbury residents. Enjoy nearby grocery stores, fitness centers, retailers, casual dining, and more in this peaceful, affordable town.
Learn more about living in ShrewsburyCompare neighborhood and city base rent averages by bedroom.
| South County | Shrewsbury, MO | |
|---|---|---|
| Studio | $792 | - |
| 1 Bedroom | $1,002 | $1,138 |
| 2 Bedrooms | $1,251 | $1,272 |
| 3 Bedrooms | $1,473 | - |
- Laundry Facilities
- Controlled Access
- 24 Hour Access
- Storage Space
- Walk-Up
- Grill
- Picnic Area
- Tennis Court
- Dishwasher And Granite Tops Selected Uni
- Snap Lock Flooring In Selected Units
- Vinyl Plank Flooring In Kitchen
- High Speed Internet Access
- Wi-Fi
- Air Conditioning
- Heating
- Ceiling Fans
- Smoke Free
- Cable Ready
- Security System
- Storage Space
- Tub/Shower
- Handrails
- Intercom
- Sprinkler System
- Dishwasher
- Disposal
- Granite Countertops
- Stainless Steel Appliances
- Eat-in Kitchen
- Kitchen
- Microwave
- Oven
- Range
- Refrigerator
- Freezer
- Carpet
- Tile Floors
- Vinyl Flooring
- Walk-In Closets
- Double Pane Windows
- Window Coverings
- Wet Bar
- Large Bedrooms
- Balcony
- Patio
- Deck
- Lawn
| Monday | 9am - 6pm |
|---|---|
| Tuesday | 9am - 6pm |
| Wednesday | 9am - 6pm |
| Thursday | 9am - 6pm |
| Friday | 9am - 6pm |
| Saturday | 10am - 2pm |
| Sunday | By Appointment |
| Colleges & Universities | Distance | ||
|---|---|---|---|
| Colleges & Universities | Distance | ||
| Drive: | 6 min | 2.1 mi | |
| Drive: | 13 min | 5.6 mi | |
| Drive: | 12 min | 6.3 mi | |
| Drive: | 12 min | 6.3 mi |


 The GreatSchools Rating helps parents compare schools within a state based on a variety of school quality indicators and provides a helpful picture of how effectively each school serves all of its students. Ratings are on a scale of 1 (below average) to 10 (above average) and can include test scores, college readiness, academic progress, advanced courses, equity, discipline and attendance data. We also advise parents to visit schools, consider other information on school performance and programs, and consider family needs as part of the school selection process.
View GreatSchools Rating Methodology
Data provided by GreatSchools.org © 2026. All rights reserved.
Scores provided by
 What do Walkability, Transit, Drivability, and Bikeability mean?
Walkability measures the walking distance to day-to-day needs.
Transit measures access to public transportation.
Drivability measures congestion, parking availability, and access to major roads.
Bikeability measures the suitability for cycling.
How It Works
What do Walkability, Transit, Drivability, and Bikeability mean?
Walkability measures the walking distance to day-to-day needs.
Transit measures access to public transportation.
Drivability measures congestion, parking availability, and access to major roads.
Bikeability measures the suitability for cycling.
How It Works
Traffic
BusyAirport
CalmBusinesses
CalmScores provided by
HowLoud What is a Sound Score Rating? A Sound Score Rating aggregates noise caused by vehicle traffic, airplane traffic and local sources. How It WorksMaple Grove Apartments Photos
-
Maple Grove Apartments
-
Laundry Facilities
-
1BR, 1BA - 650SF - Kitchen
-
1BR, 1BA - 650SF - Kitchen
-
1BR, 1BA - 650SF - Dining Room
-
1BR, 1BA - 650SF - Living Room
-
1BR, 1BA - 650SF - Bedroom
-
1BR, 1BA - 650SF - Bathroom
-
Laundry Facilities
Models
-
1BR, 1BA - 650SF
-
Laundry Facilities
Nearby Apartments
Within 50 Miles of Maple Grove Apartments
While Maple Grove Apartments does not provide in‑unit laundry, on‑site laundry facilities are available for shared resident use.
Utilities are not included in rent. Residents should plan to set up and pay for all services separately.
Parking is available at Maple Grove Apartments and is free of charge for residents.
Maple Grove Apartments has one-bedroom apartments renting for $875/mo.
Yes, Maple Grove Apartments welcomes pets. Breed restrictions, weight limits, and additional fees may apply. View this property's pet policy.
A good rule of thumb is to spend no more than 30% of your gross income on rent. Based on the lowest available rent of $875 for a one-bedroom, you would need to earn about $35,000 per year to qualify. Want to double-check your budget? Calculate how much rent you can afford with our Rent Affordability Calculator.
Maple Grove Apartments is not currently offering any rent specials. Check back soon, as promotions change frequently.
Yes! Maple Grove Apartments offers 2 Matterport 3D Tours. Explore different floor plans and see unit level details, all without leaving home.
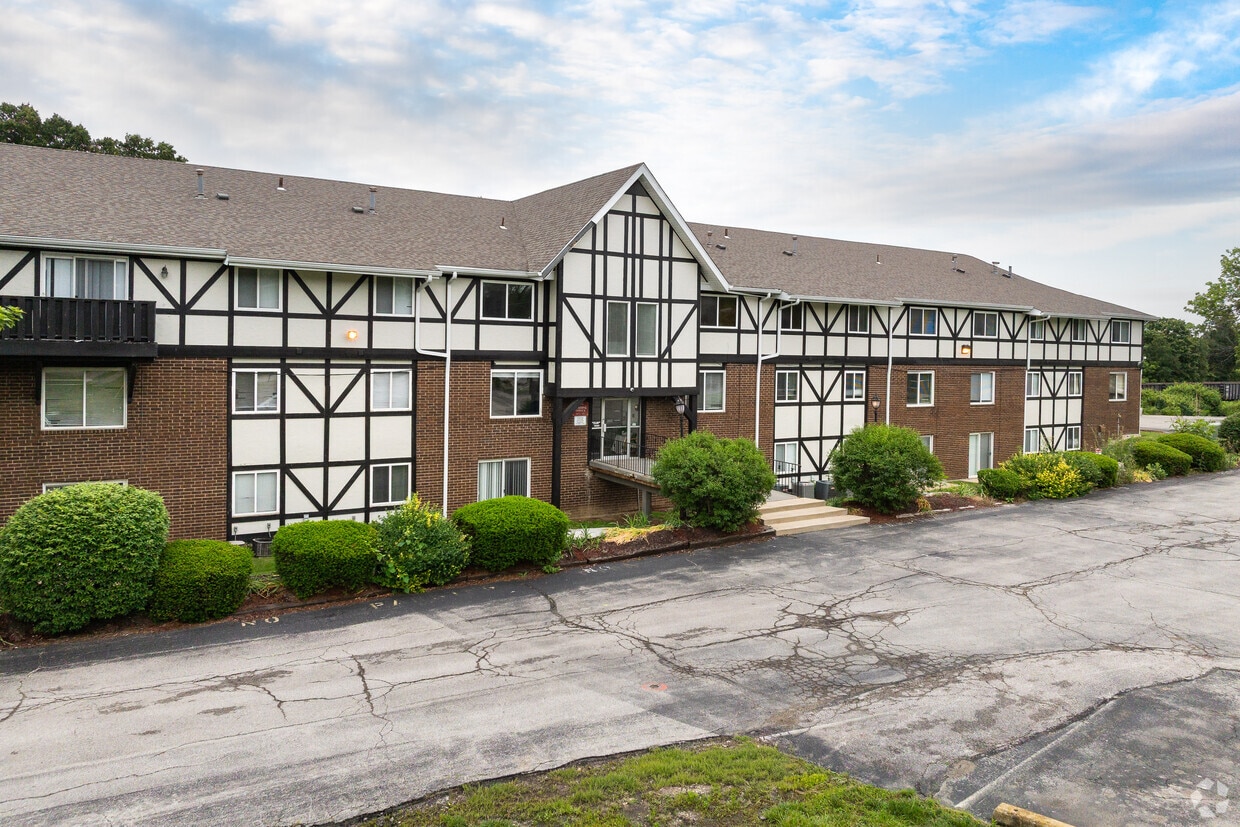
7594 Watson Rd
Shrewsbury, MO 63119