

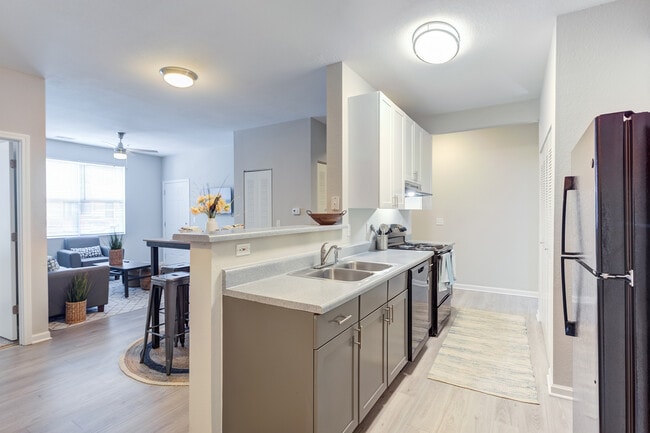
Located at 7 Traders Circle in Normal, IL, this two-bedroom, three-bathroom residence offers a practical and efficiently designed single-floor layout. The galley-style kitchen is well-appointed with white shaker cabinetry, light wood-look flooring, black appliances including a refrigerator, electric range, and dishwasher, plus ample counter space for meal preparation. The kitchen connects seamlessly to the rest of the unit, which features neutral-toned walls throughout for a clean, cohesive aesthetic. Both bedrooms are carpeted and receive natural light through blinds-equipped windows. The primary bedroom includes a ceiling fan and a mirrored sliding-door closet, while the second bedroom also features a ceiling fan and its own window view. Three bathrooms serve the unit, each finished with white vanity cabinetry, grey countertops, wood-look flooring, and well-lit mirrors. One bathroom includes a walk-in shower with white surround walls and chrome fixtures. A dedicated in-unit laundry area adds everyday convenience. The overall ambiance is clean, neutral, and functional, making this a practical residence well-suited for comfortable living in Normal, IL.
-
-
Matterport 3D Exterior
-
-
Monthly Rent
$659 - $1,438
-
Bedrooms
1 - 4 bd
-
Bathrooms
1 - 4 ba
-
Square Feet
535 - 1,255 sq ft

Highlights
- Top Rated by Renters
- By-The-Bed Leasing
- Furnished Units Available
- Tanning Salon
- Pool
- Walk-In Closets
- Deck
- Gated
- Grill
Pricing & Floor Plans
-
Unit Private Bedroomprice $719 /Personsquare feet 760availibility Now
-
Unit Private Bedroomprice $719square feet 760availibility Now
-
Unit Private Bedroomprice $719square feet 760availibility Now
-
Unit Private Bedroomprice $759 /Personsquare feet 740availibility Now
-
Unit Private Bedroomprice $759square feet 740availibility Now
-
Unit Private Bedroomprice $659 /Personsquare feet 1,255availibility Now
-
Unit Private Bedroomprice $659 /Personsquare feet 1,255availibility Now
-
Unit Private Bedroomprice $659square feet 1,255availibility Now
-
Unit Private Bedroomprice $679 /Personsquare feet 1,255availibility Now
-
Unit Private Bedroomprice $679 /Personsquare feet 1,255availibility Now
-
Unit Private Bedroomprice $679 /Personsquare feet 1,255availibility Now
-
Unit Private Bedroomprice $719 /Personsquare feet 760availibility Now
-
Unit Private Bedroomprice $719square feet 760availibility Now
-
Unit Private Bedroomprice $719square feet 760availibility Now
-
Unit Private Bedroomprice $759 /Personsquare feet 740availibility Now
-
Unit Private Bedroomprice $759square feet 740availibility Now
-
Unit Private Bedroomprice $659 /Personsquare feet 1,255availibility Now
-
Unit Private Bedroomprice $659 /Personsquare feet 1,255availibility Now
-
Unit Private Bedroomprice $659square feet 1,255availibility Now
-
Unit Private Bedroomprice $679 /Personsquare feet 1,255availibility Now
-
Unit Private Bedroomprice $679 /Personsquare feet 1,255availibility Now
-
Unit Private Bedroomprice $679 /Personsquare feet 1,255availibility Now
Fees and Policies
The fees listed below are community-provided and may exclude utilities or add-ons. All payments are made directly to the property and are non-refundable unless otherwise specified.
-
One-Time Basics
-
Due at Application
-
Application Fee Per ApplicantCharged per applicant.$25
-
-
Due at Application
-
Dogs
-
Monthly Pet FeeMax of 2. Charged per pet.$25
-
One-Time Pet FeeMax of 2. Charged per pet.$300 - $300
100 lbs. Weight Limit, Spayed/NeuteredRestrictions:Breed Restrictions: Pit Bull Terrier, Staffordshire Terrier, Doberman Pinscher, Rottweiler, Presa Canarios, Akita, Alaskan Malamute, Wolf-Hybrid, Mastiff, Chow Chow, German Shepherd or any mixes of these breeds.Read More Read LessComments -
-
Cats
-
Monthly Pet FeeMax of 2. Charged per pet.$25
-
One-Time Pet FeeMax of 2. Charged per pet.$300 - $300
150 lbs. Weight Limit, Spayed/Neutered, DeclawedComments -
-
Surface Lot
Property Fee Disclaimer: Based on community-supplied data and independent market research. Subject to change without notice. May exclude fees for mandatory or optional services and usage-based utilities.
Details
Utilities Included
-
Internet
Lease Options
-
9 - 13 Month Leases
-
Short term lease
Property Information
-
Built in 2002
-
207 units/3 stories
-
Furnished Units Available
Matterport 3D Tours
About The Social Normal
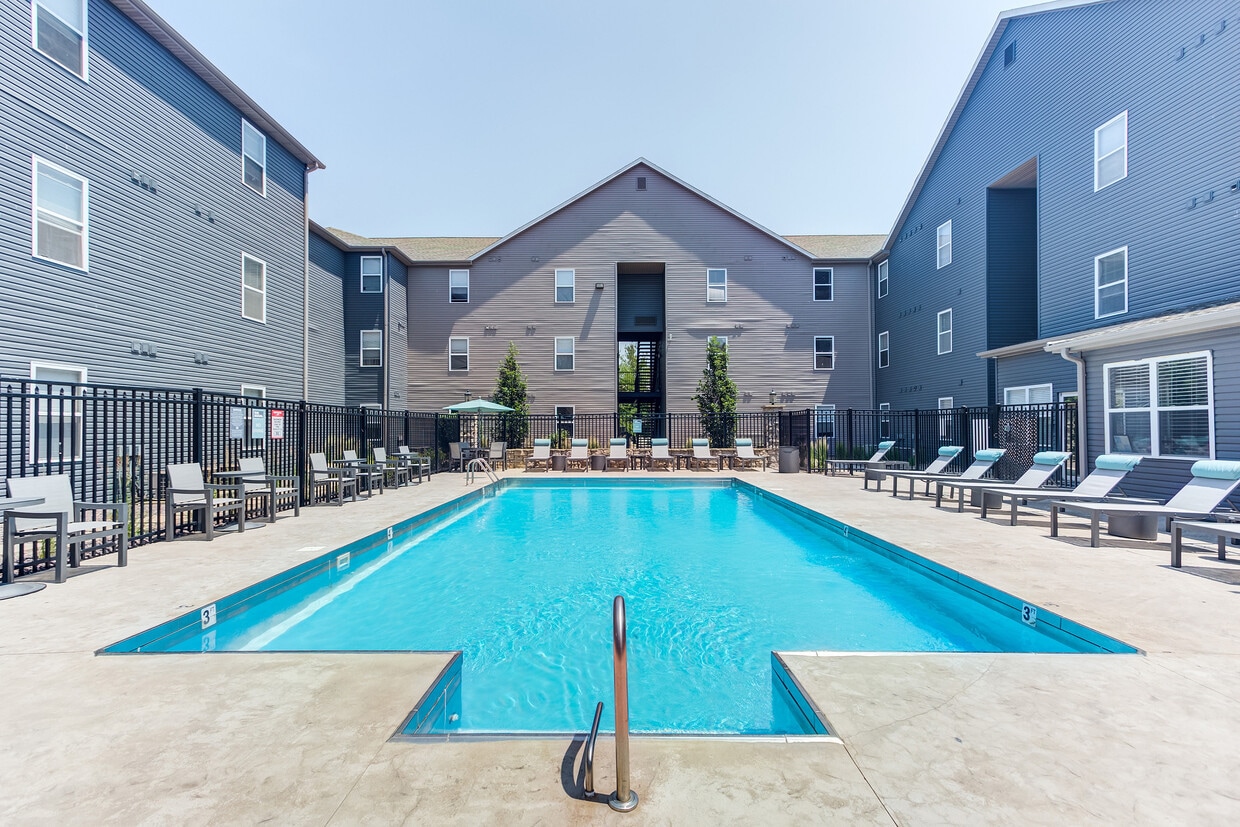
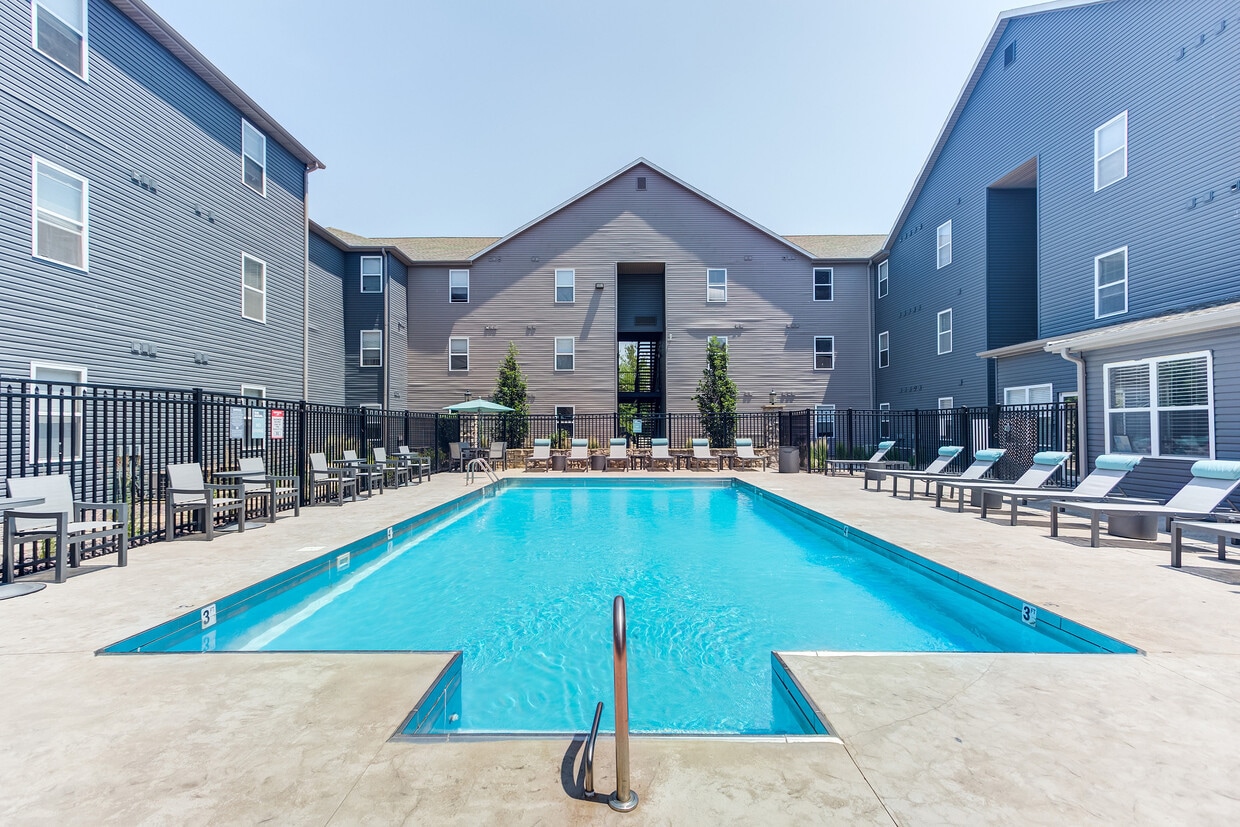
Here, finding your college apartment is more than just a place to live. The Social Normal is designed for every major, classification, and lifestyle. From our private study spaces to our resort-style pool you'll never miss a beat. We pride ourselves on our commitment to making residents feel at home with our community-wide resident events, 24-hour emergency maintenance, and roommate-matching service designed to meet life-long friends, not just roommates.
The Social Normal is an apartment community located in Mclean County and the 61761 ZIP Code. This area is served by the Mclean County Community Unit School District 5 attendance zone.
Unique Features
- Closet Organizer
- Courtyard
- Cozy, Outdoor Fire Pit
- DisabilityAccess
- Individual Climate Control
- Individually Locked Bedrooms
- Internet Access: High-Speed
- LLiP Program
- Private Bathrooms
- Separate Bathrooms
- Tanning Bed
Community Amenities
Pool
Fitness Center
Furnished Units Available
Clubhouse
- Community-Wide WiFi
- Wi-Fi
- Maintenance on site
- Property Manager on Site
- 24 Hour Access
- Furnished Units Available
- On-Site ATM
- Online Services
- Business Center
- Clubhouse
- Lounge
- Tanning Salon
- Walk-Up
- Fitness Center
- Pool
- Volleyball Court
- Gated
- Courtyard
- Grill
Apartment Features
Washer/Dryer
Air Conditioning
Dishwasher
Walk-In Closets
Microwave
Refrigerator
Wi-Fi
Disposal
Indoor Features
- Wi-Fi
- Washer/Dryer
- Air Conditioning
- Ceiling Fans
- Smoke Free
- Cable Ready
- Security System
- Sprinkler System
- Wheelchair Accessible (Rooms)
Kitchen Features & Appliances
- Dishwasher
- Disposal
- Microwave
- Refrigerator
Model Details
- Carpet
- Views
- Walk-In Closets
- Furnished
- Window Coverings
- Balcony
- Patio
- Deck
- Community-Wide WiFi
- Wi-Fi
- Maintenance on site
- Property Manager on Site
- 24 Hour Access
- Furnished Units Available
- On-Site ATM
- Online Services
- Business Center
- Clubhouse
- Lounge
- Tanning Salon
- Walk-Up
- Gated
- Courtyard
- Grill
- Fitness Center
- Pool
- Volleyball Court
- Closet Organizer
- Courtyard
- Cozy, Outdoor Fire Pit
- DisabilityAccess
- Individual Climate Control
- Individually Locked Bedrooms
- Internet Access: High-Speed
- LLiP Program
- Private Bathrooms
- Separate Bathrooms
- Tanning Bed
- Wi-Fi
- Washer/Dryer
- Air Conditioning
- Ceiling Fans
- Smoke Free
- Cable Ready
- Security System
- Sprinkler System
- Wheelchair Accessible (Rooms)
- Dishwasher
- Disposal
- Microwave
- Refrigerator
- Carpet
- Views
- Walk-In Closets
- Furnished
- Window Coverings
- Balcony
- Patio
- Deck
| Monday | 9am - 5pm |
|---|---|
| Tuesday | 9am - 5pm |
| Wednesday | 9am - 5pm |
| Thursday | 9am - 5pm |
| Friday | 9am - 5pm |
| Saturday | 11am - 3pm |
| Sunday | Closed |
| Colleges & Universities | Distance | ||
|---|---|---|---|
| Colleges & Universities | Distance | ||
| Drive: | 5 min | 1.5 mi | |
| Drive: | 6 min | 2.0 mi | |
| Drive: | 10 min | 3.6 mi | |
| Drive: | 50 min | 40.8 mi |


 The GreatSchools Rating helps parents compare schools within a state based on a variety of school quality indicators and provides a helpful picture of how effectively each school serves all of its students. Ratings are on a scale of 1 (below average) to 10 (above average) and can include test scores, college readiness, academic progress, advanced courses, equity, discipline and attendance data. We also advise parents to visit schools, consider other information on school performance and programs, and consider family needs as part of the school selection process.
View GreatSchools Rating Methodology
Data provided by GreatSchools.org © 2026. All rights reserved.
Scores provided by
 What do Walkability, Transit, Drivability, and Bikeability mean?
Walkability measures the walking distance to day-to-day needs.
Transit measures access to public transportation.
Drivability measures congestion, parking availability, and access to major roads.
Bikeability measures the suitability for cycling.
How It Works
What do Walkability, Transit, Drivability, and Bikeability mean?
Walkability measures the walking distance to day-to-day needs.
Transit measures access to public transportation.
Drivability measures congestion, parking availability, and access to major roads.
Bikeability measures the suitability for cycling.
How It Works
Traffic
BusyAirport
CalmBusinesses
CalmScores provided by
HowLoud What is a Sound Score Rating? A Sound Score Rating aggregates noise caused by vehicle traffic, airplane traffic and local sources. How It WorksThe Social Normal Photos
-
-
2BR, 2BA - 760SF
-
-
-
-
-
-
-
Models
-
The Hancock
-
The-Hancock-The-Social-Normal_1x1_535
-
1-Bed_535-sf
-
The Redbird Corner Renovated Floorplan - Call for Availability
-
Explore this chic urban apartment design with two bedrooms and a stylish living space.
-
2-Bed_740-sf
Nearby Apartments
Within 50 Miles of The Social Normal
The Social Normal has units with in‑unit washers and dryers, making laundry day simple for residents.
The Social Normal includes internet in rent. Residents are responsible for any other utilities not listed.
Parking is available at The Social Normal. Contact this property for details.
The Social Normal has one to four-bedrooms with rent ranges from $659/mo. to $1,438/mo.
Yes, The Social Normal welcomes pets. Breed restrictions, weight limits, and additional fees may apply. View this property's pet policy.
A good rule of thumb is to spend no more than 30% of your gross income on rent. Based on the lowest available rent of $659 for a four-bedrooms, you would need to earn about $26,360 per year to qualify. Want to double-check your budget? Calculate how much rent you can afford with our Rent Affordability Calculator.
The Social Normal is offering Specials for eligible applicants, with rental rates starting at $659.
Yes! The Social Normal offers 4 Matterport 3D Tours. Explore different floor plans and see unit level details, all without leaving home.
9 Traders Cir
Normal, IL 61761