Chateau on the River Apartments
3301 River Park Dr,
Fort Worth,
TX
76116
2.2
Renter Rating
16 Reviews
Today
Favorites
682-255-3052

-
Monthly Rent
$890 - $1,769
-
Bedrooms
1 - 2 bd
-
Bathrooms
1 - 2 ba
-
Square Feet
554 - 1,018 sq ft
Chateau on the River Apartments
Favorites
Highlights
- Bike-Friendly Area
- Hearing Impaired Accessible
- Vision Impaired Accessible
- Cabana
- Pool
- Walk-In Closets
- Individual Locking Bedrooms
- Walking/Biking Trails
- Fireplace
Pricing & Floor Plans
filter results by bedrooms
A1
Starting at $890
1 Bed
1 Bath
554 Sq Ft

5 Available units
Unit
Base Price
Sq Ft
Availability
Unit Details
-
Unit 1411price $890square feet 554availibility Now
-
Unit 1412price $970square feet 554availibility Now
-
Unit 1331price $1,230square feet 554availibility Now
A2
Starting at $1,054
1 Bed
1 Bath
665 Sq Ft
5 Available units
Unit
Base Price
Sq Ft
Availability
Unit Details
-
Unit 0935price $1,174square feet 665availibility Now
-
Unit 1135price $1,309square feet 665availibility Now
-
Unit 0124price $1,319square feet 665availibility Now
B1
Starting at $1,274
2 Beds
2 Baths
965 Sq Ft
4 Available units
Unit
Base Price
Sq Ft
Availability
Unit Details
-
Unit 0713price $1,274square feet 965availibility Now
-
Unit 0612price $1,274square feet 965availibility Now
-
Unit 0321price $1,554square feet 965availibility Now
B2
Starting at $1,369
2 Beds
2 Baths
1,018 Sq Ft
5 Available units
Unit
Base Price
Sq Ft
Availability
Unit Details
-
Unit 0412price $1,369square feet 1,018availibility Now
-
Unit 1233price $1,639square feet 1,018availibility Now
-
Unit 1228price $1,714square feet 1,018availibility Now
A1
Starting at $890
1 Bed
1 Bath
554 Sq Ft
5 Available units
Unit
Base Price
Sq Ft
Availability
Unit Details
-
Unit 1411price $890square feet 554availibility Now
-
Unit 1412price $970square feet 554availibility Now
-
Unit 1331price $1,230square feet 554availibility Now
A2
Starting at $1,054
1 Bed
1 Bath
665 Sq Ft
5 Available units
Unit
Base Price
Sq Ft
Availability
Unit Details
-
Unit 0935price $1,174square feet 665availibility Now
-
Unit 1135price $1,309square feet 665availibility Now
-
Unit 0124price $1,319square feet 665availibility Now
B1
Starting at $1,274
2 Beds
2 Baths
965 Sq Ft
4 Available units
Unit
Base Price
Sq Ft
Availability
Unit Details
-
Unit 0713price $1,274square feet 965availibility Now
-
Unit 0612price $1,274square feet 965availibility Now
-
Unit 0321price $1,554square feet 965availibility Now
B2
Starting at $1,369
2 Beds
2 Baths
1,018 Sq Ft
5 Available units
Unit
Base Price
Sq Ft
Availability
Unit Details
-
Unit 0412price $1,369square feet 1,018availibility Now
-
Unit 1233price $1,639square feet 1,018availibility Now
-
Unit 1228price $1,714square feet 1,018availibility Now
* Price shown is base rent. Excludes user-selected optional fees and variable or usage-based fees and required charges due at or prior to move-in or at move-out.View Fees and Policies for details.
Price, availability, fees, and any applicable rent special are subject to change without notice.
* Square footage definitions vary. Displayed square footage is approximate.
Fees and Policies
The fees listed below are community-provided and may exclude utilities or add-ons. All payments are made directly to the property and are non-refundable unless otherwise specified.
-
One-Time Basics
-
Due at Application
-
Application Fee Per ApplicantCharged per applicant.$55
-
-
Due at Move-In
-
Administrative FeeCharged per unit.$150
-
-
Due at Application
-
Dogs
-
Dog DepositMax of 2. Charged per pet.$250
-
Dog FeeMax of 2. Charged per pet.$250
-
Dog RentCharged per pet.$20 / mo
Restrictions:No aggressive breeds only.Read More Read LessComments -
-
Cats
-
Cat DepositMax of 2. Charged per pet.$250
-
Cat FeeMax of 2. Charged per pet.$250
-
Cat RentCharged per pet.$20 / mo
Restrictions:Comments -
-
Other
Property Fee Disclaimer: Based on community-supplied data and independent market research. Subject to change without notice. May exclude fees for mandatory or optional services and usage-based utilities.
Details
Lease Options
-
12 mo
Property Information
-
Built in 1984
-
264 units/3 stories
Matterport 3D Tours
About Chateau on the River Apartments
Welcome home to Chateau on the River, where peaceful surroundings, timeless charm, and modern comfort come together along the Trinity River. Tucked beside scenic trails and beautiful green spaces, our community offers a refreshing retreat from the pace of the city while keeping you connected to everything Fort Worth has to offer. Whether you're enjoying a quiet morning on your private patio, spending the afternoon exploring nearby Trinity Trails, or relaxing by the pool after a long day, life at Chateau on the River feels both relaxed and inviting. With thoughtfully designed apartment homes, welcoming community spaces, and a location that places outdoor recreation and city convenience within easy reach, you'll discover a lifestyle that feels effortlessly comfortable. Come experience a community where coming home is the best part of your day.
Chateau on the River Apartments is an apartment community located in Tarrant County and the 76116 ZIP Code. This area is served by the Fort Worth Independent School District attendance zone.
Unique Features
- Air Conditioner
- Along Trinity River Bike Trail
- Carpeting
- Ceiling Fan
- Contemporary
- Contemporty
- Corner unit
- Covered Carport Available
- Designer
- Expansive Closets
- First Floor Unit
- FULL SIZE W/D CONN
- FULL SIZE W/D In Unit
- Full Size Washer/Dryer Connections
- Garden Tubs*
- Hard Surface CounterTops
- Outdoor Kitchen
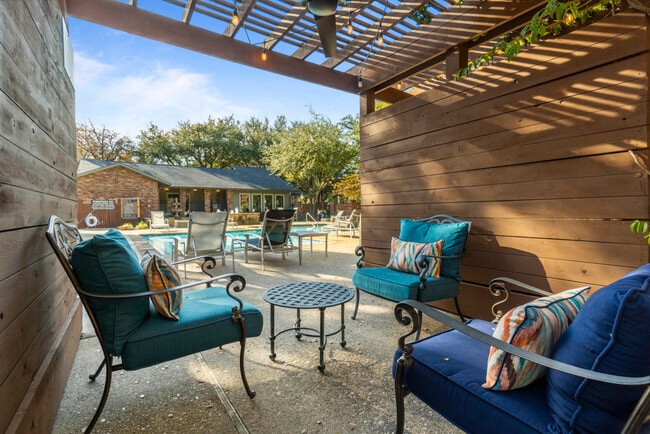
- Outdoor Lounge Spaces and Cabanas
- Picnic Gathering Areas
- Pool view
- Private Patios/Balcony*
- Resident Events
- River View
- Second Floor
- Stackable washer/dryer
- Stainless-steel Appliances
- Trey Ceilings and Crown Molding
- Trinity River Views
- Valet Trash Service
- Wood Style Flooring*
- Wood-Burning Fireplaces*
Community Amenities
Pool
Fitness Center
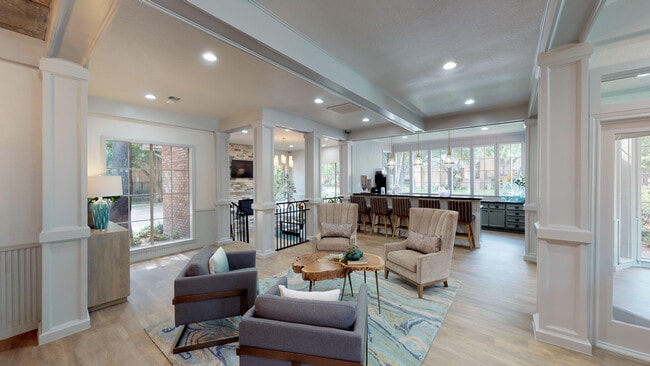
Clubhouse
Business Center
24 Hour Access
Package Service
Lounge
Property Manager on Site
Property Services
- Package Service
- Maintenance on site
- Property Manager on Site
- 24 Hour Access
- Hearing Impaired Accessible
- Vision Impaired Accessible
- Renters Insurance Program
- Online Services
Shared Community
- Business Center
- Clubhouse
- Lounge
- Storage Space
- Walk-Up
Fitness & Recreation
- Fitness Center
- Pool
- Walking/Biking Trails
Outdoor Features
- Sundeck
- Cabana
- Dog Park
Student Features
- Individual Locking Bedrooms
- Private Bathroom
Apartment Features
Air Conditioning
Dishwasher
Washer/Dryer Hookup
High Speed Internet Access
Hardwood Floors
Walk-In Closets
Granite Countertops
Microwave
Indoor Features
- High Speed Internet Access
- Washer/Dryer Hookup
- Air Conditioning
- Heating
- Ceiling Fans
- Cable Ready
- Fireplace
- Handrails
- Wheelchair Accessible (Rooms)
Kitchen Features & Appliances
- Dishwasher
- Disposal
- Ice Maker
- Granite Countertops
- Stainless Steel Appliances
- Kitchen
- Microwave
- Oven
- Range
- Refrigerator
- Warming Drawer
Model Details
- Hardwood Floors
- Carpet
- Tile Floors
- Vinyl Flooring
- Dining Room
- Crown Molding
- Walk-In Closets
- Window Coverings
- Large Bedrooms
- Balcony
- Patio
3301 River Park Dr,
Fort Worth,
TX
76116
The Clearfork neighborhood represents a large retail development along the Clear Fork of the Trinity River. These shops sit in between the Chisholm Trail Parkway and Hulen Street in the heart of Fort Worth. Trinity Commons, another shopping center, sits on the east side of the river. Residents enjoy living near Colonial Golf Course that hosts some of the best golfers in the country on occasion. Residents also have easy access to everything Downtown Fort Worth has to offer, including restaurants, shops, and entertainment. Clearfork sits about six miles southwest of downtown, and is known for its great schools, both public and private.
Learn more about living in Clearfork
Average Prices by Area
Compare neighborhood and city base rent averages by bedroom.
| Clearfork | Fort Worth, TX | |
|---|---|---|
| Studio | $1,574 | $1,174 |
| 1 Bedroom | $1,657 | $1,272 |
| 2 Bedrooms | $2,073 | $1,594 |
| 3 Bedrooms | $2,873 | $1,969 |
Amenities
- Package Service
- Maintenance on site
- Property Manager on Site
- 24 Hour Access
- Hearing Impaired Accessible
- Vision Impaired Accessible
- Renters Insurance Program
- Online Services
- Business Center
- Clubhouse
- Lounge
- Storage Space
- Walk-Up
- Sundeck
- Cabana
- Dog Park
- Fitness Center
- Pool
- Walking/Biking Trails
- Individual Locking Bedrooms
- Private Bathroom
- Air Conditioner
- Along Trinity River Bike Trail
- Carpeting
- Ceiling Fan
- Contemporary
- Contemporty
- Corner unit
- Covered Carport Available
- Designer
- Expansive Closets
- First Floor Unit
- FULL SIZE W/D CONN
- FULL SIZE W/D In Unit
- Full Size Washer/Dryer Connections
- Garden Tubs*
- Hard Surface CounterTops
- Outdoor Kitchen
- Outdoor Lounge Spaces and Cabanas
- Picnic Gathering Areas
- Pool view
- Private Patios/Balcony*
- Resident Events
- River View
- Second Floor
- Stackable washer/dryer
- Stainless-steel Appliances
- Trey Ceilings and Crown Molding
- Trinity River Views
- Valet Trash Service
- Wood Style Flooring*
- Wood-Burning Fireplaces*
- High Speed Internet Access
- Washer/Dryer Hookup
- Air Conditioning
- Heating
- Ceiling Fans
- Cable Ready
- Fireplace
- Handrails
- Wheelchair Accessible (Rooms)
- Dishwasher
- Disposal
- Ice Maker
- Granite Countertops
- Stainless Steel Appliances
- Kitchen
- Microwave
- Oven
- Range
- Refrigerator
- Warming Drawer
- Hardwood Floors
- Carpet
- Tile Floors
- Vinyl Flooring
- Dining Room
- Crown Molding
- Walk-In Closets
- Window Coverings
- Large Bedrooms
- Balcony
- Patio
Expenses
Recurring
Cat Rent
$20
Dog Rent
$20
One-Time
Cat Fee
$250
Dog Fee
$250
Office Hours
682-255-3052
| Monday | 8:30am - 5:30pm |
|---|---|
| Tuesday | 8:30am - 5:30pm |
| Wednesday | 8:30am - 5:30pm |
| Thursday | 8:30am - 5:30pm |
| Friday | 8:30am - 5:30pm |
| Saturday | 10am - 4pm |
| Sunday | Closed |
Education
| Colleges & Universities | Distance | ||
|---|---|---|---|
| Colleges & Universities | Distance | ||
| Drive: | 12 min | 5.2 mi | |
| Drive: | 12 min | 5.6 mi | |
| Drive: | 16 min | 7.6 mi | |
| Drive: | 15 min | 10.2 mi |
Chateau on the River Apartments is within 12 minutes or 5.2 miles from Texas Christian University. It is also near UNT Health Fort Worth and Tarrant Co. Coll., Trinity.
Schools


Public Elementary & Middle School
Grades K-8
320 Students
Nearby
Public Elementary School
Grades PK-5
739 Students
Attendance Zone
Public Middle School
Grades 6-8
554 Students
Attendance Zone
Public High School
Grades 9-12
1,894 Students
Attendance Zone
Public High School
Grades 9-12
166 Students
Nearby
Private Elementary, Middle & High School
Grades PK-12
1,097 Students
Nearby
School data provided by
 The GreatSchools Rating helps parents compare schools within a state based on a variety of school quality indicators and provides a helpful picture of how effectively each school serves all of its students. Ratings are on a scale of 1 (below average) to 10 (above average) and can include test scores, college readiness, academic progress, advanced courses, equity, discipline and attendance data. We also advise parents to visit schools, consider other information on school performance and programs, and consider family needs as part of the school selection process.
View GreatSchools Rating Methodology
Data provided by GreatSchools.org © 2026. All rights reserved.
The GreatSchools Rating helps parents compare schools within a state based on a variety of school quality indicators and provides a helpful picture of how effectively each school serves all of its students. Ratings are on a scale of 1 (below average) to 10 (above average) and can include test scores, college readiness, academic progress, advanced courses, equity, discipline and attendance data. We also advise parents to visit schools, consider other information on school performance and programs, and consider family needs as part of the school selection process.
View GreatSchools Rating Methodology
Data provided by GreatSchools.org © 2026. All rights reserved.
Transportation options available in Fort Worth include Fort Worth T&P Station, located 7.1 miles from Chateau on the River Apartments. Chateau on the River Apartments is near Dallas-Fort Worth International, located 31.9 miles or 45 minutes away, and Dallas Love Field, located 40.6 miles or 56 minutes away.
| Transit / Subway | Distance | ||
|---|---|---|---|
| Transit / Subway | Distance | ||
| Drive: | 15 min | 7.1 mi | |
| Drive: | 15 min | 7.5 mi | |
| Drive: | 20 min | 11.5 mi |
| Commuter Rail | Distance | ||
|---|---|---|---|
| Commuter Rail | Distance | ||
| Drive: | 15 min | 7.1 mi | |
|
|
Drive: | 15 min | 7.5 mi |
| Drive: | 15 min | 7.5 mi | |
| Drive: | 25 min | 15.5 mi | |
| Drive: | 31 min | 19.0 mi |
| Airports | Distance | ||
|---|---|---|---|
| Airports | Distance | ||
|
Dallas-Fort Worth International
|
Drive: | 45 min | 31.9 mi |
|
Dallas Love Field
|
Drive: | 56 min | 40.6 mi |
Getting Around
 What do Walkability, Transit, Drivability, and Bikeability mean?
Walkability measures the walking distance to day-to-day needs.
Transit measures access to public transportation.
Drivability measures congestion, parking availability, and access to major roads.
Bikeability measures the suitability for cycling.
How It Works
What do Walkability, Transit, Drivability, and Bikeability mean?
Walkability measures the walking distance to day-to-day needs.
Transit measures access to public transportation.
Drivability measures congestion, parking availability, and access to major roads.
Bikeability measures the suitability for cycling.
How It Works
Fairly Walkable
Walkability
50
/ 100
Minimal Public Transit
Transit
0
/ 100
Very Drivable
Drivability
80
/ 100
Exceptionally Bikeable
Bikeability
90
/ 100
Scores provided by
What do Walkability, Transit, Drivability, and Bikeability mean?
Walkability measures the walking distance to day-to-day needs.
Transit measures access to public transportation.
Drivability measures congestion, parking availability, and access to major roads.
Bikeability measures the suitability for cycling.
How It Works
Active
Soundscore™
72
/ 100
Traffic
BusyAirport
CalmBusinesses
CalmScores provided by
HowLoud What is a Sound Score Rating? A Sound Score Rating aggregates noise caused by vehicle traffic, airplane traffic and local sources. How It WorksTime and distance from Chateau on the River Apartments.
| Shopping Centers | Distance | ||
|---|---|---|---|
| Shopping Centers | Distance | ||
| Drive: | 4 min | 1.5 mi | |
| Drive: | 5 min | 2.0 mi | |
| Drive: | 6 min | 2.4 mi |
Chateau on the River Apartments has 3 shopping centers within 2.4 miles, which is about a 6-minute drive. The miles and minutes will be for the farthest away property.
| Parks and Recreation | Distance | ||
|---|---|---|---|
| Parks and Recreation | Distance | ||
|
Fort Worth Museum of Science & History
|
Drive: | 11 min | 5.0 mi |
|
Fort Worth Botanic Garden
|
Drive: | 11 min | 5.2 mi |
|
Log Cabin Village
|
Drive: | 11 min | 5.3 mi |
|
Fort Worth Zoo
|
Drive: | 11 min | 5.4 mi |
|
Burger's Lake
|
Drive: | 17 min | 7.8 mi |
Chateau on the River Apartments has 5 parks within 7.8 miles, including Log Cabin Village, Fort Worth Zoo, and Fort Worth Museum of Science & History.
| Hospitals | Distance | ||
|---|---|---|---|
| Hospitals | Distance | ||
| Drive: | 6 min | 3.1 mi | |
| Drive: | 9 min | 4.6 mi | |
| Drive: | 10 min | 5.4 mi |
Chateau on the River Apartments has 3 hospitals within 5.4 miles, the nearest is Oceans Behavioral Hospital of Fort Worth which is 3.1 miles away and a 6 minute drive.
| Military Bases | Distance | ||
|---|---|---|---|
| Military Bases | Distance | ||
| Drive: | 13 min | 6.8 mi | |
| Drive: | 45 min | 30.1 mi |
Chateau on the River Apartments is 6.8 miles from NAS Fort Worth Joint Reserve Base, and is convenient to other military bases, including Dallas Naval Air Station.
Chateau on the River Apartments Photos
-
Chateau on the River Apartments
-
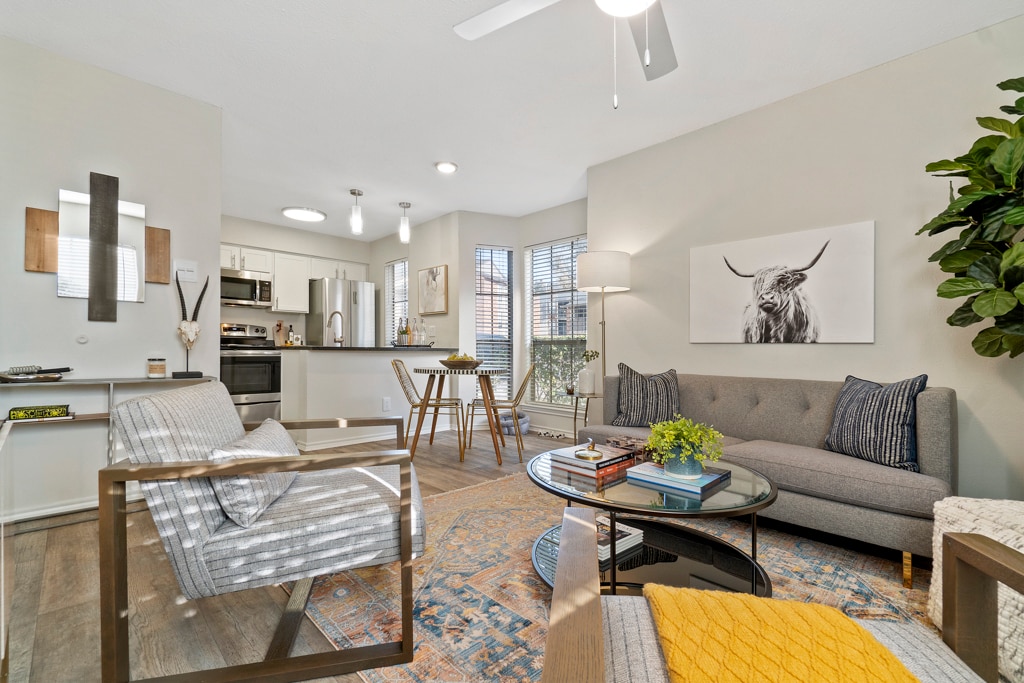
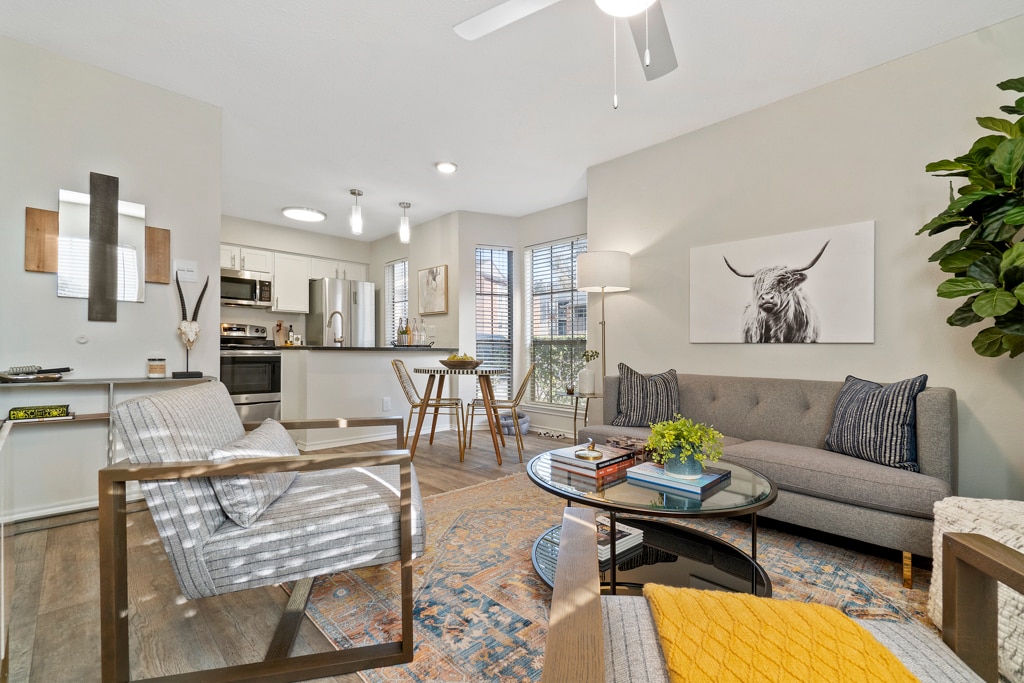
1BR, 1BA, 554SF
-
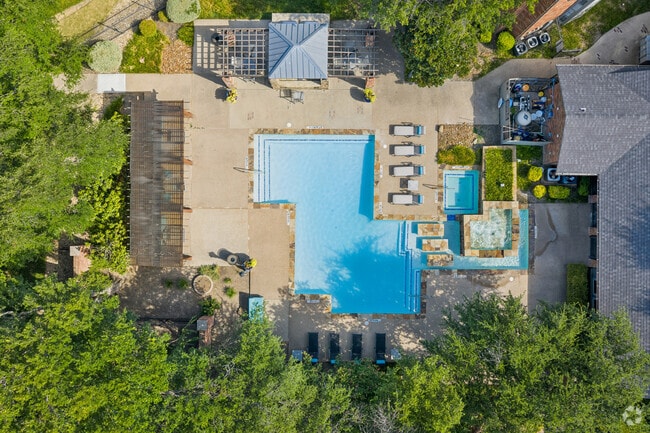
Resort-style Swimming Pool & Sundeck
-
-
-
-
-
-
Models
-
1 Bedroom
-
1 Bedroom
-
2 Bedrooms
-
2 Bedrooms
Nearby Apartments
Within 50 Miles of Chateau on the River Apartments
-
Sierra Vista Senior Villas
2942 S Riverside Dr
Fort Worth, TX 76119
$939 - $2,465
1-2 Br 6.7 mi
-
The Gibson
2422 S Carrier Pky
Grand Prairie, TX 75051
$1,552 - $2,043 Total Monthly Price
1-2 Br 12 Month Lease 23.5 mi
-
The Emma
3751 Heritage Towne Blvd
Midlothian, TX 76065
$1,675 - $2,050
1-3 Br 23.5 mi
-
The Retreat at Grand Prairie
2902 S Belt Line Rd
Grand Prairie, TX 75052
$1,730 - $2,400
1-2 Br 24.9 mi
-
Arise Carrollton
1919 Walnut Plaza
Carrollton, TX 75006
$999 - $1,599
1-3 Br 35.8 mi
-
Meadows on Amanda Lane
11330 Amanda Ln
Dallas, TX 75238
$625 - $1,333
1-2 Br 44.3 mi
Does this property have in-unit laundry?
While this property does not offer in-unit laundry, some units include washer and dryer hookups so residents can install their own appliances.
What utilities are included in rent at this property?
Utilities are not included in rent. Residents should plan to set up and pay for all services separately.
Is parking available at this property?
Parking is available at this property. Contact this property for details.
Which floor plans are available, and what are the price ranges?
This property has one to two-bedrooms with rent ranges from $890/mo. to $1,769/mo.
Is this property pet-friendly?
Yes, this property welcomes pets. Breed restrictions, weight limits, and additional fees may apply. View this property's pet policy.
How much income do I need to rent at this property?
A good rule of thumb is to spend no more than 30% of your gross income on rent. Based on the lowest available rent of $890 for a one-bedroom, you would need to earn about $35,600 per year to qualify. Want to double-check your budget? Calculate how much rent you can afford with our Rent Affordability Calculator.
Does this property have move-in specials?
This property is offering 2 Months Free for eligible applicants, with rental rates starting at $890.
Does this property offer Matterport 3D tours?
Yes! This property offers 6 Matterport 3D Tours. Explore different floor plans and see unit level details, all without leaving home.
3301 River Park Dr
Fort Worth, TX 76116