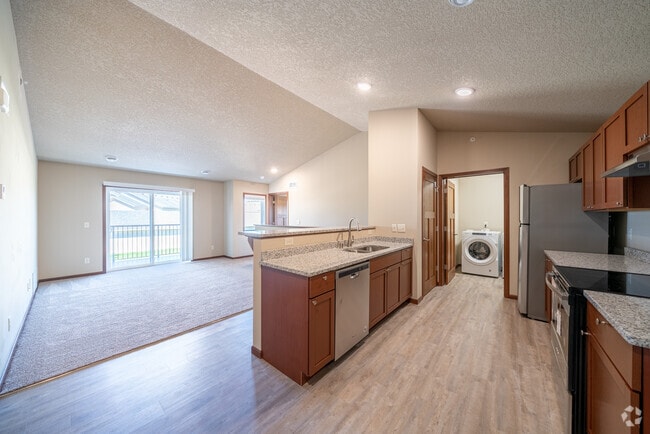
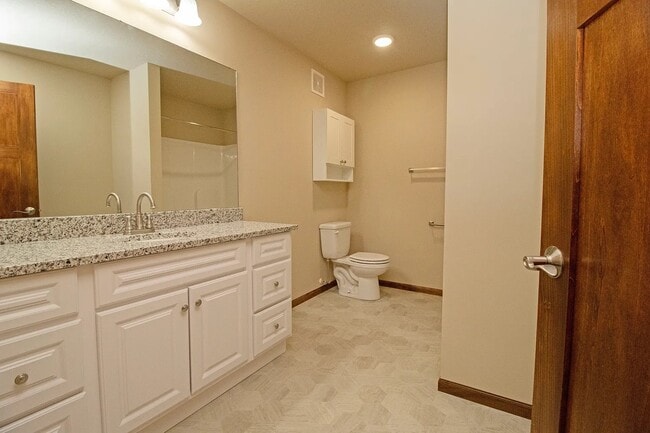
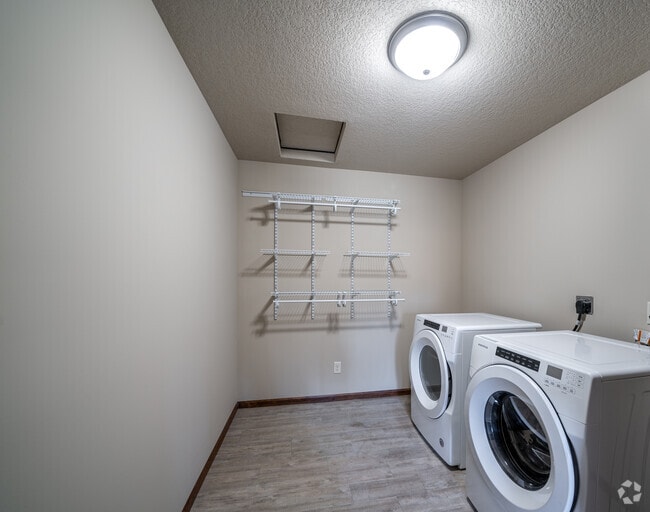
This two-story home in Hutchinson, MN offers a thoughtfully designed layout across two levels, with the main living areas occupying the upper floor. The kitchen is a functional highlight, featuring rich dark-stained cabinetry, stone countertops, stainless steel appliances, a breakfast bar peninsula, and light hardwood-style flooring accented by recessed lighting overhead. The open flow from the kitchen connects naturally to the surrounding living areas. Both bedrooms are carpeted for comfort. The primary bedroom impresses with dramatic vaulted ceilings, warm neutral tones, and access to a dedicated walk-in closet with built-in shelving. The second bedroom features a ceiling fan, a large window with natural light, and a three-panel solid wood door — a detail consistent throughout the home. Three full bathrooms serve the residence, including one with a walk-in shower, and another with a vanity featuring dark cabinetry and a white countertop. A dedicated laundry room houses a side-by-side washer and dryer with overhead wire shelving for added storage. The lower level provides direct access to an attached garage. Carpeted stairs with a wooden handrail connect the floors. Three closets throughout the home offer ample storage for everyday needs.
Ward Rentals in Hutchinson
705 Century Ave SW,
Hutchinson,
MN
55350
Leasing Office:
705 Century Ave, Hutchinson, MN 55350

-
Total Monthly Price
$1,214 - $1,759
12 Month Lease
-
Bedrooms
1 - 3 bd
-
Bathrooms
1 - 2 ba
-
Square Feet
757 - 1,230 sq ft
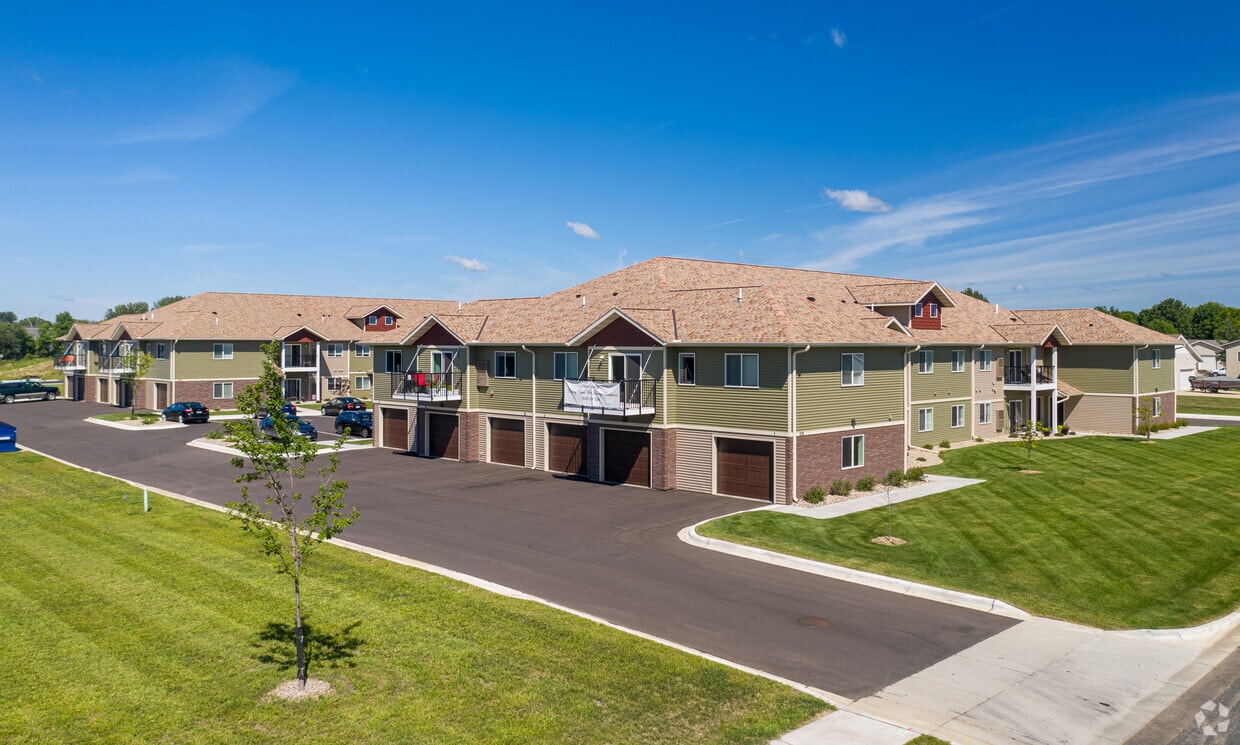
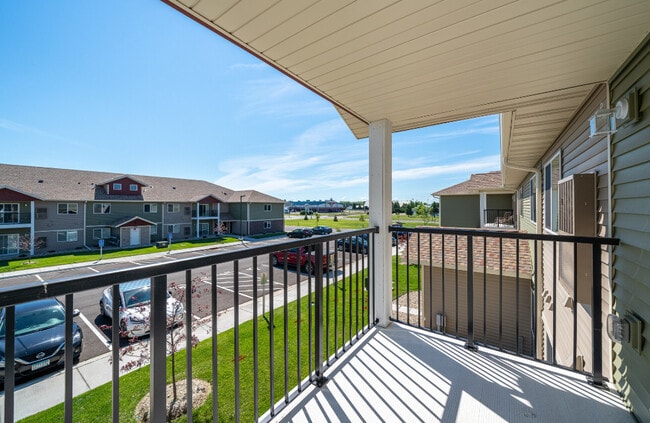
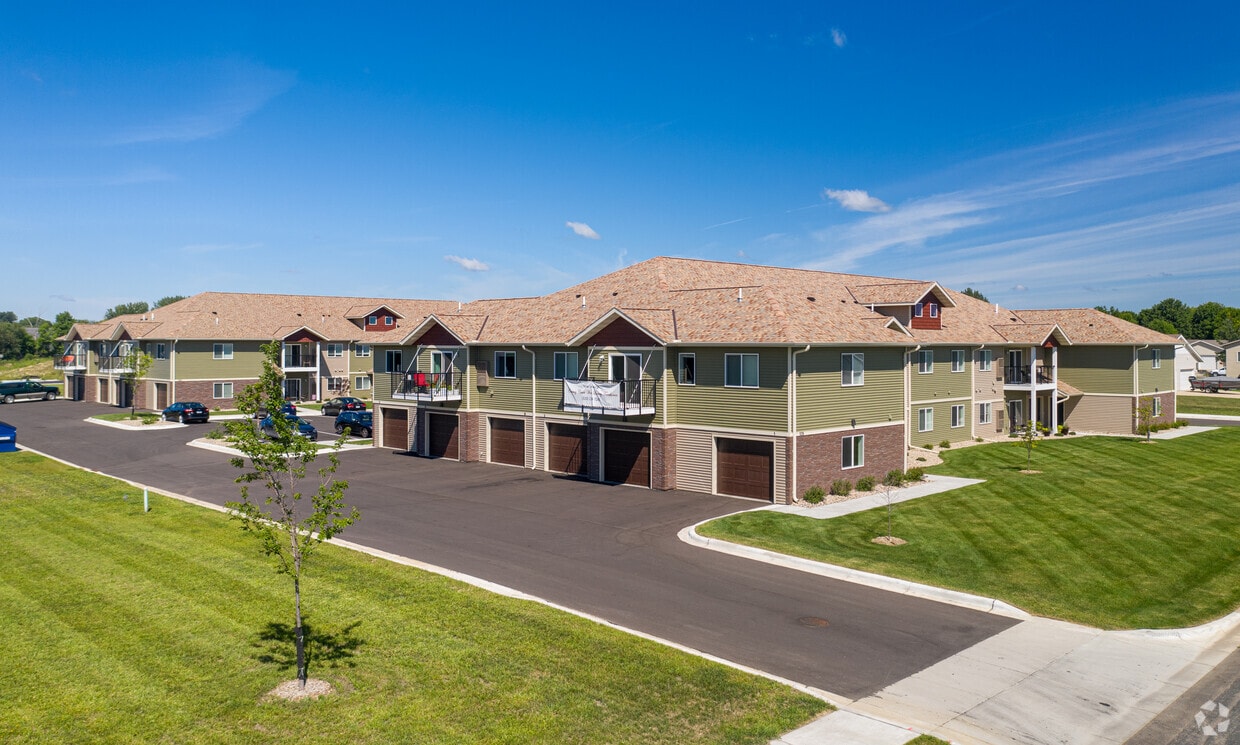
Think Outside the Box. Apartment box living isn't your only option. At our newest townhome community, Century Court West, you'll enjoy the ease and convenience of renting, with a little more space, a little more privacy, and a little more of everything that sets townhome living apart from apartment living—and gives you a whole lot more of that "I'm home" feeling. Choose the easy accessibility of a ground-floor townhome or the elevated views and vaulted ceilings of an upper-level townhome. Unlike apartment living, there are no shared hallways, no long walk from the parking lot, and no carrying groceries through an entire building. Pull into your own attached garage and walk directly into your townhome, or come and go through your own private front entrance. From car to kitchen in just a few steps—that's a pretty nice way to come home. As you step inside, your spacious 2-bedroom, 2-bath townhome offers comfortable one-level living. Extra-large windows bring in lots of natural light, while stainless steel appliances, granite countertops, rich wood-tone shaker cabinetry, and luxury vinyl plank flooring create a modern, inviting space that simply feels like home. Your own in-home laundry room comes complete with a full-size, side-by-side front-load washer and dryer—even laundry gets a little more room to breathe. Step outside to your own balcony or patio to enjoy a sunrise or sunset, take in the lovely pond and generous green spaces throughout the community, or simply spend a little time outside visiting with friends and neighbors. And if you're looking for different floor plan choices, our classic townhomes at our original community, Century Court Townhomes, just across the street, offer 1-, 2-, and 3-bedroom options—also with your own private front entrance, attached garage, in-home laundry, and truly amazing closet space. At either community, you'll enjoy all the conveniences of renting—no lawn mowing, snow plowing, shoveling, or hedge trimming to worry about, plus an attentive on-site management and maintenance team to take care of the rest. It's the freedom of having those responsibilities handled for you, while enjoying a little more space, a little more privacy, and a little more of everything that sets townhome living apart from apartment living—and gives you a whole lot more of that "I'm home" feeling. Conveniently located near Ridgewater, Hutch Health, and 3M, and within walking distance of Dining, Shopping, Movies, our Community Pool and Water Park, and miles of Trails! Newer Townhomes at Century Court West Classic Townhomes at Century Court Townhomes East Short-term and corporate leases available. Pets - 2 animals welcome - Pet Deposits, Fees, and Requirements apply, Technology Fee at Century Court West includes high speed fiber optic internet service Liability Insurance required on all leases For those with good credit, solid employment history, an acceptable Income-to-Rent ratio, and good residential history, regular security deposits are $1,000. For those with lower credit scores, no residential payment history, short or inconsistent employment history, and/or income that doesn’t meet our regular income requirements (maximum rent is 40% of net income), we can often find ways to work with you with extra deposits, cosigners, etc. Our residents spoke, and we listened! We do things differently—something you'll recognize and appreciate more and more with your time in our community. And that's because we make choices and do things with our residents in mind. Our prepaid move-out cleaning services are one of those things. Prepaid move-out deep cleaning and carpet cleaning services are paid for along with your other pre-move-in costs, such as your security deposit and first month's rent, and are paid prior to move-in. Depending on the size of your home, number of animals, and other applicable factors, you'll prepay $600–$1,000 for these services. And when moving day eventually comes, you'll rejoice right alongside all of our other residents the moment you remember what's already taken care of! No spending your last days in your home scrubbing and cleaning, no asking family or friends to pitch in, no having to find and hire a cleaning company when you finally realize you just can't get it all done—and best of all, no losing your security deposit because you ran out of time to clean. You've already paid for the services—so you can just pack up, move out, and leave the hassle to us! You'll enjoy all the conveniences of renting—no lawn mowing, snow plowing, shoveling, or hedge trimming to worry about, plus attentive on-site management and maintenance to take care of the rest. It's the freedom of having those responsibilities handled for you, with more space, privacy, and room to breathe that make coming home actually feel like coming home.
Highlights
- Walk To Campus
- Yard
- Pool
- Walk-In Closets
- Deck
- Pet Play Area
- Walking/Biking Trails
- Picnic Area
- Grill
Pricing & Floor Plans

-
Unit 766-203price $1,619square feet 1,159availibility Now
-
Unit 766-203price $1,619square feet 1,159availibility Now
Fees and Policies
The fees listed below are community-provided and may exclude utilities or add-ons. All payments are made directly to the property and are non-refundable unless otherwise specified. Use the Cost Calculator to determine costs based on your needs.
-
Utilities & Essentials
-
Liability InsuranceApproved Renters Insurance (detailed in Lease) will OVERRIDE this fee during any month the Renters Insurance is in effect for the full month. Charged per unit.$13.50 / mo
-
High Speed Internet AccessInternet/Technology Fee applies only at Century Court West. Charged per unit.$50 / mo
-
Pet policies are negotiable.
-
Dogs
-
Pet DepositMax of 2. Charged per pet.$500 - $1,000
-
Monthly Pet FeeMax of 2. Charged per pet.$35 / mo
0 lbs. Weight Limit, Pet interview, Spayed/NeuteredRestrictions:All dogs must be people and pet friendly.Read More Read LessComments -
-
Cats
-
Pet DepositMax of 2. Charged per pet.$750 - $2,000
-
Monthly Pet FeeMax of 2. Charged per pet.$35 / mo
0 lbs. Weight Limit, Pet interview, Spayed/NeuteredComments -
-
Garage LotGarage included in Rent
-
Surface LotMultiple off-street parking spots for residents and guests at all properites.
Property Fee Disclaimer: Based on community-supplied data and independent market research. Subject to change without notice. May exclude fees for mandatory or optional services and usage-based utilities.
Details
Utilities Included
-
Trash Removal
Lease Options
-
12 mo
-
Short term lease
Property Information
-
Built in 2020
-
180 houses/2 stories
Matterport 3D Tours
About Ward Rentals in Hutchinson
Think Outside the Box. Apartment box living isn't your only option. At our newest townhome community, Century Court West, you'll enjoy the ease and convenience of renting, with a little more space, a little more privacy, and a little more of everything that sets townhome living apart from apartment living—and gives you a whole lot more of that "I'm home" feeling. Choose the easy accessibility of a ground-floor townhome or the elevated views and vaulted ceilings of an upper-level townhome. Unlike apartment living, there are no shared hallways, no long walk from the parking lot, and no carrying groceries through an entire building. Pull into your own attached garage and walk directly into your townhome, or come and go through your own private front entrance. From car to kitchen in just a few steps—that's a pretty nice way to come home. As you step inside, your spacious 2-bedroom, 2-bath townhome offers comfortable one-level living. Extra-large windows bring in lots of natural light, while stainless steel appliances, granite countertops, rich wood-tone shaker cabinetry, and luxury vinyl plank flooring create a modern, inviting space that simply feels like home. Your own in-home laundry room comes complete with a full-size, side-by-side front-load washer and dryer—even laundry gets a little more room to breathe. Step outside to your own balcony or patio to enjoy a sunrise or sunset, take in the lovely pond and generous green spaces throughout the community, or simply spend a little time outside visiting with friends and neighbors. And if you're looking for different floor plan choices, our classic townhomes at our original community, Century Court Townhomes, just across the street, offer 1-, 2-, and 3-bedroom options—also with your own private front entrance, attached garage, in-home laundry, and truly amazing closet space. At either community, you'll enjoy all the conveniences of renting—no lawn mowing, snow plowing, shoveling, or hedge trimming to worry about, plus an attentive on-site management and maintenance team to take care of the rest. It's the freedom of having those responsibilities handled for you, while enjoying a little more space, a little more privacy, and a little more of everything that sets townhome living apart from apartment living—and gives you a whole lot more of that "I'm home" feeling. Conveniently located near Ridgewater, Hutch Health, and 3M, and within walking distance of Dining, Shopping, Movies, our Community Pool and Water Park, and miles of Trails! Newer Townhomes at Century Court West Classic Townhomes at Century Court Townhomes East Short-term and corporate leases available. Pets - 2 animals welcome - Pet Deposits, Fees, and Requirements apply, Technology Fee at Century Court West includes high speed fiber optic internet service Liability Insurance required on all leases For those with good credit, solid employment history, an acceptable Income-to-Rent ratio, and good residential history, regular security deposits are $1,000. For those with lower credit scores, no residential payment history, short or inconsistent employment history, and/or income that doesn’t meet our regular income requirements (maximum rent is 40% of net income), we can often find ways to work with you with extra deposits, cosigners, etc. Our residents spoke, and we listened! We do things differently—something you'll recognize and appreciate more and more with your time in our community. And that's because we make choices and do things with our residents in mind. Our prepaid move-out cleaning services are one of those things. Prepaid move-out deep cleaning and carpet cleaning services are paid for along with your other pre-move-in costs, such as your security deposit and first month's rent, and are paid prior to move-in. Depending on the size of your home, number of animals, and other applicable factors, you'll prepay $600–$1,000 for these services. And when moving day eventually comes, you'll rejoice right alongside all of our other residents the moment you remember what's already taken care of! No spending your last days in your home scrubbing and cleaning, no asking family or friends to pitch in, no having to find and hire a cleaning company when you finally realize you just can't get it all done—and best of all, no losing your security deposit because you ran out of time to clean. You've already paid for the services—so you can just pack up, move out, and leave the hassle to us! You'll enjoy all the conveniences of renting—no lawn mowing, snow plowing, shoveling, or hedge trimming to worry about, plus attentive on-site management and maintenance to take care of the rest. It's the freedom of having those responsibilities handled for you, with more space, privacy, and room to breathe that make coming home actually feel like coming home.
Ward Rentals in Hutchinson is a townhouse community located in Mcleod County and the 55350 ZIP Code. This area is served by the Hutchinson Public School District attendance zone.
Contact
Community Amenities
Pool
Laundry Facilities
Grill
Pet Play Area
- Laundry Facilities
- Property Manager on Site
- Maid Service
- Pet Play Area
- Walk-Up
- Pool
- Walking/Biking Trails
- Grill
- Picnic Area
- Pond
- Walk To Campus
Townhome Features
Washer/Dryer
Air Conditioning
Dishwasher
High Speed Internet Access
Walk-In Closets
Granite Countertops
Yard
Refrigerator
Indoor Features
- High Speed Internet Access
- Washer/Dryer
- Air Conditioning
- Heating
- Ceiling Fans
- Smoke Free
- Tub/Shower
- Sprinkler System
- Wheelchair Accessible (Rooms)
Kitchen Features & Appliances
- Dishwasher
- Disposal
- Granite Countertops
- Stainless Steel Appliances
- Pantry
- Eat-in Kitchen
- Kitchen
- Oven
- Range
- Refrigerator
- Freezer
Floor Plan Details
- Carpet
- Dining Room
- Built-In Bookshelves
- Vaulted Ceiling
- Walk-In Closets
- Balcony
- Patio
- Deck
- Yard
- Lawn
In the 1840s, a popular music group -- the first of its kind -- took America by storm. The Hutchinson Family Singers were the nation's first "pop stars," organized by John Hutchinson with his brothers Asa and Judson and their sister Abby. They also stirred a fair amount of controversy, singing about all things social and political -- including women's rights, abolitionism, temperance, and workers' rights. In 1855, the singers visited Minnesota after hearing about the beauty of the region. They chose a hilltop overlooking the Hassan River Valley and founded a town in their family name.
Today, Hutchinson still features the benefits of the brothers' vision -- they set aside 15 acres for parks, making Hutchinson's park system the second oldest in the nation. Hutchinson has a beautiful downtown shopping district, complete with a town green. The town continued to grow and prosper -- Hutchinson was even named the Official Best Small Town in Minnesota in 2008.
Learn more about living in Hutchinson- Laundry Facilities
- Property Manager on Site
- Maid Service
- Pet Play Area
- Walk-Up
- Grill
- Picnic Area
- Pond
- Pool
- Walking/Biking Trails
- Walk To Campus
- High Speed Internet Access
- Washer/Dryer
- Air Conditioning
- Heating
- Ceiling Fans
- Smoke Free
- Tub/Shower
- Sprinkler System
- Wheelchair Accessible (Rooms)
- Dishwasher
- Disposal
- Granite Countertops
- Stainless Steel Appliances
- Pantry
- Eat-in Kitchen
- Kitchen
- Oven
- Range
- Refrigerator
- Freezer
- Carpet
- Dining Room
- Built-In Bookshelves
- Vaulted Ceiling
- Walk-In Closets
- Balcony
- Patio
- Deck
- Yard
- Lawn
| Monday | By Appointment |
|---|---|
| Tuesday | By Appointment |
| Wednesday | By Appointment |
| Thursday | By Appointment |
| Friday | By Appointment |
| Saturday | By Appointment |
| Sunday | By Appointment |


 The GreatSchools Rating helps parents compare schools within a state based on a variety of school quality indicators and provides a helpful picture of how effectively each school serves all of its students. Ratings are on a scale of 1 (below average) to 10 (above average) and can include test scores, college readiness, academic progress, advanced courses, equity, discipline and attendance data. We also advise parents to visit schools, consider other information on school performance and programs, and consider family needs as part of the school selection process.
View GreatSchools Rating Methodology
Data provided by GreatSchools.org © 2026. All rights reserved.
Scores provided by
 What do Walkability, Transit, Drivability, and Bikeability mean?
Walkability measures the walking distance to day-to-day needs.
Transit measures access to public transportation.
Drivability measures congestion, parking availability, and access to major roads.
Bikeability measures the suitability for cycling.
How It Works
What do Walkability, Transit, Drivability, and Bikeability mean?
Walkability measures the walking distance to day-to-day needs.
Transit measures access to public transportation.
Drivability measures congestion, parking availability, and access to major roads.
Bikeability measures the suitability for cycling.
How It Works
Traffic
BusyAirport
CalmBusinesses
CalmScores provided by
HowLoud What is a Sound Score Rating? A Sound Score Rating aggregates noise caused by vehicle traffic, airplane traffic and local sources. How It WorksWard Rentals in Hutchinson Photos
-
Century Court West
-
2BR, 2BA - 1,230SF
-
Floorplan 1 Kitchen/Laundry
-
-
-
Floorplan 2 Laundry
-
-
-
Ward Rentals in Hutchinson has units with in‑unit washers and dryers, making laundry day simple for residents.
Ward Rentals in Hutchinson includes trash removal in rent. Residents are responsible for any other utilities not listed.
Parking is available at Ward Rentals in Hutchinson. Fees may apply depending on the type of parking offered. Contact this property for details.
Ward Rentals in Hutchinson has one to three-bedrooms with rent ranges from $1,214/mo. to $1,759/mo.
Yes, Ward Rentals in Hutchinson welcomes pets. Breed restrictions, weight limits, and additional fees may apply. View this property's pet policy.
A good rule of thumb is to spend no more than 30% of your gross income on rent. Based on the lowest available rent of $1,214 for a one-bedroom, you would need to earn about $48,560 per year to qualify. Want to double-check your budget? Calculate how much rent you can afford with our Rent Affordability Calculator.
Ward Rentals in Hutchinson is not currently offering any rent specials. Check back soon, as promotions change frequently.
Yes! Ward Rentals in Hutchinson offers 4 Matterport 3D Tours. Explore different floor plans and see unit level details, all without leaving home.
705 Century Ave SW
Hutchinson, MN 55350