
Map
  • Add a Property
  • Renter Tools
    • Favorites
    • Saved Searches
  • Manage Rentals
  • Apartments For Rent
  • Houses For Rent
  • Condos For Rent
  • Townhomes For Rent
  • Help Center
  • Rent Calculator
English

Language

English Español
Apartments.com Logo
Manage Rentals      Sign Up / Sign In
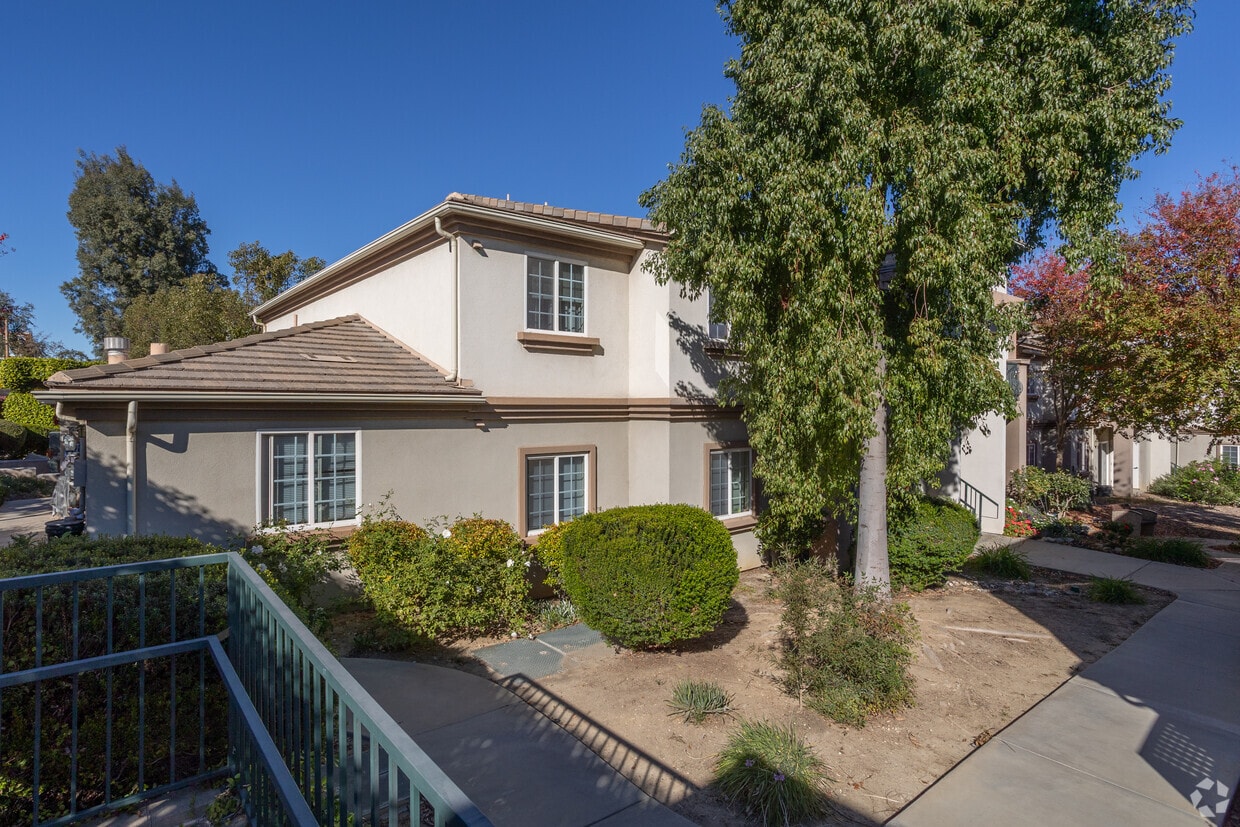
  • Primary Photo - Castaic Lake Senior Apartments
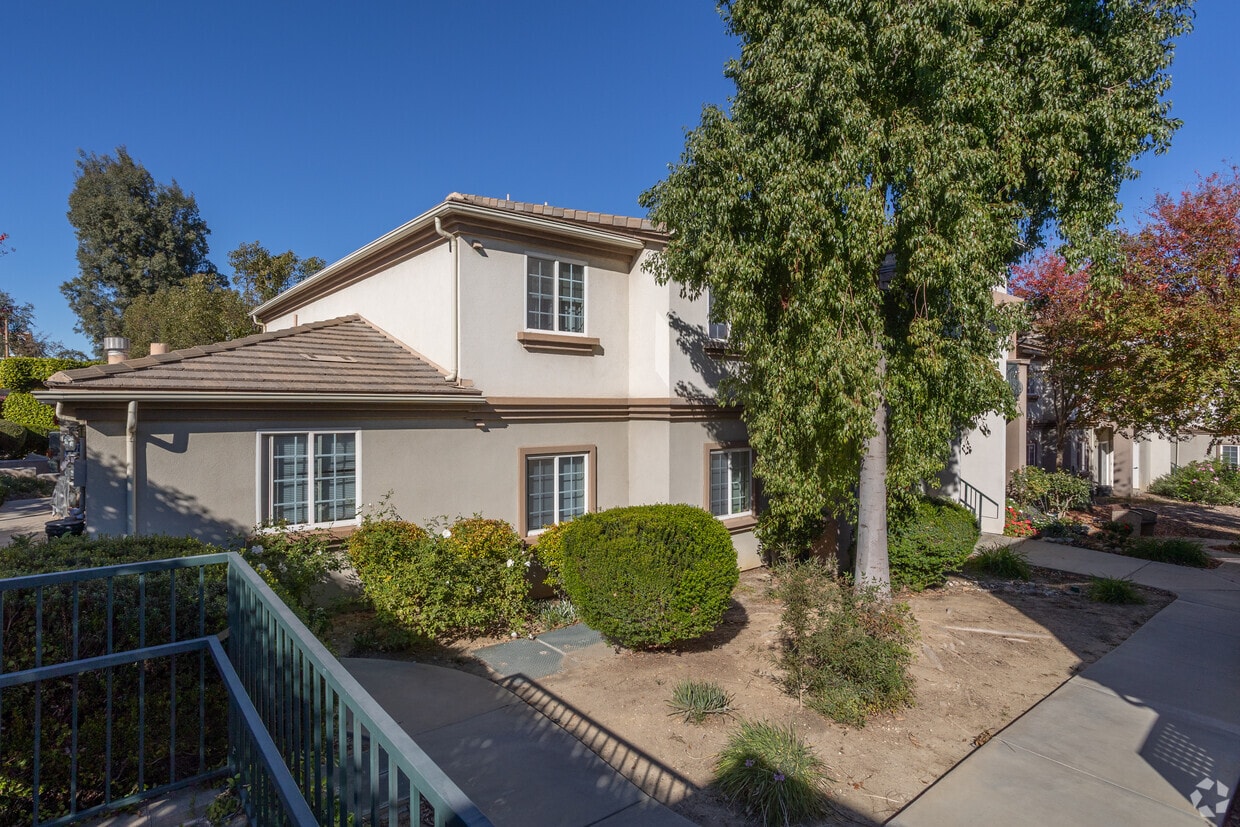
  • Building Photo - Castaic Lake Senior Apartments
    Building Photo - Castaic Lake Senior Apartments
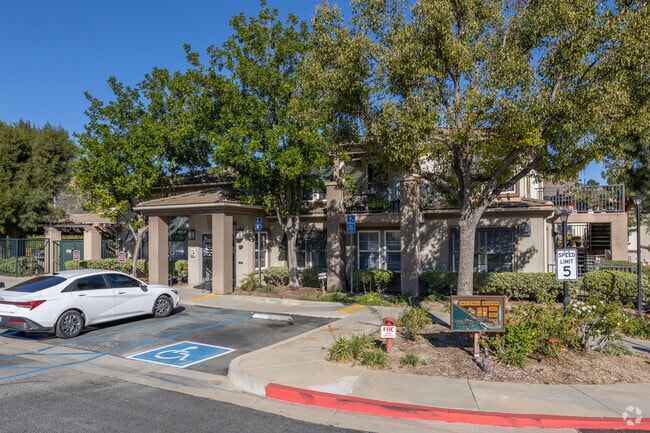
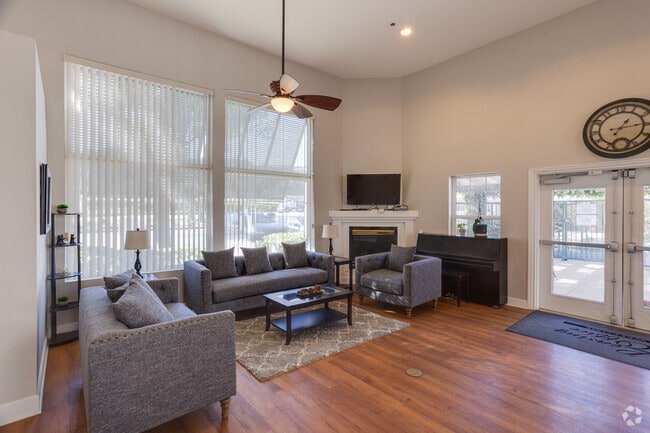
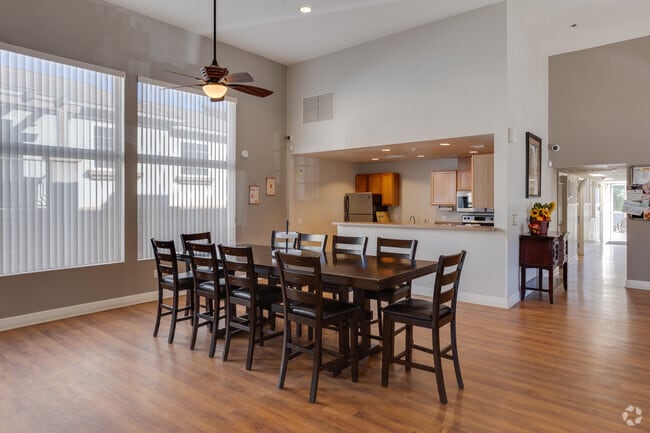
  • Clubhouse with Kitchen - Castaic Lake Senior Apartments
    Clubhouse with Kitchen - Castaic Lake Senior Apartments
Contact This Property

Language: English

Open 8am - 5pm Today

View All Hours Office Hours Monday - Friday, 8am - 5pm Saturday & Sunday, Closed

Castaic Lake Senior Apartments media gallery Unit
call 661-678-9767
Floor Plan View Body
California Los Angeles County Castaic Santa Clarita Valley

Castaic Lake Senior Apartments

31990 Castaic Rd, Castaic, CA 91384

1.0
Renter Rating 1 Review
Verified Listing CoStar Verified® Listing

This Listing has been verified by CoStar’s listing verification process, which combines internal screening and fraud detection technology. Always beware of scams.

Today
Share Listing
Favorites
661-678-9767
Property Management Company Logo
  • Monthly Rent

    $1,770 - $2,145

  • Bedrooms

    1 - 2 bd

  • Bathrooms

    1 ba

  • Square Feet

    521 - 761 sq ft

This property has income limits. Make sure you qualify.

Castaic Lake Senior Apartments
Property Management Company Logo
Share Listing
Favorites

Embrace a new chapter of life in a 55+ community designed for active adults who seek not just a place to live, but a place to thrive. At Castaic Lake Senior Village in Castaic, CA, we celebrate active senior living with a wide range of amenities, diverse floor plans, and a calendar packed with engaging resident events, all complemented by a top-notch service team.

Read More

Highlights

  • Den
  • Pool
  • Walk-In Closets
  • Spa
  • Controlled Access
  • Sundeck
  • Gated
  • Elevator
  • Grill

Pricing & Floor Plans

filter results by bedrooms
Cost Calculator: Estimate your monthly and one-time fees.
B
$1,770 – $2,145 2 Beds 1 Bath 709 – 736 Sq Ft
1 Available unit
Unit
Base Price
Sq Ft
Availability
Unit Details
  • Unit 3207
    price $2,145
    square feet 709
    availibility Now
C
$1,770 – $2,145 2 Beds 1 Bath 709 – 761 Sq Ft
5 Available units
Unit
Base Price
Sq Ft
Availability
Unit Details
  • Unit 4307
    price $1,770
    square feet 714
    availibility Now
  • Unit 3108
    price $2,145
    square feet 709
    availibility Now
  • Unit 3304
    price $2,145
    square feet 714
    availibility Now
  • Unit 0123
    price $2,145
    square feet 736
    availibility Now
  • Unit 4304
    price $2,145
    square feet 714
    availibility Now

1 Bed 1 Bath A
Call for Rent 1 Bed 1 Bath 521 – 581 Sq Ft
Not Available
A
Call for Rent 2 Beds 1 Bath 714 – 736 Sq Ft
Not Available
D
Call for Rent 2 Beds 1 Bath 714 – 736 Sq Ft
Not Available
B
$1,770 – $2,145 2 Beds 1 Bath 709 – 736 Sq Ft
1 Available unit
Unit
Base Price
Sq Ft
Availability
Unit Details
  • Unit 3207
    price $2,145
    square feet 709
    availibility Now
C
$1,770 – $2,145 2 Beds 1 Bath 709 – 761 Sq Ft
5 Available units
Unit
Base Price
Sq Ft
Availability
Unit Details
  • Unit 4307
    price $1,770
    square feet 714
    availibility Now
  • Unit 3108
    price $2,145
    square feet 709
    availibility Now
  • Unit 3304
    price $2,145
    square feet 714
    availibility Now
  • Unit 0123
    price $2,145
    square feet 736
    availibility Now
  • Unit 4304
    price $2,145
    square feet 714
    availibility Now

A
Call for Rent 2 Beds 1 Bath 714 – 736 Sq Ft
Not Available
D
Call for Rent 2 Beds 1 Bath 714 – 736 Sq Ft
Not Available
1 Bed 1 Bath A
Call for Rent 1 Bed 1 Bath 521 – 581 Sq Ft
Not Available
* Price shown is base rent. Excludes user-selected optional fees and variable or usage-based fees and required charges due at or prior to move-in or at move-out.View Fees and Policies for details. Price, availability, fees, and any applicable rent special are subject to change without notice.
* Square footage definitions vary. Displayed square footage is approximate.

Fees and Policies

The fees listed below are community-provided and may exclude utilities or add-ons. All payments are made directly to the property and are non-refundable unless otherwise specified. Use the Cost Calculator to determine costs based on your needs.

  • One-Time Basics
    • Deposit
      Varies by unit
    • Due at Application
      • Application Fee Per Applicant
        Charged per applicant.
        $35
    • Due at Move-In
      • Administrative Fee
        Charged per unit.
        $100
  • Dogs
    Max of 2, 25 lbs. Weight Limit
    Restrictions:
    Breed Restriction Apply.
    Read More Read Less
    Comments
    Pet Friendly.
    Read More Read Less
  • Cats
    Max of 2, 25 lbs. Weight Limit
    Restrictions:
    Breed Restriction Apply.
    Read More Read Less
    Comments
    Pet Friendly.
    Read More Read Less
  • Street Parking
    Each resident that has a valid driver's license and registration is allowed one unassigned parking place (maximum two parking permit per unit), additional cars can be parked on the street.
  • Covered
  • Other
  • Surface Lot
  • Storage Unit
    • Storage Deposit
      Charged per rentable item.
      $0
    • Storage Rent
      Charged per rentable item.
      $30 / mo

Property Fee Disclaimer: Based on community-supplied data and independent market research. Subject to change without notice. May exclude fees for mandatory or optional services and usage-based utilities.

Details

Utilities Included

  • Gas
  • Water
  • Heat
  • Trash Removal
  • Sewer

Property Information

  • Built in 2004
  • 150 units/3 stories

Matterport 3D Tours

Located at 31990 Castaic Rd in Castaic, California, this single-story 2-bedroom, 1-bathroom residence offers a practical and well-organized layout. The open-concept kitchen, dining, and living area forms the heart of the home, with the kitchen showcasing an L-shaped configuration featuring white cabinetry with warm wood-toned accents, laminate countertops, white appliances including a refrigerator, electric range, and built-in microwave, and a stainless steel sink. The kitchen is finished with durable hardwood-style flooring and brightened by a skylight-style overhead fixture. Both bedrooms are carpeted and share a neutral, light beige palette with natural light provided by slatted windows. Each room offers a comfortable sense of space and includes closet storage. The primary bedroom connects conveniently to the shared full bathroom, which features a single-sink vanity with wood-accented cabinetry, a wall mirror, and a full-size tub and shower combo with clean white surround. Consistent warm-toned walls and neutral finishes throughout the home create a cohesive, move-in ready aesthetic suited for comfortable everyday living.

2BR, 1BA - 714SF
1/6
Located at 31990 Castaic Rd in Castaic, California, this single-story 2-bedroom, 1-bathroom residence offers a practical and well-organized layout. The open-concept kitchen, dining, and living area forms the heart of the home, with the kitchen showcasing an L-shaped configuration featuring white cabinetry with warm wood-toned accents, laminate countertops, white appliances including a refrigerator, electric range, and built-in microwave, and a stainless steel sink. The kitchen is finished with durable hardwood-style flooring and brightened by a skylight-style overhead fixture. Both bedrooms are carpeted and share a neutral, light beige palette with natural light provided by slatted windows. Each room offers a comfortable sense of space and includes closet storage. The primary bedroom connects conveniently to the shared full bathroom, which features a single-sink vanity with wood-accented cabinetry, a wall mirror, and a full-size tub and shower combo with clean white surround. Consistent warm-toned walls and neutral finishes throughout the home create a cohesive, move-in ready aesthetic suited for comfortable everyday living. Located at 31990 Castaic Rd in Castaic, California, this single-story, 2-bedroom, 1-bathroom unit offers a practical and comfortable layout across a well-utilized floor plan. The living area is carpeted and features warm neutral-toned walls, a sliding glass door fitted with vertical blinds that allows natural light to filter in and provides access to an outdoor area. A dedicated entry door opens into the living space, with a kitchen positioned adjacent, equipped with wood-toned cabinetry and white appliances including a refrigerator and range. A hallway connects the main living area to the private quarters, leading to two carpeted bedrooms, each featuring windows with blinds that bring in natural light. The primary bedroom is generously proportioned and includes its own closet space. In total, the unit features four closets, providing notable storage throughout. The full bathroom includes wood-toned cabinetry with a vanity sink, a large mirror, and wood-look flooring, offering a clean and functional design. The overall color palette of beige and white tones creates a neutral, move-in-ready ambiance throughout the unit. Located at 31990 Castaic Rd in Castaic, CA, this single-story 2-bedroom, 1-bathroom unit offers a practical and efficient layout. The living area is carpeted and filled with natural light, featuring a sliding glass door that opens to the outdoors, complemented by vertical blinds for privacy. Warm beige walls and a textured ceiling create a neutral, move-in-ready atmosphere throughout.

The kitchen is equipped with hardwood-style flooring, wood-toned cabinetry, a white refrigerator, a range, and a built-in sink with ample counter space — a functional setup well-suited for everyday cooking.

Both bedrooms are carpeted and finished with the same warm beige palette. Each room features windows that bring in natural light, and the bedrooms are served by a total of three closets, providing generous storage. The primary bedroom includes a bifold closet door, adding convenience and organization.

The full bathroom includes a combined tub and shower, a single-sink vanity with wood-toned cabinetry, a large mirror, and hardwood-style flooring, offering a clean and straightforward design. A hallway connects the bedrooms and bathroom, contributing to the unit's efficient flow. The overall layout is compact yet well-organized, making thoughtful use of every square foot. This single-floor fitness room offers a practical and functional space designed to support cardiovascular exercise and general wellness. The room is outfitted with Precor equipment, including a treadmill and an upright stationary bike, positioned to take full advantage of the natural light streaming in through multiple windows fitted with adjustable blinds. The windows provide pleasant views of the surrounding outdoor environment, contributing to an airy and motivating atmosphere during workouts.

Large wall-to-ceiling mirrors are strategically placed to visually expand the room and allow users to monitor their form while exercising. The mirrors also reflect the natural light, brightening the interior further. The flooring consists of durable, low-pile carpet well-suited for a fitness setting, while a suspended acoustic tile ceiling with recessed fluorescent lighting ensures consistent illumination throughout.

The space also includes a small entryway area with a folding chair, providing a spot to rest or change footwear before or after a session. Tasteful framed artwork and a colorful painted canvas depicting a nautical scene decorate the walls, adding a touch of personality to the utilitarian space. A security camera and smoke detector are also present, reflecting attention to safety. Overall, this fitness room is a clean, bright, and thoughtfully arranged space suitable for daily cardio workouts. This single-floor community space serves a dual purpose as both a library and a computer room, thoughtfully arranged to support both digital and traditional reading needs. The computer area features a long, continuous workstation desk accommodating multiple desktop computers with monitors, keyboards, and mice, each position equipped with its own adjustable office chair. The setup is well-lit by recessed panel lighting set into a drop ceiling, creating a bright, productive environment.

Transitioning into the library area, tall dark-wood bookcases line the walls and are filled with a broad selection of books spanning various genres. A compact round table surrounded by wicker-style chairs provides an inviting spot for reading or small group conversations. Natural light filters in through windows fitted with horizontal blinds, adding warmth to the neutral-toned, carpeted interior.

Additional amenities include a water dispenser and informational bulletin boards near the entrance, enhancing the room's practical utility. The overall ambiance is calm and functional, with warm neutral wall colors and carpet flooring contributing to a comfortable, welcoming atmosphere suited for focused work, leisure reading, or quiet socializing. This single-floor community space is designed to offer a comfortable and engaging environment for its occupants. The expansive great room serves as the heart of the space, boasting soaring vaulted ceilings that amplify the sense of openness. Large floor-to-ceiling windows fitted with vertical blinds flood the interior with abundant natural light while framing views of the surrounding exterior. Warm-toned hardwood flooring flows consistently throughout, lending a cohesive and inviting feel.

The living area is anchored by a classic fireplace topped with a wall-mounted flat-screen television, complemented by a plush sofa, loveseat, and leather accent chair arranged around a dark wood coffee table. A ceiling fan overhead adds both function and charm. Adding a touch of elegance, an upright piano is positioned near the fireplace, making the space well-suited for social gatherings and entertainment.

A full-size pool table occupies a dedicated recreation zone within the open-plan layout, while multiple round dining tables with chairs provide casual seating options bathed in natural light. A notice board and decorative indoor plants contribute to the communal atmosphere.

The kitchen features warm maple cabinetry, generous counter space, a stainless steel range with an over-the-range microwave, and a built-in sink — fully equipped to support group dining and events. A chandelier accent and framed wall art throughout add refined finishing touches to this versatile, well-appointed space.

About Castaic Lake Senior Apartments

Embrace a new chapter of life in a 55+ community designed for active adults who seek not just a place to live, but a place to thrive. At Castaic Lake Senior Village in Castaic, CA, we celebrate active senior living with a wide range of amenities, diverse floor plans, and a calendar packed with engaging resident events, all complemented by a top-notch service team.

Castaic Lake Senior Apartments is an apartment community located in Los Angeles County and the 91384 ZIP Code. This area is served by the William S. Hart Union High School District attendance zone.

Unique Features

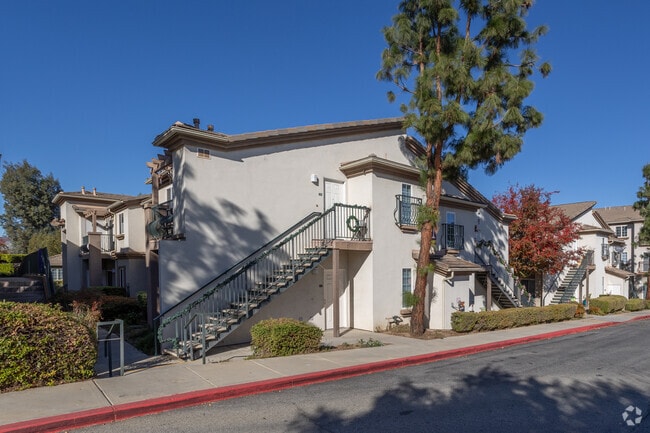
  • 2-Story Garden Style & 3-Story Elevator Buildings
  • Additional Storage Available
  • Array of Resident Activities
  • Barbecue and Dining Area
  • Carport
  • Central Heat and Air
  • Close to Shopping and Access to I-5
  • Computer Room
  • Fully Equipped Kitchens with Ge Appliance Package
  • Large Spacious Closets
  • Off Street Parking
  • Patio or Balcony **
  • Shuttle Service Available
  • Spacious 1 & 2 Bedroom Apartment Homes
  • Step in Showers **
  • Within Minutes from Regional Sports Complex

Contact

View Property Website
Language: English
Open 8am - 5pm Today
  • Monday - Friday, 8am - 5pm
  • Saturday & Sunday, Closed
Property Management Company Logo

Community Amenities

Pool

Fitness Center

Laundry Facilities

Elevator

  • Package Service
  • Laundry Facilities
  • Controlled Access
  • Maintenance on site
  • Property Manager on Site
  • Recycling
  • Laundry Service
  • Elevator
  • Business Center
  • Clubhouse
  • Lounge
  • Storage Space
  • Fitness Center
  • Spa
  • Pool
  • Gated
  • Sundeck
  • Grill

Apartment Features

Air Conditioning

High Speed Internet Access

Walk-In Closets

Microwave

Refrigerator

Tub/Shower

Disposal

Freezer

Indoor Features

  • High Speed Internet Access
  • Air Conditioning
  • Heating
  • Cable Ready
  • Storage Space
  • Tub/Shower
  • Sprinkler System
  • Wheelchair Accessible (Rooms)

Kitchen Features & Appliances

  • Disposal
  • Eat-in Kitchen
  • Kitchen
  • Microwave
  • Oven
  • Range
  • Refrigerator
  • Freezer

Model Details

  • Carpet
  • Vinyl Flooring
  • Dining Room
  • Den
  • Walk-In Closets
  • Double Pane Windows
  • Window Coverings
  • Balcony
  • Patio

Income Restrictions

Income restrictions apply to some or all residents. Contact the community for more information.

How To Qualify

Based on the size of your household, your Maximum Annual Income must be equal to or less than the amount listed in this chart.
# Persons Annual Income
1 $47,340
2 $54,060
3 $60,840
4 $67,560
5 $73,020
Location
31990 Castaic Rd, Castaic,
CA 91384
Get Directions
Schools Restaurants Groceries Coffee Banks Shops Fitness
| Edit
Edit Commute

Destination is required

Under 30 minutes

Commute Time is calculated at rush hour.
Neighborhood

Situated in Southern California, Santa Clarita Valley is an opulent suburb surrounded by nature preserves. The northern section of the region encompasses Castaic Lake State Recreation Park, while the eastern and western sides of the area are bordered by the Santa Clarita Woodlands Park and the Golden Valley Ranch Open Space. Also located in the valley are meandering trails that follow along the river and connect to scenic community parks. Located just 35 miles north of Los Angeles, Santa Clarita offers more than the great outdoors. Places like Six Flags Magic Mountain, sprawling golf courses, and premier shopping at plazas like Westfield Valencia Town Center are all located within Santa Clarita Valley. More shopping and retail centers can be found off Lyons Avenue and Soledad Canyon Road, while Main Street’s locally owned cafes, specialty shops, and restaurants provide a nice contrast to large commercial plazas.

Learn more about living in Santa Clarita Valley 
Average Prices by Area

Compare neighborhood and city base rent averages by bedroom.

Santa Clarita Valley Castaic, CA
Studio $2,069 -
1 Bedroom $2,312 $1,316
2 Bedrooms $2,703 $1,761
3 Bedrooms $3,316 -
Amenities
  • Package Service
  • Laundry Facilities
  • Controlled Access
  • Maintenance on site
  • Property Manager on Site
  • Recycling
  • Laundry Service
  • Elevator
  • Business Center
  • Clubhouse
  • Lounge
  • Storage Space
  • Gated
  • Sundeck
  • Grill
  • Fitness Center
  • Spa
  • Pool
  • 2-Story Garden Style & 3-Story Elevator Buildings
  • Additional Storage Available
  • Array of Resident Activities
  • Barbecue and Dining Area
  • Carport
  • Central Heat and Air
  • Close to Shopping and Access to I-5
  • Computer Room
  • Fully Equipped Kitchens with Ge Appliance Package
  • Large Spacious Closets
  • Off Street Parking
  • Patio or Balcony **
  • Shuttle Service Available
  • Spacious 1 & 2 Bedroom Apartment Homes
  • Step in Showers **
  • Within Minutes from Regional Sports Complex
  • High Speed Internet Access
  • Air Conditioning
  • Heating
  • Cable Ready
  • Storage Space
  • Tub/Shower
  • Sprinkler System
  • Wheelchair Accessible (Rooms)
  • Disposal
  • Eat-in Kitchen
  • Kitchen
  • Microwave
  • Oven
  • Range
  • Refrigerator
  • Freezer
  • Carpet
  • Vinyl Flooring
  • Dining Room
  • Den
  • Walk-In Closets
  • Double Pane Windows
  • Window Coverings
  • Balcony
  • Patio
Expenses
One-Time
Storage Fee $30
Cat Deposit $500
Dog Deposit $500
Utilities Included
Gas, Water, Heat, Trash Removal, Sewer Included
Office Hours
Monday 8am - 5pm
Tuesday 8am - 5pm
Wednesday 8am - 5pm
Thursday 8am - 5pm
Friday 8am - 5pm
Saturday Closed
Sunday Closed
661-678-9767
Education
Colleges & Universities Distance
College of the Canyons
Drive: 14 min 8.6 mi
Mission College
Drive: 26 min 21.2 mi
Cal State Northridge
Drive: 33 min 22.5 mi
Moorpark College
Drive: 52 min 40.1 mi
Castaic Lake Senior Apartments is within 14 minutes or 8.6 miles from College of the Canyons. It is also near Mission College and Cal State Northridge.
Schools
  • Public Schools
  • Private Schools
Granada Elementary Community Charter
Public Elementary School
Grades K-5
370 Students
Nearby
Santa Clarita Valley International
Public Elementary, Middle & High School
Grades K-12
548 Students
Nearby
Vaughn Next Century Learning Center
Public Elementary, Middle & High School
Grades K-12
2,629 Students
Nearby
Northlake Hills Elementary School
Public Elementary & Middle School
Grades K-8
556 Students
Attendance Zone
California Virtual Academy @ Maricopa
Public Elementary, Middle & High School
Grades PK-12
1,286 Students
Nearby
Castaic Middle School
Public Middle School
Grades 6-8
451 Students
Attendance Zone
Valencia High School
Public High School
Grades 9-12
2,286 Students
Attendance Zone
Academy Of The Canyons
Public High School
Grades 9-12
385 Students
Attendance Zone
Santa Clarita Grace Academy
Private Elementary, Middle & High School
Grades K-12
Nearby
Trinity Classical Academy
Private Elementary, Middle & High School
Grades PK-12
Nearby
School data provided by The GreatSchools Rating helps parents compare schools within a state based on a variety of school quality indicators and provides a helpful picture of how effectively each school serves all of its students. Ratings are on a scale of 1 (below average) to 10 (above average) and can include test scores, college readiness, academic progress, advanced courses, equity, discipline and attendance data. We also advise parents to visit schools, consider other information on school performance and programs, and consider family needs as part of the school selection process.

View GreatSchools Rating Methodology


Data provided by GreatSchools.org © 2026. All rights reserved.
Transportation

Castaic Lake Senior Apartments is near Bob Hope, located 28.1 miles or 35 minutes away.

Commuter Rail Distance
Santa Clarita
Drive: 17 min 10.8 mi
Newhall
Drive: 19 min 12.1 mi
Via Princessa
Drive: 23 min 14.5 mi
Vista Canyon Metrolink Station
Drive: 28 min 16.5 mi
Simi Valley
Drive: 43 min 31.9 mi
Airports Distance
Airports Distance
Bob Hope
Drive: 35 min 28.1 mi
Getting Around
Somewhat Walkable
Walkability
20 / 100
Limited Public Transit
Transit
20 / 100
Exceptionally Drivable
Drivability
100 / 100
Somewhat Bikeable
Bikeability
30 / 100

Scores provided by

What do Walkability, Transit, Drivability, and Bikeability mean? Walkability measures the walking distance to day-to-day needs. Transit measures access to public transportation. Drivability measures congestion, parking availability, and access to major roads. Bikeability measures the suitability for cycling. How It Works
Active
Soundscore™
68 / 100

Traffic

Busy

Airport

Calm

Businesses

Active

Scores provided by

HowLoud What is a Sound Score Rating? A Sound Score Rating aggregates noise caused by vehicle traffic, airplane traffic and local sources. How It Works
Points of Interest

Time and distance from Castaic Lake Senior Apartments.

Shopping Centers Distance
Castaic Lake Plaza
Walk: 4 min 0.2 mi
Castaic Village Shopping Center
Walk: 5 min 0.3 mi
The Vine at Castaic
Walk: 10 min 0.5 mi
Castaic Lake Senior Apartments has 3 shopping centers within 0.5 mile, which is about a 10-minute walk. The miles and minutes will be for the farthest away property.
Parks and Recreation Distance
Castaic Lake State Recreation Area
Drive: 23 min 11.1 mi
Castaic Lake Senior Apartments has a nearby park, Castaic Lake State Recreation Area , located 11.1 miles or 23 minutes away.
Hospitals Distance
Hospitals Distance
Henry Mayo Newhall Hospital
Drive: 14 min 10.0 mi
Castaic Lake Senior Apartments is 10.0 miles and a 14 minute drive from Henry Mayo Newhall Hospital.
Military Bases Distance
Los Angeles Air Force Base
Drive: 57 min 47.8 mi
US Coast Guard Station
Drive: 69 min 51.4 mi
Point Mugu Naval Air Station
Drive: 80 min 57.2 mi
Castaic Lake Senior Apartments has 3 military bases within 57.2 miles, the nearest is Los Angeles Air Force Base which is 47.8 miles away and a 57 minute drive.


Reviews for Castaic Lake Senior Apartments

1.0
Renter Rating
5 Stars
0
4 Stars
0
3 Stars
0
2 Stars
0
1 Star
1
Share details of your own experience with this property
Renter Reviews 1 Review
 
  • Most Recent
  • Most Helpful
  • Rating Low-High
  • Rating High-Low
Submitted by a verified resident of the apartment community. Participating residents may receive reward points in exchange for posting a review during their lease term, regardless of the nature of the review. Delete

Property Manager Responded:

Property Manager Responded

Show full review Show less
Was this helpful? Vote review helpful Thanks for your feedback!
Flag Review
  1. ...
  2. ...

Castaic Lake Senior Apartments Photos

  • Castaic Lake Senior Apartments

  • 2BR, 1BA - 714SF

  • Clubhouse with Kitchen

  • Clubhouse with Kitchen

  • Sparkling Pool

  • Spa

  • Barbecue and Dining Area

Models

  • 2 Bedrooms

  • 2BR, 1BA - 736SF

  • 2BR, 1BA - 736SF

  • 1BR, 1BA - 521SF

  • 2BR, 1BA - 714SF

Nearby Apartments

Within 50 Miles of Castaic Lake Senior Apartments

  • Rockwood at the Cascades

    16601 Foothill Blvd

    Sylmar, CA 91342

    $1,815 - $2,818

    1-2 Br 14.6 mi

  • Waterstone

    9901 Lurline Ave

    Chatsworth, CA 91311

    $1,710 - $2,626

    1-2 Br 17.4 mi

  • Glenoaks Gardens

    8601 Glenoaks Blvd

    Sun Valley, CA 91352

    $2,195 - $2,499

    1-2 Br 24.2 mi

  • Canyon Village

    6949 Laurel Canyon Blvd

    North Hollywood, CA 91605

    $2,144 - $2,460

    1-3 Br 24.7 mi

  • Terraces at the Summit

    14556 Magnolia Blvd

    Sherman Oaks, CA 91403

    $2,200

    1 Br 25.3 mi

  • Desert Meadows Townhomes

    2935 W Lancaster Blvd

    Lancaster, CA 93536

    $2,765 - $3,708

    2-3 Br 28.7 mi

Frequently Asked Questions
Does Castaic Lake Senior Apartments have in-unit laundry?

While Castaic Lake Senior Apartments does not provide in‑unit laundry, on‑site laundry facilities are available for shared resident use.

What utilities are included in rent at Castaic Lake Senior Apartments?

Select utilities are included in rent at Castaic Lake Senior Apartments, including gas, water, heat, trash removal, and sewer. Residents are responsible for any other utilities not listed.

Is parking available at Castaic Lake Senior Apartments?

Parking is available at Castaic Lake Senior Apartments. Fees may apply depending on the type of parking offered. Contact this property for details.

Which floor plans are available, and what are the price ranges?

Castaic Lake Senior Apartments has one to two-bedrooms with rent ranges from $1,770/mo. to $2,145/mo.

Is Castaic Lake Senior Apartments pet-friendly?

Yes, Castaic Lake Senior Apartments welcomes pets. Breed restrictions, weight limits, and additional fees may apply. View this property's pet policy.

How much income do I need to rent at Castaic Lake Senior Apartments?

A good rule of thumb is to spend no more than 30% of your gross income on rent. Based on the lowest available rent of $1,770 for a two-bedrooms, you would need to earn about $70,800 per year to qualify. Want to double-check your budget? Calculate how much rent you can afford with our Rent Affordability Calculator.

Does Castaic Lake Senior Apartments have move-in specials?

Castaic Lake Senior Apartments is not currently offering any rent specials. Check back soon, as promotions change frequently.

Does Castaic Lake Senior Apartments offer Matterport 3D tours?

Yes! Castaic Lake Senior Apartments offers 6 Matterport 3D Tours. Explore different floor plans and see unit level details, all without leaving home.

Back To Top
Send a Message
Contact Property
enter move in date in the format: 2 digit month / 2 digit day / 4 digit year

I would like to...

Send Message

Submitting Request

Send a Message
Contact Property

Thank you! Your email has been sent.

Error

Report an Issue Print Get Directions
Try These Popular Nearby Searches

Cities

  • Valencia Rentals
  • Stevenson Ranch Rentals
  • Saugus Rentals
  • Santa Clarita Rentals
  • Newhall Rentals

Search by Bedrooms

  • 1 Bedroom Apartments in Castaic
  • 2 Bedroom Apartments in Castaic

Other Rental Types

  • Castaic Houses for Rent
  • Castaic Condos for Rent
  • Castaic Townhomes for Rent
  • Private Landlord Rentals Castaic
  • 91384 Houses for Rent
  • 91384 Condos for Rent
  • 91384 Townhomes for Rent

Stay on Budget

  • Castaic Apartments Under $2,000

Filter by Popular Amenities

  • Pet Friendly Apartments in Castaic
  • Wheelchair Accessible Apartments in Castaic
  • Apartments with Balcony in Castaic
  • Apartments with Air Conditioning in Castaic
  • Castaic Apartments with Virtual Tours

Find Specialty Housing

  • Castaic Low Income Housing
  • Senior Housing in Castaic
  • About Us
  • Advertise
  • Legal Notices
  • Privacy Notice
  • Avoid Scams
  • Accessibility
  • Calculate Rent Affordability
  • Renterverse
  • Sitemap
Property Logo
apartments.com
© 2026 CoStar Group, Inc. Equal Housing Opportunity

Equal Housing Opportunity

© 2026 CoStar Group, Inc.

Equal Housing Opportunity

Ready to Apply?

Good News! This rental is accepting applications through Apartments.com. Act now and your $ purchase will include 9 additional FREE application submissions to participating properties.

Or if you already have an account


Required

Required

Valid Email Required

You must acknowledge the disclaimer to continue
Next
You're leaving Apartments.com

Do you want this community to contact you?

Required

Required

Valid Email Required

Continue to Property Website
Skip this Step
Continue

Take me to this property's website
Send Message
Interested in this property? Send message today.
Rate & Review Castaic Lake Senior Apartments
Please select a rating
50 character minimum
By clicking submit, I agree to the Apartments.com Terms of Service and the Ratings & Reviews Terms of Use.
Share This Listing
Listing Image

31990 Castaic Rd

Castaic, CA 91384

Email

Link Copied

(661) 678-9767
Get Directions
Schools Restaurants Groceries Coffee Banks Shops Fitness