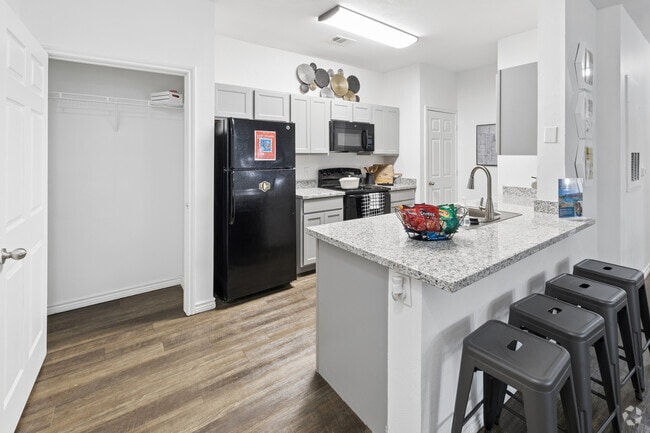
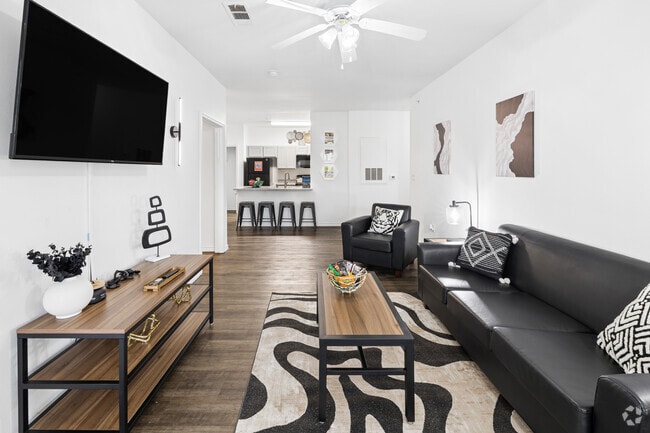
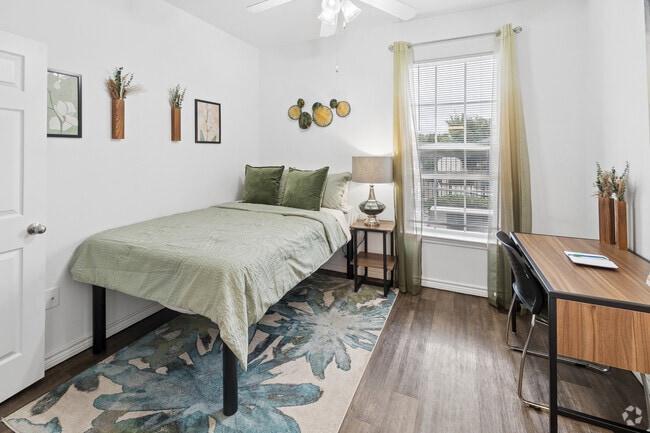
Located at 1600 Kickingbird Rd in Edmond, Oklahoma, this single-story, 4-bedroom, 4-bathroom home offers a well-designed layout with modern finishes throughout. Wood-look flooring runs consistently across the main living areas and bedrooms, creating a cohesive, contemporary feel. The kitchen is a functional galley-style space featuring gray shaker cabinetry, granite-look countertops, black appliances, and a breakfast bar with seating — ideal for both everyday cooking and casual dining. The open living room is bright and airy, with large windows that invite natural light, vaulted ceilings, and a ceiling fan, creating a welcoming and comfortable atmosphere. Each of the four bedrooms is well-proportioned, with large windows, ceiling fans, and wood-look flooring. The bedrooms offer a quiet, private feel with ample space for furnishings. The primary bedroom includes an en-suite bathroom, adding a layer of convenience and privacy. The four bathrooms are tastefully finished, each featuring stylish blue vanity cabinetry, light-toned countertops, framed mirrors, and warm overhead lighting. The consistent design language across bathrooms reinforces the home's polished, modern aesthetic. Overall, this home presents a clean, neutral palette with thoughtful finishes, offering comfortable and functional living spaces throughout.
-
-
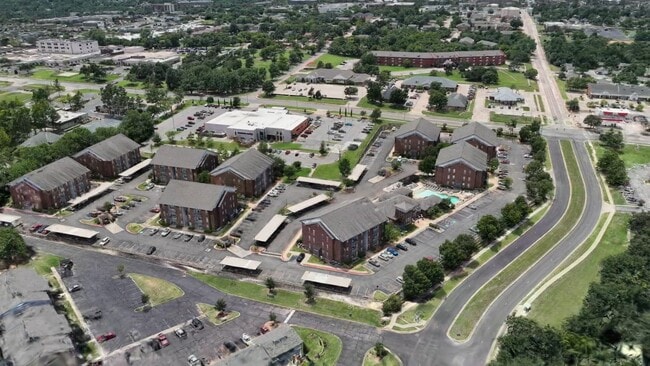
Matterport 3D Exterior
-
-
Monthly Rent
$615
-
Bedrooms
4 bd
-
Bathrooms
4 ba
-
Square Feet
1,333 sq ft

Highlights
- By-The-Bed Leasing
- Furnished Units Available
- Pool
- Picnic Area
- Grill
- Balcony
- Patio
- Business Center
Pricing & Floor Plans

-
Unit Privateprice $615square feet 1,333availibility Now
-
Unit Privateprice $615square feet 1,333availibility Now
Fees and Policies
The fees listed below are community-provided and may exclude utilities or add-ons. All payments are made directly to the property and are non-refundable unless otherwise specified.
-
One-Time Basics
-
Due at Application
-
Application Fee Per ApplicantCharged per applicant.$25
-
-
Due at Move-In
-
Administrative FeeCharged per unit.$0
-
-
Due at Application
-
Dogs
-
One-Time Pet FeeMax of 100. Charged per pet.$250 - $250
-
Monthly Pet FeeMax of 100. Charged per pet.$40
100 lbs. Weight LimitCommentsDogRead More Read Less -
-
Cats
-
One-Time Pet FeeMax of 100. Charged per pet.$250 - $250
-
Monthly Pet FeeMax of 100. Charged per pet.$40
100 lbs. Weight LimitComments -
-
Reptiles
Max of 100, 100 lbs. Weight Limit
Property Fee Disclaimer: Based on community-supplied data and independent market research. Subject to change without notice. May exclude fees for mandatory or optional services and usage-based utilities.
Details
Utilities Included
-
Water
-
Trash Removal
-
Sewer
-
Cable
-
Internet
Lease Options
-
12 mo
Property Information
-
Built in 2008
-
108 units/3 stories
-
Furnished Units Available
Specialty Housing Details
-
This property is intended and operated for occupancy by students, faculty and staff in higher education, but applications from individuals not involved in higher education may be accepted.
Matterport 3D Tours
About Rendezvous
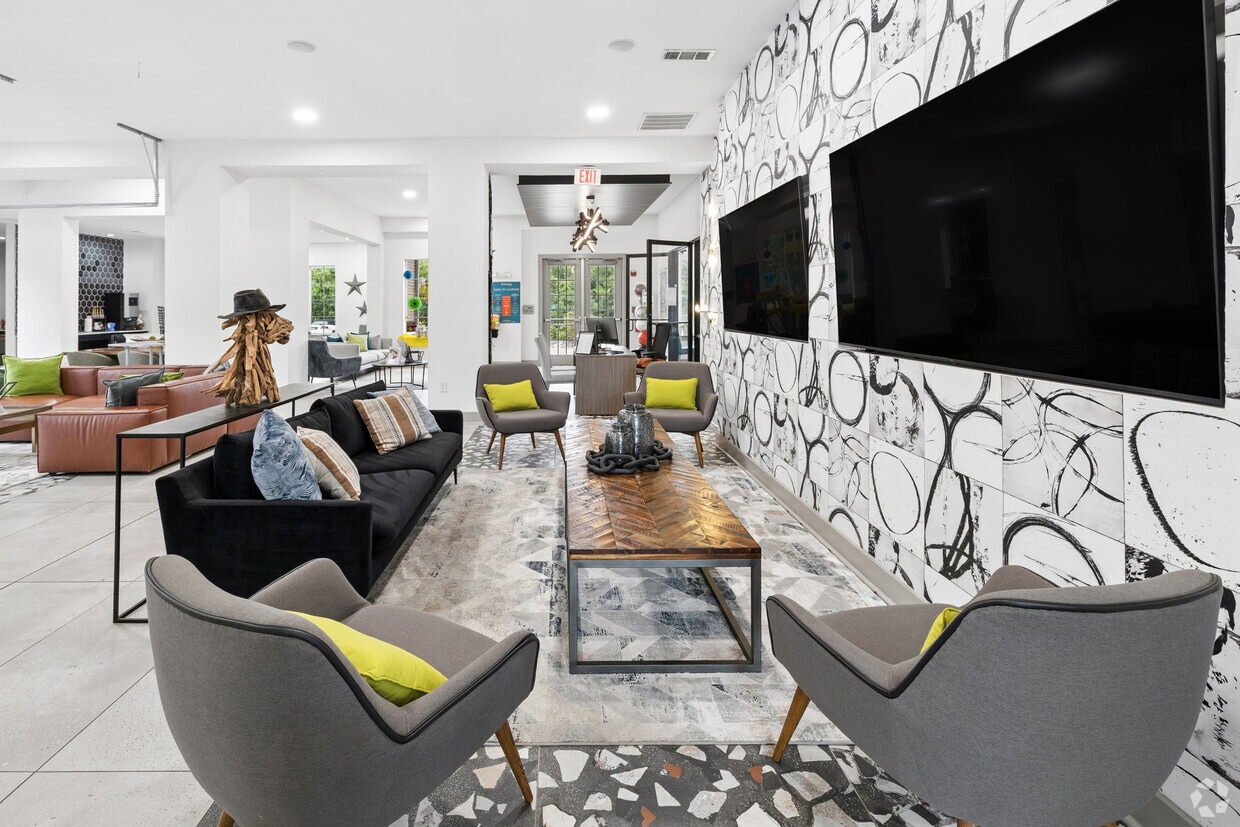
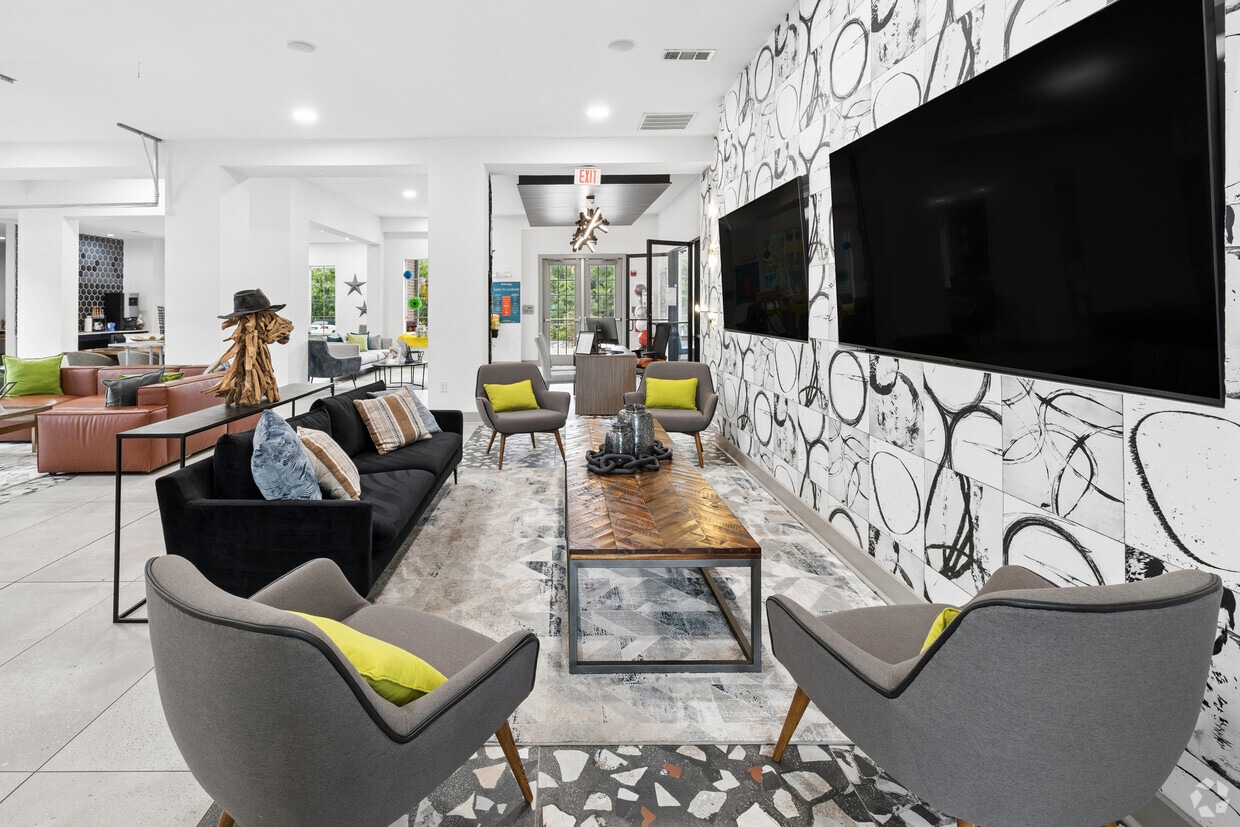
The Rendezvous in Edmond, Oklahoma seeks to bring you a living environment that will help you elevate your lifestyle, foster lifetime connections, and make your mark during your college years. Here, you are welcomed to a community of like-minded individuals and to the Campus Life & Style network, where we set a new standard for your everyday student experience unlike anything you have ever seen. 0ur beautiful boutique clubhouse gives residents access to brand new private and semi-private study rooms, and a 24-hour Tech Center with iMac computers and free printing. When studies are done, residents love to relax at our stunning resort-style pool, or enjoy a workout in our 24- hour fully equipped fitness center. If you want the complete college living experience, this is it! Meet us at The Vous and see why you should call it home.
Rendezvous is an apartment community located in Oklahoma County and the 73034 ZIP Code. This area is served by the Edmond School District attendance zone.
Unique Features
- 9 Ft Ceilings with Ceiling Fan
- Built-In Microwave and Stove
- Coffee Table
- Desk with 2-Position Study Chair
- Dishwasher and Garbage Disposal
- Eat-In Kitchen with Icemaker
- Entertainment Center
- Fire Pit
- Full-Size Bed
- Full-Size Washer and Dryer
- Fully Furnished
- Keyed Bedroom Entry
- Large Closets
- Pantry
- Patio or Balcony
- Private Bedrooms and Bathrooms
- Sleek Black Appliances
- Stackable Dresser
Community Amenities
Pool
Fitness Center
Furnished Units Available
Clubhouse
- Wi-Fi
- Furnished Units Available
- Business Center
- Clubhouse
- Walk-Up
- Fitness Center
- Pool
- Gameroom
- Courtyard
- Grill
- Picnic Area
- Roommate Matching
Apartment Features
Washer/Dryer
Air Conditioning
Dishwasher
High Speed Internet Access
Microwave
Refrigerator
Wi-Fi
Disposal
Indoor Features
- High Speed Internet Access
- Wi-Fi
- Washer/Dryer
- Air Conditioning
- Heating
- Ceiling Fans
- Smoke Free
- Wheelchair Accessible (Rooms)
Kitchen Features & Appliances
- Dishwasher
- Disposal
- Ice Maker
- Pantry
- Eat-in Kitchen
- Kitchen
- Microwave
- Oven
- Range
- Refrigerator
- Freezer
Model Details
- Furnished
- Balcony
- Patio
Welcome to Edmond, located just north of Oklahoma City, where tree-lined streets and local charm create an inviting atmosphere. This city of nearly 95,000 residents offers diverse housing options, from apartments averaging $1,017 for one-bedroom units to homes in established neighborhoods. Arcadia Lake provides year-round recreation, including fishing spots for bluegill, channel catfish, and largemouth bass. Downtown Edmond showcases public art installations and bronze statues, while the University of Central Oklahoma campus contributes to the area's educational and cultural landscape.
Rental prices in Edmond show steady growth across all unit sizes, from studios to four-bedroom homes. The Edmond Public Schools system serves the community with multiple campuses throughout the area. Notable districts include Oak Tree, home to a championship golf course, and the expanding eastside developments near Arcadia Lake.
Learn more about living in Edmond- Wi-Fi
- Furnished Units Available
- Business Center
- Clubhouse
- Walk-Up
- Courtyard
- Grill
- Picnic Area
- Fitness Center
- Pool
- Gameroom
- Roommate Matching
- 9 Ft Ceilings with Ceiling Fan
- Built-In Microwave and Stove
- Coffee Table
- Desk with 2-Position Study Chair
- Dishwasher and Garbage Disposal
- Eat-In Kitchen with Icemaker
- Entertainment Center
- Fire Pit
- Full-Size Bed
- Full-Size Washer and Dryer
- Fully Furnished
- Keyed Bedroom Entry
- Large Closets
- Pantry
- Patio or Balcony
- Private Bedrooms and Bathrooms
- Sleek Black Appliances
- Stackable Dresser
- High Speed Internet Access
- Wi-Fi
- Washer/Dryer
- Air Conditioning
- Heating
- Ceiling Fans
- Smoke Free
- Wheelchair Accessible (Rooms)
- Dishwasher
- Disposal
- Ice Maker
- Pantry
- Eat-in Kitchen
- Kitchen
- Microwave
- Oven
- Range
- Refrigerator
- Freezer
- Furnished
- Balcony
- Patio
| Monday | 10am - 5pm |
|---|---|
| Tuesday | 10am - 5pm |
| Wednesday | 10am - 5pm |
| Thursday | 10am - 5pm |
| Friday | 10am - 5pm |
| Saturday | 10am - 5pm |
| Sunday | Closed |
| Colleges & Universities | Distance | ||
|---|---|---|---|
| Colleges & Universities | Distance | ||
| Drive: | 6 min | 1.3 mi | |
| Drive: | 11 min | 3.8 mi | |
| Drive: | 26 min | 15.0 mi | |
| Drive: | 25 min | 16.7 mi |


 The GreatSchools Rating helps parents compare schools within a state based on a variety of school quality indicators and provides a helpful picture of how effectively each school serves all of its students. Ratings are on a scale of 1 (below average) to 10 (above average) and can include test scores, college readiness, academic progress, advanced courses, equity, discipline and attendance data. We also advise parents to visit schools, consider other information on school performance and programs, and consider family needs as part of the school selection process.
View GreatSchools Rating Methodology
Data provided by GreatSchools.org © 2026. All rights reserved.
Scores provided by
 What do Walkability, Transit, Drivability, and Bikeability mean?
Walkability measures the walking distance to day-to-day needs.
Transit measures access to public transportation.
Drivability measures congestion, parking availability, and access to major roads.
Bikeability measures the suitability for cycling.
How It Works
What do Walkability, Transit, Drivability, and Bikeability mean?
Walkability measures the walking distance to day-to-day needs.
Transit measures access to public transportation.
Drivability measures congestion, parking availability, and access to major roads.
Bikeability measures the suitability for cycling.
How It Works
Traffic
BusyAirport
CalmBusinesses
ActiveScores provided by
HowLoud What is a Sound Score Rating? A Sound Score Rating aggregates noise caused by vehicle traffic, airplane traffic and local sources. How It WorksRendezvous Photos
-
Rendezvous
-
4BR, 4BA - 1,333SF
-
4BR, 4BA - 1,333SF - Kitchen
-
4BR, 4BA - 1,333SF - Living Room
-
4BR, 4BA - 1,333SF - Bedroom A
-
4BR, 4BA - 1,333SF - Bathroom A
-
4BR, 4BA - 1,333SF - Bedroom B
-
4BR, 4BA - 1,333SF - Bathroom B
-
4BR, 4BA - 1,333SF - Bedroom C
Models
-
4 Bedroom
-
4BR, 4BA - 1,333SF
Rendezvous has units with in‑unit washers and dryers, making laundry day simple for residents.
Select utilities are included in rent at Rendezvous, including water, trash removal, sewer, cable, and internet. Residents are responsible for any other utilities not listed.
Contact this property for parking details.
Rendezvous has four-bedrooms apartments renting for $615/mo.
Yes, Rendezvous welcomes pets. Breed restrictions, weight limits, and additional fees may apply. View this property's pet policy.
Rendezvous is offering Specials for eligible applicants, with rental rates starting at $615.
Yes! Rendezvous offers 1 Matterport 3D Tours. Explore different floor plans and see unit level details, all without leaving home.
1600 Kickingbird Rd
Edmond, OK 73034