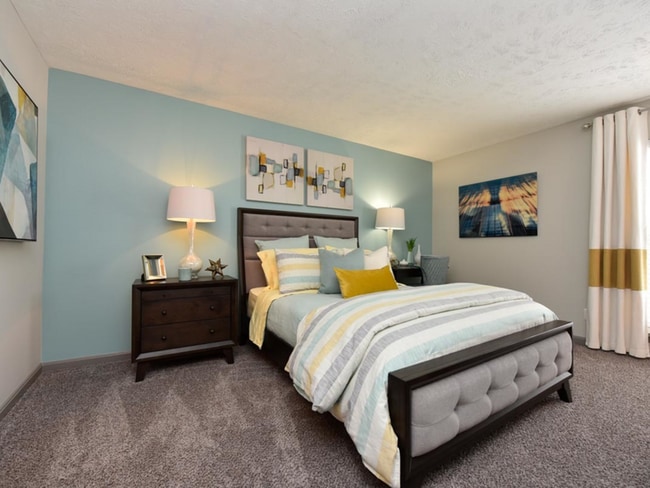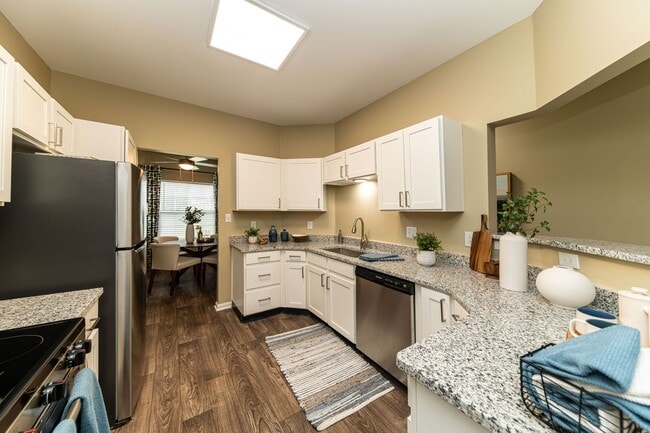


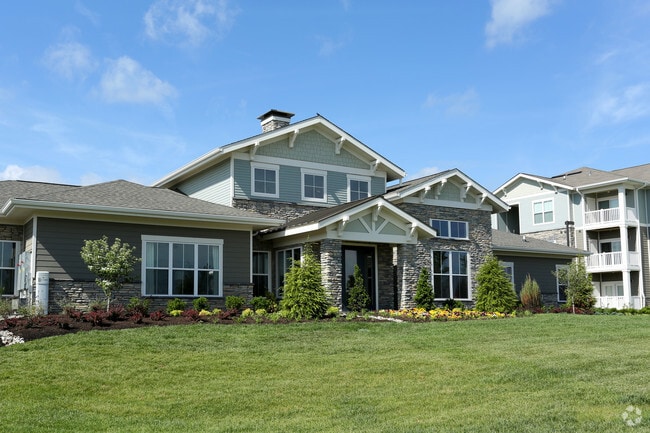
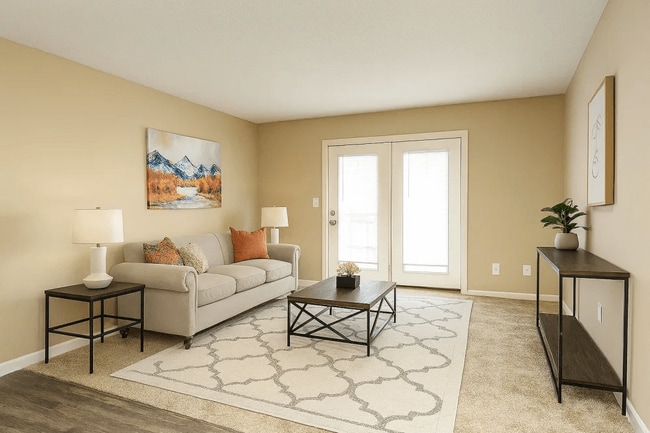
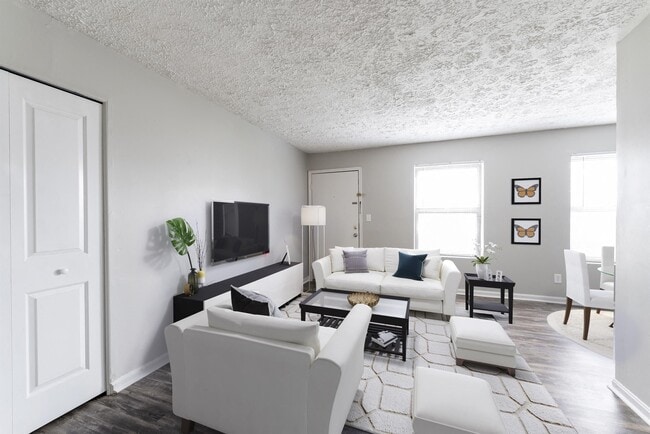


Located at 502 Echelon Way in Louisville, Kentucky, this single-story residence offers a well-designed, open-concept layout with consistent finishes throughout. The main living area welcomes abundant natural light through multiple windows, complemented by wood-look flooring that extends seamlessly across the space. A ceiling fan and clean white walls contribute to a bright, airy atmosphere. The kitchen is a standout feature, showcasing rich dark cabinetry paired with granite countertops and black appliances, including a range, microwave, and refrigerator. A peninsula with a granite surface and an undermount sink provides additional workspace and casual seating, while three pendant lights add a stylish focal point overhead. Recessed lighting further illuminates the space. The bedrooms offer plush carpeting and natural light from well-placed windows, providing a comfortable retreat. The bathrooms are finished with the same dark cabinetry and granite vanity tops found throughout the home, maintaining a cohesive aesthetic. Each bathroom includes a tub-shower combination with brushed nickel fixtures and wood-look flooring. The layout also reveals a walk-in closet and accessible hallway spaces. Overall, the residence presents a modern, cohesive design with quality finishes at every turn.
-
Monthly Rent
$1,333 - $2,965
-
Bedrooms
1 - 3 bd
-
Bathrooms
1 - 2 ba
-
Square Feet
757 - 1,477 sq ft

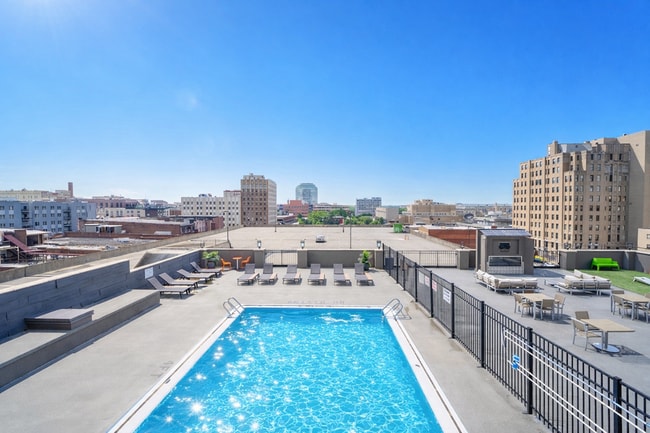
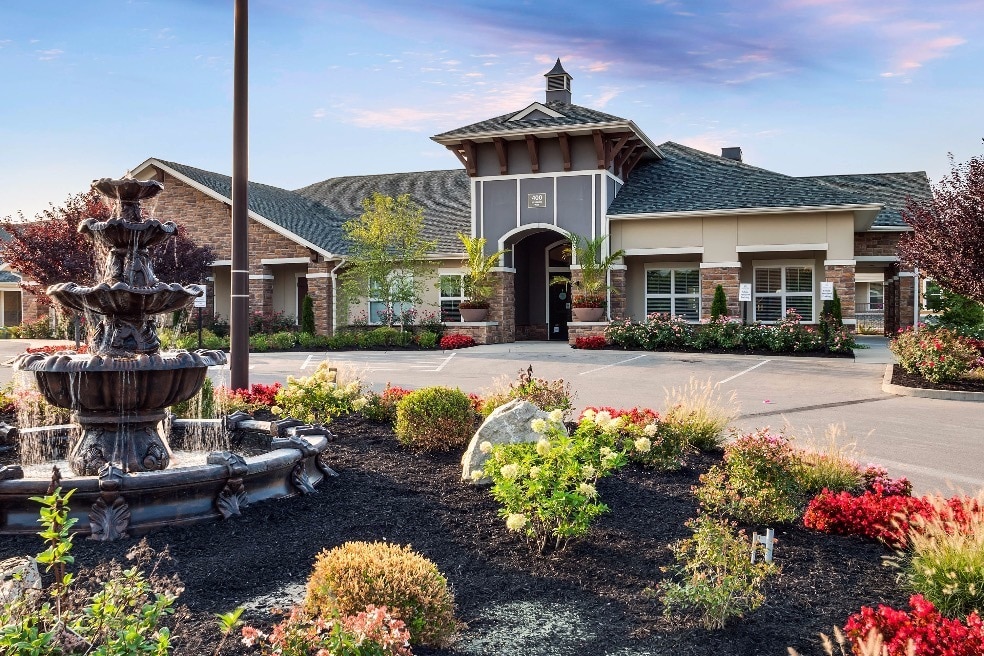
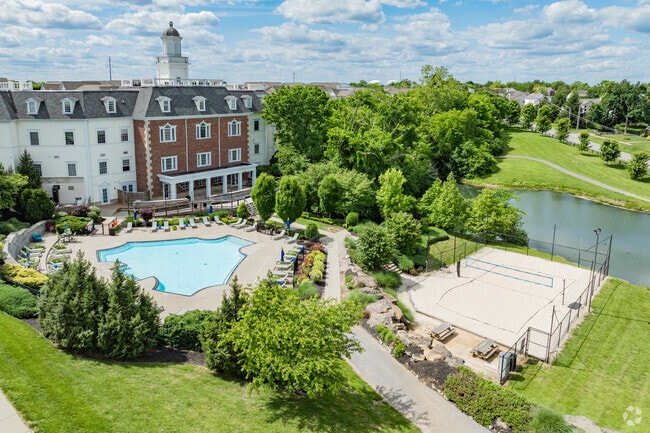
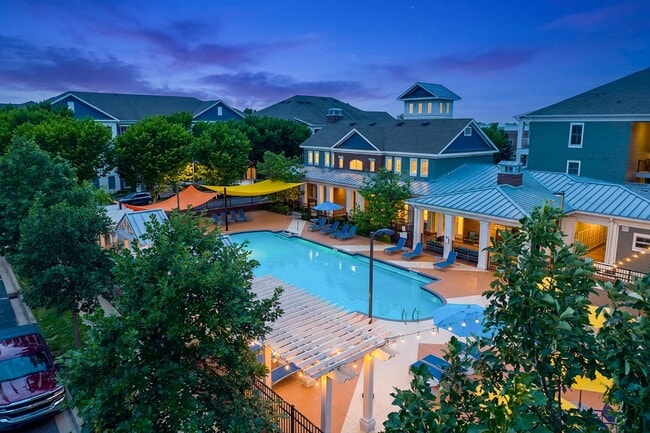
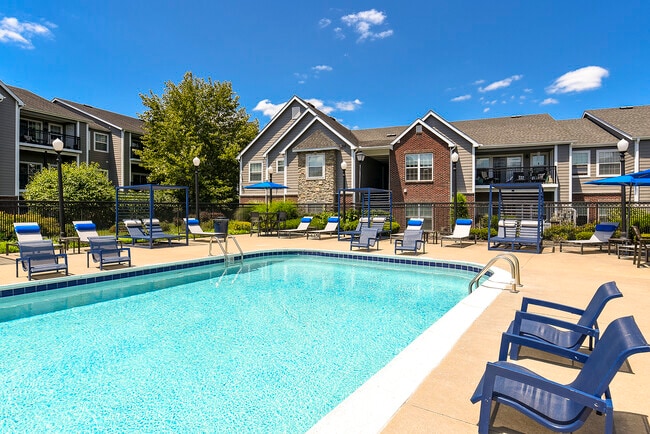
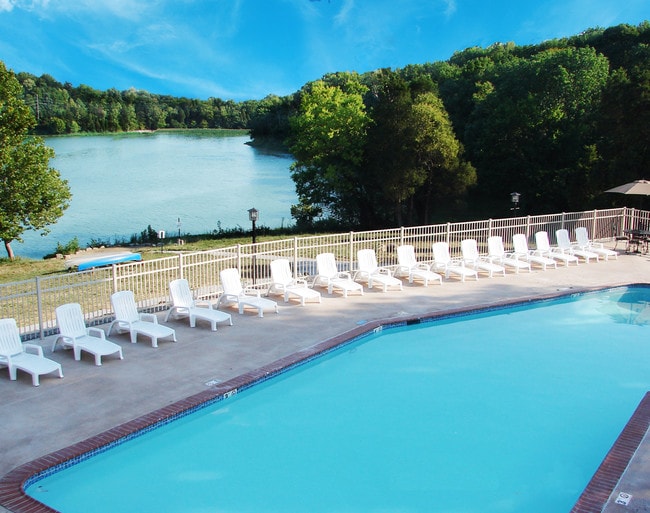
Elevate your roots by living in style at Century Middletown. We provide a lifestyle emphasizing convenience, comfort, and luxury with beautiful apartment homes and an amazing community equipped with unparalleled amenities for you to enjoy. From our resort-style pool, 24-hour fitness center with a built-in yoga studio, off-leash pet park, and recreation room, you will never need to venture away from home to unwind. We are conveniently located near the Shelbyville Road corridor, which offers an array of dining and shopping options. Century Middletown isn't just a home, its a way of life.
Highlights
- Pet Washing Station
- Pool
- Walk-In Closets
Pricing & Floor Plans
-
Unit 08-108price $1,333square feet 769availibility Jun 29
-
Unit 07-110price $1,333square feet 769availibility Jul 16
-
Unit 17-107price $1,419square feet 954availibility Jul 19
-
Unit 13-111price $1,497square feet 954availibility Aug 18
-
Unit 01-111price $1,497square feet 954availibility Aug 21
-
Unit 05-106price $1,672square feet 1,084availibility Now
-
Unit 10-106price $1,672square feet 1,084availibility Jun 9
-
Unit 08-106price $1,672square feet 1,084availibility Jul 25
-
Unit 17-105price $1,653square feet 1,024availibility May 29
-
Unit 08-105price $1,653square feet 1,024availibility Jul 26
-
Unit 10-113price $1,653square feet 1,024availibility Aug 20
-
Unit 17-114price $1,987square feet 1,477availibility Now
-
Unit 02-114price $1,987square feet 1,477availibility Now
-
Unit 15-114price $1,987square feet 1,477availibility Now
-
Unit 05-101price $1,880square feet 1,376availibility Jun 6
-
Unit 11-101price $2,179square feet 1,376availibility Jul 30
-
Unit 11-114price $2,205square feet 1,477availibility Aug 21
-
Unit 08-108price $1,333square feet 769availibility Jun 29
-
Unit 07-110price $1,333square feet 769availibility Jul 16
-
Unit 17-107price $1,419square feet 954availibility Jul 19
-
Unit 13-111price $1,497square feet 954availibility Aug 18
-
Unit 01-111price $1,497square feet 954availibility Aug 21
-
Unit 05-106price $1,672square feet 1,084availibility Now
-
Unit 10-106price $1,672square feet 1,084availibility Jun 9
-
Unit 08-106price $1,672square feet 1,084availibility Jul 25
-
Unit 17-105price $1,653square feet 1,024availibility May 29
-
Unit 08-105price $1,653square feet 1,024availibility Jul 26
-
Unit 10-113price $1,653square feet 1,024availibility Aug 20
-
Unit 17-114price $1,987square feet 1,477availibility Now
-
Unit 02-114price $1,987square feet 1,477availibility Now
-
Unit 15-114price $1,987square feet 1,477availibility Now
-
Unit 05-101price $1,880square feet 1,376availibility Jun 6
-
Unit 11-101price $2,179square feet 1,376availibility Jul 30
-
Unit 11-114price $2,205square feet 1,477availibility Aug 21
Fees and Policies
The fees listed below are community-provided and may exclude utilities or add-ons. All payments are made directly to the property and are non-refundable unless otherwise specified. Use the Cost Calculator to determine costs based on your needs.
Property Fee Disclaimer: Based on community-supplied data and independent market research. Subject to change without notice. May exclude fees for mandatory or optional services and usage-based utilities.
Details
Property Information
-
Built in 2017
-
210 units/2 stories
Matterport 3D Tours
About Century Middletown
Elevate your roots by living in style at Century Middletown. We provide a lifestyle emphasizing convenience, comfort, and luxury with beautiful apartment homes and an amazing community equipped with unparalleled amenities for you to enjoy. From our resort-style pool, 24-hour fitness center with a built-in yoga studio, off-leash pet park, and recreation room, you will never need to venture away from home to unwind. We are conveniently located near the Shelbyville Road corridor, which offers an array of dining and shopping options. Century Middletown isn't just a home, its a way of life.
Century Middletown is an apartment community located in Jefferson County and the 40223 ZIP Code. This area is served by the Jefferson County attendance zone.
Unique Features
- Arched Doorways and 9 ft Ceilings
- Attached Garages in Select Homes
- Bathroom - Granite Countertops
- Built-In Bookshelves in Select Homes
- Fenced-In Paw Park
- Full Size Washer/Dryer in Unit
- Grilling Stations
- Pet Wash With Grooming Station
- Professional On-Site Staff Available For You
- Walk in Closets
Community Amenities
- Pet Washing Station
- Fitness Center
- Pool
Apartment Features
Air Conditioning
Walk-In Closets
Granite Countertops
Built-In Bookshelves
- Air Conditioning
- Granite Countertops
- Recreation Room
- Built-In Bookshelves
- Walk-In Closets
Three small, upper-middle-class neighborhoods, Middletown, Woodland Hills and Douglass Hills, and Anchorage, an upper-class community, make up the Outer East End of Louisville. Each community features a mixture of newer, more elaborate homes that mingle nicely with some of the historic architecture in the area. However, the homes in Anchorage remain the most elaborate in the area. Wide-open, undeveloped areas provide residents with beautiful scenic views, and nearby access to U.S. Route 60 and interstates 64 and 265 make the 18-mile commute into downtown Louisville simple.
Learn more about living in East EndCompare neighborhood and city base rent averages by bedroom.
| East End | Louisville, KY | |
|---|---|---|
| Studio | $1,119 | $868 |
| 1 Bedroom | $1,359 | $1,130 |
| 2 Bedrooms | $1,609 | $1,315 |
| 3 Bedrooms | $1,925 | $1,679 |
- Pet Washing Station
- Fitness Center
- Pool
- Arched Doorways and 9 ft Ceilings
- Attached Garages in Select Homes
- Bathroom - Granite Countertops
- Built-In Bookshelves in Select Homes
- Fenced-In Paw Park
- Full Size Washer/Dryer in Unit
- Grilling Stations
- Pet Wash With Grooming Station
- Professional On-Site Staff Available For You
- Walk in Closets
- Air Conditioning
- Granite Countertops
- Recreation Room
- Built-In Bookshelves
- Walk-In Closets
| Monday | Closed |
|---|---|
| Tuesday | 10am - 6pm |
| Wednesday | 10am - 6pm |
| Thursday | 10am - 6pm |
| Friday | 10am - 6pm |
| Saturday | 10am - 5pm |
| Sunday | Closed |
| Colleges & Universities | Distance | ||
|---|---|---|---|
| Colleges & Universities | Distance | ||
| Drive: | 9 min | 4.6 mi | |
| Drive: | 19 min | 10.0 mi | |
| Drive: | 18 min | 10.3 mi | |
| Drive: | 22 min | 13.1 mi |
The GreatSchools Rating helps parents compare schools within a state based on a variety of school quality indicators and provides a helpful picture of how effectively each school serves all of its students. Ratings are on a scale of 1 (below average) to 10 (above average) and can include test scores, college readiness, academic progress, advanced courses, equity, discipline and attendance data. We also advise parents to visit schools, consider other information on school performance and programs, and consider family needs as part of the school selection process.
View GreatSchools Rating Methodology
Data provided by GreatSchools.org © 2026. All rights reserved.
Century Middletown Photos
-
Leasing Center | Resident Lounge
-
2BR, 2BA - W/Garage
-
Modern Kitchen
-
Business Center
-
Birds Eye View | Pool and Community
-
2BR, 2BA - Kitchen
-
Open Floor Plans
-
2BR, 2BA - Bathroom
-
Spacious Bedrooms
Models
-
1 Bedroom
-
1 Bedroom
-
1 Bedroom
-
1 Bedroom
-
2 Bedrooms
-
2 Bedrooms
Nearby Apartments
Within 50 Miles of Century Middletown
Century Middletown does not offer in-unit laundry or shared facilities. Please contact the property to learn about nearby laundry options.
Utilities are not included in rent. Residents should plan to set up and pay for all services separately.
Parking is available at Century Middletown. Contact this property for details.
Century Middletown has one to three-bedrooms with rent ranges from $1,333/mo. to $2,965/mo.
Yes, Century Middletown welcomes pets. Breed restrictions, weight limits, and additional fees may apply. View this property's pet policy.
A good rule of thumb is to spend no more than 30% of your gross income on rent. Based on the lowest available rent of $1,333 for a one-bedroom, you would need to earn about $53,320 per year to qualify. Want to double-check your budget? Calculate how much rent you can afford with our Rent Affordability Calculator.
Century Middletown is not currently offering any rent specials. Check back soon, as promotions change frequently.
Yes! Century Middletown offers 4 Matterport 3D Tours. Explore different floor plans and see unit level details, all without leaving home.
What Are Walk Score®, Transit Score®, and Bike Score® Ratings?
Walk Score® measures the walkability of any address. Transit Score® measures access to public transit. Bike Score® measures the bikeability of any address.
What is a Sound Score Rating?
A Sound Score Rating aggregates noise caused by vehicle traffic, airplane traffic and local sources.