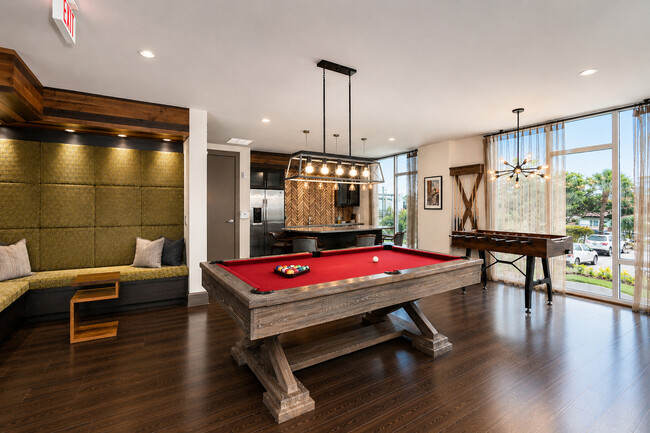
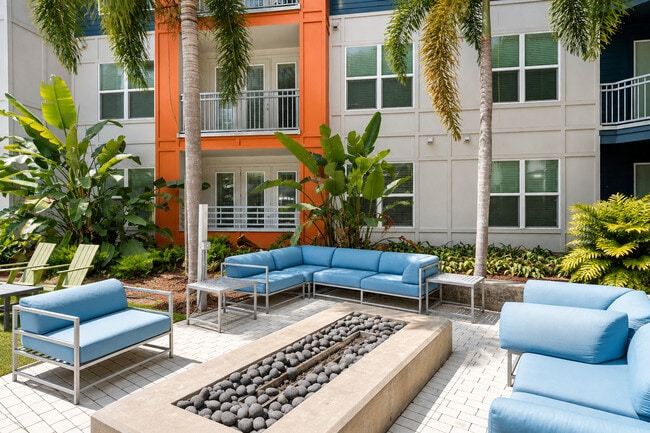
This thoughtfully designed single-floor amenity space blends rustic warmth with contemporary sophistication through a cohesive mix of reclaimed wood accent walls, exposed brick detailing, and rich dark hardwood flooring. The open layout is anchored by a striking game area showcasing a red-felt pool table beneath an elegant pendant light, creating an inviting focal point for social gatherings. Adjacent to the game area, a cozy lounge nook features built-in seating with warm ambient lighting, ideal for intimate conversation. A dedicated wet bar and kitchenette area is outfitted with sleek cabinetry, a herringbone tile backsplash, stainless steel appliances, and pendant lighting, complemented by a large oval dining table surrounded by leather and upholstered seating. The living lounge area is furnished with plush sofas and accent chairs arranged beneath a decorative drum chandelier, with large windows throughout allowing abundant natural light and outdoor views. A separate seating alcove with leather club chairs and a reclaimed wood accent wall offers a more private retreat. The space is further enhanced by curated artwork, layered area rugs, and architectural details that together create a refined yet approachable atmosphere suited for both relaxation and entertainment.

-
Monthly Rent
$1,650 - $3,249
-
Bedrooms
Studio - 3 bd
-
Bathrooms
1 - 2 ba
-
Square Feet
578 - 1,594 sq ft
Highlights
- Pool
- Walk-In Closets
- Office
- Controlled Access
- Island Kitchen
- Gated
- Balcony
- Property Manager on Site
- Views
Pricing & Floor Plans
-
Unit 505price $1,650square feet 578availibility Now
-
Unit 203price $1,650square feet 578availibility Now
-
Unit 513price $1,650square feet 578availibility Oct 6
-
Unit 201price $1,699square feet 617availibility Now
-
Unit 202price $1,699square feet 617availibility Oct 27
-
Unit 203price $1,774square feet 617availibility Nov 3
-
Unit 216price $1,749square feet 676availibility Now
-
Unit 217price $1,749square feet 676availibility Now
-
Unit 304price $1,749square feet 676availibility Now
-
Unit 502price $1,925square feet 762availibility Now
-
Unit 218price $1,925square feet 762availibility Now
-
Unit 117price $1,925square feet 762availibility Now
-
Unit 119price $1,855square feet 649availibility Oct 6
-
Unit 118price $1,855square feet 649availibility Nov 17
-
Unit 219price $2,699square feet 1,069availibility Now
-
Unit 508price $2,699square feet 1,069availibility Now
-
Unit 308price $2,699square feet 1,069availibility Sep 16

-
Unit 325price $2,629square feet 932availibility Sep 15
-
Unit 416price $2,629square feet 932availibility Sep 15
-
Unit 514price $2,629square feet 932availibility Sep 22
-
Unit 410price $3,249square feet 1,594availibility Oct 3
-
Unit 126price $3,249square feet 1,594availibility Nov 17
-
Unit 505price $1,650square feet 578availibility Now
-
Unit 203price $1,650square feet 578availibility Now
-
Unit 513price $1,650square feet 578availibility Oct 6
-
Unit 201price $1,699square feet 617availibility Now
-
Unit 202price $1,699square feet 617availibility Oct 27
-
Unit 203price $1,774square feet 617availibility Nov 3
-
Unit 216price $1,749square feet 676availibility Now
-
Unit 217price $1,749square feet 676availibility Now
-
Unit 304price $1,749square feet 676availibility Now
-
Unit 502price $1,925square feet 762availibility Now
-
Unit 218price $1,925square feet 762availibility Now
-
Unit 117price $1,925square feet 762availibility Now
-
Unit 119price $1,855square feet 649availibility Oct 6
-
Unit 118price $1,855square feet 649availibility Nov 17
-
Unit 219price $2,699square feet 1,069availibility Now
-
Unit 508price $2,699square feet 1,069availibility Now
-
Unit 308price $2,699square feet 1,069availibility Sep 16
-
Unit 325price $2,629square feet 932availibility Sep 15
-
Unit 416price $2,629square feet 932availibility Sep 15
-
Unit 514price $2,629square feet 932availibility Sep 22
-
Unit 410price $3,249square feet 1,594availibility Oct 3
-
Unit 126price $3,249square feet 1,594availibility Nov 17
Fees and Policies
The fees listed below are community-provided and may exclude utilities or add-ons. All payments are made directly to the property and are non-refundable unless otherwise specified. Use the Cost Calculator to determine costs based on your needs.
-
Utilities & Essentials
-
Landlord Building Protection FeeLandlord Building Protection Fee Charged per unit.$18 / mo
-
Common Areas Amenity FeeCommon Areas Amenity Fee Charged per unit.$30 / mo
-
Pest Control ReimbursementPest Control Reimbursement Charged per unit.$5 / mo
-
Internet Subscription ChargesInternet Subscription Charges Charged per unit.$65 / mo
-
-
One-Time Basics
-
DepositVaries by unit
-
Due at Application
-
Administrative FeeAdministrative Fee Charged per unit.$150
-
Application Fee Per ApplicantCharged per applicant.$85
-
Application FeeApplication Fee Charged per applicant.$85
-
-
-
Dogs
-
Pet Fees Or ChargesNon Refundable Pet Fee - Dog(2nd Pet) Charged per pet.$200
-
Pet RentPet Rent - Dog Charged per pet.$25 / mo
99 lbs. Weight LimitRestrictions:We welcome 2 pets per apartment home. There is a $400 fee (non-refundable) for the first pet, and a $200 fee (non-refundable) for the second pet. Pet rent is $25 per month, per animal.There is a weight limit of 99 pounds per pet, and breed restrictions in place. Please note: If you have two pets, the fee will be manually adjusted at move-in.Read More Read Less -
-
Cats
-
Pet Fees Or ChargesPet Fee - Dog - Non Refundable Charged per pet.$200
-
Pet RentPet Rent - Cat Charged per pet.$25 / mo
99 lbs. Weight LimitRestrictions:We welcome 2 pets per apartment home. There is a $400 fee (non-refundable) for the first pet, and a $200 fee (non-refundable) for the second pet. Pet rent is $25 per month, per animal.There is a weight limit of 99 pounds per pet, and breed restrictions in place. Please note: If you have two pets, the fee will be manually adjusted at move-in. -
-
Storage-13 - StorageStorage-13 - Storage Charged per rentable item.$10 / mo
-
Storage-20 - StorageStorage-20 - Storage Charged per rentable item.$15 / mo
-
Storage-55 - StorageStorage-55 - Storage Charged per rentable item.$40 / mo
-
Storage-45 - StorageStorage-45 - Storage Charged per rentable item.$85 / mo
-
Storage-100 - StorageStorage-100 - Storage Charged per rentable item.$100 / mo
-
Storage-30 - StorageStorage-30 - Storage Charged per rentable item.$20 / mo
-
Storage-75 - StorageStorage-75 - Storage Charged per rentable item.$55 / mo
-
Attorney Or Legal ChargesAttorney / Legal Charges Charged per unit.$0.01
-
Extra Keys Or Lock ChangesKeys not returned Charged per unit.$0.01
-
Pest Control ReimbursementFinal Pest Control Reimbursement Charged per unit.$0.01
-
Transfer FeeTransfer Fee Charged per unit.$300
-
Lease Termination FeeEarly Lease Termination Fee Charged per unit.200% of base rent
-
Damage ChargesDamages - General 3 Charged per unit.$0.01
-
Accelerated Rent ChargesAccelerated Rent Charges Charged per unit.$0.01
-
Water ReimbursementFinal Water Reimbursement Charged per unit.$0.01
-
Month To Month ChargesMonth To Month Charges Charged per unit.$500
-
Reletting FeeReletting Fee Charged per unit.85% of base rent
Property Fee Disclaimer: Based on community-supplied data and independent market research. Subject to change without notice. May exclude fees for mandatory or optional services and usage-based utilities.
Details
Lease Options
-
7 - 15 Month Leases
Property Information
-
Built in 2016
-
259 units/5 stories
Matterport 3D Tours
About The Hadley at Hyde Park
Welcome to The Hadley at Hyde Park, a fresh expression of apartment living in one of Tampa’s most sought-after neighborhoods. Discover studio, one-, two-, and three-bedroom apartments in Tampa, FL, where modern interiors, thoughtfully designed spaces, and everyday amenities come together to make home feel a little more considered.Beyond your front door, The Hadley places you in the heart of Hyde Park, moments from Hyde Park Village and minutes from Downtown Tampa. It’s a home connected to the places you already love - and a new way to experience one of Tampa’s most iconic neighborhoods.
The Hadley at Hyde Park is an apartment community located in Hillsborough County and the 33606 ZIP Code. This area is served by the Hillsborough attendance zone.
Unique Features
- Billiards Lounge
- Coffee Bar
- Controlled Access Gates
- EV Charging Stations
- Office Lounge with WiFi
- On-Site Maintenance
- Outdoor Courtyard Areas
- Outdoor Fire Pit & Seating
- Outdoor Grilling Station
- Pet Friendly Community
- Resident Events
- Resort-Style Pool
- Yoga Studio
Community Amenities
Pool
Fitness Center
Clubhouse
Controlled Access
- Controlled Access
- Maintenance on site
- Property Manager on Site
- EV Charging
- Clubhouse
- Lounge
- Fitness Center
- Pool
- Gated
- Courtyard
Apartment Features
Washer/Dryer
Air Conditioning
Dishwasher
Walk-In Closets
- Wi-Fi
- Washer/Dryer
- Air Conditioning
- Dishwasher
- Granite Countertops
- Island Kitchen
- Microwave
- Range
- Refrigerator
- Office
- Views
- Walk-In Closets
- Balcony
- Patio
Located just two miles west of Downtown Tampa, Courier City is an attractive neighborhood adjacent to Hyde Park. Courier City boasts much of the lively SoHo entertainment district along South Howard Avenue, which is teeming with diverse eateries, trendy cafes, nightlife spots, and a variety of shops.
Courier City is also convenient to abundant shopping and dining options at the upscale Hyde Park Village as well as numerous educational and cultural opportunities at the nearby University of Tampa. Recreational activities abound along Bayshore Boulevard, Curtis Hixon Waterfront Park, and the Tampa Riverwalk.
Learn more about living in Courier CityCompare neighborhood and city base rent averages by bedroom.
| Courier City | Tampa, FL | |
|---|---|---|
| Studio | $1,669 | $1,602 |
| 1 Bedroom | $1,778 | $1,650 |
| 2 Bedrooms | $2,535 | $1,989 |
| 3 Bedrooms | $2,851 | $2,399 |
- Controlled Access
- Maintenance on site
- Property Manager on Site
- EV Charging
- Clubhouse
- Lounge
- Gated
- Courtyard
- Fitness Center
- Pool
- Billiards Lounge
- Coffee Bar
- Controlled Access Gates
- EV Charging Stations
- Office Lounge with WiFi
- On-Site Maintenance
- Outdoor Courtyard Areas
- Outdoor Fire Pit & Seating
- Outdoor Grilling Station
- Pet Friendly Community
- Resident Events
- Resort-Style Pool
- Yoga Studio
- Wi-Fi
- Washer/Dryer
- Air Conditioning
- Dishwasher
- Granite Countertops
- Island Kitchen
- Microwave
- Range
- Refrigerator
- Office
- Views
- Walk-In Closets
- Balcony
- Patio
| Monday | 9am - 6pm |
|---|---|
| Tuesday | 9am - 6pm |
| Wednesday | 9am - 6pm |
| Thursday | 9am - 6pm |
| Friday | 9am - 6pm |
| Saturday | 10am - 5pm |
| Sunday | 1pm - 5pm |
| Colleges & Universities | Distance | ||
|---|---|---|---|
| Colleges & Universities | Distance | ||
| Drive: | 3 min | 1.3 mi | |
| Drive: | 7 min | 3.5 mi | |
| Drive: | 10 min | 4.4 mi | |
| Drive: | 16 min | 9.8 mi |


 The GreatSchools Rating helps parents compare schools within a state based on a variety of school quality indicators and provides a helpful picture of how effectively each school serves all of its students. Ratings are on a scale of 1 (below average) to 10 (above average) and can include test scores, college readiness, academic progress, advanced courses, equity, discipline and attendance data. We also advise parents to visit schools, consider other information on school performance and programs, and consider family needs as part of the school selection process.
View GreatSchools Rating Methodology
Data provided by GreatSchools.org © 2026. All rights reserved.
Transportation options available in Tampa include Dick Greco Plaza Station (#10), located 1.5 miles from The Hadley at Hyde Park. The Hadley at Hyde Park is near Tampa International, located 6.9 miles or 13 minutes away, and St Pete-Clearwater International, located 16.0 miles or 31 minutes away.
| Transit / Subway | Distance | ||
|---|---|---|---|
| Transit / Subway | Distance | ||
| Drive: | 3 min | 1.5 mi | |
| Drive: | 3 min | 1.6 mi | |
| Drive: | 3 min | 1.8 mi | |
| Drive: | 3 min | 1.9 mi | |
| Drive: | 3 min | 2.1 mi |
| Commuter Rail | Distance | ||
|---|---|---|---|
| Commuter Rail | Distance | ||
|
|
Drive: | 5 min | 2.5 mi |
|
|
Drive: | 45 min | 35.7 mi |
| Airports | Distance | ||
|---|---|---|---|
| Airports | Distance | ||
|
Tampa International
|
Drive: | 13 min | 6.9 mi |
|
St Pete-Clearwater International
|
Drive: | 31 min | 16.0 mi |
Scores provided by
 What do Walkability, Transit, Drivability, and Bikeability mean?
Walkability measures the walking distance to day-to-day needs.
Transit measures access to public transportation.
Drivability measures congestion, parking availability, and access to major roads.
Bikeability measures the suitability for cycling.
How It Works
What do Walkability, Transit, Drivability, and Bikeability mean?
Walkability measures the walking distance to day-to-day needs.
Transit measures access to public transportation.
Drivability measures congestion, parking availability, and access to major roads.
Bikeability measures the suitability for cycling.
How It Works
Traffic
BusyAirport
ActiveBusinesses
ActiveScores provided by
HowLoud What is a Sound Score Rating? A Sound Score Rating aggregates noise caused by vehicle traffic, airplane traffic and local sources. How It WorksTime and distance from The Hadley at Hyde Park.
| Shopping Centers | Distance | ||
|---|---|---|---|
| Shopping Centers | Distance | ||
| Walk: | 4 min | 0.2 mi | |
| Walk: | 5 min | 0.3 mi | |
| Walk: | 10 min | 0.5 mi |
| Parks and Recreation | Distance | ||
|---|---|---|---|
| Parks and Recreation | Distance | ||
|
The Florida Aquarium
|
Drive: | 3 min | 2.0 mi |
|
Ybor City Museum State Park
|
Drive: | 7 min | 4.0 mi |
|
McKay Bay Nature Park
|
Drive: | 8 min | 4.4 mi |
|
Lowry Park Zoo
|
Drive: | 13 min | 6.3 mi |
|
Busch Gardens Tampa
|
Drive: | 19 min | 10.6 mi |
| Hospitals | Distance | ||
|---|---|---|---|
| Hospitals | Distance | ||
| Drive: | 3 min | 1.2 mi | |
| Drive: | 4 min | 1.5 mi | |
| Drive: | 12 min | 6.7 mi |
| Military Bases | Distance | ||
|---|---|---|---|
| Military Bases | Distance | ||
| Drive: | 20 min | 8.7 mi | |
| Drive: | 26 min | 16.1 mi | |
| Drive: | 180 min | 97.2 mi |
The Hadley at Hyde Park Photos
-
The Hadley at Hyde Park
-
Clubroom
-
-
-
-
-
-
-
Models
-
Studio
-
Studio
-
Studio
-
Studio
-
Studio
-
Studio
Nearby Apartments
Within 50 Miles of The Hadley at Hyde Park
-
Armature Gate Townhomes
13835 Heritage Club Dr
Tampa, FL 33613
$1,892 - $1,942
2 Br 9.8 mi
-
Palmaris Gateway
540 Trinity Ln N
Saint Petersburg, FL 33716
$1,859 - $2,991
1-3 Br 11.7 mi
-
Portofino Apartments
8702 New Tampa Blvd
Tampa, FL 33647
$1,385 - $1,869
1-3 Br 15.9 mi
-
Mystic Pointe Apartments
2770 Mystic Pointe Pky
Land O' Lakes, FL 34638
$1,517 - $2,346
1-3 Br 17.7 mi
-
Vista at Palma Sola
3900 75th St W
Bradenton, FL 34209
$1,528 - $2,008
1-3 Br 34.2 mi
-
Venue Live Oak
2509 Cattlemen Rd
Sarasota, FL 34232
$1,476 - $2,188
1-3 Br 43.6 mi
The Hadley at Hyde Park has units with in‑unit washers and dryers, making laundry day simple for residents.
Utilities are not included in rent. Residents should plan to set up and pay for all services separately.
Contact this property for parking details.
The Hadley at Hyde Park has studios to three-bedrooms with rent ranges from $1,650/mo. to $3,249/mo.
Yes, The Hadley at Hyde Park welcomes pets. Breed restrictions, weight limits, and additional fees may apply. View this property's pet policy.
A good rule of thumb is to spend no more than 30% of your gross income on rent. Based on the lowest available rent of $1,650 for a studio, you would need to earn about $66,000 per year to qualify. Want to double-check your budget? Calculate how much rent you can afford with our Rent Affordability Calculator.
The Hadley at Hyde Park is offering 1 Month Free for eligible applicants, with rental rates starting at $1,650.
Yes! The Hadley at Hyde Park offers 2 Matterport 3D Tours. Explore different floor plans and see unit level details, all without leaving home.
1702 W Cleveland St
Tampa, FL 33606