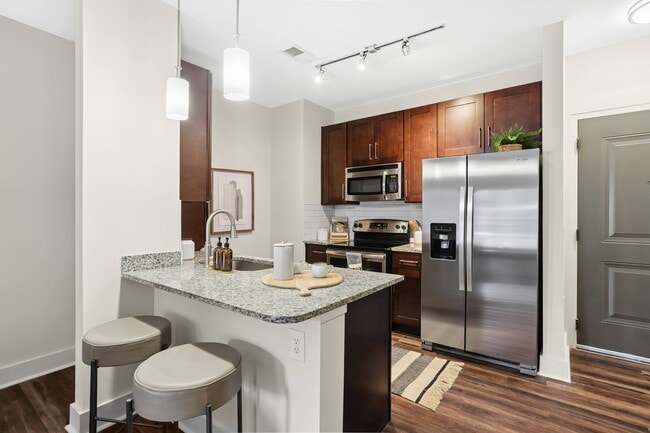
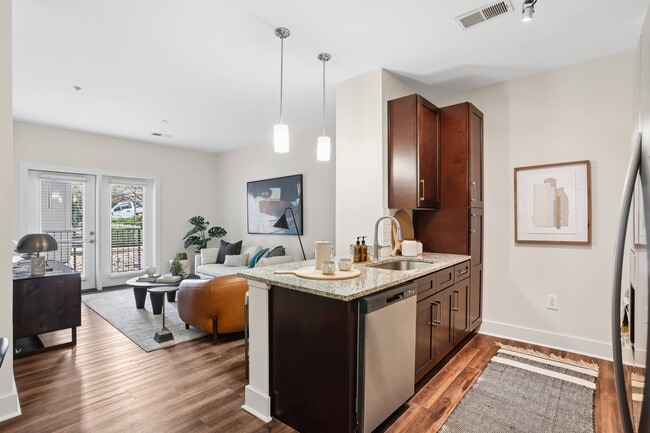
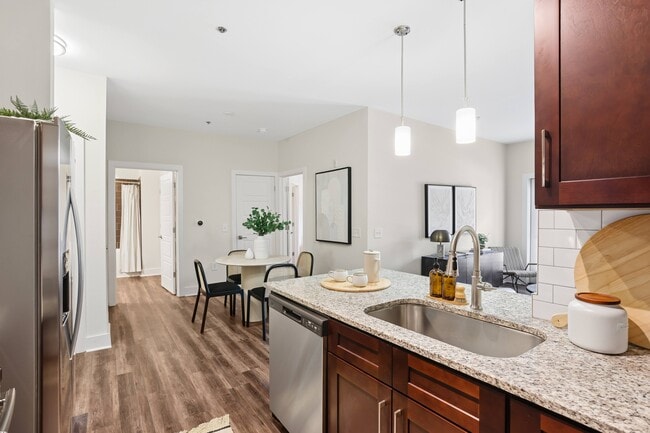
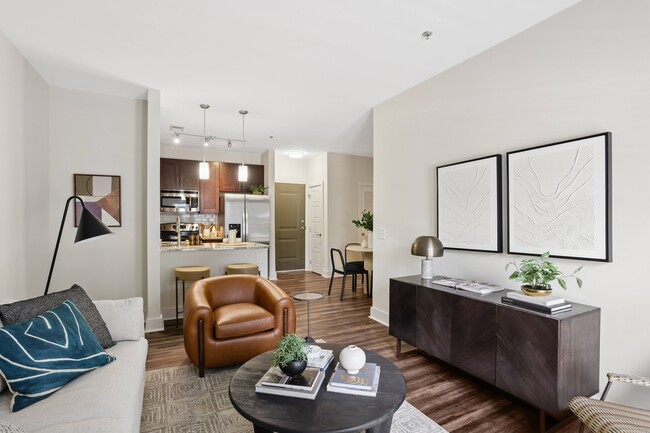
This 350 square foot studio apartment, located at 1950 Howell Mill Rd NW in Atlanta, GA, maximizes space efficiency with its thoughtful layout. The open-concept design features a modern kitchen equipped with stainless steel appliances, including a refrigerator, stove, microwave, and dishwasher. Rich wood cabinetry contrasts beautifully with white subway tile backsplash and light-colored countertops. The living area is bathed in natural light from a set of French doors, offering a bright and airy ambiance. Warm-toned wood-look flooring extends throughout the space, providing a cohesive and inviting feel. The bathroom boasts contemporary fixtures, including a vanity with a granite countertop, a white bathtub with a shower, and sleek brown tile surround. Despite its compact size, the apartment doesn't compromise on style or functionality. Ample storage solutions, including closets and kitchen cabinets, help maximize the available space. The property's single-floor layout and efficient design make it an ideal option for those seeking a low-maintenance, modern living space in a convenient Atlanta location.

-
Monthly Rent
$1,195 - $2,240
-
Bedrooms
Studio - 2 bd
-
Bathrooms
1 - 2.5 ba
-
Square Feet
424 - 1,657 sq ft
Highlights
- Roof Terrace
- Pet Washing Station
- High Ceilings
- Pool
- Walk-In Closets
- Pet Play Area
- Island Kitchen
- Sundeck
- Elevator
Pricing & Floor Plans
-
Unit 4033price $1,195square feet 424availibility Now
-
Unit 3033price $1,260square feet 424availibility Now
-
Unit 2033price $1,275square feet 424availibility Now
-
Unit 2059price $1,215square feet 431availibility Now
-
Unit 3059price $1,235square feet 431availibility Now
-
Unit 4059price $1,265square feet 431availibility Now
-
Unit 2030price $1,270square feet 445availibility Now
-
Unit 5026price $1,285square feet 445availibility Now
-
Unit 4028price $1,285square feet 445availibility Now
-
Unit 3049price $1,495square feet 633availibility Now
-
Unit 4049price $1,555square feet 633availibility Now
-
Unit 5049price $1,605square feet 633availibility Sep 7
-
Unit 4048price $1,525square feet 760availibility Now
-
Unit 4021price $1,570square feet 760availibility Now
-
Unit 2039price $1,585square feet 760availibility Now
-
Unit 4037price $1,515square feet 630availibility Now
-
Unit 2031price $1,550square feet 630availibility Now
-
Unit 3037price $1,560square feet 630availibility Now
-
Unit 3035price $1,520square feet 635availibility Now
-
Unit 5035price $1,550square feet 635availibility Now
-
Unit 2035price $1,560square feet 635availibility Now
-
Unit 2052price $1,535square feet 646availibility Now
-
Unit 2023price $1,565square feet 646availibility Now
-
Unit 1052price $1,570square feet 646availibility Now
-
Unit 3041price $1,590square feet 669availibility Now
-
Unit 1041price $1,600square feet 669availibility Now
-
Unit 5041price $1,650square feet 669availibility Now
-
Unit 3044price $1,580square feet 780availibility Now
-
Unit 2046price $1,650square feet 780availibility Now
-
Unit 2044price $1,650square feet 780availibility Now
-
Unit 5038price $1,595square feet 781availibility Now
-
Unit 3029price $1,605square feet 781availibility Now
-
Unit 4036price $1,625square feet 781availibility Now
-
Unit 4019price $1,630square feet 717availibility Now
-
Unit 3019price $1,670square feet 717availibility Now
-
Unit 5019price $1,660square feet 717availibility Sep 7
-
Unit 2042price $1,640square feet 767availibility Now
-
Unit 3042price $1,645square feet 767availibility Now
-
Unit 5042price $1,705square feet 767availibility Now
-
Unit 2013price $1,640square feet 621availibility Now
-
Unit 3013price $1,645square feet 621availibility Now
-
Unit 4013price $1,655square feet 621availibility Now
-
Unit 3040price $1,640square feet 865availibility Now
-
Unit 2015price $1,680square feet 865availibility Now
-
Unit 2047price $1,685square feet 865availibility Now
-
Unit 5045price $1,720square feet 855availibility Now
-
Unit 1043price $1,705square feet 855availibility Sep 30
-
Unit 5017price $1,660square feet 818availibility Dec 1
-
Unit 5057price $2,035square feet 1,064availibility Now
-
Unit 4024price $2,035square feet 1,064availibility Now
-
Unit 4055price $2,040square feet 1,064availibility Now
-
Unit 1061price $2,215square feet 1,286availibility Now
-
Unit 4051price $2,215square feet 1,286availibility Now
-
Unit 2061price $2,200square feet 1,286availibility Sep 7
-
Unit 4033price $1,195square feet 424availibility Now
-
Unit 3033price $1,260square feet 424availibility Now
-
Unit 2033price $1,275square feet 424availibility Now
-
Unit 2059price $1,215square feet 431availibility Now
-
Unit 3059price $1,235square feet 431availibility Now
-
Unit 4059price $1,265square feet 431availibility Now
-
Unit 2030price $1,270square feet 445availibility Now
-
Unit 5026price $1,285square feet 445availibility Now
-
Unit 4028price $1,285square feet 445availibility Now
-
Unit 3049price $1,495square feet 633availibility Now
-
Unit 4049price $1,555square feet 633availibility Now
-
Unit 5049price $1,605square feet 633availibility Sep 7
-
Unit 4048price $1,525square feet 760availibility Now
-
Unit 4021price $1,570square feet 760availibility Now
-
Unit 2039price $1,585square feet 760availibility Now
-
Unit 4037price $1,515square feet 630availibility Now
-
Unit 2031price $1,550square feet 630availibility Now
-
Unit 3037price $1,560square feet 630availibility Now
-
Unit 3035price $1,520square feet 635availibility Now
-
Unit 5035price $1,550square feet 635availibility Now
-
Unit 2035price $1,560square feet 635availibility Now
-
Unit 2052price $1,535square feet 646availibility Now
-
Unit 2023price $1,565square feet 646availibility Now
-
Unit 1052price $1,570square feet 646availibility Now
-
Unit 3041price $1,590square feet 669availibility Now
-
Unit 1041price $1,600square feet 669availibility Now
-
Unit 5041price $1,650square feet 669availibility Now
-
Unit 3044price $1,580square feet 780availibility Now
-
Unit 2046price $1,650square feet 780availibility Now
-
Unit 2044price $1,650square feet 780availibility Now
-
Unit 5038price $1,595square feet 781availibility Now
-
Unit 3029price $1,605square feet 781availibility Now
-
Unit 4036price $1,625square feet 781availibility Now
-
Unit 4019price $1,630square feet 717availibility Now
-
Unit 3019price $1,670square feet 717availibility Now
-
Unit 5019price $1,660square feet 717availibility Sep 7
-
Unit 2042price $1,640square feet 767availibility Now
-
Unit 3042price $1,645square feet 767availibility Now
-
Unit 5042price $1,705square feet 767availibility Now
-
Unit 2013price $1,640square feet 621availibility Now
-
Unit 3013price $1,645square feet 621availibility Now
-
Unit 4013price $1,655square feet 621availibility Now
-
Unit 3040price $1,640square feet 865availibility Now
-
Unit 2015price $1,680square feet 865availibility Now
-
Unit 2047price $1,685square feet 865availibility Now
-
Unit 5045price $1,720square feet 855availibility Now
-
Unit 1043price $1,705square feet 855availibility Sep 30
-
Unit 5017price $1,660square feet 818availibility Dec 1
-
Unit 5057price $2,035square feet 1,064availibility Now
-
Unit 4024price $2,035square feet 1,064availibility Now
-
Unit 4055price $2,040square feet 1,064availibility Now
-
Unit 1061price $2,215square feet 1,286availibility Now
-
Unit 4051price $2,215square feet 1,286availibility Now
-
Unit 2061price $2,200square feet 1,286availibility Sep 7
Fees and Policies
The fees listed below are community-provided and may exclude utilities or add-ons. All payments are made directly to the property and are non-refundable unless otherwise specified. Use the Cost Calculator to determine costs based on your needs.
-
Utilities & Essentials
-
Utility Admin Set UpCharged per unit.$15 / mo
-
Package Delivery ManagementCharged per unit.$20 / mo
-
Valet TrashCharged per unit.$30 / mo
-
Pest ControlCharged per unit.$5 / mo
-
Water Utility BaseCharged per unit.$6.56 / mo
-
Sewer Utility BaseCharged per unit.$6.67 / mo
-
Internet ServiceCharged per unit.$60 / mo
-
Utility Admin FeeCharged per unit.$8.50 / mo
-
Electric UtilityCharged per unit.Usage-Based
-
Water UtilityCharged per unit.Usage-Based
-
Sewer UtilityCharged per unit.Usage-Based
-
-
One-Time Basics
-
Due at Application
-
Application FeeCharged per applicant.$100
-
-
Due at Move-In
-
Administrative FeeCharged per unit.$225
-
-
Due at Application
-
Dogs
-
Pet FeeMax of 2. Charged per pet.
Disclaimer: Max. 2 pets. Breed and other restrictions may apply.$500 -
Pet RentMax of 2. Charged per pet.
Disclaimer: Max. 2 pets. Breed and other restrictions may apply.$20 / mo
Restrictions:Breed Restrictions ApplyRead More Read LessComments -
-
Cats
-
Pet FeeMax of 2. Charged per pet.
Disclaimer: Max. 2 pets. Breed and other restrictions may apply.$500 -
Pet RentMax of 2. Charged per pet.
Disclaimer: Max. 2 pets. Breed and other restrictions may apply.$20 / mo
Restrictions:Comments -
-
Garage Lot
-
Storage Unit
-
Utility Admin Final BillingCharged per unit.$15 / mo
Property Fee Disclaimer: Based on community-supplied data and independent market research. Subject to change without notice. May exclude fees for mandatory or optional services and usage-based utilities.
Details
Lease Options
-
9 - 15 Month Leases
Property Information
-
Built in 2015
-
256 units/5 stories
Matterport 3D Tours
Select a unit to view pricing & availability
 Matterport 3D Tour

About Bell Collier Village
Immediate Move-Ins Available at Bell Collier Village! Situated along Howell Mill Road in Upper Westside near West Midtown and Collier Hills, the community places you close to everything that makes this part of Atlanta so dynamic.With access to dining, retail, and entertainment right outside your front door and easy connections to Midtown, Buckhead, and Downtown—you're perfectly positioned for both convenience and everyday living.Our studio, one-, and two-bedroom apartment homes are thoughtfully designed with comfort in mind. Enjoy features like stainless steel appliances, granite countertops, walk-in closets, and private balconies or patios in select residences. Select homes also offer soaring ceilings and natural light that create open, inviting spaces. A familiar community, thoughtfully restored and ready for what's next!
Bell Collier Village is an apartment community located in Fulton County and the 30318 ZIP Code. This area is served by the Atlanta Public Schools attendance zone.
Unique Features
- 24-Hour Fitness Studio
- ADA
- Green Building
- Modern Clubhouse Social Lounge
- NGBS Green Certified
- Non-Smoking Community
- Pet Friendly
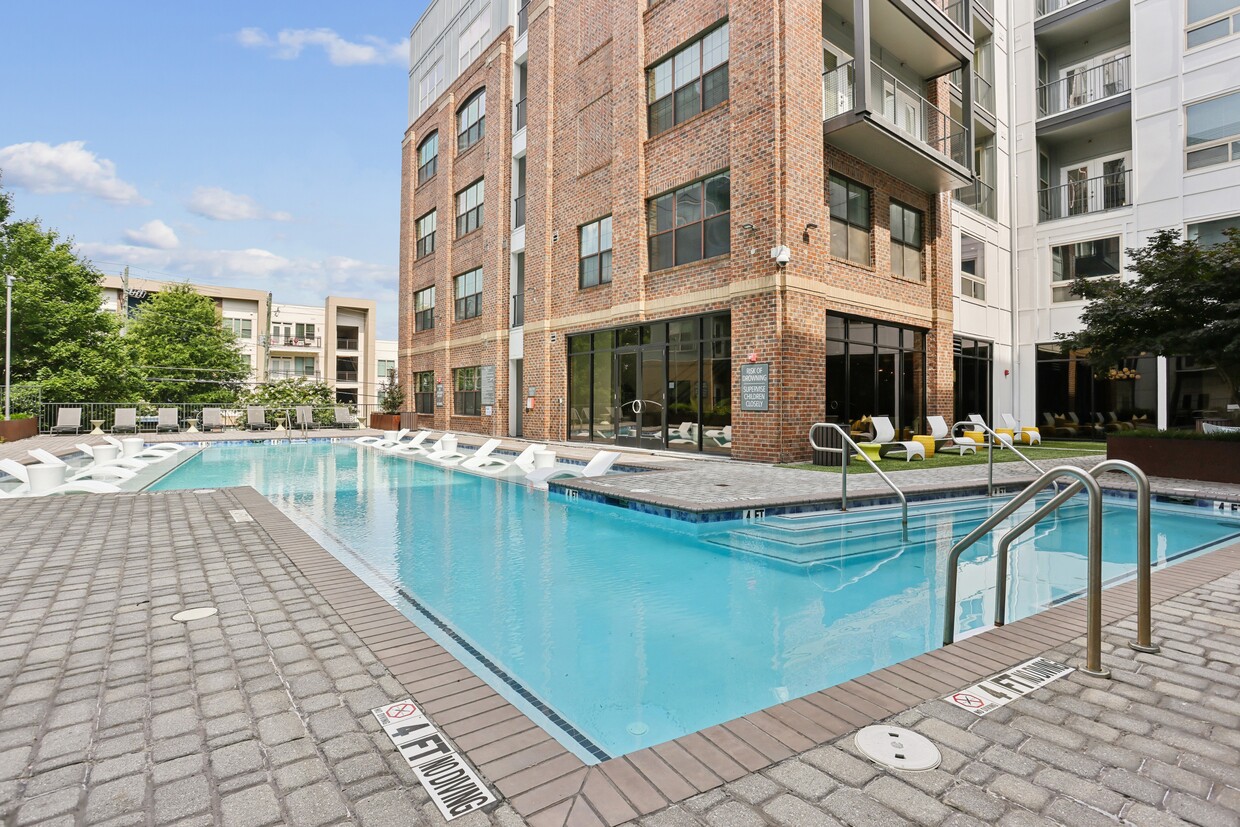
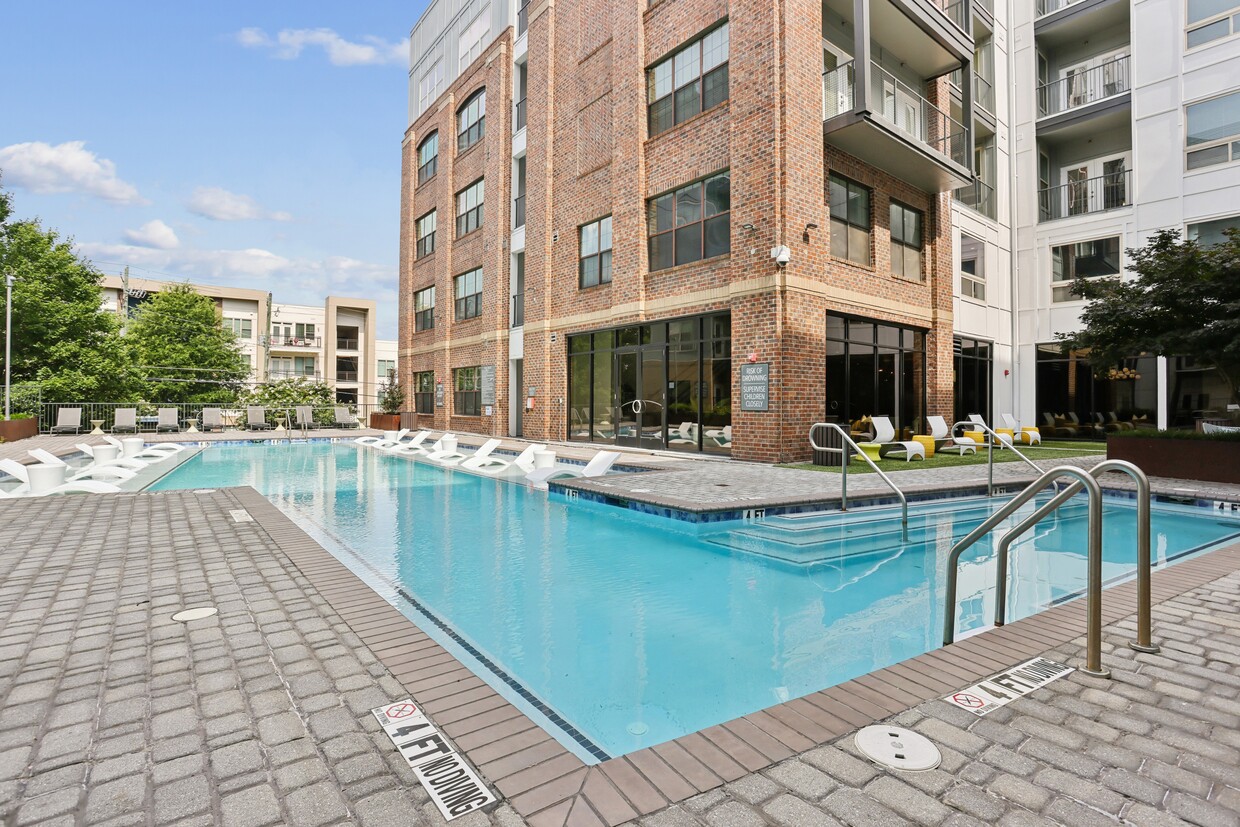
- Resort-Inspired Saltwater Pool
- Steps Away From Dining & Entertainment
Community Amenities
Pool
Fitness Center
Elevator
Clubhouse
- Package Service
- Maintenance on site
- Property Manager on Site
- Online Services
- Pet Play Area
- Pet Washing Station
- Public Transportation
- Elevator
- Clubhouse
- Multi Use Room
- Storage Space
- Fitness Center
- Pool
- Roof Terrace
- Sundeck
- Courtyard
- Grill
Apartment Features
Washer/Dryer
Air Conditioning
Dishwasher
High Speed Internet Access
Walk-In Closets
Island Kitchen
Granite Countertops
Microwave
Indoor Features
- High Speed Internet Access
- Washer/Dryer
- Air Conditioning
- Heating
- Ceiling Fans
- Smoke Free
- Cable Ready
- Tub/Shower
- Wheelchair Accessible (Rooms)
Kitchen Features & Appliances
- Dishwasher
- Disposal
- Ice Maker
- Granite Countertops
- Stainless Steel Appliances
- Island Kitchen
- Kitchen
- Microwave
- Oven
- Range
- Refrigerator
- Freezer
Model Details
- Carpet
- Vinyl Flooring
- High Ceilings
- Views
- Walk-In Closets
- Window Coverings
- Balcony
- Patio
Memorial Park gets its name from the sizable recreational space on the neighborhood’s east side. The namesake park is the area’s most alluring feature, and along with Peachtree Creek, they give Memorial Park a tranquil, vibrant atmosphere in line with Atlanta’s reputation as a “city in a forest.”
Like Collier Hills and the rest of the surrounding area, Memorial Park positions charming homes and apartments amongst rolling hills and lush greenery. Children and adults alike enjoy access to Atlanta’s third-largest park, and the Atlanta BeltLine. This convenient locale is just minutes from Midtown and the rest of Buckhead thanks to Northside Dr. NW and the Downtown Connector.
Learn more about living in Memorial ParkCompare neighborhood and city base rent averages by bedroom.
| Memorial Park | Atlanta, GA | |
|---|---|---|
| Studio | $1,361 | $1,524 |
| 1 Bedroom | $1,568 | $1,659 |
| 2 Bedrooms | $1,910 | $1,954 |
| 3 Bedrooms | $2,536 | $2,249 |
- Package Service
- Maintenance on site
- Property Manager on Site
- Online Services
- Pet Play Area
- Pet Washing Station
- Public Transportation
- Elevator
- Clubhouse
- Multi Use Room
- Storage Space
- Roof Terrace
- Sundeck
- Courtyard
- Grill
- Fitness Center
- Pool
- 24-Hour Fitness Studio
- ADA
- Green Building
- Modern Clubhouse Social Lounge
- NGBS Green Certified
- Non-Smoking Community
- Pet Friendly
- Resort-Inspired Saltwater Pool
- Steps Away From Dining & Entertainment
- High Speed Internet Access
- Washer/Dryer
- Air Conditioning
- Heating
- Ceiling Fans
- Smoke Free
- Cable Ready
- Tub/Shower
- Wheelchair Accessible (Rooms)
- Dishwasher
- Disposal
- Ice Maker
- Granite Countertops
- Stainless Steel Appliances
- Island Kitchen
- Kitchen
- Microwave
- Oven
- Range
- Refrigerator
- Freezer
- Carpet
- Vinyl Flooring
- High Ceilings
- Views
- Walk-In Closets
- Window Coverings
- Balcony
- Patio
| Monday | 9am - 6pm |
|---|---|
| Tuesday | 9am - 6pm |
| Wednesday | 9am - 6pm |
| Thursday | 9am - 6pm |
| Friday | 9am - 6pm |
| Saturday | 10am - 5pm |
| Sunday | Closed |
| Colleges & Universities | Distance | ||
|---|---|---|---|
| Colleges & Universities | Distance | ||
| Drive: | 7 min | 2.9 mi | |
| Drive: | 8 min | 4.8 mi | |
| Drive: | 10 min | 5.0 mi | |
| Drive: | 10 min | 5.0 mi |


 The GreatSchools Rating helps parents compare schools within a state based on a variety of school quality indicators and provides a helpful picture of how effectively each school serves all of its students. Ratings are on a scale of 1 (below average) to 10 (above average) and can include test scores, college readiness, academic progress, advanced courses, equity, discipline and attendance data. We also advise parents to visit schools, consider other information on school performance and programs, and consider family needs as part of the school selection process.
View GreatSchools Rating Methodology
Data provided by GreatSchools.org © 2026. All rights reserved.
Transportation options available in Atlanta include Arts Center, located 2.6 miles from Bell Collier Village. Bell Collier Village is near Hartsfield - Jackson Atlanta International, located 14.3 miles or 23 minutes away.
| Transit / Subway | Distance | ||
|---|---|---|---|
| Transit / Subway | Distance | ||
|
|
Drive: | 6 min | 2.6 mi |
|
|
Drive: | 6 min | 2.9 mi |
|
|
Drive: | 6 min | 3.6 mi |
|
|
Drive: | 8 min | 3.7 mi |
|
|
Drive: | 7 min | 3.8 mi |
| Commuter Rail | Distance | ||
|---|---|---|---|
| Commuter Rail | Distance | ||
|
|
Drive: | 4 min | 1.9 mi |
| Airports | Distance | ||
|---|---|---|---|
| Airports | Distance | ||
|
Hartsfield - Jackson Atlanta International
|
Drive: | 23 min | 14.3 mi |
Scores provided by
 What do Walkability, Transit, Drivability, and Bikeability mean?
Walkability measures the walking distance to day-to-day needs.
Transit measures access to public transportation.
Drivability measures congestion, parking availability, and access to major roads.
Bikeability measures the suitability for cycling.
How It Works
What do Walkability, Transit, Drivability, and Bikeability mean?
Walkability measures the walking distance to day-to-day needs.
Transit measures access to public transportation.
Drivability measures congestion, parking availability, and access to major roads.
Bikeability measures the suitability for cycling.
How It Works
Traffic
BusyAirport
CalmBusinesses
BusyScores provided by
HowLoud What is a Sound Score Rating? A Sound Score Rating aggregates noise caused by vehicle traffic, airplane traffic and local sources. How It WorksTime and distance from Bell Collier Village.
| Shopping Centers | Distance | ||
|---|---|---|---|
| Shopping Centers | Distance | ||
| Walk: | 2 min | 0.0 mi | |
| Walk: | 5 min | 0.3 mi | |
| Walk: | 10 min | 0.5 mi |
| Parks and Recreation | Distance | ||
|---|---|---|---|
| Parks and Recreation | Distance | ||
|
Piedmont Park
|
Drive: | 7 min | 3.1 mi |
|
Atlanta Botanical Garden
|
Drive: | 7 min | 3.5 mi |
|
Atlanta BeltLine Eastside Trail
|
Drive: | 9 min | 3.9 mi |
|
Georgia Conservancy
|
Drive: | 8 min | 4.0 mi |
|
Atlanta History Center
|
Drive: | 9 min | 4.5 mi |
| Hospitals | Distance | ||
|---|---|---|---|
| Hospitals | Distance | ||
| Drive: | 3 min | 1.4 mi | |
| Drive: | 6 min | 3.7 mi | |
| Drive: | 9 min | 4.9 mi |
| Military Bases | Distance | ||
|---|---|---|---|
| Military Bases | Distance | ||
| Drive: | 16 min | 8.1 mi | |
| Drive: | 22 min | 12.9 mi | |
| Drive: | 31 min | 16.5 mi |
Bell Collier Village Photos
-
Bell Collier Village
-
-
-
-
-
-
-
-
Models
-
Studio
-
Studio
-
Studio
-
1 Bedroom
-
1 Bedroom
-
1 Bedroom
Nearby Apartments
Within 50 Miles of Bell Collier Village
-
The Irby
65 Irby Ave
Atlanta, GA 30305
$1,591 - $3,193
1-2 Br 3.0 mi
-
Bell Terminus
20 Terminus Pl
Atlanta, GA 30305
$1,500 - $2,160
1-2 Br 3.6 mi
-
Block Lofts
747 Ralph McGill Blvd NE
Atlanta, GA 30312
$1,746 - $2,666
1-2 Br 4.1 mi
-
Bell Rock Springs
550 Rock Springs Ct NE
Atlanta, GA 30306
$1,761 - $4,122
1-4 Br 4.3 mi
-
Arabelle Perimeter
1110 Hammond Dr NE
Atlanta, GA 30328
$1,774 - $2,570
1-2 Br 8.5 mi
-
Bell Alpharetta
32000 Gardner Dr
Alpharetta, GA 30009
$1,541 - $2,525
1-3 Br 19.2 mi
Bell Collier Village has units with in‑unit washers and dryers, making laundry day simple for residents.
Utilities are not included in rent. Residents should plan to set up and pay for all services separately.
Parking is available at Bell Collier Village. Contact this property for details.
Bell Collier Village has studios to two-bedrooms with rent ranges from $1,195/mo. to $2,240/mo.
Yes, Bell Collier Village welcomes pets. Breed restrictions, weight limits, and additional fees may apply. View this property's pet policy.
A good rule of thumb is to spend no more than 30% of your gross income on rent. Based on the lowest available rent of $1,195 for a studio, you would need to earn about $47,800 per year to qualify. Want to double-check your budget? Calculate how much rent you can afford with our Rent Affordability Calculator.
Bell Collier Village is offering Specials for eligible applicants, with rental rates starting at $1,195.
Yes! Bell Collier Village offers 3 Matterport 3D Tours. Explore different floor plans and see unit level details, all without leaving home.
1950 Howell Mill Rd NW
Atlanta, GA 30318