Map
  • Add a Property
  • Renter Tools
    • Favorites
    • Saved Searches
  • Manage Rentals
  • Apartments For Rent
  • Houses For Rent
  • Condos For Rent
  • Townhomes For Rent
  • Help Center
  • Corpus Christi Average Rent
  • Area Guide
  • Rent Calculator
  • Property Management Companies
English

Language

English Español
Apartments.com Logo
Manage Rentals      Sign Up / Sign In
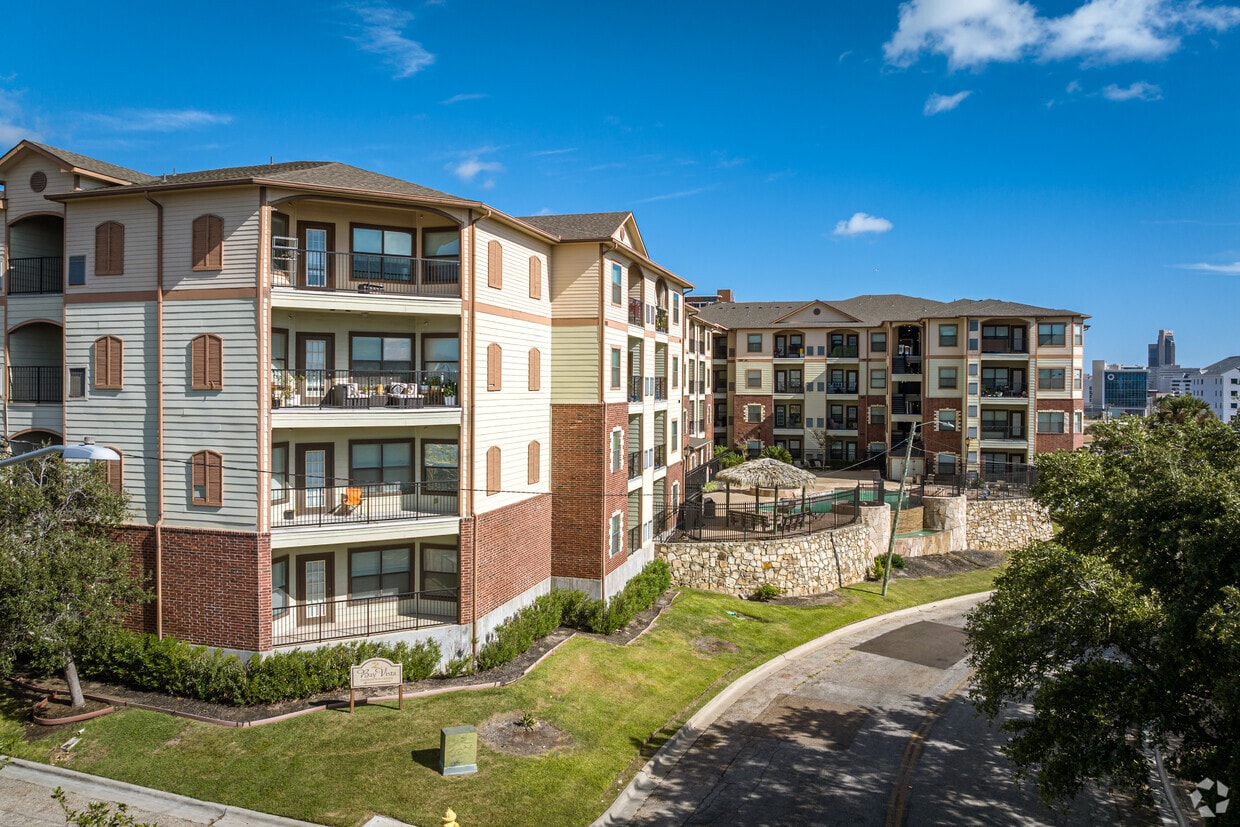
  • Primary Photo - Bay Vista/Bay Vista Pointe
  • Contexto - Bay Vista/Bay Vista Pointe
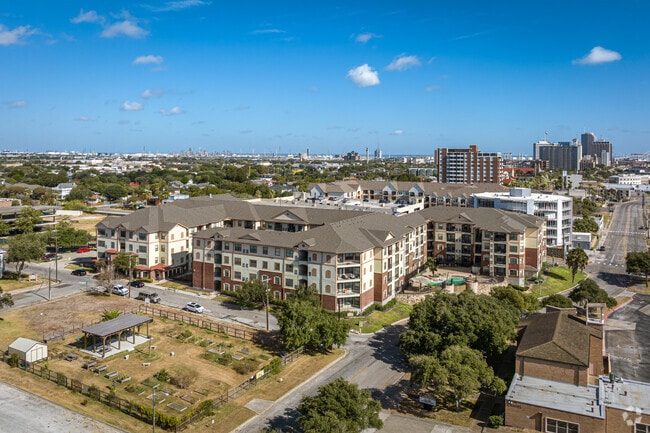
    Contexto - Bay Vista/Bay Vista Pointe
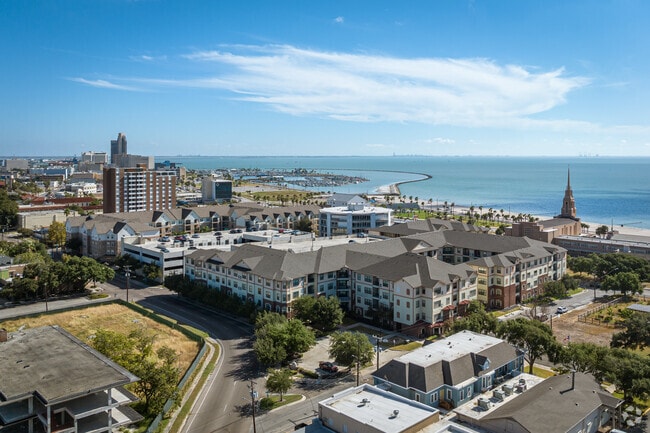
  • Contexto - Bay Vista/Bay Vista Pointe
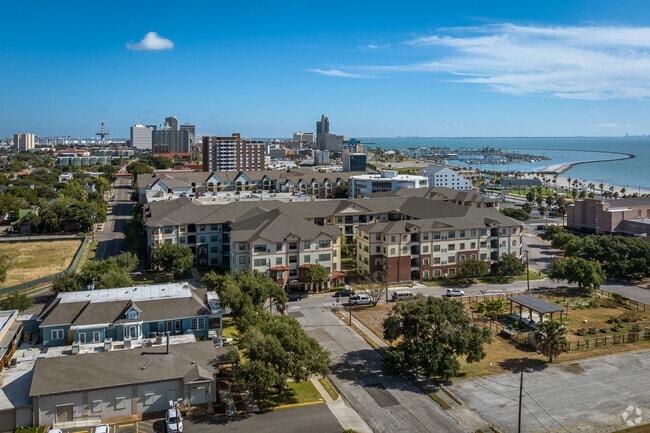
    Contexto - Bay Vista/Bay Vista Pointe
Contact This Property

Tour Options: In-Person, Video Video Tours Many properties are now offering LIVE tours via FaceTime and other streaming apps.

Language: English

Open 9am - 6pm Today

View All Hours Office Hours Monday - Friday, 9am - 6pm Saturday, 10am - 5pm Sunday, Closed

Bay Vista/Bay Vista Pointe media gallery Unit
call 361-420-8121
Floor Plan View Body
Texas Nueces County Corpus Christi Downtown Corpus Christi

Bay Vista/Bay Vista Pointe

522 Hancock Ave, Corpus Christi, TX 78404 Leasing Office: 802 S Carancahua St, Corpus Christi, TX 78401

1.0
Renter Rating 1 Review
2 Weeks Ago
Share Listing
Favorites
361-420-8121
Property Management Company Logo
  • Monthly Rent

    $1,020 - $1,775

  • Bedrooms

    1 - 2 bd

  • Bathrooms

    1 - 2 ba

  • Square Feet

    697 - 1,326 sq ft

Bay Vista/Bay Vista Pointe
Property Management Company Logo
Share Listing
Favorites

Highlights

  • Sala de estar
  • Piscina exterior
  • Vestidores
  • Control de accesos
  • Solárium
  • Comunidad cerrada
  • Zona de pícnic
  • Ascensor
  • Vistas

Pricing & Floor Plans

Check Back Soon for Upcoming Availability

Beds Baths Average SF Availability
1 Bedroom 1 Bedroom 1 Br 1 Bath 1 Bath 1 Ba 800 SF Call for Availability
2 Bedrooms 2 Bedrooms 2 Br 2 Baths 2 Baths 2 Ba 1,201 SF Call for Availability
Bay Shore A
$1,020 – $1,245 1 Bed 1 Bath 719 Sq Ft
Call for Availability
Cove
$1,034 1 Bed 1 Bath 697 Sq Ft
Call for Availability
Bay Shore B
$1,060 – $1,285 1 Bed 1 Bath 776 Sq Ft
Call for Availability
Harbor
$1,215 – $1,365 1 Bed 1 Bath 871 Sq Ft
Call for Availability
Bay Breeze
$1,425 – $1,575 1 Bed 1 Bath 940 Sq Ft
Call for Availability
Islander B
$1,475 – $1,775 2 Beds 2 Baths 1,133 Sq Ft
Call for Availability
Bayside
$1,500 – $1,650 2 Beds 2 Baths 1,215 Sq Ft
Call for Availability
Bay Bluff
$1,510 2 Beds 2 Baths 1,220 Sq Ft
Call for Availability
Bay Front A
$1,525 – $1,675 2 Beds 2 Baths 1,150 Sq Ft
Call for Availability
Waterfront A
$1,530 2 Beds 2 Baths 1,259 Sq Ft
Call for Availability
Islander A
$1,550 – $1,700 2 Beds 2 Baths 1,059 Sq Ft
Call for Availability
Bay Front B
$1,579 2 Beds 2 Baths 1,178 Sq Ft
Call for Availability
Waterfront B
$1,580 2 Beds 2 Baths 1,326 Sq Ft
Call for Availability
Bay View
$1,594 – $1,719 2 Beds 2 Baths 1,270 Sq Ft
Call for Availability
Bay Shore A
$1,020 – $1,245 1 Bed 1 Bath 719 Sq Ft
Call for Availability
Cove
$1,034 1 Bed 1 Bath 697 Sq Ft
Call for Availability
Bay Shore B
$1,060 – $1,285 1 Bed 1 Bath 776 Sq Ft
Call for Availability
Harbor
$1,215 – $1,365 1 Bed 1 Bath 871 Sq Ft
Call for Availability
Bay Breeze
$1,425 – $1,575 1 Bed 1 Bath 940 Sq Ft
Call for Availability
Islander B
$1,475 – $1,775 2 Beds 2 Baths 1,133 Sq Ft
Call for Availability
Bayside
$1,500 – $1,650 2 Beds 2 Baths 1,215 Sq Ft
Call for Availability
Bay Bluff
$1,510 2 Beds 2 Baths 1,220 Sq Ft
Call for Availability
Bay Front A
$1,525 – $1,675 2 Beds 2 Baths 1,150 Sq Ft
Call for Availability
Waterfront A
$1,530 2 Beds 2 Baths 1,259 Sq Ft
Call for Availability
Islander A
$1,550 – $1,700 2 Beds 2 Baths 1,059 Sq Ft
Call for Availability
Bay Front B
$1,579 2 Beds 2 Baths 1,178 Sq Ft
Call for Availability
Waterfront B
$1,580 2 Beds 2 Baths 1,326 Sq Ft
Call for Availability
Bay View
$1,594 – $1,719 2 Beds 2 Baths 1,270 Sq Ft
Call for Availability
* Price shown is base rent. Excludes user-selected optional fees and variable or usage-based fees and required charges due at or prior to move-in or at move-out.View Fees and Policies for details. Price, availability, fees, and any applicable rent special are subject to change without notice.
* Square footage definitions vary. Displayed square footage is approximate.

Fees and Policies

The fees listed below are community-provided and may exclude utilities or add-ons. All payments are made directly to the property and are non-refundable unless otherwise specified.

  • One-Time Basics
    • Due at Application
      • Application Fee Per Applicant
        Charged per applicant.
        $65
    • Due at Move-In
      • Administrative Fee
        Charged per unit.
        $125
  • Dogs
    Max of 3
    Restrictions:
    Pets welcome! Call for details.
    Read More Read Less
  • Cats
    Max of 3
    Restrictions:
    Pets welcome! Call for details.
    Read More Read Less
  • Other Pets
    Restrictions:
    Pet-Friendly Apartment Homes For Rent! Contact Our Office For More Information!
    Read More Read Less
  • Garage Lot
  • Storage Unit
    • Storage Deposit
      Charged per unit.
      $0
    • Storage Rent
      Charged per rentable item.
      $35 / mo

Property Fee Disclaimer: Based on community-supplied data and independent market research. Subject to change without notice. May exclude fees for mandatory or optional services and usage-based utilities.

Details

Lease Options

  • Contratos de arrendamiento de 4 - 14 meses
  • Short term lease

Property Information

  • Built in 2008
  • 333 units/4 stories

Matterport 3D Tours

This single-floor residence showcases a thoughtfully designed layout with a coastal aesthetic that flows seamlessly from room to room. The living area serves as the heart of the home, featuring warm hardwood flooring, crown molding, and a ceiling fan overhead. Track lighting complements the natural light filtering through large windows dressed in teal curtains. A glass-top coffee table, upholstered sofa, and accent chairs rest atop a chevron-patterned area rug, while nautical-themed artwork adorns the walls. Adjacent to the living space, a cozy dining nook accommodates a round glass-top table with wicker seating, framed by additional coastal artwork. The kitchen is well-equipped with dark espresso cabinetry, light countertops, a white subway tile backsplash, and a full suite of black appliances, including a range, over-the-range microwave, and refrigerator. Two carpeted bedrooms offer a serene retreat, each featuring ceiling fans, natural light, closet access, and beach-inspired wall art. The primary bathroom presents a dual-sink vanity with a stone-toned countertop, dark cabinetry, a large mirror, and a glass-enclosed walk-in shower with decorative tile accents. A second bathroom mirrors the refined finishes with a single-sink vanity and tiled flooring.

2BR, 2BA - 1069SF
1/6
This single-floor residence showcases a thoughtfully designed layout with a coastal aesthetic that flows seamlessly from room to room. The living area serves as the heart of the home, featuring warm hardwood flooring, crown molding, and a ceiling fan overhead. Track lighting complements the natural light filtering through large windows dressed in teal curtains. A glass-top coffee table, upholstered sofa, and accent chairs rest atop a chevron-patterned area rug, while nautical-themed artwork adorns the walls. Adjacent to the living space, a cozy dining nook accommodates a round glass-top table with wicker seating, framed by additional coastal artwork. The kitchen is well-equipped with dark espresso cabinetry, light countertops, a white subway tile backsplash, and a full suite of black appliances, including a range, over-the-range microwave, and refrigerator. Two carpeted bedrooms offer a serene retreat, each featuring ceiling fans, natural light, closet access, and beach-inspired wall art. The primary bathroom presents a dual-sink vanity with a stone-toned countertop, dark cabinetry, a large mirror, and a glass-enclosed walk-in shower with decorative tile accents. A second bathroom mirrors the refined finishes with a single-sink vanity and tiled flooring. This fitness center offers a thoughtfully designed workout environment built to accommodate a wide variety of exercise needs. The space is finished with warm terracotta-toned accent walls that create an energizing atmosphere, complemented by durable, textured carpet flooring suited for high-traffic use. Full-length mirrors line one wall, enhancing the sense of openness while allowing users to monitor their form during exercise. Natural light flows in through multiple windows fitted with blinds, keeping the space bright and welcoming. Overhead ceiling fans provide additional air circulation throughout the room. The cardio section features a lineup of treadmills, providing ample space for multiple users simultaneously. A well-stocked free weights area includes a rack of medicine balls and a full set of dumbbells arranged for easy access. Strength training equipment is also present, rounding out the facility's comprehensive offerings. Recessed lighting and mounted televisions add to the functionality and comfort of the space. An emergency exit door ensures safety compliance, while the overall layout promotes ease of movement between equipment zones. This fitness center is designed to deliver a complete and convenient exercise experience. This single-story covered communal space serves as a shared gathering area, thoughtfully designed to blend indoor comfort with outdoor accessibility. The space is defined by horizontal lap siding in neutral tones accented by dark brown structural columns, giving it a clean, residential character throughout.

The interior is organized into distinct seating zones. One area features dark wood-framed furniture with bold red cushions arranged around a low coffee table, creating an inviting social setting. A wall-mounted flat-screen television is positioned nearby, making it suitable for casual viewing. A second grouping of wicker chairs with colorful cushions provides an alternative relaxation spot. Vending machines are conveniently positioned along the wall for resident use.

Open on one side, the space transitions toward a railed terrace overlooking lush greenery and mature trees, allowing natural light and fresh air to flow freely throughout. Flush-mount ceiling fixtures provide supplemental lighting for evening use.

A separate covered patio area features distinctive arched openings that frame views of the manicured lawn and surrounding buildings. This patio includes a round metal outdoor dining table and chairs, ideal for al fresco gatherings. The combination of open-air accessibility, comfortable furnishings, and green outdoor views makes this a versatile and welcoming communal retreat. This well-appointed single-floor space exudes a warm, rustic elegance through its thoughtful use of rich wood details and carefully chosen finishes. The centerpiece of the space is a dining or conference area anchored by a substantial solid wood table surrounded by striped upholstered chairs. Above, a striking wrought iron chandelier with frosted glass pendants casts a welcoming glow, while an exposed wood beam adds architectural character to the ceiling. Bold terracotta-toned accent walls contrast beautifully with cream upper walls, creating a layered, inviting atmosphere. Multiple windows fitted with horizontal blinds line the room, allowing natural light to filter in and offering views of the surrounding exterior. A rich wood sideboard with a framed mirror above serves as an elegant focal point along one wall. Throughout the space, dark stained wood trim, baseboards, and door casings provide a consistent and polished aesthetic. A standout feature is the classic French door with a multi-pane glass grid and oil-rubbed bronze hardware, opening into a hallway finished with tile flooring and additional wood-trimmed interior windows. The corridor connects to further rooms, each framed by solid raised-panel wood doors, completing the cohesive and refined character of this inviting space. This single-story amenity space offers a well-appointed combination of outdoor recreation and refined interior gathering areas. The centerpiece of the outdoor area is a generously sized, freeform swimming pool with clear turquoise water, complemented by an adjacent spa with water features. The pool deck is finished in warm, irregular flagstone pavers that add texture and a natural aesthetic. Surrounding the pool are multiple lounge chairs and patio seating arrangements, including a thatched umbrella shade structure, providing ample space for relaxation. The area is enclosed by a wrought iron fence and accented with lush greenery, offering a sense of privacy while maintaining open views of the surrounding urban landscape under expansive open skies.

Inside, the interior spaces are finished with rich, dark wood trim, panel doors, and wood-framed windows fitted with horizontal blinds. Hallways are clean and well-lit, leading to multiple rooms. A formal conference or meeting room features a substantial solid wood table paired with upholstered striped chairs beneath a wrought iron chandelier with cream glass shades. Warm terracotta-toned walls, decorative crown molding with wood beam accents, and curated artwork contribute to a cohesive, inviting atmosphere throughout the interior. This community amenity space offers a thoughtfully designed outdoor environment ideal for gathering and leisure. At its centerpiece is a charming courtyard featuring a large wooden pergola structure that provides partial shade over a brick-paved patio. The pergola area is equipped with metal table-and-chair seating and a charcoal grill, making it well-suited for outdoor dining and casual cookouts. The surrounding grounds are lushly landscaped with manicured shrubs, ornamental trees, and open green lawn areas, all framed by the multi-story residential buildings that enclose the courtyard.

The space also includes a generously sized covered lounge pavilion that opens to the outdoors through wide arched and open-frame openings, allowing for abundant natural light and refreshing breezes. This covered area is furnished with bold red-cushioned armchairs and a dark wood coffee table, complemented by a wall-mounted flat-screen television and a vending machine for added convenience. An additional covered porch area features wicker seating with vibrant floral cushions and decorative wall art, lending a warm and welcoming atmosphere. Together, these spaces create a versatile outdoor community hub designed for comfort, convenience, and connection.

About Bay Vista/Bay Vista Pointe

¿Buscas un hogar cerca de la bahía con un hermoso entorno y una ubicación inmejorable? Los apartamentos de Bay Vista en Corpus Christi, Texas, están ansiosos por darte la bienvenida a casa. Anímate con tiendas de moda, excelentes restaurantes, lugares de moda locales y entretenimiento divertido. Tu viaje diario será fácil y agradable gracias a la Interestatal 37 y las autopistas locales cercanas. Nuestros apartamentos de Corpus Christi ofrecen una variedad de apartamentos de una y dos habitaciones que ofrecen increíbles comodidades. Cada casa cuenta con armarios grandes, lavadoras y secadoras y patios privados. Los residentes disfrutan de las comodidades de nuestro complejo, que incluyen nuestra hermosa piscina, centro de negocios, gimnasio, acceso al elevador, área de pícnic con barbacoa, eventos para residentes y estacionamiento cubierto.

Bay Vista/Bay Vista Pointe is an apartment community located in Nueces County and the 78404 ZIP Code. This area is served by the Corpus Christi Independent School District attendance zone.

Unique Features

  • Estacionamiento

Contact

Property Address: 522 Hancock Ave, Corpus Christi, TX 78404
Leasing Office: 802 S Carancahua St, Corpus Christi, TX 78401
View Property Website
Language: English
Open 9am - 6pm Today
  • Monday - Friday, 9am - 6pm
  • Saturday, 10am - 5pm
  • Sunday, Closed
Property Management Company Logo

Video Tours

Can't make it to the community? This community offers online virtual tours for prospective residents.

Community Amenities

Piscina exterior

Gimnasio

Instalaciones de lavandería

Ascensor

  • Instalaciones de lavandería
  • Control de accesos
  • Mantenimiento en las instalaciones
  • Ascensor
  • Centro de negocios
  • Sede del club
  • Sala multiusos
  • Almacén/trastero
  • Gimnasio
  • Piscina exterior
  • Comunidad cerrada
  • Solárium
  • Zona de pícnic

Apartment Features

Lavadora/Secadora

Aire acondicionado

Lavavajillas

Acceso a Internet de alta velocidad

Vestidores

Microondas

Bañera/Ducha

Zona de eliminación de desechos

Indoor Features

  • Acceso a Internet de alta velocidad
  • Lavadora/Secadora
  • Aire acondicionado
  • Calefacción
  • Ventiladores de techo
  • Preinstalación de cables
  • Bañera/Ducha
  • Accesible en sillas de ruedas (habitaciones)

Kitchen Features & Appliances

  • Lavavajillas
  • Zona de eliminación de desechos
  • Cocina
  • Microondas
  • Fogón

Model Details

  • Alfombra
  • Suelos de vinilo
  • Comedor
  • Sala de estar
  • Solárium
  • Vistas
  • Vestidores
  • Cubiertas de ventanas
  • Patio
Location
522 Hancock Ave, Corpus Christi,
TX 78404
Leasing Office: 802 S Carancahua St, Corpus Christi,
TX 78401
Get Directions
Leasing Office Schools Restaurants Groceries Coffee Banks Shops Fitness
| Edit
Edit Commute

Destination is required

Under 30 minutes

Commute Time is calculated at rush hour.
Neighborhood

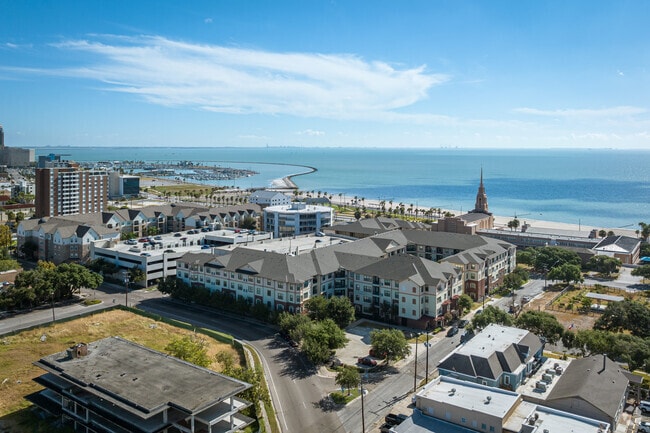
Downtown Corpus Christi is a lively commercial district that’s constantly evolving and is known as a cultural district in the state of Texas. This family-friendly, welcoming community sits on the Corpus Christi Bay and sits just minutes from North Beach, the Texas State Aquarium, and the USS Lexington. This historic district features unique attractions like the Selena Memorial Statue and the Art Museum of South Texas. Victorian-style homes, neighborhood parks, and affordable apartments, condos, townhomes, and houses await in this charming neighborhood. Downtown is lined with local restaurants like Water Street Oyster Bar and the Executive Surf Club. Residents appreciate proximity to McGee Beach as well for its family-friendly feel, well-kept shoreline, and beautiful views of the bay.

Learn more about living in Downtown Corpus Christi 
Average Prices by Area

Compare neighborhood and city base rent averages by bedroom.

Downtown Corpus Christi Corpus Christi, TX
Studio $882 $773
1 Bedroom $946 $1,016
2 Bedrooms $1,114 $1,256
3 Bedrooms $956 $1,537
Amenities
  • Instalaciones de lavandería
  • Control de accesos
  • Mantenimiento en las instalaciones
  • Ascensor
  • Centro de negocios
  • Sede del club
  • Sala multiusos
  • Almacén/trastero
  • Comunidad cerrada
  • Solárium
  • Zona de pícnic
  • Gimnasio
  • Piscina exterior
  • Estacionamiento
  • Acceso a Internet de alta velocidad
  • Lavadora/Secadora
  • Aire acondicionado
  • Calefacción
  • Ventiladores de techo
  • Preinstalación de cables
  • Bañera/Ducha
  • Accesible en sillas de ruedas (habitaciones)
  • Lavavajillas
  • Zona de eliminación de desechos
  • Cocina
  • Microondas
  • Fogón
  • Alfombra
  • Suelos de vinilo
  • Comedor
  • Sala de estar
  • Solárium
  • Vistas
  • Vestidores
  • Cubiertas de ventanas
  • Patio
Expenses
One-Time
Storage Fee $35
Office Hours
Monday 9am - 6pm
Tuesday 9am - 6pm
Wednesday 9am - 6pm
Thursday 9am - 6pm
Friday 9am - 6pm
Saturday 10am - 5pm
Sunday Closed
361-420-8121
Education
Colleges & Universities Distance
Del Mar College
Drive: 8 min 3.4 mi
Texas A&M, Corpus Christi
Drive: 13 min 7.4 mi
Texas A&M-Kingsville
Drive: 53 min 41.1 mi
Bay Vista/Bay Vista Pointe is within 8 minutes or 3.4 miles from Del Mar College. It is also near Texas A&M, Corpus Christi and Texas A&M-Kingsville.
Schools
  • Public Schools
  • Private Schools
Evans Ses
Public Elementary School
Grades PK-5
411 Students
Nearby
Allen Elementary School
Public Elementary School
Grades PK-5
219 Students
Attendance Zone
Roy Miller HS and Metropolitan School of Design
Public Middle & High School
Grades 6-12
1,423 Students
Attendance Zone
Driscoll Middle School
Public Middle School
Grades 6-8
661 Students
Attendance Zone
Happy Child Day School
Private Elementary, Middle & High School
Grades K-12
Nearby
St. James Episcopal School
Private Elementary & Middle School
Grades PK-8
210 Students
Nearby
School data provided by The GreatSchools Rating helps parents compare schools within a state based on a variety of school quality indicators and provides a helpful picture of how effectively each school serves all of its students. Ratings are on a scale of 1 (below average) to 10 (above average) and can include test scores, college readiness, academic progress, advanced courses, equity, discipline and attendance data. We also advise parents to visit schools, consider other information on school performance and programs, and consider family needs as part of the school selection process.

View GreatSchools Rating Methodology


Data provided by GreatSchools.org © 2026. All rights reserved.
Transportation

Bay Vista/Bay Vista Pointe is near Corpus Christi International, located 8.1 miles or 16 minutes away.

Airports Distance
Airports Distance
Corpus Christi International
Drive: 16 min 8.1 mi
Getting Around
Moderately Walkable
Walkability
60 / 100
Limited Public Transit
Transit
30 / 100
Very Drivable
Drivability
80 / 100
Fairly Bikeable
Bikeability
40 / 100

Scores provided by

What do Walkability, Transit, Drivability, and Bikeability mean? Walkability measures the walking distance to day-to-day needs. Transit measures access to public transportation. Drivability measures congestion, parking availability, and access to major roads. Bikeability measures the suitability for cycling. How It Works
Active
Soundscore™
71 / 100

Traffic

Busy

Airport

Calm

Businesses

Active

Scores provided by

HowLoud What is a Sound Score Rating? A Sound Score Rating aggregates noise caused by vehicle traffic, airplane traffic and local sources. How It Works
Points of Interest

Time and distance from Bay Vista/Bay Vista Pointe.

Shopping Centers Distance
Gaslight Square
Walk: 3 min 0.2 mi
916-928 S Staples St
Walk: 7 min 0.4 mi
1300 S Staples Center
Walk: 13 min 0.7 mi
Bay Vista/Bay Vista Pointe has 3 shopping centers within 0.7 mile, which is about a 13-minute walk. The miles and minutes will be for the farthest away property.
Parks and Recreation Distance
Corpus Christi Museum of Science & Industry
Drive: 4 min 2.2 mi
Texas State Aquarium
Drive: 7 min 3.8 mi
Oso Bay Wetlands Preserve & Learning Center
Drive: 17 min 10.5 mi
South Texas Botanical Gardens & Nature Center
Drive: 18 min 13.3 mi
Bay Vista/Bay Vista Pointe has 4 parks within 13.3 miles, including Corpus Christi Museum of Science & Industry, Texas State Aquarium, and Oso Bay Wetlands Preserve & Learning Center.
Hospitals Distance
Hospitals Distance
CHRISTUS Spohn Hospital Corpus Christi
Walk: 11 min 0.6 mi
South Texas Surgical Hospital
Drive: 15 min 8.1 mi
Bay Vista/Bay Vista Pointe is 0.6 mile from CHRISTUS Spohn Hospital Corpus Christi, and is convenient to other hospitals, including South Texas Surgical Hospital.
Military Bases Distance
Corpus Christi Naval Air Station
Drive: 21 min 14.0 mi
US Naval Station Ingleside
Drive: 32 min 22.5 mi
Kingsville Naval Air Station
Drive: 57 min 42.5 mi
Bay Vista/Bay Vista Pointe has 3 military bases within 42.5 miles, the nearest is Corpus Christi Naval Air Station which is 14.0 miles away and a 21 minute drive.


Reviews for Bay Vista/Bay Vista Pointe

1.0
Renter Rating
5 Stars
0
4 Stars
0
3 Stars
0
2 Stars
0
1 Star
1
Share details of your own experience with this property
Renter Reviews 1 Review
 
  • Most Recent
  • Most Helpful
  • Rating Low-High
  • Rating High-Low
Submitted by a verified resident of the apartment community. Participating residents may receive reward points in exchange for posting a review during their lease term, regardless of the nature of the review. Delete

Property Manager Responded:

Property Manager Responded

Show full review Show less
Was this helpful? Vote review helpful Thanks for your feedback!
Flag Review
  1. ...
  2. ...

Bay Vista/Bay Vista Pointe Photos

  • Bay Vista/Bay Vista Pointe

  • 2BR, 2BA - 1069SF

  • Contexto

  • Contexto

  • Contexto

  • Contexto

Models

  • Cove_Bayshore_697_719_776_Overhead_42669.png

  • Harbor

  • Harbor871_Gastos generales_923131.png

  • BayBreeze940_Gastos generales_55601.png

  • IslanderA_1059_Gastos generales_753946.png

  • IslanderB_1133_Gastos generales_501794.png

Nearby Apartments

Within 50 Miles of Bay Vista/Bay Vista Pointe

  • Pearl Point

    2400 FM 2165

    Rockport, TX 78382

    $917 - $2,035

    1-3 Br 27.4 mi

Frequently Asked Questions
Does Bay Vista/Bay Vista Pointe have in-unit laundry?

Bay Vista/Bay Vista Pointe has units with in‑unit washers and dryers, making laundry day simple for residents.

What utilities are included in rent at Bay Vista/Bay Vista Pointe?

Utilities are not included in rent. Residents should plan to set up and pay for all services separately.

Is parking available at Bay Vista/Bay Vista Pointe?

Parking is available at Bay Vista/Bay Vista Pointe. Contact this property for details.

Is Bay Vista/Bay Vista Pointe pet-friendly?

Yes, Bay Vista/Bay Vista Pointe welcomes pets. Breed restrictions, weight limits, and additional fees may apply. View this property's pet policy.

How much income do I need to rent at Bay Vista/Bay Vista Pointe?

A good rule of thumb is to spend no more than 30% of your gross income on rent. Based on the lowest available rent of $1,020 for a one-bedroom, you would need to earn about $40,800 per year to qualify. Want to double-check your budget? Calculate how much rent you can afford with our Rent Affordability Calculator.

Does Bay Vista/Bay Vista Pointe have move-in specials?

Bay Vista/Bay Vista Pointe is not currently offering any rent specials. Check back soon, as promotions change frequently.

Does Bay Vista/Bay Vista Pointe offer Matterport 3D tours?

Yes! Bay Vista/Bay Vista Pointe offers 6 Matterport 3D Tours. Explore different floor plans and see unit level details, all without leaving home.
Back To Top
Send a Message
Contact Property
enter move in date in the format: 2 digit month / 2 digit day / 4 digit year

I would like to...

Send Message

Submitting Request

Send a Message
Contact Property

Thank you! Your email has been sent.

Error

Report an Issue Print Get Directions
Try These Popular Nearby Searches

Other Rental Types

  • Corpus Christi Lofts for Rent
  • Corpus Christi Houses for Rent
  • Corpus Christi Condos for Rent
  • Corpus Christi Townhomes for Rent
  • Private Landlord Rentals Corpus Christi
  • Corpus Christi Duplex Rentals
  • 78404 Houses for Rent
  • 78404 Condos for Rent
  • 78404 Townhomes for Rent

Stay on Budget

  • Corpus Christi Apartments Under $500
  • Corpus Christi Apartments Under $700
  • Corpus Christi Apartments Under $800
  • Corpus Christi Apartments Under $900
  • Corpus Christi Apartments Under $1,000
  • Corpus Christi Apartments Under $1,200
  • Corpus Christi Apartments Under $1,300
  • Corpus Christi Apartments Under $1,400

Filter by Popular Amenities

  • Pet Friendly Apartments in Corpus Christi
  • Furnished Apartments in Corpus Christi
  • Apartments with Washer & Dryer in Corpus Christi
  • Wheelchair Accessible Apartments in Corpus Christi
  • Apartments with EV Charging in Corpus Christi
  • Apartments with Balcony in Corpus Christi
  • Apartments with Air Conditioning in Corpus Christi
  • Corpus Christi Apartments with Pickleball Court
  • Corpus Christi Apartments with Virtual Tours
  • Corpus Christi Waterfront Apartments

Find Specialty Housing

  • Student Housing in Corpus Christi
  • Corpus Christi Low Income Housing
  • Senior Housing in Corpus Christi
  • Short Term Rentals in Corpus Christi
  • Luxury Apartments in Corpus Christi
  • Cheap Apartments in Corpus Christi
  • Corporate Housing in Corpus Christi
  • Move-In Specials in Corpus Christi
  • New Apartments in Corpus Christi
  • About Us
  • Advertise
  • Legal Notices
  • Privacy Notice
  • Avoid Scams
  • Accessibility
  • Calculate Rent Affordability
  • Renterverse
  • Sitemap
Property Logo
apartments.com
© 2026 CoStar Group, Inc. Equal Housing Opportunity

Equal Housing Opportunity

© 2026 CoStar Group, Inc.

Equal Housing Opportunity

Ready to Apply?

Good News! This rental is accepting applications through Apartments.com. Act now and your $ purchase will include 9 additional FREE application submissions to participating properties.

Or if you already have an account


Required

Required

Valid Email Required

You must acknowledge the disclaimer to continue
Next
You're leaving Apartments.com

Do you want this community to contact you?

Required

Required

Valid Email Required

Continue to Property Website
Skip this Step
Continue

Take me to this property's website
Schedule Tour
Interested in this property? Schedule a tour today.
Rate & Review Bay Vista/Bay Vista Pointe
Please select a rating
50 character minimum
By clicking submit, I agree to the Apartments.com Terms of Service and the Ratings & Reviews Terms of Use.
Share This Listing
Listing Image

522 Hancock Ave

Corpus Christi, TX 78404

Email

Link Copied

(361) 420-8121
Get Directions
Leasing Office Schools Restaurants Groceries Coffee Banks Shops Fitness

