This beautifully appointed clubhouse delivers a sophisticated and welcoming atmosphere across a single, open floor. The space is anchored by a long, white quartz bar-height counter lined with woven rattan-backed barstools, creating a social focal point ideal for gathering and relaxing. Overhead, a striking starburst chandelier with gold metallic arms serves as a dramatic design centerpiece, complemented by sleek black pendant lights that add a modern contrast to the room's light, neutral palette. The flooring features large-format light-toned tiles that enhance the sense of openness and cleanliness throughout. A wall-mounted flat-screen television is positioned above a built-in console, providing both function and entertainment. The lounge area is furnished with plush upholstered seating, including velvet-toned accent chairs and a clean-lined sofa, offering comfortable spots for conversation or leisure. Decorative wallpaper with a subtle mosaic pattern adds a touch of texture and visual interest. Floor-to-ceiling glass doors and oversized windows line the far wall, flooding the interior with natural light and offering views of the surrounding outdoor area. The overall ambiance is bright, modern, and refined, making this clubhouse an inviting retreat for residents and guests alike.

-
Total Monthly Price
$1,581 - $4,668
-
Bedrooms
1 - 3 bd
-
Bathrooms
1 - 2 ba
-
Square Feet
626 - 1,331 sq ft
Welcome to Avana Parkway. A collection of one, two, and three bedroom apartment homes. At Avana Parkway, you will find inviting spaces that you're happy to call home. Avana Parkway pairs the essentials you need with the details you want. From upgraded countertops, appliances, and finishes to ample space and enhanced community amenities, we prioritize features that add the most value and comfort to your daily life.
Highlights
- Top Rated by Renters
- English and Spanish Speaking Staff
- Waterfront
- Cabana
- Pet Washing Station
- Pool
- Walk-In Closets
- Planned Social Activities
- Pet Play Area
Pricing & Floor Plans
-
Unit 2210price $1,873square feet 888availibility Jun 9

-
Unit 1209price $1,823square feet 806availibility Jun 23
-
Unit 1409price $1,853square feet 806availibility Aug 1
-
Unit 4205price $1,581square feet 626availibility Jul 7
-
Unit 3316price $1,766square feet 735availibility Jul 7
-
Unit 1203price $1,878square feet 853availibility Sep 8
-
Unit 4303price $2,097Unit Specialsquare feet 954availibility Now
-
Unit 2421price $2,008Unit Specialsquare feet 954availibility Jul 17
-
Unit 2404price $2,364Unit Specialsquare feet 1,183availibility Now
-
Unit 2203price $2,184Unit Specialsquare feet 1,183availibility Jun 2
-
Unit 2407price $2,234Unit Specialsquare feet 1,183availibility Jun 3
-
Unit 2314price $2,199Unit Specialsquare feet 1,133availibility Jun 2
-
Unit 4417price $2,153Unit Specialsquare feet 1,076availibility Aug 8
-
Unit 4317price $2,133Unit Specialsquare feet 1,076availibility Aug 26
-
Unit 2224price $2,582Unit Specialsquare feet 1,331availibility Jun 5
-
Unit 3119price $2,557Unit Specialsquare feet 1,331availibility Aug 8
-
Unit 2210price $1,873square feet 888availibility Jun 9
-
Unit 1209price $1,823square feet 806availibility Jun 23
-
Unit 1409price $1,853square feet 806availibility Aug 1
-
Unit 4205price $1,581square feet 626availibility Jul 7
-
Unit 3316price $1,766square feet 735availibility Jul 7
-
Unit 1203price $1,878square feet 853availibility Sep 8
-
Unit 4303price $2,097Unit Specialsquare feet 954availibility Now
-
Unit 2421price $2,008Unit Specialsquare feet 954availibility Jul 17
-
Unit 2404price $2,364Unit Specialsquare feet 1,183availibility Now
-
Unit 2203price $2,184Unit Specialsquare feet 1,183availibility Jun 2
-
Unit 2407price $2,234Unit Specialsquare feet 1,183availibility Jun 3
-
Unit 2314price $2,199Unit Specialsquare feet 1,133availibility Jun 2
-
Unit 4417price $2,153Unit Specialsquare feet 1,076availibility Aug 8
-
Unit 4317price $2,133Unit Specialsquare feet 1,076availibility Aug 26
-
Unit 2224price $2,582Unit Specialsquare feet 1,331availibility Jun 5
-
Unit 3119price $2,557Unit Specialsquare feet 1,331availibility Aug 8
Fees and Policies
The fees listed below are community-provided and may exclude utilities or add-ons. All payments are made directly to the property and are non-refundable unless otherwise specified. Use the Cost Calculator to determine costs based on your needs.
-
Utilities & Essentials
-
High Speed Internet AccessCharged per unit.$0 / mo
-
Package ValetCharged per unit.$0 / mo
-
Trash Rebill - Door to DoorCharged per unit.$0 / mo
-
Pest Control RebillCharged per unit.$0 / mo
-
Utility - Billing Administrative FeeCharged per unit.$7 / mo
-
Renters Liability Insurance - Third PartyAmount for renters liability insurance obtained through resident's provider of choice. Charged per leaseholder. Payable to 3rd Party
Disclaimer: Price varies based on amount of coverage.Varies / mo -
Utility - Electric - Third PartyAmount for provision and consumption of electric paid to a third party. Charged per unit.Varies / mo
-
Utility - Water/SewerAmount for provision and/or consumption of water and sewer services Charged per unit.Varies / mo
-
-
One-Time Basics
-
Due at Move-In
-
Utility - Final Bill FeeCharged per unit.$17
-
Utility - New Account FeeCharged per unit.$17
-
Access DeviceAmount to obtain an access device for community; fobs, keys, remotes, access passes. Charged per applicant.$30
-
-
Due at Move-In
-
Dogs
Max of 2
-
Cats
Max of 2
-
Pet Fees
-
Non-Refundable Pet FeesCharged per pet.$400
-
Pet RentMonthly amount for authorized pet. Charged per pet.$25 / mo
-
-
Garage Lot
-
GarageCharged per vehicle.$100 - $175 / mo
-
-
Parking
-
ParkingCharged per vehicle.$25 / mo
-
-
Storage Unit
-
StorageCharged per rentable item.$25 - $100 / mo
-
-
Renters Liability/Content - Property ProgramAmount to participate in the property Renters Liability Program. Charged per unit.
Disclaimer: Price varies based on amount of coverage.$18.75 - $21.25 / moMax chargeable amount: $21.25 -
Application FeesCharged per unit.$35
-
Renters Liability Only - Non-ComplianceAmount for not maintaining required Renters Liability Policy. Charged per unit.$15
-
NSF FeesCharged per unit.$0
-
Access/Lock Change FeeAmount to change or reprogram access to rental home. Charged per unit.$150 / mo
-
Transfer FeesCharged per unit.$1,000
Property Fee Disclaimer: Total Monthly Leasing Price includes base rent, all monthly mandatory and any user-selected optional fees. Excludes variable, usage-based, and required charges due at or prior to move-in or at move-out. Security Deposit may change based on screening results, but total will not exceed legal maximums. Some items may be taxed under applicable law. Some fees may not apply to rental homes subject to an affordable program. All fees are subject to application and/or lease terms. Prices and availability subject to change. Resident is responsible for damages beyond ordinary wear and tear. Resident may need to maintain insurance and to activate and maintain utility services, including but not limited to electricity, water, gas, and internet, per the lease. Additional fees may apply as detailed in the application and/or lease agreement, which can be requested prior to applying. Pets: Pet breed and other pet restrictions apply. Rentable Items: All Parking, storage, and other rentable items are subject to availability. Final pricing and availability will be determined during lease agreement. See Leasing Agent for details.
Details
Lease Options
-
10 - 15 Month Leases
Property Information
-
Built in 2016
-
268 units/4 stories
Matterport 3D Tours
Select a unit to view pricing & availability
 Matterport 3D Tour
About Avana Parkway
Welcome to Avana Parkway. A collection of one, two, and three bedroom apartment homes. At Avana Parkway, you will find inviting spaces that you're happy to call home. Avana Parkway pairs the essentials you need with the details you want. From upgraded countertops, appliances, and finishes to ample space and enhanced community amenities, we prioritize features that add the most value and comfort to your daily life.
Avana Parkway is an apartment community located in Orange County and the 32821 ZIP Code. This area is served by the Orange County Public Schools attendance zone.
Unique Features
- 24 Hour Access To Fitness Center
- Air-Conditioned Hallways with Artistic Décor
- Attached & Detached Garages
- California-Style Kitchen Islands
- Car Care Center
- Central Lake with Fountain & Trail
- Deep Kitchen Sinks with Gooseneck Faucet
- Fitness Center with Cardio, Spin & Weight Equipment
- Hardwood-Style Flooring
- In-Home Washer & Dryer Included
- Lakeside Grill Islands
- Onsite Playground
- Onsite storage available
- Opulent Oversized Closets
- Resident Clubhouse with Hospitality Bar
- Screened-In Patios & Balconies
- Side-by-Side Refrigerators*
- Yale Keyless Entry Locks
- Zero-Entry Resort-Style Pool with Cabanas & Lounge Seating
Community Amenities
Pool
Fitness Center
Elevator
Playground
Clubhouse
Controlled Access
Grill
Gated
Property Services
- Package Service
- Controlled Access
- Maintenance on site
- Property Manager on Site
- 24 Hour Access
- Trash Pickup - Door to Door
- Planned Social Activities
- Pet Play Area
- Pet Washing Station
- EV Charging
- Car Wash Area
Shared Community
- Elevator
- Clubhouse
- Lounge
Fitness & Recreation
- Fitness Center
- Pool
- Playground
- Walking/Biking Trails
- Gameroom
Outdoor Features
- Gated
- Cabana
- Grill
- Picnic Area
- Waterfront
- Dog Park
Apartment Features
Washer/Dryer
Air Conditioning
Dishwasher
Hardwood Floors
Walk-In Closets
Island Kitchen
Granite Countertops
Microwave
Indoor Features
- Washer/Dryer
- Air Conditioning
- Heating
- Ceiling Fans
- Smoke Free
- Cable Ready
- Storage Space
- Tub/Shower
- Framed Mirrors
Kitchen Features & Appliances
- Dishwasher
- Disposal
- Ice Maker
- Granite Countertops
- Stainless Steel Appliances
- Pantry
- Island Kitchen
- Kitchen
- Microwave
- Oven
- Range
- Refrigerator
- Freezer
Model Details
- Hardwood Floors
- Walk-In Closets
- Window Coverings
- Balcony
- Patio
International Drive is at the center of all the fun and excitement of Orlando, Florida. I Drive is situated in between Walt Disney World Resort and Universal Studios. This vibrant neighborhood houses SeaWorld, resort hotels, apartment complexes, outlet shopping, and more. Tourists from all over come to visit I Drive for its incredible amenities and attractions, so the resorts in this area are a wonderful asset to the community. The Orlando Vineland Premium Outlets provide residents with all of their shopping desires. This massive outdoor outlet mall has department stores galore, and even name brand establishments. Grocery stores, gas stations, schools, and more typical neighborhood amenities can be found a little outside of the excitement of I Drive’s attractions.
Learn more about living in I DriveCompare neighborhood and city base rent averages by bedroom.
| I Drive | Orlando, FL | |
|---|---|---|
| Studio | $1,544 | $1,428 |
| 1 Bedroom | $1,697 | $1,585 |
| 2 Bedrooms | $2,137 | $1,922 |
| 3 Bedrooms | $2,436 | $2,255 |
- Package Service
- Controlled Access
- Maintenance on site
- Property Manager on Site
- 24 Hour Access
- Trash Pickup - Door to Door
- Planned Social Activities
- Pet Play Area
- Pet Washing Station
- EV Charging
- Car Wash Area
- Elevator
- Clubhouse
- Lounge
- Gated
- Cabana
- Grill
- Picnic Area
- Waterfront
- Dog Park
- Fitness Center
- Pool
- Playground
- Walking/Biking Trails
- Gameroom
- 24 Hour Access To Fitness Center
- Air-Conditioned Hallways with Artistic Décor
- Attached & Detached Garages
- California-Style Kitchen Islands
- Car Care Center
- Central Lake with Fountain & Trail
- Deep Kitchen Sinks with Gooseneck Faucet
- Fitness Center with Cardio, Spin & Weight Equipment
- Hardwood-Style Flooring
- In-Home Washer & Dryer Included
- Lakeside Grill Islands
- Onsite Playground
- Onsite storage available
- Opulent Oversized Closets
- Resident Clubhouse with Hospitality Bar
- Screened-In Patios & Balconies
- Side-by-Side Refrigerators*
- Yale Keyless Entry Locks
- Zero-Entry Resort-Style Pool with Cabanas & Lounge Seating
- Washer/Dryer
- Air Conditioning
- Heating
- Ceiling Fans
- Smoke Free
- Cable Ready
- Storage Space
- Tub/Shower
- Framed Mirrors
- Dishwasher
- Disposal
- Ice Maker
- Granite Countertops
- Stainless Steel Appliances
- Pantry
- Island Kitchen
- Kitchen
- Microwave
- Oven
- Range
- Refrigerator
- Freezer
- Hardwood Floors
- Walk-In Closets
- Window Coverings
- Balcony
- Patio
| Monday | 9am - 6pm |
|---|---|
| Tuesday | 9am - 6pm |
| Wednesday | 9am - 6pm |
| Thursday | 9am - 6pm |
| Friday | 9am - 6pm |
| Saturday | 10am - 5pm |
| Sunday | Closed |
| Colleges & Universities | Distance | ||
|---|---|---|---|
| Colleges & Universities | Distance | ||
| Drive: | 8 min | 3.4 mi | |
| Drive: | 11 min | 4.9 mi | |
| Drive: | 19 min | 10.0 mi | |
| Drive: | 24 min | 12.8 mi |


 The GreatSchools Rating helps parents compare schools within a state based on a variety of school quality indicators and provides a helpful picture of how effectively each school serves all of its students. Ratings are on a scale of 1 (below average) to 10 (above average) and can include test scores, college readiness, academic progress, advanced courses, equity, discipline and attendance data. We also advise parents to visit schools, consider other information on school performance and programs, and consider family needs as part of the school selection process.
View GreatSchools Rating Methodology
Data provided by GreatSchools.org © 2026. All rights reserved.
Scores provided by
 What do Walkability, Transit, Drivability, and Bikeability mean?
Walkability measures the walking distance to day-to-day needs.
Transit measures access to public transportation.
Drivability measures congestion, parking availability, and access to major roads.
Bikeability measures the suitability for cycling.
How It Works
What do Walkability, Transit, Drivability, and Bikeability mean?
Walkability measures the walking distance to day-to-day needs.
Transit measures access to public transportation.
Drivability measures congestion, parking availability, and access to major roads.
Bikeability measures the suitability for cycling.
How It Works
Traffic
-Airport
-Businesses
-Scores provided by
HowLoud What is a Sound Score Rating? A Sound Score Rating aggregates noise caused by vehicle traffic, airplane traffic and local sources. How It WorksAvana Parkway Photos
-
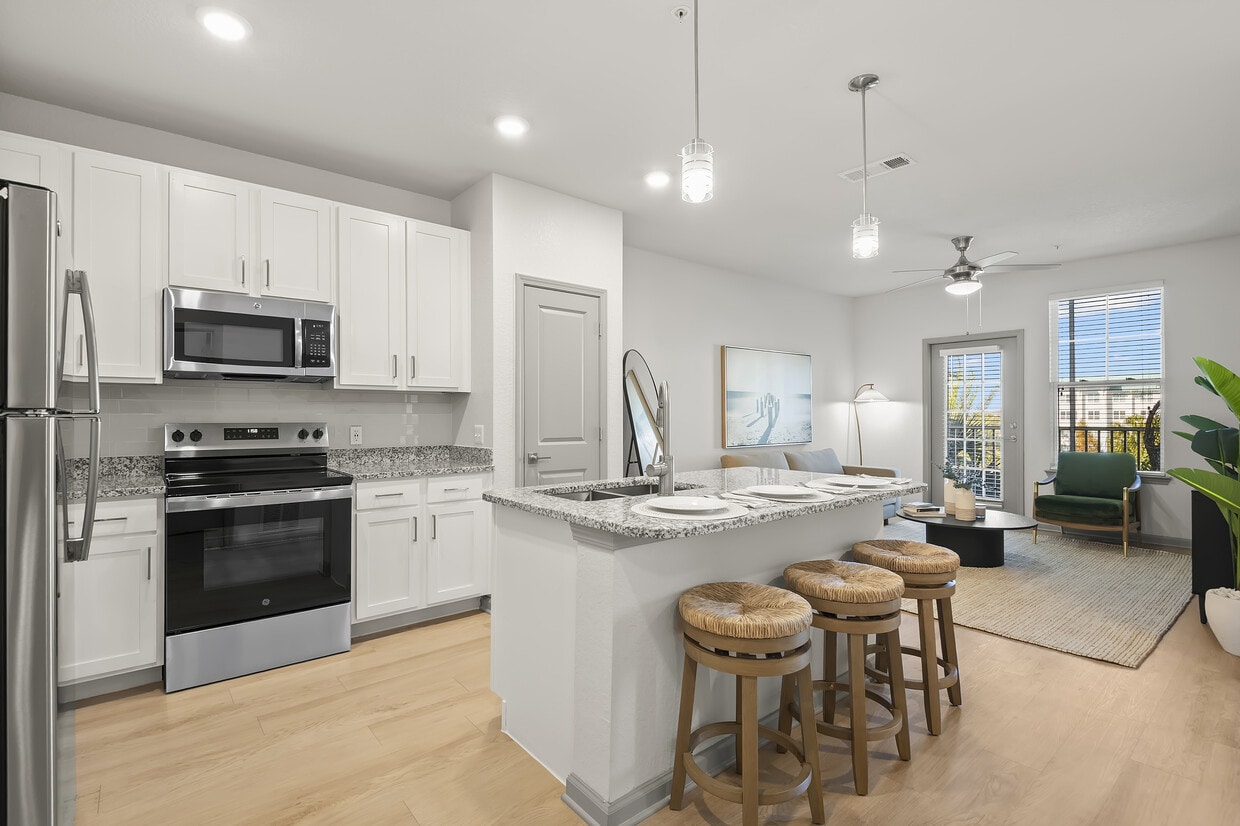
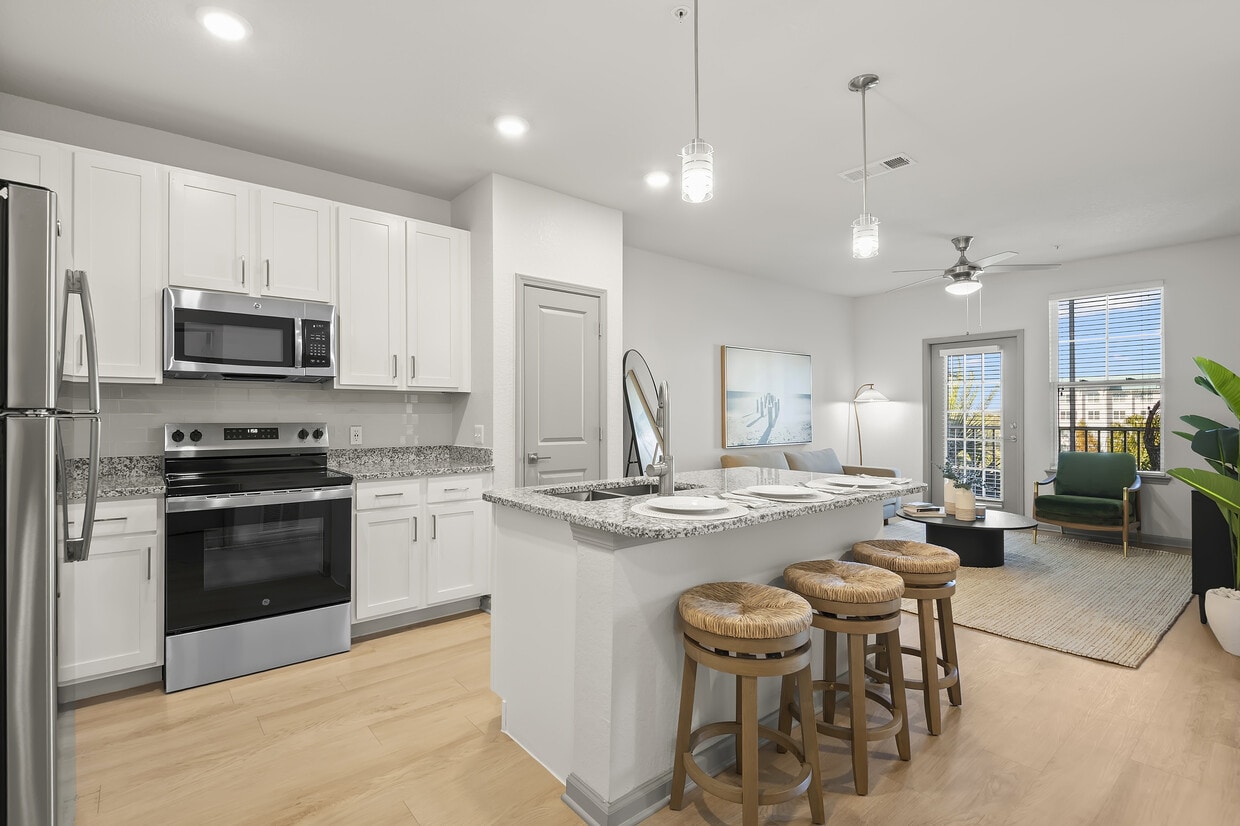
Modern open-concept kitchen and living room with sleek appliances, elegant granite countertops, and cozy seating area.
-
Clubhouse
-
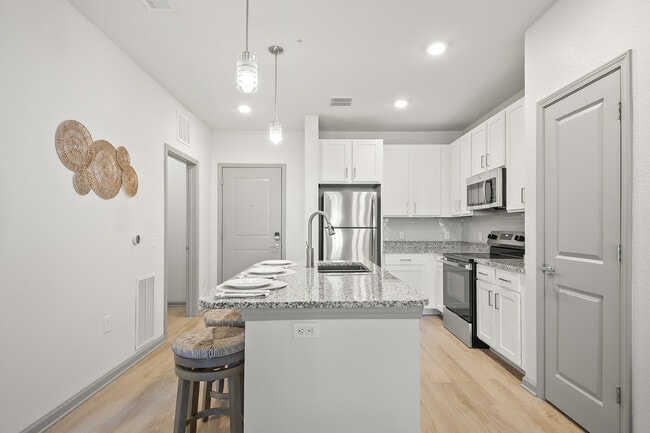
Modern kitchen interior with sleek granite countertops, stainless steel appliances, and stylish bar seating. Bright and inviting space perfect for culinary creativity.
-
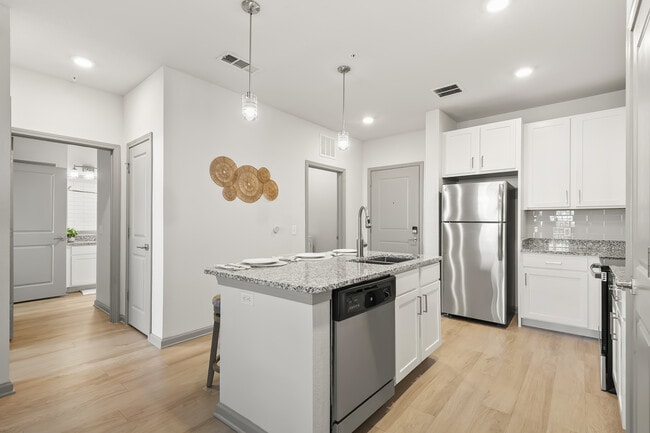
Modern kitchen with sleek granite countertops, stainless steel appliances, and inviting pendant lighting.
-

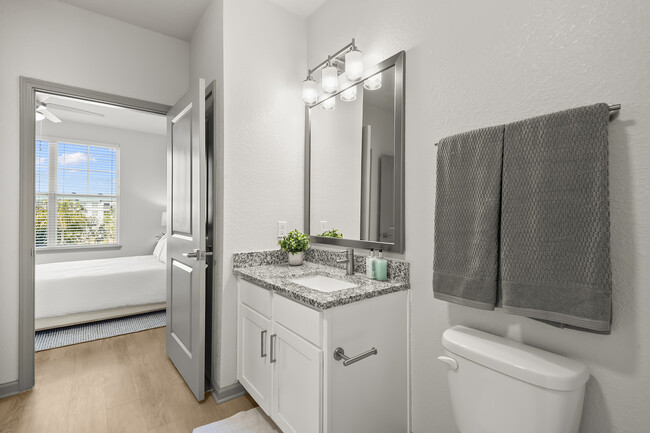
Modern bathroom with elegant granite countertops, under-sink storage, large mirror, and access to a spacious walk-in closet.
-
Bright modern bathroom with elegant granite countertop and view into a cozy, sunlit bedroom.
-
Bright and airy bedroom featuring a cozy bed, stylish artwork, natural wood furnishings, and large windows with a refreshing view.
-
Bright bedroom with a sleek modern design, featuring a cozy bed with white linens, vibrant artwork, and a ceiling fan.
-
Bright bedroom with stylish decor featuring a modern ceiling fan, chic dresser, and a glimpse into a walk-in closet, complemented by sleek hardwood floors and a neutral color palette.
Models
-
AvanaPkwyFP_A1_1b1b_692sf
-
A2
-
A3
-
A4
-
A5
-
B1
Nearby Apartments
Within 50 Miles of Avana Parkway
Avana Parkway has units with in‑unit washers and dryers, making laundry day simple for residents.
Utilities are not included in rent. Residents should plan to set up and pay for all services separately.
Parking is available at Avana Parkway. Fees may apply depending on the type of parking offered. Contact this property for details.
Avana Parkway has one to three-bedrooms with rent ranges from $1,581/mo. to $4,668/mo.
Yes, Avana Parkway welcomes pets. Breed restrictions, weight limits, and additional fees may apply. View this property's pet policy.
A good rule of thumb is to spend no more than 30% of your gross income on rent. Based on the lowest available rent of $1,581 for a one-bedroom, you would need to earn about $63,240 per year to qualify. Want to double-check your budget? Calculate how much rent you can afford with our Rent Affordability Calculator.
Avana Parkway is offering 1 Month Free on select units, with rental rates starting at $2,008.
Yes! Avana Parkway offers 4 Matterport 3D Tours. Explore different floor plans and see unit level details, all without leaving home.
What Are Walk Score®, Transit Score®, and Bike Score® Ratings?
Walk Score® measures the walkability of any address. Transit Score® measures access to public transit. Bike Score® measures the bikeability of any address.
What is a Sound Score Rating?
A Sound Score Rating aggregates noise caused by vehicle traffic, airplane traffic and local sources.
6820 Axis West Cir
Orlando, FL 32821
Property Manager Responded