Map
  • Add a Property
  • Renter Tools
    • Favorites
    • Saved Searches
  • Manage Rentals
  • Apartments For Rent
  • Houses For Rent
  • Condos For Rent
  • Townhomes For Rent
  • Help Center
  • Rent Calculator
  • Property Management Companies
English

Language

English Español
Apartments.com Logo
Manage Rentals      Sign Up / Sign In
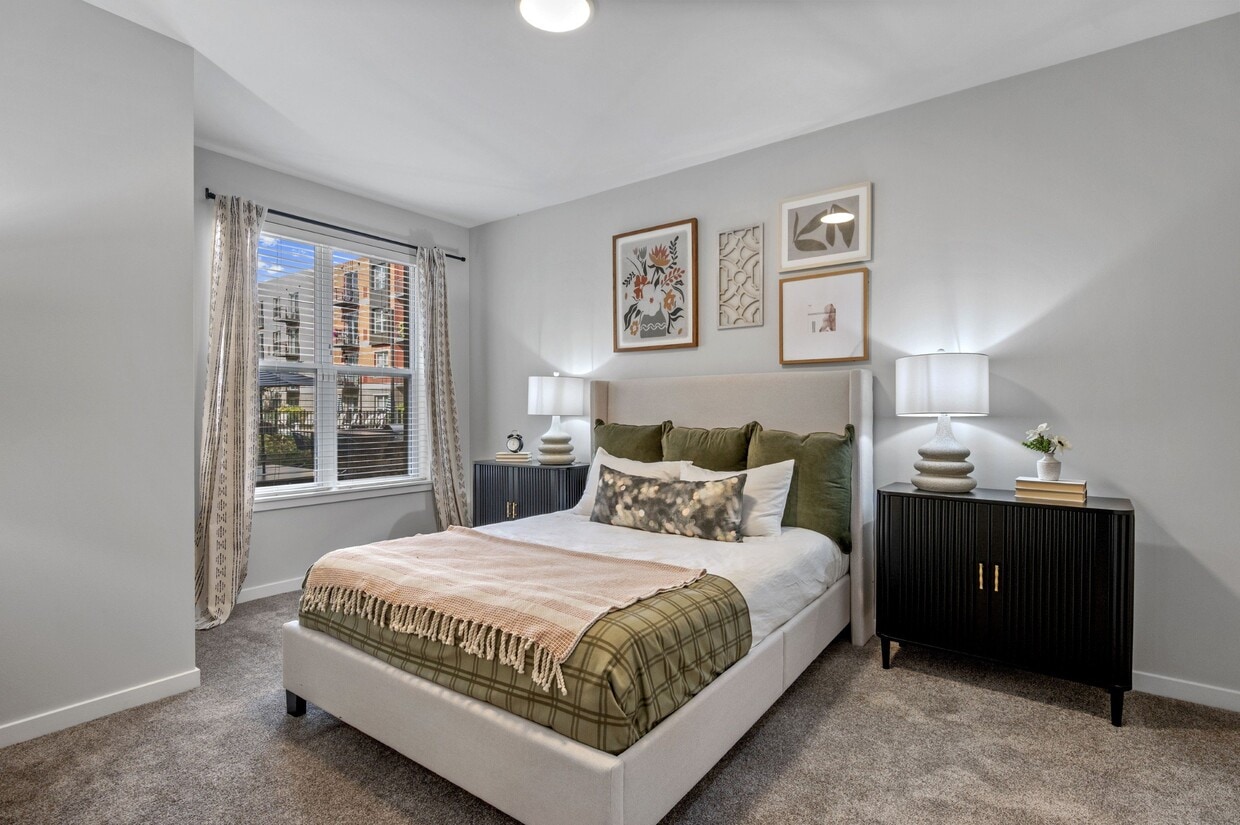
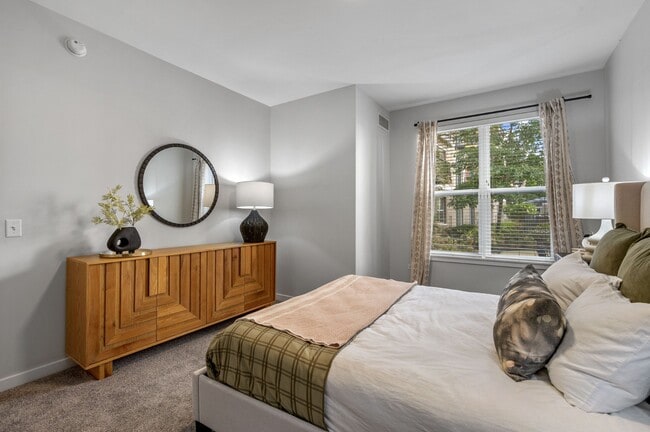
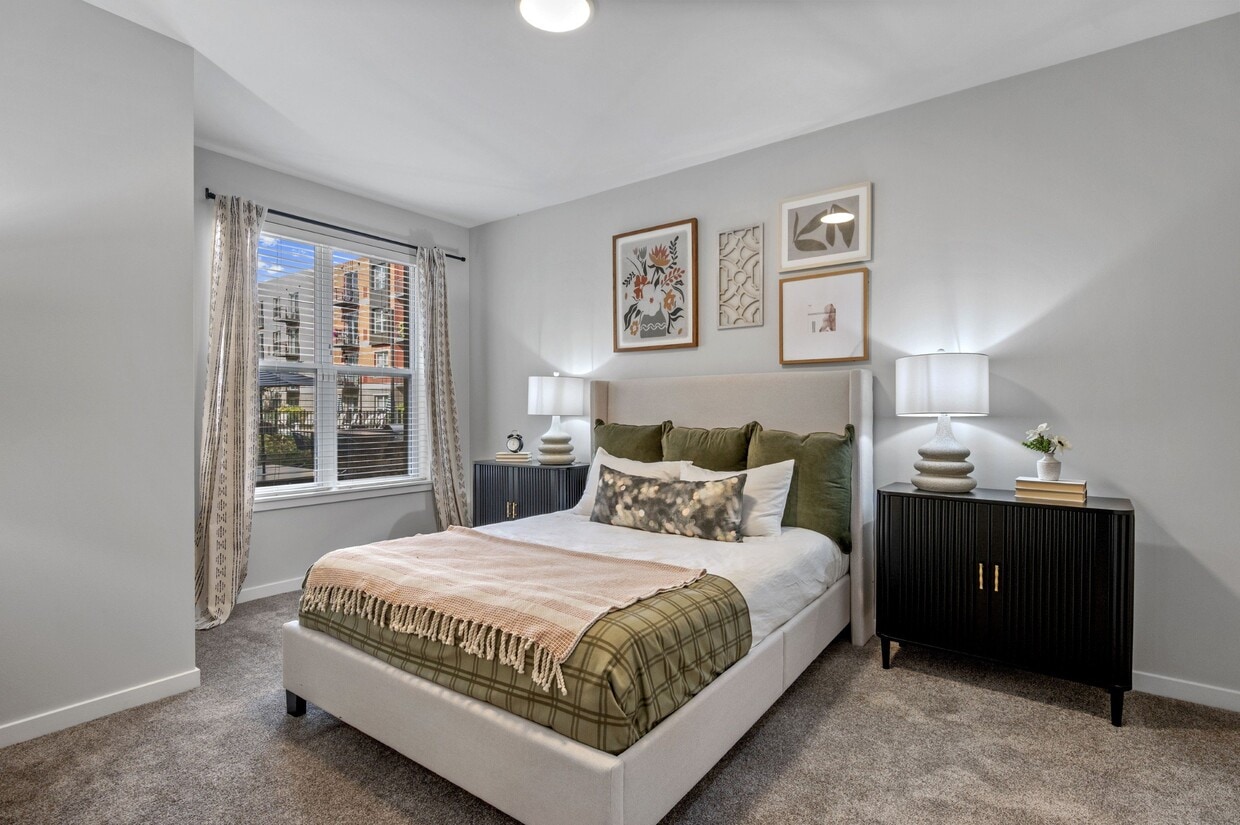
  • Primary Bedroom at Avant at the Arboretum Apartments in Lisle, IL 60532 - Avant at the Arboretum
  • Primary Bedroom at Avant at the Arboretum Apartments in Lisle, IL 60532 - Avant at the Arboretum
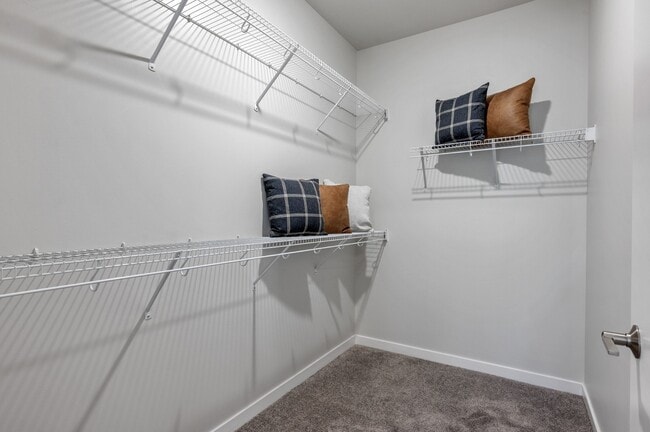
    Large Closet Space at Avant at the Arboretum Apartments in Lisle, IL 60532 - Avant at the Arboretum
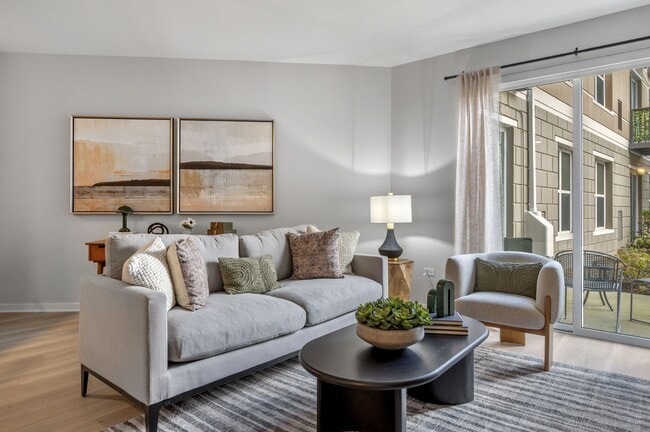
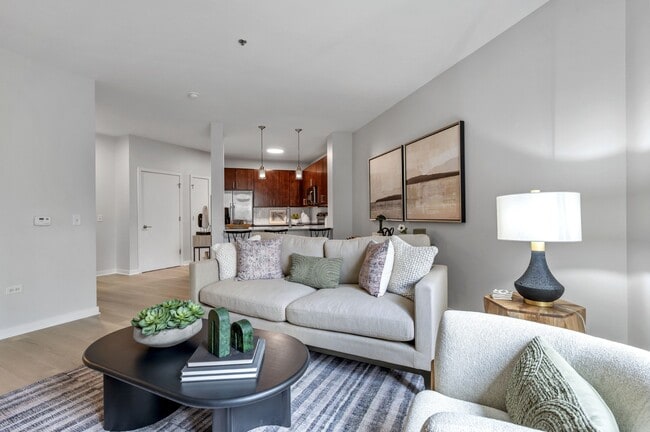
  • Living Room Space at Avant at the Arboretum Apartments in Lisle, IL 60532 - Avant at the Arboretum
    Living Room Space at Avant at the Arboretum Apartments in Lisle, IL 60532 - Avant at the Arboretum
Contact This Property

Tour Options: In-Person

Language: English

Open 10am - 6pm Today

View All Hours Office Hours Monday - Friday, 10am - 6pm Saturday, 10am - 5pm Sunday, Closed

Avant at the Arboretum media gallery Unit
call 331-246-0217
Floor Plan View Body
Viewing Floor: Select a unit to view pricing & availability
1 (7 units)
2 (8 units)
3 (6 units)
4 (9 units)
Any
1
2
Any
1+
2+
Move-In Date
Illinois DuPage County Lisle Naperville/Lisle

Avant at the Arboretum

450 Warrenville Rd, Lisle, IL 60532

4.2
Renter Rating 34 Reviews
Verified Listing CoStar Verified® Listing

This Listing has been verified by CoStar’s listing verification process, which combines internal screening and fraud detection technology. Always beware of scams.

Today
Share Listing
Favorites
331-246-0217
Property Management Company Logo Property Website
  • Monthly Rent

    $1,996 - $7,184

  • Bedrooms

    1 - 2 bd

  • Bathrooms

    1 - 2 ba

  • Square Feet

    704 - 1,289 sq ft

Avant at the Arboretum
Property Management Company Logo
Share Listing
Favorites

Move-in Special

Move in by July 31st and enjoy August rent FREE! Terms and conditions may apply. Contact us for full offer details and to schedule your personalized tour TODAY!

Highlights

  • Top Rated by Renters
  • Media Center/Movie Theatre
  • Den
  • Pet Washing Station
  • Pool
  • Walk-In Closets
  • Pet Play Area
  • Office
  • Controlled Access

Pricing & Floor Plans

filter results by bedrooms
Cost Calculator: Estimate your monthly and one-time fees.
Monet
$2,030 – $5,432 1 Bed 1 Bath 710 Sq Ft
6 Available units
Unit
Base Price
Sq Ft
Availability
Unit Details
  • Unit 124
    price $2,030
    square feet 710
    availibility Now
  • Unit 136
    price $2,055
    square feet 710
    availibility Aug 5
  • Unit 142
    price $2,065
    square feet 710
    availibility Aug 18
  • Unit 429
    price $2,066
    square feet 710
    availibility Aug 27
  • Unit 424
    price $2,030
    square feet 710
    availibility Sep 5
  • Unit 342
    price $2,050
    square feet 710
    availibility Sep 8

Rembrandt
$2,115 – $5,664 1 Bed 1 Bath 904 – 941 Sq Ft
2 Available units
Unit
Base Price
Sq Ft
Availability
Unit Details
  • Unit 230
    price $2,115
    square feet 904
    availibility Now
  • Unit 349
    price $2,154
    square feet 941
    availibility Jul 28
Renoir
$2,137 – $5,684 1 Bed 1 Bath 783 – 799 Sq Ft
6 Available units
Unit
Base Price
Sq Ft
Availability
Unit Details
  • Unit 239
    price $2,162
    square feet 783
    availibility Jul 17
  • Unit 240
    price $2,162
    square feet 783
    availibility Aug 7
  • Unit 364
    price $2,147
    square feet 783
    availibility Aug 14
  • Unit 264
    price $2,147
    square feet 783
    availibility Sep 4
  • Unit 256
    price $2,137
    square feet 783
    availibility Sep 12
  • Unit 466
    price $2,161
    square feet 799
    availibility Sep 17

Escher
$2,377 – $6,250 1 Bed 1 Bath 940 Sq Ft
1 Available unit
Unit
Base Price
Sq Ft
Availability
Unit Details
  • Unit 126
    price $2,377
    square feet 940
    availibility Jul 27
DaVinci
$2,272 – $6,035 1 Bed 1 Bath 875 – 901 Sq Ft
2 Available units
Unit
Base Price
Sq Ft
Availability
Unit Details
  • Unit 476
    price $2,295
    square feet 901
    availibility Aug 15
  • Unit 262
    price $2,272
    square feet 875
    availibility Oct 22
Warhol
$1,996 – $4,506 1 Bed 1 Bath 704 – 721 Sq Ft
2 Available units
Unit
Base Price
Sq Ft
Availability
Unit Details
  • Unit 111
    price $1,996
    square feet 721
    availibility Sep 26
  • Unit 343
    price $2,056
    square feet 704
    availibility Sep 29
Van Gogh
$2,576 – $6,968 2 Beds 2 Baths 1,152 Sq Ft
5 Available units
Unit
Base Price
Sq Ft
Availability
Unit Details
  • Unit 414
    price $2,586
    square feet 1,152
    availibility Now
  • Unit 445
    price $2,651
    square feet 1,152
    availibility Now
  • Unit 244
    price $2,651
    square feet 1,152
    availibility Sep 4
  • Unit 434
    price $2,576
    square feet 1,152
    availibility Sep 21
  • Unit 334
    price $2,651
    square feet 1,152
    availibility Oct 8

Degas
$2,733 – $7,184 2 Beds 2 Baths 1,289 Sq Ft
2 Available units
Unit
Base Price
Sq Ft
Availability
Unit Details
  • Unit 347
    price $2,733
    square feet 1,289
    availibility Now
  • Unit 147
    price $2,733
    square feet 1,289
    availibility Aug 1
Pollock
$2,614 – $7,002 2 Beds 2 Baths 1,155 Sq Ft
4 Available units
Unit
Base Price
Sq Ft
Availability
Unit Details
  • Unit 467
    price $2,614
    square feet 1,155
    availibility Jul 30
  • Unit 441
    price $2,664
    square feet 1,155
    availibility Jul 30
  • Unit 238
    price $2,664
    square feet 1,155
    availibility Sep 18
  • Unit 138
    price $2,664
    square feet 1,155
    availibility Sep 19

Monet
$2,030 – $5,432 1 Bed 1 Bath 710 Sq Ft
6 Available units
Unit
Base Price
Sq Ft
Availability
Unit Details
  • Unit 124
    price $2,030
    square feet 710
    availibility Now
  • Unit 136
    price $2,055
    square feet 710
    availibility Aug 5
  • Unit 142
    price $2,065
    square feet 710
    availibility Aug 18
  • Unit 429
    price $2,066
    square feet 710
    availibility Aug 27
  • Unit 424
    price $2,030
    square feet 710
    availibility Sep 5
  • Unit 342
    price $2,050
    square feet 710
    availibility Sep 8

Rembrandt
$2,115 – $5,664 1 Bed 1 Bath 904 – 941 Sq Ft
2 Available units
Unit
Base Price
Sq Ft
Availability
Unit Details
  • Unit 230
    price $2,115
    square feet 904
    availibility Now
  • Unit 349
    price $2,154
    square feet 941
    availibility Jul 28
Renoir
$2,137 – $5,684 1 Bed 1 Bath 783 – 799 Sq Ft
6 Available units
Unit
Base Price
Sq Ft
Availability
Unit Details
  • Unit 239
    price $2,162
    square feet 783
    availibility Jul 17
  • Unit 240
    price $2,162
    square feet 783
    availibility Aug 7
  • Unit 364
    price $2,147
    square feet 783
    availibility Aug 14
  • Unit 264
    price $2,147
    square feet 783
    availibility Sep 4
  • Unit 256
    price $2,137
    square feet 783
    availibility Sep 12
  • Unit 466
    price $2,161
    square feet 799
    availibility Sep 17

Escher
$2,377 – $6,250 1 Bed 1 Bath 940 Sq Ft
1 Available unit
Unit
Base Price
Sq Ft
Availability
Unit Details
  • Unit 126
    price $2,377
    square feet 940
    availibility Jul 27
DaVinci
$2,272 – $6,035 1 Bed 1 Bath 875 – 901 Sq Ft
2 Available units
Unit
Base Price
Sq Ft
Availability
Unit Details
  • Unit 476
    price $2,295
    square feet 901
    availibility Aug 15
  • Unit 262
    price $2,272
    square feet 875
    availibility Oct 22
Warhol
$1,996 – $4,506 1 Bed 1 Bath 704 – 721 Sq Ft
2 Available units
Unit
Base Price
Sq Ft
Availability
Unit Details
  • Unit 111
    price $1,996
    square feet 721
    availibility Sep 26
  • Unit 343
    price $2,056
    square feet 704
    availibility Sep 29
Van Gogh
$2,576 – $6,968 2 Beds 2 Baths 1,152 Sq Ft
5 Available units
Unit
Base Price
Sq Ft
Availability
Unit Details
  • Unit 414
    price $2,586
    square feet 1,152
    availibility Now
  • Unit 445
    price $2,651
    square feet 1,152
    availibility Now
  • Unit 244
    price $2,651
    square feet 1,152
    availibility Sep 4
  • Unit 434
    price $2,576
    square feet 1,152
    availibility Sep 21
  • Unit 334
    price $2,651
    square feet 1,152
    availibility Oct 8

Degas
$2,733 – $7,184 2 Beds 2 Baths 1,289 Sq Ft
2 Available units
Unit
Base Price
Sq Ft
Availability
Unit Details
  • Unit 347
    price $2,733
    square feet 1,289
    availibility Now
  • Unit 147
    price $2,733
    square feet 1,289
    availibility Aug 1
Pollock
$2,614 – $7,002 2 Beds 2 Baths 1,155 Sq Ft
4 Available units
Unit
Base Price
Sq Ft
Availability
Unit Details
  • Unit 467
    price $2,614
    square feet 1,155
    availibility Jul 30
  • Unit 441
    price $2,664
    square feet 1,155
    availibility Jul 30
  • Unit 238
    price $2,664
    square feet 1,155
    availibility Sep 18
  • Unit 138
    price $2,664
    square feet 1,155
    availibility Sep 19

* Price shown is base rent. Excludes user-selected optional fees and variable or usage-based fees and required charges due at or prior to move-in or at move-out.View Fees and Policies for details. Price, availability, fees, and any applicable rent special are subject to change without notice.
* Square footage definitions vary. Displayed square footage is approximate.

Fees and Policies

The fees listed below are community-provided and may exclude utilities or add-ons. All payments are made directly to the property and are non-refundable unless otherwise specified. Use the Cost Calculator to determine costs based on your needs.

  • Utilities & Essentials
    • Utility Setup Fee
      Charged per unit.
      $20 / mo
    • Utility - Billing Fee
      Charged per unit.
      $5 / mo
    • Utility - Electric
      Charged per unit.
      Varies / mo
    • Utility - Gas
      Charged per unit.
      Varies / mo
    • Utility - Water/Sewer
      Charged per unit.
      Varies / mo
    • Utility - Trash
      Charged per unit.
      Varies / mo
  • One-Time Basics
    • Administrative Fee
      Varies by unit
    • Application Fee
      Varies by unit
  • Dogs
    • Dog Fee
      Max of 2. Charged per pet.
      $350
    • Dog Rent
      Charged per pet.
      $50 / mo
    Restrictions:
    the following breed restrictions apply: American Pit Bull Terrier, Husky, Rottweiler, Doberman, Mastiff, German Shepherd, Chow, American Staffordshire Terrier, Staffordshire Bull Terrier, any mixes including these breeds, and any others designated by management. For information on service animals, please call our office. Some other types of pets may be allowed; please reach out to us for more information.
    Read More Read Less
  • Cats
    • Cat Fee
      Max of 2. Charged per pet.
      $350
    • Cat Rent
      Charged per pet.
      $25 / mo
    Restrictions:
    None
    Read More Read Less
  • Parking
    • Parking
      Charged per vehicle.
      $100 / mo
  • Additional Parking Options
    • Other
    • Covered
  • Storage Space Rent
    Charged per rentable item.
    $25 / mo
  • Damage Waiver Program
    Renter's Insurance is required and may be obtained through a 3rd party. If you do not have a 3rd party policy, you will be auto enrolled in the Damage Waiver Program. Charged per unit.
    $20 / mo
  • Pet Screening Fee
    Charged per unit.
    $25 / yr

Property Fee Disclaimer: Based on community-supplied data and independent market research. Subject to change without notice. May exclude fees for mandatory or optional services and usage-based utilities.

Details

Property Information

  • Built in 2013
  • 310 units/4 stories

Matterport 3D Tours

Located at 450 Warrenville Rd in Lisle, IL, this generously sized single-floor amenity space offers a thoughtfully designed environment built for comfort, community, and productivity. The welcoming entry features large-format tile flooring, clean white walls, and a built-in service counter accented by natural stone tile, setting a polished tone from the moment of arrival. A curved hallway adorned with a striking wood sculptural art installation guides visitors deeper into the space. The expansive open lounge area serves as the heart of the floor, combining warm hardwood-style flooring with a sophisticated mix of seating arrangements — from mustard yellow sofas and navy accent chairs to mid-century-inspired armchairs — all illuminated by decorative globe and multi-arm chandeliers. Floor-to-ceiling windows flood the area with natural light and offer lush outdoor views. A kitchen-style bar with teal cabinetry, quartz countertops, and pendant lighting provides a social gathering spot alongside communal dining and high-top seating. A dedicated lounge nook features a teal geometric accent wall and mounted TV. The well-equipped fitness center, visible in the floorplan, offers a comprehensive range of exercise equipment. Private meeting rooms with carpeted floors, track lighting, and curated artwork complete the offering, making this a versatile and refined amenity destination.

Lobby, Clubhouse, Game Lounge, Business Center and Conference Room, and 24-Hour Fitness Center
1/5
Located at 450 Warrenville Rd in Lisle, IL, this generously sized single-floor amenity space offers a thoughtfully designed environment built for comfort, community, and productivity. The welcoming entry features large-format tile flooring, clean white walls, and a built-in service counter accented by natural stone tile, setting a polished tone from the moment of arrival. A curved hallway adorned with a striking wood sculptural art installation guides visitors deeper into the space. The expansive open lounge area serves as the heart of the floor, combining warm hardwood-style flooring with a sophisticated mix of seating arrangements — from mustard yellow sofas and navy accent chairs to mid-century-inspired armchairs — all illuminated by decorative globe and multi-arm chandeliers. Floor-to-ceiling windows flood the area with natural light and offer lush outdoor views. A kitchen-style bar with teal cabinetry, quartz countertops, and pendant lighting provides a social gathering spot alongside communal dining and high-top seating. A dedicated lounge nook features a teal geometric accent wall and mounted TV. The well-equipped fitness center, visible in the floorplan, offers a comprehensive range of exercise equipment. Private meeting rooms with carpeted floors, track lighting, and curated artwork complete the offering, making this a versatile and refined amenity destination. Located at 450 Warrenville Rd in Lisle, Illinois, this generously sized outdoor amenity space spans over 8,000 square feet and serves as a premier communal retreat within a modern residential community. The centerpiece is a large, freeform resort-style swimming pool with smooth concrete decking lined with cushioned lounge chairs and striped umbrellas, offering an inviting space for relaxation under open skies. The pool area is framed by the community's multi-story brick and neutral-toned facade, with balconied residences overlooking the courtyard below.

Adjacent to the pool, a stone-clad outdoor bar with a sleek countertop and seating for multiple guests provides an ideal gathering spot, complemented by built-in grilling stations. Meandering pathways wind through thoughtfully landscaped garden beds featuring ornamental shrubs, flowering plants, and mature trees, creating a park-like atmosphere throughout the courtyard. A dedicated fire pit seating area adds a cozy focal point for evening gatherings. Intimate patio nooks with outdoor dining furniture are tucked along the building's perimeter, enhanced by raised stone planters and lush greenery. The overall design balances contemporary architecture with natural elements, delivering a cohesive and welcoming outdoor environment. Located at 450 Warrenville Rd in Lisle, IL, this well-appointed one-bedroom, one-bathroom residence offers a thoughtfully designed single-floor layout. The open-concept living, dining, and kitchen area serves as the heart of the home, bathed in natural light from large sliding glass doors that frame outdoor views and create a bright, airy atmosphere. Light hardwood-style flooring flows throughout the main living areas, complementing the neutral color palette.

The kitchen is a standout feature, showcasing rich dark wood cabinetry, a herringbone tile backsplash, white quartz countertops, and a full suite of stainless steel appliances. A peninsula with pendant lighting and bar seating provides both additional prep space and a casual dining option.

The generously sized bedroom offers plush carpeting and a calm, neutral ambiance, supported by ample storage across four closets throughout the residence. The bathroom features dark wood cabinetry, a wide vanity with white countertop, a large mirror with contemporary lighting, and tile flooring.

Additional highlights include an in-unit laundry area, a dedicated workspace nook in the living area, and a clean, modern design aesthetic throughout that balances comfort and functionality. Located at 450 Warrenville Rd in Lisle, IL, this well-appointed two-bedroom, two-bathroom residence offers a thoughtfully designed single-floor layout. Light hardwood flooring flows throughout the main living areas, complementing a clean, neutral color palette that creates a bright and airy atmosphere.

The open-concept living, dining, and kitchen area serves as the heart of the home. The kitchen is a standout feature, boasting rich dark-wood cabinetry, a herringbone-pattern tile backsplash, stainless steel appliances including a range, microwave, and refrigerator, and a large island with a quartz countertop and undermount sink. Pendant lighting adds a polished finishing touch. The spacious living area is bathed in natural light from multiple windows and provides direct access to a private balcony overlooking lush outdoor greenery.

Both bedrooms are finished with plush carpeting and include closet storage. The generously sized primary bedroom offers a comfortable retreat. The secondary bedroom is equally well-proportioned. Both bathrooms are finished with tile flooring, dark-wood vanities, white countertops, and a tub-shower combination. Additional conveniences include an in-unit laundry area, an entrance foyer with a louvered closet door, and ample overall storage throughout. Located at 450 Warrenville Rd in Lisle, IL, this 2-bedroom, 2-bathroom residence offers a clean, modern design across a single floor. The open-concept layout seamlessly connects the kitchen, dining, and living areas, creating a bright and functional living space. The kitchen is a standout feature, outfitted with rich dark wood cabinetry, a herringbone tile backsplash, stainless steel appliances including a refrigerator, range, and built-in microwave, and elegant quartz countertops with an undermount sink. Pendant lighting adds a refined touch overhead. Light hardwood flooring runs throughout the main living areas, while the living room is bathed in natural light from large sliding glass doors that open to a private balcony with outdoor views of surrounding greenery. The two bedrooms feature plush carpeting and generous closet space, including walk-in closets with built-in wire shelving systems. The primary bedroom is spacious and connects to its own bathroom. Both bathrooms are finished with tile flooring, warm wood vanities, and clean white countertops. Additional conveniences include a dedicated laundry room, four closets for ample storage, and a welcoming entrance foyer.
Property Site Map

Select a unit to view pricing & availability

Any
1
2
Any
1+
2+
Move-In Date
Viewing Floor:
1 (7 units)
2 (8 units)
3 (6 units)
4 (9 units)
Matterport 3D Tour Matterport 3D Tour
Matterport 3D Tour

About Avant at the Arboretum

Experience a new type of comfort at Avant at the Arboretum Apartments, your serene retreat west of Chicago. Immerse yourself in the heart of this tight-knit community and discover endless opportunities, from lounging by the resort-style pool to playing in the game lounge and working in the business center. Beyond the quality features inside our stylish one and two-bedroom residences, we offer a strategic address that allows you to access urban convenience without compromising the peace and quiet you deserve. These Lisle apartments connect you to the scenic beauty of Morton Arboretum, the lively scene of downtown, and significant employers. Join us today!

Avant at the Arboretum is an apartment community located in DuPage County and the 60532 ZIP Code. This area is served by the Lisle Community Unit School District 202 attendance zone.

Unique Features

  • 42 Inch Cabinets
  • Breakfast Bar*
  • Carpeted Bedroom
  • Coat Closet, Linen Closet and Pantry
  • Controlled-Access Community
  • Directly across from Morton Arboretum
  • Double Patio/Balcony*
  • Easy access to I-88 and I-355
  • Espresso Cabinets*
  • EV Charging Stations
  • Grilling stations
  • In-home Washer and Dryer
  • Kitchen Island
  • Kitchen Peninsula
  • Maple Cabinets*
  • Mobile App Entry
  • Movie Theatre
  • Oversized Closets
  • Pet Friendly
  • Pet Park
  • Pool View
  • Quartz Countertops*
  • Renovated Apartment Home
  • Tile Backsplash in Kitchen

Contact

View Property Website
Language: English
Open 10am - 6pm Today
  • Monday - Friday, 10am - 6pm
  • Saturday, 10am - 5pm
  • Sunday, Closed
Property Management Company Logo

Community Amenities

Pool

Fitness Center

Elevator

Clubhouse

Controlled Access

Business Center

Grill

Conference Rooms

Property Services

  • Package Service
  • Wi-Fi
  • Controlled Access
  • Pet Play Area
  • Pet Washing Station
  • EV Charging
  • Key Fob Entry
  • Wheelchair Accessible

Shared Community

  • Elevator
  • Business Center
  • Clubhouse
  • Lounge
  • Breakfast/Coffee Concierge
  • Conference Rooms

Fitness & Recreation

  • Fitness Center
  • Pool
  • Bicycle Storage
  • Media Center/Movie Theatre

Outdoor Features

  • Sundeck
  • Courtyard
  • Grill
  • Dog Park

Apartment Features

Washer/Dryer

Air Conditioning

Dishwasher

Walk-In Closets

Island Kitchen

Granite Countertops

Microwave

Refrigerator

Indoor Features

  • Washer/Dryer
  • Air Conditioning
  • Heating
  • Storage Space
  • Tub/Shower

Kitchen Features & Appliances

  • Dishwasher
  • Disposal
  • Ice Maker
  • Granite Countertops
  • Stainless Steel Appliances
  • Pantry
  • Island Kitchen
  • Kitchen
  • Microwave
  • Oven
  • Refrigerator
  • Quartz Countertops

Model Details

  • Carpet
  • Vinyl Flooring
  • Office
  • Recreation Room
  • Den
  • Walk-In Closets
  • Linen Closet
  • Large Bedrooms
  • Balcony
  • Patio
Location
450 Warrenville Rd, Lisle,
IL 60532
Get Directions
Schools Restaurants Groceries Coffee Banks Shops Fitness
| Edit
Edit Commute

Destination is required

Under 30 minutes

Commute Time is calculated at rush hour.
Neighborhood

The adjacent towns of Naperville and Lisle rest 35 miles southwest of Chicago in northern Illinois. Residents enjoy a high quality of life in this suburban locale thanks to a number of shopping centers and great schools. Several dining and retail opportunities sit alongside beautiful parks and outdoor spaces, providing locals with everything they need. Apartments and large planned residential neighborhoods make the area affordable and popular with families, students, and renters with all styles and budgets. When big city amenities call, Chicago is just a short commute away, either by vehicle or public transportation.

Learn more about living in Naperville/Lisle 
Average Prices by Area

Compare neighborhood and city base rent averages by bedroom.

Naperville/Lisle Lisle, IL
Studio $1,493 $1,477
1 Bedroom $1,736 $1,705
2 Bedrooms $2,082 $2,077
3 Bedrooms $2,583 $2,308
Amenities
  • Package Service
  • Wi-Fi
  • Controlled Access
  • Pet Play Area
  • Pet Washing Station
  • EV Charging
  • Key Fob Entry
  • Wheelchair Accessible
  • Elevator
  • Business Center
  • Clubhouse
  • Lounge
  • Breakfast/Coffee Concierge
  • Conference Rooms
  • Sundeck
  • Courtyard
  • Grill
  • Dog Park
  • Fitness Center
  • Pool
  • Bicycle Storage
  • Media Center/Movie Theatre
  • 42 Inch Cabinets
  • Breakfast Bar*
  • Carpeted Bedroom
  • Coat Closet, Linen Closet and Pantry
  • Controlled-Access Community
  • Directly across from Morton Arboretum
  • Double Patio/Balcony*
  • Easy access to I-88 and I-355
  • Espresso Cabinets*
  • EV Charging Stations
  • Grilling stations
  • In-home Washer and Dryer
  • Kitchen Island
  • Kitchen Peninsula
  • Maple Cabinets*
  • Mobile App Entry
  • Movie Theatre
  • Oversized Closets
  • Pet Friendly
  • Pet Park
  • Pool View
  • Quartz Countertops*
  • Renovated Apartment Home
  • Tile Backsplash in Kitchen
  • Washer/Dryer
  • Air Conditioning
  • Heating
  • Storage Space
  • Tub/Shower
  • Dishwasher
  • Disposal
  • Ice Maker
  • Granite Countertops
  • Stainless Steel Appliances
  • Pantry
  • Island Kitchen
  • Kitchen
  • Microwave
  • Oven
  • Refrigerator
  • Quartz Countertops
  • Carpet
  • Vinyl Flooring
  • Office
  • Recreation Room
  • Den
  • Walk-In Closets
  • Linen Closet
  • Large Bedrooms
  • Balcony
  • Patio
Expenses
Recurring
Cat Rent $25
Dog Rent $50
One-Time
Cat Fee $350
Dog Fee $350
Office Hours
Monday 10am - 6pm
Tuesday 10am - 6pm
Wednesday 10am - 6pm
Thursday 10am - 6pm
Friday 10am - 6pm
Saturday 10am - 5pm
Sunday Closed
331-246-0217
Education
Colleges & Universities Distance
Benedictine University
Drive: 8 min 3.9 mi
College of DuPage
Drive: 11 min 5.2 mi
Midwestern Univ., Davenport
Drive: 12 min 5.4 mi
Wheaton College, Wheaton
Drive: 16 min 7.7 mi
Avant at the Arboretum is within 11 minutes or 5.2 miles from College of DuPage. It is also near Benedictine University and Midwestern Univ., Davenport.
Schools
  • Public Schools
  • Private Schools
Lisle Elementary School
Public Elementary School
Grades PK-5
759 Students
Attendance Zone
Arbor View Elementary School
Public Elementary School
Grades PK-5
306 Students
Nearby
Lisle Jr High School
Public Middle School
Grades 6-8
329 Students
Attendance Zone
Chesterton Academy of Holy Family
Private High School
Grades 9-12
58 Students
Nearby
School data provided by The GreatSchools Rating helps parents compare schools within a state based on a variety of school quality indicators and provides a helpful picture of how effectively each school serves all of its students. Ratings are on a scale of 1 (below average) to 10 (above average) and can include test scores, college readiness, academic progress, advanced courses, equity, discipline and attendance data. We also advise parents to visit schools, consider other information on school performance and programs, and consider family needs as part of the school selection process.

View GreatSchools Rating Methodology


Data provided by GreatSchools.org © 2026. All rights reserved.
Transportation

Avant at the Arboretum is near Chicago Midway International, located 17.4 miles or 33 minutes away, and Chicago O'Hare International, located 23.3 miles or 35 minutes away.

Commuter Rail Distance
Lisle Station
Drive: 5 min 2.0 mi
Belmont Station
Drive: 6 min 2.4 mi
Downers Grove Main Street Station
Drive: 9 min 3.7 mi
Downers Grove Fairview Avenue Station
Drive: 10 min 4.6 mi
College Avenue Station
Drive: 16 min 7.7 mi
Airports Distance
Airports Distance
Chicago Midway International
Drive: 33 min 17.4 mi
Chicago O'Hare International
Drive: 35 min 23.3 mi
Getting Around
Fairly Walkable
Walkability
40 / 100
Limited Public Transit
Transit
30 / 100
Exceptionally Drivable
Drivability
100 / 100
Moderately Bikeable
Bikeability
70 / 100

Scores provided by

What do Walkability, Transit, Drivability, and Bikeability mean? Walkability measures the walking distance to day-to-day needs. Transit measures access to public transportation. Drivability measures congestion, parking availability, and access to major roads. Bikeability measures the suitability for cycling. How It Works
Busy
Soundscore™
66 / 100

Traffic

Busy

Airport

Calm

Businesses

Calm

Scores provided by

HowLoud What is a Sound Score Rating? A Sound Score Rating aggregates noise caused by vehicle traffic, airplane traffic and local sources. How It Works
Points of Interest

Time and distance from Avant at the Arboretum.

Shopping Centers Distance
819 Ogden Ave
Walk: 18 min 1.0 mi
Drendel Commons
Drive: 3 min 1.1 mi
1100-1106 Ogden Ave
Drive: 4 min 1.5 mi
Avant at the Arboretum has 3 shopping centers within 1.5 miles, which is about a 4-minute drive. The miles and minutes will be for the farthest away property.
Parks and Recreation Distance
Belmont Prairie
Drive: 4 min 1.5 mi
The Morton Arboretum
Drive: 5 min 1.6 mi
Hidden Lake Forest Preserve
Drive: 7 min 2.8 mi
Four Lakes Village
Drive: 9 min 3.4 mi
Willowbrook Forest Preserve
Drive: 10 min 4.5 mi
Avant at the Arboretum has 5 parks within 4.5 miles, including Belmont Prairie, The Morton Arboretum, and Hidden Lake Forest Preserve.
Hospitals Distance
Hospitals Distance
Advocate Good Samaritan Hospital
Drive: 8 min 3.5 mi
Edward Hospital
Drive: 15 min 7.1 mi
Linden Oaks Hospital
Drive: 17 min 7.8 mi
Avant at the Arboretum has 3 hospitals within 7.8 miles, the nearest is Advocate Good Samaritan Hospital which is 3.5 miles away and a 8 minute drive.
Military Bases Distance
US Military Reservation Naperville
Drive: 11 min 5.0 mi
Fermi National Accelerator Lab Winfield
Drive: 22 min 9.9 mi
Fermi National Accelerator Lab Batavia
Drive: 33 min 12.5 mi
Avant at the Arboretum has 3 military bases within 12.5 miles, the nearest is US Military Reservation Naperville which is 5.0 miles away and a 11 minute drive.


Reviews for Avant at the Arboretum

4.2
Renter Rating
5 Stars
21
4 Stars
7
3 Stars
2
2 Stars
1
1 Star
3
Share details of your own experience with this property
Renter Reviews 34 Reviews
 
  • Most Recent
  • Most Helpful
  • Rating Low-High
  • Rating High-Low
Submitted by a verified resident of the apartment community. Participating residents may receive reward points in exchange for posting a review during their lease term, regardless of the nature of the review. Delete

Property Manager Responded:

Property Manager Responded

Show full review Show less
Was this helpful? Vote review helpful Thanks for your feedback!
Flag Review
  1. ...
  2. ...

Avant at the Arboretum Photos

  • Primary Bedroom at Avant at the Arboretum Apartments in Lisle, IL 60532

  • Lobby, Clubhouse, Game Lounge, Business Center and Conference Room, and 24-Hour Fitness Center

  • Primary Bedroom at Avant at the Arboretum Apartments in Lisle, IL 60532

  • Large Closet Space at Avant at the Arboretum Apartments in Lisle, IL 60532

  • Living Room Space at Avant at the Arboretum Apartments in Lisle, IL 60532

  • Living Room Space at Avant at the Arboretum Apartments in Lisle, IL 60532

  • Updated Kitchen at Avant at the Arboretum Apartments in Lisle, IL 60532

  • Updated Kitchen at Avant at the Arboretum Apartments in Lisle, IL 60532

  • Open Concept Floor Plan at Avant at the Arboretum Apartments in Lisle, IL 60532

Models

  • 1 Bedroom

  • 1 Bedroom

  • 1 Bedroom

  • 1 Bedroom

  • 1 Bedroom

  • 1 Bedroom

Nearby Apartments

Within 50 Miles of Avant at the Arboretum

  • The Mason

    180 N Ada St

    Chicago, IL 60607

    $2,550 - $9,917

    1-3 Br 21.2 mi

  • Presidential Towers

    555 W Madison St

    Chicago, IL 60661

    $1,807 - $6,277

    1-2 Br 22.1 mi

  • Flair Tower Apartments

    222 W Erie St

    Chicago, IL 60654

    $3,063 - $8,260

    1-3 Br 22.7 mi

  • The Belden Stratford

    2300 N Lincoln Park

    Chicago, IL 60614

    $4,013 - $29,500

    1-3 Br 23.2 mi

  • Shoreham and Tides

    400 E South Water St

    Chicago, IL 60601

    $2,214 - $8,726

    1-2 Br 23.5 mi

  • The Montrose

    4334 N Hazel St

    Chicago, IL 60613

    $2,250 - $6,049

    1-2 Br 23.5 mi

Frequently Asked Questions
Does Avant at the Arboretum have in-unit laundry?

Avant at the Arboretum has units with in‑unit washers and dryers, making laundry day simple for residents.

What utilities are included in rent at Avant at the Arboretum?

Utilities are not included in rent. Residents should plan to set up and pay for all services separately.

Is parking available at Avant at the Arboretum?

Parking is available at Avant at the Arboretum. Fees may apply depending on the type of parking offered. Contact this property for details.

Which floor plans are available, and what are the price ranges?

Avant at the Arboretum has one to two-bedrooms with rent ranges from $1,996/mo. to $7,184/mo.

Is Avant at the Arboretum pet-friendly?

Yes, Avant at the Arboretum welcomes pets. Breed restrictions, weight limits, and additional fees may apply. View this property's pet policy.

How much income do I need to rent at Avant at the Arboretum?

A good rule of thumb is to spend no more than 30% of your gross income on rent. Based on the lowest available rent of $1,996 for a one-bedroom, you would need to earn about $79,840 per year to qualify. Want to double-check your budget? Calculate how much rent you can afford with our Rent Affordability Calculator.

Does Avant at the Arboretum have move-in specials?

Avant at the Arboretum is offering Specials for eligible applicants, with rental rates starting at $1,996.

Does Avant at the Arboretum offer Matterport 3D tours?

Yes! Avant at the Arboretum offers 5 Matterport 3D Tours. Explore different floor plans and see unit level details, all without leaving home.
Back To Top
Send a Message
Contact Property
enter move in date in the format: 2 digit month / 2 digit day / 4 digit year

I would like to...

Send Message

Submitting Request

Send a Message
Contact Property

Thank you! Your email has been sent.

Error

Report an Issue Print Get Directions
Try These Popular Nearby Searches

Cities

  • Downers Grove Rentals
  • Woodridge Rentals
  • Wheaton Rentals
  • Naperville Rentals
  • Glen Ellyn Rentals

Search by Bedrooms

  • Studio Apartments in Lisle
  • 1 Bedroom Apartments in Lisle
  • 2 Bedroom Apartments in Lisle
  • 3 Bedroom Apartments in Lisle

Other Rental Types

  • Lisle Lofts for Rent
  • Lisle Houses for Rent
  • Lisle Condos for Rent
  • Lisle Townhomes for Rent
  • Private Landlord Rentals Lisle
  • 60532 Houses for Rent
  • 60532 Condos for Rent
  • 60532 Townhomes for Rent

Stay on Budget

  • Lisle Apartments Under $1,300
  • Lisle Apartments Under $1,400
  • Lisle Apartments Under $1,500
  • Lisle Apartments Under $2,000

Filter by Popular Amenities

  • Pet Friendly Apartments in Lisle
  • Furnished Apartments in Lisle
  • Apartments with Washer & Dryer in Lisle
  • Wheelchair Accessible Apartments in Lisle
  • Apartments with EV Charging in Lisle
  • Apartments with Balcony in Lisle
  • Apartments with Air Conditioning in Lisle
  • Lisle Apartments with Pickleball Court
  • Lisle Apartments with Virtual Tours
  • Lisle Waterfront Apartments

Find Specialty Housing

  • Student Housing in Lisle
  • Short Term Rentals in Lisle
  • Luxury Apartments in Lisle
  • Cheap Apartments in Lisle
  • Corporate Housing in Lisle
  • Move-In Specials in Lisle
  • New Apartments in Lisle
  • About Us
  • Advertise
  • Legal Notices
  • Privacy Notice
  • Avoid Scams
  • Accessibility
  • Calculate Rent Affordability
  • Renterverse
  • Sitemap
Property Logo
apartments.com
© 2026 CoStar Group, Inc. Equal Housing Opportunity

Equal Housing Opportunity

© 2026 CoStar Group, Inc.

Equal Housing Opportunity

Ready to Apply?

Good News! This rental is accepting applications through Apartments.com. Act now and your $ purchase will include 9 additional FREE application submissions to participating properties.

Or if you already have an account


Required

Required

Valid Email Required

You must acknowledge the disclaimer to continue
Next
You're leaving Apartments.com

Do you want this community to contact you?

Required

Required

Valid Email Required

Continue to Property Website
Skip this Step
Continue

Take me to this property's website
Schedule Tour
Interested in this property? Schedule a tour today.
Rate & Review Avant at the Arboretum
Please select a rating
50 character minimum
By clicking submit, I agree to the Apartments.com Terms of Service and the Ratings & Reviews Terms of Use.
Share This Listing
Listing Image

450 Warrenville Rd

Lisle, IL 60532

Email

Link Copied

(331) 246-0217
Get Directions
Schools Restaurants Groceries Coffee Banks Shops Fitness
Select a unit to view pricing and availability
Floor
1 (7 units)
2 (8 units)
3 (6 units)
4 (9 units)
Any
1
2
Any
1+
2+
Move-In Date
Matterport 3D Tour Matterport 3D Tour
Matterport 3D Tour