Map
  • Add a Property
  • Renter Tools
    • Favorites
    • Saved Searches
  • Manage Rentals
  • Apartments For Rent
  • Houses For Rent
  • Condos For Rent
  • Townhomes For Rent
  • Help Center
  • Alexandria Average Rent
  • Area Guide
  • Rent Calculator
  • Property Management Companies
English

Language

English Español
Apartments.com Logo
Manage Rentals      Sign Up / Sign In
  • Primary Photo - Cortland Van Dorn
  • Building Photo - Cortland Van Dorn
    Building Photo - Cortland Van Dorn
  • Building Photo - Cortland Van Dorn
    Building Photo - Cortland Van Dorn
Contact This Property
Schedule In-Person Tour

Language: English and Spanish

Open 10am - 6pm Today

View All Hours Office Hours Monday - Friday, 10am - 6pm Saturday, 10am - 5pm Sunday, Closed

Contact This Property

Language: English and Spanish

Open 10am - 6pm Today

View All Hours Office Hours Monday - Friday, 10am - 6pm Saturday, 10am - 5pm Sunday, Closed

Cortland Van Dorn media gallery Unit
call 505-796-6902
Floor Plan View Body
Viewing Floor: Select a unit to view pricing & availability
0 (0 unit)
1 (19 units)
2 (14 units)
3 (16 units)
4 (6 units)
Any
1
2
Any
1+
2+
Move-In Date
Virginia Alexandria County Alexandria Landmark/Van Dorn

Cortland Van Dorn

205 Century Pl, Alexandria, VA 22304

2.9
Renter Rating 120 Reviews
Verified Listing CoStar Verified® Listing

This Listing has been verified by CoStar’s listing verification process, which combines internal screening and fraud detection technology. Always beware of scams.

Today
Share Listing
Favorites
505-796-6902
Property Management Company Logo
  • Total Monthly Price

    $1,755 - $2,466

  • Bedrooms

    1 - 2 bd

  • Bathrooms

    1 - 2 ba

  • Square Feet

    615 - 1,170 sq ft

Cortland Van Dorn
Property Management Company Logo
Share Listing
Favorites

Move-in Special

Receive up to 1 month free + $500 off!

Highlights

  • English and Spanish Speaking Staff
  • Pool
  • Fireplace
  • Elevator
  • Grill
  • Property Manager on Site
  • Hardwood Floors
  • Patio
  • Business Center

Pricing & Floor Plans

filter results by bedrooms
Cost Calculator: Estimate your monthly and one-time fees.
Braddock - Renovated
Starting at $1,780 Total Monthly Price 1 Bed 1 Bath 615 Sq Ft
9 Available units
Unit
Total Price
Sq Ft
Availability
Unit Details
  • Unit 7205
    price $1,781
    square feet 615
    availibility Now
  • Unit 3415
    price $1,791
    square feet 615
    availibility Now
  • Unit 7305
    price $1,791
    square feet 615
    availibility Now
  • Unit 5305
    price $1,791
    square feet 615
    availibility Now
  • Unit 4206
    price $1,791
    square feet 615
    availibility Now
  • Unit 7105
    price $1,801
    square feet 615
    availibility Now
  • Unit 1104
    price $1,811
    square feet 615
    availibility Now
  • Unit 3412
    price $1,791
    square feet 615
    availibility Sep 23
  • Unit 4217
    price $1,780
    square feet 615
    availibility Oct 13

Eisenhower
Starting at $1,785 Total Monthly Price 1 Bed 1 Bath 713 Sq Ft
6 Available units
Unit
Total Price
Sq Ft
Availability
Unit Details
  • Unit 2116
    price $1,906
    square feet 713
    availibility Now
  • Unit 4110
    price $1,805
    square feet 713
    availibility Oct 7
  • Unit 5111
    price $1,885
    square feet 713
    availibility Oct 23
  • Unit 3109
    price $1,785
    square feet 713
    availibility Oct 28
  • Unit 4220
    price $1,785
    square feet 713
    availibility Nov 4
  • Unit 2412
    price $1,865
    square feet 713
    availibility Dec 16

Eisenhower - Renovated
Starting at $1,856 Total Monthly Price 1 Bed 1 Bath 713 Sq Ft
Matterport 3D Tour
12 Available units
Unit
Total Price
Sq Ft
Availability
Unit Details
  • Unit 2419
    price $1,856
    square feet 713
    availibility Now
  • Unit 3110
    price $1,871
    square feet 713
    availibility Now
  • Unit 7115
    price $1,876
    square feet 713
    availibility Now
  • Unit 5302
    price $1,891
    square feet 713
    availibility Now
  • Unit 2319
    price $1,891
    square feet 713
    availibility Now
  • Unit 7201
    price $1,891
    square feet 713
    availibility Now
  • Unit 5317
    price $1,891
    square feet 713
    availibility Now
  • Unit 1101
    price $1,901
    square feet 713
    availibility Now
  • Unit 5117
    price $1,911
    square feet 713
    availibility Now
  • Unit 4301
    price $1,891
    square feet 713
    availibility Sep 23
  • Unit 5103
    price $1,890
    square feet 713
    availibility Nov 16
  • Unit 1116
    price $1,865
    square feet 713
    availibility Dec 9

Duke - Renovated
Starting at $1,885 Total Monthly Price 1 Bed 1 Bath 705 Sq Ft
6 Available units
Unit
Total Price
Sq Ft
Availability
Unit Details
  • Unit 7212
    price $1,896
    square feet 705
    availibility Now
  • Unit 7112
    price $1,941
    square feet 705
    availibility Now
  • Unit 3326
    price $1,946
    square feet 705
    availibility Sep 16
  • Unit 3125
    price $1,905
    square feet 705
    availibility Sep 25
  • Unit 7312
    price $1,885
    square feet 705
    availibility Nov 19
  • Unit 4111
    price $1,895
    square feet 705
    availibility Nov 20

King
Starting at $2,011 Total Monthly Price 1 Bed 1 Bath 874 Sq Ft
Matterport 3D Tour
3 Available units
Unit
Total Price
Sq Ft
Availability
Unit Details
  • Unit 2211
    price $2,011
    square feet 874
    availibility Now
  • Unit 5308
    price $2,141
    square feet 874
    availibility Now
  • Unit 1411
    price $2,030
    square feet 874
    availibility Oct 17
King - Renovated
Starting at $2,115 Total Monthly Price 1 Bed 1 Bath 874 Sq Ft
6 Available units
Unit
Total Price
Sq Ft
Availability
Unit Details
  • Unit 7103
    price $2,161
    square feet 874
    availibility Sep 17
  • Unit 5314
    price $2,126
    square feet 874
    availibility Sep 22
  • Unit 6207
    price $2,115
    square feet 874
    availibility Sep 30
  • Unit 4314
    price $2,130
    square feet 874
    availibility Oct 2
  • Unit 3221
    price $2,140
    square feet 874
    availibility Oct 19
  • Unit 1413
    price $2,165
    square feet 874
    availibility Dec 22

Braddock
$1,755 Total Monthly Price 1 Bed 1 Bath 615 Sq Ft
1 Available unit
Unit
Total Price
Sq Ft
Availability
Unit Details
  • Unit 6205
    price $1,755
    square feet 615
    availibility Oct 28
Prince
Starting at $2,350 Total Monthly Price 2 Beds 2 Baths 1,132 Sq Ft
5 Available units
Unit
Total Price
Sq Ft
Availability
Unit Details
  • Unit 6304
    price $2,366
    square feet 1,132
    availibility Now
  • Unit 2303
    price $2,421
    square feet 1,132
    availibility Sep 16
  • Unit 4205
    price $2,440
    square feet 1,132
    availibility Oct 24
  • Unit 2104
    price $2,390
    square feet 1,132
    availibility Nov 11
  • Unit 3311
    price $2,350
    square feet 1,132
    availibility Nov 16

Prince - Renovated
Starting at $2,416 Total Monthly Price 2 Beds 2 Baths 1,132 Sq Ft
7 Available units
Unit
Total Price
Sq Ft
Availability
Unit Details
  • Unit 4202
    price $2,426
    square feet 1,132
    availibility Now
  • Unit 3111
    price $2,436
    square feet 1,132
    availibility Now
  • Unit 2207
    price $2,456
    square feet 1,132
    availibility Now
  • Unit 5319
    price $2,466
    square feet 1,132
    availibility Sep 16
  • Unit 4102
    price $2,446
    square feet 1,132
    availibility Sep 17
  • Unit 3211
    price $2,416
    square feet 1,132
    availibility Sep 18
  • Unit 4305
    price $2,466
    square feet 1,132
    availibility Sep 23

Duke
Call for Rent 1 Bed 1 Bath 705 Sq Ft
Available Soon
Union - Renovated
Call for Rent 2 Beds 2 Baths 1,170 Sq Ft
Available Soon
Union
Call for Rent 2 Beds 2 Baths 1,170 Sq Ft
Available Soon
Braddock - Renovated
Starting at $1,780 Total Monthly Price 1 Bed 1 Bath 615 Sq Ft
9 Available units
Unit
Total Price
Sq Ft
Availability
Unit Details
  • Unit 7205
    price $1,781
    square feet 615
    availibility Now
  • Unit 3415
    price $1,791
    square feet 615
    availibility Now
  • Unit 7305
    price $1,791
    square feet 615
    availibility Now
  • Unit 5305
    price $1,791
    square feet 615
    availibility Now
  • Unit 4206
    price $1,791
    square feet 615
    availibility Now
  • Unit 7105
    price $1,801
    square feet 615
    availibility Now
  • Unit 1104
    price $1,811
    square feet 615
    availibility Now
  • Unit 3412
    price $1,791
    square feet 615
    availibility Sep 23
  • Unit 4217
    price $1,780
    square feet 615
    availibility Oct 13

Eisenhower
Starting at $1,785 Total Monthly Price 1 Bed 1 Bath 713 Sq Ft
6 Available units
Unit
Total Price
Sq Ft
Availability
Unit Details
  • Unit 2116
    price $1,906
    square feet 713
    availibility Now
  • Unit 4110
    price $1,805
    square feet 713
    availibility Oct 7
  • Unit 5111
    price $1,885
    square feet 713
    availibility Oct 23
  • Unit 3109
    price $1,785
    square feet 713
    availibility Oct 28
  • Unit 4220
    price $1,785
    square feet 713
    availibility Nov 4
  • Unit 2412
    price $1,865
    square feet 713
    availibility Dec 16

Eisenhower - Renovated
Starting at $1,856 Total Monthly Price 1 Bed 1 Bath 713 Sq Ft
Matterport 3D Tour
12 Available units
Unit
Total Price
Sq Ft
Availability
Unit Details
  • Unit 2419
    price $1,856
    square feet 713
    availibility Now
  • Unit 3110
    price $1,871
    square feet 713
    availibility Now
  • Unit 7115
    price $1,876
    square feet 713
    availibility Now
  • Unit 5302
    price $1,891
    square feet 713
    availibility Now
  • Unit 2319
    price $1,891
    square feet 713
    availibility Now
  • Unit 7201
    price $1,891
    square feet 713
    availibility Now
  • Unit 5317
    price $1,891
    square feet 713
    availibility Now
  • Unit 1101
    price $1,901
    square feet 713
    availibility Now
  • Unit 5117
    price $1,911
    square feet 713
    availibility Now
  • Unit 4301
    price $1,891
    square feet 713
    availibility Sep 23
  • Unit 5103
    price $1,890
    square feet 713
    availibility Nov 16
  • Unit 1116
    price $1,865
    square feet 713
    availibility Dec 9

Duke - Renovated
Starting at $1,885 Total Monthly Price 1 Bed 1 Bath 705 Sq Ft
6 Available units
Unit
Total Price
Sq Ft
Availability
Unit Details
  • Unit 7212
    price $1,896
    square feet 705
    availibility Now
  • Unit 7112
    price $1,941
    square feet 705
    availibility Now
  • Unit 3326
    price $1,946
    square feet 705
    availibility Sep 16
  • Unit 3125
    price $1,905
    square feet 705
    availibility Sep 25
  • Unit 7312
    price $1,885
    square feet 705
    availibility Nov 19
  • Unit 4111
    price $1,895
    square feet 705
    availibility Nov 20

King
Starting at $2,011 Total Monthly Price 1 Bed 1 Bath 874 Sq Ft
Matterport 3D Tour
3 Available units
Unit
Total Price
Sq Ft
Availability
Unit Details
  • Unit 2211
    price $2,011
    square feet 874
    availibility Now
  • Unit 5308
    price $2,141
    square feet 874
    availibility Now
  • Unit 1411
    price $2,030
    square feet 874
    availibility Oct 17
King - Renovated
Starting at $2,115 Total Monthly Price 1 Bed 1 Bath 874 Sq Ft
6 Available units
Unit
Total Price
Sq Ft
Availability
Unit Details
  • Unit 7103
    price $2,161
    square feet 874
    availibility Sep 17
  • Unit 5314
    price $2,126
    square feet 874
    availibility Sep 22
  • Unit 6207
    price $2,115
    square feet 874
    availibility Sep 30
  • Unit 4314
    price $2,130
    square feet 874
    availibility Oct 2
  • Unit 3221
    price $2,140
    square feet 874
    availibility Oct 19
  • Unit 1413
    price $2,165
    square feet 874
    availibility Dec 22

Braddock
$1,755 Total Monthly Price 1 Bed 1 Bath 615 Sq Ft
1 Available unit
Unit
Total Price
Sq Ft
Availability
Unit Details
  • Unit 6205
    price $1,755
    square feet 615
    availibility Oct 28
Duke
Call for Rent 1 Bed 1 Bath 705 Sq Ft
Available Soon
Prince
Starting at $2,350 Total Monthly Price 2 Beds 2 Baths 1,132 Sq Ft
5 Available units
Unit
Total Price
Sq Ft
Availability
Unit Details
  • Unit 6304
    price $2,366
    square feet 1,132
    availibility Now
  • Unit 2303
    price $2,421
    square feet 1,132
    availibility Sep 16
  • Unit 4205
    price $2,440
    square feet 1,132
    availibility Oct 24
  • Unit 2104
    price $2,390
    square feet 1,132
    availibility Nov 11
  • Unit 3311
    price $2,350
    square feet 1,132
    availibility Nov 16

Prince - Renovated
Starting at $2,416 Total Monthly Price 2 Beds 2 Baths 1,132 Sq Ft
7 Available units
Unit
Total Price
Sq Ft
Availability
Unit Details
  • Unit 4202
    price $2,426
    square feet 1,132
    availibility Now
  • Unit 3111
    price $2,436
    square feet 1,132
    availibility Now
  • Unit 2207
    price $2,456
    square feet 1,132
    availibility Now
  • Unit 5319
    price $2,466
    square feet 1,132
    availibility Sep 16
  • Unit 4102
    price $2,446
    square feet 1,132
    availibility Sep 17
  • Unit 3211
    price $2,416
    square feet 1,132
    availibility Sep 18
  • Unit 4305
    price $2,466
    square feet 1,132
    availibility Sep 23

Union - Renovated
Call for Rent 2 Beds 2 Baths 1,170 Sq Ft
Available Soon
Union
Call for Rent 2 Beds 2 Baths 1,170 Sq Ft
Available Soon
* Price shown is total price based on community-supplied monthly required fees. Excludes user-selected optional fees and variable or usage-based fees and required charges due at or prior to move-in or at move-out.View Fees and Policies for details. Price, availability, fees, and any applicable rent special are subject to change without notice.
* Square footage definitions vary. Displayed square footage is approximate.

Fees and Policies

The fees listed below are community-provided and may exclude utilities or add-ons. All payments are made directly to the property and are non-refundable unless otherwise specified. Use the Cost Calculator to determine costs based on your needs.

  • Utilities & Essentials
    • Trash Hauler
      Trash Hauler: $20 due monthly Charged per unit.
      $20 / mo
    • Service Fee
      Service Fee: $6.50 due monthly Charged per unit.
      $6.50 / mo
    • Internet/Technology Fee
      Internet/Technology Fee: $70 due monthly Charged per unit.
      $70 / mo
    • Pest Control
      Pest Control: $8 due monthly Charged per unit.
      $8 / mo
  • One-Time Basics
    • Due at Application
      • Application Fee
        Application Fee: $50 due at application Charged per applicant.
        $50
    • Due at Move-In
      • New Account Setup Fee
        New Account Setup Fee: $10 due at move-in Charged per unit.
        $10
      • Move in Amenity Fee
        Move in Amenity Fee: $500 due at move-in Charged per unit.
        $500
    • Due at Move-Out
      • Move out Service Fee
        Move out Service Fee: $5 due at move-out Charged per unit.
        $5
  • Dogs
    • Dog - Pet Fee
      Pet Fee: $500 due at move-in Charged per pet.
      $500
    • Dog - Pet Rent
      Pet Rent: $50 due monthly Charged per pet.
      $50 / mo
    80 lbs. Weight Limit
    Restrictions:
    Each apartment may have a maximum of two total cats or dogs, with a weight limit of 80 pounds per pet. Certain aggressive dog breeds, including mixed breeds, are not permitted. Restricted breeds/mixes include but are not limited to: Rottweiler, Chow, Presa Canario, Doberman, Akita, Pit Bull (also known as American Staffordshire Terrier, Staffordshire Bull Terrier, or Pit Bull Terrier), Cane Corso, or any Mastiff breed. Any animals that are not cats or dogs must continually stay in a cage or tank
    Read More Read Less
    Comments
    Pets Allowed
    Read More Read Less
  • Cats
    • Cat - Pet Fee
      Pet Fee: $500 due at move-in Charged per pet.
      $500
    • Cat - Pet Rent
      Pet Rent: $50 due monthly Charged per pet.
      $50 / mo
    80 lbs. Weight Limit
    Restrictions:
    None
    Read More Read Less
    Comments
    Pets Allowed
    Read More Read Less
  • Garage Lot
    • Parking Fee
      Charged per vehicle.
      $50 / mo
  • Other
    • Reserved Garage Parking
      Reserved Garage Parking: $50 due monthly Charged per vehicle.
      $50 / mo
  • Vehicle
    Vehicle: $0 due monthly Charged per unit.
    $0 / mo
  • Liability Only Protection
    Liability Only Protection: $15 due monthly Charged per unit.
    $15 / mo
  • Early Termination Fee
    Early Termination Fee: 200% of rent due at early termination. Charged per unit.
    Varies one-time

Property Fee Disclaimer: Based on community-supplied data and independent market research. Subject to change without notice. May exclude fees for mandatory or optional services and usage-based utilities.

Details

Property Information

  • Built in 1990
  • 532 units/4 stories

Matterport 3D Tours

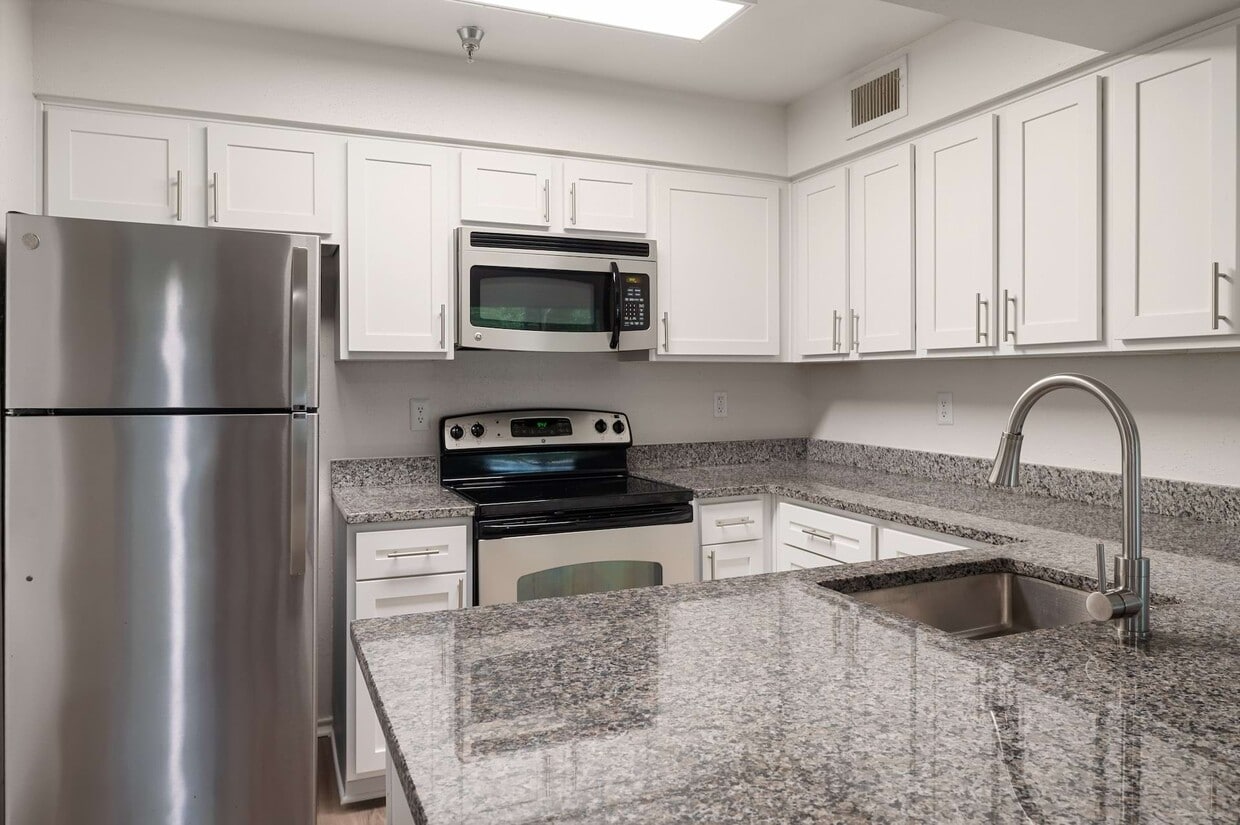
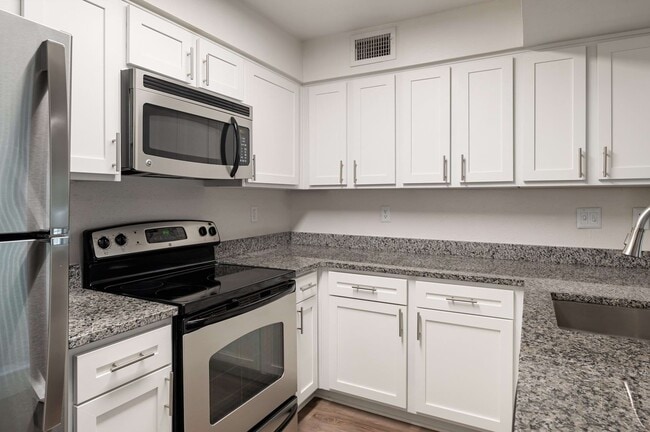
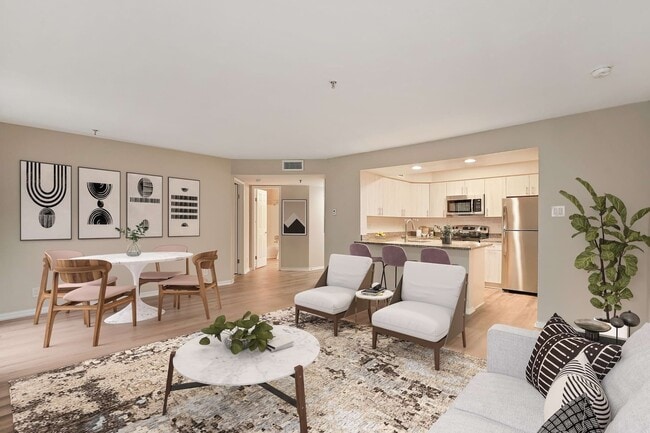
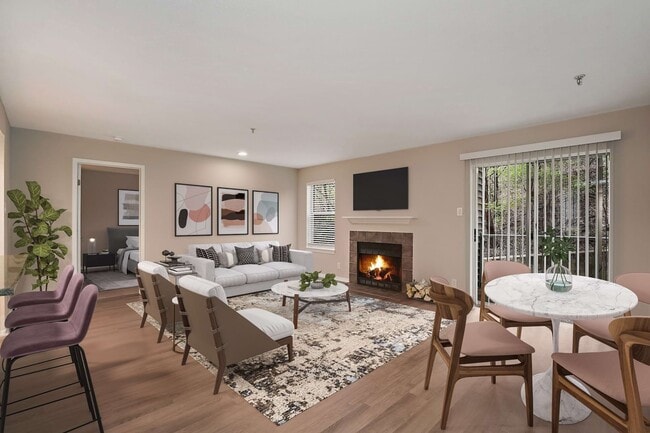
Located at Century Place in Alexandria, VA, this 1-bedroom, 2-bathroom residence offers a well-appointed single-level layout designed for comfortable everyday living. The open-concept kitchen and living area serves as the heart of the home, where a peninsula with granite countertops and bar seating flows seamlessly into the living space. The kitchen is outfitted with stainless steel appliances, light wood cabinetry, and wood-style flooring that extends throughout the main areas. The living room is highlighted by a tile-surround fireplace, a sliding glass door that invites natural light and outdoor access, and a view of the surrounding greenery. The bedroom is a standout space, featuring a bold accent wall, plush carpeting, a large window with outdoor views, and direct access to a spacious walk-in closet. Two full bathrooms serve the unit — one featuring a granite vanity, wood-style flooring, and a soaking tub, while the second is accessible directly from the walk-in closet, adding a convenient en-suite quality to the bedroom suite. Neutral tones, recessed lighting, and clean finishes throughout give the space a modern, cohesive aesthetic.

1BR, 1BA – 576SF
1/5
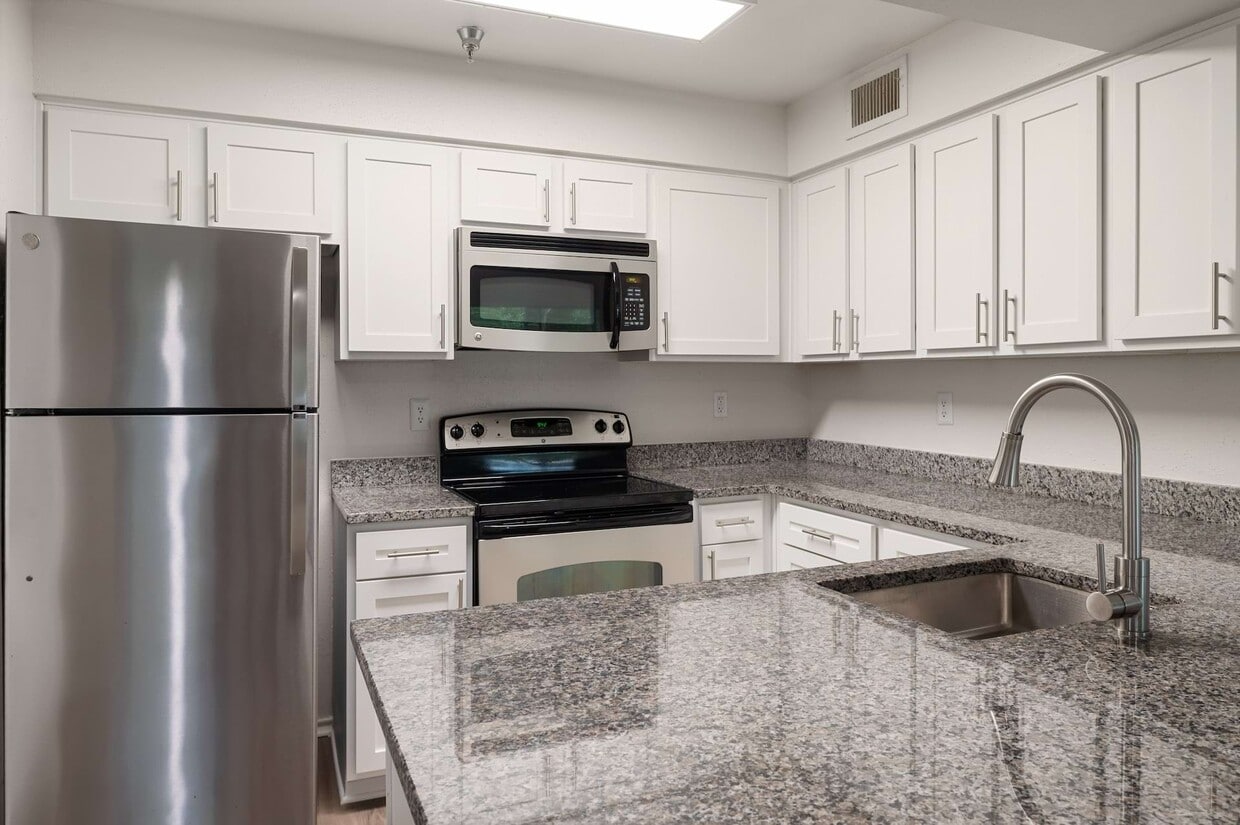
Located at Century Place in Alexandria, VA, this 1-bedroom, 2-bathroom residence offers a well-appointed single-level layout designed for comfortable everyday living. The open-concept kitchen and living area serves as the heart of the home, where a peninsula with granite countertops and bar seating flows seamlessly into the living space. The kitchen is outfitted with stainless steel appliances, light wood cabinetry, and wood-style flooring that extends throughout the main areas. The living room is highlighted by a tile-surround fireplace, a sliding glass door that invites natural light and outdoor access, and a view of the surrounding greenery. The bedroom is a standout space, featuring a bold accent wall, plush carpeting, a large window with outdoor views, and direct access to a spacious walk-in closet. Two full bathrooms serve the unit — one featuring a granite vanity, wood-style flooring, and a soaking tub, while the second is accessible directly from the walk-in closet, adding a convenient en-suite quality to the bedroom suite. Neutral tones, recessed lighting, and clean finishes throughout give the space a modern, cohesive aesthetic. This single-floor residence offers a thoughtfully designed layout encompassing two bedrooms and four bathrooms. The open-concept living and kitchen area serves as the heart of the home, featuring vaulted ceilings that lend a sense of spaciousness beyond the unit's footprint. The kitchen is outfitted with white shaker-style cabinetry, granite-topped counters, stainless steel appliances including a range, microwave, and refrigerator, and a peninsula with a built-in sink that provides both additional workspace and a natural division from the carpeted living area. A tile fireplace anchors the living room, which benefits from multiple sliding glass doors that invite natural light and outdoor access.

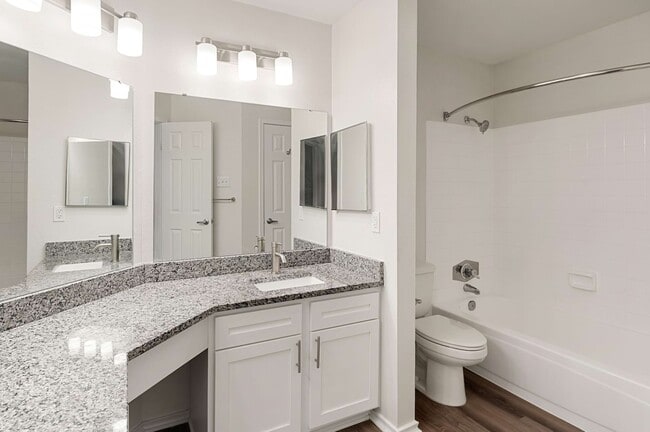
Both bedrooms are carpeted and generously proportioned, with the primary bedroom featuring a walk-in closet equipped with wire shelving on both sides. The primary bathroom showcases an angled, wrap-around granite vanity with dual sinks, white cabinetry, and well-lit mirrors. Additional bathrooms include a tiled tub-shower combination. Wood-look flooring is featured in the kitchen and bathroom areas. The unit also includes a dedicated laundry space and a private entrance, completing a practical and cohesive floor plan. Located at 205 Century Ok in Alexandria, Virginia, this single-floor residence offers a thoughtfully designed open-concept layout filled with natural light. The spacious living room serves as the heart of the home, anchored by a classic tile-surround fireplace and flanked by large windows that invite abundant daylight. Plush wall-to-wall carpeting runs throughout the living and bedroom areas, adding warmth and comfort underfoot. A separate windowed nook adjacent to the living room provides a bright, versatile space ideal for dining or a reading area.

The kitchen is efficiently laid out with white cabinetry, granite-style countertops, a tiled backsplash, and tile flooring. It features a full suite of white appliances including a range, microwave, dishwasher, and refrigerator, along with a stainless steel sink. A pass-through counter opening connects the kitchen to the main living area, enhancing the open feel.

The bedroom is generously sized with soft carpeting and a sliding glass door that opens to a private outdoor balcony overlooking lush greenery, complemented by a ceiling fan for added comfort. The bathroom is well-appointed with granite-style countertops, white cabinetry, tile flooring, and a shower-tub combination. A dedicated in-unit stacked washer and dryer closet adds everyday convenience to this well-rounded Alexandria residence. Located at 205 Century Oak in Alexandria, Virginia, this single-floor residence offers a well-designed layout with a seamless flow between its living spaces. The main living area is generously sized, featuring warm neutral carpet, a tile-surround wood-burning fireplace as a central focal point, and large windows fitted with blinds and vertical panel drapes that allow ample natural light. A sliding glass door in the living room provides direct access to the outdoors. Built-in shelving flanks the fireplace wall, offering additional storage and display space. The kitchen is thoughtfully designed with white cabinetry, dark granite-style countertops, a tile backsplash, and white appliances including a range, microwave, and refrigerator. A curved breakfast bar peninsula connects the kitchen to the open carpeted dining and living area, making it ideal for casual entertaining. The bedroom is a comfortable, light-filled space with plush carpet, a ceiling fan with integrated lighting, and a window with an exterior view. The full bathroom features wood-look plank flooring, white cabinetry with a granite-style vanity top, and a tub-shower combination. Throughout the residence, a clean, neutral color palette and consistent finishes create a cohesive and inviting atmosphere. This single-floor residence is designed with an open-concept layout that seamlessly connects the living area to the kitchen, creating a cohesive and functional flow. The living room is carpeted and centers around a sleek glass-topped coffee table with metallic legs, complemented by a contemporary gray sectional sofa accented with deep plum throw pillows. A large framed botanical artwork anchors one wall, paired with a modern arc floor lamp that adds warm ambient lighting. A recessed ceiling light provides additional illumination overhead.

The adjacent kitchen is visible through an arched passthrough opening and features white cabinetry, dark countertops, and black appliances including a refrigerator and microwave. A raised breakfast bar with seating separates the kitchen from the living space, making it ideal for casual dining or entertaining. Light tile flooring in the kitchen contrasts with the soft carpeting of the living area, subtly delineating the two zones. The overall color palette of warm beige, gray, and crisp white gives the space a clean, contemporary ambiance.
Property Site Map

Select a unit to view pricing & availability

Any
1
2
Any
1+
2+
Move-In Date
Viewing Floor:
0 (0 unit)
1 (19 units)
2 (14 units)
3 (16 units)
4 (6 units)
Matterport 3D Tour Matterport 3D Tour
Matterport 3D Tour

About Cortland Van Dorn

Located with convenience to downtown Alexandria and Washington DC, our community offers the best of city living at your doorstep. Convenient home features like keyless home entry systems, stainless steel appliances, and in-home washer and dryer sets will make you proud to call any of our one and two-bedroom apartments in Alexandria home. With convenience to major employers and popular shopping, dining, and grocery spots, our apartments for rent in Alexandria make your everyday routine a breeze. And when you're considering your weekend (or weeknight) plans, you have plenty of options nearby. Start your morning with a walk or run through Ben Brenman Park, enjoy some lively shopping at Springfield Town Center, or meet up with friends for dinner and drinks at one of the many popular spots in downtown Alexandria.

Cortland Van Dorn is an apartment community located in Alexandria County and the 22304 ZIP Code. This area is served by the Alexandria City Public Schools attendance zone.

Unique Features

  • Built-In Desks
  • Keyless Home Entry Systems
  • Limited-Access Parking Garage
  • Outdoor Fire Pit
  • Pet-Friendly Cortland Community

Contact

View Property Website
Languages: English & Spanish
Open 10am - 6pm Today
  • Monday - Friday, 10am - 6pm
  • Saturday, 10am - 5pm
  • Sunday, Closed
Property Management Company Logo

Community Amenities

Pool

Fitness Center

Elevator

Business Center

  • Maintenance on site
  • Property Manager on Site
  • Elevator
  • Business Center
  • Fitness Center
  • Pool
  • Grill

Apartment Features

Washer/Dryer

Air Conditioning

Dishwasher

High Speed Internet Access

Hardwood Floors

Granite Countertops

Microwave

Refrigerator

Indoor Features

  • High Speed Internet Access
  • Wi-Fi
  • Washer/Dryer
  • Air Conditioning
  • Heating
  • Smoke Free
  • Tub/Shower
  • Fireplace
  • Sprinkler System

Kitchen Features & Appliances

  • Dishwasher
  • Ice Maker
  • Granite Countertops
  • Stainless Steel Appliances
  • Kitchen
  • Microwave
  • Oven
  • Range
  • Refrigerator

Model Details

  • Hardwood Floors
  • Carpet
  • Tile Floors
  • Patio
Location
205 Century Pl, Alexandria,
VA 22304
Get Directions
Schools Restaurants Groceries Coffee Banks Shops Fitness
| Edit
Edit Commute

Destination is required

Under 30 minutes

Commute Time is calculated at rush hour.
Neighborhood

Famous for its ties to American history, Alexandria today remains a popular city — not just for tourists but also for those who work for the government. Located southwest of Washington, D.C., the west end Alexandria neighborhood of Landmark/Van Dorn has become a culturally diverse place for commuters to live.

Landmark/Van Dorn sits 5 miles due west of the downtown Alexandria waterfront, making a walk along the Potomac River only 15 minutes away. With the neighborhood outside of Old Towne, the close Metro line makes going downtown simple, yet residents can enjoy their local parks and restaurants without the influx of tourists.

Known for its luxury car dealerships, high-end rentals in Cameron Station, parks and diverse grocery stores, Van Dorn benefits from being a part of a community that, with over 900 acres of protected open space and a commitment to be biker and pedestrian friendly, makes Alexandria well worth the investment to live in.

Learn more about living in Landmark/Van Dorn 
Average Prices by Area

Compare neighborhood and city base rent averages by bedroom.

Landmark/Van Dorn Alexandria, VA
Studio $1,534 $1,650
1 Bedroom $1,845 $2,005
2 Bedrooms $2,236 $2,452
3 Bedrooms $2,553 $2,694
Amenities
  • Maintenance on site
  • Property Manager on Site
  • Elevator
  • Business Center
  • Grill
  • Fitness Center
  • Pool
  • Built-In Desks
  • Keyless Home Entry Systems
  • Limited-Access Parking Garage
  • Outdoor Fire Pit
  • Pet-Friendly Cortland Community
  • High Speed Internet Access
  • Wi-Fi
  • Washer/Dryer
  • Air Conditioning
  • Heating
  • Smoke Free
  • Tub/Shower
  • Fireplace
  • Sprinkler System
  • Dishwasher
  • Ice Maker
  • Granite Countertops
  • Stainless Steel Appliances
  • Kitchen
  • Microwave
  • Oven
  • Range
  • Refrigerator
  • Hardwood Floors
  • Carpet
  • Tile Floors
  • Patio
Expenses
Recurring
Unassigned Garage Parking $50
Cat Rent $50
Dog Rent $50
One-Time
Cat Fee $500
Dog Fee $500
Office Hours
Monday 10am - 6pm
Tuesday 10am - 6pm
Wednesday 10am - 6pm
Thursday 10am - 6pm
Friday 10am - 6pm
Saturday 10am - 5pm
Sunday Closed
505-796-6902
Education
Colleges & Universities Distance
NOVA, Alexandria Campus
Drive: 7 min 2.7 mi
NOVA, Medical Edu. Campus
Drive: 13 min 6.7 mi
NOVA, Annandale Campus
Drive: 13 min 7.0 mi
George Mason Univ., Arlington
Drive: 15 min 8.7 mi
Cortland Van Dorn is within 7 minutes or 2.7 miles from NOVA, Alexandria Campus. It is also near NOVA, Medical Edu. Campus and George Mason Univ., Arlington.
Schools
  • Public Schools
  • Private Schools
John Adams Elementary School
Public Elementary School
Grades PK-5
743 Students
Nearby
GreatSchools rating: 2 out of 10
Patrick Henry Elementary School
Public Elementary & Middle School
Grades PK-8
1,075 Students
Attendance Zone
GreatSchools rating: 4 out of 10
Alexandria City High School
Public High School
Grades 9-12
4,672 Students
Attendance Zone
GreatSchools rating: 2 out of 10
St. Stephen's & St. Agnes School
Private Elementary, Middle & High School
Grades PK-12
1,197 Students
Nearby
Card Academy Alexandria
Private Elementary, Middle & High School
Grades K-12
36 Students
Nearby
School data provided by GreatSchools The GreatSchools Rating helps parents compare schools within a state based on a variety of school quality indicators and provides a helpful picture of how effectively each school serves all of its students. Ratings are on a scale of 1 (below average) to 10 (above average) and can include test scores, college readiness, academic progress, advanced courses, equity, discipline and attendance data. We also advise parents to visit schools, consider other information on school performance and programs, and consider family needs as part of the school selection process.

View GreatSchools Rating Methodology


Data provided by GreatSchools.org © 2026. All rights reserved.
Transportation

Transportation options available in Alexandria include Van Dorn Street, located 2.1 miles from Cortland Van Dorn. Cortland Van Dorn is near Ronald Reagan Washington Ntl, located 7.5 miles or 14 minutes away, and Washington Dulles International, located 27.0 miles or 45 minutes away.

Transit / Subway Distance
Van Dorn Street
Drive: 5 min 2.1 mi
King Street
Drive: 9 min 3.9 mi
Eisenhower Avenue
Drive: 10 min 4.1 mi
Huntington
Drive: 10 min 4.4 mi
Braddock Road
Drive: 12 min 4.9 mi
Commuter Rail Distance
Alexandria
Drive: 9 min 3.8 mi
Backlick Road
Drive: 10 min 4.9 mi
Franconia/Springfield
Drive: 12 min 6.4 mi
Crystal City
Drive: 13 min 7.5 mi
1
Drive: 17 min 9.4 mi
Airports Distance
Airports Distance
Ronald Reagan Washington Ntl
Drive: 14 min 7.5 mi
Washington Dulles International
Drive: 45 min 27.0 mi
Getting Around
Moderately Walkable
Walkability
60 / 100
Some Public Transit
Transit
50 / 100
Very Drivable
Drivability
80 / 100
Fairly Bikeable
Bikeability
50 / 100

Scores provided by

Local Logic What do Walkability, Transit, Drivability, and Bikeability mean? Walkability measures the walking distance to day-to-day needs. Transit measures access to public transportation. Drivability measures congestion, parking availability, and access to major roads. Bikeability measures the suitability for cycling. How It Works
Active
Soundscore™
73 / 100

Traffic

Busy

Airport

Calm

Businesses

Active

Scores provided by

HowLoud What is a Sound Score Rating? A Sound Score Rating aggregates noise caused by vehicle traffic, airplane traffic and local sources. How It Works
Points of Interest

Time and distance from Cortland Van Dorn.

Shopping Centers Distance
5145 Duke St
Walk: 11 min 0.6 mi
Van Dorn Center
Walk: 17 min 0.9 mi
Van Dorn Plaza
Walk: 17 min 0.9 mi
Cortland Van Dorn has 3 shopping centers within 0.9 mile, which is about a 17-minute walk. The miles and minutes will be for the farthest away property.
Parks and Recreation Distance
Ford Nature Center
Drive: 3 min 1.2 mi
Green Spring Gardens
Drive: 5 min 2.7 mi
Allie S. Freed Park
Drive: 7 min 3.0 mi
Lucky Run Park
Drive: 7 min 3.1 mi
Shirlington Park
Drive: 8 min 3.3 mi
Cortland Van Dorn has 5 parks within 3.3 miles, including Ford Nature Center, Green Spring Gardens, and Lucky Run Park.
Hospitals Distance
Hospitals Distance
Inova Alexandria Hospital
Drive: 5 min 2.0 mi
Dominion Hospital
Drive: 12 min 6.1 mi
Capital Hospice
Drive: 17 min 6.7 mi
Cortland Van Dorn has 3 hospitals within 6.7 miles, the nearest is Inova Alexandria Hospital which is 2.0 miles away and a 5 minute drive.
Military Bases Distance
US Coast Guard
Drive: 13 min 5.7 mi
U S Army Reserve Center
Drive: 11 min 5.8 mi
Fort Myer
Drive: 13 min 7.5 mi
Cortland Van Dorn has 3 military bases within 7.5 miles, the nearest is US Coast Guard which is 5.7 miles away and a 13 minute drive.


Reviews for Cortland Van Dorn

2.9
Renter Rating
5 Stars
25
4 Stars
30
3 Stars
16
2 Stars
8
1 Star
41
Share details of your own experience with this property
Renter Reviews 120 Reviews
 
  • Most Recent
  • Most Helpful
  • Rating Low-High
  • Rating High-Low
Submitted by a verified resident of the apartment community. Participating residents may receive reward points in exchange for posting a review during their lease term, regardless of the nature of the review. Delete

Property Manager Responded:

Property Manager Responded

Show full review Show less
Was this helpful? Vote review helpful Thanks for your feedback!
Flag Review
  1. ...
  2. ...

Cortland Van Dorn Photos

  • 1BR, 1BA – 576SF

Models

  • 1 Bedroom

  • 1 Bedroom

  • 1 Bedroom

  • 1 Bedroom

  • 1 Bedroom

  • 1 Bedroom

Nearby Apartments

Within 50 Miles of Cortland Van Dorn

  • Cortland on Pike

    1850 Columbia Pike

    Arlington, VA 22204

    $1,690 - $2,610 Total Monthly Price

    1-3 Br 4.3 mi

  • Cortland at National Landing

    801 15th St S

    Arlington, VA 22202

    $2,291 - $3,434 Total Monthly Price

    1-2 Br 12 Month Lease 4.7 mi

  • Cortland on South Eads

    1425 S Eads St

    Arlington, VA 22202

    $2,601 - $3,449 Total Monthly Price

    1-2 Br 5.0 mi

  • Cortland Pentagon City

    1221-1331 S Eads St

    Arlington, VA 22202

    $2,543 - $3,714 Total Monthly Price

    1-2 Br 5.1 mi

  • Cortland Bennett Park

    1601 Clarendon Blvd

    Arlington, VA 22209

    $2,646 - $5,390 Total Monthly Price

    1-3 Br 6.0 mi

  • Cortland Mount Vernon

    443 New York Ave NW

    Washington, DC 20001

    $2,502 - $4,125 Total Monthly Price

    1-2 Br 8.5 mi

Frequently Asked Questions
Does Cortland Van Dorn have in-unit laundry?

Cortland Van Dorn has units with in‑unit washers and dryers, making laundry day simple for residents.

What utilities are included in rent at Cortland Van Dorn?

Utilities are not included in rent. Residents should plan to set up and pay for all services separately.

Is parking available at Cortland Van Dorn?

Parking is available at Cortland Van Dorn. Fees may apply depending on the type of parking offered. Contact this property for details.

Which floor plans are available, and what are the price ranges?

Cortland Van Dorn has one to two-bedrooms with rent ranges from $1,755/mo. to $2,466/mo.

Is Cortland Van Dorn pet-friendly?

Yes, Cortland Van Dorn welcomes pets. Breed restrictions, weight limits, and additional fees may apply. View this property's pet policy.

How much income do I need to rent at Cortland Van Dorn?

A good rule of thumb is to spend no more than 30% of your gross income on rent. Based on the lowest available rent of $1,755 for a one-bedroom, you would need to earn about $70,200 per year to qualify. Want to double-check your budget? Calculate how much rent you can afford with our Rent Affordability Calculator.

Does Cortland Van Dorn have move-in specials?

Cortland Van Dorn is offering Specials for eligible applicants, with rental rates starting at $1,755.

Does Cortland Van Dorn offer Matterport 3D tours?

Yes! Cortland Van Dorn offers 5 Matterport 3D Tours. Explore different floor plans and see unit level details, all without leaving home.
Back To Top
Send a Message
Contact Property
enter move in date in the format: 2 digit month / 2 digit day / 4 digit year

I would like to... Optional

Send Message

Submitting Request

Send a Message
Contact Property

Thank you! Your email has been sent.

Error

Report an Issue Print Get Directions
Try These Popular Nearby Searches

Nearby Cities

  • Huntington Rentals
  • Rose Hill Fairfax Rentals
  • Bailey's Crossroads Rentals
  • Lincolnia Rentals
  • Groveton Rentals
  • Lake Barcroft Rentals
  • Seven Corners Rentals
  • Arlington Rentals
  • National Harbor Rentals

Neighborhood Apartment Rentals

  • National Landing Apartments for Rent
  • Downtown DC Apartments for Rent
  • Capitol Hill Apartments for Rent
  • Fairlington Glen Apartments for Rent
  • Fairlington Meadows Apartments for Rent
  • Parker-Gray Historic District Apartments for Rent
  • Sunny Ridge Estates Apartments for Rent
  • Virginia Hills Apartments for Rent

Alexandria Apartments by Zip Code

  • Apartments in 22302 for Rent
  • Apartments in 22314 for Rent
  • Apartments in 22206 for Rent
  • Apartments in 22301 for Rent
  • Apartments in 22304 for Rent
  • Apartments in 22305 for Rent
  • Apartments in 22303 for Rent
  • Apartments in 22311 for Rent
  • Apartments in 22310 for Rent
  • Apartments in 22204 for Rent

Other Rental Types

  • Alexandria Lofts for Rent
  • Alexandria Houses for Rent
  • Alexandria Condos for Rent
  • Alexandria Townhomes for Rent
  • Private Landlord Rentals Alexandria
  • Alexandria Duplex Rentals
  • About Us
  • Advertise
  • Legal Notices
  • Privacy Notice
  • Avoid Scams
  • Accessibility
  • Calculate Rent Affordability
  • Renterverse
  • Sitemap
Property Logo
apartments.com
© 2026 CoStar Group, Inc. Equal Housing Opportunity

Equal Housing Opportunity

© 2026 CoStar Group, Inc.

Equal Housing Opportunity

Ready to Apply?

Good News! This rental is accepting applications through Apartments.com. Act now and your $ purchase will include 9 additional FREE application submissions to participating properties.

Or if you already have an account


Required

Required

Valid Email Required

You must acknowledge the disclaimer to continue
Next
You're leaving Apartments.com

Do you want this property to contact you?

Required

Required

Valid Email Required

Continue to Property Website Skip this Step
Continue

Take me to this property's website
Send Message
Interested in this property? Send message today.
Rate & Review Cortland Van Dorn
Please select a rating
50 character minimum
By clicking submit, I agree to the Apartments.com Terms of Service and the Ratings & Reviews Terms of Use.
Share This Listing
Listing Image

205 Century Pl

Alexandria, VA 22304

Email

Link Copied

(505) 796-6902
Get Directions
Schools Restaurants Groceries Coffee Banks Shops Fitness
Select a unit to view pricing and availability
Floor
0 (0 unit)
1 (19 units)
2 (14 units)
3 (16 units)
4 (6 units)
Any
1
2
Any
1+
2+
Move-In Date
Matterport 3D Tour Matterport 3D Tour
Matterport 3D Tour

